Raw JSON
{
  "id": 3247364,
  "title": {
    "meta": "1 นอน คอนโด ประกาศขาย, ฿26,000,000, ต้นสน วัน เรสซิเดนซ์, ใกล้ BTS ชิดลม, ตกแต่งพร้อมอยู่",
    "short": "คอนโด 1-ห้องนอน ที่ ต้นสน วัน เรสซิเดนซ์",
    "standard": "คอนโด 1-ห้องนอน ที่ ต้นสน วัน เรสซิเดนซ์ ใกล้ BTS ชิดลม"
  },
  "gpsLat": 13.742412554711784,
  "postBy": "agent",
  "tenure": "sell",
  "gpsLong": 100.54538544372089,
  "district": "ปทุมวัน",
  "province": "กรุงเทพ",
  "unitType": "one",
  "cdnImages": [
    {
      "id": 36371394,
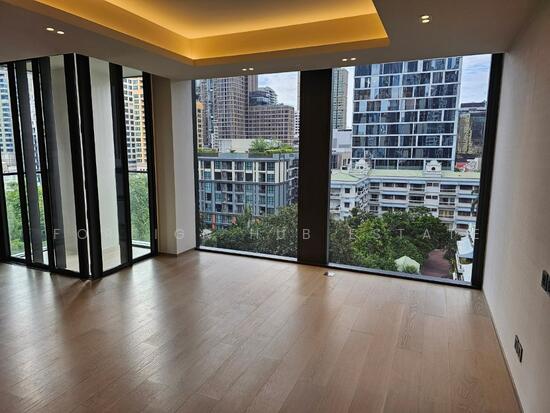
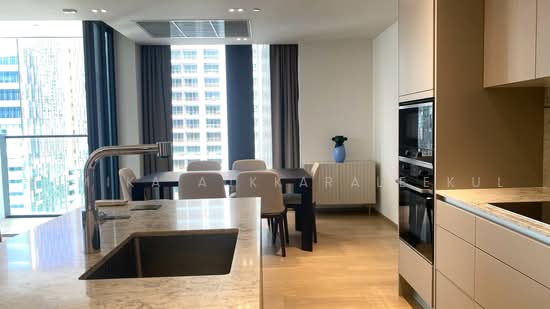
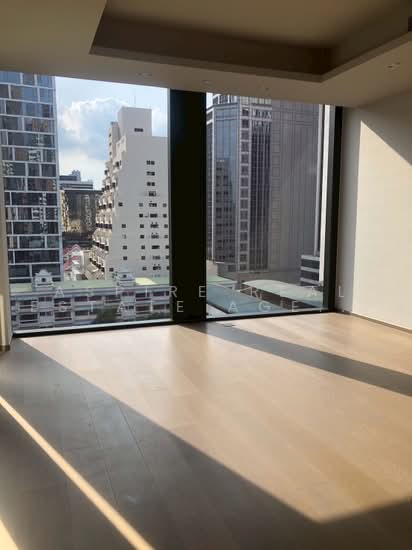
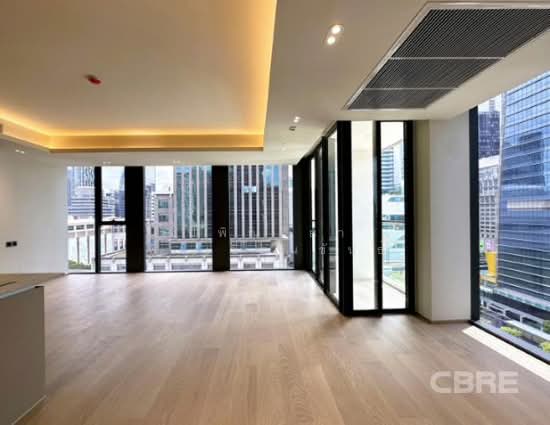
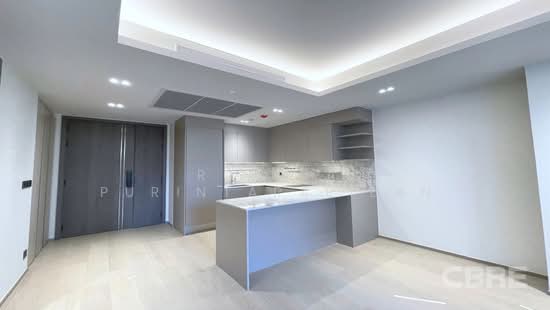
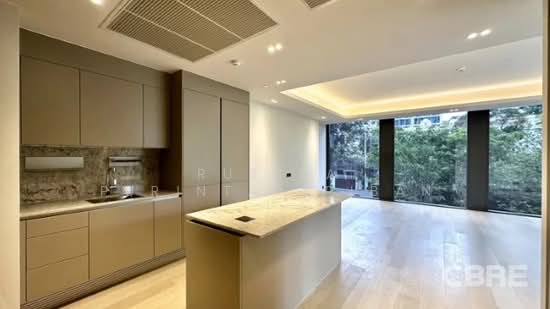
      "alt": "Luxurious living room with modern decor, large windows, and garden view in upscale apartment.",
      "tags": [
        {
          "id": 1535822,
          "name": "bigLivingroom"
        },
        {
          "id": 1535823,
          "name": "greatView"
        }
      ],
      "status": "featured",
      "exterior": null,
      "roomType": "livingroom",
      "imageScore": 8,
      "isPublished": null,
      "resizeImages": [
        {
          "url": "https://img2.propertyscout.co.th/OmiBRkRMqG8lPvfBYjGfY3PDyShu0MkCYSooHXLFcB8/wm:0.6:so:0:50:0.3/rs:fit:400/q:70/aHR0cHM6Ly9mbGV4c3RheS1pbWFnZXMuc2dwMS5jZG4uZGlnaXRhbG9jZWFuc3BhY2VzLmNvbS9pbWFnZXMvcHJvZC9saW5rLTU2MTQxNjAvZmVlODRjMTA0YjUzMjg2N2Q3OTAxNTQ0NzE3MDk3ZDMuanBn.webp",
          "size": 400
        },
        {
          "url": "https://img2.propertyscout.co.th/FEKZ9FxPobvS1BDpx41T0UnpKGME_S3otRm6qrT1kc4/wm:0.6:so:0:50:0.3/rs:fit:510/q:70/aHR0cHM6Ly9mbGV4c3RheS1pbWFnZXMuc2dwMS5jZG4uZGlnaXRhbG9jZWFuc3BhY2VzLmNvbS9pbWFnZXMvcHJvZC9saW5rLTU2MTQxNjAvZmVlODRjMTA0YjUzMjg2N2Q3OTAxNTQ0NzE3MDk3ZDMuanBn.webp",
          "size": 510
        },
        {
          "url": "https://img2.propertyscout.co.th/r_05CmfIsoyhuLcb9QiKh3Ses8MmAhD9Td4-LSNFKZI/wm:0.6:so:0:50:0.3/rs:fit:600/q:70/aHR0cHM6Ly9mbGV4c3RheS1pbWFnZXMuc2dwMS5jZG4uZGlnaXRhbG9jZWFuc3BhY2VzLmNvbS9pbWFnZXMvcHJvZC9saW5rLTU2MTQxNjAvZmVlODRjMTA0YjUzMjg2N2Q3OTAxNTQ0NzE3MDk3ZDMuanBn.webp",
          "size": 600
        }
      ]
    },
    {
      "id": 36371395,
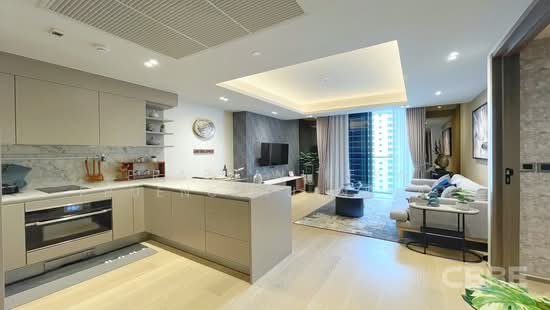
      "alt": "Luxurious modern living room with elegant dining area and large windows offering a stunning view.",
      "tags": [
        {
          "id": 1535824,
          "name": "bigLivingroom"
        },
        {
          "id": 1535825,
          "name": "greatView"
        }
      ],
      "status": "original",
      "exterior": null,
      "roomType": "livingroom",
      "imageScore": 8,
      "isPublished": null,
      "resizeImages": [
        {
          "url": "https://img2.propertyscout.co.th/0aTQXjlzpDjeuMatLsdTBANq8sj_vNH1qW01skxEKnI/wm:0.6:so:0:50:0.3/rs:fit:400/q:70/aHR0cHM6Ly9mbGV4c3RheS1pbWFnZXMuc2dwMS5jZG4uZGlnaXRhbG9jZWFuc3BhY2VzLmNvbS9pbWFnZXMvcHJvZC9saW5rLTU2MTQxNjAvY2FmOWRhZDA2MWIyNWMzNjliZDhiY2M1OTg3ZTA1NDQuanBn.webp",
          "size": 400
        },
        {
          "url": "https://img2.propertyscout.co.th/W-einCazbifNrKVK4SNvNw2kqH8GPtxszypIDynyr6o/wm:0.6:so:0:50:0.3/rs:fit:510/q:70/aHR0cHM6Ly9mbGV4c3RheS1pbWFnZXMuc2dwMS5jZG4uZGlnaXRhbG9jZWFuc3BhY2VzLmNvbS9pbWFnZXMvcHJvZC9saW5rLTU2MTQxNjAvY2FmOWRhZDA2MWIyNWMzNjliZDhiY2M1OTg3ZTA1NDQuanBn.webp",
          "size": 510
        },
        {
          "url": "https://img2.propertyscout.co.th/FXvzUKhRowLz7BhJlrPoqd2MIb7ugfncLp96nbwdpSE/wm:0.6:so:0:50:0.3/rs:fit:600/q:70/aHR0cHM6Ly9mbGV4c3RheS1pbWFnZXMuc2dwMS5jZG4uZGlnaXRhbG9jZWFuc3BhY2VzLmNvbS9pbWFnZXMvcHJvZC9saW5rLTU2MTQxNjAvY2FmOWRhZDA2MWIyNWMzNjliZDhiY2M1OTg3ZTA1NDQuanBn.webp",
          "size": 600
        }
      ]
    },
    {
      "id": 36371396,
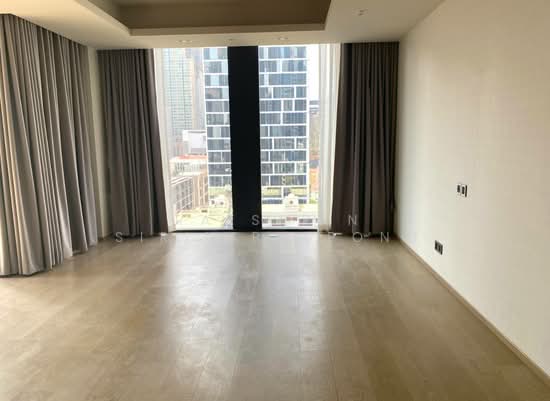
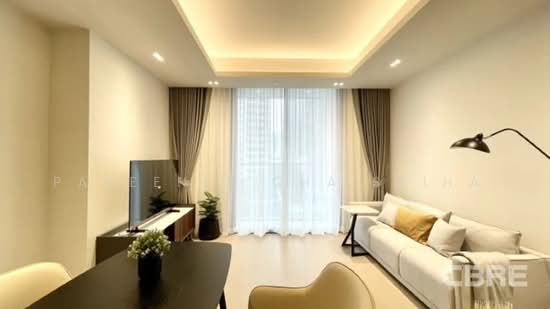
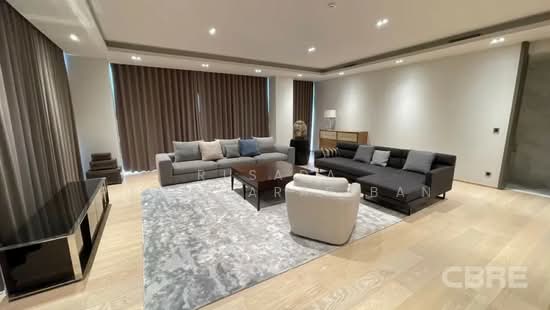
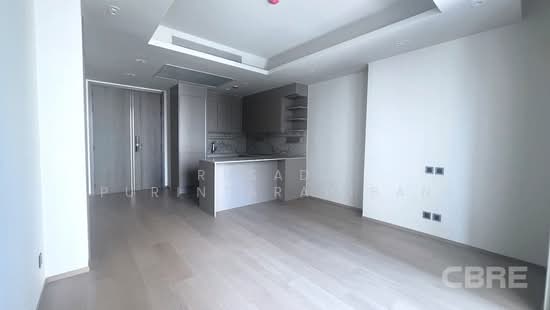
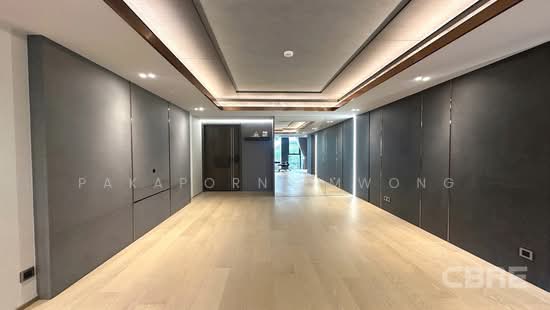
      "alt": "Luxurious modern living room with elegant decor and large windows offering natural light.",
      "tags": [
        {
          "id": 1535826,
          "name": "bigLivingroom"
        }
      ],
      "status": "original",
      "exterior": null,
      "roomType": "livingroom",
      "imageScore": 8,
      "isPublished": null,
      "resizeImages": [
        {
          "url": "https://img2.propertyscout.co.th/OIfV-VN_QmGDWGvEY9wQ9u5BupaqgCSiu6NX0EggPlM/wm:0.6:so:0:50:0.3/rs:fit:400/q:70/aHR0cHM6Ly9mbGV4c3RheS1pbWFnZXMuc2dwMS5jZG4uZGlnaXRhbG9jZWFuc3BhY2VzLmNvbS9pbWFnZXMvcHJvZC9saW5rLTU2MTQxNjAvMDMzMmE2MTMwM2ZkZjZhM2NkNDZkMzZkNzdhMmVhNjAuanBn.webp",
          "size": 400
        },
        {
          "url": "https://img2.propertyscout.co.th/Zg4l0ccEVpXRJNIgd_SGX8jO2hPwOnXlFyW04Qjp5pA/wm:0.6:so:0:50:0.3/rs:fit:510/q:70/aHR0cHM6Ly9mbGV4c3RheS1pbWFnZXMuc2dwMS5jZG4uZGlnaXRhbG9jZWFuc3BhY2VzLmNvbS9pbWFnZXMvcHJvZC9saW5rLTU2MTQxNjAvMDMzMmE2MTMwM2ZkZjZhM2NkNDZkMzZkNzdhMmVhNjAuanBn.webp",
          "size": 510
        },
        {
          "url": "https://img2.propertyscout.co.th/qfujhmR9CQ7-ewyczaTK_QZJX7j98yvUeEp28TLV8yY/wm:0.6:so:0:50:0.3/rs:fit:600/q:70/aHR0cHM6Ly9mbGV4c3RheS1pbWFnZXMuc2dwMS5jZG4uZGlnaXRhbG9jZWFuc3BhY2VzLmNvbS9pbWFnZXMvcHJvZC9saW5rLTU2MTQxNjAvMDMzMmE2MTMwM2ZkZjZhM2NkNDZkMzZkNzdhMmVhNjAuanBn.webp",
          "size": 600
        }
      ]
    },
    {
      "id": 36371397,
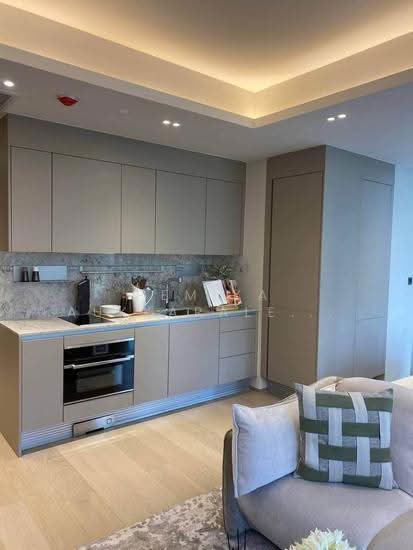
      "alt": "Modern kitchen with sleek cabinetry and built-in oven in a stylish apartment.",
      "tags": [
        {
          "id": 1535827,
          "name": "kitchenClosedLayout"
        },
        {
          "id": 1535828,
          "name": "kitchenOven"
        }
      ],
      "status": "original",
      "exterior": null,
      "roomType": "kitchen",
      "imageScore": 6,
      "isPublished": null,
      "resizeImages": [
        {
          "url": "https://img2.propertyscout.co.th/WjG_5SNUGhLr0JVrCXOAtBIxtmzxPFO2PogIP6i8Ags/wm:0.6:so:0:50:0.3/rs:fit:400/q:70/aHR0cHM6Ly9mbGV4c3RheS1pbWFnZXMuc2dwMS5jZG4uZGlnaXRhbG9jZWFuc3BhY2VzLmNvbS9pbWFnZXMvcHJvZC9saW5rLTU2MTQxNjAvNDkzNzQyZDQ3MmE0YTk2MmRjMzE4MjQ3MjZiMzZkNTcuanBn.webp",
          "size": 400
        },
        {
          "url": "https://img2.propertyscout.co.th/zoJsGwL9ZJHhdUzqtu9CMnNREA6dFQ2r72rEgMhcJqE/wm:0.6:so:0:50:0.3/rs:fit:510/q:70/aHR0cHM6Ly9mbGV4c3RheS1pbWFnZXMuc2dwMS5jZG4uZGlnaXRhbG9jZWFuc3BhY2VzLmNvbS9pbWFnZXMvcHJvZC9saW5rLTU2MTQxNjAvNDkzNzQyZDQ3MmE0YTk2MmRjMzE4MjQ3MjZiMzZkNTcuanBn.webp",
          "size": 510
        },
        {
          "url": "https://img2.propertyscout.co.th/Ehbsm51xJfVoiHrBm7izZFmGdqMp3KECipaXYUmr7Is/wm:0.6:so:0:50:0.3/rs:fit:600/q:70/aHR0cHM6Ly9mbGV4c3RheS1pbWFnZXMuc2dwMS5jZG4uZGlnaXRhbG9jZWFuc3BhY2VzLmNvbS9pbWFnZXMvcHJvZC9saW5rLTU2MTQxNjAvNDkzNzQyZDQ3MmE0YTk2MmRjMzE4MjQ3MjZiMzZkNTcuanBn.webp",
          "size": 600
        }
      ]
    },
    {
      "id": 36371398,
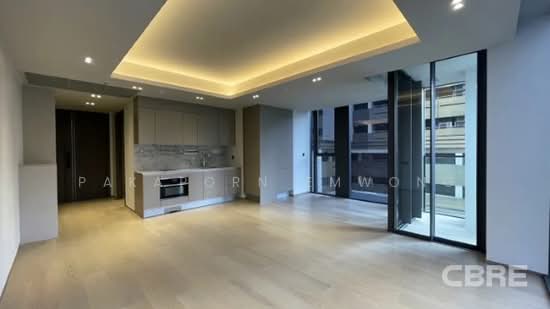

      "alt": "Modern open-layout living room and kitchen with sleek design and cozy ambiance.",
      "tags": [
        {
          "id": 1535829,
          "name": "kitchenOpenLayout"
        },
        {
          "id": 1535830,
          "name": "kitchenOven"
        }
      ],
      "status": "original",
      "exterior": null,
      "roomType": "livingroom",
      "imageScore": 8,
      "isPublished": null,
      "resizeImages": [
        {
          "url": "https://img2.propertyscout.co.th/7OKHyCz0iskXpoxE_OQy9aastHm6qa6wN3dhebr3cVs/wm:0.6:so:0:50:0.3/rs:fit:400/q:70/aHR0cHM6Ly9mbGV4c3RheS1pbWFnZXMuc2dwMS5jZG4uZGlnaXRhbG9jZWFuc3BhY2VzLmNvbS9pbWFnZXMvcHJvZC9saW5rLTU2MTQxNjAvNTQ5MGExNTBkNDJiZWQ0YTBiYmFiYmRiZjcxYjhiNjcuanBn.webp",
          "size": 400
        },
        {
          "url": "https://img2.propertyscout.co.th/eJXCP8vDb0URIHFydEfxA3yh5qfzgoENwXRilYcZiXc/wm:0.6:so:0:50:0.3/rs:fit:510/q:70/aHR0cHM6Ly9mbGV4c3RheS1pbWFnZXMuc2dwMS5jZG4uZGlnaXRhbG9jZWFuc3BhY2VzLmNvbS9pbWFnZXMvcHJvZC9saW5rLTU2MTQxNjAvNTQ5MGExNTBkNDJiZWQ0YTBiYmFiYmRiZjcxYjhiNjcuanBn.webp",
          "size": 510
        },
        {
          "url": "https://img2.propertyscout.co.th/TkB7BBcGBnuWfbw9Oe3FRx_4G1pagN_e7pBxUAkX2D8/wm:0.6:so:0:50:0.3/rs:fit:600/q:70/aHR0cHM6Ly9mbGV4c3RheS1pbWFnZXMuc2dwMS5jZG4uZGlnaXRhbG9jZWFuc3BhY2VzLmNvbS9pbWFnZXMvcHJvZC9saW5rLTU2MTQxNjAvNTQ5MGExNTBkNDJiZWQ0YTBiYmFiYmRiZjcxYjhiNjcuanBn.webp",
          "size": 600
        }
      ]
    },
    {
      "id": 36371399,
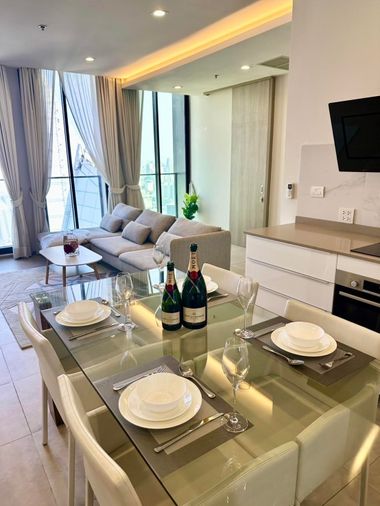
      "alt": "Modern dining area with elegant table setting in a stylish open-plan kitchen and living space.",
      "tags": [
        {
          "id": 1535831,
          "name": "kitchenClosedLayout"
        },
        {
          "id": 1535832,
          "name": "kitchenOven"
        }
      ],
      "status": "original",
      "exterior": null,
      "roomType": "kitchen",
      "imageScore": 6,
      "isPublished": null,
      "resizeImages": [
        {
          "url": "https://img2.propertyscout.co.th/T4gDbkKcyDwxSFNueui9t5Vwj2Ub1_SHccSjavvwInY/wm:0.6:so:0:50:0.3/rs:fit:400/q:70/aHR0cHM6Ly9mbGV4c3RheS1pbWFnZXMuc2dwMS5jZG4uZGlnaXRhbG9jZWFuc3BhY2VzLmNvbS9pbWFnZXMvcHJvZC9saW5rLTU2MTQxNjAvZGE5OTUzNWMzYTFlNjcwMjc0Y2I0ZWEyMDA4Y2UyYTYuanBn.webp",
          "size": 400
        },
        {
          "url": "https://img2.propertyscout.co.th/qfj1GZJ20pol5uKJMYl3gGSessU0ofs_5RYu5reQnkk/wm:0.6:so:0:50:0.3/rs:fit:510/q:70/aHR0cHM6Ly9mbGV4c3RheS1pbWFnZXMuc2dwMS5jZG4uZGlnaXRhbG9jZWFuc3BhY2VzLmNvbS9pbWFnZXMvcHJvZC9saW5rLTU2MTQxNjAvZGE5OTUzNWMzYTFlNjcwMjc0Y2I0ZWEyMDA4Y2UyYTYuanBn.webp",
          "size": 510
        },
        {
          "url": "https://img2.propertyscout.co.th/SpQCvYCt82DBXcj0tASmdtmWhIDbxCxAr1XaRtyj7Es/wm:0.6:so:0:50:0.3/rs:fit:600/q:70/aHR0cHM6Ly9mbGV4c3RheS1pbWFnZXMuc2dwMS5jZG4uZGlnaXRhbG9jZWFuc3BhY2VzLmNvbS9pbWFnZXMvcHJvZC9saW5rLTU2MTQxNjAvZGE5OTUzNWMzYTFlNjcwMjc0Y2I0ZWEyMDA4Y2UyYTYuanBn.webp",
          "size": 600
        }
      ]
    },
    {
      "id": 36371400,
      "alt": "Luxurious rooftop pool with stunning city skyline view, perfect for relaxation and entertainment.",
      "tags": [
        {
          "id": 1535833,
          "name": "greatView"
        }
      ],
      "status": "original",
      "exterior": "rooftop",
      "roomType": null,
      "imageScore": 9,
      "isPublished": null,
      "resizeImages": [
        {
          "url": "https://img2.propertyscout.co.th/d7R7qopOyvWxETjd56tK7dWjRoKraEDMbTymAvAgiIw/wm:0.6:so:0:50:0.3/rs:fit:400/q:70/aHR0cHM6Ly9mbGV4c3RheS1pbWFnZXMuc2dwMS5jZG4uZGlnaXRhbG9jZWFuc3BhY2VzLmNvbS9pbWFnZXMvcHJvZC9saW5rLTU2MTQxNjAvOWMzOTdiZmJmNjU3NTg3MjY4MDVhNDNhNzgxYjE3MTYuanBn.webp",
          "size": 400
        },
        {
          "url": "https://img2.propertyscout.co.th/Kz5JFcCfiQJloaZe0Ism89v5U_0DNRD6iijS9FRoFEI/wm:0.6:so:0:50:0.3/rs:fit:510/q:70/aHR0cHM6Ly9mbGV4c3RheS1pbWFnZXMuc2dwMS5jZG4uZGlnaXRhbG9jZWFuc3BhY2VzLmNvbS9pbWFnZXMvcHJvZC9saW5rLTU2MTQxNjAvOWMzOTdiZmJmNjU3NTg3MjY4MDVhNDNhNzgxYjE3MTYuanBn.webp",
          "size": 510
        },
        {
          "url": "https://img2.propertyscout.co.th/q-ju9H5MJ1OEmo4CTDxL8jzTOx3mL145OlUgmlYlWYY/wm:0.6:so:0:50:0.3/rs:fit:600/q:70/aHR0cHM6Ly9mbGV4c3RheS1pbWFnZXMuc2dwMS5jZG4uZGlnaXRhbG9jZWFuc3BhY2VzLmNvbS9pbWFnZXMvcHJvZC9saW5rLTU2MTQxNjAvOWMzOTdiZmJmNjU3NTg3MjY4MDVhNDNhNzgxYjE3MTYuanBn.webp",
          "size": 600
        }
      ]
    }
  ],
  "floorSize": 67.02,
  "salePrice": 26000000,
  "closestBts": "chit_lom",
  "created_at": "2026-08-31T04:45:03.918Z",
  "floorLevel": "2",
  "furnishing": "fully_furnished",
  "greatDeals": {},
  "updated_at": "2026-09-23T11:50:41.135Z",
  "description": {},
  "poiBuilding": {
    "name": {
      "en": "Tonson One Residence",
      "th": "ต้นสน วัน เรสซิเดนซ์"
    },
    "numberOfFloors": 29
  },
  "subdistrict": "ลุมพินี",
  "totalImages": 10,
  "buildingName": "Tonson One Residence",
  "neighborhood": "",
  "propertyType": "condo",
  "listingSource": "cobroker_facebook_marketplace_219144",
  "market_status": "on",
  "district_ps_cn": "巴吞旺县",
  "district_ps_en": "Pathum Wan",
  "district_ps_th": "ปทุมวัน",
  "numberBedrooms": "one_bedroom",
  "province_ps_cn": "曼谷",
  "province_ps_en": "Bangkok",
  "province_ps_th": "กรุงเทพ",
  "numberBathrooms": "one_bathroom",
  "serpSortingRank": {
    "rent": 0,
    "sale": 2.4005074821
  },
  "closestTransport": "chit_lom",
  "featuredImageUrl": "https://img2.propertyscout.co.th/ZO6ch4HecDjbrv2GCw9pXT9DLbHB_H5ilXXvwmbLY7g/wm:0.6:so:0:50:0.3/rs:fit:384/q:70/aHR0cHM6Ly9mbGV4c3RheS1pbWFnZXMuc2dwMS5jZG4uZGlnaXRhbG9jZWFuc3BhY2VzLmNvbS9pbWFnZXMvcHJvZC9saW5rLTU2MTQxNjAvZmVlODRjMTA0YjUzMjg2N2Q3OTAxNTQ0NzE3MDk3ZDMuanBn.webp",
  "ae_man_event_date": "2026-07-31T05:02:02.001Z",
  "ae_man_event_type": "cannot_reach_cobroker_third",
  "greatDealsCluster": {
    "saleCluster": {
      "id": 28112,
      "name": "sell_combined_7082_one_bedroom",
      "medianRentPricePerSqm": null,
      "medianSalePricePerSqm": "383929"
    }
  },
  "subdistrict_ps_cn": "伦披尼",
  "subdistrict_ps_en": "Lumphini",
  "subdistrict_ps_th": "ลุมพินี",
  "closestTransportKm": 0.3204301419279991,
  "ae_man_event_result": "available",
  "availabilitySubClusterCn": {
    "availabilityHoverText": null,
    "availabilityLabelLogo": "availability-check",
    "availabilityLabelText": "一个月前 确认有货",
    "availabilityLabelColor": "green"
  },
  "availabilitySubClusterDe": {
    "availabilityHoverText": null,
    "availabilityLabelLogo": "availability-check",
    "availabilityLabelText": "vor einem Monat als verfügbar bestätigt",
    "availabilityLabelColor": "green"
  },
  "availabilitySubClusterEn": {
    "availabilityHoverText": null,
    "availabilityLabelLogo": "availability-check",
    "availabilityLabelText": "Confirmed available a month ago",
    "availabilityLabelColor": "green"
  },
  "availabilitySubClusterMm": {
    "availabilityHoverText": null,
    "availabilityLabelLogo": "availability-check",
    "availabilityLabelText": "လွန်ခဲ့သောတစ်လက ရရှိနိုင်ကြောင်း အတည်ပြုခဲ့သည်",
    "availabilityLabelColor": "green"
  },
  "availabilitySubClusterTh": {
    "availabilityLabelLogo": "availability-check",
    "availabilityLabelText": "การยืนยันสถานะว่าง เมื่อเดือนที่แล้ว",
    "availabilityLabelColor": "green"
  },
  "availability_subcluster_id": 2.1
}