Raw JSON
{
  "id": 3240134,
  "title": {
    "meta": "2 นอน คอนโด ประกาศขาย, ฿2,990,000, พิศวิทย์ ทาวเวอร์ คอนโดมิเนียม, ใกล้ BTS ห้าแยกลาดพร้าว, ตกแต่งพร้อมอยู่",
    "short": "คอนโด 2-ห้องนอน ที่ พิศวิทย์ ทาวเวอร์ คอนโดมิเนียม",
    "standard": "คอนโด 2-ห้องนอน ที่ พิศวิทย์ ทาวเวอร์ คอนโดมิเนียม ใกล้ BTS ห้าแยกลาดพร้าว"
  },
  "gpsLat": 13.820348,
  "postBy": "agent",
  "tenure": "sell",
  "gpsLong": 100.570654,
  "district": "จตุจักร",
  "province": "กรุงเทพ",
  "cdnImages": [
    {
      "id": 36288818,
      "alt": "Spacious modern apartment with large balcony and city view",
      "tags": [
        {
          "id": 1528986,
          "name": "bigBalcony"
        },
        {
          "id": 1528987,
          "name": "greatView"
        }
      ],
      "status": "featured",
      "exterior": null,
      "roomType": "livingroom",
      "imageScore": 8,
      "isPublished": null,
      "resizeImages": [
        {
          "url": "https://img2.propertyscout.co.th/aZZmmr5w7aa39SNhzRYWBo1-dMOYv837xb5gZxn0r7Q/wm:0.6:so:0:50:0.3/rs:fit:400/q:70/aHR0cHM6Ly9mbGV4c3RheS1pbWFnZXMuc2dwMS5jZG4uZGlnaXRhbG9jZWFuc3BhY2VzLmNvbS9pbWFnZXMvcHJvZC9saW5rLTU1OTM0MjEvYzFkMTdjN2JiMWVkYWMyNTE1Y2IyMjgzZjk1ZGJmM2YuanBn.webp",
          "size": 400
        },
        {
          "url": "https://img2.propertyscout.co.th/jRvwzcQLfeaCYigX7TBN6cB7EdtpFPsA5oz4z3FLeAA/wm:0.6:so:0:50:0.3/rs:fit:510/q:70/aHR0cHM6Ly9mbGV4c3RheS1pbWFnZXMuc2dwMS5jZG4uZGlnaXRhbG9jZWFuc3BhY2VzLmNvbS9pbWFnZXMvcHJvZC9saW5rLTU1OTM0MjEvYzFkMTdjN2JiMWVkYWMyNTE1Y2IyMjgzZjk1ZGJmM2YuanBn.webp",
          "size": 510
        },
        {
          "url": "https://img2.propertyscout.co.th/lK7GcXOxsnhj0XaZ6FsMsFovq_5GefQ7vYtllcM57rE/wm:0.6:so:0:50:0.3/rs:fit:600/q:70/aHR0cHM6Ly9mbGV4c3RheS1pbWFnZXMuc2dwMS5jZG4uZGlnaXRhbG9jZWFuc3BhY2VzLmNvbS9pbWFnZXMvcHJvZC9saW5rLTU1OTM0MjEvYzFkMTdjN2JiMWVkYWMyNTE1Y2IyMjgzZjk1ZGJmM2YuanBn.webp",
          "size": 600
        }
      ]
    },
    {
      "id": 36288819,
      "alt": "Spacious modern apartment interior with sleek wooden flooring and minimalist design.",
      "tags": [],
      "status": "original",
      "exterior": null,
      "roomType": "other",
      "imageScore": 5,
      "isPublished": null,
      "resizeImages": [
        {
          "url": "https://img2.propertyscout.co.th/P5TuTL09XAWwItxQBn0PP5kgF7whCReloPjx0ZTGv1M/wm:0.6:so:0:50:0.3/rs:fit:400/q:70/aHR0cHM6Ly9mbGV4c3RheS1pbWFnZXMuc2dwMS5jZG4uZGlnaXRhbG9jZWFuc3BhY2VzLmNvbS9pbWFnZXMvcHJvZC9saW5rLTU1OTM0MjEvZDIwNWM1NTg2NTNmOGE4NzAwYjdhYTdkZmFiYTJmYmEuanBn.webp",
          "size": 400
        },
        {
          "url": "https://img2.propertyscout.co.th/ZqcWAvvnKdfq7xV95G1ZkvujIVIxX6LTSgfsG4x-pAE/wm:0.6:so:0:50:0.3/rs:fit:510/q:70/aHR0cHM6Ly9mbGV4c3RheS1pbWFnZXMuc2dwMS5jZG4uZGlnaXRhbG9jZWFuc3BhY2VzLmNvbS9pbWFnZXMvcHJvZC9saW5rLTU1OTM0MjEvZDIwNWM1NTg2NTNmOGE4NzAwYjdhYTdkZmFiYTJmYmEuanBn.webp",
          "size": 510
        },
        {
          "url": "https://img2.propertyscout.co.th/Vij4uaTifk-_ghw3B9p1X_plkYZ4bWF7W2Zo8YN8mvs/wm:0.6:so:0:50:0.3/rs:fit:600/q:70/aHR0cHM6Ly9mbGV4c3RheS1pbWFnZXMuc2dwMS5jZG4uZGlnaXRhbG9jZWFuc3BhY2VzLmNvbS9pbWFnZXMvcHJvZC9saW5rLTU1OTM0MjEvZDIwNWM1NTg2NTNmOGE4NzAwYjdhYTdkZmFiYTJmYmEuanBn.webp",
          "size": 600
        }
      ]
    },
    {
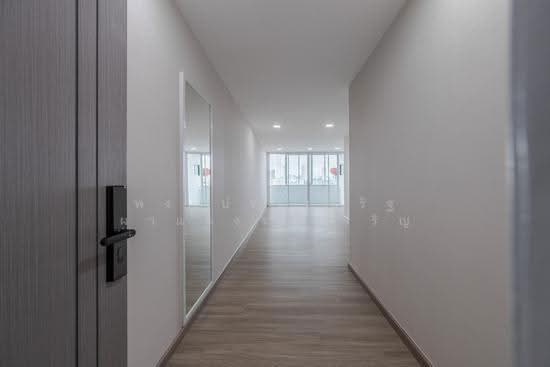
      "id": 36288820,
      "alt": "Spacious modern hallway with wooden flooring and recessed lighting",
      "tags": [],
      "status": "original",
      "exterior": null,
      "roomType": "other",
      "imageScore": 5,
      "isPublished": null,
      "resizeImages": [
        {
          "url": "https://img2.propertyscout.co.th/orXCd7WahlkGOK7HiXAJZOkBK57TDJBNWy_sQehltMA/wm:0.6:so:0:50:0.3/rs:fit:400/q:70/aHR0cHM6Ly9mbGV4c3RheS1pbWFnZXMuc2dwMS5jZG4uZGlnaXRhbG9jZWFuc3BhY2VzLmNvbS9pbWFnZXMvcHJvZC9saW5rLTU1OTM0MjEvYjBmMzRhMGJhODZkZGNiMWZkNDk3YWRmYTIwMWEyYmEuanBn.webp",
          "size": 400
        },
        {
          "url": "https://img2.propertyscout.co.th/5Ih7rVom-nW5zezAU6dMj-W8lmUaH7OU1GMDZrKKjCQ/wm:0.6:so:0:50:0.3/rs:fit:510/q:70/aHR0cHM6Ly9mbGV4c3RheS1pbWFnZXMuc2dwMS5jZG4uZGlnaXRhbG9jZWFuc3BhY2VzLmNvbS9pbWFnZXMvcHJvZC9saW5rLTU1OTM0MjEvYjBmMzRhMGJhODZkZGNiMWZkNDk3YWRmYTIwMWEyYmEuanBn.webp",
          "size": 510
        },
        {
          "url": "https://img2.propertyscout.co.th/CJF7QtDnMalylMFNX9Fdp_XDkGc-iMGI3iuPWdn6yLE/wm:0.6:so:0:50:0.3/rs:fit:600/q:70/aHR0cHM6Ly9mbGV4c3RheS1pbWFnZXMuc2dwMS5jZG4uZGlnaXRhbG9jZWFuc3BhY2VzLmNvbS9pbWFnZXMvcHJvZC9saW5rLTU1OTM0MjEvYjBmMzRhMGJhODZkZGNiMWZkNDk3YWRmYTIwMWEyYmEuanBn.webp",
          "size": 600
        }
      ]
    },
    {
      "id": 36288821,
      "alt": "Spacious empty room with wooden flooring and open door, ideal for customization.",
      "tags": [],
      "status": "original",
      "exterior": null,
      "roomType": "other",
      "imageScore": 5,
      "isPublished": null,
      "resizeImages": [
        {
          "url": "https://img2.propertyscout.co.th/di-FQobvPxrQVk7qw1_0fVglmfITpjrZQ2QbQ9IqawA/wm:0.6:so:0:50:0.3/rs:fit:400/q:70/aHR0cHM6Ly9mbGV4c3RheS1pbWFnZXMuc2dwMS5jZG4uZGlnaXRhbG9jZWFuc3BhY2VzLmNvbS9pbWFnZXMvcHJvZC9saW5rLTU1OTM0MjEvMjE1NzljYjk1NWVlOWNjZDcyMWE0OGFiNjc2ZDFlNTAuanBn.webp",
          "size": 400
        },
        {
          "url": "https://img2.propertyscout.co.th/U_zFmRLfC8VVZ4LAb0g7vPgYcsbP8x4-PM5vbLsHKGU/wm:0.6:so:0:50:0.3/rs:fit:510/q:70/aHR0cHM6Ly9mbGV4c3RheS1pbWFnZXMuc2dwMS5jZG4uZGlnaXRhbG9jZWFuc3BhY2VzLmNvbS9pbWFnZXMvcHJvZC9saW5rLTU1OTM0MjEvMjE1NzljYjk1NWVlOWNjZDcyMWE0OGFiNjc2ZDFlNTAuanBn.webp",
          "size": 510
        },
        {
          "url": "https://img2.propertyscout.co.th/EmTYPaA9QNn4vlWzOZsnyx2T0zu1SlS59pD3XhJHroY/wm:0.6:so:0:50:0.3/rs:fit:600/q:70/aHR0cHM6Ly9mbGV4c3RheS1pbWFnZXMuc2dwMS5jZG4uZGlnaXRhbG9jZWFuc3BhY2VzLmNvbS9pbWFnZXMvcHJvZC9saW5rLTU1OTM0MjEvMjE1NzljYjk1NWVlOWNjZDcyMWE0OGFiNjc2ZDFlNTAuanBn.webp",
          "size": 600
        }
      ]
    },
    {
      "id": 36288822,
      "alt": "Spacious modern apartment interior with sleek wooden flooring and large windows for natural light.",
      "tags": [],
      "status": "original",
      "exterior": null,
      "roomType": "other",
      "imageScore": 6,
      "isPublished": null,
      "resizeImages": [
        {
          "url": "https://img2.propertyscout.co.th/jYEGmJvrYun-1R1YlWpExQgXslqxFcKkxMFaayVXvaU/wm:0.6:so:0:50:0.3/rs:fit:400/q:70/aHR0cHM6Ly9mbGV4c3RheS1pbWFnZXMuc2dwMS5jZG4uZGlnaXRhbG9jZWFuc3BhY2VzLmNvbS9pbWFnZXMvcHJvZC9saW5rLTU1OTM0MjEvMzE2MDgzOWM5NzYxMDY2NDkyM2Q3ZTI1YmYyMzk1ZmQuanBn.webp",
          "size": 400
        },
        {
          "url": "https://img2.propertyscout.co.th/MejVI_zXqAXxEb8_e15wcb_Vc5rNUDEfoZbE77QUqok/wm:0.6:so:0:50:0.3/rs:fit:510/q:70/aHR0cHM6Ly9mbGV4c3RheS1pbWFnZXMuc2dwMS5jZG4uZGlnaXRhbG9jZWFuc3BhY2VzLmNvbS9pbWFnZXMvcHJvZC9saW5rLTU1OTM0MjEvMzE2MDgzOWM5NzYxMDY2NDkyM2Q3ZTI1YmYyMzk1ZmQuanBn.webp",
          "size": 510
        },
        {
          "url": "https://img2.propertyscout.co.th/Q7VZN3CqRcf4xfWH84vnEiDDiP35-ZUkUlRZPf8dlvw/wm:0.6:so:0:50:0.3/rs:fit:600/q:70/aHR0cHM6Ly9mbGV4c3RheS1pbWFnZXMuc2dwMS5jZG4uZGlnaXRhbG9jZWFuc3BhY2VzLmNvbS9pbWFnZXMvcHJvZC9saW5rLTU1OTM0MjEvMzE2MDgzOWM5NzYxMDY2NDkyM2Q3ZTI1YmYyMzk1ZmQuanBn.webp",
          "size": 600
        }
      ]
    },
    {
      "id": 36288823,
      "alt": "Spacious empty room with wooden flooring and recessed lighting, perfect for customization.",
      "tags": [],
      "status": "original",
      "exterior": null,
      "roomType": "other",
      "imageScore": 5,
      "isPublished": null,
      "resizeImages": [
        {
          "url": "https://img2.propertyscout.co.th/0_3e6BsI5cDZZ9kZwTEcpB0zA0FmEN4L-x8dM8bV6BM/wm:0.6:so:0:50:0.3/rs:fit:400/q:70/aHR0cHM6Ly9mbGV4c3RheS1pbWFnZXMuc2dwMS5jZG4uZGlnaXRhbG9jZWFuc3BhY2VzLmNvbS9pbWFnZXMvcHJvZC9saW5rLTU1OTM0MjEvNDFjYjM0MzFhNTBmNmE4YzBhODc4N2IyODQ5MDUyMzYuanBn.webp",
          "size": 400
        },
        {
          "url": "https://img2.propertyscout.co.th/hZdvESC0WjO5oNc0mm3it4wS4TNCNcqBcs8-d0x4Fmw/wm:0.6:so:0:50:0.3/rs:fit:510/q:70/aHR0cHM6Ly9mbGV4c3RheS1pbWFnZXMuc2dwMS5jZG4uZGlnaXRhbG9jZWFuc3BhY2VzLmNvbS9pbWFnZXMvcHJvZC9saW5rLTU1OTM0MjEvNDFjYjM0MzFhNTBmNmE4YzBhODc4N2IyODQ5MDUyMzYuanBn.webp",
          "size": 510
        },
        {
          "url": "https://img2.propertyscout.co.th/6nn1KOXIOA27Q1Gdcdis6-lHdbkd4GvYKJkmo4O-dyc/wm:0.6:so:0:50:0.3/rs:fit:600/q:70/aHR0cHM6Ly9mbGV4c3RheS1pbWFnZXMuc2dwMS5jZG4uZGlnaXRhbG9jZWFuc3BhY2VzLmNvbS9pbWFnZXMvcHJvZC9saW5rLTU1OTM0MjEvNDFjYjM0MzFhNTBmNmE4YzBhODc4N2IyODQ5MDUyMzYuanBn.webp",
          "size": 600
        }
      ]
    }
  ],
  "floorSize": 72.63,
  "salePrice": 2990000,
  "closestBts": "ha_yaek_lat_phrao",
  "closestMrt": "lat_phrao",
  "created_at": "2026-08-28T01:06:31.673Z",
  "floorLevel": "8",
  "furnishing": "fully_furnished",
  "greatDeals": {
    "saleGreatDeal": {
      "id": 413290,
      "type": "automated",
      "accepted": true,
      "reviewed": false,
      "createdAt": "2026-08-29T00:21:13.769Z",
      "salePrice": "2990000",
      "updatedAt": "2026-08-29T00:21:13.769Z",
      "createdById": null,
      "reviewedById": null,
      "greatDealClusterName": "sell_combined_390_two_bedrooms"
    }
  },
  "updated_at": "2026-08-29T00:21:13.787Z",
  "description": {},
  "petsAllowed": true,
  "poiBuilding": {
    "name": {
      "en": "Pisawit Tower Condominium",
      "th": "พิศวิทย์ ทาวเวอร์ คอนโดมิเนียม"
    },
    "numberOfFloors": 12
  },
  "subdistrict": "จอมพล",
  "totalImages": 6,
  "buildingName": "Pisawit Tower Condominium",
  "neighborhood": "",
  "propertyType": "condo",
  "listingSource": "cobroker_line_mild_mild_property",
  "market_status": "on",
  "district_ps_cn": "乍都乍",
  "district_ps_en": "Chatuchak",
  "district_ps_th": "จตุจักร",
  "numberBedrooms": "two_bedrooms",
  "province_ps_cn": "曼谷",
  "province_ps_en": "Bangkok",
  "province_ps_th": "กรุงเทพ",
  "numberBathrooms": "one_bathroom",
  "serpSortingRank": {
    "rent": 0,
    "sale": 1.7084894702
  },
  "closestTransport": "ha_yaek_lat_phrao",
  "featuredImageUrl": "https://img2.propertyscout.co.th/oQM0HDBZIoR9cT4emKR-_48KUOvhSLpFDx26Pegd36g/wm:0.6:so:0:50:0.3/rs:fit:384/q:70/aHR0cHM6Ly9mbGV4c3RheS1pbWFnZXMuc2dwMS5jZG4uZGlnaXRhbG9jZWFuc3BhY2VzLmNvbS9pbWFnZXMvcHJvZC9saW5rLTU1OTM0MjEvYzFkMTdjN2JiMWVkYWMyNTE1Y2IyMjgzZjk1ZGJmM2YuanBn.webp",
  "ae_man_event_date": "2026-08-27T01:41:33.000Z",
  "ae_man_event_type": "website_scraping",
  "greatDealsCluster": {
    "saleCluster": {
      "id": 19097,
      "name": "sell_combined_390_two_bedrooms",
      "medianRentPricePerSqm": null,
      "medianSalePricePerSqm": "41168"
    }
  },
  "subdistrict_ps_cn": "春蓬",
  "subdistrict_ps_en": "Chomphon",
  "subdistrict_ps_th": "จอมพล",
  "closestTransportKm": 1.0198980437006615,
  "ae_man_event_result": "available",
  "availabilitySubClusterCn": {
    "availabilityHoverText": null,
    "availabilityLabelLogo": "availability-check",
    "availabilityLabelText": "一个月前 确认有货",
    "availabilityLabelColor": "green"
  },
  "availabilitySubClusterDe": {
    "availabilityHoverText": null,
    "availabilityLabelLogo": "availability-check",
    "availabilityLabelText": "vor einem Monat als verfügbar bestätigt",
    "availabilityLabelColor": "green"
  },
  "availabilitySubClusterEn": {
    "availabilityHoverText": null,
    "availabilityLabelLogo": "availability-check",
    "availabilityLabelText": "Confirmed available a month ago",
    "availabilityLabelColor": "green"
  },
  "availabilitySubClusterMm": {
    "availabilityHoverText": null,
    "availabilityLabelLogo": "availability-check",
    "availabilityLabelText": "လွန်ခဲ့သောတစ်လက ရရှိနိုင်ကြောင်း အတည်ပြုခဲ့သည်",
    "availabilityLabelColor": "green"
  },
  "availabilitySubClusterTh": {
    "availabilityLabelLogo": "availability-check",
    "availabilityLabelText": "การยืนยันสถานะว่าง เมื่อเดือนที่แล้ว",
    "availabilityLabelColor": "green"
  },
  "availability_subcluster_id": 1.4
} 46
46 34
34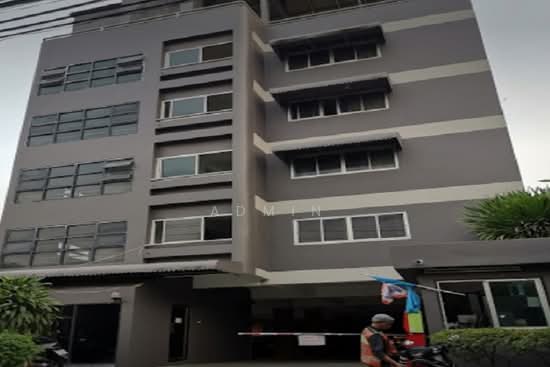 6
6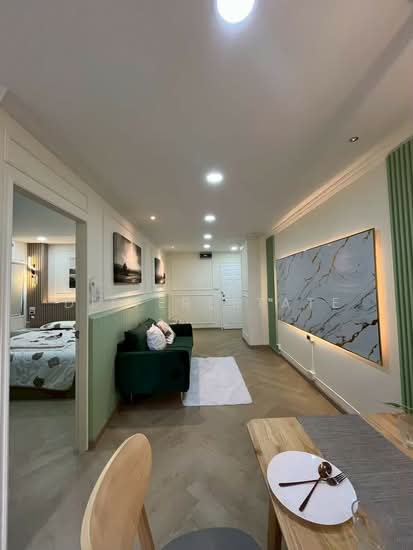 24
24 11
11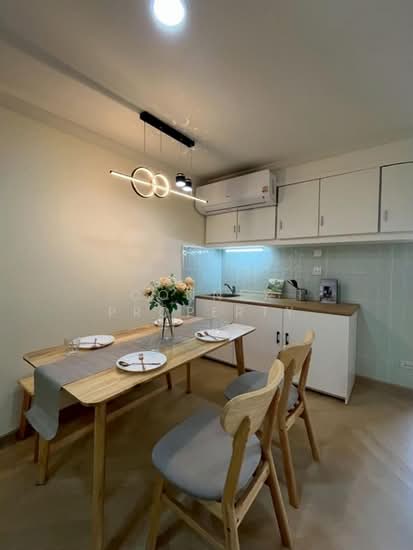 13
13