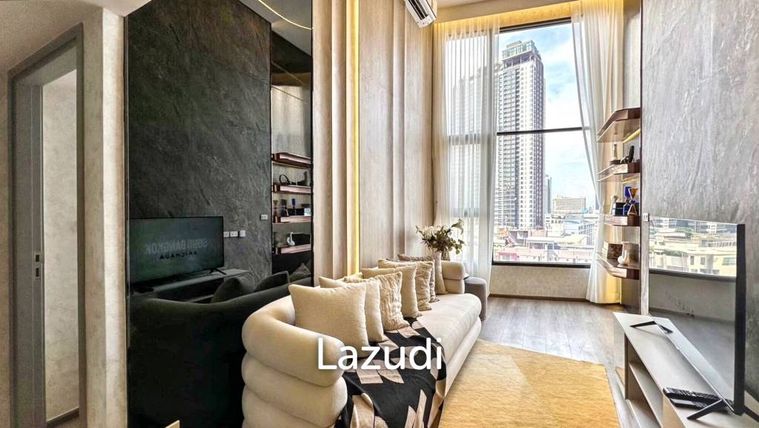
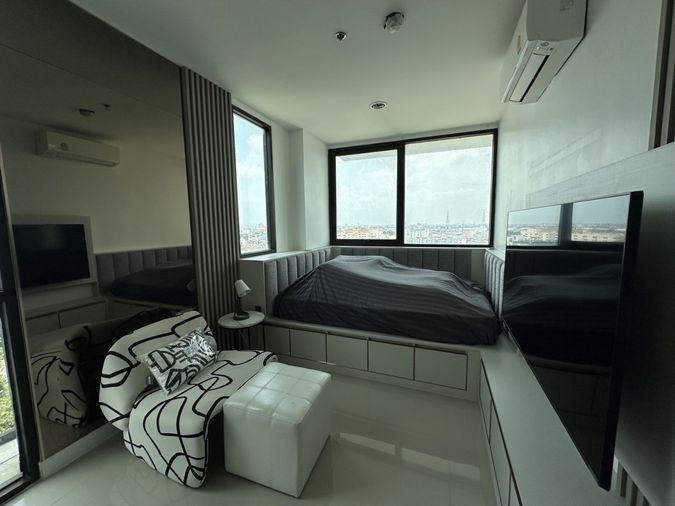
Raw JSON
{
  "id": 3228323,
  "title": {
    "meta": "2 นอน คอนโด ประกาศขาย, ฿8,990,000, เอ็กซ์ที ห้วยขวาง, ใกล้ MRT ห้วยขวาง, ตกแต่งพร้อมอยู่",
    "short": "คอนโด 2-ห้องนอน ที่ เอ็กซ์ที ห้วยขวาง",
    "standard": "คอนโด 2-ห้องนอน ที่ เอ็กซ์ที ห้วยขวาง ใกล้ MRT ห้วยขวาง"
  },
  "gpsLat": 13.780086625448412,
  "postBy": "agent",
  "tenure": "sell",
  "gpsLong": 100.5738922858332,
  "district": "ห้วยขวาง",
  "landArea": 0,
  "province": "กรุงเทพ",
  "unitType": "two",
  "cdnImages": [
    {
      "id": 37664428,
      "alt": "SCR-20260928-sntw.png",
      "tags": [],
      "status": "featured",
      "exterior": null,
      "roomType": "livingroom",
      "imageScore": -1,
      "isPublished": true,
      "resizeImages": [
        {
          "url": "https://img2.propertyscout.co.th/_DXX6253dHUCAL5hTLDuKa7sSkfuh3tasSfoGLYwVls/wm:0.6:so:0:50:0.3/rs:fit:400/q:70/aHR0cHM6Ly9mbGV4c3RheS1pbWFnZXMuc2dwMS5jZG4uZGlnaXRhbG9jZWFuc3BhY2VzLmNvbS9pbWFnZXMvcHJvZC8zMjI4MzIzLzI4NGMwZmVjYjhlZjI5YmU3MGJjMzg5Y2IxZGFmNGI4LnBuZw.webp",
          "size": 400
        },
        {
          "url": "https://img2.propertyscout.co.th/wcQC2ikaif1SoStCDl9ZjNwz3rGHTe81b1P5MgoRSiQ/wm:0.6:so:0:50:0.3/rs:fit:510/q:70/aHR0cHM6Ly9mbGV4c3RheS1pbWFnZXMuc2dwMS5jZG4uZGlnaXRhbG9jZWFuc3BhY2VzLmNvbS9pbWFnZXMvcHJvZC8zMjI4MzIzLzI4NGMwZmVjYjhlZjI5YmU3MGJjMzg5Y2IxZGFmNGI4LnBuZw.webp",
          "size": 510
        },
        {
          "url": "https://img2.propertyscout.co.th/WSIZ1nQL2BM_z7R9MyiViY5Ozt_BMHZwEJVHv2a0nDE/wm:0.6:so:0:50:0.3/rs:fit:600/q:70/aHR0cHM6Ly9mbGV4c3RheS1pbWFnZXMuc2dwMS5jZG4uZGlnaXRhbG9jZWFuc3BhY2VzLmNvbS9pbWFnZXMvcHJvZC8zMjI4MzIzLzI4NGMwZmVjYjhlZjI5YmU3MGJjMzg5Y2IxZGFmNGI4LnBuZw.webp",
          "size": 600
        }
      ]
    },
    {
      "id": 37664429,
      "alt": "SCR-20260928-snze.png",
      "tags": [],
      "status": "uploaded",
      "exterior": null,
      "roomType": "bathroom",
      "imageScore": 5,
      "isPublished": true,
      "resizeImages": [
        {
          "url": "https://img2.propertyscout.co.th/teIm_SxmPhgnN7XMKZ-PauQ7zb98uGs6ANNwRRpu6_I/wm:0.6:so:0:50:0.3/rs:fit:400/q:70/aHR0cHM6Ly9mbGV4c3RheS1pbWFnZXMuc2dwMS5jZG4uZGlnaXRhbG9jZWFuc3BhY2VzLmNvbS9pbWFnZXMvcHJvZC8zMjI4MzIzLzcyYjJhYmU0OGY5ZjZmNzc5YmQwZWEyZDJjYmYzZjI3LnBuZw.webp",
          "size": 400
        },
        {
          "url": "https://img2.propertyscout.co.th/yc7EtIGE0K3k1778XYxx_3ABt2Mf93yhgCzUhCdjwNI/wm:0.6:so:0:50:0.3/rs:fit:510/q:70/aHR0cHM6Ly9mbGV4c3RheS1pbWFnZXMuc2dwMS5jZG4uZGlnaXRhbG9jZWFuc3BhY2VzLmNvbS9pbWFnZXMvcHJvZC8zMjI4MzIzLzcyYjJhYmU0OGY5ZjZmNzc5YmQwZWEyZDJjYmYzZjI3LnBuZw.webp",
          "size": 510
        },
        {
          "url": "https://img2.propertyscout.co.th/PaAPvuDR9wJTbczBLvtPe8eZ2ZEfJM5CunvCZezvuMg/wm:0.6:so:0:50:0.3/rs:fit:600/q:70/aHR0cHM6Ly9mbGV4c3RheS1pbWFnZXMuc2dwMS5jZG4uZGlnaXRhbG9jZWFuc3BhY2VzLmNvbS9pbWFnZXMvcHJvZC8zMjI4MzIzLzcyYjJhYmU0OGY5ZjZmNzc5YmQwZWEyZDJjYmYzZjI3LnBuZw.webp",
          "size": 600
        }
      ]
    },
    {
      "id": 37664430,
      "alt": "SCR-20260928-snwa.png",
      "tags": [],
      "status": "uploaded",
      "exterior": null,
      "roomType": "bedroom",
      "imageScore": 5,
      "isPublished": true,
      "resizeImages": [
        {
          "url": "https://img2.propertyscout.co.th/qlUhAOQLmlPL73NLv4LAeYGHT955US4CaSp02x5Ehws/wm:0.6:so:0:50:0.3/rs:fit:400/q:70/aHR0cHM6Ly9mbGV4c3RheS1pbWFnZXMuc2dwMS5jZG4uZGlnaXRhbG9jZWFuc3BhY2VzLmNvbS9pbWFnZXMvcHJvZC8zMjI4MzIzLzE3MjMzMzcxYmVhYzdhMDIwY2EzMzgxYTIxNTY4ZTVjLnBuZw.webp",
          "size": 400
        },
        {
          "url": "https://img2.propertyscout.co.th/YGdw4IyuM-iLIRYm0jNs9J_e1DzZ-4gXwyKQaRR5I0Y/wm:0.6:so:0:50:0.3/rs:fit:510/q:70/aHR0cHM6Ly9mbGV4c3RheS1pbWFnZXMuc2dwMS5jZG4uZGlnaXRhbG9jZWFuc3BhY2VzLmNvbS9pbWFnZXMvcHJvZC8zMjI4MzIzLzE3MjMzMzcxYmVhYzdhMDIwY2EzMzgxYTIxNTY4ZTVjLnBuZw.webp",
          "size": 510
        },
        {
          "url": "https://img2.propertyscout.co.th/ki8Lt9aQNu-ywAV1oF6qMYufVmUu71qzM18w0Os-dnw/wm:0.6:so:0:50:0.3/rs:fit:600/q:70/aHR0cHM6Ly9mbGV4c3RheS1pbWFnZXMuc2dwMS5jZG4uZGlnaXRhbG9jZWFuc3BhY2VzLmNvbS9pbWFnZXMvcHJvZC8zMjI4MzIzLzE3MjMzMzcxYmVhYzdhMDIwY2EzMzgxYTIxNTY4ZTVjLnBuZw.webp",
          "size": 600
        }
      ]
    },
    {
      "id": 37664431,
      "alt": "SCR-20260928-snwt.png",
      "tags": [],
      "status": "uploaded",
      "exterior": null,
      "roomType": "bedroom",
      "imageScore": 5,
      "isPublished": true,
      "resizeImages": [
        {
          "url": "https://img2.propertyscout.co.th/IZ9QxHjhCIKl7MqVB6p8asUwdIcZdwp1PZAbeJe8kj4/wm:0.6:so:0:50:0.3/rs:fit:400/q:70/aHR0cHM6Ly9mbGV4c3RheS1pbWFnZXMuc2dwMS5jZG4uZGlnaXRhbG9jZWFuc3BhY2VzLmNvbS9pbWFnZXMvcHJvZC8zMjI4MzIzL2NiZWViYTk3NzQxOGJmYThjYTZjYTcwOGRhMTY4ZTAzLnBuZw.webp",
          "size": 400
        },
        {
          "url": "https://img2.propertyscout.co.th/HJugWz8PopLtzafzc-jtjSt8XDgH7JbohY_j8ypZcrk/wm:0.6:so:0:50:0.3/rs:fit:510/q:70/aHR0cHM6Ly9mbGV4c3RheS1pbWFnZXMuc2dwMS5jZG4uZGlnaXRhbG9jZWFuc3BhY2VzLmNvbS9pbWFnZXMvcHJvZC8zMjI4MzIzL2NiZWViYTk3NzQxOGJmYThjYTZjYTcwOGRhMTY4ZTAzLnBuZw.webp",
          "size": 510
        },
        {
          "url": "https://img2.propertyscout.co.th/A7t5bh8d3IL4H10EgBOd4alZn_vVuV5wShJtzIck78Q/wm:0.6:so:0:50:0.3/rs:fit:600/q:70/aHR0cHM6Ly9mbGV4c3RheS1pbWFnZXMuc2dwMS5jZG4uZGlnaXRhbG9jZWFuc3BhY2VzLmNvbS9pbWFnZXMvcHJvZC8zMjI4MzIzL2NiZWViYTk3NzQxOGJmYThjYTZjYTcwOGRhMTY4ZTAzLnBuZw.webp",
          "size": 600
        }
      ]
    },
    {
      "id": 37664432,
      "alt": "SCR-20260928-snun.png",
      "tags": [],
      "status": "uploaded",
      "exterior": null,
      "roomType": "bedroom",
      "imageScore": 5,
      "isPublished": true,
      "resizeImages": [
        {
          "url": "https://img2.propertyscout.co.th/YMNCCCiqCES6KC2I3Ax-XW6B-qooI1OAvibRkF6g8L8/wm:0.6:so:0:50:0.3/rs:fit:400/q:70/aHR0cHM6Ly9mbGV4c3RheS1pbWFnZXMuc2dwMS5jZG4uZGlnaXRhbG9jZWFuc3BhY2VzLmNvbS9pbWFnZXMvcHJvZC8zMjI4MzIzL2NiZWI0NTBjYjllYzZmZWM1NmU1NjFkOGJlMzYyYTNjLnBuZw.webp",
          "size": 400
        },
        {
          "url": "https://img2.propertyscout.co.th/q3IqZ3nwLu9cLGov0OVe5_fRgZqc-E-FNXkkncQKpvM/wm:0.6:so:0:50:0.3/rs:fit:510/q:70/aHR0cHM6Ly9mbGV4c3RheS1pbWFnZXMuc2dwMS5jZG4uZGlnaXRhbG9jZWFuc3BhY2VzLmNvbS9pbWFnZXMvcHJvZC8zMjI4MzIzL2NiZWI0NTBjYjllYzZmZWM1NmU1NjFkOGJlMzYyYTNjLnBuZw.webp",
          "size": 510
        },
        {
          "url": "https://img2.propertyscout.co.th/Oy8VX5SRMGIsI0Yg2oYNTTiilN-iTTBqzqLRGZ5WFtI/wm:0.6:so:0:50:0.3/rs:fit:600/q:70/aHR0cHM6Ly9mbGV4c3RheS1pbWFnZXMuc2dwMS5jZG4uZGlnaXRhbG9jZWFuc3BhY2VzLmNvbS9pbWFnZXMvcHJvZC8zMjI4MzIzL2NiZWI0NTBjYjllYzZmZWM1NmU1NjFkOGJlMzYyYTNjLnBuZw.webp",
          "size": 600
        }
      ]
    },
    {
      "id": 37664433,
      "alt": "SCR-20260928-snvh.png",
      "tags": [],
      "status": "uploaded",
      "exterior": null,
      "roomType": "bedroom",
      "imageScore": 5,
      "isPublished": true,
      "resizeImages": [
        {
          "url": "https://img2.propertyscout.co.th/N5hM1XjbUxx-X2gfpof2oApJriY8ZaOHABiuxjkfyAI/wm:0.6:so:0:50:0.3/rs:fit:400/q:70/aHR0cHM6Ly9mbGV4c3RheS1pbWFnZXMuc2dwMS5jZG4uZGlnaXRhbG9jZWFuc3BhY2VzLmNvbS9pbWFnZXMvcHJvZC8zMjI4MzIzLzlhMzdjMTEyNGZkZDhhZmRjM2I4NjUxMmU1ZTBmY2UwLnBuZw.webp",
          "size": 400
        },
        {
          "url": "https://img2.propertyscout.co.th/5AC0neOtBNwq2OeKa-18Hqr372fmQBZjQ22CyNipVQs/wm:0.6:so:0:50:0.3/rs:fit:510/q:70/aHR0cHM6Ly9mbGV4c3RheS1pbWFnZXMuc2dwMS5jZG4uZGlnaXRhbG9jZWFuc3BhY2VzLmNvbS9pbWFnZXMvcHJvZC8zMjI4MzIzLzlhMzdjMTEyNGZkZDhhZmRjM2I4NjUxMmU1ZTBmY2UwLnBuZw.webp",
          "size": 510
        },
        {
          "url": "https://img2.propertyscout.co.th/FlHCRgShw_0S-dj1RLPflYIj2-93v9fLSEHW4QgISiU/wm:0.6:so:0:50:0.3/rs:fit:600/q:70/aHR0cHM6Ly9mbGV4c3RheS1pbWFnZXMuc2dwMS5jZG4uZGlnaXRhbG9jZWFuc3BhY2VzLmNvbS9pbWFnZXMvcHJvZC8zMjI4MzIzLzlhMzdjMTEyNGZkZDhhZmRjM2I4NjUxMmU1ZTBmY2UwLnBuZw.webp",
          "size": 600
        }
      ]
    },
    {
      "id": 37664434,
      "alt": "SCR-20260928-snxl.png",
      "tags": [],
      "status": "uploaded",
      "exterior": null,
      "roomType": "study",
      "imageScore": 5,
      "isPublished": true,
      "resizeImages": [
        {
          "url": "https://img2.propertyscout.co.th/kx-hpegMJq3CF2S7JfV9qQnmpyB7hDzCxV0XfIagfsk/wm:0.6:so:0:50:0.3/rs:fit:400/q:70/aHR0cHM6Ly9mbGV4c3RheS1pbWFnZXMuc2dwMS5jZG4uZGlnaXRhbG9jZWFuc3BhY2VzLmNvbS9pbWFnZXMvcHJvZC8zMjI4MzIzL2Y1MGVkYjE3ZThlNjhmNmI5MzllMTczNDlmNjk3NzA0LnBuZw.webp",
          "size": 400
        },
        {
          "url": "https://img2.propertyscout.co.th/ZdSAvL3_fRbw_PxcWoVdKXajamAgI_Rg99V7PZRpCa0/wm:0.6:so:0:50:0.3/rs:fit:510/q:70/aHR0cHM6Ly9mbGV4c3RheS1pbWFnZXMuc2dwMS5jZG4uZGlnaXRhbG9jZWFuc3BhY2VzLmNvbS9pbWFnZXMvcHJvZC8zMjI4MzIzL2Y1MGVkYjE3ZThlNjhmNmI5MzllMTczNDlmNjk3NzA0LnBuZw.webp",
          "size": 510
        },
        {
          "url": "https://img2.propertyscout.co.th/bR1GPpovAu8B1653q6SR1ng_uNlR_bljDAWdS_1QI_4/wm:0.6:so:0:50:0.3/rs:fit:600/q:70/aHR0cHM6Ly9mbGV4c3RheS1pbWFnZXMuc2dwMS5jZG4uZGlnaXRhbG9jZWFuc3BhY2VzLmNvbS9pbWFnZXMvcHJvZC8zMjI4MzIzL2Y1MGVkYjE3ZThlNjhmNmI5MzllMTczNDlmNjk3NzA0LnBuZw.webp",
          "size": 600
        }
      ]
    }
  ],
  "floorSize": 54,
  "salePrice": 8990000,
  "closestMrt": "huai_khwang",
  "created_at": "2026-08-24T11:08:03.379Z",
  "floorLevel": "18",
  "furnishing": "fully_furnished",
  "greatDeals": {},
  "updated_at": "2026-09-28T16:57:52.631Z",
  "description": {},
  "poiBuilding": {
    "name": {
      "en": "XT Huaikhwang",
      "th": "เอ็กซ์ที ห้วยขวาง"
    },
    "numberOfFloors": 43
  },
  "subdistrict": "ห้วยขวาง",
  "totalImages": 8,
  "buildingName": "XT Huaikhwang",
  "neighborhood": "",
  "propertyType": "condo",
  "listingSource": "cobroker_livinginsider_307315",
  "market_status": "on",
  "district_ps_cn": "怀恭",
  "district_ps_en": "Huai Khwang",
  "district_ps_th": "ห้วยขวาง",
  "numberBedrooms": "two_bedrooms",
  "province_ps_cn": "曼谷",
  "province_ps_en": "Bangkok",
  "province_ps_th": "กรุงเทพ",
  "numberBathrooms": "two_bathrooms",
  "serpSortingRank": {
    "rent": 0,
    "sale": 3.3018506752
  },
  "closestTransport": "huai_khwang",
  "featuredImageUrl": "https://img2.propertyscout.co.th/CIs81TSD2rptFMZzSH1UH0U-Ha-bbgKIowSZ4hODLaE/wm:0.6:so:0:50:0.3/rs:fit:384/q:70/aHR0cHM6Ly9mbGV4c3RheS1pbWFnZXMuc2dwMS5jZG4uZGlnaXRhbG9jZWFuc3BhY2VzLmNvbS9pbWFnZXMvcHJvZC8zMjI4MzIzLzI4NGMwZmVjYjhlZjI5YmU3MGJjMzg5Y2IxZGFmNGI4LnBuZw.webp",
  "ae_man_event_date": "2026-09-28T14:25:26.652Z",
  "ae_man_event_type": "link_available",
  "greatDealsCluster": {},
  "subdistrict_ps_cn": "怀恭",
  "subdistrict_ps_en": "Huai Khwang",
  "subdistrict_ps_th": "ห้วยขวาง",
  "closestTransportKm": 0.11564562943846846,
  "ae_man_event_result": "available",
  "availabilitySubClusterCn": {
    "availabilityHoverText": "如果客户感兴趣,我们的团队将核实房产是否可租/售",
    "availabilityLabelLogo": "question",
    "availabilityLabelText": "根据需求可查验是否可租/售",
    "availabilityLabelColor": "pink"
  },
  "availabilitySubClusterDe": {
    "availabilityHoverText": "Unser Team prüft die Verfügbarkeit der Immobilie, wenn ein Kunde interessiert ist",
    "availabilityLabelLogo": "question",
    "availabilityLabelText": "Verfügbarkeit auf Anfrage",
    "availabilityLabelColor": "pink"
  },
  "availabilitySubClusterEn": {
    "availabilityHoverText": "Our team will verify availability of the property if client is interested",
    "availabilityLabelLogo": "question",
    "availabilityLabelText": "Availability upon request",
    "availabilityLabelColor": "pink"
  },
  "availabilitySubClusterMm": {
    "availabilityHoverText": "ဖောက်သည်စိတ်ဝင်စားပါက ကျွန်ုပ်တို့၏အဖွဲ့သည် ပစ္စည်းရရှိနိုင်မှုကို စိစစ်ပါမည်",
    "availabilityLabelLogo": "question",
    "availabilityLabelText": "ရရှိနိုင်မှုကိုမေးမြန်းပါ",
    "availabilityLabelColor": "pink"
  },
  "availabilitySubClusterTh": {
    "availabilityHoverText": "ทีมงานของเราจะทำการตรวจสอบความพร้อมในการให้บริการ หากคุณสนใจอสังหาฯนี้",
    "availabilityLabelLogo": "question",
    "availabilityLabelText": "ความพร้อมการให้บริการ ตามคำร้องขอ",
    "availabilityLabelColor": "pink"
  },
  "availability_subcluster_id": 3
} 8
8 12
12 24
24 11
11 13
13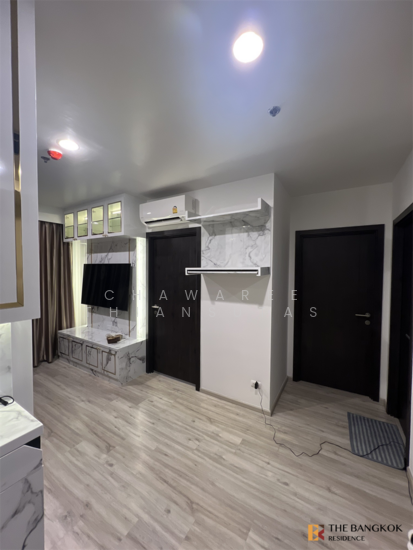 20
20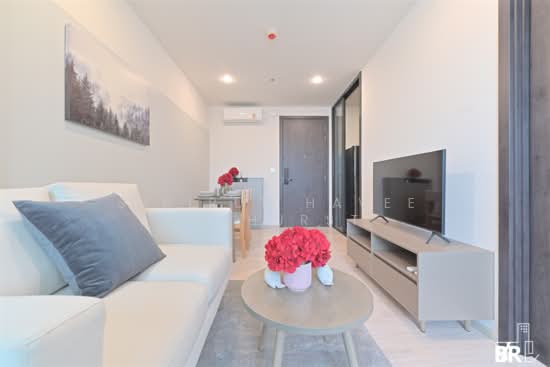 15
15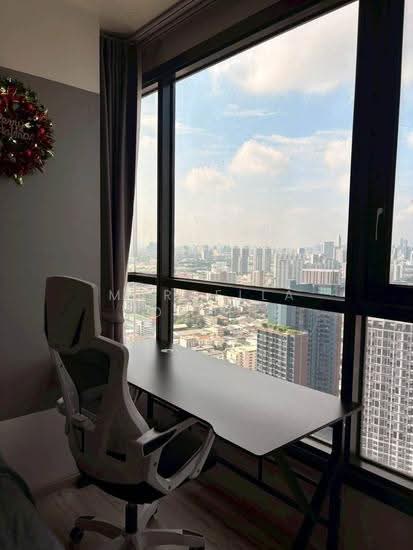 16
16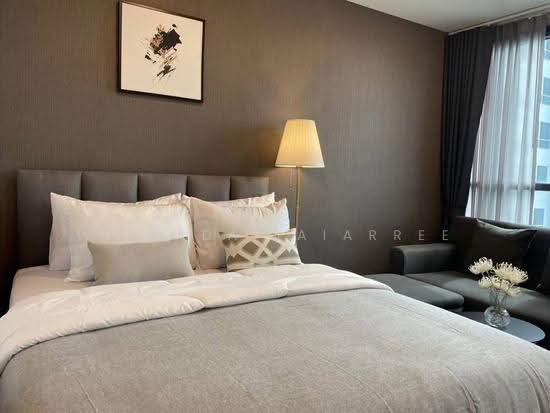 13
13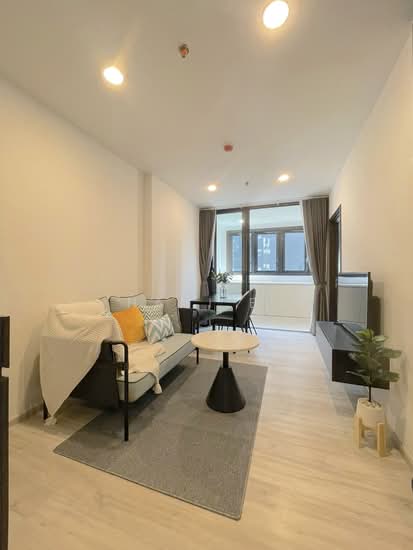 12
12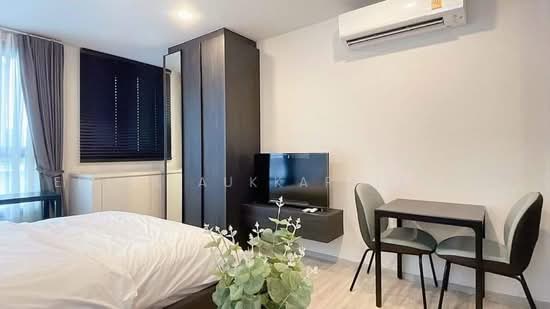 11
11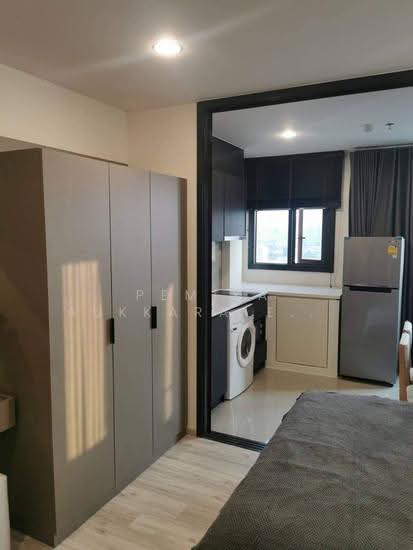 15
15