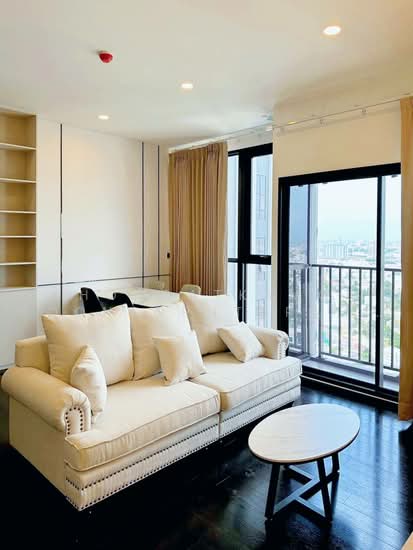
2 similar listingsSame project, beds, size and price, but the floor differs or is unknown — might be a different unit.
| Listing | Floor | Agent | Posted | Price |
|---|---|---|---|---|
| — | Vipada Supaporn | 4 Sept 2026 | ฿17,777,400 | |
| — | — | 22 Aug 2026 | ฿17,777,400 |
37% above the median price/m² of 91 comparable listings in this condo.
Based on 149 rentals in this condo: median ฿674/m² per month × 69 m².
{
  "id": 3220257,
  "title": {
    "meta": "2 นอน คอนโด ให้เช่า ฿47,777/เดือน, ประกาศขาย ฿17,777,400, ทากะ เฮ้าส์ เอกมัย 12, ใกล้ BTS เอกมัย, ตกแต่งพร้อมอยู่",
    "short": "คอนโด 2-ห้องนอน ที่ ทากะ เฮ้าส์ เอกมัย 12",
    "standard": "คอนโด 2-ห้องนอน ที่ ทากะ เฮ้าส์ เอกมัย 12 ใกล้ BTS เอกมัย"
  },
  "gpsLat": 13.729154,
  "postBy": "landlord",
  "tenure": "rentsell",
  "gpsLong": 100.591906,
  "district": "วัฒนา",
  "province": "กรุงเทพ",
  "cdnImages": [
    {
      "id": 36067396,
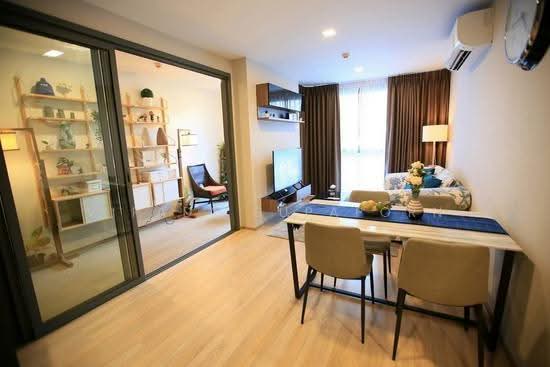
      "alt": "Modern open-plan kitchen and dining area with sliding glass doors and stylish decor.",
      "tags": [
        {
          "id": 1510162,
          "name": "kitchenClosedLayout"
        }
      ],
      "status": "original",
      "exterior": null,
      "roomType": "kitchen",
      "imageScore": 6,
      "isPublished": null,
      "resizeImages": [
        {
          "url": "https://img2.propertyscout.co.th/22bny78C3cfEf3f2WBVysNAtqOWzLa7ZOJaRiTABVxE/wm:0.6:so:0:50:0.3/rs:fit:400/q:70/aHR0cHM6Ly9mbGV4c3RheS1pbWFnZXMuc2dwMS5jZG4uZGlnaXRhbG9jZWFuc3BhY2VzLmNvbS9pbWFnZXMvcHJvZC9saW5rLTU1MjI2MDMvOTUwYjVkZDFjZjZhNzM5OTUwMDJjMjg1N2YwMDE0ZGEuanBn.webp",
          "size": 400
        },
        {
          "url": "https://img2.propertyscout.co.th/mdcMTdVnBCdIOuhCWA1uD5sNbxwgQldDtd0CpWDlk1M/wm:0.6:so:0:50:0.3/rs:fit:510/q:70/aHR0cHM6Ly9mbGV4c3RheS1pbWFnZXMuc2dwMS5jZG4uZGlnaXRhbG9jZWFuc3BhY2VzLmNvbS9pbWFnZXMvcHJvZC9saW5rLTU1MjI2MDMvOTUwYjVkZDFjZjZhNzM5OTUwMDJjMjg1N2YwMDE0ZGEuanBn.webp",
          "size": 510
        },
        {
          "url": "https://img2.propertyscout.co.th/lKLoNpB47B3n5VWhYAqZZiBTe4XPaL4sKK2bznSWNWc/wm:0.6:so:0:50:0.3/rs:fit:600/q:70/aHR0cHM6Ly9mbGV4c3RheS1pbWFnZXMuc2dwMS5jZG4uZGlnaXRhbG9jZWFuc3BhY2VzLmNvbS9pbWFnZXMvcHJvZC9saW5rLTU1MjI2MDMvOTUwYjVkZDFjZjZhNzM5OTUwMDJjMjg1N2YwMDE0ZGEuanBn.webp",
          "size": 600
        }
      ]
    },
    {
      "id": 36067397,
      "alt": "Stylish living room with open layout and elegant decor, featuring a cozy seating area and modern shelving.",
      "tags": [
        {
          "id": 1510163,
          "name": "bigLivingroom"
        }
      ],
      "status": "featured",
      "exterior": null,
      "roomType": "livingroom",
      "imageScore": 6,
      "isPublished": null,
      "resizeImages": [
        {
          "url": "https://img2.propertyscout.co.th/lJA6CHLGGsEDaFDMp1XLtp1VyRZHnGnqDtIN9HP9z8U/wm:0.6:so:0:50:0.3/rs:fit:400/q:70/aHR0cHM6Ly9mbGV4c3RheS1pbWFnZXMuc2dwMS5jZG4uZGlnaXRhbG9jZWFuc3BhY2VzLmNvbS9pbWFnZXMvcHJvZC9saW5rLTU1MjI2MDMvMGExOGE3MTYyYzM3ZmFhMzU4ODkzYTk4YjNlOWIzNWQuanBn.webp",
          "size": 400
        },
        {
          "url": "https://img2.propertyscout.co.th/EUbCzzi_t60QnyMNGkxvVnopRlYu-1jUtX9z7a_1XLI/wm:0.6:so:0:50:0.3/rs:fit:510/q:70/aHR0cHM6Ly9mbGV4c3RheS1pbWFnZXMuc2dwMS5jZG4uZGlnaXRhbG9jZWFuc3BhY2VzLmNvbS9pbWFnZXMvcHJvZC9saW5rLTU1MjI2MDMvMGExOGE3MTYyYzM3ZmFhMzU4ODkzYTk4YjNlOWIzNWQuanBn.webp",
          "size": 510
        },
        {
          "url": "https://img2.propertyscout.co.th/eF4ducUoGTOB5MCMH7JTYtzfdQpUMx4P1lAIYSUzddY/wm:0.6:so:0:50:0.3/rs:fit:600/q:70/aHR0cHM6Ly9mbGV4c3RheS1pbWFnZXMuc2dwMS5jZG4uZGlnaXRhbG9jZWFuc3BhY2VzLmNvbS9pbWFnZXMvcHJvZC9saW5rLTU1MjI2MDMvMGExOGE3MTYyYzM3ZmFhMzU4ODkzYTk4YjNlOWIzNWQuanBn.webp",
          "size": 600
        }
      ]
    },
    {
      "id": 36067398,
      "alt": "Modern living room with open layout and stylish decor, featuring a dining area and cozy seating.",
      "tags": [
        {
          "id": 1510164,
          "name": "bigLivingroom"
        }
      ],
      "status": "original",
      "exterior": null,
      "roomType": "livingroom",
      "imageScore": 6,
      "isPublished": null,
      "resizeImages": [
        {
          "url": "https://img2.propertyscout.co.th/WIxmPzZI1cmoJqORQdVJBKnVFsOTuCyYpCBdZQMcaeM/wm:0.6:so:0:50:0.3/rs:fit:400/q:70/aHR0cHM6Ly9mbGV4c3RheS1pbWFnZXMuc2dwMS5jZG4uZGlnaXRhbG9jZWFuc3BhY2VzLmNvbS9pbWFnZXMvcHJvZC9saW5rLTU1MjI2MDMvN2ZkY2Q1M2FlN2YwNzQxMGZjYTkxNjIwYWVjYjZjNzYuanBn.webp",
          "size": 400
        },
        {
          "url": "https://img2.propertyscout.co.th/16dsTOPH2WmWriL7ct90lmbo-vzr5XMNM5ae9tyqm84/wm:0.6:so:0:50:0.3/rs:fit:510/q:70/aHR0cHM6Ly9mbGV4c3RheS1pbWFnZXMuc2dwMS5jZG4uZGlnaXRhbG9jZWFuc3BhY2VzLmNvbS9pbWFnZXMvcHJvZC9saW5rLTU1MjI2MDMvN2ZkY2Q1M2FlN2YwNzQxMGZjYTkxNjIwYWVjYjZjNzYuanBn.webp",
          "size": 510
        },
        {
          "url": "https://img2.propertyscout.co.th/pfLRKl3Tjz4tTpLBUFHeYEBi_BO71pF-UUbCb5LaKNQ/wm:0.6:so:0:50:0.3/rs:fit:600/q:70/aHR0cHM6Ly9mbGV4c3RheS1pbWFnZXMuc2dwMS5jZG4uZGlnaXRhbG9jZWFuc3BhY2VzLmNvbS9pbWFnZXMvcHJvZC9saW5rLTU1MjI2MDMvN2ZkY2Q1M2FlN2YwNzQxMGZjYTkxNjIwYWVjYjZjNzYuanBn.webp",
          "size": 600
        }
      ]
    },
    {
      "id": 36067399,
      "alt": "Stylish living room with elegant decor and modern furniture in a cozy apartment setting.",
      "tags": [
        {
          "id": 1510165,
          "name": "bigLivingroom"
        }
      ],
      "status": "original",
      "exterior": null,
      "roomType": "livingroom",
      "imageScore": 6,
      "isPublished": null,
      "resizeImages": [
        {
          "url": "https://img2.propertyscout.co.th/mqY20jLNrm_lhiR70L-A_1IUKMhYlQy_GYSn9WBfnlQ/wm:0.6:so:0:50:0.3/rs:fit:400/q:70/aHR0cHM6Ly9mbGV4c3RheS1pbWFnZXMuc2dwMS5jZG4uZGlnaXRhbG9jZWFuc3BhY2VzLmNvbS9pbWFnZXMvcHJvZC9saW5rLTU1MjI2MDMvYjY3MmU5ZjljNjZkOGRkOWFjODM0MzRhYTE1YjU2N2EuanBn.webp",
          "size": 400
        },
        {
          "url": "https://img2.propertyscout.co.th/wq9TO1xj-FK1f7dXtotRGuByFbQoUPUToqHbObQpUXg/wm:0.6:so:0:50:0.3/rs:fit:510/q:70/aHR0cHM6Ly9mbGV4c3RheS1pbWFnZXMuc2dwMS5jZG4uZGlnaXRhbG9jZWFuc3BhY2VzLmNvbS9pbWFnZXMvcHJvZC9saW5rLTU1MjI2MDMvYjY3MmU5ZjljNjZkOGRkOWFjODM0MzRhYTE1YjU2N2EuanBn.webp",
          "size": 510
        },
        {
          "url": "https://img2.propertyscout.co.th/vuOzcIpsxBQrsOJHE4fvS2UD48DFadhQ5escMST4sng/wm:0.6:so:0:50:0.3/rs:fit:600/q:70/aHR0cHM6Ly9mbGV4c3RheS1pbWFnZXMuc2dwMS5jZG4uZGlnaXRhbG9jZWFuc3BhY2VzLmNvbS9pbWFnZXMvcHJvZC9saW5rLTU1MjI2MDMvYjY3MmU5ZjljNjZkOGRkOWFjODM0MzRhYTE1YjU2N2EuanBn.webp",
          "size": 600
        }
      ]
    },
    {
      "id": 36067400,
      "alt": "Modern living room with stylish dining area and cozy ambiance",
      "tags": [
        {
          "id": 1510166,
          "name": "bigLivingroom"
        }
      ],
      "status": "original",
      "exterior": null,
      "roomType": "livingroom",
      "imageScore": 6,
      "isPublished": null,
      "resizeImages": [
        {
          "url": "https://img2.propertyscout.co.th/gKBaV5NPjPDBY2CY3ux4d5lygbjC2Sq9Nmf93x3RCj0/wm:0.6:so:0:50:0.3/rs:fit:400/q:70/aHR0cHM6Ly9mbGV4c3RheS1pbWFnZXMuc2dwMS5jZG4uZGlnaXRhbG9jZWFuc3BhY2VzLmNvbS9pbWFnZXMvcHJvZC9saW5rLTU1MjI2MDMvNTU2OWUwMjRhMTU0Njg5ZjE5MGY2YWI2ZWIyMzc5YWMuanBn.webp",
          "size": 400
        },
        {
          "url": "https://img2.propertyscout.co.th/am62p0M6KdUp4F5imdunbgWxTfImSp8S6t4RCPOKjFo/wm:0.6:so:0:50:0.3/rs:fit:510/q:70/aHR0cHM6Ly9mbGV4c3RheS1pbWFnZXMuc2dwMS5jZG4uZGlnaXRhbG9jZWFuc3BhY2VzLmNvbS9pbWFnZXMvcHJvZC9saW5rLTU1MjI2MDMvNTU2OWUwMjRhMTU0Njg5ZjE5MGY2YWI2ZWIyMzc5YWMuanBn.webp",
          "size": 510
        },
        {
          "url": "https://img2.propertyscout.co.th/tGJ90Y3HQvqGtcwQor-4RUOLcoSpgVbBeg1nPc4aHtc/wm:0.6:so:0:50:0.3/rs:fit:600/q:70/aHR0cHM6Ly9mbGV4c3RheS1pbWFnZXMuc2dwMS5jZG4uZGlnaXRhbG9jZWFuc3BhY2VzLmNvbS9pbWFnZXMvcHJvZC9saW5rLTU1MjI2MDMvNTU2OWUwMjRhMTU0Njg5ZjE5MGY2YWI2ZWIyMzc5YWMuanBn.webp",
          "size": 600
        }
      ]
    },
    {
      "id": 36067401,
      "alt": "Modern living room with open kitchen, stylish decor, and cozy ambiance",
      "tags": [
        {
          "id": 1510167,
          "name": "bigLivingroom"
        },
        {
          "id": 1510168,
          "name": "kitchenClosedLayout"
        }
      ],
      "status": "original",
      "exterior": null,
      "roomType": "livingroom",
      "imageScore": 6,
      "isPublished": null,
      "resizeImages": [
        {
          "url": "https://img2.propertyscout.co.th/O0rc9yku6lbM6CQbiZElW57zvJIRIxOeY_74uRoHjLY/wm:0.6:so:0:50:0.3/rs:fit:400/q:70/aHR0cHM6Ly9mbGV4c3RheS1pbWFnZXMuc2dwMS5jZG4uZGlnaXRhbG9jZWFuc3BhY2VzLmNvbS9pbWFnZXMvcHJvZC9saW5rLTU1MjI2MDMvYmJiZjM2YTlhYmU4Y2JjMGUwODUxOTJhZTUzYWUwMzUuanBn.webp",
          "size": 400
        },
        {
          "url": "https://img2.propertyscout.co.th/vbPuhu1wtC4WNYCsYK9lDuCn3CtK61jpMHeta8oQwiQ/wm:0.6:so:0:50:0.3/rs:fit:510/q:70/aHR0cHM6Ly9mbGV4c3RheS1pbWFnZXMuc2dwMS5jZG4uZGlnaXRhbG9jZWFuc3BhY2VzLmNvbS9pbWFnZXMvcHJvZC9saW5rLTU1MjI2MDMvYmJiZjM2YTlhYmU4Y2JjMGUwODUxOTJhZTUzYWUwMzUuanBn.webp",
          "size": 510
        },
        {
          "url": "https://img2.propertyscout.co.th/w09lVuJcZ6XaiLaPLcNA7xXUEdQBmkY4B5xPckJEYHs/wm:0.6:so:0:50:0.3/rs:fit:600/q:70/aHR0cHM6Ly9mbGV4c3RheS1pbWFnZXMuc2dwMS5jZG4uZGlnaXRhbG9jZWFuc3BhY2VzLmNvbS9pbWFnZXMvcHJvZC9saW5rLTU1MjI2MDMvYmJiZjM2YTlhYmU4Y2JjMGUwODUxOTJhZTUzYWUwMzUuanBn.webp",
          "size": 600
        }
      ]
    },
    {
      "id": 36067402,
      "alt": "Modern apartment interior with glass sliding doors, showcasing a sleek kitchen and cozy dining area.",
      "tags": [
        {
          "id": 1510169,
          "name": "kitchenClosedLayout"
        },
        {
          "id": 1510170,
          "name": "kitchenOven"
        }
      ],
      "status": "original",
      "exterior": null,
      "roomType": "kitchen",
      "imageScore": 6,
      "isPublished": null,
      "resizeImages": [
        {
          "url": "https://img2.propertyscout.co.th/sM9JpyNQmGXj9BA2Q5R1umPuPgzGpN5bPTDEsnvgIjs/wm:0.6:so:0:50:0.3/rs:fit:400/q:70/aHR0cHM6Ly9mbGV4c3RheS1pbWFnZXMuc2dwMS5jZG4uZGlnaXRhbG9jZWFuc3BhY2VzLmNvbS9pbWFnZXMvcHJvZC9saW5rLTU1MjI2MDMvZGJmZTlhZDkzNWYzODQ2MzEyY2Y2NThjNGMyYjZjZGYuanBn.webp",
          "size": 400
        },
        {
          "url": "https://img2.propertyscout.co.th/6OSqrV4c6ihERy1eNFEHMJ_Q_kcnYOEKXwustrjzIeo/wm:0.6:so:0:50:0.3/rs:fit:510/q:70/aHR0cHM6Ly9mbGV4c3RheS1pbWFnZXMuc2dwMS5jZG4uZGlnaXRhbG9jZWFuc3BhY2VzLmNvbS9pbWFnZXMvcHJvZC9saW5rLTU1MjI2MDMvZGJmZTlhZDkzNWYzODQ2MzEyY2Y2NThjNGMyYjZjZGYuanBn.webp",
          "size": 510
        },
        {
          "url": "https://img2.propertyscout.co.th/yUcSBdRMhl527VKqQ2X-flORwF_xn78LmigArcydlsk/wm:0.6:so:0:50:0.3/rs:fit:600/q:70/aHR0cHM6Ly9mbGV4c3RheS1pbWFnZXMuc2dwMS5jZG4uZGlnaXRhbG9jZWFuc3BhY2VzLmNvbS9pbWFnZXMvcHJvZC9saW5rLTU1MjI2MDMvZGJmZTlhZDkzNWYzODQ2MzEyY2Y2NThjNGMyYjZjZGYuanBn.webp",
          "size": 600
        }
      ]
    }
  ],
  "floorSize": 69,
  "salePrice": 17777400,
  "closestBts": "ekkamai",
  "created_at": "2026-08-21T07:52:11.916Z",
  "furnishing": "fully_furnished",
  "greatDeals": {},
  "updated_at": "2026-09-23T18:21:54.052Z",
  "description": {},
  "lowestPrice": 47777,
  "poiBuilding": {
    "name": {
      "en": "Taka Haus Ekamai 12",
      "th": "ทากะ เฮ้าส์ เอกมัย 12"
    },
    "numberOfFloors": 8
  },
  "subdistrict": "คลองตันเหนือ",
  "totalImages": 44,
  "buildingName": "Taka Haus Ekamai 12",
  "neighborhood": "สุขุมวิท",
  "propertyType": "condo",
  "listingSource": "facebook_marketplace",
  "market_status": "on",
  "district_ps_cn": "瓦他那",
  "district_ps_en": "Watthana",
  "district_ps_th": "วัฒนา",
  "minLeasePeriod": "twelve_months",
  "numberBedrooms": "two_bedrooms",
  "province_ps_cn": "曼谷",
  "province_ps_en": "Bangkok",
  "province_ps_th": "กรุงเทพ",
  "numberBathrooms": "two_bathrooms",
  "serpSortingRank": {
    "rent": 2.600764609,
    "sale": 2.600814109
  },
  "closestTransport": "ekkamai",
  "featuredImageUrl": "https://img2.propertyscout.co.th/cIDXiVVVHLDob0F7bbKpqFOM6hRA7EHBUuCoUuGNo34/wm:0.6:so:0:50:0.3/rs:fit:384/q:70/aHR0cHM6Ly9mbGV4c3RheS1pbWFnZXMuc2dwMS5jZG4uZGlnaXRhbG9jZWFuc3BhY2VzLmNvbS9pbWFnZXMvcHJvZC9saW5rLTU1MjI2MDMvOTUwYjVkZDFjZjZhNzM5OTUwMDJjMjg1N2YwMDE0ZGEuanBn.webp",
  "ae_man_event_date": "2026-07-21T08:03:38.053Z",
  "ae_man_event_type": "website_scraping",
  "greatDealsCluster": {
    "rentCluster": {
      "id": 555,
      "name": "rent_combined_6726_two_bedrooms",
      "medianRentPricePerSqm": "592",
      "medianSalePricePerSqm": null
    },
    "saleCluster": {
      "id": 3141,
      "name": "sell_combined_6726_two_bedrooms",
      "medianRentPricePerSqm": null,
      "medianSalePricePerSqm": "188833"
    }
  },
  "subdistrict_ps_cn": "空新努",
  "subdistrict_ps_en": "Khlong Tan Nuea",
  "subdistrict_ps_th": "คลองตันเหนือ",
  "closestTransportKm": 1.293034520765172,
  "neighborhood_ps_cn": "素坤逸",
  "neighborhood_ps_en": "Sukhumvit",
  "neighborhood_ps_th": "สุขุมวิท",
  "ae_man_event_result": "available",
  "availabilitySubClusterCn": {
    "availabilityHoverText": null,
    "availabilityLabelLogo": "availability-check",
    "availabilityLabelText": "2个月前 确认有货",
    "availabilityLabelColor": "green"
  },
  "availabilitySubClusterDe": {
    "availabilityHoverText": null,
    "availabilityLabelLogo": "availability-check",
    "availabilityLabelText": "vor 2 Monaten als verfügbar bestätigt",
    "availabilityLabelColor": "green"
  },
  "availabilitySubClusterEn": {
    "availabilityHoverText": null,
    "availabilityLabelLogo": "availability-check",
    "availabilityLabelText": "Confirmed available 2 months ago",
    "availabilityLabelColor": "green"
  },
  "availabilitySubClusterMm": {
    "availabilityHoverText": null,
    "availabilityLabelLogo": "availability-check",
    "availabilityLabelText": "လွန်ခဲ့သော2 လက ရရှိနိုင်ကြောင်း အတည်ပြုခဲ့သည်",
    "availabilityLabelColor": "green"
  },
  "availabilitySubClusterTh": {
    "availabilityLabelLogo": "availability-check",
    "availabilityLabelText": "การยืนยันสถานะว่าง เมื่อ 2 เดือนที่ผ่านมา",
    "availabilityLabelColor": "green"
  },
  "availability_subcluster_id": 2.3
}Land Office fees and taxes on top of the price. An estimate: the exact amounts are set by the Land Office on transfer day.
| Transfer fee (2 % of appraisal)· split | ฿207,000 |
| Stamp duty (0.5 %)· seller | ฿88,887 |
| Withholding income tax· seller | ฿343,375 |
| You pay on top of the price | ฿103,500 |
| All-in for the buyer | ฿17,880,900 |
| Seller's taxes and fees | ฿535,762 |
No fee relief: it needs price, appraisal and loan ≤ ฿7M.Taxes are the seller's by custom, but it's negotiable: some sellers ask for a price "net" of fees.Individual sellers: on the appraisal, less a deduction by years held, at progressive rates (max 20 % of the price). Companies: 1 %.Estimate for guidance only, not tax or legal advice. Rules as of September 2026.
204 sale listings in a 269-unit building
| Estimated gross rent | ฿557,807 |
| Common area fee | − ฿63,756 |
| Vacancy allowance | − ฿45,847 |
| Letting agent fee (1 month/year) | − ฿46,484 |
| Land & Building tax | − ฿2,070 |
| Furnishing & maintenance allowance | − ฿27,890 |
| Net annual income | ฿371,760 |
Cost of owning: ~฿5,313/mo common fee (฿77/m²/month)
Building facilities24h security · CCTV · Garden · Gym · Keycard access · Library · Lift · Motorcycle parking · Parking · Playground · Swimming pool · Wi-Fi
Flood risk:MediumNearest: ซอย ปรีดี พนมยงค์ 31 (documented flood trouble spot) · ~201 mA BMA-documented flood-prone spot is within easy reach of this location.1 documented spot within 300 m5 documented spots within 800 mPosition is this project's approximate location (median of nearby listings), not this exact unit.Based only on proximity to points BMA itself has flagged as flood-prone or flood-watch — not a hydrological model, and not the 2011 flood extent. A location with nothing nearby is not proven flood-safe: BMA's list covers the spots it chose to document, not a wall-to-wall survey. Source: Bangkok Metropolitan Administration, Department of Drainage and Sewerage (public map data)
| Listing | Floor | Agent | Posted | Price |
|---|---|---|---|---|
| — | Vipada Supaporn | 4 Sept 2026 | ฿17,777,400 | |
| — | — | 22 Aug 2026 | ฿17,777,400 |
| Observed at | Price |
|---|---|
| 26 Sept 2026, 20:30 | ฿17,777,400 |
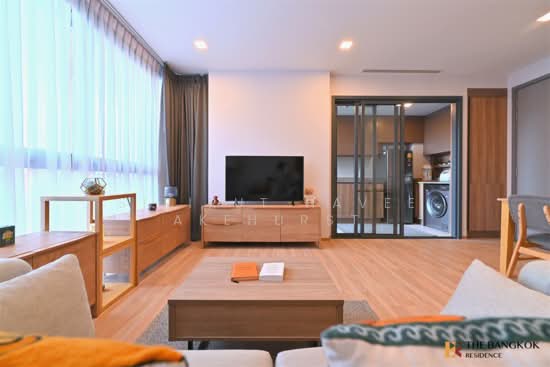 29
29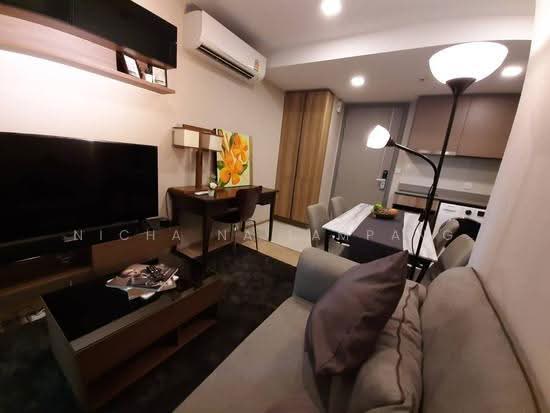 37
37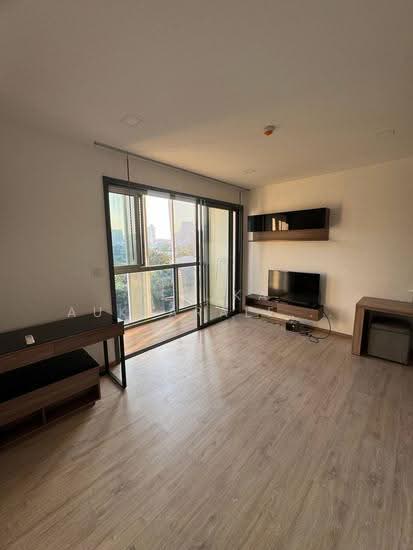 31
31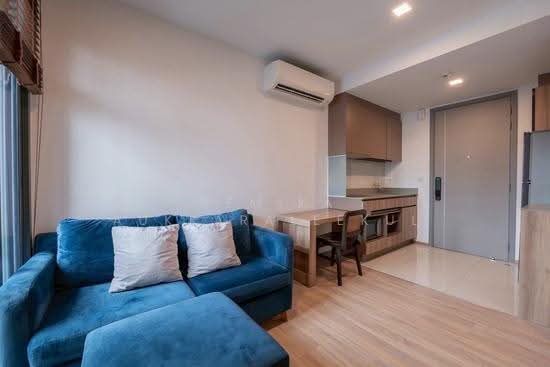 29
29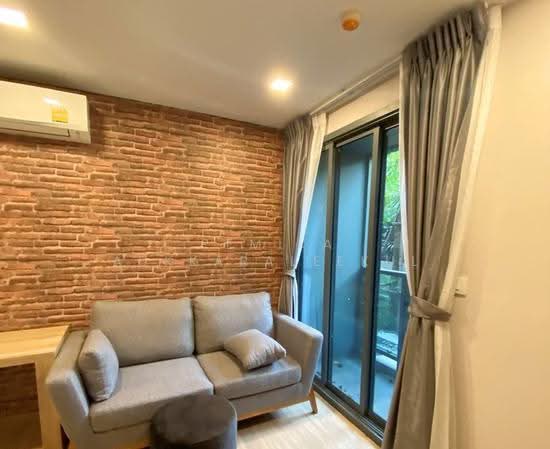 23
23 20
20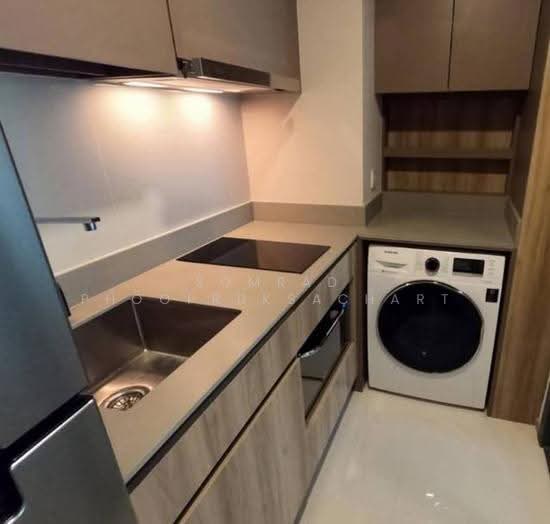 23
23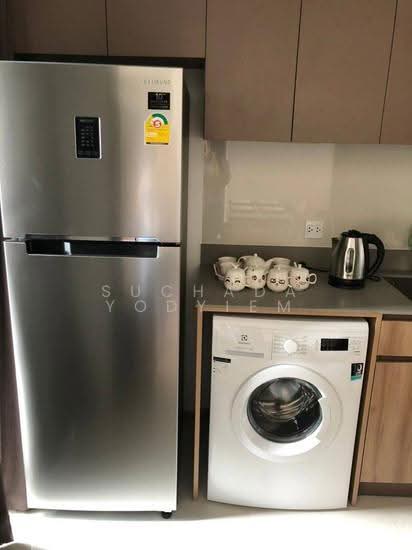 29
29 25
25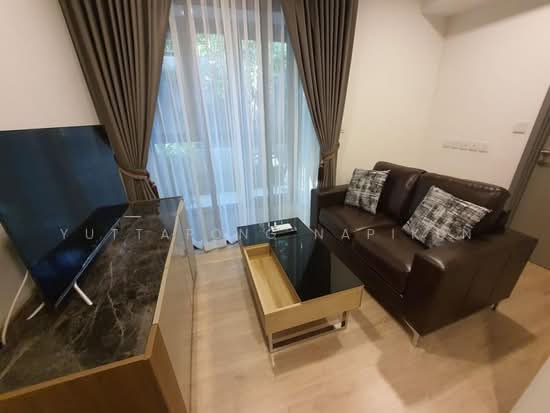 25
25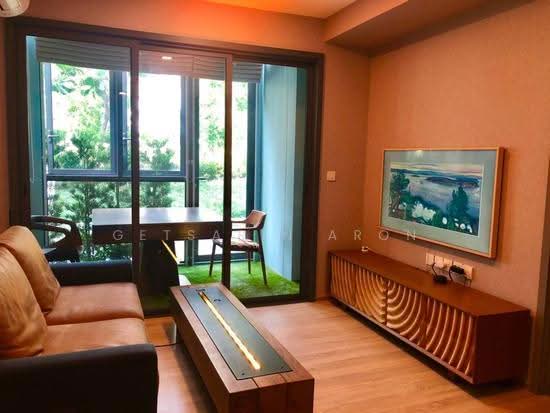 27
27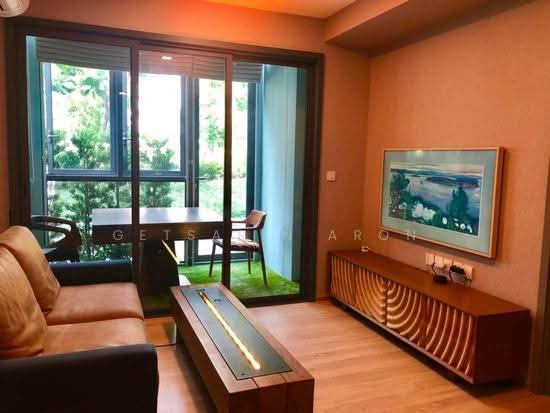 26
26| Unit | Beds | Baths | Size | Floor | Price | Price/sqm | Posted |
|---|---|---|---|---|---|---|---|
| 29 Taka Haus, bangkok DDproperty | 2 | 2 | 62 m² | — | ฿7,990,000 |
| ฿128,871 |
| 28 Sept 2026 |
| 37 Taka Haus, bangkok DDproperty | 2 | 1 | 45 m² | — | ฿9,500,000 | ฿212,291 | 28 Sept 2026 |
| 31 Taka Haus, bangkok DDproperty | 1 | 1 | 42 m² | — | ฿6,800,000 | ฿163,698 | 28 Sept 2026 |
| 29 Taka Haus, bangkok DDproperty | 1 | 1 | 35 m² | — | ฿5,290,000 | ฿151,143 | 28 Sept 2026 |
| 23 Taka Haus, bangkok DDproperty | 1 | 1 | 35 m² | — | ฿5,670,000 | ฿164,348 | 28 Sept 2026 |
| 20 Taka Haus, bangkok DDproperty | 2 | 2 | 49 m² | — | ฿9,260,000 | ฿188,980 | 27 Sept 2026 |
| 23 Taka Haus, bangkok DDproperty | 2 | 2 | 68 m² | — | ฿17,590,000 | ฿258,676 | 27 Sept 2026 |
| 29 Taka Haus, bangkok DDproperty | 2 | 2 | 53 m² | — | ฿8,800,000 | ฿167,300 | 27 Sept 2026 |
| 25 Taka Haus, bangkok DDproperty | 1 | 1 | 42 m² | — | ฿6,000,000 | ฿142,857 | 26 Sept 2026 |
| 25 Taka Haus, bangkok DDproperty | 1 | 1 | 37 m² | — | ฿5,190,000 | ฿140,270 | 26 Sept 2026 |
| 27 Taka Haus, bangkok DDproperty | 1 | 1 | 45 m² | — | ฿11,500,000 | ฿255,556 | 26 Sept 2026 |
| 26 Taka Haus, bangkok DDproperty | 1 | 1 | 45 m² | — | ฿10,500,000 | ฿233,333 | 26 Sept 2026 |