Raw JSON
{
  "id": 3197774,
  "title": {
    "meta": "2 นอน คอนโด ประกาศขาย, ฿8,200,000, เดอะ รูม สุขุมวิท 62, ใกล้ BTS ปุณณวิถี, ตกแต่งพร้อมอยู่",
    "short": "คอนโด 2-ห้องนอน ที่ เดอะ รูม สุขุมวิท 62",
    "standard": "คอนโด 2-ห้องนอน ที่ เดอะ รูม สุขุมวิท 62 ใกล้ BTS ปุณณวิถี"
  },
  "gpsLat": 13.69031436,
  "postBy": "agent",
  "tenure": "sell",
  "gpsLong": 100.6082205,
  "district": "พระโขนง",
  "province": "กรุงเทพ",
  "cdnImages": [
    {
      "id": 37084566,
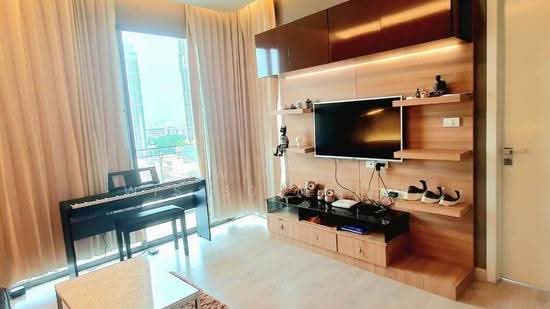
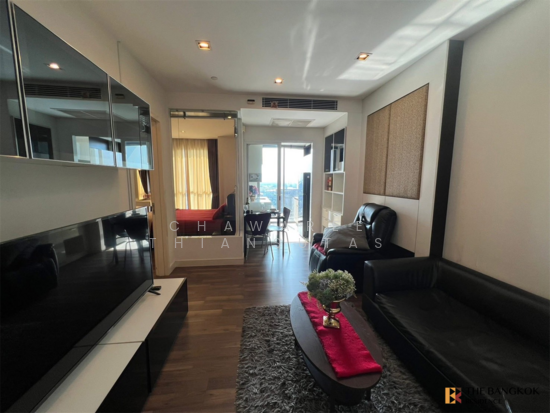
      "alt": "Modern living room with stylish decor and natural light, featuring a piano and entertainment center.",
      "tags": [
        {
          "id": 1609941,
          "name": "bigLivingroom"
        }
      ],
      "status": "original",
      "exterior": null,
      "roomType": "livingroom",
      "imageScore": 6,
      "isPublished": null,
      "resizeImages": [
        {
          "url": "https://img2.propertyscout.co.th/TXD7ndf-vwDzDf5J9HnuMsrjKWcj7Cc3LJkm5RwYdsI/wm:0.6:so:0:50:0.3/rs:fit:400/q:70/aHR0cHM6Ly9mbGV4c3RheS1pbWFnZXMuc2dwMS5jZG4uZGlnaXRhbG9jZWFuc3BhY2VzLmNvbS9pbWFnZXMvcHJvZC9saW5rLTU0NTgyOTIvNmQxMTJiMTY4M2RiNDYyZmU0ODE5YTFhYTNhZWFjMWQuanBn.webp",
          "size": 400
        },
        {
          "url": "https://img2.propertyscout.co.th/eg2O0t1KxjSOk_CsLRCshOt-Ej8N1Cl5FFukhld50bo/wm:0.6:so:0:50:0.3/rs:fit:510/q:70/aHR0cHM6Ly9mbGV4c3RheS1pbWFnZXMuc2dwMS5jZG4uZGlnaXRhbG9jZWFuc3BhY2VzLmNvbS9pbWFnZXMvcHJvZC9saW5rLTU0NTgyOTIvNmQxMTJiMTY4M2RiNDYyZmU0ODE5YTFhYTNhZWFjMWQuanBn.webp",
          "size": 510
        },
        {
          "url": "https://img2.propertyscout.co.th/vJcW6h5BjvDuk4VO35bL5DsIg5Rvt6500FekjVs5IXg/wm:0.6:so:0:50:0.3/rs:fit:600/q:70/aHR0cHM6Ly9mbGV4c3RheS1pbWFnZXMuc2dwMS5jZG4uZGlnaXRhbG9jZWFuc3BhY2VzLmNvbS9pbWFnZXMvcHJvZC9saW5rLTU0NTgyOTIvNmQxMTJiMTY4M2RiNDYyZmU0ODE5YTFhYTNhZWFjMWQuanBn.webp",
          "size": 600
        }
      ]
    },
    {
      "id": 37084569,
      "alt": "Modern living room with stylish decor and city view, featuring a piano and entertainment center.",
      "tags": [
        {
          "id": 1609943,
          "name": "bigLivingroom"
        },
        {
          "id": 1609944,
          "name": "greatView"
        }
      ],
      "status": "featured",
      "exterior": null,
      "roomType": "livingroom",
      "imageScore": 8,
      "isPublished": null,
      "resizeImages": [
        {
          "url": "https://img2.propertyscout.co.th/5ZzUCI_0FCE0rLVss5V2Sfx8Es_VfWlnnq3wO1yEkXU/wm:0.6:so:0:50:0.3/rs:fit:400/q:70/aHR0cHM6Ly9mbGV4c3RheS1pbWFnZXMuc2dwMS5jZG4uZGlnaXRhbG9jZWFuc3BhY2VzLmNvbS9pbWFnZXMvcHJvZC9saW5rLTU0NTgyOTIvNmEzNTFmNWRhMWQxYjhiODBjMzg2YThkODkwZWMwMTkuanBn.webp",
          "size": 400
        },
        {
          "url": "https://img2.propertyscout.co.th/PAiB7iUzqT24rVjZOq64ry7tQYQiJjz__jmcW8dOnr0/wm:0.6:so:0:50:0.3/rs:fit:510/q:70/aHR0cHM6Ly9mbGV4c3RheS1pbWFnZXMuc2dwMS5jZG4uZGlnaXRhbG9jZWFuc3BhY2VzLmNvbS9pbWFnZXMvcHJvZC9saW5rLTU0NTgyOTIvNmEzNTFmNWRhMWQxYjhiODBjMzg2YThkODkwZWMwMTkuanBn.webp",
          "size": 510
        },
        {
          "url": "https://img2.propertyscout.co.th/XPlQGLyXDWjQtQxF5oEFyoWYxGThGa8fthki1uLW4sI/wm:0.6:so:0:50:0.3/rs:fit:600/q:70/aHR0cHM6Ly9mbGV4c3RheS1pbWFnZXMuc2dwMS5jZG4uZGlnaXRhbG9jZWFuc3BhY2VzLmNvbS9pbWFnZXMvcHJvZC9saW5rLTU0NTgyOTIvNmEzNTFmNWRhMWQxYjhiODBjMzg2YThkODkwZWMwMTkuanBn.webp",
          "size": 600
        }
      ]
    },
    {
      "id": 37084571,
      "alt": "Modern living room with large window, piano, and stylish wooden TV unit.",
      "tags": [
        {
          "id": 1609946,
          "name": "bigLivingroom"
        }
      ],
      "status": "original",
      "exterior": null,
      "roomType": "livingroom",
      "imageScore": 6,
      "isPublished": null,
      "resizeImages": [
        {
          "url": "https://img2.propertyscout.co.th/vjsiG-Xyp3dYFH-o69kYMex6lx2fvFIQXcnmtqpYBDI/wm:0.6:so:0:50:0.3/rs:fit:400/q:70/aHR0cHM6Ly9mbGV4c3RheS1pbWFnZXMuc2dwMS5jZG4uZGlnaXRhbG9jZWFuc3BhY2VzLmNvbS9pbWFnZXMvcHJvZC9saW5rLTU0NTgyOTIvMjk2OTBlNmRmZGY3MGViZmFjYWY0Yjg4YzA5YWViNjUuanBn.webp",
          "size": 400
        },
        {
          "url": "https://img2.propertyscout.co.th/Jp0v8IV4gwzUEAQfoCm-roHt8kpuB_ID0fDqyqqCSbU/wm:0.6:so:0:50:0.3/rs:fit:510/q:70/aHR0cHM6Ly9mbGV4c3RheS1pbWFnZXMuc2dwMS5jZG4uZGlnaXRhbG9jZWFuc3BhY2VzLmNvbS9pbWFnZXMvcHJvZC9saW5rLTU0NTgyOTIvMjk2OTBlNmRmZGY3MGViZmFjYWY0Yjg4YzA5YWViNjUuanBn.webp",
          "size": 510
        },
        {
          "url": "https://img2.propertyscout.co.th/3OIWevYeErb-TXfEA7xySzCbwIw_Kbm7WNhKpxGAHJg/wm:0.6:so:0:50:0.3/rs:fit:600/q:70/aHR0cHM6Ly9mbGV4c3RheS1pbWFnZXMuc2dwMS5jZG4uZGlnaXRhbG9jZWFuc3BhY2VzLmNvbS9pbWFnZXMvcHJvZC9saW5rLTU0NTgyOTIvMjk2OTBlNmRmZGY3MGViZmFjYWY0Yjg4YzA5YWViNjUuanBn.webp",
          "size": 600
        }
      ]
    },
    {
      "id": 37084573,
      "alt": "Modern kitchen with open layout and stylish bar seating in a contemporary apartment.",
      "tags": [
        {
          "id": 1609948,
          "name": "kitchenOpenLayout"
        }
      ],
      "status": "original",
      "exterior": null,
      "roomType": "kitchen",
      "imageScore": 6,
      "isPublished": null,
      "resizeImages": [
        {
          "url": "https://img2.propertyscout.co.th/qfzk7eZlBeT8rFGbbYedXDLxP-9Iin4fV_HqXj3RqAw/wm:0.6:so:0:50:0.3/rs:fit:400/q:70/aHR0cHM6Ly9mbGV4c3RheS1pbWFnZXMuc2dwMS5jZG4uZGlnaXRhbG9jZWFuc3BhY2VzLmNvbS9pbWFnZXMvcHJvZC9saW5rLTU0NTgyOTIvNzg2YTU4ZmY5ZDU4OGU5ZDQzZWI4ZmI2YmFkZDI5YzUuanBn.webp",
          "size": 400
        },
        {
          "url": "https://img2.propertyscout.co.th/UKk0aOup7pDLCBa4Z3jvpnk6Uhpo6AynSgiD06mTCXg/wm:0.6:so:0:50:0.3/rs:fit:510/q:70/aHR0cHM6Ly9mbGV4c3RheS1pbWFnZXMuc2dwMS5jZG4uZGlnaXRhbG9jZWFuc3BhY2VzLmNvbS9pbWFnZXMvcHJvZC9saW5rLTU0NTgyOTIvNzg2YTU4ZmY5ZDU4OGU5ZDQzZWI4ZmI2YmFkZDI5YzUuanBn.webp",
          "size": 510
        },
        {
          "url": "https://img2.propertyscout.co.th/bfMQMvPe-raSFwJskCJcT41qA8GU4q5pwtNKYCz047M/wm:0.6:so:0:50:0.3/rs:fit:600/q:70/aHR0cHM6Ly9mbGV4c3RheS1pbWFnZXMuc2dwMS5jZG4uZGlnaXRhbG9jZWFuc3BhY2VzLmNvbS9pbWFnZXMvcHJvZC9saW5rLTU0NTgyOTIvNzg2YTU4ZmY5ZDU4OGU5ZDQzZWI4ZmI2YmFkZDI5YzUuanBn.webp",
          "size": 600
        }
      ]
    },
    {
      "id": 37084574,
      "alt": "Modern kitchen with open layout and stylish breakfast bar, featuring sleek lighting and contemporary design.",
      "tags": [
        {
          "id": 1609949,
          "name": "kitchenOpenLayout"
        }
      ],
      "status": "original",
      "exterior": null,
      "roomType": "kitchen",
      "imageScore": 6,
      "isPublished": null,
      "resizeImages": [
        {
          "url": "https://img2.propertyscout.co.th/C6mgIQA4eu5AoBWNe7lRpUDvoajCPgVS4JVvHcPEy4o/wm:0.6:so:0:50:0.3/rs:fit:400/q:70/aHR0cHM6Ly9mbGV4c3RheS1pbWFnZXMuc2dwMS5jZG4uZGlnaXRhbG9jZWFuc3BhY2VzLmNvbS9pbWFnZXMvcHJvZC9saW5rLTU0NTgyOTIvN2JhYjE5MmE2NTIzY2E0MjNhNGUwMzQ2OTFhZTAwNmUuanBn.webp",
          "size": 400
        },
        {
          "url": "https://img2.propertyscout.co.th/n8JqEzxJEqT67n8gwDHYX2LJCRWnYp-Nh2xHJLDdRBY/wm:0.6:so:0:50:0.3/rs:fit:510/q:70/aHR0cHM6Ly9mbGV4c3RheS1pbWFnZXMuc2dwMS5jZG4uZGlnaXRhbG9jZWFuc3BhY2VzLmNvbS9pbWFnZXMvcHJvZC9saW5rLTU0NTgyOTIvN2JhYjE5MmE2NTIzY2E0MjNhNGUwMzQ2OTFhZTAwNmUuanBn.webp",
          "size": 510
        },
        {
          "url": "https://img2.propertyscout.co.th/gnVVcGa0fhsw67SPrM_A_0P23S7NJ0WJvLnjxhRggck/wm:0.6:so:0:50:0.3/rs:fit:600/q:70/aHR0cHM6Ly9mbGV4c3RheS1pbWFnZXMuc2dwMS5jZG4uZGlnaXRhbG9jZWFuc3BhY2VzLmNvbS9pbWFnZXMvcHJvZC9saW5rLTU0NTgyOTIvN2JhYjE5MmE2NTIzY2E0MjNhNGUwMzQ2OTFhZTAwNmUuanBn.webp",
          "size": 600
        }
      ]
    },
    {
      "id": 37084575,
      "alt": "Modern kitchen with sleek cabinetry and glass door leading to balcony",
      "tags": [
        {
          "id": 1609950,
          "name": "kitchenClosedLayout"
        }
      ],
      "status": "original",
      "exterior": null,
      "roomType": "kitchen",
      "imageScore": 6,
      "isPublished": null,
      "resizeImages": [
        {
          "url": "https://img2.propertyscout.co.th/bmIeuCBEdVkprwvFDI35XNJapXGJPn7NwkCDMWOYtJo/wm:0.6:so:0:50:0.3/rs:fit:400/q:70/aHR0cHM6Ly9mbGV4c3RheS1pbWFnZXMuc2dwMS5jZG4uZGlnaXRhbG9jZWFuc3BhY2VzLmNvbS9pbWFnZXMvcHJvZC9saW5rLTU0NTgyOTIvZTYyNzVhMDcxYzIxOWUyM2UyMGUwOTlkNDYzYzU2NzguanBn.webp",
          "size": 400
        },
        {
          "url": "https://img2.propertyscout.co.th/xlpAjSnooy4JCK7jn9cDUV1QxBMrtT_LUgnlbpoboe8/wm:0.6:so:0:50:0.3/rs:fit:510/q:70/aHR0cHM6Ly9mbGV4c3RheS1pbWFnZXMuc2dwMS5jZG4uZGlnaXRhbG9jZWFuc3BhY2VzLmNvbS9pbWFnZXMvcHJvZC9saW5rLTU0NTgyOTIvZTYyNzVhMDcxYzIxOWUyM2UyMGUwOTlkNDYzYzU2NzguanBn.webp",
          "size": 510
        },
        {
          "url": "https://img2.propertyscout.co.th/h7jtu54m_NsBnM9gSY_g0UOHc73ioE_DtlIyl22wgr0/wm:0.6:so:0:50:0.3/rs:fit:600/q:70/aHR0cHM6Ly9mbGV4c3RheS1pbWFnZXMuc2dwMS5jZG4uZGlnaXRhbG9jZWFuc3BhY2VzLmNvbS9pbWFnZXMvcHJvZC9saW5rLTU0NTgyOTIvZTYyNzVhMDcxYzIxOWUyM2UyMGUwOTlkNDYzYzU2NzguanBn.webp",
          "size": 600
        }
      ]
    },
    {
      "id": 37084576,
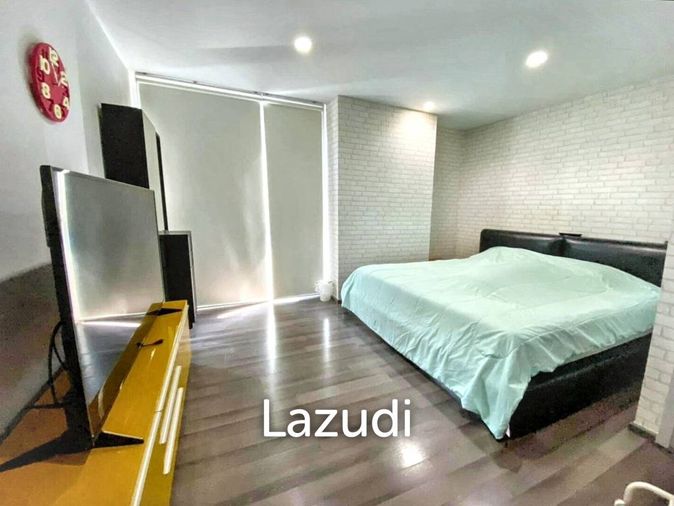
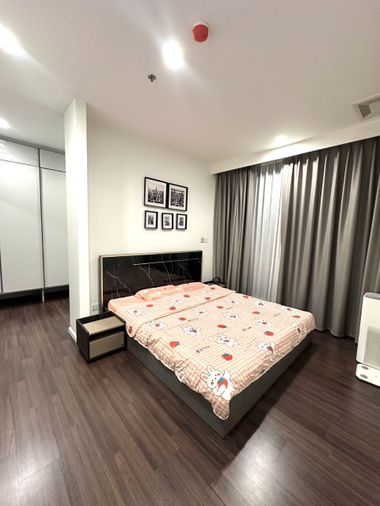
      "alt": "Spacious bedroom with city view, modern decor, and ample natural light.",
      "tags": [],
      "status": "original",
      "exterior": null,
      "roomType": "bedroom",
      "imageScore": 6,
      "isPublished": null,
      "resizeImages": [
        {
          "url": "https://img2.propertyscout.co.th/wClufKvNh3Ps6x9gcAkE-pWmnEoK_KPVWHtnvYDSvH8/wm:0.6:so:0:50:0.3/rs:fit:400/q:70/aHR0cHM6Ly9mbGV4c3RheS1pbWFnZXMuc2dwMS5jZG4uZGlnaXRhbG9jZWFuc3BhY2VzLmNvbS9pbWFnZXMvcHJvZC9saW5rLTU0NTgyOTIvMjY2ZjEzN2IxMGJjZTM1ODQzNjI5ZTQ0MDBlMWY5NDAuanBn.webp",
          "size": 400
        },
        {
          "url": "https://img2.propertyscout.co.th/ky30wOB_SCffW0pHApdiaDj9sWHDmbkEA8d4J74tR2Q/wm:0.6:so:0:50:0.3/rs:fit:510/q:70/aHR0cHM6Ly9mbGV4c3RheS1pbWFnZXMuc2dwMS5jZG4uZGlnaXRhbG9jZWFuc3BhY2VzLmNvbS9pbWFnZXMvcHJvZC9saW5rLTU0NTgyOTIvMjY2ZjEzN2IxMGJjZTM1ODQzNjI5ZTQ0MDBlMWY5NDAuanBn.webp",
          "size": 510
        },
        {
          "url": "https://img2.propertyscout.co.th/zH-GDETD5XiwZ-A4wWs9HIq30iCOcHhojpOPIlh76_U/wm:0.6:so:0:50:0.3/rs:fit:600/q:70/aHR0cHM6Ly9mbGV4c3RheS1pbWFnZXMuc2dwMS5jZG4uZGlnaXRhbG9jZWFuc3BhY2VzLmNvbS9pbWFnZXMvcHJvZC9saW5rLTU0NTgyOTIvMjY2ZjEzN2IxMGJjZTM1ODQzNjI5ZTQ0MDBlMWY5NDAuanBn.webp",
          "size": 600
        }
      ]
    }
  ],
  "floorSize": 76,
  "salePrice": 8200000,
  "closestBts": "punnawithi",
  "created_at": "2026-08-14T08:00:11.969Z",
  "furnishing": "fully_furnished",
  "greatDeals": {},
  "updated_at": "2026-09-13T05:57:21.322Z",
  "description": {},
  "poiBuilding": {
    "name": {
      "en": "The Room Sukhumvit 62",
      "th": "เดอะ รูม สุขุมวิท 62"
    },
    "numberOfFloors": 23
  },
  "subdistrict": "บางจาก",
  "totalImages": 11,
  "buildingName": "The Room Sukhumvit 62",
  "neighborhood": "",
  "propertyType": "condo",
  "listingSource": "cobroker_facebook_marketplace_338384",
  "market_status": "on",
  "district_ps_cn": "帕卡侬",
  "district_ps_en": "Phra Khanong",
  "district_ps_th": "พระโขนง",
  "numberBedrooms": "two_bedrooms",
  "province_ps_cn": "曼谷",
  "province_ps_en": "Bangkok",
  "province_ps_th": "กรุงเทพ",
  "numberBathrooms": "two_bathrooms",
  "serpSortingRank": {
    "rent": 0,
    "sale": 2.4011537726
  },
  "closestTransport": "punnawithi",
  "featuredImageUrl": "https://img2.propertyscout.co.th/V3xuH_ocOtDBFlLWE-znGHidH9kWwwJkGUhVN6rOpto/wm:0.6:so:0:50:0.3/rs:fit:384/q:70/aHR0cHM6Ly9mbGV4c3RheS1pbWFnZXMuc2dwMS5jZG4uZGlnaXRhbG9jZWFuc3BhY2VzLmNvbS9pbWFnZXMvcHJvZC9saW5rLTU0NTgyOTIvNmQxMTJiMTY4M2RiNDYyZmU0ODE5YTFhYTNhZWFjMWQuanBn.webp",
  "ae_man_event_date": "2026-08-13T07:58:27.325Z",
  "ae_man_event_type": "website_scraping",
  "greatDealsCluster": {
    "saleCluster": {
      "id": 5693,
      "name": "sell_combined_187_two_bedrooms",
      "medianRentPricePerSqm": null,
      "medianSalePricePerSqm": "115789"
    }
  },
  "subdistrict_ps_cn": "邦查",
  "subdistrict_ps_en": "Bang Chak",
  "subdistrict_ps_th": "บางจาก",
  "closestTransportKm": 0.1783175490255305,
  "ae_man_event_result": "available",
  "availabilitySubClusterCn": {
    "availabilityHoverText": null,
    "availabilityLabelLogo": "availability-check",
    "availabilityLabelText": "一个月前 确认有货",
    "availabilityLabelColor": "green"
  },
  "availabilitySubClusterDe": {
    "availabilityHoverText": null,
    "availabilityLabelLogo": "availability-check",
    "availabilityLabelText": "vor einem Monat als verfügbar bestätigt",
    "availabilityLabelColor": "green"
  },
  "availabilitySubClusterEn": {
    "availabilityHoverText": null,
    "availabilityLabelLogo": "availability-check",
    "availabilityLabelText": "Confirmed available a month ago",
    "availabilityLabelColor": "green"
  },
  "availabilitySubClusterMm": {
    "availabilityHoverText": null,
    "availabilityLabelLogo": "availability-check",
    "availabilityLabelText": "လွန်ခဲ့သောတစ်လက ရရှိနိုင်ကြောင်း အတည်ပြုခဲ့သည်",
    "availabilityLabelColor": "green"
  },
  "availabilitySubClusterTh": {
    "availabilityLabelLogo": "availability-check",
    "availabilityLabelText": "การยืนยันสถานะว่าง เมื่อเดือนที่แล้ว",
    "availabilityLabelColor": "green"
  },
  "availability_subcluster_id": 2.1
} 22
22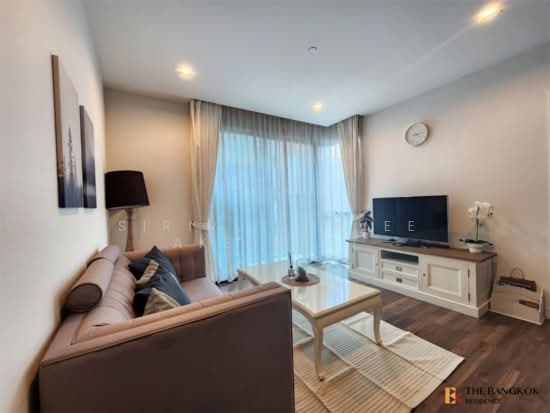 27
27 26
26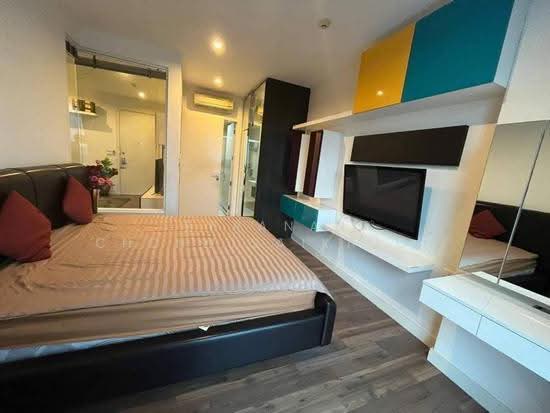 18
18 11
11 27
27 30
30 16
16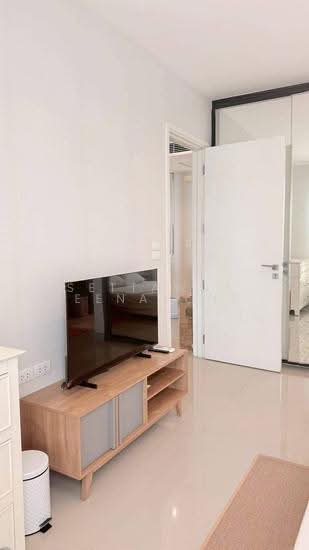 15
15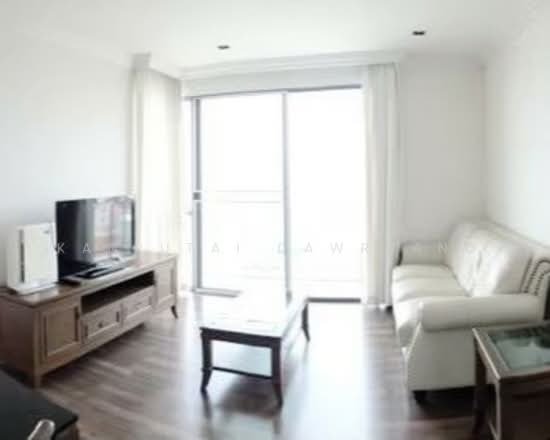 16
16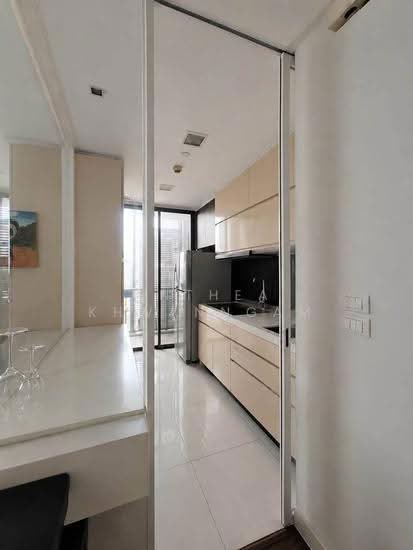 23
23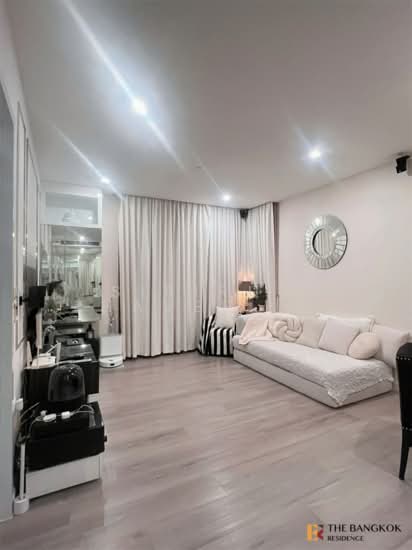 18
18