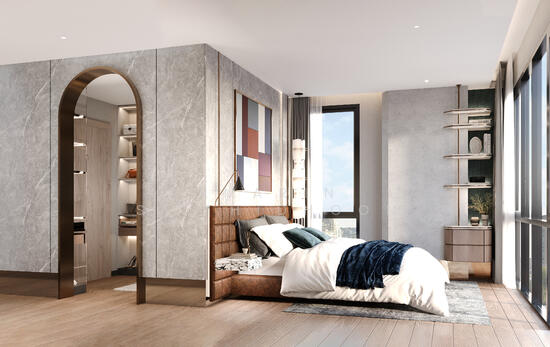
Raw JSON
{
  "id": 3197439,
  "title": {
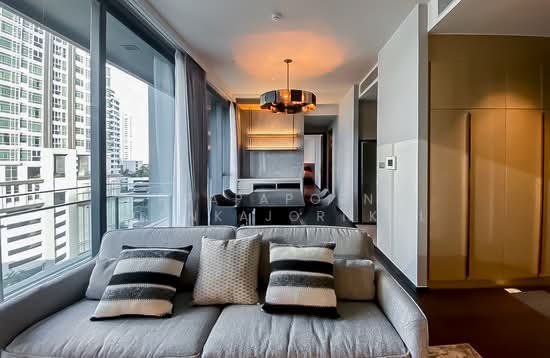
    "meta": "2 นอน คอนโด ประกาศขาย, ฿30,000,000, ลาวิค สุขุมวิท 57, ใกล้ BTS ทองหล่อ, ตกแต่งพร้อมอยู่",
    "short": "คอนโด 2-ห้องนอน ที่ ลาวิค สุขุมวิท 57",
    "standard": "คอนโด 2-ห้องนอน ที่ ลาวิค สุขุมวิท 57 ใกล้ BTS ทองหล่อ"
  },
  "gpsLat": 13.724476473514365,
  "postBy": "agent",
  "tenure": "sell",
  "gpsLong": 100.58041844584909,
  "district": "วัฒนา",
  "province": "กรุงเทพ",
  "cdnImages": [
    {
      "id": 36796062,
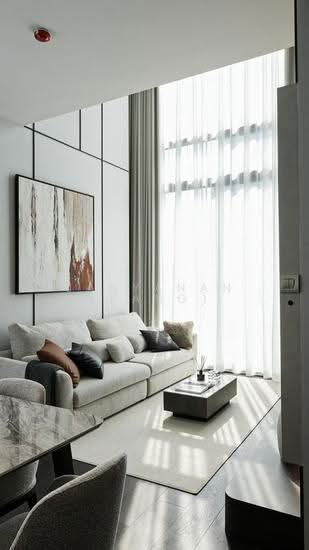
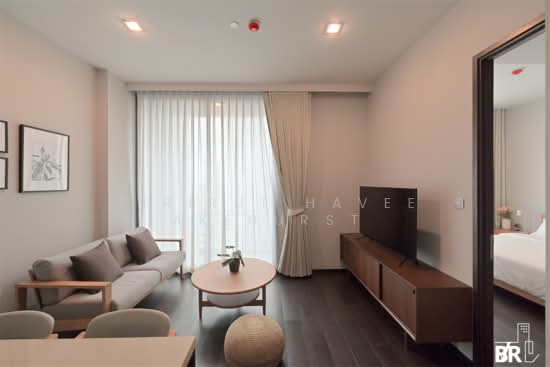
      "alt": "Modern living room with elegant decor and large windows for natural light.",
      "tags": [
        {
          "id": 1577178,
          "name": "bigLivingroom"
        }
      ],
      "status": "featured",
      "exterior": null,
      "roomType": "livingroom",
      "imageScore": 8,
      "isPublished": null,
      "resizeImages": [
        {
          "url": "https://img2.propertyscout.co.th/4u4DJItdTQQFCv-B5ERDZVFYTbR4FY5qwj32Jl-1H_g/wm:0.6:so:0:50:0.3/rs:fit:400/q:70/aHR0cHM6Ly9mbGV4c3RheS1pbWFnZXMuc2dwMS5jZG4uZGlnaXRhbG9jZWFuc3BhY2VzLmNvbS9pbWFnZXMvcHJvZC9saW5rLTU0NTcwMjAvYmZiZTQ5MDEyMWNhN2Q2MzI3ZTk4NTk2ZmFlZDBhNWYuanBn.webp",
          "size": 400
        },
        {
          "url": "https://img2.propertyscout.co.th/DbeV59-vgWMiYyem9s6oad_Ze4EvpvTb-IqFAxDz298/wm:0.6:so:0:50:0.3/rs:fit:510/q:70/aHR0cHM6Ly9mbGV4c3RheS1pbWFnZXMuc2dwMS5jZG4uZGlnaXRhbG9jZWFuc3BhY2VzLmNvbS9pbWFnZXMvcHJvZC9saW5rLTU0NTcwMjAvYmZiZTQ5MDEyMWNhN2Q2MzI3ZTk4NTk2ZmFlZDBhNWYuanBn.webp",
          "size": 510
        },
        {
          "url": "https://img2.propertyscout.co.th/BZ8J-oIuBIqSkQuJjrdynDLJpTYT3QDDbmVOWCEAiws/wm:0.6:so:0:50:0.3/rs:fit:600/q:70/aHR0cHM6Ly9mbGV4c3RheS1pbWFnZXMuc2dwMS5jZG4uZGlnaXRhbG9jZWFuc3BhY2VzLmNvbS9pbWFnZXMvcHJvZC9saW5rLTU0NTcwMjAvYmZiZTQ5MDEyMWNhN2Q2MzI3ZTk4NTk2ZmFlZDBhNWYuanBn.webp",
          "size": 600
        }
      ]
    },
    {
      "id": 36796063,
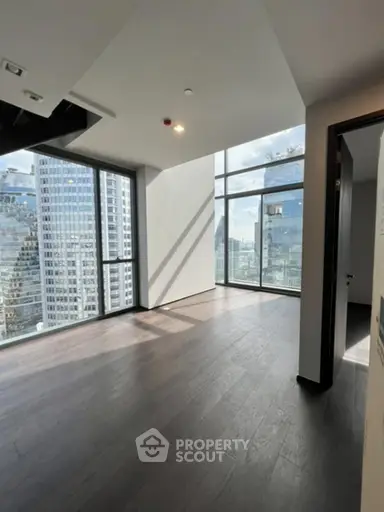
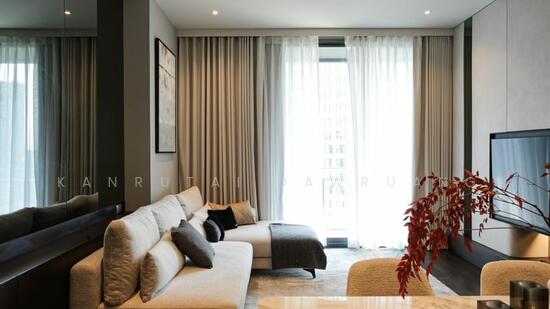
      "alt": "Modern living room with stylish decor and natural light",
      "tags": [
        {
          "id": 1577179,
          "name": "bigLivingroom"
        }
      ],
      "status": "original",
      "exterior": null,
      "roomType": "livingroom",
      "imageScore": 6,
      "isPublished": null,
      "resizeImages": [
        {
          "url": "https://img2.propertyscout.co.th/pnz0gBbrgH6bbdaFENMsUWKohn-bXUlG-2TkwOhWmLc/wm:0.6:so:0:50:0.3/rs:fit:400/q:70/aHR0cHM6Ly9mbGV4c3RheS1pbWFnZXMuc2dwMS5jZG4uZGlnaXRhbG9jZWFuc3BhY2VzLmNvbS9pbWFnZXMvcHJvZC9saW5rLTU0NTcwMjAvOTdkZWRkMmFmZjJkZTBiODE2MTgwMjczMzdkMDYwYWEuanBn.webp",
          "size": 400
        },
        {
          "url": "https://img2.propertyscout.co.th/AIRcGULDxVTBDFIA8YKdkXndWeO0a-Y9MOUKdIdy_EM/wm:0.6:so:0:50:0.3/rs:fit:510/q:70/aHR0cHM6Ly9mbGV4c3RheS1pbWFnZXMuc2dwMS5jZG4uZGlnaXRhbG9jZWFuc3BhY2VzLmNvbS9pbWFnZXMvcHJvZC9saW5rLTU0NTcwMjAvOTdkZWRkMmFmZjJkZTBiODE2MTgwMjczMzdkMDYwYWEuanBn.webp",
          "size": 510
        },
        {
          "url": "https://img2.propertyscout.co.th/sl5oSIsg1HJjy6ZTaDf5ODcXsMIBsPocaM0_s3nX4Kc/wm:0.6:so:0:50:0.3/rs:fit:600/q:70/aHR0cHM6Ly9mbGV4c3RheS1pbWFnZXMuc2dwMS5jZG4uZGlnaXRhbG9jZWFuc3BhY2VzLmNvbS9pbWFnZXMvcHJvZC9saW5rLTU0NTcwMjAvOTdkZWRkMmFmZjJkZTBiODE2MTgwMjczMzdkMDYwYWEuanBn.webp",
          "size": 600
        }
      ]
    },
    {
      "id": 36796064,
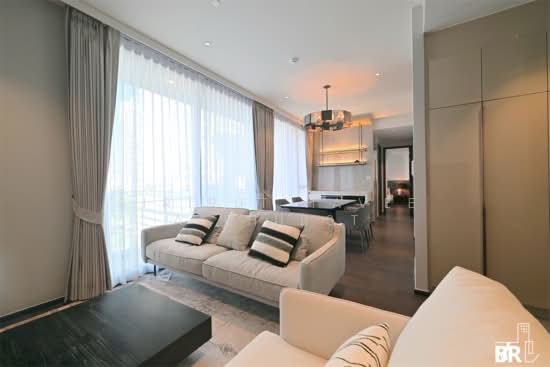
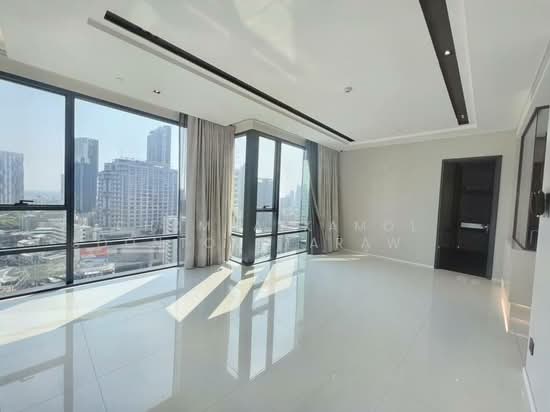
      "alt": "Luxurious modern living room with high ceilings and elegant decor",
      "tags": [
        {
          "id": 1577180,
          "name": "bigLivingroom"
        }
      ],
      "status": "original",
      "exterior": null,
      "roomType": "livingroom",
      "imageScore": 8,
      "isPublished": null,
      "resizeImages": [
        {
          "url": "https://img2.propertyscout.co.th/aZiBh7XPp53cranTb29F3gce4tS8gk9VtxiSjZW1nYs/wm:0.6:so:0:50:0.3/rs:fit:400/q:70/aHR0cHM6Ly9mbGV4c3RheS1pbWFnZXMuc2dwMS5jZG4uZGlnaXRhbG9jZWFuc3BhY2VzLmNvbS9pbWFnZXMvcHJvZC9saW5rLTU0NTcwMjAvZjI3ZjEwMjlkNGEzZTY5YTNlZTg2ZmM2MzA2NGI0NGMuanBn.webp",
          "size": 400
        },
        {
          "url": "https://img2.propertyscout.co.th/LTs7gSXcGI1sHLMdRXS4HvDinn8nIOyEcyd_llpQUTc/wm:0.6:so:0:50:0.3/rs:fit:510/q:70/aHR0cHM6Ly9mbGV4c3RheS1pbWFnZXMuc2dwMS5jZG4uZGlnaXRhbG9jZWFuc3BhY2VzLmNvbS9pbWFnZXMvcHJvZC9saW5rLTU0NTcwMjAvZjI3ZjEwMjlkNGEzZTY5YTNlZTg2ZmM2MzA2NGI0NGMuanBn.webp",
          "size": 510
        },
        {
          "url": "https://img2.propertyscout.co.th/22BvFXyu4oIBr2qbKuDhgkTtn-HvX57MXaGqBOsTqLU/wm:0.6:so:0:50:0.3/rs:fit:600/q:70/aHR0cHM6Ly9mbGV4c3RheS1pbWFnZXMuc2dwMS5jZG4uZGlnaXRhbG9jZWFuc3BhY2VzLmNvbS9pbWFnZXMvcHJvZC9saW5rLTU0NTcwMjAvZjI3ZjEwMjlkNGEzZTY5YTNlZTg2ZmM2MzA2NGI0NGMuanBn.webp",
          "size": 600
        }
      ]
    },
    {
      "id": 36796065,
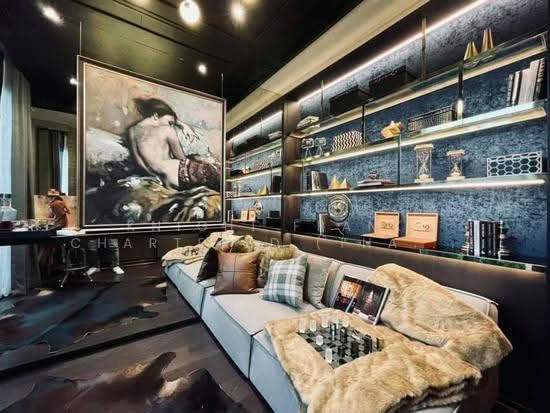
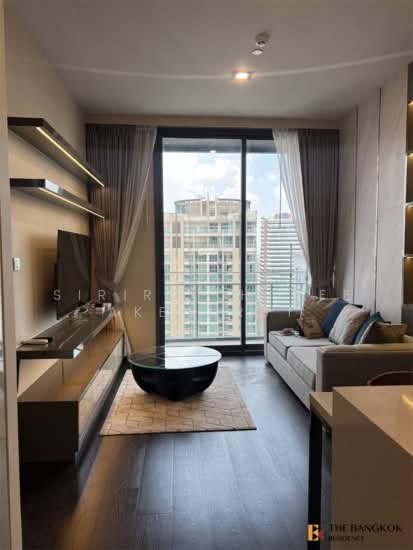
      "alt": "Luxurious modern living room with sleek TV setup and elegant decor",
      "tags": [
        {
          "id": 1577181,
          "name": "bigLivingroom"
        }
      ],
      "status": "original",
      "exterior": null,
      "roomType": "livingroom",
      "imageScore": 8,
      "isPublished": null,
      "resizeImages": [
        {
          "url": "https://img2.propertyscout.co.th/iYoTq5lnQtg94Pxw42CwBdvfAza3z-s7ZaCPCXP0j5o/wm:0.6:so:0:50:0.3/rs:fit:400/q:70/aHR0cHM6Ly9mbGV4c3RheS1pbWFnZXMuc2dwMS5jZG4uZGlnaXRhbG9jZWFuc3BhY2VzLmNvbS9pbWFnZXMvcHJvZC9saW5rLTU0NTcwMjAvZTA0NWI4Y2VjZDQ1MGFmY2QyN2I2NTIxZTRiNWEyMjAuanBn.webp",
          "size": 400
        },
        {
          "url": "https://img2.propertyscout.co.th/jlR4BxqV1O8qfJYpxqmciAFZayKp2CmrcAMqToDeIF0/wm:0.6:so:0:50:0.3/rs:fit:510/q:70/aHR0cHM6Ly9mbGV4c3RheS1pbWFnZXMuc2dwMS5jZG4uZGlnaXRhbG9jZWFuc3BhY2VzLmNvbS9pbWFnZXMvcHJvZC9saW5rLTU0NTcwMjAvZTA0NWI4Y2VjZDQ1MGFmY2QyN2I2NTIxZTRiNWEyMjAuanBn.webp",
          "size": 510
        },
        {
          "url": "https://img2.propertyscout.co.th/UN59eXXDqFIVwqsXpMRMGYZISmVV8nQO8rss_HwzJKY/wm:0.6:so:0:50:0.3/rs:fit:600/q:70/aHR0cHM6Ly9mbGV4c3RheS1pbWFnZXMuc2dwMS5jZG4uZGlnaXRhbG9jZWFuc3BhY2VzLmNvbS9pbWFnZXMvcHJvZC9saW5rLTU0NTcwMjAvZTA0NWI4Y2VjZDQ1MGFmY2QyN2I2NTIxZTRiNWEyMjAuanBn.webp",
          "size": 600
        }
      ]
    },
    {
      "id": 36796066,
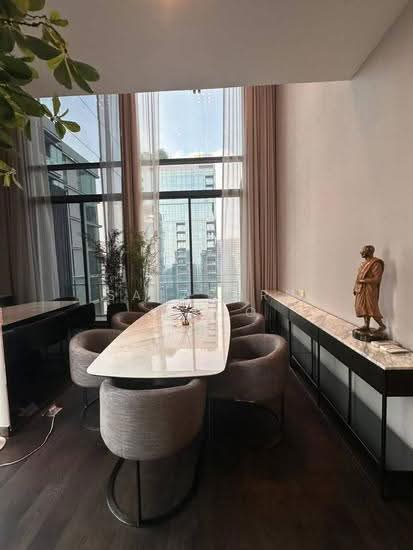
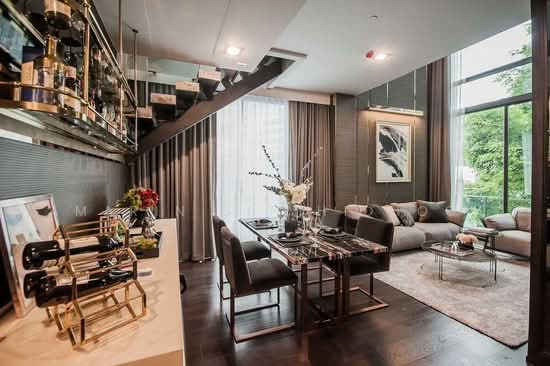
      "alt": "Modern living room with elegant dining area and stylish staircase",
      "tags": [
        {
          "id": 1577182,
          "name": "bigLivingroom"
        }
      ],
      "status": "original",
      "exterior": null,
      "roomType": "livingroom",
      "imageScore": 8,
      "isPublished": null,
      "resizeImages": [
        {
          "url": "https://img2.propertyscout.co.th/fDRjRQB1hJZctUSQE3Gf9OYwV0N4T_hxKQWVOAeL3pk/wm:0.6:so:0:50:0.3/rs:fit:400/q:70/aHR0cHM6Ly9mbGV4c3RheS1pbWFnZXMuc2dwMS5jZG4uZGlnaXRhbG9jZWFuc3BhY2VzLmNvbS9pbWFnZXMvcHJvZC9saW5rLTU0NTcwMjAvNTI1ZTFjZGZkN2Y1ODkzMzllYjEzMGFhYWI5MzY2MmYuanBn.webp",
          "size": 400
        },
        {
          "url": "https://img2.propertyscout.co.th/Gu7DlAi4rTJE30vs7e7JBI9BMDMxPTn9R33qSg0uj_o/wm:0.6:so:0:50:0.3/rs:fit:510/q:70/aHR0cHM6Ly9mbGV4c3RheS1pbWFnZXMuc2dwMS5jZG4uZGlnaXRhbG9jZWFuc3BhY2VzLmNvbS9pbWFnZXMvcHJvZC9saW5rLTU0NTcwMjAvNTI1ZTFjZGZkN2Y1ODkzMzllYjEzMGFhYWI5MzY2MmYuanBn.webp",
          "size": 510
        },
        {
          "url": "https://img2.propertyscout.co.th/5fgg88pQaMwO_P-pPK0BXwMOauxNC9Ul3b9m_DmkazM/wm:0.6:so:0:50:0.3/rs:fit:600/q:70/aHR0cHM6Ly9mbGV4c3RheS1pbWFnZXMuc2dwMS5jZG4uZGlnaXRhbG9jZWFuc3BhY2VzLmNvbS9pbWFnZXMvcHJvZC9saW5rLTU0NTcwMjAvNTI1ZTFjZGZkN2Y1ODkzMzllYjEzMGFhYWI5MzY2MmYuanBn.webp",
          "size": 600
        }
      ]
    },
    {
      "id": 36796067,
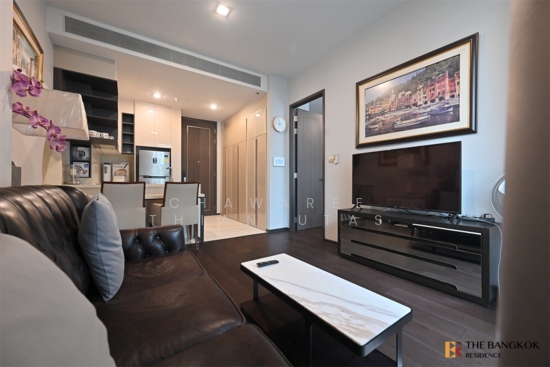
      "alt": "Luxurious modern living room with elegant marble table and stylish decor",
      "tags": [
        {
          "id": 1577183,
          "name": "bigLivingroom"
        }
      ],
      "status": "original",
      "exterior": null,
      "roomType": "livingroom",
      "imageScore": 8,
      "isPublished": null,
      "resizeImages": [
        {
          "url": "https://img2.propertyscout.co.th/nYVV25l80FW9LFOnfxbnbXabo4BSk1R2SzXklyaRYtQ/wm:0.6:so:0:50:0.3/rs:fit:400/q:70/aHR0cHM6Ly9mbGV4c3RheS1pbWFnZXMuc2dwMS5jZG4uZGlnaXRhbG9jZWFuc3BhY2VzLmNvbS9pbWFnZXMvcHJvZC9saW5rLTU0NTcwMjAvYTM4ODI1N2EyNGU5YjdhOGE2ODAxMTljZTBmZjk3MmYuanBn.webp",
          "size": 400
        },
        {
          "url": "https://img2.propertyscout.co.th/qHrO1BFomUDmhWu8cas_65nFEnl1z7O04HhRVXvyPlo/wm:0.6:so:0:50:0.3/rs:fit:510/q:70/aHR0cHM6Ly9mbGV4c3RheS1pbWFnZXMuc2dwMS5jZG4uZGlnaXRhbG9jZWFuc3BhY2VzLmNvbS9pbWFnZXMvcHJvZC9saW5rLTU0NTcwMjAvYTM4ODI1N2EyNGU5YjdhOGE2ODAxMTljZTBmZjk3MmYuanBn.webp",
          "size": 510
        },
        {
          "url": "https://img2.propertyscout.co.th/p4T1Ybej6gVuVGRxOj0YpPgmVjvOty8RpXqZWTn5yoA/wm:0.6:so:0:50:0.3/rs:fit:600/q:70/aHR0cHM6Ly9mbGV4c3RheS1pbWFnZXMuc2dwMS5jZG4uZGlnaXRhbG9jZWFuc3BhY2VzLmNvbS9pbWFnZXMvcHJvZC9saW5rLTU0NTcwMjAvYTM4ODI1N2EyNGU5YjdhOGE2ODAxMTljZTBmZjk3MmYuanBn.webp",
          "size": 600
        }
      ]
    },
    {
      "id": 36796068,
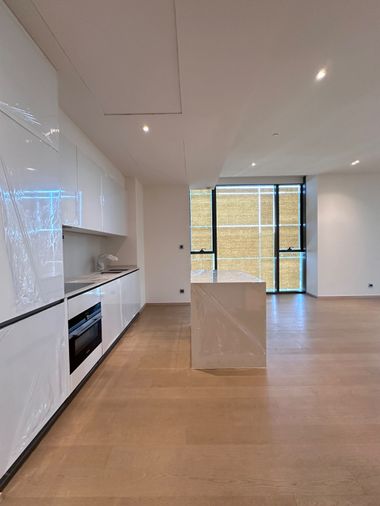
      "alt": "Modern kitchen with sleek cabinetry and built-in oven, featuring under-cabinet lighting.",
      "tags": [
        {
          "id": 1577184,
          "name": "kitchenClosedLayout"
        },
        {
          "id": 1577185,
          "name": "kitchenOven"
        }
      ],
      "status": "original",
      "exterior": null,
      "roomType": "kitchen",
      "imageScore": 6,
      "isPublished": null,
      "resizeImages": [
        {
          "url": "https://img2.propertyscout.co.th/PmCFwgiX9bbw4yLVCUP3p9ayYMP05dkTOpTovI_CDwk/wm:0.6:so:0:50:0.3/rs:fit:400/q:70/aHR0cHM6Ly9mbGV4c3RheS1pbWFnZXMuc2dwMS5jZG4uZGlnaXRhbG9jZWFuc3BhY2VzLmNvbS9pbWFnZXMvcHJvZC9saW5rLTU0NTcwMjAvNGIzYjYwNTE0YTUzZDdhODBjMTlkMjY2M2M2ZDBlNDYuanBn.webp",
          "size": 400
        },
        {
          "url": "https://img2.propertyscout.co.th/YtGc_mFE3_wD9WVIHpj2c72W2lIfCvRRJj7IKWgDmb4/wm:0.6:so:0:50:0.3/rs:fit:510/q:70/aHR0cHM6Ly9mbGV4c3RheS1pbWFnZXMuc2dwMS5jZG4uZGlnaXRhbG9jZWFuc3BhY2VzLmNvbS9pbWFnZXMvcHJvZC9saW5rLTU0NTcwMjAvNGIzYjYwNTE0YTUzZDdhODBjMTlkMjY2M2M2ZDBlNDYuanBn.webp",
          "size": 510
        },
        {
          "url": "https://img2.propertyscout.co.th/s1T7A8aIGbMPy1yofZOulRyYJKpJAS5a7J6AdWgAo5A/wm:0.6:so:0:50:0.3/rs:fit:600/q:70/aHR0cHM6Ly9mbGV4c3RheS1pbWFnZXMuc2dwMS5jZG4uZGlnaXRhbG9jZWFuc3BhY2VzLmNvbS9pbWFnZXMvcHJvZC9saW5rLTU0NTcwMjAvNGIzYjYwNTE0YTUzZDdhODBjMTlkMjY2M2M2ZDBlNDYuanBn.webp",
          "size": 600
        }
      ]
    }
  ],
  "floorSize": 97,
  "salePrice": 30000000,
  "closestBts": "thong_lor",
  "created_at": "2026-08-14T07:17:58.957Z",
  "floorLevel": "17-18",
  "furnishing": "fully_furnished",
  "greatDeals": {},
  "updated_at": "2026-09-23T18:33:32.248Z",
  "description": {},
  "poiBuilding": {
    "name": {
      "en": "Laviq Sukhumvit 57",
      "th": "ลาวิค สุขุมวิท 57"
    },
    "numberOfFloors": 33
  },
  "subdistrict": "คลองตันเหนือ",
  "totalImages": 16,
  "buildingName": "Laviq Sukhumvit 57",
  "neighborhood": "ทองหล่อ",
  "propertyType": "condo",
  "listingSource": "cobroker_facebook_marketplace_305125",
  "market_status": "on",
  "district_ps_cn": "瓦他那",
  "district_ps_en": "Watthana",
  "district_ps_th": "วัฒนา",
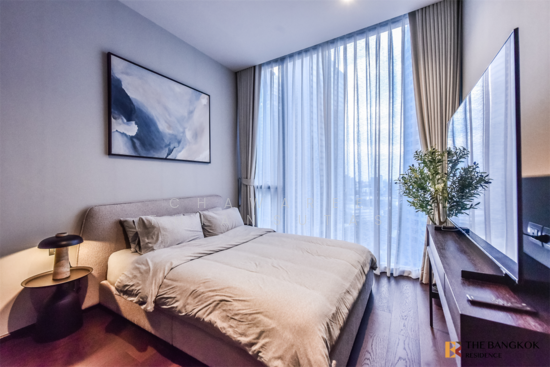
  "numberBedrooms": "two_bedrooms",
  "province_ps_cn": "曼谷",
  "province_ps_en": "Bangkok",
  "province_ps_th": "กรุงเทพ",
  "numberBathrooms": "two_bathrooms",
  "serpSortingRank": {
    "rent": 0,
    "sale": 2.4019403034
  },
  "closestTransport": "thong_lor",
  "featuredImageUrl": "https://img2.propertyscout.co.th/ThQaCpJp_A5Auk19x0mkaNP6JZZnkHmQTXMZEeaOE_s/wm:0.6:so:0:50:0.3/rs:fit:384/q:70/aHR0cHM6Ly9mbGV4c3RheS1pbWFnZXMuc2dwMS5jZG4uZGlnaXRhbG9jZWFuc3BhY2VzLmNvbS9pbWFnZXMvcHJvZC9saW5rLTU0NTcwMjAvYmZiZTQ5MDEyMWNhN2Q2MzI3ZTk4NTk2ZmFlZDBhNWYuanBn.webp",
  "ae_man_event_date": "2026-07-14T07:16:36.350Z",
  "ae_man_event_type": "website_scraping",
  "greatDealsCluster": {
    "saleCluster": {
      "id": 11003,
      "name": "sell_combined_5444_two_bedrooms",
      "medianRentPricePerSqm": null,
      "medianSalePricePerSqm": "261250"
    }
  },
  "subdistrict_ps_cn": "空新努",
  "subdistrict_ps_en": "Khlong Tan Nuea",
  "subdistrict_ps_th": "คลองตันเหนือ",
  "closestTransportKm": 0.2055144027070616,
  "neighborhood_ps_cn": "通罗",
  "neighborhood_ps_en": "Thong Lo",
  "neighborhood_ps_th": "ทองหล่อ",
  "ae_man_event_result": "available",
  "availabilitySubClusterCn": {
    "availabilityHoverText": null,
    "availabilityLabelLogo": "availability-check",
    "availabilityLabelText": "2个月前 确认有货",
    "availabilityLabelColor": "green"
  },
  "availabilitySubClusterDe": {
    "availabilityHoverText": null,
    "availabilityLabelLogo": "availability-check",
    "availabilityLabelText": "vor 2 Monaten als verfügbar bestätigt",
    "availabilityLabelColor": "green"
  },
  "availabilitySubClusterEn": {
    "availabilityHoverText": null,
    "availabilityLabelLogo": "availability-check",
    "availabilityLabelText": "Confirmed available 2 months ago",
    "availabilityLabelColor": "green"
  },
  "availabilitySubClusterMm": {
    "availabilityHoverText": null,
    "availabilityLabelLogo": "availability-check",
    "availabilityLabelText": "လွန်ခဲ့သော2 လက ရရှိနိုင်ကြောင်း အတည်ပြုခဲ့သည်",
    "availabilityLabelColor": "green"
  },
  "availabilitySubClusterTh": {
    "availabilityLabelLogo": "availability-check",
    "availabilityLabelText": "การยืนยันสถานะว่าง เมื่อ 2 เดือนที่ผ่านมา",
    "availabilityLabelColor": "green"
  },
  "availability_subcluster_id": 2.1
}