Raw JSON
{
  "id": 3196432,
  "title": {
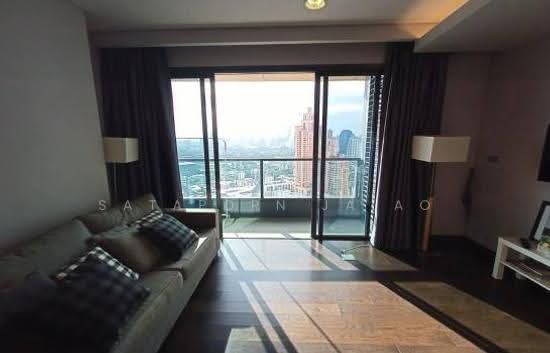
    "meta": "2 นอน คอนโด ประกาศขาย, ฿9,500,000, เดอะ ลุมพินี 24, ใกล้ BTS พร้อมพงษ์, ตกแต่งพร้อมอยู่",
    "short": "คอนโด 2-ห้องนอน ที่ เดอะ ลุมพินี 24",
    "standard": "คอนโด 2-ห้องนอน ที่ เดอะ ลุมพินี 24 ใกล้ BTS พร้อมพงษ์"
  },
  "gpsLat": 13.722749,
  "postBy": "landlord",
  "tenure": "sell",
  "gpsLong": 100.566138,
  "district": "คลองเตย",
  "province": "กรุงเทพ",
  "unitType": "two",
  "cdnImages": [
    {
      "id": 35801614,
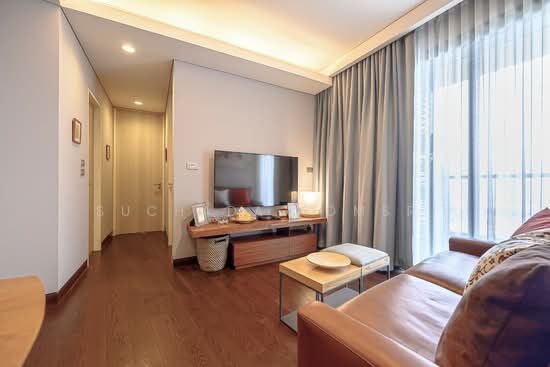
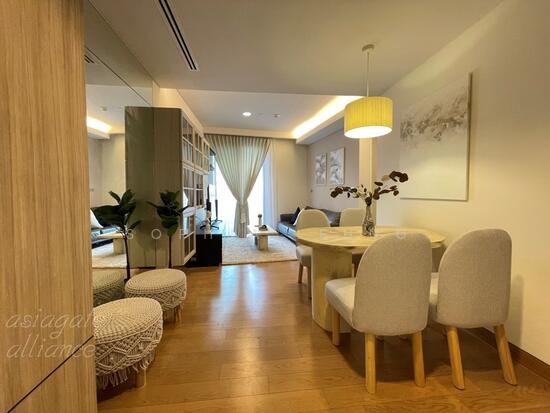
      "alt": "Modern living room with stylish lighting and open kitchen layout",
      "tags": [
        {
          "id": 1488081,
          "name": "bigLivingroom"
        },
        {
          "id": 1488082,
          "name": "kitchenOpenLayout"
        }
      ],
      "status": "featured",
      "exterior": null,
      "roomType": "livingroom",
      "imageScore": 6,
      "isPublished": null,
      "resizeImages": [
        {
          "url": "https://img2.propertyscout.co.th/oOkORrymoTwqQAfQzxWqp9UW4s0TkS054e1WW0Fj1qA/wm:0.6:so:0:50:0.3/rs:fit:400/q:70/aHR0cHM6Ly9mbGV4c3RheS1pbWFnZXMuc2dwMS5jZG4uZGlnaXRhbG9jZWFuc3BhY2VzLmNvbS9pbWFnZXMvcHJvZC9saW5rLTU0NTQwOTkvZjU4NmE2ZjU5N2I3ZThlZDAwY2JhMzNkMDIwMGRlNzguanBn.webp",
          "size": 400
        },
        {
          "url": "https://img2.propertyscout.co.th/c54Y4Ws_h1zCSDRh4BQlgFghhWsTNg_zb3EISul_nyA/wm:0.6:so:0:50:0.3/rs:fit:510/q:70/aHR0cHM6Ly9mbGV4c3RheS1pbWFnZXMuc2dwMS5jZG4uZGlnaXRhbG9jZWFuc3BhY2VzLmNvbS9pbWFnZXMvcHJvZC9saW5rLTU0NTQwOTkvZjU4NmE2ZjU5N2I3ZThlZDAwY2JhMzNkMDIwMGRlNzguanBn.webp",
          "size": 510
        },
        {
          "url": "https://img2.propertyscout.co.th/S1JK5tjXLfbPVRhOgRlDUpriuTup2Rf-q1lJATNYx4I/wm:0.6:so:0:50:0.3/rs:fit:600/q:70/aHR0cHM6Ly9mbGV4c3RheS1pbWFnZXMuc2dwMS5jZG4uZGlnaXRhbG9jZWFuc3BhY2VzLmNvbS9pbWFnZXMvcHJvZC9saW5rLTU0NTQwOTkvZjU4NmE2ZjU5N2I3ZThlZDAwY2JhMzNkMDIwMGRlNzguanBn.webp",
          "size": 600
        }
      ]
    },
    {
      "id": 35801615,
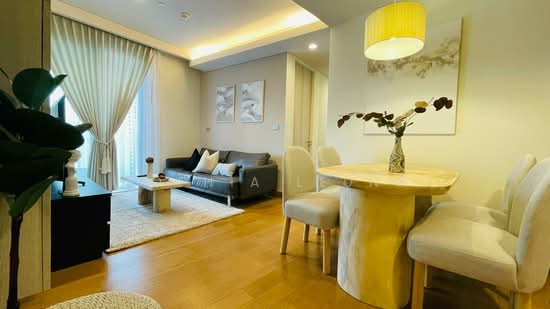
      "alt": "Modern living room with built-in shelves and entertainment center, featuring stylish decor and wooden flooring.",
      "tags": [
        {
          "id": 1488083,
          "name": "bigLivingroom"
        }
      ],
      "status": "original",
      "exterior": null,
      "roomType": "livingroom",
      "imageScore": 6,
      "isPublished": null,
      "resizeImages": [
        {
          "url": "https://img2.propertyscout.co.th/4BGRPAzXWNblAFWKtHRQCVL4ItvEm0W3hNe2LXzVm1s/wm:0.6:so:0:50:0.3/rs:fit:400/q:70/aHR0cHM6Ly9mbGV4c3RheS1pbWFnZXMuc2dwMS5jZG4uZGlnaXRhbG9jZWFuc3BhY2VzLmNvbS9pbWFnZXMvcHJvZC9saW5rLTU0NTQwOTkvN2Y3YTBlYTQzMDE0YTBmMDA1ZDBkOWFjMTQ0Yjk1ZTIuanBn.webp",
          "size": 400
        },
        {
          "url": "https://img2.propertyscout.co.th/jVbXGKjJGZpcEMla-gDrZvu6UPV5F29w0YjtfRzGI2U/wm:0.6:so:0:50:0.3/rs:fit:510/q:70/aHR0cHM6Ly9mbGV4c3RheS1pbWFnZXMuc2dwMS5jZG4uZGlnaXRhbG9jZWFuc3BhY2VzLmNvbS9pbWFnZXMvcHJvZC9saW5rLTU0NTQwOTkvN2Y3YTBlYTQzMDE0YTBmMDA1ZDBkOWFjMTQ0Yjk1ZTIuanBn.webp",
          "size": 510
        },
        {
          "url": "https://img2.propertyscout.co.th/RMFwkUHlm4lz0_wyNCdSBNkTv2kF-e76FPwdawxgwuM/wm:0.6:so:0:50:0.3/rs:fit:600/q:70/aHR0cHM6Ly9mbGV4c3RheS1pbWFnZXMuc2dwMS5jZG4uZGlnaXRhbG9jZWFuc3BhY2VzLmNvbS9pbWFnZXMvcHJvZC9saW5rLTU0NTQwOTkvN2Y3YTBlYTQzMDE0YTBmMDA1ZDBkOWFjMTQ0Yjk1ZTIuanBn.webp",
          "size": 600
        }
      ]
    },
    {
      "id": 35801616,
      "alt": "Luxurious bedroom with stunning city view through large windows, featuring modern decor and cozy ambiance.",
      "tags": [
        {
          "id": 1488084,
          "name": "greatView"
        }
      ],
      "status": "original",
      "exterior": null,
      "roomType": "bedroom",
      "imageScore": 8,
      "isPublished": null,
      "resizeImages": [
        {
          "url": "https://img2.propertyscout.co.th/0K-dJYnMpu-h0CLipNzmsPCcLRond0X5c5NXs024mt4/wm:0.6:so:0:50:0.3/rs:fit:400/q:70/aHR0cHM6Ly9mbGV4c3RheS1pbWFnZXMuc2dwMS5jZG4uZGlnaXRhbG9jZWFuc3BhY2VzLmNvbS9pbWFnZXMvcHJvZC9saW5rLTU0NTQwOTkvMmM5MGRiNWYyNGE5Mjg5ZWE4ZTNlMjFjMGE4OGM0M2IuanBn.webp",
          "size": 400
        },
        {
          "url": "https://img2.propertyscout.co.th/yrttddPfhJt7xhnbCpzFJQZDIhMgBQEpoG7c0A33UXM/wm:0.6:so:0:50:0.3/rs:fit:510/q:70/aHR0cHM6Ly9mbGV4c3RheS1pbWFnZXMuc2dwMS5jZG4uZGlnaXRhbG9jZWFuc3BhY2VzLmNvbS9pbWFnZXMvcHJvZC9saW5rLTU0NTQwOTkvMmM5MGRiNWYyNGE5Mjg5ZWE4ZTNlMjFjMGE4OGM0M2IuanBn.webp",
          "size": 510
        },
        {
          "url": "https://img2.propertyscout.co.th/M5mcgSA-09TubU-2qpEOdG0rBiR57xVXZjqsgCw5weA/wm:0.6:so:0:50:0.3/rs:fit:600/q:70/aHR0cHM6Ly9mbGV4c3RheS1pbWFnZXMuc2dwMS5jZG4uZGlnaXRhbG9jZWFuc3BhY2VzLmNvbS9pbWFnZXMvcHJvZC9saW5rLTU0NTQwOTkvMmM5MGRiNWYyNGE5Mjg5ZWE4ZTNlMjFjMGE4OGM0M2IuanBn.webp",
          "size": 600
        }
      ]
    },
    {
      "id": 35801617,
      "alt": "Luxurious bedroom with stunning city view and modern wooden paneling",
      "tags": [
        {
          "id": 1488085,
          "name": "greatView"
        }
      ],
      "status": "original",
      "exterior": null,
      "roomType": "bedroom",
      "imageScore": 8,
      "isPublished": null,
      "resizeImages": [
        {
          "url": "https://img2.propertyscout.co.th/hG6NHxHbouTiFSbaC5GZDlTMWQvvBDJ0jWJOhthS7i4/wm:0.6:so:0:50:0.3/rs:fit:400/q:70/aHR0cHM6Ly9mbGV4c3RheS1pbWFnZXMuc2dwMS5jZG4uZGlnaXRhbG9jZWFuc3BhY2VzLmNvbS9pbWFnZXMvcHJvZC9saW5rLTU0NTQwOTkvOTNhMmMwZjg3OWI1NjU4NzNiMDliMzZiN2M3ZTdiNDkuanBn.webp",
          "size": 400
        },
        {
          "url": "https://img2.propertyscout.co.th/8nkwaL2BkjFzlVqLFxc1snZnzdCulEMkoCPzcpagPBY/wm:0.6:so:0:50:0.3/rs:fit:510/q:70/aHR0cHM6Ly9mbGV4c3RheS1pbWFnZXMuc2dwMS5jZG4uZGlnaXRhbG9jZWFuc3BhY2VzLmNvbS9pbWFnZXMvcHJvZC9saW5rLTU0NTQwOTkvOTNhMmMwZjg3OWI1NjU4NzNiMDliMzZiN2M3ZTdiNDkuanBn.webp",
          "size": 510
        },
        {
          "url": "https://img2.propertyscout.co.th/ecVQKJjfaQNUSpEzB2nopNJiHDm9csSidaVgQ-jxoXQ/wm:0.6:so:0:50:0.3/rs:fit:600/q:70/aHR0cHM6Ly9mbGV4c3RheS1pbWFnZXMuc2dwMS5jZG4uZGlnaXRhbG9jZWFuc3BhY2VzLmNvbS9pbWFnZXMvcHJvZC9saW5rLTU0NTQwOTkvOTNhMmMwZjg3OWI1NjU4NzNiMDliMzZiN2M3ZTdiNDkuanBn.webp",
          "size": 600
        }
      ]
    },
    {
      "id": 35801618,
      "alt": "Modern bedroom with large window offering stunning city view in high-rise apartment.",
      "tags": [
        {
          "id": 1488086,
          "name": "greatView"
        }
      ],
      "status": "original",
      "exterior": null,
      "roomType": "bedroom",
      "imageScore": 8,
      "isPublished": null,
      "resizeImages": [
        {
          "url": "https://img2.propertyscout.co.th/CVWtrm72-R_MOs8BLtcsPoh-FYKzW6ey5GDBHzsB2MM/wm:0.6:so:0:50:0.3/rs:fit:400/q:70/aHR0cHM6Ly9mbGV4c3RheS1pbWFnZXMuc2dwMS5jZG4uZGlnaXRhbG9jZWFuc3BhY2VzLmNvbS9pbWFnZXMvcHJvZC9saW5rLTU0NTQwOTkvYTJlYTUwMjE1YzRlZTM5ZWJkMDI2YzlhMGZiMDNhYmIuanBn.webp",
          "size": 400
        },
        {
          "url": "https://img2.propertyscout.co.th/MMO9ZGnqHop76RaXfXN4g_Ap-MGLyglXhpmPXyt1kQw/wm:0.6:so:0:50:0.3/rs:fit:510/q:70/aHR0cHM6Ly9mbGV4c3RheS1pbWFnZXMuc2dwMS5jZG4uZGlnaXRhbG9jZWFuc3BhY2VzLmNvbS9pbWFnZXMvcHJvZC9saW5rLTU0NTQwOTkvYTJlYTUwMjE1YzRlZTM5ZWJkMDI2YzlhMGZiMDNhYmIuanBn.webp",
          "size": 510
        },
        {
          "url": "https://img2.propertyscout.co.th/hQHsuOD-OEIYQWWe8-77AFKqln7oLuI6pIKktcavGb4/wm:0.6:so:0:50:0.3/rs:fit:600/q:70/aHR0cHM6Ly9mbGV4c3RheS1pbWFnZXMuc2dwMS5jZG4uZGlnaXRhbG9jZWFuc3BhY2VzLmNvbS9pbWFnZXMvcHJvZC9saW5rLTU0NTQwOTkvYTJlYTUwMjE1YzRlZTM5ZWJkMDI2YzlhMGZiMDNhYmIuanBn.webp",
          "size": 600
        }
      ]
    },
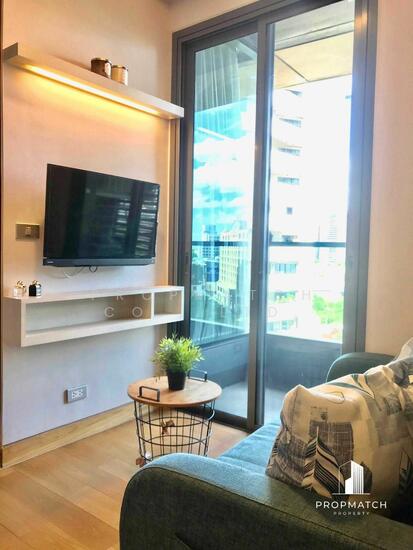
    {
      "id": 35801619,
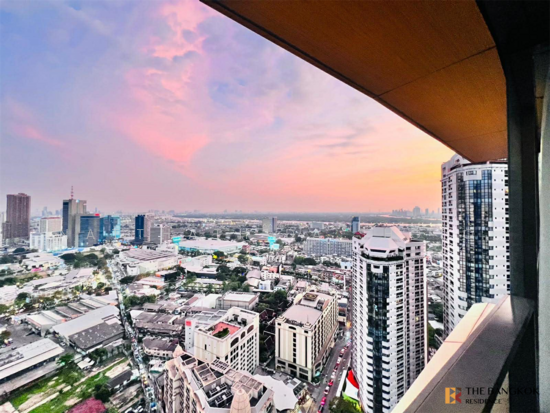
      "alt": "Stunning cityscape night view from high-rise balcony with vibrant lights and modern architecture.",
      "tags": [
        {
          "id": 1488087,
          "name": "greatView"
        }
      ],
      "status": "original",
      "exterior": "view",
      "roomType": null,
      "imageScore": 8,
      "isPublished": null,
      "resizeImages": [
        {
          "url": "https://img2.propertyscout.co.th/BbKJDXroFUHTQo7N63_qZoyOnVBoshJlfCParShxhZs/wm:0.6:so:0:50:0.3/rs:fit:400/q:70/aHR0cHM6Ly9mbGV4c3RheS1pbWFnZXMuc2dwMS5jZG4uZGlnaXRhbG9jZWFuc3BhY2VzLmNvbS9pbWFnZXMvcHJvZC9saW5rLTU0NTQwOTkvNGQ5Yjc1ZWQ0NThkMmM2Nzg4OWVjNjg5ZjFjMzgxNDIuanBn.webp",
          "size": 400
        },
        {
          "url": "https://img2.propertyscout.co.th/zKWTLBTKXa1oszkPdKnJxScDhACu4EyNPUpmVBZsiUE/wm:0.6:so:0:50:0.3/rs:fit:510/q:70/aHR0cHM6Ly9mbGV4c3RheS1pbWFnZXMuc2dwMS5jZG4uZGlnaXRhbG9jZWFuc3BhY2VzLmNvbS9pbWFnZXMvcHJvZC9saW5rLTU0NTQwOTkvNGQ5Yjc1ZWQ0NThkMmM2Nzg4OWVjNjg5ZjFjMzgxNDIuanBn.webp",
          "size": 510
        },
        {
          "url": "https://img2.propertyscout.co.th/WRkD8jFfL7Xl3icjQlpT_lBMMaoa4t-HpsacUb6nfZQ/wm:0.6:so:0:50:0.3/rs:fit:600/q:70/aHR0cHM6Ly9mbGV4c3RheS1pbWFnZXMuc2dwMS5jZG4uZGlnaXRhbG9jZWFuc3BhY2VzLmNvbS9pbWFnZXMvcHJvZC9saW5rLTU0NTQwOTkvNGQ5Yjc1ZWQ0NThkMmM2Nzg4OWVjNjg5ZjFjMzgxNDIuanBn.webp",
          "size": 600
        }
      ]
    },
    {
      "id": 35801620,
      "alt": "Modern apartment kitchen with sleek cabinetry and integrated appliances leading to cozy living area.",
      "tags": [
        {
          "id": 1488088,
          "name": "kitchenClosedLayout"
        }
      ],
      "status": "original",
      "exterior": null,
      "roomType": "kitchen",
      "imageScore": 6,
      "isPublished": null,
      "resizeImages": [
        {
          "url": "https://img2.propertyscout.co.th/jPkrnmWkZCZj-Emin_IMEplqyS6mFjoJc9Upu0zp03s/wm:0.6:so:0:50:0.3/rs:fit:400/q:70/aHR0cHM6Ly9mbGV4c3RheS1pbWFnZXMuc2dwMS5jZG4uZGlnaXRhbG9jZWFuc3BhY2VzLmNvbS9pbWFnZXMvcHJvZC9saW5rLTU0NTQwOTkvY2I1ZTkyNzZlODQ4YjlmYzI2MDdlOGFmNWRjMTYxMmEuanBn.webp",
          "size": 400
        },
        {
          "url": "https://img2.propertyscout.co.th/KBslqiYcVFTQ7AEtNl2751Zz7lEBMFG5rnKBuppDR7A/wm:0.6:so:0:50:0.3/rs:fit:510/q:70/aHR0cHM6Ly9mbGV4c3RheS1pbWFnZXMuc2dwMS5jZG4uZGlnaXRhbG9jZWFuc3BhY2VzLmNvbS9pbWFnZXMvcHJvZC9saW5rLTU0NTQwOTkvY2I1ZTkyNzZlODQ4YjlmYzI2MDdlOGFmNWRjMTYxMmEuanBn.webp",
          "size": 510
        },
        {
          "url": "https://img2.propertyscout.co.th/gtMXUEuO_Ds5wzQHdi5munWhfNHdoMLOdMKEDQZK1T8/wm:0.6:so:0:50:0.3/rs:fit:600/q:70/aHR0cHM6Ly9mbGV4c3RheS1pbWFnZXMuc2dwMS5jZG4uZGlnaXRhbG9jZWFuc3BhY2VzLmNvbS9pbWFnZXMvcHJvZC9saW5rLTU0NTQwOTkvY2I1ZTkyNzZlODQ4YjlmYzI2MDdlOGFmNWRjMTYxMmEuanBn.webp",
          "size": 600
        }
      ]
    }
  ],
  "floorSize": 55,
  "salePrice": 9500000,
  "closestBts": "phrom_phong",
  "closestMrt": "queen_sirikit",
  "created_at": "2026-08-14T01:00:17.700Z",
  "floorLevel": "10",
  "furnishing": "fully_furnished",
  "greatDeals": {},
  "updated_at": "2026-09-28T16:33:49.005Z",
  "description": {},
  "petsAllowed": false,
  "poiBuilding": {
    "name": {
      "en": "The Lumpini 24",
      "th": "เดอะ ลุมพินี 24"
    },
    "numberOfFloors": 46
  },
  "subdistrict": "คลองตัน",
  "totalImages": 8,
  "buildingName": "The Lumpini 24",
  "neighborhood": "พร้อมพงษ์",
  "propertyType": "condo",
  "listingSource": "propertyhub",
  "market_status": "on",
  "district_ps_cn": "空堤县",
  "district_ps_en": "Khlong Toei",
  "district_ps_th": "คลองเตย",
  "numberBedrooms": "two_bedrooms",
  "province_ps_cn": "曼谷",
  "province_ps_en": "Bangkok",
  "province_ps_th": "กรุงเทพ",
  "numberBathrooms": "two_bathrooms",
  "serpSortingRank": {
    "rent": 0,
    "sale": 1.7005841931
  },
  "closestTransport": "phrom_phong",
  "featuredImageUrl": "https://img2.propertyscout.co.th/uod_tA9AF5V1k1v8i2KAjenC0GIfAwJ6dD-dt22mpn0/wm:0.6:so:0:50:0.3/rs:fit:384/q:70/aHR0cHM6Ly9mbGV4c3RheS1pbWFnZXMuc2dwMS5jZG4uZGlnaXRhbG9jZWFuc3BhY2VzLmNvbS9pbWFnZXMvcHJvZC9saW5rLTU0NTQwOTkvZjU4NmE2ZjU5N2I3ZThlZDAwY2JhMzNkMDIwMGRlNzguanBn.webp",
  "ae_man_event_date": "2026-09-27T19:47:25.015Z",
  "ae_man_event_type": "website_scraping",
  "greatDealsCluster": {
    "saleCluster": {
      "id": 1144,
      "name": "sell_combined_2753_two_bedrooms",
      "medianRentPricePerSqm": null,
      "medianSalePricePerSqm": "181818"
    }
  },
  "subdistrict_ps_cn": "空丹",
  "subdistrict_ps_en": "Khlong Tan",
  "subdistrict_ps_th": "คลองตัน",
  "closestTransportKm": 0.9398655269530939,
  "neighborhood_ps_cn": "澎蓬",
  "neighborhood_ps_en": "Phrom Phong",
  "neighborhood_ps_th": "พร้อมพงษ์",
  "ae_man_event_result": "available",
  "availabilitySubClusterCn": {
    "availabilityHoverText": null,
    "availabilityLabelLogo": "availability-check",
    "availabilityLabelText": "今天 确认有货",
    "availabilityLabelColor": "green"
  },
  "availabilitySubClusterDe": {
    "availabilityHoverText": null,
    "availabilityLabelLogo": "availability-check",
    "availabilityLabelText": "Heute als verfügbar bestätigt",
    "availabilityLabelColor": "green"
  },
  "availabilitySubClusterEn": {
    "availabilityHoverText": null,
    "availabilityLabelLogo": "availability-check",
    "availabilityLabelText": "Confirmed available today",
    "availabilityLabelColor": "green"
  },
  "availabilitySubClusterMm": {
    "availabilityHoverText": null,
    "availabilityLabelLogo": "availability-check",
    "availabilityLabelText": "ယနေ့ ရရှိနိုင်ကြောင်း အတည်ပြုခဲ့သည်",
    "availabilityLabelColor": "green"
  },
  "availabilitySubClusterTh": {
    "availabilityLabelLogo": "availability-check",
    "availabilityLabelText": "การยืนยันสถานะว่าง วันนี้",
    "availabilityLabelColor": "green"
  },
  "availability_subcluster_id": 1.4
} 12
12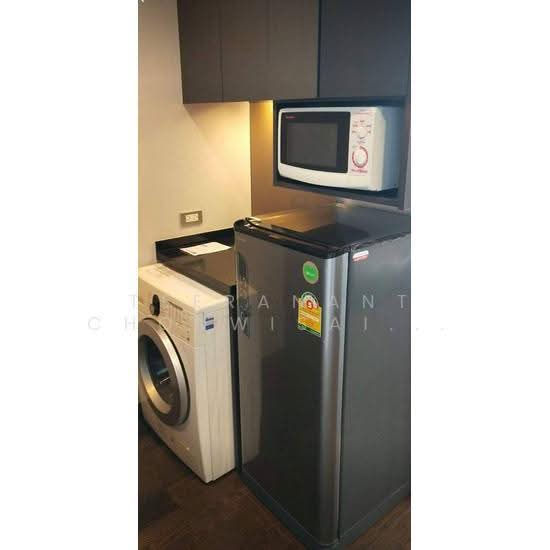 11
11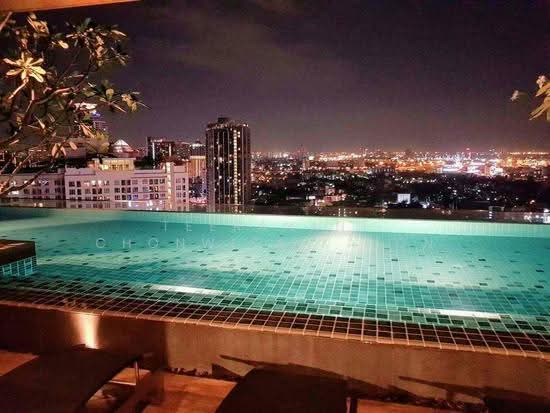 21
21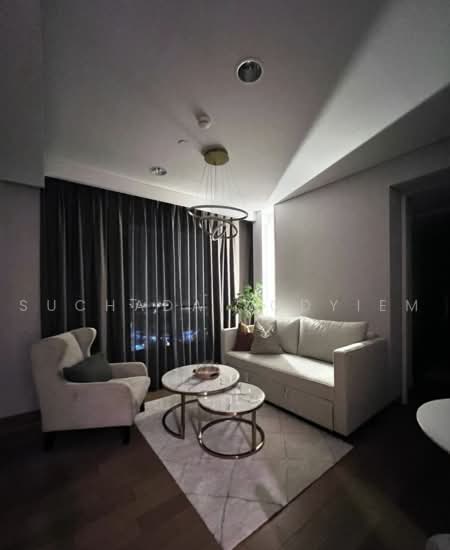 13
13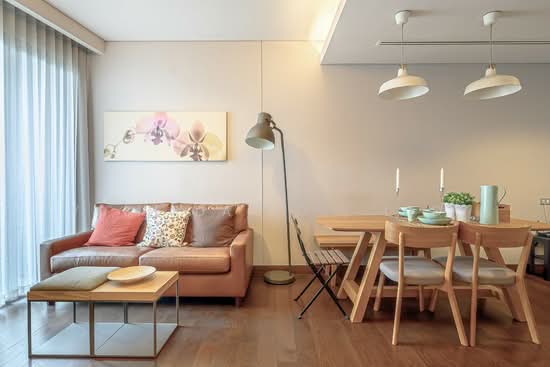 19
19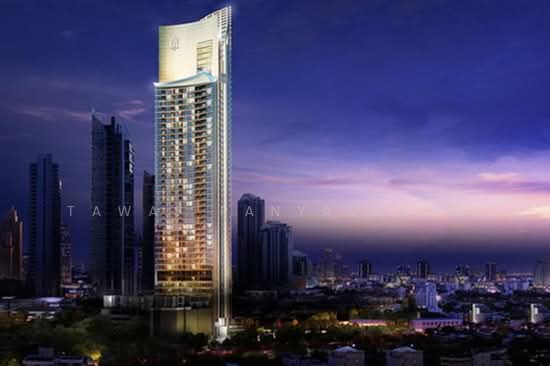 14
14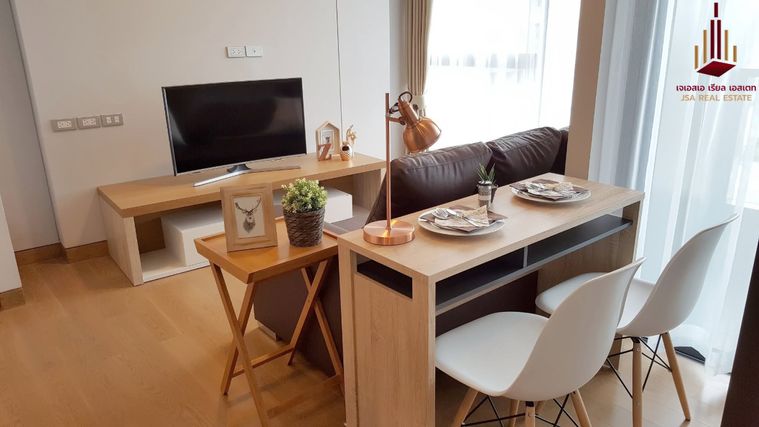
 11
11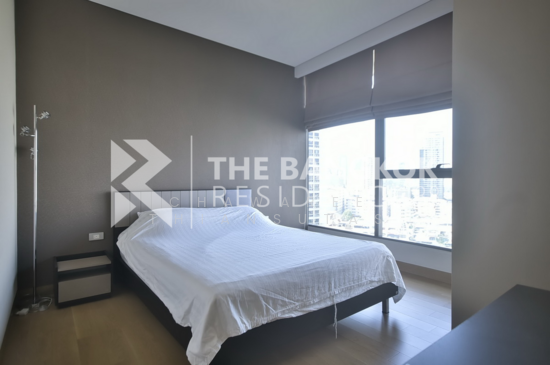 14
14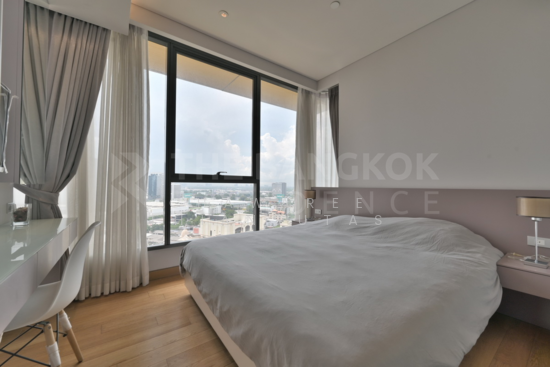 16
16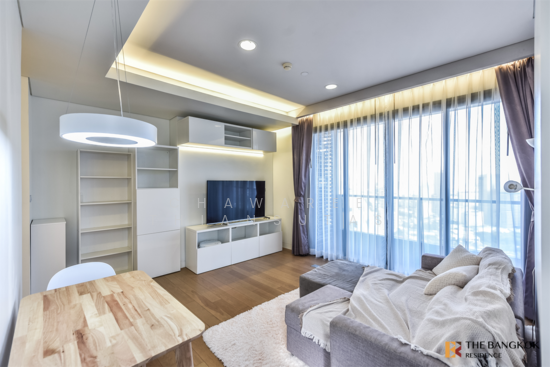 21
21 18
18