Raw JSON
{
  "id": 3124766,
  "title": {
    "meta": "2 นอน คอนโด ให้เช่า ฿170,000/เดือน, ประกาศขาย ฿48,500,000, ต้นสน วัน เรสซิเดนซ์, ใกล้ BTS ชิดลม, ตกแต่งพร้อมอยู่",
    "short": "คอนโด 2-ห้องนอน ที่ ต้นสน วัน เรสซิเดนซ์",
    "standard": "คอนโด 2-ห้องนอน ที่ ต้นสน วัน เรสซิเดนซ์ ใกล้ BTS ชิดลม"
  },
  "gpsLat": 13.742412554711784,
  "postBy": "agent",
  "tenure": "rentsell",
  "gpsLong": 100.54538544372089,
  "district": "ปทุมวัน",
  "province": "กรุงเทพ",
  "cdnImages": [
    {
      "id": 35009401,
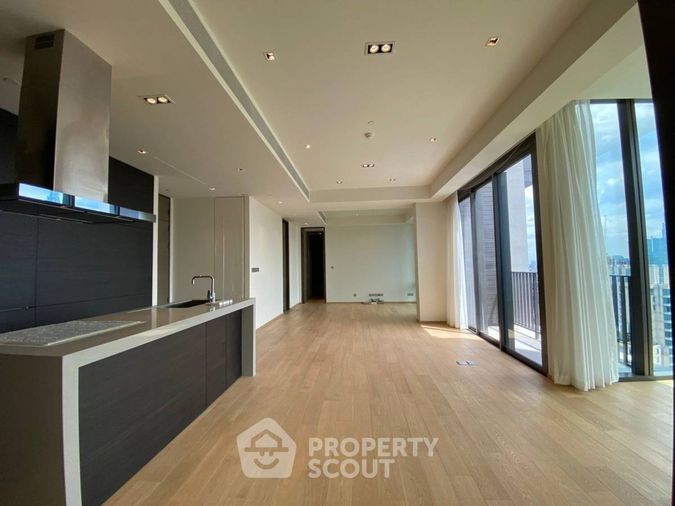
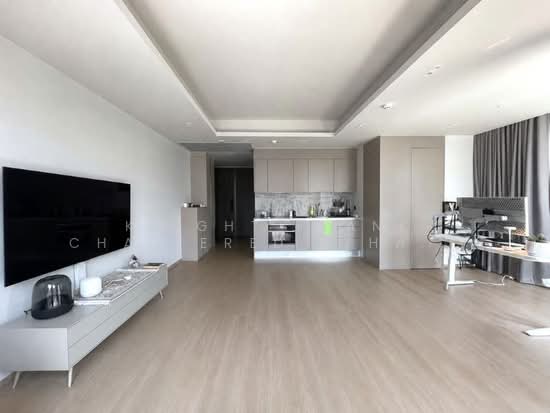
      "alt": "Luxurious open-plan kitchen and living area with city view, featuring modern island and elegant dining space.",
      "tags": [
        {
          "id": 1420393,
          "name": "kitchenOpenLayout"
        },
        {
          "id": 1420394,
          "name": "greatView"
        }
      ],
      "status": "original",
      "exterior": null,
      "roomType": "kitchen",
      "imageScore": 8,
      "isPublished": null,
      "resizeImages": [
        {
          "url": "https://img2.propertyscout.co.th/e2NccfoN5Oz_vTgOS8UTRyFcj-H6DZj6GjRg4uAWky8/wm:0.6:so:0:50:0.3/rs:fit:400/q:70/aHR0cHM6Ly9mbGV4c3RheS1pbWFnZXMuc2dwMS5jZG4uZGlnaXRhbG9jZWFuc3BhY2VzLmNvbS9pbWFnZXMvcHJvZC9saW5rLTUyMTU4MDcvOTYyZDczYWFlM2FkOTYwMmE3MmExNjU0NjNjMDdiZWYuanBn.webp",
          "size": 400
        },
        {
          "url": "https://img2.propertyscout.co.th/lNkf2RLQETuopFbmADA8VOVI1QHOI1jJojckjXx5rRQ/wm:0.6:so:0:50:0.3/rs:fit:510/q:70/aHR0cHM6Ly9mbGV4c3RheS1pbWFnZXMuc2dwMS5jZG4uZGlnaXRhbG9jZWFuc3BhY2VzLmNvbS9pbWFnZXMvcHJvZC9saW5rLTUyMTU4MDcvOTYyZDczYWFlM2FkOTYwMmE3MmExNjU0NjNjMDdiZWYuanBn.webp",
          "size": 510
        },
        {
          "url": "https://img2.propertyscout.co.th/hgKpN3bKsdqy7erjbwMpfnC225Yd8EwMe3odbGJYvbk/wm:0.6:so:0:50:0.3/rs:fit:600/q:70/aHR0cHM6Ly9mbGV4c3RheS1pbWFnZXMuc2dwMS5jZG4uZGlnaXRhbG9jZWFuc3BhY2VzLmNvbS9pbWFnZXMvcHJvZC9saW5rLTUyMTU4MDcvOTYyZDczYWFlM2FkOTYwMmE3MmExNjU0NjNjMDdiZWYuanBn.webp",
          "size": 600
        }
      ]
    },
    {
      "id": 35009402,
      "alt": "Luxurious modern kitchen with marble island and dining area in high-rise apartment with city view.",
      "tags": [
        {
          "id": 1420395,
          "name": "kitchenOven"
        },
        {
          "id": 1420396,
          "name": "kitchenClosedLayout"
        }
      ],
      "status": "original",
      "exterior": null,
      "roomType": "kitchen",
      "imageScore": 8,
      "isPublished": null,
      "resizeImages": [
        {
          "url": "https://img2.propertyscout.co.th/TOKeFisLnyCeAU_z45BtEH19oIAi6T7Njn7lNjVzopM/wm:0.6:so:0:50:0.3/rs:fit:400/q:70/aHR0cHM6Ly9mbGV4c3RheS1pbWFnZXMuc2dwMS5jZG4uZGlnaXRhbG9jZWFuc3BhY2VzLmNvbS9pbWFnZXMvcHJvZC9saW5rLTUyMTU4MDcvZjM1OGVkMTI1Zjk3MDVlYWJkZDE2ZDA4Y2E2MDdlNmUuanBn.webp",
          "size": 400
        },
        {
          "url": "https://img2.propertyscout.co.th/lzaC2W5-gDCADnHWc0LQrziXQb8Sov0hGW8QdStgFKI/wm:0.6:so:0:50:0.3/rs:fit:510/q:70/aHR0cHM6Ly9mbGV4c3RheS1pbWFnZXMuc2dwMS5jZG4uZGlnaXRhbG9jZWFuc3BhY2VzLmNvbS9pbWFnZXMvcHJvZC9saW5rLTUyMTU4MDcvZjM1OGVkMTI1Zjk3MDVlYWJkZDE2ZDA4Y2E2MDdlNmUuanBn.webp",
          "size": 510
        },
        {
          "url": "https://img2.propertyscout.co.th/F9OqiavtGMP4QB_8wcprVt9dtR8GaZVJZoJDvW_Mk1g/wm:0.6:so:0:50:0.3/rs:fit:600/q:70/aHR0cHM6Ly9mbGV4c3RheS1pbWFnZXMuc2dwMS5jZG4uZGlnaXRhbG9jZWFuc3BhY2VzLmNvbS9pbWFnZXMvcHJvZC9saW5rLTUyMTU4MDcvZjM1OGVkMTI1Zjk3MDVlYWJkZDE2ZDA4Y2E2MDdlNmUuanBn.webp",
          "size": 600
        }
      ]
    },
    {
      "id": 35009403,
      "alt": "Modern apartment hallway with wooden flooring and sleek doors",
      "tags": [],
      "status": "original",
      "exterior": null,
      "roomType": "other",
      "imageScore": 5,
      "isPublished": null,
      "resizeImages": [
        {
          "url": "https://img2.propertyscout.co.th/j_Kbabtvd5TFo_6VZC672jCy_VgVuehEwtFRwV7rREQ/wm:0.6:so:0:50:0.3/rs:fit:400/q:70/aHR0cHM6Ly9mbGV4c3RheS1pbWFnZXMuc2dwMS5jZG4uZGlnaXRhbG9jZWFuc3BhY2VzLmNvbS9pbWFnZXMvcHJvZC9saW5rLTUyMTU4MDcvZmNkYTE0NzQ2ZmYxM2VjZjE3MmI1OGZmOTI2MGViYjIuanBn.webp",
          "size": 400
        },
        {
          "url": "https://img2.propertyscout.co.th/m6fFwTe92RkDhYMoygu-AmeZstwp__iP8UTH60Mggpw/wm:0.6:so:0:50:0.3/rs:fit:510/q:70/aHR0cHM6Ly9mbGV4c3RheS1pbWFnZXMuc2dwMS5jZG4uZGlnaXRhbG9jZWFuc3BhY2VzLmNvbS9pbWFnZXMvcHJvZC9saW5rLTUyMTU4MDcvZmNkYTE0NzQ2ZmYxM2VjZjE3MmI1OGZmOTI2MGViYjIuanBn.webp",
          "size": 510
        },
        {
          "url": "https://img2.propertyscout.co.th/ihFkSYwbAVF90gZwRoo5lC0MaOVxqv5QLUylhi5oUzI/wm:0.6:so:0:50:0.3/rs:fit:600/q:70/aHR0cHM6Ly9mbGV4c3RheS1pbWFnZXMuc2dwMS5jZG4uZGlnaXRhbG9jZWFuc3BhY2VzLmNvbS9pbWFnZXMvcHJvZC9saW5rLTUyMTU4MDcvZmNkYTE0NzQ2ZmYxM2VjZjE3MmI1OGZmOTI2MGViYjIuanBn.webp",
          "size": 600
        }
      ]
    },
    {
      "id": 35009404,
      "alt": "Modern bedroom with large windows and city view, featuring a new bed wrapped in protective plastic.",
      "tags": [],
      "status": "original",
      "exterior": null,
      "roomType": "bedroom",
      "imageScore": 6,
      "isPublished": null,
      "resizeImages": [
        {
          "url": "https://img2.propertyscout.co.th/k5UH0JJgTR3pMLkP2dIFTKgbFl7qW4y08I6E0nSiIoU/wm:0.6:so:0:50:0.3/rs:fit:400/q:70/aHR0cHM6Ly9mbGV4c3RheS1pbWFnZXMuc2dwMS5jZG4uZGlnaXRhbG9jZWFuc3BhY2VzLmNvbS9pbWFnZXMvcHJvZC9saW5rLTUyMTU4MDcvMzQzMTZkNThlZWI3NzE5MTc0MjZiZGQxM2UyMjExMzcuanBn.webp",
          "size": 400
        },
        {
          "url": "https://img2.propertyscout.co.th/-uysOehKOsINgBhiln-vBxpNqL9e0g93NqKuj1szOBg/wm:0.6:so:0:50:0.3/rs:fit:510/q:70/aHR0cHM6Ly9mbGV4c3RheS1pbWFnZXMuc2dwMS5jZG4uZGlnaXRhbG9jZWFuc3BhY2VzLmNvbS9pbWFnZXMvcHJvZC9saW5rLTUyMTU4MDcvMzQzMTZkNThlZWI3NzE5MTc0MjZiZGQxM2UyMjExMzcuanBn.webp",
          "size": 510
        },
        {
          "url": "https://img2.propertyscout.co.th/7SDgbqpf_QzeNeqL0NwGhbHftC4pJYMPlba-rl27uX0/wm:0.6:so:0:50:0.3/rs:fit:600/q:70/aHR0cHM6Ly9mbGV4c3RheS1pbWFnZXMuc2dwMS5jZG4uZGlnaXRhbG9jZWFuc3BhY2VzLmNvbS9pbWFnZXMvcHJvZC9saW5rLTUyMTU4MDcvMzQzMTZkNThlZWI3NzE5MTc0MjZiZGQxM2UyMjExMzcuanBn.webp",
          "size": 600
        }
      ]
    },
    {
      "id": 35009405,
      "alt": "Luxurious open-plan kitchen and living area with modern design and city view.",
      "tags": [
        {
          "id": 1420397,
          "name": "kitchenOpenLayout"
        },
        {
          "id": 1420398,
          "name": "greatView"
        }
      ],
      "status": "original",
      "exterior": null,
      "roomType": "kitchen",
      "imageScore": 8,
      "isPublished": null,
      "resizeImages": [
        {
          "url": "https://img2.propertyscout.co.th/eUnZeukkmarntZgoUBDM1bp9xW4Sq4bcOvFy1pQWSto/wm:0.6:so:0:50:0.3/rs:fit:400/q:70/aHR0cHM6Ly9mbGV4c3RheS1pbWFnZXMuc2dwMS5jZG4uZGlnaXRhbG9jZWFuc3BhY2VzLmNvbS9pbWFnZXMvcHJvZC9saW5rLTUyMTU4MDcvYjFhZDBiNDBjYWFlNzFiYTFhNzBhMmIyOTQ3YTBhZGEuanBn.webp",
          "size": 400
        },
        {
          "url": "https://img2.propertyscout.co.th/XP5x-DEj_KPfMrw6Pjl6YtOAht-3XDK3Y1ktmZ7BD3s/wm:0.6:so:0:50:0.3/rs:fit:510/q:70/aHR0cHM6Ly9mbGV4c3RheS1pbWFnZXMuc2dwMS5jZG4uZGlnaXRhbG9jZWFuc3BhY2VzLmNvbS9pbWFnZXMvcHJvZC9saW5rLTUyMTU4MDcvYjFhZDBiNDBjYWFlNzFiYTFhNzBhMmIyOTQ3YTBhZGEuanBn.webp",
          "size": 510
        },
        {
          "url": "https://img2.propertyscout.co.th/If8hW0__a5IfAifJF-Ip-yIGZHK76XtTTf81v5GgQ8g/wm:0.6:so:0:50:0.3/rs:fit:600/q:70/aHR0cHM6Ly9mbGV4c3RheS1pbWFnZXMuc2dwMS5jZG4uZGlnaXRhbG9jZWFuc3BhY2VzLmNvbS9pbWFnZXMvcHJvZC9saW5rLTUyMTU4MDcvYjFhZDBiNDBjYWFlNzFiYTFhNzBhMmIyOTQ3YTBhZGEuanBn.webp",
          "size": 600
        }
      ]
    },
    {
      "id": 35009406,
      "alt": "Modern bedroom with sleek closet and minimalist design in upscale apartment",
      "tags": [],
      "status": "original",
      "exterior": null,
      "roomType": "bedroom",
      "imageScore": 6,
      "isPublished": null,
      "resizeImages": [
        {
          "url": "https://img2.propertyscout.co.th/qUTATY4288I2tHHtc5XItq5NvQGWMIGYJjuRNKZy5Bo/wm:0.6:so:0:50:0.3/rs:fit:400/q:70/aHR0cHM6Ly9mbGV4c3RheS1pbWFnZXMuc2dwMS5jZG4uZGlnaXRhbG9jZWFuc3BhY2VzLmNvbS9pbWFnZXMvcHJvZC9saW5rLTUyMTU4MDcvNzM3NDEzYjBkMTAzOGRjODNjNTAxOTdlM2EyNDczYTYuanBn.webp",
          "size": 400
        },
        {
          "url": "https://img2.propertyscout.co.th/-OakQRfk_LfwdnBVx2Im2WqzBjw--xPdX1a5_OftX3U/wm:0.6:so:0:50:0.3/rs:fit:510/q:70/aHR0cHM6Ly9mbGV4c3RheS1pbWFnZXMuc2dwMS5jZG4uZGlnaXRhbG9jZWFuc3BhY2VzLmNvbS9pbWFnZXMvcHJvZC9saW5rLTUyMTU4MDcvNzM3NDEzYjBkMTAzOGRjODNjNTAxOTdlM2EyNDczYTYuanBn.webp",
          "size": 510
        },
        {
          "url": "https://img2.propertyscout.co.th/eKeeTVKkNcRAAyj1-RM6abZEzDHgNH6le83_XvWai8Y/wm:0.6:so:0:50:0.3/rs:fit:600/q:70/aHR0cHM6Ly9mbGV4c3RheS1pbWFnZXMuc2dwMS5jZG4uZGlnaXRhbG9jZWFuc3BhY2VzLmNvbS9pbWFnZXMvcHJvZC9saW5rLTUyMTU4MDcvNzM3NDEzYjBkMTAzOGRjODNjNTAxOTdlM2EyNDczYTYuanBn.webp",
          "size": 600
        }
      ]
    },
    {
      "id": 35009407,
      "alt": "Luxurious bathroom with stunning city view from glass shower enclosure.",
      "tags": [
        {
          "id": 1420399,
          "name": "greatView"
        }
      ],
      "status": "original",
      "exterior": null,
      "roomType": "bathroom",
      "imageScore": 6,
      "isPublished": null,
      "resizeImages": [
        {
          "url": "https://img2.propertyscout.co.th/wxy-WBcaq9nrkf83CII6yW7lGa4eACLrZfzmiVoL8-w/wm:0.6:so:0:50:0.3/rs:fit:400/q:70/aHR0cHM6Ly9mbGV4c3RheS1pbWFnZXMuc2dwMS5jZG4uZGlnaXRhbG9jZWFuc3BhY2VzLmNvbS9pbWFnZXMvcHJvZC9saW5rLTUyMTU4MDcvNWVlZTc1NzM2MDRkNTNkODlmYmY3MzYxZDA4YWQwODEuanBn.webp",
          "size": 400
        },
        {
          "url": "https://img2.propertyscout.co.th/5s9YrJAdCGnv0noyMUy_Dk9XjyfjKUap_LudZ_i0GzA/wm:0.6:so:0:50:0.3/rs:fit:510/q:70/aHR0cHM6Ly9mbGV4c3RheS1pbWFnZXMuc2dwMS5jZG4uZGlnaXRhbG9jZWFuc3BhY2VzLmNvbS9pbWFnZXMvcHJvZC9saW5rLTUyMTU4MDcvNWVlZTc1NzM2MDRkNTNkODlmYmY3MzYxZDA4YWQwODEuanBn.webp",
          "size": 510
        },
        {
          "url": "https://img2.propertyscout.co.th/d-XbY1V-OtzZd4M5DtxsC8RgPHd4i3OuefJcQhC3JJ4/wm:0.6:so:0:50:0.3/rs:fit:600/q:70/aHR0cHM6Ly9mbGV4c3RheS1pbWFnZXMuc2dwMS5jZG4uZGlnaXRhbG9jZWFuc3BhY2VzLmNvbS9pbWFnZXMvcHJvZC9saW5rLTUyMTU4MDcvNWVlZTc1NzM2MDRkNTNkODlmYmY3MzYxZDA4YWQwODEuanBn.webp",
          "size": 600
        }
      ]
    }
  ],
  "floorSize": 116,
  "salePrice": 48500000,
  "closestBts": "chit_lom",
  "created_at": "2026-07-23T16:44:09.952Z",
  "furnishing": "fully_furnished",
  "greatDeals": {},
  "updated_at": "2026-09-23T19:11:56.570Z",
  "description": {},
  "lowestPrice": 170000,
  "poiBuilding": {
    "name": {
      "en": "Tonson One Residence",
      "th": "ต้นสน วัน เรสซิเดนซ์"
    },
    "numberOfFloors": 29
  },
  "subdistrict": "ลุมพินี",
  "totalImages": 15,
  "buildingName": "Tonson One Residence",
  "neighborhood": "",
  "propertyType": "condo",
  "listingSource": "cobroker_line_ryn_habitat_bangkok",
  "market_status": "on",
  "district_ps_cn": "巴吞旺县",
  "district_ps_en": "Pathum Wan",
  "district_ps_th": "ปทุมวัน",
  "minLeasePeriod": "twelve_months",
  "numberBedrooms": "two_bedrooms",
  "province_ps_cn": "曼谷",
  "province_ps_en": "Bangkok",
  "province_ps_th": "กรุงเทพ",
  "numberBathrooms": "two_bathrooms",
  "serpSortingRank": {
    "rent": 2.6016083391,
    "sale": 2.6015984391
  },
  "closestTransport": "chit_lom",
  "featuredImageUrl": "https://img2.propertyscout.co.th/oBV0P-0ifveduXtVgXw7OykTjQx13P1HWmsqGiJ5inA/wm:0.6:so:0:50:0.3/rs:fit:384/q:70/aHR0cHM6Ly9mbGV4c3RheS1pbWFnZXMuc2dwMS5jZG4uZGlnaXRhbG9jZWFuc3BhY2VzLmNvbS9pbWFnZXMvcHJvZC9saW5rLTUyMTU4MDcvOTYyZDczYWFlM2FkOTYwMmE3MmExNjU0NjNjMDdiZWYuanBn.webp",
  "ae_man_event_date": "2026-07-30T00:00:00.000Z",
  "ae_man_event_type": "website_scraping",
  "greatDealsCluster": {
    "rentCluster": {
      "id": 18582,
      "name": "rent_combined_7082_two_bedrooms",
      "medianRentPricePerSqm": "1311",
      "medianSalePricePerSqm": null
    },
    "saleCluster": {
      "id": 18583,
      "name": "sell_combined_7082_two_bedrooms",
      "medianRentPricePerSqm": null,
      "medianSalePricePerSqm": "385005"
    }
  },
  "subdistrict_ps_cn": "伦披尼",
  "subdistrict_ps_en": "Lumphini",
  "subdistrict_ps_th": "ลุมพินี",
  "closestTransportKm": 0.3204301419279991,
  "ae_man_event_result": "available",
  "availabilitySubClusterCn": {
    "availabilityHoverText": null,
    "availabilityLabelLogo": "availability-check",
    "availabilityLabelText": "一个月前 确认有货",
    "availabilityLabelColor": "green"
  },
  "availabilitySubClusterDe": {
    "availabilityHoverText": null,
    "availabilityLabelLogo": "availability-check",
    "availabilityLabelText": "vor einem Monat als verfügbar bestätigt",
    "availabilityLabelColor": "green"
  },
  "availabilitySubClusterEn": {
    "availabilityHoverText": null,
    "availabilityLabelLogo": "availability-check",
    "availabilityLabelText": "Confirmed available a month ago",
    "availabilityLabelColor": "green"
  },
  "availabilitySubClusterMm": {
    "availabilityHoverText": null,
    "availabilityLabelLogo": "availability-check",
    "availabilityLabelText": "လွန်ခဲ့သောတစ်လက ရရှိနိုင်ကြောင်း အတည်ပြုခဲ့သည်",
    "availabilityLabelColor": "green"
  },
  "availabilitySubClusterTh": {
    "availabilityLabelLogo": "availability-check",
    "availabilityLabelText": "การยืนยันสถานะว่าง เมื่อเดือนที่แล้ว",
    "availabilityLabelColor": "green"
  },
  "availability_subcluster_id": 2.3
} 21
21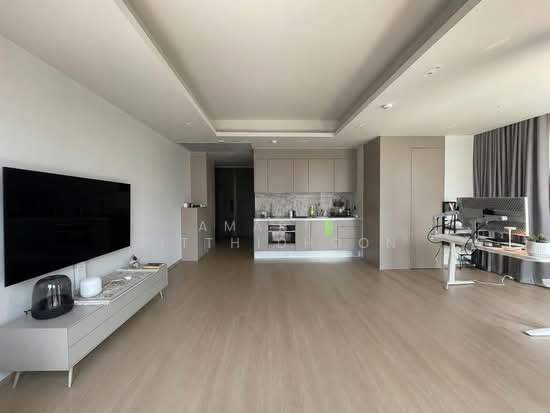 26
26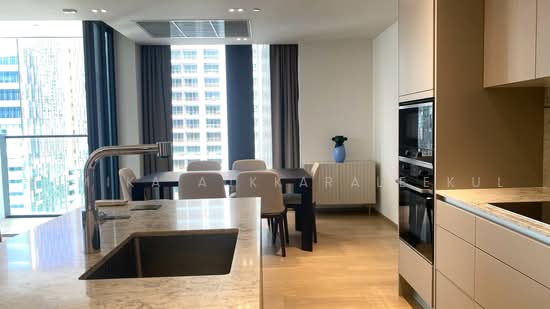 33
33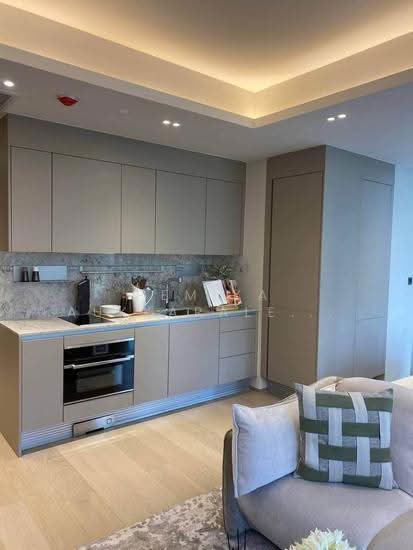 28
28 6
6 25
25 27
27 21
21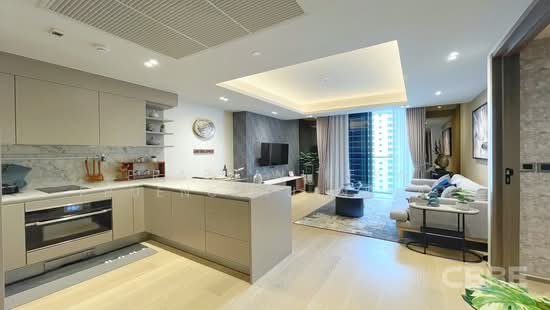 18
18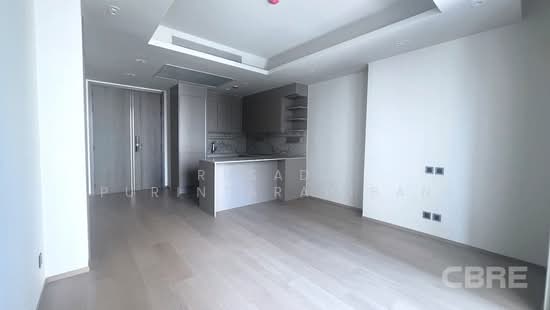 23
23 25
25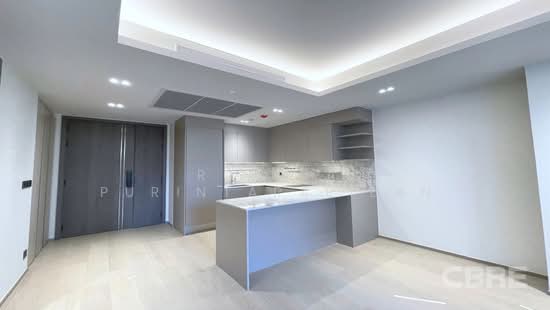 23
23