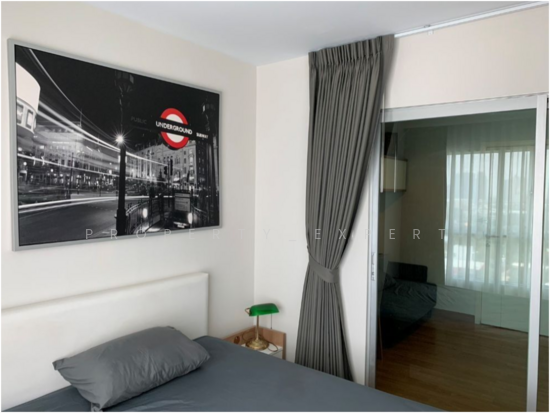
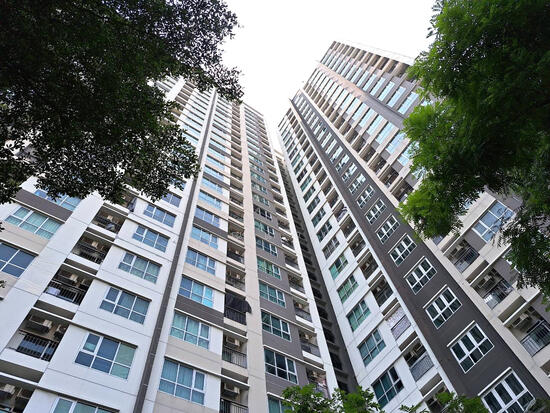
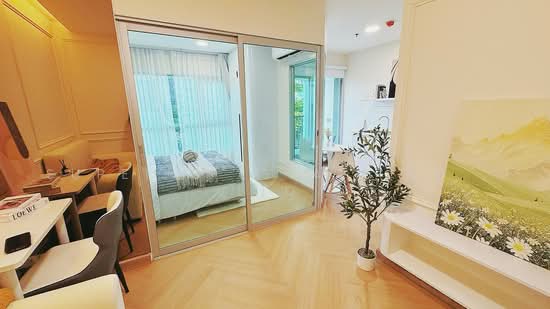
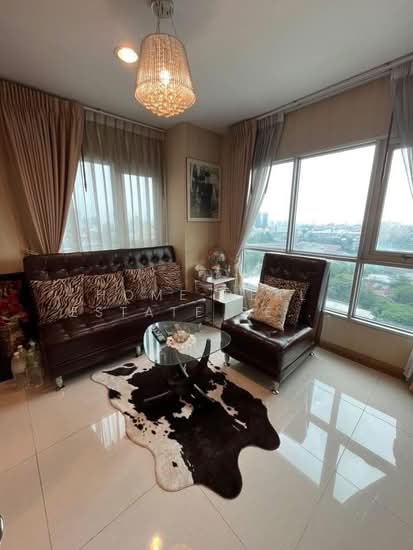
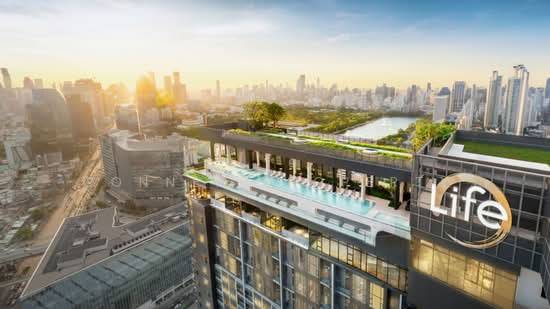
Raw JSON
{
  "id": 3048614,
  "title": {
    "meta": "1 นอน คอนโด ให้เช่า ฿13,000/เดือน, ประกาศขาย ฿2,150,000, แอสปาย พระราม 4, ใกล้ BTS พระโขนง, ตกแต่งพร้อมอยู่",
    "short": "คอนโด 1-ห้องนอน ที่ แอสปาย พระราม 4",
    "standard": "คอนโด 1-ห้องนอน ที่ แอสปาย พระราม 4 ใกล้ BTS พระโขนง"
  },
  "gpsLat": 13.71199814691421,
  "postBy": "landlord",
  "tenure": "rentsell",
  "gpsLong": 100.58444912392181,
  "district": "คลองเตย",
  "province": "กรุงเทพ",
  "unitType": "one",
  "cdnImages": [
    {
      "id": 34164044,
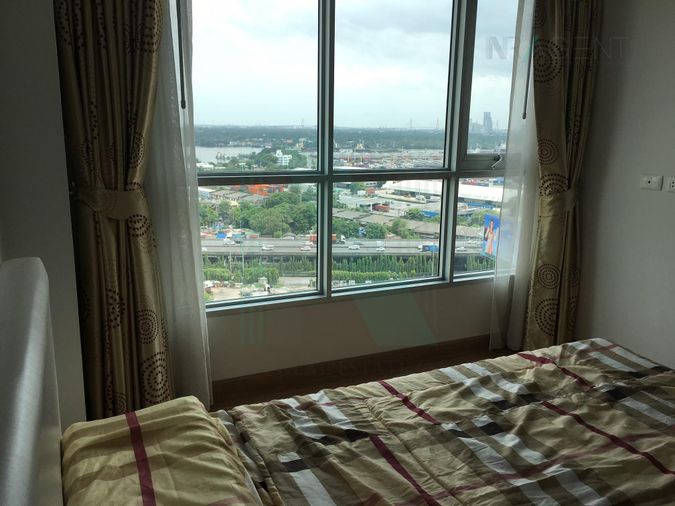
      "alt": "Stunning panoramic cityscape view from high-rise building, showcasing urban skyline and lush greenery.",
      "tags": [
        {
          "id": 1346533,
          "name": "greatView"
        }
      ],
      "status": "original",
      "exterior": "view",
      "roomType": null,
      "imageScore": 8,
      "isPublished": null,
      "resizeImages": [
        {
          "url": "https://img2.propertyscout.co.th/bPB5gih45vTitMk5HxYsPRNLiqRx9reVd5qG5SeQUwU/wm:0.6:so:0:50:0.3/rs:fit:400/q:70/aHR0cHM6Ly9mbGV4c3RheS1pbWFnZXMuc2dwMS5jZG4uZGlnaXRhbG9jZWFuc3BhY2VzLmNvbS9pbWFnZXMvcHJvZC9saW5rLTQ5Nzg0NDgvNmQyYTg1MDI3ZDUyNDkwMDE5ZWMxOTU4MWQwZWU2OGIuanBn.webp",
          "size": 400
        },
        {
          "url": "https://img2.propertyscout.co.th/x2OQk8KoD2UoPxf3M-j3GMbCSjfbuA0s_ZdjL9g_Nkw/wm:0.6:so:0:50:0.3/rs:fit:510/q:70/aHR0cHM6Ly9mbGV4c3RheS1pbWFnZXMuc2dwMS5jZG4uZGlnaXRhbG9jZWFuc3BhY2VzLmNvbS9pbWFnZXMvcHJvZC9saW5rLTQ5Nzg0NDgvNmQyYTg1MDI3ZDUyNDkwMDE5ZWMxOTU4MWQwZWU2OGIuanBn.webp",
          "size": 510
        },
        {
          "url": "https://img2.propertyscout.co.th/43MHUdMcDztbk-_usEOcr5bJLAoeuiUrBWj7VjbZy8Q/wm:0.6:so:0:50:0.3/rs:fit:600/q:70/aHR0cHM6Ly9mbGV4c3RheS1pbWFnZXMuc2dwMS5jZG4uZGlnaXRhbG9jZWFuc3BhY2VzLmNvbS9pbWFnZXMvcHJvZC9saW5rLTQ5Nzg0NDgvNmQyYTg1MDI3ZDUyNDkwMDE5ZWMxOTU4MWQwZWU2OGIuanBn.webp",
          "size": 600
        }
      ]
    },
    {
      "id": 34164045,
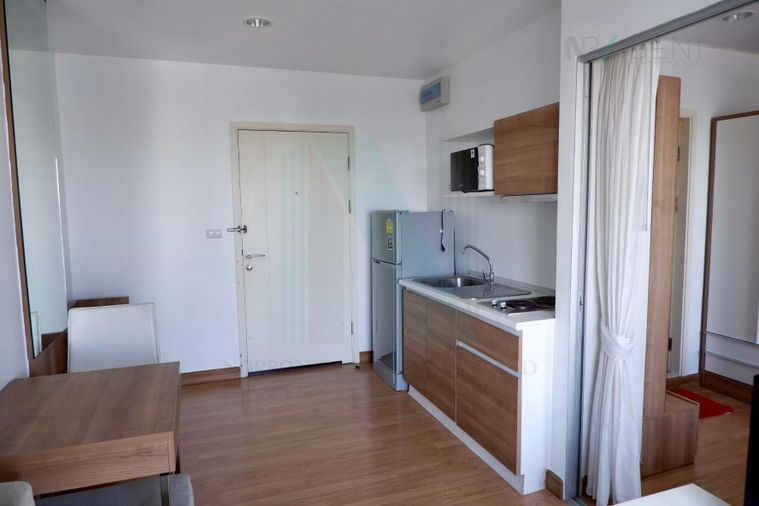
      "alt": "Bright modern living room with city view, featuring sleek furniture and open kitchen layout.",
      "tags": [
        {
          "id": 1346534,
          "name": "greatView"
        },
        {
          "id": 1346535,
          "name": "kitchenOpenLayout"
        }
      ],
      "status": "featured",
      "exterior": null,
      "roomType": "livingroom",
      "imageScore": 6,
      "isPublished": null,
      "resizeImages": [
        {
          "url": "https://img2.propertyscout.co.th/AcJlJFF57Y0Ud6EmsHKrtcEF9hv7RoG29-flgDiGQLE/wm:0.6:so:0:50:0.3/rs:fit:400/q:70/aHR0cHM6Ly9mbGV4c3RheS1pbWFnZXMuc2dwMS5jZG4uZGlnaXRhbG9jZWFuc3BhY2VzLmNvbS9pbWFnZXMvcHJvZC9saW5rLTQ5Nzg0NDgvNTM1YjkyN2M3M2YzN2M4YmI0YmQ2ODMwZmY3MTlmMWUuanBn.webp",
          "size": 400
        },
        {
          "url": "https://img2.propertyscout.co.th/b_fUZOSL4JMk1FpP6v2yW32JmbUxivVwIxiHB7oqh-0/wm:0.6:so:0:50:0.3/rs:fit:510/q:70/aHR0cHM6Ly9mbGV4c3RheS1pbWFnZXMuc2dwMS5jZG4uZGlnaXRhbG9jZWFuc3BhY2VzLmNvbS9pbWFnZXMvcHJvZC9saW5rLTQ5Nzg0NDgvNTM1YjkyN2M3M2YzN2M4YmI0YmQ2ODMwZmY3MTlmMWUuanBn.webp",
          "size": 510
        },
        {
          "url": "https://img2.propertyscout.co.th/3EdQdYR7_rbLu03zZ8MeLQ0fD4XMRziAJHMs5uyu5ME/wm:0.6:so:0:50:0.3/rs:fit:600/q:70/aHR0cHM6Ly9mbGV4c3RheS1pbWFnZXMuc2dwMS5jZG4uZGlnaXRhbG9jZWFuc3BhY2VzLmNvbS9pbWFnZXMvcHJvZC9saW5rLTQ5Nzg0NDgvNTM1YjkyN2M3M2YzN2M4YmI0YmQ2ODMwZmY3MTlmMWUuanBn.webp",
          "size": 600
        }
      ]
    },
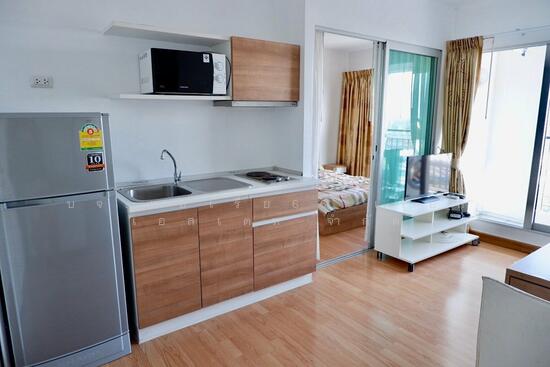
    {
      "id": 34164046,
      "alt": "Modern studio apartment with open kitchen and city view, featuring sleek wooden flooring and contemporary furnishings.",
      "tags": [
        {
          "id": 1346536,
          "name": "kitchenClosedLayout"
        }
      ],
      "status": "original",
      "exterior": null,
      "roomType": "kitchen",
      "imageScore": 6,
      "isPublished": null,
      "resizeImages": [
        {
          "url": "https://img2.propertyscout.co.th/BEs3wI2EQ8tK5HJpi6PU1C1X2ee8Wy7V8AASxfN13VQ/wm:0.6:so:0:50:0.3/rs:fit:400/q:70/aHR0cHM6Ly9mbGV4c3RheS1pbWFnZXMuc2dwMS5jZG4uZGlnaXRhbG9jZWFuc3BhY2VzLmNvbS9pbWFnZXMvcHJvZC9saW5rLTQ5Nzg0NDgvOTJkYTU2YTE1Zjg2MGFhODg2ZWVkMTRjMDRmMTJhYzQuanBn.webp",
          "size": 400
        },
        {
          "url": "https://img2.propertyscout.co.th/88xUZCZSXPIm76c-aAnZ4KvCObqiK0V4SvWW1uA1WQw/wm:0.6:so:0:50:0.3/rs:fit:510/q:70/aHR0cHM6Ly9mbGV4c3RheS1pbWFnZXMuc2dwMS5jZG4uZGlnaXRhbG9jZWFuc3BhY2VzLmNvbS9pbWFnZXMvcHJvZC9saW5rLTQ5Nzg0NDgvOTJkYTU2YTE1Zjg2MGFhODg2ZWVkMTRjMDRmMTJhYzQuanBn.webp",
          "size": 510
        },
        {
          "url": "https://img2.propertyscout.co.th/nxv94cOMshY93SQTyefCCZprWoI-SgwrnHS2NEFQ8T4/wm:0.6:so:0:50:0.3/rs:fit:600/q:70/aHR0cHM6Ly9mbGV4c3RheS1pbWFnZXMuc2dwMS5jZG4uZGlnaXRhbG9jZWFuc3BhY2VzLmNvbS9pbWFnZXMvcHJvZC9saW5rLTQ5Nzg0NDgvOTJkYTU2YTE1Zjg2MGFhODg2ZWVkMTRjMDRmMTJhYzQuanBn.webp",
          "size": 600
        }
      ]
    },
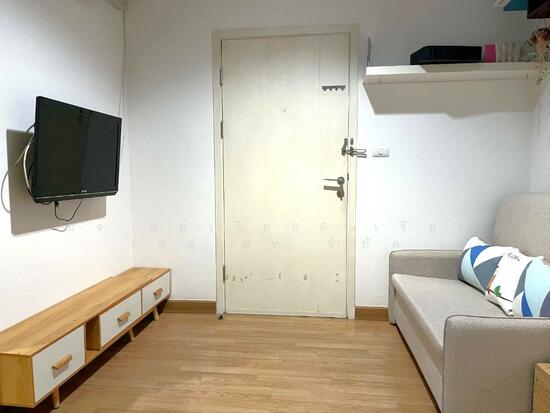
    {
      "id": 34164047,
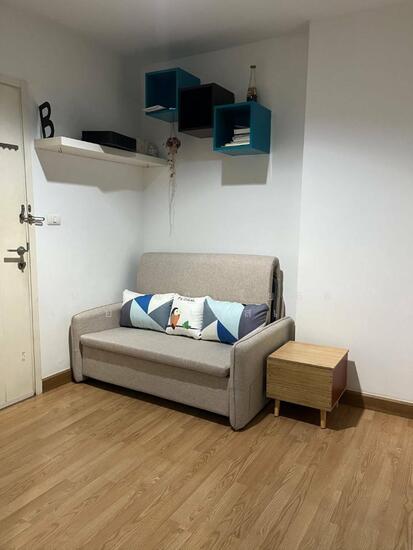
      "alt": "Modern living room with TV, dining area, and compact kitchen in a cozy apartment.",
      "tags": [
        {
          "id": 1346537,
          "name": "kitchenClosedLayout"
        }
      ],
      "status": "original",
      "exterior": null,
      "roomType": "livingroom",
      "imageScore": 6,
      "isPublished": null,
      "resizeImages": [
        {
          "url": "https://img2.propertyscout.co.th/7IxQwx47s09Kf2hyUPOJ3O0TTJJON-A_NqZpBPMKHX4/wm:0.6:so:0:50:0.3/rs:fit:400/q:70/aHR0cHM6Ly9mbGV4c3RheS1pbWFnZXMuc2dwMS5jZG4uZGlnaXRhbG9jZWFuc3BhY2VzLmNvbS9pbWFnZXMvcHJvZC9saW5rLTQ5Nzg0NDgvODU0OTRiNDIxMTJlODcwNzBlNDA5NTE0NDJiOTY0ZDAuanBn.webp",
          "size": 400
        },
        {
          "url": "https://img2.propertyscout.co.th/xTSiFxuA6OTkijozjzcieMgIm8A8RTKkeG-HGCFhsgE/wm:0.6:so:0:50:0.3/rs:fit:510/q:70/aHR0cHM6Ly9mbGV4c3RheS1pbWFnZXMuc2dwMS5jZG4uZGlnaXRhbG9jZWFuc3BhY2VzLmNvbS9pbWFnZXMvcHJvZC9saW5rLTQ5Nzg0NDgvODU0OTRiNDIxMTJlODcwNzBlNDA5NTE0NDJiOTY0ZDAuanBn.webp",
          "size": 510
        },
        {
          "url": "https://img2.propertyscout.co.th/Wul1aiCSrdRDlAF9Vf3uVZDH03CxjW7N7oyeLGZckfw/wm:0.6:so:0:50:0.3/rs:fit:600/q:70/aHR0cHM6Ly9mbGV4c3RheS1pbWFnZXMuc2dwMS5jZG4uZGlnaXRhbG9jZWFuc3BhY2VzLmNvbS9pbWFnZXMvcHJvZC9saW5rLTQ5Nzg0NDgvODU0OTRiNDIxMTJlODcwNzBlNDA5NTE0NDJiOTY0ZDAuanBn.webp",
          "size": 600
        }
      ]
    },
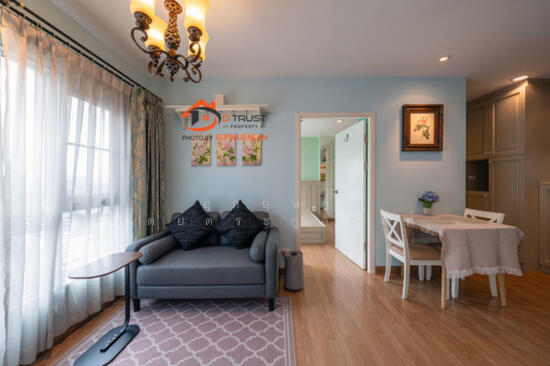
    {
      "id": 34164048,
      "alt": "Modern open-plan living room with compact kitchen and cozy dining area in a stylish apartment.",
      "tags": [
        {
          "id": 1346538,
          "name": "kitchenClosedLayout"
        }
      ],
      "status": "original",
      "exterior": null,
      "roomType": "livingroom",
      "imageScore": 6,
      "isPublished": null,
      "resizeImages": [
        {
          "url": "https://img2.propertyscout.co.th/rxoB1nvWgsaQacDq2zDpRPoaxnt_MPC5mFzf1Jb9vQo/wm:0.6:so:0:50:0.3/rs:fit:400/q:70/aHR0cHM6Ly9mbGV4c3RheS1pbWFnZXMuc2dwMS5jZG4uZGlnaXRhbG9jZWFuc3BhY2VzLmNvbS9pbWFnZXMvcHJvZC9saW5rLTQ5Nzg0NDgvNGFlZTI3NzMyNWJjYmYyNzY5MjFjZGQwZDIwYjQ2MmMuanBn.webp",
          "size": 400
        },
        {
          "url": "https://img2.propertyscout.co.th/MWCcRt5lhO-CYdrK5FMlGSe1f_SCgO9GmJbj34CGQaM/wm:0.6:so:0:50:0.3/rs:fit:510/q:70/aHR0cHM6Ly9mbGV4c3RheS1pbWFnZXMuc2dwMS5jZG4uZGlnaXRhbG9jZWFuc3BhY2VzLmNvbS9pbWFnZXMvcHJvZC9saW5rLTQ5Nzg0NDgvNGFlZTI3NzMyNWJjYmYyNzY5MjFjZGQwZDIwYjQ2MmMuanBn.webp",
          "size": 510
        },
        {
          "url": "https://img2.propertyscout.co.th/A0HlKwsItfV0wZS0fuV72VuXELZvYFG02OnrPnkh6fk/wm:0.6:so:0:50:0.3/rs:fit:600/q:70/aHR0cHM6Ly9mbGV4c3RheS1pbWFnZXMuc2dwMS5jZG4uZGlnaXRhbG9jZWFuc3BhY2VzLmNvbS9pbWFnZXMvcHJvZC9saW5rLTQ5Nzg0NDgvNGFlZTI3NzMyNWJjYmYyNzY5MjFjZGQwZDIwYjQ2MmMuanBn.webp",
          "size": 600
        }
      ]
    },
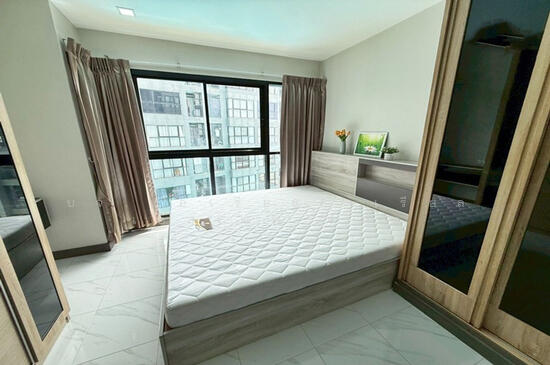
    {
      "id": 34164049,
      "alt": "Bright bedroom with large windows offering stunning city views and modern furnishings.",
      "tags": [
        {
          "id": 1346539,
          "name": "greatView"
        }
      ],
      "status": "original",
      "exterior": null,
      "roomType": "bedroom",
      "imageScore": 8,
      "isPublished": null,
      "resizeImages": [
        {
          "url": "https://img2.propertyscout.co.th/Y2tiQ_7oTIuC-1f-vwB2ekOm1ro1qPwC0brFZAwZFCg/wm:0.6:so:0:50:0.3/rs:fit:400/q:70/aHR0cHM6Ly9mbGV4c3RheS1pbWFnZXMuc2dwMS5jZG4uZGlnaXRhbG9jZWFuc3BhY2VzLmNvbS9pbWFnZXMvcHJvZC9saW5rLTQ5Nzg0NDgvYWI2YjlhMjYyZDk1NDFkY2RkMmQwNzFjM2Q2NzlkMTQuanBn.webp",
          "size": 400
        },
        {
          "url": "https://img2.propertyscout.co.th/pQ05IiXMP-h07pGip4iGQrd0uhGrO0a0OYumnZmW5Xs/wm:0.6:so:0:50:0.3/rs:fit:510/q:70/aHR0cHM6Ly9mbGV4c3RheS1pbWFnZXMuc2dwMS5jZG4uZGlnaXRhbG9jZWFuc3BhY2VzLmNvbS9pbWFnZXMvcHJvZC9saW5rLTQ5Nzg0NDgvYWI2YjlhMjYyZDk1NDFkY2RkMmQwNzFjM2Q2NzlkMTQuanBn.webp",
          "size": 510
        },
        {
          "url": "https://img2.propertyscout.co.th/RyDIAnVY9XLNabMigP6xri-YTTYIh9cniOxymGFRkYk/wm:0.6:so:0:50:0.3/rs:fit:600/q:70/aHR0cHM6Ly9mbGV4c3RheS1pbWFnZXMuc2dwMS5jZG4uZGlnaXRhbG9jZWFuc3BhY2VzLmNvbS9pbWFnZXMvcHJvZC9saW5rLTQ5Nzg0NDgvYWI2YjlhMjYyZDk1NDFkY2RkMmQwNzFjM2Q2NzlkMTQuanBn.webp",
          "size": 600
        }
      ]
    },
    {
      "id": 34164050,
      "alt": "Spacious bedroom with city view and adjoining living room in modern apartment",
      "tags": [
        {
          "id": 1346540,
          "name": "greatView"
        }
      ],
      "status": "original",
      "exterior": null,
      "roomType": "bedroom",
      "imageScore": 6,
      "isPublished": null,
      "resizeImages": [
        {
          "url": "https://img2.propertyscout.co.th/S5vHVa-fSkibX35fWlyjSWF_f0SiKYB5y3CXrzu0oR4/wm:0.6:so:0:50:0.3/rs:fit:400/q:70/aHR0cHM6Ly9mbGV4c3RheS1pbWFnZXMuc2dwMS5jZG4uZGlnaXRhbG9jZWFuc3BhY2VzLmNvbS9pbWFnZXMvcHJvZC9saW5rLTQ5Nzg0NDgvOTU4N2EwZTBkYjA1OTRhZDg3OGE2Nzk4NmFiZDM1NmYuanBn.webp",
          "size": 400
        },
        {
          "url": "https://img2.propertyscout.co.th/gjHpsf4Aa7bQWNHiEkjTVaH4JDjZJ0i9BcaRFfxgdwY/wm:0.6:so:0:50:0.3/rs:fit:510/q:70/aHR0cHM6Ly9mbGV4c3RheS1pbWFnZXMuc2dwMS5jZG4uZGlnaXRhbG9jZWFuc3BhY2VzLmNvbS9pbWFnZXMvcHJvZC9saW5rLTQ5Nzg0NDgvOTU4N2EwZTBkYjA1OTRhZDg3OGE2Nzk4NmFiZDM1NmYuanBn.webp",
          "size": 510
        },
        {
          "url": "https://img2.propertyscout.co.th/00ZKqwmHlE_S0huw9qDYKLAGn6PdiWZZdHrc-fmk5Yg/wm:0.6:so:0:50:0.3/rs:fit:600/q:70/aHR0cHM6Ly9mbGV4c3RheS1pbWFnZXMuc2dwMS5jZG4uZGlnaXRhbG9jZWFuc3BhY2VzLmNvbS9pbWFnZXMvcHJvZC9saW5rLTQ5Nzg0NDgvOTU4N2EwZTBkYjA1OTRhZDg3OGE2Nzk4NmFiZDM1NmYuanBn.webp",
          "size": 600
        }
      ]
    }
  ],
  "floorSize": 28,
  "salePrice": 2150000,
  "closestBts": "phra_khanong",
  "created_at": "2026-06-29T11:45:04.578Z",
  "furnishing": "fully_furnished",
  "greatDeals": {},
  "updated_at": "2026-09-13T19:01:08.171Z",
  "description": {},
  "listing_tag": "rented",
  "lowestPrice": 13000,
  "poiBuilding": {
    "name": {
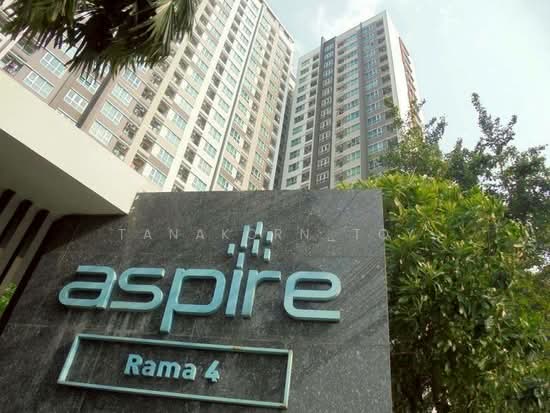
      "en": "Aspire Rama 4",
      "th": "แอสปาย พระราม 4"
    },
    "numberOfFloors": 32
  },
  "subdistrict": "พระโขนงใต้",
  "totalImages": 10,
  "buildingName": "Aspire Rama 4",
  "neighborhood": "พระราม 4",
  "propertyType": "condo",
  "listingSource": "facebook_marketplace",
  "market_status": "on",
  "district_ps_cn": "空堤县",
  "district_ps_en": "Khlong Toei",
  "district_ps_th": "คลองเตย",
  "minLeasePeriod": "twelve_months",
  "numberBedrooms": "one_bedroom",
  "province_ps_cn": "曼谷",
  "province_ps_en": "Bangkok",
  "province_ps_th": "กรุงเทพ",
  "numberBathrooms": "one_bathroom",
  "serpSortingRank": {
    "rent": 1.6074052734,
    "sale": 1.6074052734
  },
  "closestTransport": "phra_khanong",
  "featuredImageUrl": "https://img2.propertyscout.co.th/oMo2ipzUeFJTiblWvATYJ7eCHajid-3-c_xcpfT_kL0/wm:0.6:so:0:50:0.3/rs:fit:384/q:70/aHR0cHM6Ly9mbGV4c3RheS1pbWFnZXMuc2dwMS5jZG4uZGlnaXRhbG9jZWFuc3BhY2VzLmNvbS9pbWFnZXMvcHJvZC9saW5rLTQ5Nzg0NDgvNmQyYTg1MDI3ZDUyNDkwMDE5ZWMxOTU4MWQwZWU2OGIuanBn.webp",
  "ae_man_event_date": "2026-09-13T03:32:07.676Z",
  "ae_man_event_type": "landlord_feedback",
  "greatDealsCluster": {
    "rentCluster": {
      "id": 272,
      "name": "rent_combined_1721_one_bedroom",
      "medianRentPricePerSqm": "400",
      "medianSalePricePerSqm": null
    },
    "saleCluster": {
      "id": 1036,
      "name": "sell_combined_1721_one_bedroom",
      "medianRentPricePerSqm": null,
      "medianSalePricePerSqm": "73892"
    }
  },
  "subdistrict_ps_cn": "帕卡侬泰",
  "subdistrict_ps_en": "Phra Khanong Tai",
  "subdistrict_ps_th": "พระโขนงใต้",
  "closestTransportKm": 0.8213913721814392,
  "neighborhood_ps_cn": "帕拉姆 4",
  "neighborhood_ps_en": "Phra Ram 4",
  "neighborhood_ps_th": "พระราม 4",
  "ae_man_event_result": "available",
  "ae_man_rentsell_specific": "available_sell_unavailable_rent_sell_with_tenant",
  "availabilitySubClusterCn": {
    "availabilityHoverText": null,
    "availabilityLabelLogo": "availability-check",
    "availabilityLabelText": "一周前 确认有货",
    "availabilityLabelColor": "green"
  },
  "availabilitySubClusterDe": {
    "availabilityHoverText": null,
    "availabilityLabelLogo": "availability-check",
    "availabilityLabelText": "vor einer Woche als verfügbar bestätigt",
    "availabilityLabelColor": "green"
  },
  "availabilitySubClusterEn": {
    "availabilityHoverText": null,
    "availabilityLabelLogo": "availability-check",
    "availabilityLabelText": "Confirmed available a week ago",
    "availabilityLabelColor": "green"
  },
  "availabilitySubClusterMm": {
    "availabilityHoverText": null,
    "availabilityLabelLogo": "availability-check",
    "availabilityLabelText": "လွန်ခဲ့သောတစ်ပတ်က ရရှိနိုင်ကြောင်း အတည်ပြုခဲ့သည်",
    "availabilityLabelColor": "green"
  },
  "availabilitySubClusterTh": {
    "availabilityLabelLogo": "availability-check",
    "availabilityLabelText": "การยืนยันสถานะว่าง เมื่อสัปดาห์ที่แล้ว",
    "availabilityLabelColor": "green"
  },
  "ae_man_unavailable_enddate": "2026-11-30T00:00:00.000Z",
  "availability_subcluster_id": 1.3
}