Raw JSON
{
  "id": 2929188,
  "title": {
    "meta": "3 นอน คอนโด ประกาศขาย, ฿32,500,000, วัฒนา ไฮทส์ คอนโดมิเนียม, ใกล้ MRT สุขุมวิท, ตกแต่งพร้อมอยู่",
    "short": "คอนโด 3-ห้องนอน ที่ วัฒนา ไฮทส์ คอนโดมิเนียม",
    "standard": "คอนโด 3-ห้องนอน ที่ วัฒนา ไฮทส์ คอนโดมิเนียม ใกล้ MRT สุขุมวิท"
  },
  "gpsLat": 13.740493,
  "postBy": "agent",
  "tenure": "sell",
  "gpsLong": 100.561171,
  "district": "วัฒนา",
  "province": "กรุงเทพ",
  "cdnImages": [
    {
      "id": 32797178,
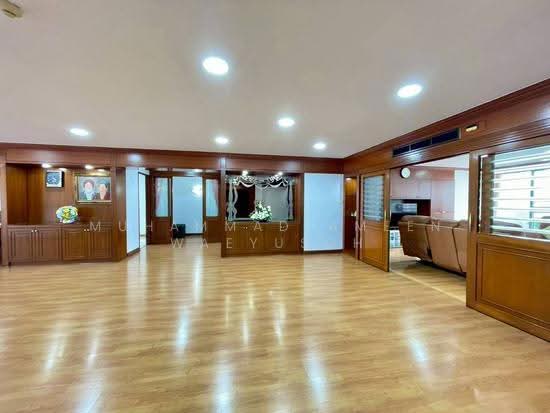
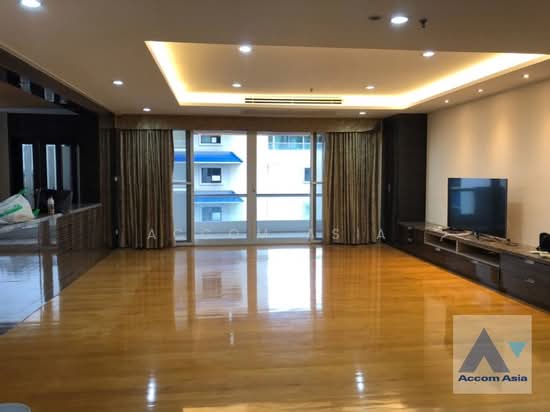
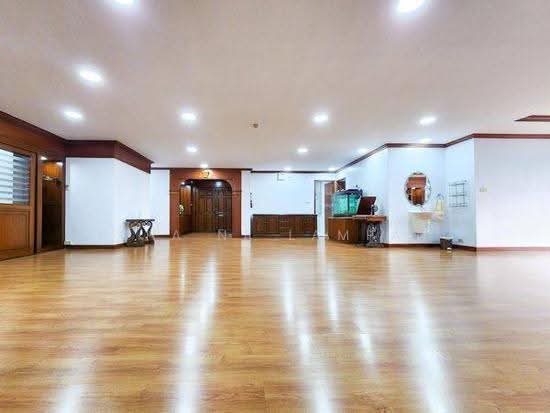
      "alt": "Spacious living room with leather sofas and city view balcony in modern apartment",
      "tags": [
        {
          "id": 1216041,
          "name": "bigLivingroom"
        },
        {
          "id": 1216042,
          "name": "bigBalcony"
        },
        {
          "id": 1216043,
          "name": "greatView"
        }
      ],
      "status": "featured",
      "exterior": null,
      "roomType": "livingroom",
      "imageScore": 8,
      "isPublished": null,
      "resizeImages": [
        {
          "url": "https://img2.propertyscout.co.th/l89lB75eqi_qybV7QRPHqW7x3J_kA7DdMqAUJgeoD88/wm:0.6:so:0:50:0.3/rs:fit:400/q:70/aHR0cHM6Ly9mbGV4c3RheS1pbWFnZXMuc2dwMS5jZG4uZGlnaXRhbG9jZWFuc3BhY2VzLmNvbS9pbWFnZXMvcHJvZC9saW5rLTQ1ODMzOTgvZWU5NWE1NjNhNGNlNDM1NjY2ODE1OWE2NDc4ODQ0ZTIuanBn.webp",
          "size": 400
        },
        {
          "url": "https://img2.propertyscout.co.th/fNBEkrG33WQT4dpIowjuvv2bStJO4yovFm5JTantn-c/wm:0.6:so:0:50:0.3/rs:fit:510/q:70/aHR0cHM6Ly9mbGV4c3RheS1pbWFnZXMuc2dwMS5jZG4uZGlnaXRhbG9jZWFuc3BhY2VzLmNvbS9pbWFnZXMvcHJvZC9saW5rLTQ1ODMzOTgvZWU5NWE1NjNhNGNlNDM1NjY2ODE1OWE2NDc4ODQ0ZTIuanBn.webp",
          "size": 510
        },
        {
          "url": "https://img2.propertyscout.co.th/_KwMXqTz_0QBZLEBPKocC721GNNG7QMnskmVKMINfhA/wm:0.6:so:0:50:0.3/rs:fit:600/q:70/aHR0cHM6Ly9mbGV4c3RheS1pbWFnZXMuc2dwMS5jZG4uZGlnaXRhbG9jZWFuc3BhY2VzLmNvbS9pbWFnZXMvcHJvZC9saW5rLTQ1ODMzOTgvZWU5NWE1NjNhNGNlNDM1NjY2ODE1OWE2NDc4ODQ0ZTIuanBn.webp",
          "size": 600
        }
      ]
    },
    {
      "id": 32797179,
      "alt": "Spacious living room with wooden flooring and elegant decor in a luxurious home.",
      "tags": [
        {
          "id": 1216044,
          "name": "bigLivingroom"
        }
      ],
      "status": "original",
      "exterior": null,
      "roomType": "livingroom",
      "imageScore": 6,
      "isPublished": null,
      "resizeImages": [
        {
          "url": "https://img2.propertyscout.co.th/Jbxq7mLkGxnL6zrb50GI0IzuwdM_UeETdGS2ZRf5qag/wm:0.6:so:0:50:0.3/rs:fit:400/q:70/aHR0cHM6Ly9mbGV4c3RheS1pbWFnZXMuc2dwMS5jZG4uZGlnaXRhbG9jZWFuc3BhY2VzLmNvbS9pbWFnZXMvcHJvZC9saW5rLTQ1ODMzOTgvYWU0YmU5YTcwMjE0ZTNiZWNmODM0YTI4OTI5YWY1Y2IuanBn.webp",
          "size": 400
        },
        {
          "url": "https://img2.propertyscout.co.th/gxTtQBMI3dYeu90DKWpB4PRlk2dJc8M7jTT60JA7ikQ/wm:0.6:so:0:50:0.3/rs:fit:510/q:70/aHR0cHM6Ly9mbGV4c3RheS1pbWFnZXMuc2dwMS5jZG4uZGlnaXRhbG9jZWFuc3BhY2VzLmNvbS9pbWFnZXMvcHJvZC9saW5rLTQ1ODMzOTgvYWU0YmU5YTcwMjE0ZTNiZWNmODM0YTI4OTI5YWY1Y2IuanBn.webp",
          "size": 510
        },
        {
          "url": "https://img2.propertyscout.co.th/nMhGflp2JxSMAaPWLBU7jU8_eIKM-wjOU1uX1CvzXPM/wm:0.6:so:0:50:0.3/rs:fit:600/q:70/aHR0cHM6Ly9mbGV4c3RheS1pbWFnZXMuc2dwMS5jZG4uZGlnaXRhbG9jZWFuc3BhY2VzLmNvbS9pbWFnZXMvcHJvZC9saW5rLTQ1ODMzOTgvYWU0YmU5YTcwMjE0ZTNiZWNmODM0YTI4OTI5YWY1Y2IuanBn.webp",
          "size": 600
        }
      ]
    },
    {
      "id": 32797180,
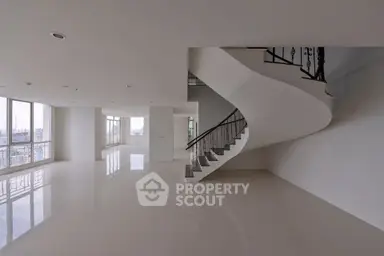
      "alt": "Spacious open-plan living and dining area with wooden flooring and city view.",
      "tags": [
        {
          "id": 1216045,
          "name": "bigLivingroom"
        },
        {
          "id": 1216046,
          "name": "greatView"
        }
      ],
      "status": "original",
      "exterior": null,
      "roomType": "livingroom",
      "imageScore": 6,
      "isPublished": null,
      "resizeImages": [
        {
          "url": "https://img2.propertyscout.co.th/HcQPBxPeXUpk57bcsd4ueVtXzFgtC4gDuRduXjtp4ew/wm:0.6:so:0:50:0.3/rs:fit:400/q:70/aHR0cHM6Ly9mbGV4c3RheS1pbWFnZXMuc2dwMS5jZG4uZGlnaXRhbG9jZWFuc3BhY2VzLmNvbS9pbWFnZXMvcHJvZC9saW5rLTQ1ODMzOTgvNmVhODlhMjFiZWQzZDQxOWNmYjNjYTQ4MGI1YTVmMjMuanBn.webp",
          "size": 400
        },
        {
          "url": "https://img2.propertyscout.co.th/6kd1oN8oX9IwZizP1bXLqG_e2uPKEHkOyURiN3JK3aI/wm:0.6:so:0:50:0.3/rs:fit:510/q:70/aHR0cHM6Ly9mbGV4c3RheS1pbWFnZXMuc2dwMS5jZG4uZGlnaXRhbG9jZWFuc3BhY2VzLmNvbS9pbWFnZXMvcHJvZC9saW5rLTQ1ODMzOTgvNmVhODlhMjFiZWQzZDQxOWNmYjNjYTQ4MGI1YTVmMjMuanBn.webp",
          "size": 510
        },
        {
          "url": "https://img2.propertyscout.co.th/UxGtYLLMxYr7Y1ro2RLwiOBpXAYTVeedysfHDPzjR7w/wm:0.6:so:0:50:0.3/rs:fit:600/q:70/aHR0cHM6Ly9mbGV4c3RheS1pbWFnZXMuc2dwMS5jZG4uZGlnaXRhbG9jZWFuc3BhY2VzLmNvbS9pbWFnZXMvcHJvZC9saW5rLTQ1ODMzOTgvNmVhODlhMjFiZWQzZDQxOWNmYjNjYTQ4MGI1YTVmMjMuanBn.webp",
          "size": 600
        }
      ]
    },
    {
      "id": 32797181,
      "alt": "Spacious dining area with elegant wooden flooring and built-in cabinets, perfect for family gatherings.",
      "tags": [
        {
          "id": 1216047,
          "name": "bigLivingroom"
        }
      ],
      "status": "original",
      "exterior": null,
      "roomType": "livingroom",
      "imageScore": 6,
      "isPublished": null,
      "resizeImages": [
        {
          "url": "https://img2.propertyscout.co.th/DOmLWTU3NsCxnf_wfGGm6nua3VrsYBHqzEehQqq2SaA/wm:0.6:so:0:50:0.3/rs:fit:400/q:70/aHR0cHM6Ly9mbGV4c3RheS1pbWFnZXMuc2dwMS5jZG4uZGlnaXRhbG9jZWFuc3BhY2VzLmNvbS9pbWFnZXMvcHJvZC9saW5rLTQ1ODMzOTgvNDI2ZTI3Nzc3MGRkYmUxODA0ZTNiNDg5YTk5YTFmYzQuanBn.webp",
          "size": 400
        },
        {
          "url": "https://img2.propertyscout.co.th/MK6bmUMXmeDPalprXHPPr2G0_zXrO8s5vfgj_727cWI/wm:0.6:so:0:50:0.3/rs:fit:510/q:70/aHR0cHM6Ly9mbGV4c3RheS1pbWFnZXMuc2dwMS5jZG4uZGlnaXRhbG9jZWFuc3BhY2VzLmNvbS9pbWFnZXMvcHJvZC9saW5rLTQ1ODMzOTgvNDI2ZTI3Nzc3MGRkYmUxODA0ZTNiNDg5YTk5YTFmYzQuanBn.webp",
          "size": 510
        },
        {
          "url": "https://img2.propertyscout.co.th/uSdRMchNHYpY8Lt6xzgzlIVfer152iqKHvSAoVT0Hxo/wm:0.6:so:0:50:0.3/rs:fit:600/q:70/aHR0cHM6Ly9mbGV4c3RheS1pbWFnZXMuc2dwMS5jZG4uZGlnaXRhbG9jZWFuc3BhY2VzLmNvbS9pbWFnZXMvcHJvZC9saW5rLTQ1ODMzOTgvNDI2ZTI3Nzc3MGRkYmUxODA0ZTNiNDg5YTk5YTFmYzQuanBn.webp",
          "size": 600
        }
      ]
    },
    {
      "id": 32797182,
      "alt": "Spacious living room with wooden flooring and elegant decor in a luxurious property.",
      "tags": [
        {
          "id": 1216048,
          "name": "bigLivingroom"
        }
      ],
      "status": "original",
      "exterior": null,
      "roomType": "livingroom",
      "imageScore": 6,
      "isPublished": null,
      "resizeImages": [
        {
          "url": "https://img2.propertyscout.co.th/IoWlbRHn5JPUJU4GJL-h5329YN-O6iA3_5L46JaNdBw/wm:0.6:so:0:50:0.3/rs:fit:400/q:70/aHR0cHM6Ly9mbGV4c3RheS1pbWFnZXMuc2dwMS5jZG4uZGlnaXRhbG9jZWFuc3BhY2VzLmNvbS9pbWFnZXMvcHJvZC9saW5rLTQ1ODMzOTgvNzRlZDRjNmY0NjI4MTFiZGMyMWNhZWI3MjY5ZWYwODcuanBn.webp",
          "size": 400
        },
        {
          "url": "https://img2.propertyscout.co.th/9o5_nFRlOQ0-5gPneCVsw6M8EWpc8-znaEgUqUxaKt0/wm:0.6:so:0:50:0.3/rs:fit:510/q:70/aHR0cHM6Ly9mbGV4c3RheS1pbWFnZXMuc2dwMS5jZG4uZGlnaXRhbG9jZWFuc3BhY2VzLmNvbS9pbWFnZXMvcHJvZC9saW5rLTQ1ODMzOTgvNzRlZDRjNmY0NjI4MTFiZGMyMWNhZWI3MjY5ZWYwODcuanBn.webp",
          "size": 510
        },
        {
          "url": "https://img2.propertyscout.co.th/SI1kZRuGOzoMA_7xjxf-BNU4RKBOwd29cjag9Ip_b5I/wm:0.6:so:0:50:0.3/rs:fit:600/q:70/aHR0cHM6Ly9mbGV4c3RheS1pbWFnZXMuc2dwMS5jZG4uZGlnaXRhbG9jZWFuc3BhY2VzLmNvbS9pbWFnZXMvcHJvZC9saW5rLTQ1ODMzOTgvNzRlZDRjNmY0NjI4MTFiZGMyMWNhZWI3MjY5ZWYwODcuanBn.webp",
          "size": 600
        }
      ]
    },
    {
      "id": 32797183,
      "alt": "Spacious bedroom with modern decor and wooden flooring in a luxury apartment",
      "tags": [],
      "status": "original",
      "exterior": null,
      "roomType": "bedroom",
      "imageScore": 6,
      "isPublished": null,
      "resizeImages": [
        {
          "url": "https://img2.propertyscout.co.th/HNrJPAbU1qMuXE7UdtpAFIl3O-8idLWWm5Vbd0s7nKI/wm:0.6:so:0:50:0.3/rs:fit:400/q:70/aHR0cHM6Ly9mbGV4c3RheS1pbWFnZXMuc2dwMS5jZG4uZGlnaXRhbG9jZWFuc3BhY2VzLmNvbS9pbWFnZXMvcHJvZC9saW5rLTQ1ODMzOTgvOTRjNmIxOTY0MDVkMGRkNzkxMThiZWE1YmFjNjNlMjYuanBn.webp",
          "size": 400
        },
        {
          "url": "https://img2.propertyscout.co.th/MHZND1c-0dE_1cQjKoaOrIB3vG6prvKfsGeLrkGSYb8/wm:0.6:so:0:50:0.3/rs:fit:510/q:70/aHR0cHM6Ly9mbGV4c3RheS1pbWFnZXMuc2dwMS5jZG4uZGlnaXRhbG9jZWFuc3BhY2VzLmNvbS9pbWFnZXMvcHJvZC9saW5rLTQ1ODMzOTgvOTRjNmIxOTY0MDVkMGRkNzkxMThiZWE1YmFjNjNlMjYuanBn.webp",
          "size": 510
        },
        {
          "url": "https://img2.propertyscout.co.th/m-6GsDVjz_g3k0eiS6zC_rltGNx-k1yYQbjSRw-2TJs/wm:0.6:so:0:50:0.3/rs:fit:600/q:70/aHR0cHM6Ly9mbGV4c3RheS1pbWFnZXMuc2dwMS5jZG4uZGlnaXRhbG9jZWFuc3BhY2VzLmNvbS9pbWFnZXMvcHJvZC9saW5rLTQ1ODMzOTgvOTRjNmIxOTY0MDVkMGRkNzkxMThiZWE1YmFjNjNlMjYuanBn.webp",
          "size": 600
        }
      ]
    },
    {
      "id": 32797184,
      "alt": "Spacious bedroom with large windows and modern furnishings in a high-rise apartment.",
      "tags": [
        {
          "id": 1216049,
          "name": "bigBalcony"
        }
      ],
      "status": "original",
      "exterior": null,
      "roomType": "bedroom",
      "imageScore": 6,
      "isPublished": null,
      "resizeImages": [
        {
          "url": "https://img2.propertyscout.co.th/00XeFhUx22T7nKufyYIuHbXrS5YQ60-qmVUm0kuVYSo/wm:0.6:so:0:50:0.3/rs:fit:400/q:70/aHR0cHM6Ly9mbGV4c3RheS1pbWFnZXMuc2dwMS5jZG4uZGlnaXRhbG9jZWFuc3BhY2VzLmNvbS9pbWFnZXMvcHJvZC9saW5rLTQ1ODMzOTgvZjc4YzJjZWQxODY2NTRlODY0YTFjZTBiN2YzZTAyOTQuanBn.webp",
          "size": 400
        },
        {
          "url": "https://img2.propertyscout.co.th/pUuAHJEjRFkdCMCO9VbBhxmYJx38Y9M2NeYawTerys4/wm:0.6:so:0:50:0.3/rs:fit:510/q:70/aHR0cHM6Ly9mbGV4c3RheS1pbWFnZXMuc2dwMS5jZG4uZGlnaXRhbG9jZWFuc3BhY2VzLmNvbS9pbWFnZXMvcHJvZC9saW5rLTQ1ODMzOTgvZjc4YzJjZWQxODY2NTRlODY0YTFjZTBiN2YzZTAyOTQuanBn.webp",
          "size": 510
        },
        {
          "url": "https://img2.propertyscout.co.th/qAbpKUYpv9HQFepImnSNRFhzQZmR_wvY5HmZmbLoDQE/wm:0.6:so:0:50:0.3/rs:fit:600/q:70/aHR0cHM6Ly9mbGV4c3RheS1pbWFnZXMuc2dwMS5jZG4uZGlnaXRhbG9jZWFuc3BhY2VzLmNvbS9pbWFnZXMvcHJvZC9saW5rLTQ1ODMzOTgvZjc4YzJjZWQxODY2NTRlODY0YTFjZTBiN2YzZTAyOTQuanBn.webp",
          "size": 600
        }
      ]
    }
  ],
  "floorSize": 335.83,
  "salePrice": 32500000,
  "closestArl": "makkasan",
  "closestBts": "asoke",
  "closestMrt": "sukhumvit",
  "created_at": "2026-05-21T07:09:59.116Z",
  "furnishing": "fully_furnished",
  "greatDeals": {},
  "updated_at": "2026-08-18T19:00:20.403Z",
  "description": {},
  "petsAllowed": true,
  "poiBuilding": {
    "name": {
      "en": "Wattana Heights",
      "th": "วัฒนา ไฮทส์ คอนโดมิเนียม"
    },
    "numberOfFloors": 39
  },
  "subdistrict": "คลองเตยเหนือ",
  "totalImages": 19,
  "buildingName": "Wattana Heights",
  "neighborhood": "อโศก",
  "propertyType": "condo",
  "listingSource": "cobroker_line_betty_siam_home",
  "market_status": "on",
  "district_ps_cn": "瓦他那",
  "district_ps_en": "Watthana",
  "district_ps_th": "วัฒนา",
  "numberBedrooms": "three_bedrooms",
  "province_ps_cn": "曼谷",
  "province_ps_en": "Bangkok",
  "province_ps_th": "กรุงเทพ",
  "numberBathrooms": "four_bathrooms",
  "serpSortingRank": {
    "rent": 0,
    "sale": 3.3023101365
  },
  "closestTransport": "sukhumvit",
  "featuredImageUrl": "https://img2.propertyscout.co.th/jsFy0xxYBiThxy9pIArK23CTKn7riGDkn_EaePP_fFw/wm:0.6:so:0:50:0.3/rs:fit:384/q:70/aHR0cHM6Ly9mbGV4c3RheS1pbWFnZXMuc2dwMS5jZG4uZGlnaXRhbG9jZWFuc3BhY2VzLmNvbS9pbWFnZXMvcHJvZC9saW5rLTQ1ODMzOTgvZWU5NWE1NjNhNGNlNDM1NjY2ODE1OWE2NDc4ODQ0ZTIuanBn.webp",
  "ae_man_event_date": "2026-05-20T12:47:47.000Z",
  "ae_man_event_type": "website_scraping",
  "greatDealsCluster": {
    "saleCluster": {
      "id": 4952,
      "name": "sell_combined_99_three_bedrooms",
      "medianRentPricePerSqm": null,
      "medianSalePricePerSqm": "91964"
    }
  },
  "subdistrict_ps_cn": "空堤努",
  "subdistrict_ps_en": "Khlong Toei Nuea",
  "subdistrict_ps_th": "คลองเตยเหนือ",
  "closestTransportKm": 0.2196199160646674,
  "neighborhood_ps_cn": "阿索",
  "neighborhood_ps_en": "Asok",
  "neighborhood_ps_th": "อโศก",
  "ae_man_event_result": "available",
  "availabilitySubClusterCn": {
    "availabilityHoverText": "如果客户感兴趣,我们的团队将核实房产是否可租/售",
    "availabilityLabelLogo": "question",
    "availabilityLabelText": "根据需求可查验是否可租/售",
    "availabilityLabelColor": "pink"
  },
  "availabilitySubClusterDe": {
    "availabilityHoverText": "Unser Team prüft die Verfügbarkeit der Immobilie, wenn ein Kunde interessiert ist",
    "availabilityLabelLogo": "question",
    "availabilityLabelText": "Verfügbarkeit auf Anfrage",
    "availabilityLabelColor": "pink"
  },
  "availabilitySubClusterEn": {
    "availabilityHoverText": "Our team will verify availability of the property if client is interested",
    "availabilityLabelLogo": "question",
    "availabilityLabelText": "Availability upon request",
    "availabilityLabelColor": "pink"
  },
  "availabilitySubClusterMm": {
    "availabilityHoverText": "ဖောက်သည်စိတ်ဝင်စားပါက ကျွန်ုပ်တို့၏အဖွဲ့သည် ပစ္စည်းရရှိနိုင်မှုကို စိစစ်ပါမည်",
    "availabilityLabelLogo": "question",
    "availabilityLabelText": "ရရှိနိုင်မှုကိုမေးမြန်းပါ",
    "availabilityLabelColor": "pink"
  },
  "availabilitySubClusterTh": {
    "availabilityHoverText": "ทีมงานของเราจะทำการตรวจสอบความพร้อมในการให้บริการ หากคุณสนใจอสังหาฯนี้",
    "availabilityLabelLogo": "question",
    "availabilityLabelText": "ความพร้อมการให้บริการ ตามคำร้องขอ",
    "availabilityLabelColor": "pink"
  },
  "availability_subcluster_id": 3
} 29
29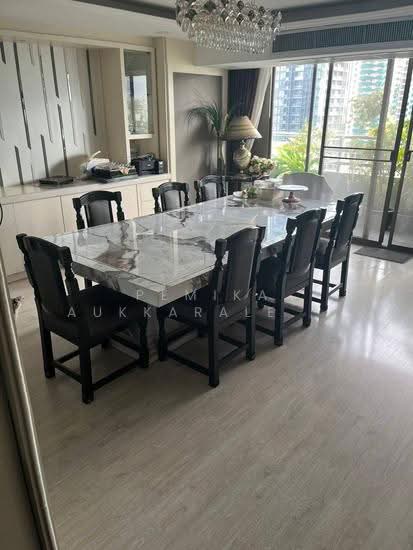 17
17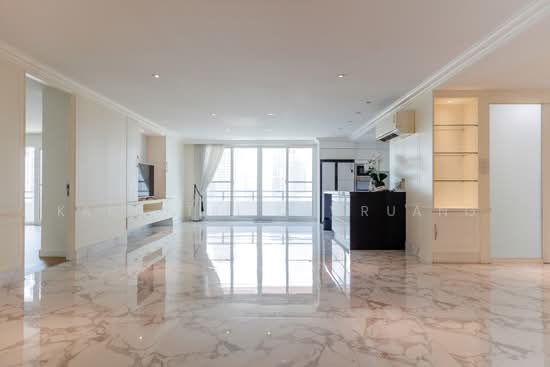 18
18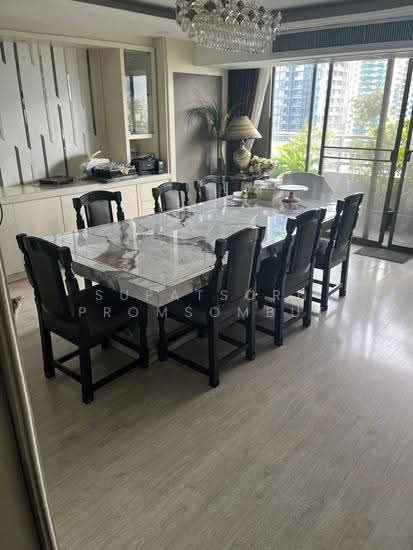 17
17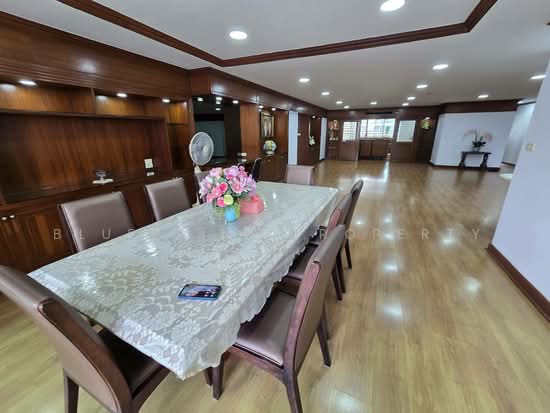 24
24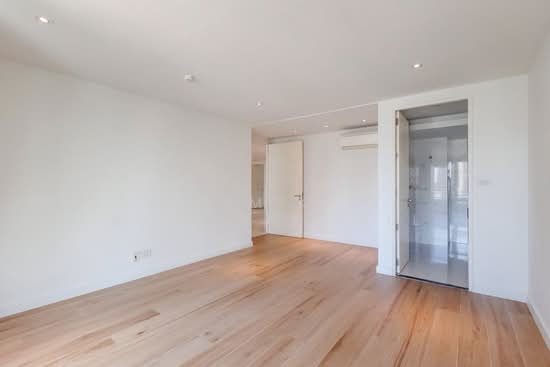 21
21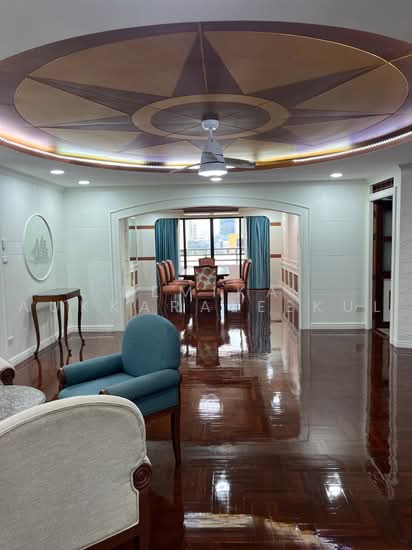 29
29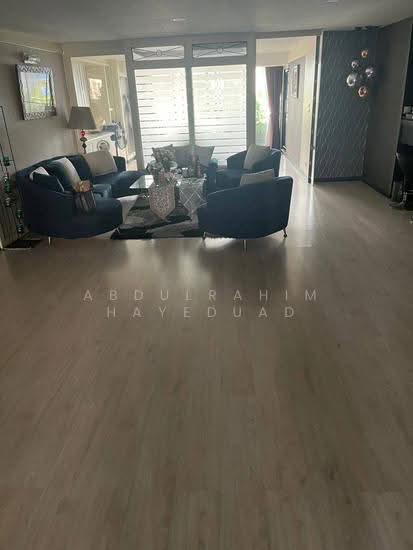 17
17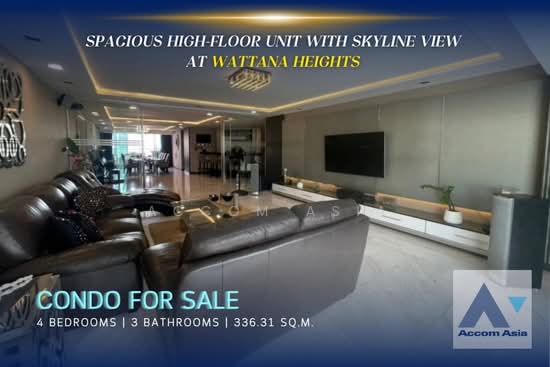 5
5 4
4