Raw JSON
{
  "id": 2913511,
  "title": {
    "meta": "3 นอน คอนโด ให้เช่า ฿150,000/เดือน, ประกาศขาย ฿37,900,000, แอชตัน สุขุมวิท 41, ใกล้ BTS พร้อมพงษ์, ตกแต่งพร้อมอยู่",
    "short": "คอนโด 3-ห้องนอน ที่ แอชตัน สุขุมวิท 41",
    "standard": "คอนโด 3-ห้องนอน ที่ แอชตัน สุขุมวิท 41 ใกล้ BTS พร้อมพงษ์"
  },
  "gpsLat": 13.73083923,
  "postBy": "agent",
  "tenure": "rentsell",
  "gpsLong": 100.5720245,
  "district": "วัฒนา",
  "province": "กรุงเทพ",
  "cdnImages": [
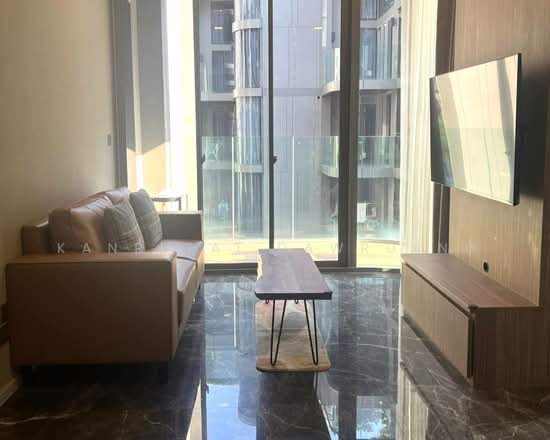
    {
      "id": 32625484,
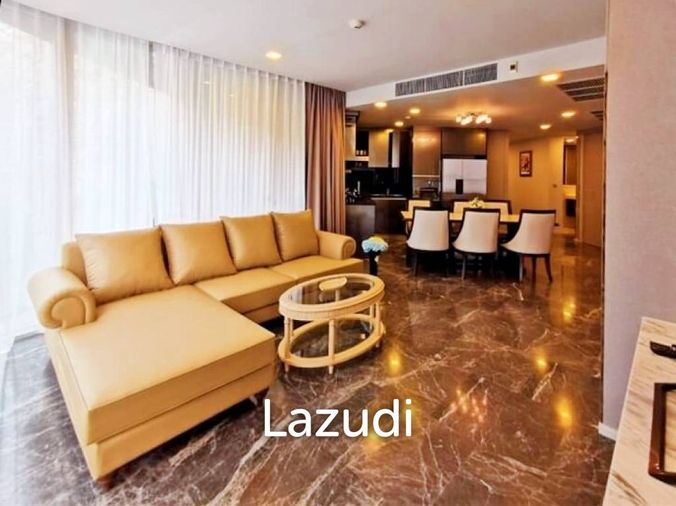
      "alt": "Modern living room with sleek design, marble flooring, and wall-mounted TV for luxurious comfort.",
      "tags": [
        {
          "id": 1199965,
          "name": "bigLivingroom"
        }
      ],
      "status": "featured",
      "exterior": null,
      "roomType": "livingroom",
      "imageScore": 6,
      "isPublished": null,
      "resizeImages": [
        {
          "url": "https://img2.propertyscout.co.th/PaulPIrI9GeV2UTNmvVJ8BGyqfB_j6Rz8YGi5Il8IuM/wm:0.6:so:0:50:0.3/rs:fit:400/q:70/aHR0cHM6Ly9mbGV4c3RheS1pbWFnZXMuc2dwMS5jZG4uZGlnaXRhbG9jZWFuc3BhY2VzLmNvbS9pbWFnZXMvcHJvZC9saW5rLTQ1MzgwODUvODFmOTBiZmZiZDdlOWIyYWYyNzdiMzJmOTcyZmQ0MjEuanBn.webp",
          "size": 400
        },
        {
          "url": "https://img2.propertyscout.co.th/lFUlElJZEK0Su72adyqZ6_734mnRKQKfPImeWMtDc8w/wm:0.6:so:0:50:0.3/rs:fit:510/q:70/aHR0cHM6Ly9mbGV4c3RheS1pbWFnZXMuc2dwMS5jZG4uZGlnaXRhbG9jZWFuc3BhY2VzLmNvbS9pbWFnZXMvcHJvZC9saW5rLTQ1MzgwODUvODFmOTBiZmZiZDdlOWIyYWYyNzdiMzJmOTcyZmQ0MjEuanBn.webp",
          "size": 510
        },
        {
          "url": "https://img2.propertyscout.co.th/AF2YdsPhoWJTdEolDkDn1ckpWU86oONBhDZuaTeyKco/wm:0.6:so:0:50:0.3/rs:fit:600/q:70/aHR0cHM6Ly9mbGV4c3RheS1pbWFnZXMuc2dwMS5jZG4uZGlnaXRhbG9jZWFuc3BhY2VzLmNvbS9pbWFnZXMvcHJvZC9saW5rLTQ1MzgwODUvODFmOTBiZmZiZDdlOWIyYWYyNzdiMzJmOTcyZmQ0MjEuanBn.webp",
          "size": 600
        }
      ]
    },
    {
      "id": 32625485,
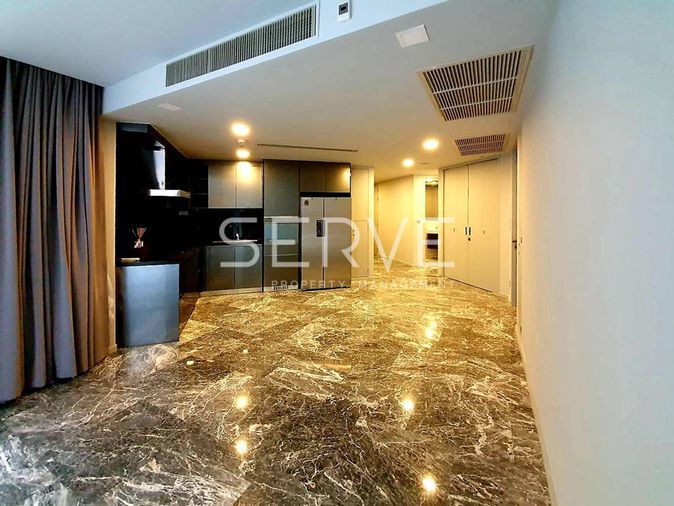
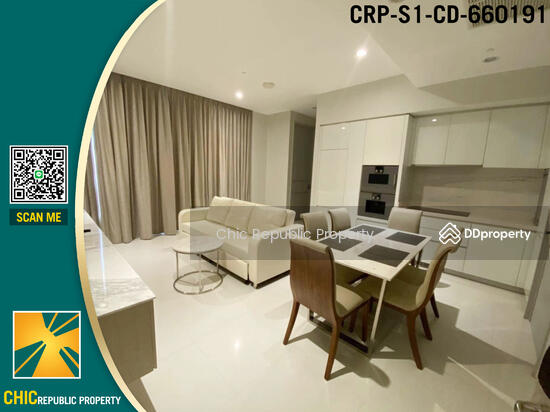
      "alt": "Modern kitchen with sleek appliances and elegant dining area in luxury apartment",
      "tags": [
        {
          "id": 1199966,
          "name": "kitchenClosedLayout"
        }
      ],
      "status": "original",
      "exterior": null,
      "roomType": "kitchen",
      "imageScore": 8,
      "isPublished": null,
      "resizeImages": [
        {
          "url": "https://img2.propertyscout.co.th/qGTNeL2qfIjdWqWPj55k--c-QMDo3U7ws978tUfRK2o/wm:0.6:so:0:50:0.3/rs:fit:400/q:70/aHR0cHM6Ly9mbGV4c3RheS1pbWFnZXMuc2dwMS5jZG4uZGlnaXRhbG9jZWFuc3BhY2VzLmNvbS9pbWFnZXMvcHJvZC9saW5rLTQ1MzgwODUvN2Y3ODAzN2MxOGNkZGQ0MzIxYWQ3NzEyYjU4YTFmMjIuanBn.webp",
          "size": 400
        },
        {
          "url": "https://img2.propertyscout.co.th/fpj73xpleyZkwvBFibsE7nJi1aHwoG7xF_gsHnNa-GM/wm:0.6:so:0:50:0.3/rs:fit:510/q:70/aHR0cHM6Ly9mbGV4c3RheS1pbWFnZXMuc2dwMS5jZG4uZGlnaXRhbG9jZWFuc3BhY2VzLmNvbS9pbWFnZXMvcHJvZC9saW5rLTQ1MzgwODUvN2Y3ODAzN2MxOGNkZGQ0MzIxYWQ3NzEyYjU4YTFmMjIuanBn.webp",
          "size": 510
        },
        {
          "url": "https://img2.propertyscout.co.th/_ItiFkSXRVew0jrsceNJr0eRlpKgVAG_hvPztR_XTgg/wm:0.6:so:0:50:0.3/rs:fit:600/q:70/aHR0cHM6Ly9mbGV4c3RheS1pbWFnZXMuc2dwMS5jZG4uZGlnaXRhbG9jZWFuc3BhY2VzLmNvbS9pbWFnZXMvcHJvZC9saW5rLTQ1MzgwODUvN2Y3ODAzN2MxOGNkZGQ0MzIxYWQ3NzEyYjU4YTFmMjIuanBn.webp",
          "size": 600
        }
      ]
    },
    {
      "id": 32625486,
      "alt": "Modern kitchen with sleek black cabinets and stainless steel appliances, perfect for culinary enthusiasts.",
      "tags": [
        {
          "id": 1199967,
          "name": "kitchenClosedLayout"
        }
      ],
      "status": "original",
      "exterior": null,
      "roomType": "kitchen",
      "imageScore": 6,
      "isPublished": null,
      "resizeImages": [
        {
          "url": "https://img2.propertyscout.co.th/22jJgLV5vGxXllQq_PEKr2Q8O4UWlMnEOSSpXo0sfv8/wm:0.6:so:0:50:0.3/rs:fit:400/q:70/aHR0cHM6Ly9mbGV4c3RheS1pbWFnZXMuc2dwMS5jZG4uZGlnaXRhbG9jZWFuc3BhY2VzLmNvbS9pbWFnZXMvcHJvZC9saW5rLTQ1MzgwODUvZGJmMjJiYzcwODllYTVjMzdkNjY3ZDYxMWE4YzE2ODcuanBn.webp",
          "size": 400
        },
        {
          "url": "https://img2.propertyscout.co.th/lqhg3RBTNFHhO41iF1WCjnoOflesGyNMWpq12JC7trw/wm:0.6:so:0:50:0.3/rs:fit:510/q:70/aHR0cHM6Ly9mbGV4c3RheS1pbWFnZXMuc2dwMS5jZG4uZGlnaXRhbG9jZWFuc3BhY2VzLmNvbS9pbWFnZXMvcHJvZC9saW5rLTQ1MzgwODUvZGJmMjJiYzcwODllYTVjMzdkNjY3ZDYxMWE4YzE2ODcuanBn.webp",
          "size": 510
        },
        {
          "url": "https://img2.propertyscout.co.th/hf4CLJpV4_YxLEqa42grY-yAeBXkPGfYpovgnVfRny4/wm:0.6:so:0:50:0.3/rs:fit:600/q:70/aHR0cHM6Ly9mbGV4c3RheS1pbWFnZXMuc2dwMS5jZG4uZGlnaXRhbG9jZWFuc3BhY2VzLmNvbS9pbWFnZXMvcHJvZC9saW5rLTQ1MzgwODUvZGJmMjJiYzcwODllYTVjMzdkNjY3ZDYxMWE4YzE2ODcuanBn.webp",
          "size": 600
        }
      ]
    },
    {
      "id": 32625487,
      "alt": "Luxurious bedroom with floor-to-ceiling windows and stunning garden view",
      "tags": [
        {
          "id": 1199968,
          "name": "greatView"
        }
      ],
      "status": "original",
      "exterior": null,
      "roomType": "bedroom",
      "imageScore": 8,
      "isPublished": null,
      "resizeImages": [
        {
          "url": "https://img2.propertyscout.co.th/4mreaSv5gZjBg9YXyX0NGKAbfxBxoPgyud5zsy4MfUk/wm:0.6:so:0:50:0.3/rs:fit:400/q:70/aHR0cHM6Ly9mbGV4c3RheS1pbWFnZXMuc2dwMS5jZG4uZGlnaXRhbG9jZWFuc3BhY2VzLmNvbS9pbWFnZXMvcHJvZC9saW5rLTQ1MzgwODUvNTczZTA1MTUwNDllZjkwMzVlYjk1ZjdmOWEyYmU2ZTUuanBn.webp",
          "size": 400
        },
        {
          "url": "https://img2.propertyscout.co.th/7K5qdk3UFYOWKAM1q01hkuvrjhdxPgK9kjMLpCir4ts/wm:0.6:so:0:50:0.3/rs:fit:510/q:70/aHR0cHM6Ly9mbGV4c3RheS1pbWFnZXMuc2dwMS5jZG4uZGlnaXRhbG9jZWFuc3BhY2VzLmNvbS9pbWFnZXMvcHJvZC9saW5rLTQ1MzgwODUvNTczZTA1MTUwNDllZjkwMzVlYjk1ZjdmOWEyYmU2ZTUuanBn.webp",
          "size": 510
        },
        {
          "url": "https://img2.propertyscout.co.th/usxB35q88hsVnJmkyqWDwBlTSNNBhu05R5PwyypSbUc/wm:0.6:so:0:50:0.3/rs:fit:600/q:70/aHR0cHM6Ly9mbGV4c3RheS1pbWFnZXMuc2dwMS5jZG4uZGlnaXRhbG9jZWFuc3BhY2VzLmNvbS9pbWFnZXMvcHJvZC9saW5rLTQ1MzgwODUvNTczZTA1MTUwNDllZjkwMzVlYjk1ZjdmOWEyYmU2ZTUuanBn.webp",
          "size": 600
        }
      ]
    },
    {
      "id": 32625488,
      "alt": "Luxurious bathroom with elegant bathtub and floor-to-ceiling windows offering serene tree views.",
      "tags": [
        {
          "id": 1199969,
          "name": "bathtub"
        }
      ],
      "status": "original",
      "exterior": null,
      "roomType": "bathroom",
      "imageScore": 6,
      "isPublished": null,
      "resizeImages": [
        {
          "url": "https://img2.propertyscout.co.th/_oGbITdqv8TOCfPijYPEbzmU9VAJx2gju9APviRQysc/wm:0.6:so:0:50:0.3/rs:fit:400/q:70/aHR0cHM6Ly9mbGV4c3RheS1pbWFnZXMuc2dwMS5jZG4uZGlnaXRhbG9jZWFuc3BhY2VzLmNvbS9pbWFnZXMvcHJvZC9saW5rLTQ1MzgwODUvZDk0ZmY3YTE1OTIzMzJmMTgyOTg2NTBjNTU0ZGUzYjcuanBn.webp",
          "size": 400
        },
        {
          "url": "https://img2.propertyscout.co.th/xGCGJQY8-6IKqAjwKcu51iwqPtiahMToYpwrAnI0W_I/wm:0.6:so:0:50:0.3/rs:fit:510/q:70/aHR0cHM6Ly9mbGV4c3RheS1pbWFnZXMuc2dwMS5jZG4uZGlnaXRhbG9jZWFuc3BhY2VzLmNvbS9pbWFnZXMvcHJvZC9saW5rLTQ1MzgwODUvZDk0ZmY3YTE1OTIzMzJmMTgyOTg2NTBjNTU0ZGUzYjcuanBn.webp",
          "size": 510
        },
        {
          "url": "https://img2.propertyscout.co.th/BkBAXveSkUto-pY2ILlOkY7XA6x6tMa-dh4h6dk20pc/wm:0.6:so:0:50:0.3/rs:fit:600/q:70/aHR0cHM6Ly9mbGV4c3RheS1pbWFnZXMuc2dwMS5jZG4uZGlnaXRhbG9jZWFuc3BhY2VzLmNvbS9pbWFnZXMvcHJvZC9saW5rLTQ1MzgwODUvZDk0ZmY3YTE1OTIzMzJmMTgyOTg2NTBjNTU0ZGUzYjcuanBn.webp",
          "size": 600
        }
      ]
    },
    {
      "id": 32625489,
      "alt": "Modern bedroom with large window and stylish decor in urban apartment",
      "tags": [],
      "status": "original",
      "exterior": null,
      "roomType": "bedroom",
      "imageScore": 6,
      "isPublished": null,
      "resizeImages": [
        {
          "url": "https://img2.propertyscout.co.th/JCcXLmxqK06u2gW_7K2QbQMkWGO_oB3sKBZ4htqhSPo/wm:0.6:so:0:50:0.3/rs:fit:400/q:70/aHR0cHM6Ly9mbGV4c3RheS1pbWFnZXMuc2dwMS5jZG4uZGlnaXRhbG9jZWFuc3BhY2VzLmNvbS9pbWFnZXMvcHJvZC9saW5rLTQ1MzgwODUvMjc3YTFjMjUwM2M2YWUzNTY2YmRjMDcwYWExOGY3YzguanBn.webp",
          "size": 400
        },
        {
          "url": "https://img2.propertyscout.co.th/JuF7jr2JsCXDRPrLZGB62KvDljZz5WA5gcIIbJCeb5A/wm:0.6:so:0:50:0.3/rs:fit:510/q:70/aHR0cHM6Ly9mbGV4c3RheS1pbWFnZXMuc2dwMS5jZG4uZGlnaXRhbG9jZWFuc3BhY2VzLmNvbS9pbWFnZXMvcHJvZC9saW5rLTQ1MzgwODUvMjc3YTFjMjUwM2M2YWUzNTY2YmRjMDcwYWExOGY3YzguanBn.webp",
          "size": 510
        },
        {
          "url": "https://img2.propertyscout.co.th/UtoMGBRd0ZvysltmTTL11XymQW34K_m66e0Ym1b65r8/wm:0.6:so:0:50:0.3/rs:fit:600/q:70/aHR0cHM6Ly9mbGV4c3RheS1pbWFnZXMuc2dwMS5jZG4uZGlnaXRhbG9jZWFuc3BhY2VzLmNvbS9pbWFnZXMvcHJvZC9saW5rLTQ1MzgwODUvMjc3YTFjMjUwM2M2YWUzNTY2YmRjMDcwYWExOGY3YzguanBn.webp",
          "size": 600
        }
      ]
    },
    {
      "id": 32625490,
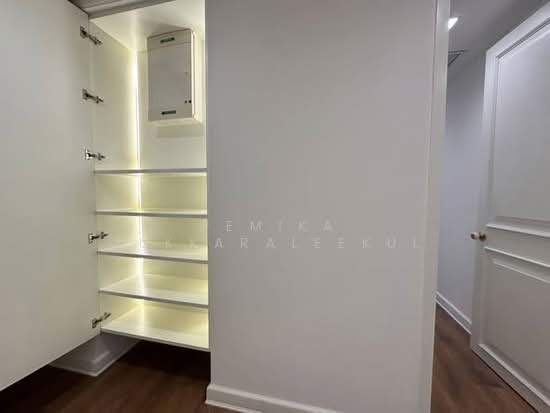
      "alt": "Modern bedroom with large window and built-in shelves, featuring a sleek TV setup.",
      "tags": [],
      "status": "original",
      "exterior": null,
      "roomType": "bedroom",
      "imageScore": 6,
      "isPublished": null,
      "resizeImages": [
        {
          "url": "https://img2.propertyscout.co.th/d4v8YcoUUTf1rvMZx_D2n7CXdh95jT_cNX60x1XIiX4/wm:0.6:so:0:50:0.3/rs:fit:400/q:70/aHR0cHM6Ly9mbGV4c3RheS1pbWFnZXMuc2dwMS5jZG4uZGlnaXRhbG9jZWFuc3BhY2VzLmNvbS9pbWFnZXMvcHJvZC9saW5rLTQ1MzgwODUvMjQ1ZmExOWZjNjNhMzU4MzgyMjUyOTkwNzU2ZTVmMDIuanBn.webp",
          "size": 400
        },
        {
          "url": "https://img2.propertyscout.co.th/UYfmSDEKEfelm0aoByHq1bGtJ_aHGpzI5sdX30vGRpI/wm:0.6:so:0:50:0.3/rs:fit:510/q:70/aHR0cHM6Ly9mbGV4c3RheS1pbWFnZXMuc2dwMS5jZG4uZGlnaXRhbG9jZWFuc3BhY2VzLmNvbS9pbWFnZXMvcHJvZC9saW5rLTQ1MzgwODUvMjQ1ZmExOWZjNjNhMzU4MzgyMjUyOTkwNzU2ZTVmMDIuanBn.webp",
          "size": 510
        },
        {
          "url": "https://img2.propertyscout.co.th/O6522ZhFk0NivuS4qQp1D_KnI0apDBrsrMufl3Mkvos/wm:0.6:so:0:50:0.3/rs:fit:600/q:70/aHR0cHM6Ly9mbGV4c3RheS1pbWFnZXMuc2dwMS5jZG4uZGlnaXRhbG9jZWFuc3BhY2VzLmNvbS9pbWFnZXMvcHJvZC9saW5rLTQ1MzgwODUvMjQ1ZmExOWZjNjNhMzU4MzgyMjUyOTkwNzU2ZTVmMDIuanBn.webp",
          "size": 600
        }
      ]
    }
  ],
  "floorSize": 135,
  "salePrice": 37900000,
  "closestBts": "phrom_phong",
  "closestMrt": "sukhumvit",
  "created_at": "2026-05-17T20:36:12.296Z",
  "floorLevel": "5",
  "furnishing": "fully_furnished",
  "greatDeals": {},
  "updated_at": "2026-09-25T16:31:37.143Z",
  "description": {},
  "lowestPrice": 150000,
  "petsAllowed": true,
  "poiBuilding": {
    "name": {
      "en": "Ashton Residence 41",
      "th": "แอชตัน สุขุมวิท 41"
    },
    "numberOfFloors": 8
  },
  "subdistrict": "คลองตันเหนือ",
  "totalImages": 13,
  "buildingName": "Ashton Residence 41",
  "neighborhood": "พร้อมพงษ์",
  "propertyType": "condo",
  "listingSource": "cobroker_line_pu_pe_triple_sea_property",
  "market_status": "on",
  "district_ps_cn": "瓦他那",
  "district_ps_en": "Watthana",
  "district_ps_th": "วัฒนา",
  "minLeasePeriod": "twelve_months",
  "numberBedrooms": "three_bedrooms",
  "province_ps_cn": "曼谷",
  "province_ps_en": "Bangkok",
  "province_ps_th": "กรุงเทพ",
  "numberBathrooms": "three_bathrooms",
  "serpSortingRank": {
    "rent": 3.3025279948,
    "sale": 3.3024784948
  },
  "closestTransport": "phrom_phong",
  "featuredImageUrl": "https://img2.propertyscout.co.th/3Xc7PZtDFUoPdE36fYTBP6OHFRUYbExQLBFGYYA929s/wm:0.6:so:0:50:0.3/rs:fit:384/q:70/aHR0cHM6Ly9mbGV4c3RheS1pbWFnZXMuc2dwMS5jZG4uZGlnaXRhbG9jZWFuc3BhY2VzLmNvbS9pbWFnZXMvcHJvZC9saW5rLTQ1MzgwODUvODFmOTBiZmZiZDdlOWIyYWYyNzdiMzJmOTcyZmQ0MjEuanBn.webp",
  "ae_man_event_date": "2026-05-17T18:09:39.000Z",
  "ae_man_event_type": "website_scraping",
  "greatDealsCluster": {
    "rentCluster": {
      "id": 1751,
      "name": "rent_combined_4964_three_bedrooms",
      "medianRentPricePerSqm": "1057",
      "medianSalePricePerSqm": null
    },
    "saleCluster": {
      "id": 34899,
      "name": "sell_combined_4964_three_bedrooms",
      "medianRentPricePerSqm": null,
      "medianSalePricePerSqm": "198667"
    }
  },
  "subdistrict_ps_cn": "空新努",
  "subdistrict_ps_en": "Khlong Tan Nuea",
  "subdistrict_ps_th": "คลองตันเหนือ",
  "closestTransportKm": 0.250860925372345,
  "neighborhood_ps_cn": "澎蓬",
  "neighborhood_ps_en": "Phrom Phong",
  "neighborhood_ps_th": "พร้อมพงษ์",
  "ae_man_event_result": "available",
  "availabilitySubClusterCn": {
    "availabilityHoverText": "如果客户感兴趣,我们的团队将核实房产是否可租/售",
    "availabilityLabelLogo": "question",
    "availabilityLabelText": "根据需求可查验是否可租/售",
    "availabilityLabelColor": "pink"
  },
  "availabilitySubClusterDe": {
    "availabilityHoverText": "Unser Team prüft die Verfügbarkeit der Immobilie, wenn ein Kunde interessiert ist",
    "availabilityLabelLogo": "question",
    "availabilityLabelText": "Verfügbarkeit auf Anfrage",
    "availabilityLabelColor": "pink"
  },
  "availabilitySubClusterEn": {
    "availabilityHoverText": "Our team will verify availability of the property if client is interested",
    "availabilityLabelLogo": "question",
    "availabilityLabelText": "Availability upon request",
    "availabilityLabelColor": "pink"
  },
  "availabilitySubClusterMm": {
    "availabilityHoverText": "ဖောက်သည်စိတ်ဝင်စားပါက ကျွန်ုပ်တို့၏အဖွဲ့သည် ပစ္စည်းရရှိနိုင်မှုကို စိစစ်ပါမည်",
    "availabilityLabelLogo": "question",
    "availabilityLabelText": "ရရှိနိုင်မှုကိုမေးမြန်းပါ",
    "availabilityLabelColor": "pink"
  },
  "availabilitySubClusterTh": {
    "availabilityHoverText": "ทีมงานของเราจะทำการตรวจสอบความพร้อมในการให้บริการ หากคุณสนใจอสังหาฯนี้",
    "availabilityLabelLogo": "question",
    "availabilityLabelText": "ความพร้อมการให้บริการ ตามคำร้องขอ",
    "availabilityLabelColor": "pink"
  },
  "availability_subcluster_id": 3
} 13
13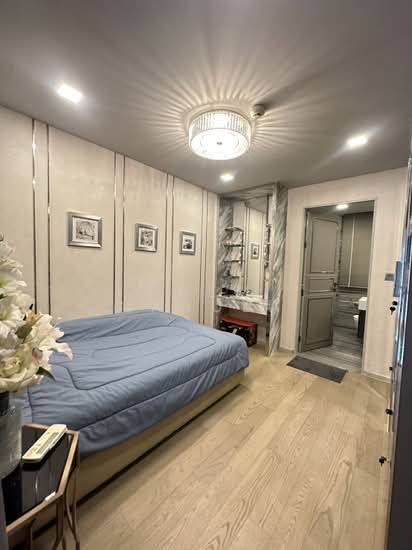 30
30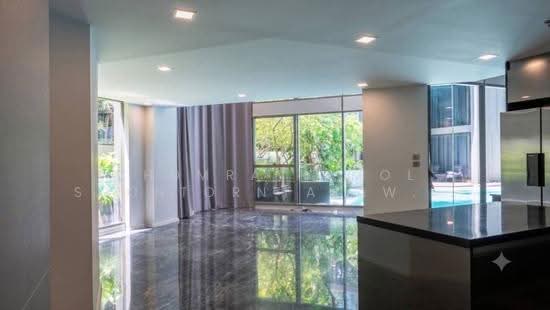 27
27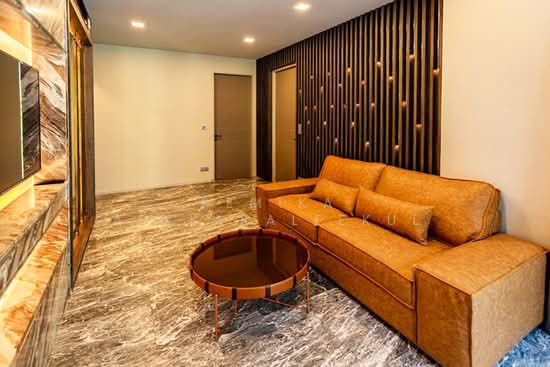 14
14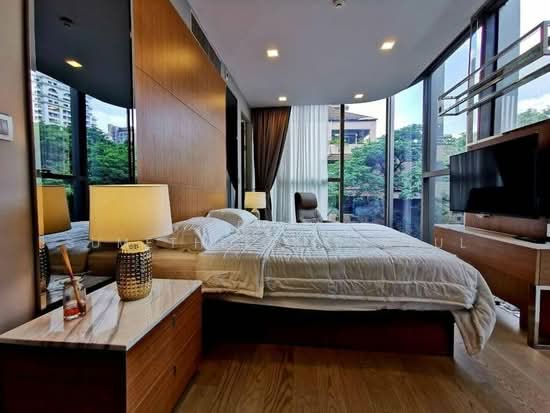 18
18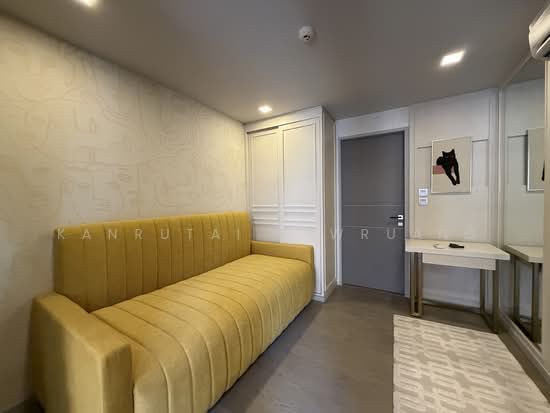 19
19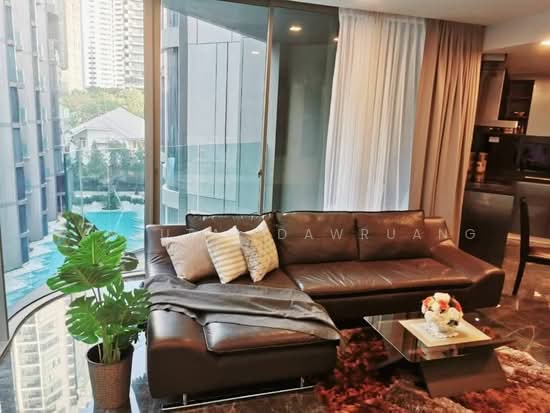 16
16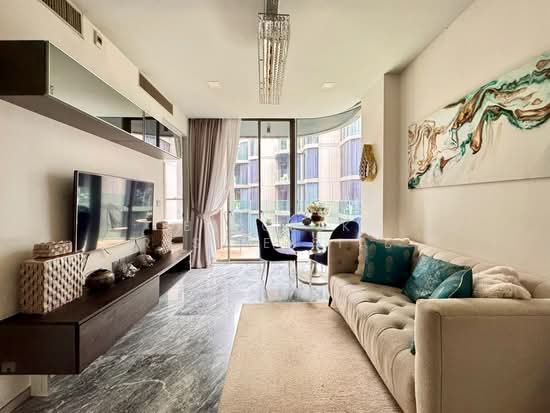 37
37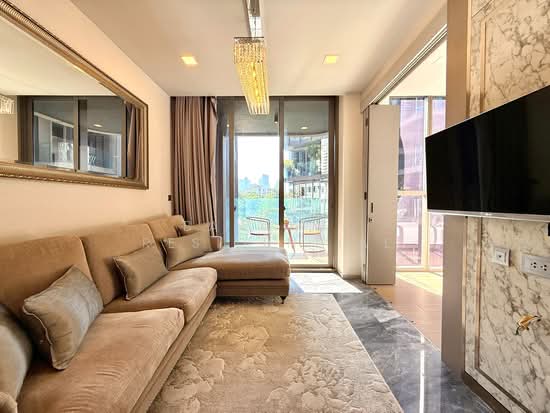 28
28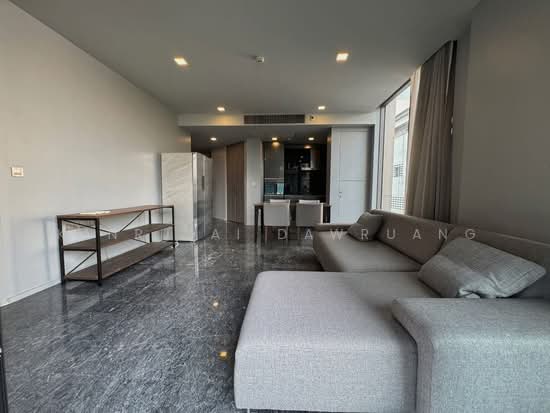 14
14 35
35 17
17