Raw JSON
{
  "id": 2902583,
  "title": {
    "meta": "3 นอน คอนโด ให้เช่า ฿110,000/เดือน, ประกาศขาย ฿23,000,000, ใกล้ BTS นานา, ตกแต่งพร้อมอยู่",
    "short": "คอนโด 3-ห้องนอน",
    "standard": "คอนโด 3-ห้องนอน ใกล้ BTS นานา"
  },
  "gpsLat": 13.73718,
  "postBy": "agent",
  "tenure": "rentsell",
  "gpsLong": 100.55572,
  "district": "คลองเตย",
  "province": "กรุงเทพ",
  "cdnImages": [
    {
      "id": 34384840,
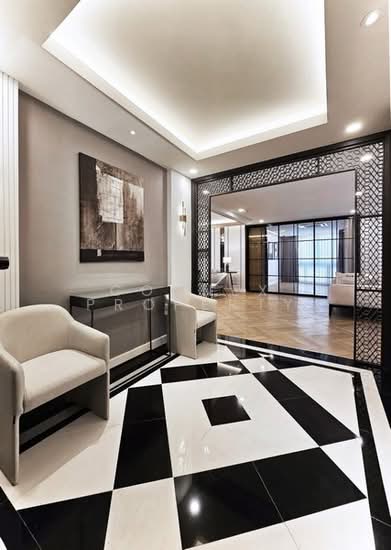
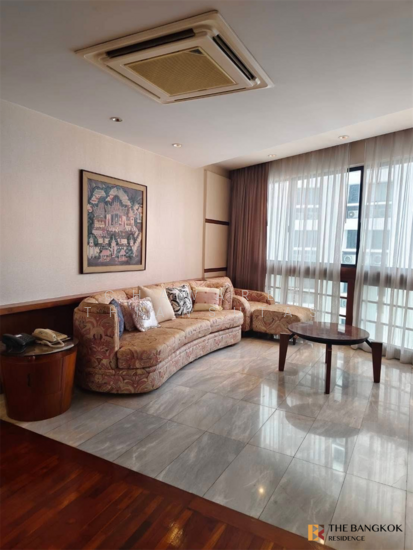
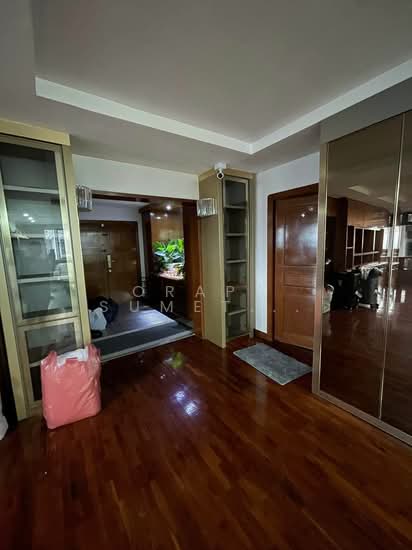
      "alt": "Luxurious modern entrance with geometric flooring and elegant decor",
      "tags": [],
      "status": "original",
      "exterior": null,
      "roomType": "other",
      "imageScore": 8,
      "isPublished": null,
      "resizeImages": [
        {
          "url": "https://img2.propertyscout.co.th/ej82T_4kz7KUl-ZZtk8bQujgkn7gxwz4Ykqq82PNKuM/wm:0.6:so:0:50:0.3/rs:fit:400/q:70/aHR0cHM6Ly9mbGV4c3RheS1pbWFnZXMuc2dwMS5jZG4uZGlnaXRhbG9jZWFuc3BhY2VzLmNvbS9pbWFnZXMvcHJvZC9saW5rLTQ1MDc3NjIvZDY2MmFhZTc0YmY4Y2ViMDY3NzZiMmIxM2Q1MzkyYWIuanBn.webp",
          "size": 400
        },
        {
          "url": "https://img2.propertyscout.co.th/0vJ-XVx-ktdB6H5pcu6C1MsDm9qQSbTUJvoVGbFYqyI/wm:0.6:so:0:50:0.3/rs:fit:510/q:70/aHR0cHM6Ly9mbGV4c3RheS1pbWFnZXMuc2dwMS5jZG4uZGlnaXRhbG9jZWFuc3BhY2VzLmNvbS9pbWFnZXMvcHJvZC9saW5rLTQ1MDc3NjIvZDY2MmFhZTc0YmY4Y2ViMDY3NzZiMmIxM2Q1MzkyYWIuanBn.webp",
          "size": 510
        },
        {
          "url": "https://img2.propertyscout.co.th/klVyXdEUDShLqeLtMcjN3fnCzFfi1MX2RlJdcOaPqzg/wm:0.6:so:0:50:0.3/rs:fit:600/q:70/aHR0cHM6Ly9mbGV4c3RheS1pbWFnZXMuc2dwMS5jZG4uZGlnaXRhbG9jZWFuc3BhY2VzLmNvbS9pbWFnZXMvcHJvZC9saW5rLTQ1MDc3NjIvZDY2MmFhZTc0YmY4Y2ViMDY3NzZiMmIxM2Q1MzkyYWIuanBn.webp",
          "size": 600
        }
      ]
    },
    {
      "id": 34384841,
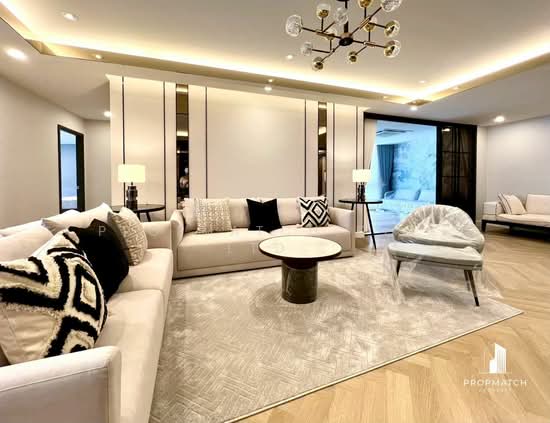
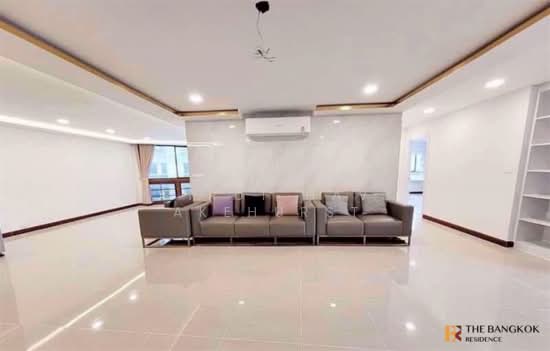
      "alt": "Spacious modern living room with elegant wooden flooring and stylish partition design.",
      "tags": [
        {
          "id": 1366094,
          "name": "bigLivingroom"
        }
      ],
      "status": "featured",
      "exterior": null,
      "roomType": "livingroom",
      "imageScore": 8,
      "isPublished": null,
      "resizeImages": [
        {
          "url": "https://img2.propertyscout.co.th/KOHQEw7YZak1wdb9_hVE5NjjCeUQkV0yXC7FJXLNgHQ/wm:0.6:so:0:50:0.3/rs:fit:400/q:70/aHR0cHM6Ly9mbGV4c3RheS1pbWFnZXMuc2dwMS5jZG4uZGlnaXRhbG9jZWFuc3BhY2VzLmNvbS9pbWFnZXMvcHJvZC9saW5rLTQ1MDc3NjIvNWYwZDc5NjYwMjdkOTZkYzc5NWJhMDAyMjMxNmEyNDUuanBn.webp",
          "size": 400
        },
        {
          "url": "https://img2.propertyscout.co.th/HfRNk54nZnNgVaS5Sa2N9zwqxcSg7aomjvlcc7uffpI/wm:0.6:so:0:50:0.3/rs:fit:510/q:70/aHR0cHM6Ly9mbGV4c3RheS1pbWFnZXMuc2dwMS5jZG4uZGlnaXRhbG9jZWFuc3BhY2VzLmNvbS9pbWFnZXMvcHJvZC9saW5rLTQ1MDc3NjIvNWYwZDc5NjYwMjdkOTZkYzc5NWJhMDAyMjMxNmEyNDUuanBn.webp",
          "size": 510
        },
        {
          "url": "https://img2.propertyscout.co.th/MprTrADK6abHpHMPIaptur5CQIhA_GvUYpi8rMeO70Y/wm:0.6:so:0:50:0.3/rs:fit:600/q:70/aHR0cHM6Ly9mbGV4c3RheS1pbWFnZXMuc2dwMS5jZG4uZGlnaXRhbG9jZWFuc3BhY2VzLmNvbS9pbWFnZXMvcHJvZC9saW5rLTQ1MDc3NjIvNWYwZDc5NjYwMjdkOTZkYzc5NWJhMDAyMjMxNmEyNDUuanBn.webp",
          "size": 600
        }
      ]
    },
    {
      "id": 34384842,
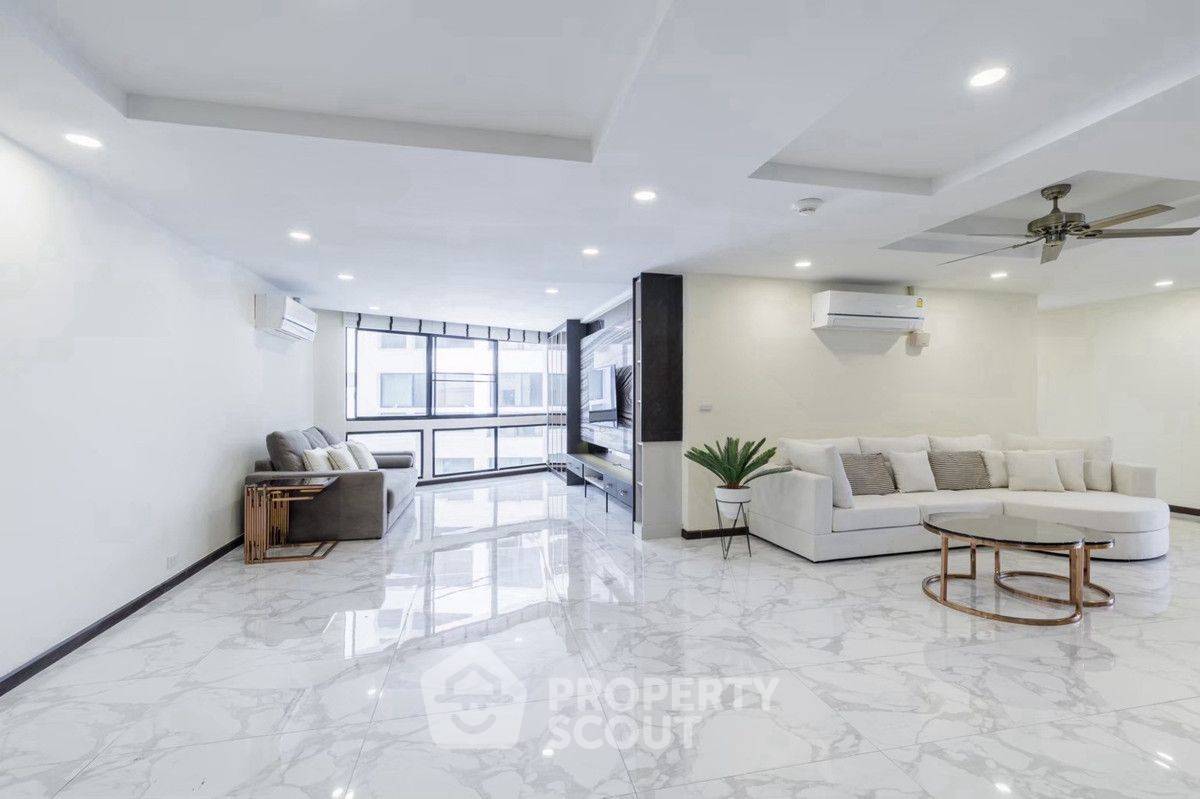
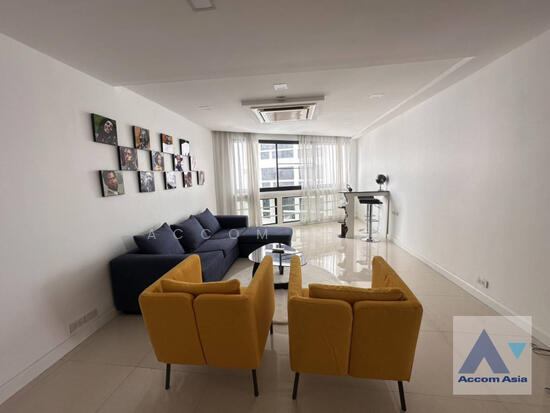
      "alt": "Luxurious modern living room with elegant decor and spacious layout",
      "tags": [
        {
          "id": 1366095,
          "name": "bigLivingroom"
        }
      ],
      "status": "original",
      "exterior": null,
      "roomType": "livingroom",
      "imageScore": 8,
      "isPublished": null,
      "resizeImages": [
        {
          "url": "https://img2.propertyscout.co.th/oT7amV9YrbaBhryb1lMsRB7xrImpwGerVUlqW5Y7jYE/wm:0.6:so:0:50:0.3/rs:fit:400/q:70/aHR0cHM6Ly9mbGV4c3RheS1pbWFnZXMuc2dwMS5jZG4uZGlnaXRhbG9jZWFuc3BhY2VzLmNvbS9pbWFnZXMvcHJvZC9saW5rLTQ1MDc3NjIvOTBkZGNhMTllYmQwZDljYWIxM2RjMzNmNDk0NjhkYWMuanBn.webp",
          "size": 400
        },
        {
          "url": "https://img2.propertyscout.co.th/YXzax6vFYYNOhLP6zT3EiM8LRoT6Soean01WWsRSGM4/wm:0.6:so:0:50:0.3/rs:fit:510/q:70/aHR0cHM6Ly9mbGV4c3RheS1pbWFnZXMuc2dwMS5jZG4uZGlnaXRhbG9jZWFuc3BhY2VzLmNvbS9pbWFnZXMvcHJvZC9saW5rLTQ1MDc3NjIvOTBkZGNhMTllYmQwZDljYWIxM2RjMzNmNDk0NjhkYWMuanBn.webp",
          "size": 510
        },
        {
          "url": "https://img2.propertyscout.co.th/WOdOFTcapqNqf_PP9b8E26h5CY9JbPhK4aEDD_rR_HI/wm:0.6:so:0:50:0.3/rs:fit:600/q:70/aHR0cHM6Ly9mbGV4c3RheS1pbWFnZXMuc2dwMS5jZG4uZGlnaXRhbG9jZWFuc3BhY2VzLmNvbS9pbWFnZXMvcHJvZC9saW5rLTQ1MDc3NjIvOTBkZGNhMTllYmQwZDljYWIxM2RjMzNmNDk0NjhkYWMuanBn.webp",
          "size": 600
        }
      ]
    },
    {
      "id": 34384843,
      "alt": "Luxurious modern living room with elegant decor and spacious layout, perfect for entertaining guests.",
      "tags": [
        {
          "id": 1366096,
          "name": "bigLivingroom"
        }
      ],
      "status": "original",
      "exterior": null,
      "roomType": "livingroom",
      "imageScore": 8,
      "isPublished": null,
      "resizeImages": [
        {
          "url": "https://img2.propertyscout.co.th/Nll_v63_6ZBtrH8B2Bj-dtm1Q8f8b-U3BJJF6lp5Dic/wm:0.6:so:0:50:0.3/rs:fit:400/q:70/aHR0cHM6Ly9mbGV4c3RheS1pbWFnZXMuc2dwMS5jZG4uZGlnaXRhbG9jZWFuc3BhY2VzLmNvbS9pbWFnZXMvcHJvZC9saW5rLTQ1MDc3NjIvNzg2ZTZhZDA2NTZlMjUxYWNlYjFjNjNmNDljNTQ3ODQuanBn.webp",
          "size": 400
        },
        {
          "url": "https://img2.propertyscout.co.th/OZzoyi3m_N4fr87MmrwDvgKUa7LFKsxhVJ_KvjSPZLM/wm:0.6:so:0:50:0.3/rs:fit:510/q:70/aHR0cHM6Ly9mbGV4c3RheS1pbWFnZXMuc2dwMS5jZG4uZGlnaXRhbG9jZWFuc3BhY2VzLmNvbS9pbWFnZXMvcHJvZC9saW5rLTQ1MDc3NjIvNzg2ZTZhZDA2NTZlMjUxYWNlYjFjNjNmNDljNTQ3ODQuanBn.webp",
          "size": 510
        },
        {
          "url": "https://img2.propertyscout.co.th/_xeuZt86SFBjT-QCY2Ujtlhw0OWHNCcsquj_hd0C4aM/wm:0.6:so:0:50:0.3/rs:fit:600/q:70/aHR0cHM6Ly9mbGV4c3RheS1pbWFnZXMuc2dwMS5jZG4uZGlnaXRhbG9jZWFuc3BhY2VzLmNvbS9pbWFnZXMvcHJvZC9saW5rLTQ1MDc3NjIvNzg2ZTZhZDA2NTZlMjUxYWNlYjFjNjNmNDljNTQ3ODQuanBn.webp",
          "size": 600
        }
      ]
    },
    {
      "id": 34384844,
      "alt": "Stylish living room with elegant decor and modern glass partition",
      "tags": [
        {
          "id": 1366097,
          "name": "bigLivingroom"
        }
      ],
      "status": "original",
      "exterior": null,
      "roomType": "livingroom",
      "imageScore": 6,
      "isPublished": null,
      "resizeImages": [
        {
          "url": "https://img2.propertyscout.co.th/fUrcgNbR-wD3RuVUGQgI53v_fTD9kRyK1Bx_ZMYisJs/wm:0.6:so:0:50:0.3/rs:fit:400/q:70/aHR0cHM6Ly9mbGV4c3RheS1pbWFnZXMuc2dwMS5jZG4uZGlnaXRhbG9jZWFuc3BhY2VzLmNvbS9pbWFnZXMvcHJvZC9saW5rLTQ1MDc3NjIvYWI1MjY0YjA2MzdiNzdmYzNhNWFiY2E0NWFiNmJiMWMuanBn.webp",
          "size": 400
        },
        {
          "url": "https://img2.propertyscout.co.th/7VaL5smje8R_KzyL0GzRwOmdfPRQqMrpOgIfoFFcE8s/wm:0.6:so:0:50:0.3/rs:fit:510/q:70/aHR0cHM6Ly9mbGV4c3RheS1pbWFnZXMuc2dwMS5jZG4uZGlnaXRhbG9jZWFuc3BhY2VzLmNvbS9pbWFnZXMvcHJvZC9saW5rLTQ1MDc3NjIvYWI1MjY0YjA2MzdiNzdmYzNhNWFiY2E0NWFiNmJiMWMuanBn.webp",
          "size": 510
        },
        {
          "url": "https://img2.propertyscout.co.th/pdnFULGVaxx2m22RFImDIVnWm3ydAVCn_hzzTJNtPWs/wm:0.6:so:0:50:0.3/rs:fit:600/q:70/aHR0cHM6Ly9mbGV4c3RheS1pbWFnZXMuc2dwMS5jZG4uZGlnaXRhbG9jZWFuc3BhY2VzLmNvbS9pbWFnZXMvcHJvZC9saW5rLTQ1MDc3NjIvYWI1MjY0YjA2MzdiNzdmYzNhNWFiY2E0NWFiNmJiMWMuanBn.webp",
          "size": 600
        }
      ]
    },
    {
      "id": 34384845,
      "alt": "Luxurious modern living room with elegant decor and spacious layout",
      "tags": [
        {
          "id": 1366098,
          "name": "bigLivingroom"
        }
      ],
      "status": "original",
      "exterior": null,
      "roomType": "livingroom",
      "imageScore": 8,
      "isPublished": null,
      "resizeImages": [
        {
          "url": "https://img2.propertyscout.co.th/DIPLD8PO813-oDmUp-E1OqbVCLDmpEEwIpB8P13yluc/wm:0.6:so:0:50:0.3/rs:fit:400/q:70/aHR0cHM6Ly9mbGV4c3RheS1pbWFnZXMuc2dwMS5jZG4uZGlnaXRhbG9jZWFuc3BhY2VzLmNvbS9pbWFnZXMvcHJvZC9saW5rLTQ1MDc3NjIvMjlkNjAxYzhlOWNmODA5M2FiNjM4MDE5MTQ5YTNhYmMuanBn.webp",
          "size": 400
        },
        {
          "url": "https://img2.propertyscout.co.th/eXYpTHaAGtF_mQmnGWBSrejCIfIZaT4AVX5DPPYiaY4/wm:0.6:so:0:50:0.3/rs:fit:510/q:70/aHR0cHM6Ly9mbGV4c3RheS1pbWFnZXMuc2dwMS5jZG4uZGlnaXRhbG9jZWFuc3BhY2VzLmNvbS9pbWFnZXMvcHJvZC9saW5rLTQ1MDc3NjIvMjlkNjAxYzhlOWNmODA5M2FiNjM4MDE5MTQ5YTNhYmMuanBn.webp",
          "size": 510
        },
        {
          "url": "https://img2.propertyscout.co.th/CbDI7pO3ykJdwoX0aPgBeUXC7lFH0BJ0mkGV-GeqFLw/wm:0.6:so:0:50:0.3/rs:fit:600/q:70/aHR0cHM6Ly9mbGV4c3RheS1pbWFnZXMuc2dwMS5jZG4uZGlnaXRhbG9jZWFuc3BhY2VzLmNvbS9pbWFnZXMvcHJvZC9saW5rLTQ1MDc3NjIvMjlkNjAxYzhlOWNmODA5M2FiNjM4MDE5MTQ5YTNhYmMuanBn.webp",
          "size": 600
        }
      ]
    },
    {
      "id": 34384846,
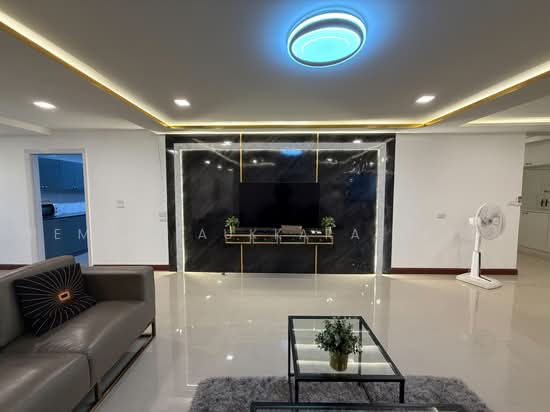
      "alt": "Luxurious modern living room with elegant lighting and spacious design",
      "tags": [
        {
          "id": 1366099,
          "name": "bigLivingroom"
        }
      ],
      "status": "original",
      "exterior": null,
      "roomType": "livingroom",
      "imageScore": 8,
      "isPublished": null,
      "resizeImages": [
        {
          "url": "https://img2.propertyscout.co.th/DXPqqsuo-0QGdx0YYxahrQuPfdLVgzMUplaND2EWW5M/wm:0.6:so:0:50:0.3/rs:fit:400/q:70/aHR0cHM6Ly9mbGV4c3RheS1pbWFnZXMuc2dwMS5jZG4uZGlnaXRhbG9jZWFuc3BhY2VzLmNvbS9pbWFnZXMvcHJvZC9saW5rLTQ1MDc3NjIvMDc1YzQ2MjQzN2M1ZjIxYjk2MjQ1NTFkN2Y2MzM4NjEuanBn.webp",
          "size": 400
        },
        {
          "url": "https://img2.propertyscout.co.th/dr10hWLMs99LDYDXVxpqJljLpx01O6GSZEYZa2GtDTM/wm:0.6:so:0:50:0.3/rs:fit:510/q:70/aHR0cHM6Ly9mbGV4c3RheS1pbWFnZXMuc2dwMS5jZG4uZGlnaXRhbG9jZWFuc3BhY2VzLmNvbS9pbWFnZXMvcHJvZC9saW5rLTQ1MDc3NjIvMDc1YzQ2MjQzN2M1ZjIxYjk2MjQ1NTFkN2Y2MzM4NjEuanBn.webp",
          "size": 510
        },
        {
          "url": "https://img2.propertyscout.co.th/zl6s-1LtPhE5N8_gMTaB0LiFOlkjhNoCgluUFNXDGVY/wm:0.6:so:0:50:0.3/rs:fit:600/q:70/aHR0cHM6Ly9mbGV4c3RheS1pbWFnZXMuc2dwMS5jZG4uZGlnaXRhbG9jZWFuc3BhY2VzLmNvbS9pbWFnZXMvcHJvZC9saW5rLTQ1MDc3NjIvMDc1YzQ2MjQzN2M1ZjIxYjk2MjQ1NTFkN2Y2MzM4NjEuanBn.webp",
          "size": 600
        }
      ]
    }
  ],
  "floorSize": 225,
  "salePrice": 23000000,
  "closestBts": "nana",
  "closestMrt": "sukhumvit",
  "created_at": "2026-05-13T09:04:18.560Z",
  "floorLevel": "15",
  "furnishing": "fully_furnished",
  "greatDeals": {},
  "updated_at": "2026-07-12T19:01:07.814Z",
  "description": {},
  "lowestPrice": 110000,
  "petsAllowed": true,
  "subdistrict": "คลองเตย",
  "totalImages": 11,
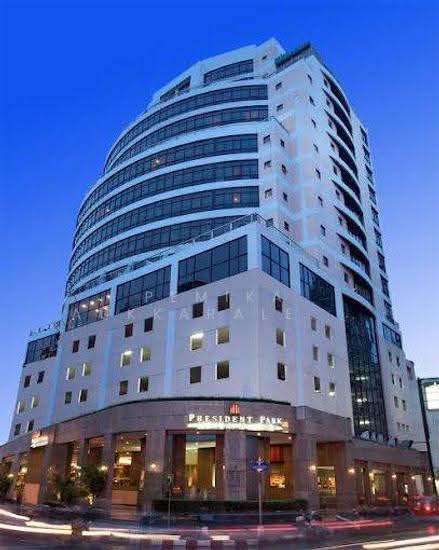
  "buildingName": "The President Park Sukhumvit 24",
  "neighborhood": "สุขุมวิท",
  "propertyType": "condo",
  "listingSource": "cobroker_facebook_marketplace_301934",
  "market_status": "on",
  "district_ps_cn": "空堤县",
  "district_ps_en": "Khlong Toei",
  "district_ps_th": "คลองเตย",
  "minLeasePeriod": "twelve_months",
  "numberBedrooms": "three_bedrooms",
  "province_ps_cn": "曼谷",
  "province_ps_en": "Bangkok",
  "province_ps_th": "กรุงเทพ",
  "numberBathrooms": "three_bathrooms",
  "serpSortingRank": {
    "rent": 3.3022955656,
    "sale": 3.3022262656
  },
  "closestTransport": "nana",
  "featuredImageUrl": "https://img2.propertyscout.co.th/QMHGtpahk7nTJEggLI_QRmM9FJxV0zTGhmHRgUbXBWw/wm:0.6:so:0:50:0.3/rs:fit:384/q:70/aHR0cHM6Ly9mbGV4c3RheS1pbWFnZXMuc2dwMS5jZG4uZGlnaXRhbG9jZWFuc3BhY2VzLmNvbS9pbWFnZXMvcHJvZC9saW5rLTQ1MDc3NjIvZDY2MmFhZTc0YmY4Y2ViMDY3NzZiMmIxM2Q1MzkyYWIuanBn.webp",
  "ae_man_event_date": "2026-04-13T09:02:59.745Z",
  "ae_man_event_type": "website_scraping",
  "greatDealsCluster": {},
  "subdistrict_ps_cn": "空堤县",
  "subdistrict_ps_en": "Khlong Toei",
  "subdistrict_ps_th": "คลองเตย",
  "closestTransportKm": 0.37886738014320537,
  "neighborhood_ps_cn": "素坤逸",
  "neighborhood_ps_en": "Sukhumvit",
  "neighborhood_ps_th": "สุขุมวิท",
  "ae_man_event_result": "available",
  "availabilitySubClusterCn": {
    "availabilityHoverText": "如果客户感兴趣,我们的团队将核实房产是否可租/售",
    "availabilityLabelLogo": "question",
    "availabilityLabelText": "根据需求可查验是否可租/售",
    "availabilityLabelColor": "pink"
  },
  "availabilitySubClusterDe": {
    "availabilityHoverText": "Unser Team prüft die Verfügbarkeit der Immobilie, wenn ein Kunde interessiert ist",
    "availabilityLabelLogo": "question",
    "availabilityLabelText": "Verfügbarkeit auf Anfrage",
    "availabilityLabelColor": "pink"
  },
  "availabilitySubClusterEn": {
    "availabilityHoverText": "Our team will verify availability of the property if client is interested",
    "availabilityLabelLogo": "question",
    "availabilityLabelText": "Availability upon request",
    "availabilityLabelColor": "pink"
  },
  "availabilitySubClusterMm": {
    "availabilityHoverText": "ဖောက်သည်စိတ်ဝင်စားပါက ကျွန်ုပ်တို့၏အဖွဲ့သည် ပစ္စည်းရရှိနိုင်မှုကို စိစစ်ပါမည်",
    "availabilityLabelLogo": "question",
    "availabilityLabelText": "ရရှိနိုင်မှုကိုမေးမြန်းပါ",
    "availabilityLabelColor": "pink"
  },
  "availabilitySubClusterTh": {
    "availabilityHoverText": "ทีมงานของเราจะทำการตรวจสอบความพร้อมในการให้บริการ หากคุณสนใจอสังหาฯนี้",
    "availabilityLabelLogo": "question",
    "availabilityLabelText": "ความพร้อมการให้บริการ ตามคำร้องขอ",
    "availabilityLabelColor": "pink"
  },
  "availability_subcluster_id": 3
}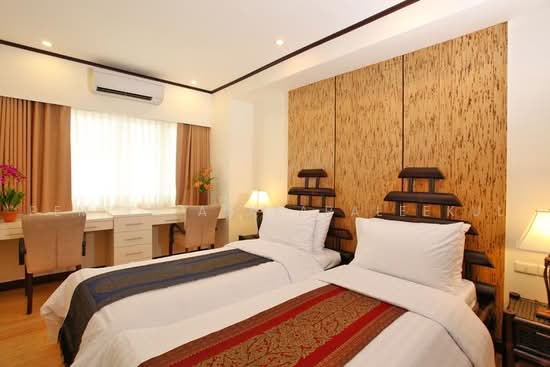 ฿25,000,000+9%Saranjai Mansion3 beds · 214 m²266 m away · Nana 340 m
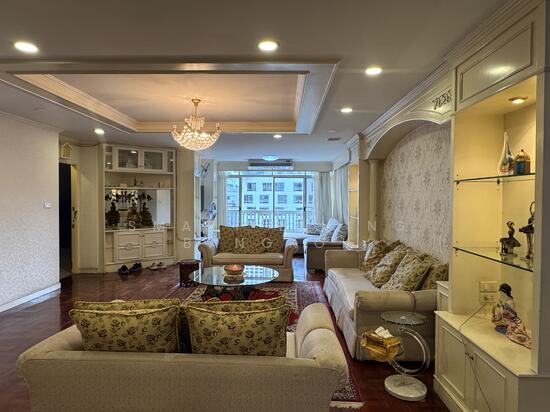 ฿23,000,000same priceGrand Ville House 23 beds · 253 m²487 m away · Asok 300 m
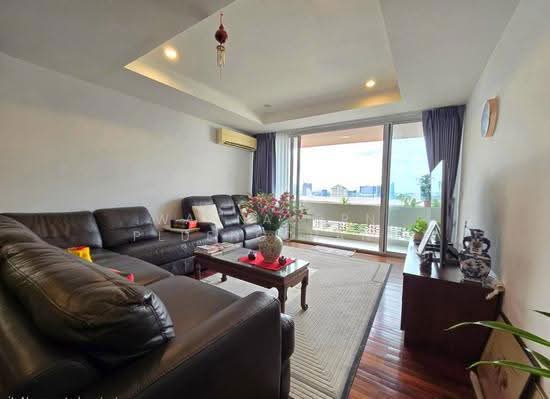 ฿21,490,000−7%Newton Tower3 beds · 189 m²158 m away · Nana 240 m
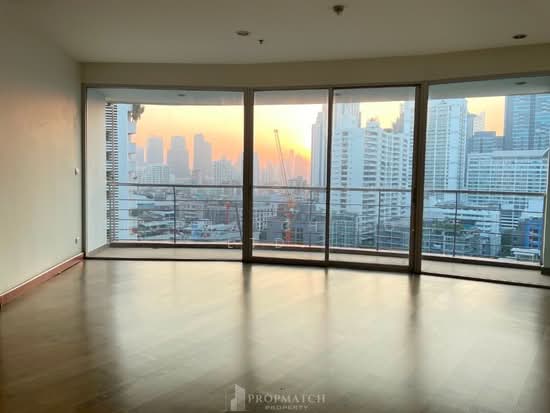 ฿22,000,000−4%The Master Centrium Asoke-Sukhumvit3 beds · 230 m²699 m away · Sukhumvit 380 m