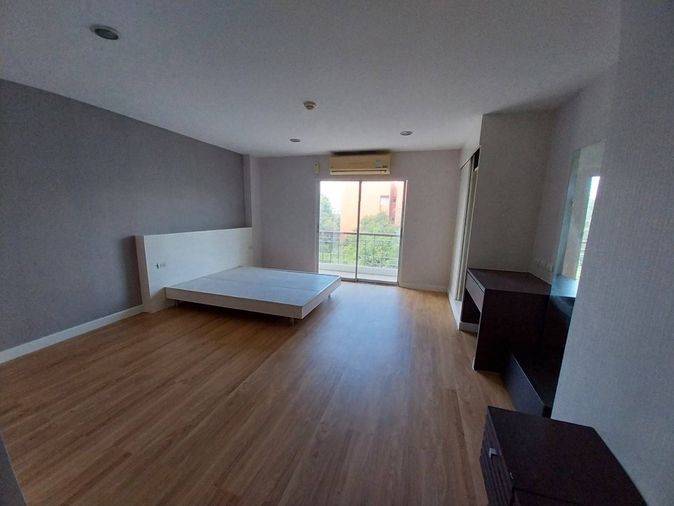
Raw JSON
{
  "id": 2901117,
  "title": {
    "meta": "1 นอน คอนโด ประกาศขาย, ฿1,650,000, รัชดา ซิตี้ คอนโดมิเนียม, ใกล้ MRT ห้วยขวาง, ตกแต่งพร้อมอยู่",
    "short": "คอนโด 1-ห้องนอน ที่ รัชดา ซิตี้ คอนโดมิเนียม",
    "standard": "คอนโด 1-ห้องนอน ที่ รัชดา ซิตี้ คอนโดมิเนียม ใกล้ MRT ห้วยขวาง"
  },
  "gpsLat": 13.780082692910009,
  "postBy": "agent",
  "tenure": "sell",
  "gpsLong": 100.57755220965426,
  "district": "ห้วยขวาง",
  "province": "กรุงเทพ",
  "cdnImages": [
    {
      "id": 32488206,
      "alt": "Modern studio apartment with stylish living area and cozy bedroom",
      "tags": [
        {
          "id": 1188039,
          "name": "bigLivingroom"
        }
      ],
      "status": "featured",
      "exterior": null,
      "roomType": "livingroom",
      "imageScore": 8,
      "isPublished": null,
      "resizeImages": [
        {
          "url": "https://img2.propertyscout.co.th/uBI6JcU5AIGs3PPhzCL2oa_aa8EZSGf5zCUYxM34Egc/wm:0.6:so:0:50:0.3/rs:fit:400/q:70/aHR0cHM6Ly9mbGV4c3RheS1pbWFnZXMuc2dwMS5jZG4uZGlnaXRhbG9jZWFuc3BhY2VzLmNvbS9pbWFnZXMvcHJvZC9saW5rLTQ1MDIzMjAvMTNhOGZjM2ZmZWJjYjAwODM5ZjY5MTY5M2MzYWQwOWYuanBn.webp",
          "size": 400
        },
        {
          "url": "https://img2.propertyscout.co.th/UWwnzgRJ1huzWu73xViZPg9mv2mlyXIJqCc70WUsBPA/wm:0.6:so:0:50:0.3/rs:fit:510/q:70/aHR0cHM6Ly9mbGV4c3RheS1pbWFnZXMuc2dwMS5jZG4uZGlnaXRhbG9jZWFuc3BhY2VzLmNvbS9pbWFnZXMvcHJvZC9saW5rLTQ1MDIzMjAvMTNhOGZjM2ZmZWJjYjAwODM5ZjY5MTY5M2MzYWQwOWYuanBn.webp",
          "size": 510
        },
        {
          "url": "https://img2.propertyscout.co.th/yxTq2mb3XcrYksPQ2hUsmLSDIbKJokbrtUUn2EP78hs/wm:0.6:so:0:50:0.3/rs:fit:600/q:70/aHR0cHM6Ly9mbGV4c3RheS1pbWFnZXMuc2dwMS5jZG4uZGlnaXRhbG9jZWFuc3BhY2VzLmNvbS9pbWFnZXMvcHJvZC9saW5rLTQ1MDIzMjAvMTNhOGZjM2ZmZWJjYjAwODM5ZjY5MTY5M2MzYWQwOWYuanBn.webp",
          "size": 600
        }
      ]
    },
    {
      "id": 32488207,
      "alt": "Modern open-plan living room with stylish decor and cozy bedroom separated by glass partition.",
      "tags": [
        {
          "id": 1188040,
          "name": "bigLivingroom"
        }
      ],
      "status": "original",
      "exterior": null,
      "roomType": "livingroom",
      "imageScore": 8,
      "isPublished": null,
      "resizeImages": [
        {
          "url": "https://img2.propertyscout.co.th/SL0INyzXo98Z7hx518c3397WmfaOkxQUAZa_00EXNHM/wm:0.6:so:0:50:0.3/rs:fit:400/q:70/aHR0cHM6Ly9mbGV4c3RheS1pbWFnZXMuc2dwMS5jZG4uZGlnaXRhbG9jZWFuc3BhY2VzLmNvbS9pbWFnZXMvcHJvZC9saW5rLTQ1MDIzMjAvZGRhOTI1YWE4ZmRlYjczMzhjZTZjNDAyN2I0Y2QzOGEuanBn.webp",
          "size": 400
        },
        {
          "url": "https://img2.propertyscout.co.th/U-bC_KIiVn3MZ0Mhq9aA2nlQsVcBwXWslK861_7NCVU/wm:0.6:so:0:50:0.3/rs:fit:510/q:70/aHR0cHM6Ly9mbGV4c3RheS1pbWFnZXMuc2dwMS5jZG4uZGlnaXRhbG9jZWFuc3BhY2VzLmNvbS9pbWFnZXMvcHJvZC9saW5rLTQ1MDIzMjAvZGRhOTI1YWE4ZmRlYjczMzhjZTZjNDAyN2I0Y2QzOGEuanBn.webp",
          "size": 510
        },
        {
          "url": "https://img2.propertyscout.co.th/5cR8-1PU2YyTz9gxPYZeI3w_UDO9SeBnNQash0vH5DI/wm:0.6:so:0:50:0.3/rs:fit:600/q:70/aHR0cHM6Ly9mbGV4c3RheS1pbWFnZXMuc2dwMS5jZG4uZGlnaXRhbG9jZWFuc3BhY2VzLmNvbS9pbWFnZXMvcHJvZC9saW5rLTQ1MDIzMjAvZGRhOTI1YWE4ZmRlYjczMzhjZTZjNDAyN2I0Y2QzOGEuanBn.webp",
          "size": 600
        }
      ]
    },
    {
      "id": 32488208,
      "alt": "Modern living room with stylish furniture and elegant decor",
      "tags": [
        {
          "id": 1188041,
          "name": "bigLivingroom"
        }
      ],
      "status": "original",
      "exterior": null,
      "roomType": "livingroom",
      "imageScore": 6,
      "isPublished": null,
      "resizeImages": [
        {
          "url": "https://img2.propertyscout.co.th/HvVVVhCUqiAZMet_AOEV4pd2T2UtGdYzToDoDqHppTc/wm:0.6:so:0:50:0.3/rs:fit:400/q:70/aHR0cHM6Ly9mbGV4c3RheS1pbWFnZXMuc2dwMS5jZG4uZGlnaXRhbG9jZWFuc3BhY2VzLmNvbS9pbWFnZXMvcHJvZC9saW5rLTQ1MDIzMjAvNmU1MWQzN2UyNmZmNTQyMjRhZGRmNDFlMDhmMzBhNGUuanBn.webp",
          "size": 400
        },
        {
          "url": "https://img2.propertyscout.co.th/5ES605NHmOVLFSCC3Jxdb7UuIBXwS5vCBfzeeZwYLi8/wm:0.6:so:0:50:0.3/rs:fit:510/q:70/aHR0cHM6Ly9mbGV4c3RheS1pbWFnZXMuc2dwMS5jZG4uZGlnaXRhbG9jZWFuc3BhY2VzLmNvbS9pbWFnZXMvcHJvZC9saW5rLTQ1MDIzMjAvNmU1MWQzN2UyNmZmNTQyMjRhZGRmNDFlMDhmMzBhNGUuanBn.webp",
          "size": 510
        },
        {
          "url": "https://img2.propertyscout.co.th/QZ7WrI214ZPw3k6SSSo0SgvEa6OwjVbvuWnQnTenRBQ/wm:0.6:so:0:50:0.3/rs:fit:600/q:70/aHR0cHM6Ly9mbGV4c3RheS1pbWFnZXMuc2dwMS5jZG4uZGlnaXRhbG9jZWFuc3BhY2VzLmNvbS9pbWFnZXMvcHJvZC9saW5rLTQ1MDIzMjAvNmU1MWQzN2UyNmZmNTQyMjRhZGRmNDFlMDhmMzBhNGUuanBn.webp",
          "size": 600
        }
      ]
    },
    {
      "id": 32488209,
      "alt": "Modern living room with stylish furniture and abstract art, featuring a cozy white sofa and elegant dining area.",
      "tags": [
        {
          "id": 1188042,
          "name": "bigLivingroom"
        }
      ],
      "status": "original",
      "exterior": null,
      "roomType": "livingroom",
      "imageScore": 6,
      "isPublished": null,
      "resizeImages": [
        {
          "url": "https://img2.propertyscout.co.th/ZMEgyt4MCED6sDV0EKWDdJEpyOZW6MRtSHiUmvCuB78/wm:0.6:so:0:50:0.3/rs:fit:400/q:70/aHR0cHM6Ly9mbGV4c3RheS1pbWFnZXMuc2dwMS5jZG4uZGlnaXRhbG9jZWFuc3BhY2VzLmNvbS9pbWFnZXMvcHJvZC9saW5rLTQ1MDIzMjAvM2I5NGQwNTRmMDA3Y2RmZjk2MDhlYmUyODUyMGVhNjcuanBn.webp",
          "size": 400
        },
        {
          "url": "https://img2.propertyscout.co.th/Gc1gyIEPbPHYtaJZnkuJ7J8xCJek0zo2D2XN9-CQULs/wm:0.6:so:0:50:0.3/rs:fit:510/q:70/aHR0cHM6Ly9mbGV4c3RheS1pbWFnZXMuc2dwMS5jZG4uZGlnaXRhbG9jZWFuc3BhY2VzLmNvbS9pbWFnZXMvcHJvZC9saW5rLTQ1MDIzMjAvM2I5NGQwNTRmMDA3Y2RmZjk2MDhlYmUyODUyMGVhNjcuanBn.webp",
          "size": 510
        },
        {
          "url": "https://img2.propertyscout.co.th/eZHl41pPODkWFZBZItLFofVIj8uYeCPPkoFC79fjlPk/wm:0.6:so:0:50:0.3/rs:fit:600/q:70/aHR0cHM6Ly9mbGV4c3RheS1pbWFnZXMuc2dwMS5jZG4uZGlnaXRhbG9jZWFuc3BhY2VzLmNvbS9pbWFnZXMvcHJvZC9saW5rLTQ1MDIzMjAvM2I5NGQwNTRmMDA3Y2RmZjk2MDhlYmUyODUyMGVhNjcuanBn.webp",
          "size": 600
        }
      ]
    },
    {
      "id": 32488210,
      "alt": "Modern open-plan living room with sliding glass doors leading to a cozy bedroom, featuring stylish decor and natural light.",
      "tags": [
        {
          "id": 1188043,
          "name": "bigLivingroom"
        }
      ],
      "status": "original",
      "exterior": null,
      "roomType": "livingroom",
      "imageScore": 8,
      "isPublished": null,
      "resizeImages": [
        {
          "url": "https://img2.propertyscout.co.th/WKsL_OFKLW2e79uAL3CMNDUkR6jAOTZQODeqB0Zn-RQ/wm:0.6:so:0:50:0.3/rs:fit:400/q:70/aHR0cHM6Ly9mbGV4c3RheS1pbWFnZXMuc2dwMS5jZG4uZGlnaXRhbG9jZWFuc3BhY2VzLmNvbS9pbWFnZXMvcHJvZC9saW5rLTQ1MDIzMjAvOThkNzQ1ODE3MjlmZmZiYmVhNmM2MzY4MzU1ZjEyYWEuanBn.webp",
          "size": 400
        },
        {
          "url": "https://img2.propertyscout.co.th/1HEqvuBIR5dJJZnnHxEC3jIxVzAQNkfiHJz6BRqz87A/wm:0.6:so:0:50:0.3/rs:fit:510/q:70/aHR0cHM6Ly9mbGV4c3RheS1pbWFnZXMuc2dwMS5jZG4uZGlnaXRhbG9jZWFuc3BhY2VzLmNvbS9pbWFnZXMvcHJvZC9saW5rLTQ1MDIzMjAvOThkNzQ1ODE3MjlmZmZiYmVhNmM2MzY4MzU1ZjEyYWEuanBn.webp",
          "size": 510
        },
        {
          "url": "https://img2.propertyscout.co.th/rHb0mx7ccSSmiwbuX3w5DuM166p9ywaDN2L-bwY_bcI/wm:0.6:so:0:50:0.3/rs:fit:600/q:70/aHR0cHM6Ly9mbGV4c3RheS1pbWFnZXMuc2dwMS5jZG4uZGlnaXRhbG9jZWFuc3BhY2VzLmNvbS9pbWFnZXMvcHJvZC9saW5rLTQ1MDIzMjAvOThkNzQ1ODE3MjlmZmZiYmVhNmM2MzY4MzU1ZjEyYWEuanBn.webp",
          "size": 600
        }
      ]
    },
    {
      "id": 32488211,
      "alt": "Stylish modern living room with cozy white sofa and abstract art decor",
      "tags": [
        {
          "id": 1188044,
          "name": "bigLivingroom"
        }
      ],
      "status": "original",
      "exterior": null,
      "roomType": "livingroom",
      "imageScore": 6,
      "isPublished": null,
      "resizeImages": [
        {
          "url": "https://img2.propertyscout.co.th/8pwyqd8oCMMpnxXD1C9TDsHavYjNTDNpg8dN2jbE8FQ/wm:0.6:so:0:50:0.3/rs:fit:400/q:70/aHR0cHM6Ly9mbGV4c3RheS1pbWFnZXMuc2dwMS5jZG4uZGlnaXRhbG9jZWFuc3BhY2VzLmNvbS9pbWFnZXMvcHJvZC9saW5rLTQ1MDIzMjAvODFkZjYyNjBkZmY1MzkyNjNkYWY1NmQ3OTM0OGMzY2EuanBn.webp",
          "size": 400
        },
        {
          "url": "https://img2.propertyscout.co.th/DSBgX-67Re43iZ8WPAhIqaqyN3HobsvqfcJ-ob1o8SI/wm:0.6:so:0:50:0.3/rs:fit:510/q:70/aHR0cHM6Ly9mbGV4c3RheS1pbWFnZXMuc2dwMS5jZG4uZGlnaXRhbG9jZWFuc3BhY2VzLmNvbS9pbWFnZXMvcHJvZC9saW5rLTQ1MDIzMjAvODFkZjYyNjBkZmY1MzkyNjNkYWY1NmQ3OTM0OGMzY2EuanBn.webp",
          "size": 510
        },
        {
          "url": "https://img2.propertyscout.co.th/W4B8D57MVu0Tkg3S_whg8gTOa5QcrQhZYcYo9VLBSNw/wm:0.6:so:0:50:0.3/rs:fit:600/q:70/aHR0cHM6Ly9mbGV4c3RheS1pbWFnZXMuc2dwMS5jZG4uZGlnaXRhbG9jZWFuc3BhY2VzLmNvbS9pbWFnZXMvcHJvZC9saW5rLTQ1MDIzMjAvODFkZjYyNjBkZmY1MzkyNjNkYWY1NmQ3OTM0OGMzY2EuanBn.webp",
          "size": 600
        }
      ]
    },
    {
      "id": 32488212,
      "alt": "Modern living room with stylish decor and cozy seating area",
      "tags": [
        {
          "id": 1188045,
          "name": "bigLivingroom"
        }
      ],
      "status": "original",
      "exterior": null,
      "roomType": "livingroom",
      "imageScore": 6,
      "isPublished": null,
      "resizeImages": [
        {
          "url": "https://img2.propertyscout.co.th/pActngzjEgHZcoteN2ELalOgdHJvFsMMS8FWzWuz_uA/wm:0.6:so:0:50:0.3/rs:fit:400/q:70/aHR0cHM6Ly9mbGV4c3RheS1pbWFnZXMuc2dwMS5jZG4uZGlnaXRhbG9jZWFuc3BhY2VzLmNvbS9pbWFnZXMvcHJvZC9saW5rLTQ1MDIzMjAvYzI0MzkzN2M1ZWFmZjE5M2YyMjAxYzZhNjZhMzhmODQuanBn.webp",
          "size": 400
        },
        {
          "url": "https://img2.propertyscout.co.th/B_qN6uEyn2TkWShsIO6Fmbw_4nWJ3NnibdI7hcYNBCA/wm:0.6:so:0:50:0.3/rs:fit:510/q:70/aHR0cHM6Ly9mbGV4c3RheS1pbWFnZXMuc2dwMS5jZG4uZGlnaXRhbG9jZWFuc3BhY2VzLmNvbS9pbWFnZXMvcHJvZC9saW5rLTQ1MDIzMjAvYzI0MzkzN2M1ZWFmZjE5M2YyMjAxYzZhNjZhMzhmODQuanBn.webp",
          "size": 510
        },
        {
          "url": "https://img2.propertyscout.co.th/pvDIGSg7gKzk9ojq88gxSG_AgtazMRaLYuchBLOfjQo/wm:0.6:so:0:50:0.3/rs:fit:600/q:70/aHR0cHM6Ly9mbGV4c3RheS1pbWFnZXMuc2dwMS5jZG4uZGlnaXRhbG9jZWFuc3BhY2VzLmNvbS9pbWFnZXMvcHJvZC9saW5rLTQ1MDIzMjAvYzI0MzkzN2M1ZWFmZjE5M2YyMjAxYzZhNjZhMzhmODQuanBn.webp",
          "size": 600
        }
      ]
    }
  ],
  "floorSize": 32.74,
  "salePrice": 1650000,
  "closestMrt": "huai_khwang",
  "created_at": "2026-05-13T04:41:08.475Z",
  "floorLevel": "8",
  "furnishing": "fully_furnished",
  "greatDeals": {},
  "updated_at": "2026-09-25T16:15:46.644Z",
  "description": {},
  "poiBuilding": {
    "name": {
      "en": "Ratchada City Condominuim",
      "th": "รัชดา ซิตี้ คอนโดมิเนียม"
    },
    "numberOfFloors": 8
  },
  "subdistrict": "ห้วยขวาง",
  "totalImages": 16,
  "buildingName": "Ratchada City Condominuim",
  "neighborhood": "",
  "propertyType": "condo",
  "listingSource": "cobroker_fb_aiyarin",
  "market_status": "on",
  "district_ps_cn": "怀恭",
  "district_ps_en": "Huai Khwang",
  "district_ps_th": "ห้วยขวาง",
  "numberBedrooms": "one_bedroom",
  "province_ps_cn": "曼谷",
  "province_ps_en": "Bangkok",
  "province_ps_th": "กรุงเทพ",
  "numberBathrooms": "one_bathroom",
  "serpSortingRank": {
    "rent": 0,
    "sale": 2.4083077856
  },
  "closestTransport": "huai_khwang",
  "featuredImageUrl": "https://img2.propertyscout.co.th/lyFRrC3hmyLmOv_Zy41IOe9LY_Ez7gJ3wylIY2Bd05M/wm:0.6:so:0:50:0.3/rs:fit:384/q:70/aHR0cHM6Ly9mbGV4c3RheS1pbWFnZXMuc2dwMS5jZG4uZGlnaXRhbG9jZWFuc3BhY2VzLmNvbS9pbWFnZXMvcHJvZC9saW5rLTQ1MDIzMjAvMTNhOGZjM2ZmZWJjYjAwODM5ZjY5MTY5M2MzYWQwOWYuanBn.webp",
  "ae_man_event_date": "2026-07-04T03:03:57.974Z",
  "ae_man_event_type": "website_scraping",
  "greatDealsCluster": {
    "saleCluster": {
      "id": 25105,
      "name": "sell_combined_1337_one_bedroom",
      "medianRentPricePerSqm": null,
      "medianSalePricePerSqm": "48485"
    }
  },
  "subdistrict_ps_cn": "怀恭",
  "subdistrict_ps_en": "Huai Khwang",
  "subdistrict_ps_th": "ห้วยขวาง",
  "closestTransportKm": 0.4040914220856352,
  "ae_man_event_result": "available",
  "availabilitySubClusterCn": {
    "availabilityHoverText": null,
    "availabilityLabelLogo": "availability-check",
    "availabilityLabelText": "2个月前 确认有货",
    "availabilityLabelColor": "green"
  },
  "availabilitySubClusterDe": {
    "availabilityHoverText": null,
    "availabilityLabelLogo": "availability-check",
    "availabilityLabelText": "vor 2 Monaten als verfügbar bestätigt",
    "availabilityLabelColor": "green"
  },
  "availabilitySubClusterEn": {
    "availabilityHoverText": null,
    "availabilityLabelLogo": "availability-check",
    "availabilityLabelText": "Confirmed available 2 months ago",
    "availabilityLabelColor": "green"
  },
  "availabilitySubClusterMm": {
    "availabilityHoverText": null,
    "availabilityLabelLogo": "availability-check",
    "availabilityLabelText": "လွန်ခဲ့သော2 လက ရရှိနိုင်ကြောင်း အတည်ပြုခဲ့သည်",
    "availabilityLabelColor": "green"
  },
  "availabilitySubClusterTh": {
    "availabilityLabelLogo": "availability-check",
    "availabilityLabelText": "การยืนยันสถานะว่าง เมื่อ 2 เดือนที่ผ่านมา",
    "availabilityLabelColor": "green"
  },
  "availability_subcluster_id": 2.1
} 7
7 11
11 19
19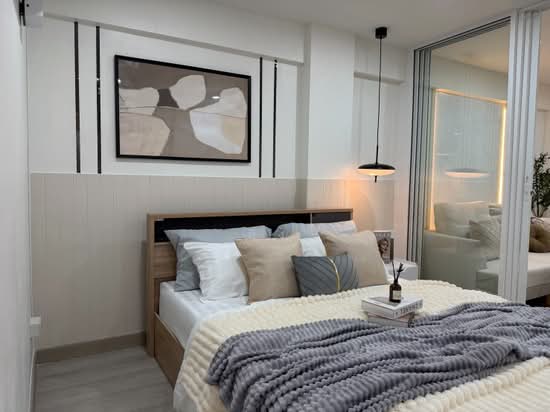 11
11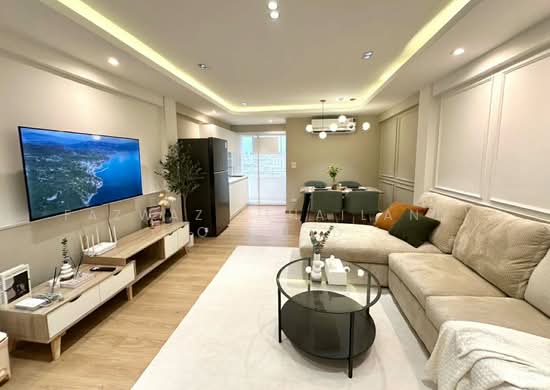 10
10 7
7 5
5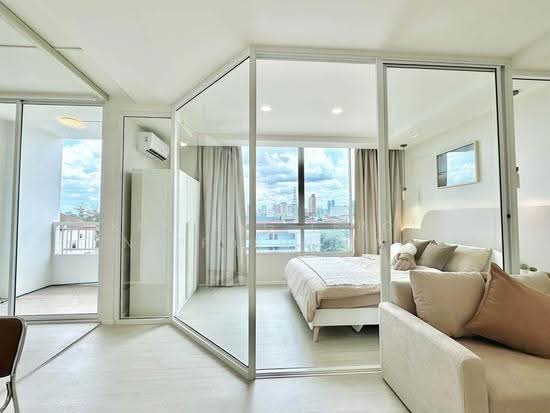 9
9 9
9 5
5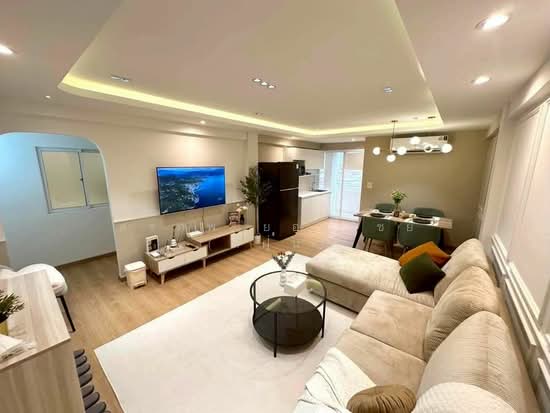 13
13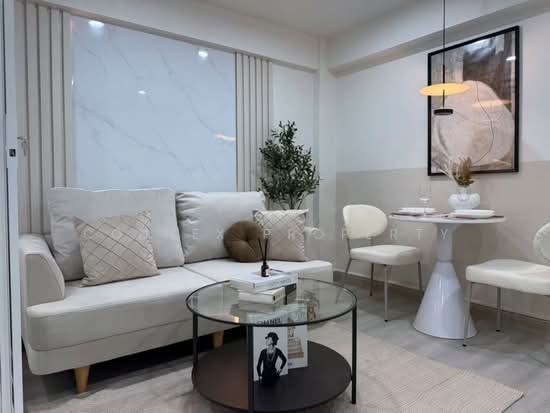 8
8