Raw JSON
{
  "id": 2875656,
  "title": {
    "meta": "3 นอน คอนโด ประกาศขาย, ฿9,800,000, ทิว ริเวอร์ เพลส คอนโดมิเนียม, ใกล้ MRT สิรินธร, ตกแต่งพร้อมอยู่",
    "short": "คอนโด 3-ห้องนอน ที่ ทิว ริเวอร์ เพลส คอนโดมิเนียม",
    "standard": "คอนโด 3-ห้องนอน ที่ ทิว ริเวอร์ เพลส คอนโดมิเนียม ใกล้ MRT สิรินธร"
  },
  "gpsLat": 13.776622,
  "postBy": "agent",
  "tenure": "sell",
  "gpsLong": 100.493693,
  "district": "บางพลัด",
  "province": "กรุงเทพ",
  "cdnImages": [
    {
      "id": 37093598,
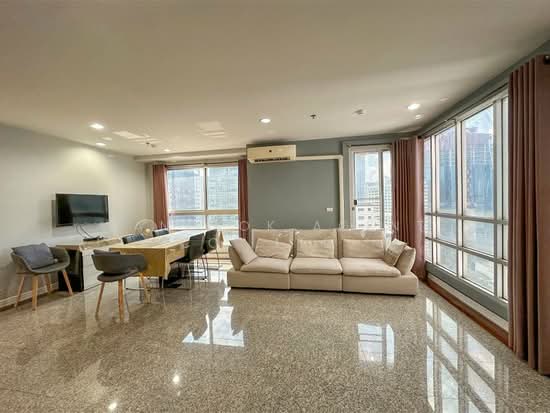
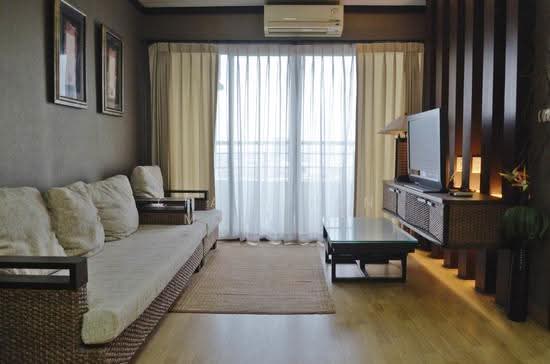
      "alt": "Spacious modern living room with open kitchen and stylish decor",
      "tags": [
        {
          "id": 1613125,
          "name": "bigLivingroom"
        },
        {
          "id": 1613126,
          "name": "kitchenOpenLayout"
        }
      ],
      "status": "featured",
      "exterior": null,
      "roomType": "livingroom",
      "imageScore": 8,
      "isPublished": null,
      "resizeImages": [
        {
          "url": "https://img2.propertyscout.co.th/dRXMLEVd2HBps4AqTsqy4PG7OHDK-kh90EpZiEGvxes/wm:0.6:so:0:50:0.3/rs:fit:400/q:70/aHR0cHM6Ly9mbGV4c3RheS1pbWFnZXMuc2dwMS5jZG4uZGlnaXRhbG9jZWFuc3BhY2VzLmNvbS9pbWFnZXMvcHJvZC9saW5rLTQ0MzA3MTAvOGJjZTYxNDNiYzUwNzExMTBkNTcwNzk0OTc2ODFlZTUuanBn.webp",
          "size": 400
        },
        {
          "url": "https://img2.propertyscout.co.th/wxTW9TBZAsAFHP-YuGlezckC9BCxQTQtrz8LAR2c7wA/wm:0.6:so:0:50:0.3/rs:fit:510/q:70/aHR0cHM6Ly9mbGV4c3RheS1pbWFnZXMuc2dwMS5jZG4uZGlnaXRhbG9jZWFuc3BhY2VzLmNvbS9pbWFnZXMvcHJvZC9saW5rLTQ0MzA3MTAvOGJjZTYxNDNiYzUwNzExMTBkNTcwNzk0OTc2ODFlZTUuanBn.webp",
          "size": 510
        },
        {
          "url": "https://img2.propertyscout.co.th/m-KOlZuNs-BFP_W1ynv3bX_jprZECXhnDvH5JV-e-d8/wm:0.6:so:0:50:0.3/rs:fit:600/q:70/aHR0cHM6Ly9mbGV4c3RheS1pbWFnZXMuc2dwMS5jZG4uZGlnaXRhbG9jZWFuc3BhY2VzLmNvbS9pbWFnZXMvcHJvZC9saW5rLTQ0MzA3MTAvOGJjZTYxNDNiYzUwNzExMTBkNTcwNzk0OTc2ODFlZTUuanBn.webp",
          "size": 600
        }
      ]
    },
    {
      "id": 37093599,
      "alt": "Spacious modern living room with open kitchen and stylish furniture",
      "tags": [
        {
          "id": 1613127,
          "name": "bigLivingroom"
        },
        {
          "id": 1613128,
          "name": "kitchenOpenLayout"
        }
      ],
      "status": "original",
      "exterior": null,
      "roomType": "livingroom",
      "imageScore": 6,
      "isPublished": null,
      "resizeImages": [
        {
          "url": "https://img2.propertyscout.co.th/74I2MdpvqdcW_5uLrwEmtmQ8NRQPqGzMHP44qVrtWF8/wm:0.6:so:0:50:0.3/rs:fit:400/q:70/aHR0cHM6Ly9mbGV4c3RheS1pbWFnZXMuc2dwMS5jZG4uZGlnaXRhbG9jZWFuc3BhY2VzLmNvbS9pbWFnZXMvcHJvZC9saW5rLTQ0MzA3MTAvZWNkYzM0MzY1NjM2ODQ3ODg4YmY3MjliNWFjYzdmYTguanBn.webp",
          "size": 400
        },
        {
          "url": "https://img2.propertyscout.co.th/GLKGSkJQI-B-ZdzGT_WZbKKja-Irw54g2j5y_GVqvxU/wm:0.6:so:0:50:0.3/rs:fit:510/q:70/aHR0cHM6Ly9mbGV4c3RheS1pbWFnZXMuc2dwMS5jZG4uZGlnaXRhbG9jZWFuc3BhY2VzLmNvbS9pbWFnZXMvcHJvZC9saW5rLTQ0MzA3MTAvZWNkYzM0MzY1NjM2ODQ3ODg4YmY3MjliNWFjYzdmYTguanBn.webp",
          "size": 510
        },
        {
          "url": "https://img2.propertyscout.co.th/3oDAWHHShiZpytjLdQNJ4JNUIrg2hvz6wau0CLCs4OM/wm:0.6:so:0:50:0.3/rs:fit:600/q:70/aHR0cHM6Ly9mbGV4c3RheS1pbWFnZXMuc2dwMS5jZG4uZGlnaXRhbG9jZWFuc3BhY2VzLmNvbS9pbWFnZXMvcHJvZC9saW5rLTQ0MzA3MTAvZWNkYzM0MzY1NjM2ODQ3ODg4YmY3MjliNWFjYzdmYTguanBn.webp",
          "size": 600
        }
      ]
    },
    {
      "id": 37093600,
      "alt": "Spacious modern living room with open kitchen and stylish furniture",
      "tags": [
        {
          "id": 1613129,
          "name": "bigLivingroom"
        },
        {
          "id": 1613130,
          "name": "kitchenOpenLayout"
        }
      ],
      "status": "original",
      "exterior": null,
      "roomType": "livingroom",
      "imageScore": 6,
      "isPublished": null,
      "resizeImages": [
        {
          "url": "https://img2.propertyscout.co.th/SnG0Wcs7gskvmZoWqW7ShyZZ8rsWaLYURuz91jif5Qo/wm:0.6:so:0:50:0.3/rs:fit:400/q:70/aHR0cHM6Ly9mbGV4c3RheS1pbWFnZXMuc2dwMS5jZG4uZGlnaXRhbG9jZWFuc3BhY2VzLmNvbS9pbWFnZXMvcHJvZC9saW5rLTQ0MzA3MTAvNTg1MTE4ODBlMTkxZGI3ODE3MDgxOGYzMWMwMjM4NDIuanBn.webp",
          "size": 400
        },
        {
          "url": "https://img2.propertyscout.co.th/ACpvuOReYZtUrZwo9QgcjftPwIqbyCq1pUrXMTM7wE0/wm:0.6:so:0:50:0.3/rs:fit:510/q:70/aHR0cHM6Ly9mbGV4c3RheS1pbWFnZXMuc2dwMS5jZG4uZGlnaXRhbG9jZWFuc3BhY2VzLmNvbS9pbWFnZXMvcHJvZC9saW5rLTQ0MzA3MTAvNTg1MTE4ODBlMTkxZGI3ODE3MDgxOGYzMWMwMjM4NDIuanBn.webp",
          "size": 510
        },
        {
          "url": "https://img2.propertyscout.co.th/KfFzRcx5kssi3EE_TYc-VP90UEzjSdtiBUkaejDFseg/wm:0.6:so:0:50:0.3/rs:fit:600/q:70/aHR0cHM6Ly9mbGV4c3RheS1pbWFnZXMuc2dwMS5jZG4uZGlnaXRhbG9jZWFuc3BhY2VzLmNvbS9pbWFnZXMvcHJvZC9saW5rLTQ0MzA3MTAvNTg1MTE4ODBlMTkxZGI3ODE3MDgxOGYzMWMwMjM4NDIuanBn.webp",
          "size": 600
        }
      ]
    },
    {
      "id": 37093601,
      "alt": "Modern living room with stylish sofa and open kitchen layout in a bright apartment.",
      "tags": [
        {
          "id": 1613131,
          "name": "bigLivingroom"
        },
        {
          "id": 1613132,
          "name": "kitchenOpenLayout"
        }
      ],
      "status": "original",
      "exterior": null,
      "roomType": "livingroom",
      "imageScore": 6,
      "isPublished": null,
      "resizeImages": [
        {
          "url": "https://img2.propertyscout.co.th/58SKuImpLJs13Ugrolk-neBi5Wf4NtbUN3Zq9FxtvwE/wm:0.6:so:0:50:0.3/rs:fit:400/q:70/aHR0cHM6Ly9mbGV4c3RheS1pbWFnZXMuc2dwMS5jZG4uZGlnaXRhbG9jZWFuc3BhY2VzLmNvbS9pbWFnZXMvcHJvZC9saW5rLTQ0MzA3MTAvYTUzOTI0YTk1OTZlODQzZjFkMmFiMGI0NTQzMDc0ZDQuanBn.webp",
          "size": 400
        },
        {
          "url": "https://img2.propertyscout.co.th/Bmr4mSURa--ikTMjvud0Ann5VvT-MFBOS2Rhrgk3Qmk/wm:0.6:so:0:50:0.3/rs:fit:510/q:70/aHR0cHM6Ly9mbGV4c3RheS1pbWFnZXMuc2dwMS5jZG4uZGlnaXRhbG9jZWFuc3BhY2VzLmNvbS9pbWFnZXMvcHJvZC9saW5rLTQ0MzA3MTAvYTUzOTI0YTk1OTZlODQzZjFkMmFiMGI0NTQzMDc0ZDQuanBn.webp",
          "size": 510
        },
        {
          "url": "https://img2.propertyscout.co.th/2ZcApPpOMbEFUMwruqmD83oWZq_3lxItroqWZ5TDq_k/wm:0.6:so:0:50:0.3/rs:fit:600/q:70/aHR0cHM6Ly9mbGV4c3RheS1pbWFnZXMuc2dwMS5jZG4uZGlnaXRhbG9jZWFuc3BhY2VzLmNvbS9pbWFnZXMvcHJvZC9saW5rLTQ0MzA3MTAvYTUzOTI0YTk1OTZlODQzZjFkMmFiMGI0NTQzMDc0ZDQuanBn.webp",
          "size": 600
        }
      ]
    },
    {
      "id": 37093602,
      "alt": "Spacious open-plan kitchen and living area with modern design and balcony access.",
      "tags": [
        {
          "id": 1613133,
          "name": "kitchenOpenLayout"
        }
      ],
      "status": "original",
      "exterior": null,
      "roomType": "kitchen",
      "imageScore": 6,
      "isPublished": null,
      "resizeImages": [
        {
          "url": "https://img2.propertyscout.co.th/RPKp5GO4nZ6jmoepGJFNhiVXQa87mYiUKvfwEJGfdCY/wm:0.6:so:0:50:0.3/rs:fit:400/q:70/aHR0cHM6Ly9mbGV4c3RheS1pbWFnZXMuc2dwMS5jZG4uZGlnaXRhbG9jZWFuc3BhY2VzLmNvbS9pbWFnZXMvcHJvZC9saW5rLTQ0MzA3MTAvZjcxN2EyMDdkYmEyNDg4YjUzYjc3MDIxNGIwMzlkYTUuanBn.webp",
          "size": 400
        },
        {
          "url": "https://img2.propertyscout.co.th/v_p540Zom3LYISJPqIIYfvKXFavXKRAGjf3MPyVKbAQ/wm:0.6:so:0:50:0.3/rs:fit:510/q:70/aHR0cHM6Ly9mbGV4c3RheS1pbWFnZXMuc2dwMS5jZG4uZGlnaXRhbG9jZWFuc3BhY2VzLmNvbS9pbWFnZXMvcHJvZC9saW5rLTQ0MzA3MTAvZjcxN2EyMDdkYmEyNDg4YjUzYjc3MDIxNGIwMzlkYTUuanBn.webp",
          "size": 510
        },
        {
          "url": "https://img2.propertyscout.co.th/34cXJebsix1hoU5VN3rO1M1vroAIlqlG5OlGbR2wJfM/wm:0.6:so:0:50:0.3/rs:fit:600/q:70/aHR0cHM6Ly9mbGV4c3RheS1pbWFnZXMuc2dwMS5jZG4uZGlnaXRhbG9jZWFuc3BhY2VzLmNvbS9pbWFnZXMvcHJvZC9saW5rLTQ0MzA3MTAvZjcxN2EyMDdkYmEyNDg4YjUzYjc3MDIxNGIwMzlkYTUuanBn.webp",
          "size": 600
        }
      ]
    },
    {
      "id": 37093603,
      "alt": "Spacious modern kitchen with sleek countertops and open layout, perfect for culinary enthusiasts.",
      "tags": [
        {
          "id": 1613134,
          "name": "kitchenOpenLayout"
        }
      ],
      "status": "original",
      "exterior": null,
      "roomType": "kitchen",
      "imageScore": 6,
      "isPublished": null,
      "resizeImages": [
        {
          "url": "https://img2.propertyscout.co.th/A3muSdJHi_aR69Mhue8qwMHIyHVN967ZmVf4MkWgn-0/wm:0.6:so:0:50:0.3/rs:fit:400/q:70/aHR0cHM6Ly9mbGV4c3RheS1pbWFnZXMuc2dwMS5jZG4uZGlnaXRhbG9jZWFuc3BhY2VzLmNvbS9pbWFnZXMvcHJvZC9saW5rLTQ0MzA3MTAvOGU3Y2I4YjQxODkwNDY3Y2ZkOTZiY2YzOWEzODRjY2YuanBn.webp",
          "size": 400
        },
        {
          "url": "https://img2.propertyscout.co.th/yor9rvzEXjCh5jq9ZzeQinufqrbMDMKRpou7CkdHGio/wm:0.6:so:0:50:0.3/rs:fit:510/q:70/aHR0cHM6Ly9mbGV4c3RheS1pbWFnZXMuc2dwMS5jZG4uZGlnaXRhbG9jZWFuc3BhY2VzLmNvbS9pbWFnZXMvcHJvZC9saW5rLTQ0MzA3MTAvOGU3Y2I4YjQxODkwNDY3Y2ZkOTZiY2YzOWEzODRjY2YuanBn.webp",
          "size": 510
        },
        {
          "url": "https://img2.propertyscout.co.th/W8lDq-PyLtZDeeRtjC6n_6GcJlUe1aB-BNzCKgJY0f4/wm:0.6:so:0:50:0.3/rs:fit:600/q:70/aHR0cHM6Ly9mbGV4c3RheS1pbWFnZXMuc2dwMS5jZG4uZGlnaXRhbG9jZWFuc3BhY2VzLmNvbS9pbWFnZXMvcHJvZC9saW5rLTQ0MzA3MTAvOGU3Y2I4YjQxODkwNDY3Y2ZkOTZiY2YzOWEzODRjY2YuanBn.webp",
          "size": 600
        }
      ]
    },
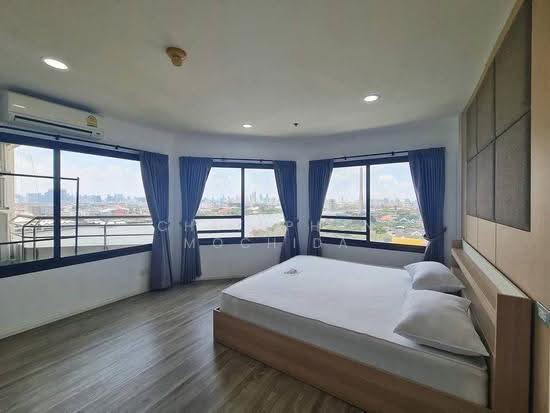
    {
      "id": 37093604,
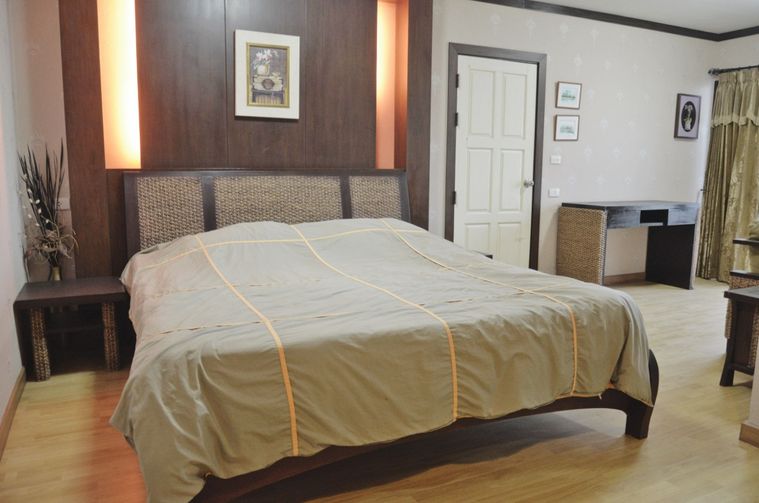
      "alt": "Spacious bedroom with large windows offering stunning city views, modern decor, and ample natural light.",
      "tags": [
        {
          "id": 1613135,
          "name": "greatView"
        }
      ],
      "status": "original",
      "exterior": null,
      "roomType": "bedroom",
      "imageScore": 8,
      "isPublished": null,
      "resizeImages": [
        {
          "url": "https://img2.propertyscout.co.th/K9OMJI7tCrHvWk530AhubceQ_lcEHAEQIGVtRy6j3_4/wm:0.6:so:0:50:0.3/rs:fit:400/q:70/aHR0cHM6Ly9mbGV4c3RheS1pbWFnZXMuc2dwMS5jZG4uZGlnaXRhbG9jZWFuc3BhY2VzLmNvbS9pbWFnZXMvcHJvZC9saW5rLTQ0MzA3MTAvZDg1YzA0ODEzMWY5ZWQ2YmQ1YWE5OTQ0ODM3NzcxNWQuanBn.webp",
          "size": 400
        },
        {
          "url": "https://img2.propertyscout.co.th/BJmmDucsIC1QOZ4FZiF05lP18hRfnJF6-k0-CuIMxM4/wm:0.6:so:0:50:0.3/rs:fit:510/q:70/aHR0cHM6Ly9mbGV4c3RheS1pbWFnZXMuc2dwMS5jZG4uZGlnaXRhbG9jZWFuc3BhY2VzLmNvbS9pbWFnZXMvcHJvZC9saW5rLTQ0MzA3MTAvZDg1YzA0ODEzMWY5ZWQ2YmQ1YWE5OTQ0ODM3NzcxNWQuanBn.webp",
          "size": 510
        },
        {
          "url": "https://img2.propertyscout.co.th/Ul1cEqrWDRlk5kOX7Wj9RqRsQT3ElksjMGYQGlA8Wc4/wm:0.6:so:0:50:0.3/rs:fit:600/q:70/aHR0cHM6Ly9mbGV4c3RheS1pbWFnZXMuc2dwMS5jZG4uZGlnaXRhbG9jZWFuc3BhY2VzLmNvbS9pbWFnZXMvcHJvZC9saW5rLTQ0MzA3MTAvZDg1YzA0ODEzMWY5ZWQ2YmQ1YWE5OTQ0ODM3NzcxNWQuanBn.webp",
          "size": 600
        }
      ]
    }
  ],
  "floorSize": 114,
  "salePrice": 9900000,
  "closestMrt": "sirindhorn",
  "created_at": "2026-05-06T16:32:26.517Z",
  "floorLevel": "15",
  "furnishing": "fully_furnished",
  "greatDeals": {},
  "updated_at": "2026-09-25T16:14:45.938Z",
  "description": {},
  "poiBuilding": {
    "name": {
      "en": "Thew River Place Condominium",
      "th": "ทิว ริเวอร์ เพลส คอนโดมิเนียม"
    },
    "numberOfFloors": 30
  },
  "subdistrict": "บางยี่ขัน",
  "totalImages": 30,
  "buildingName": "Thew River Place Condominium",
  "neighborhood": "",
  "propertyType": "condo",
  "listingSource": "cobroker_livinginsider_237612",
  "market_status": "on",
  "district_ps_cn": "挽帕拉",
  "district_ps_en": "Bang Phlat",
  "district_ps_th": "บางพลัด",
  "numberBedrooms": "three_bedrooms",
  "province_ps_cn": "曼谷",
  "province_ps_en": "Bangkok",
  "province_ps_th": "กรุงเทพ",
  "numberBathrooms": "two_bathrooms",
  "serpSortingRank": {
    "rent": 0,
    "sale": 3.3020167927
  },
  "closestTransport": "sirindhorn",
  "featuredImageUrl": "https://img2.propertyscout.co.th/Hdk6vxbAY87Fw8fkKgHM1SYb_hBh8hQF15RRDPQYup0/wm:0.6:so:0:50:0.3/rs:fit:384/q:70/aHR0cHM6Ly9mbGV4c3RheS1pbWFnZXMuc2dwMS5jZG4uZGlnaXRhbG9jZWFuc3BhY2VzLmNvbS9pbWFnZXMvcHJvZC9saW5rLTQ0MzA3MTAvOGJjZTYxNDNiYzUwNzExMTBkNTcwNzk0OTc2ODFlZTUuanBn.webp",
  "ae_man_event_date": "2026-05-06T15:37:37.386Z",
  "ae_man_event_type": "website_scraping",
  "greatDealsCluster": {
    "saleCluster": {
      "id": 99152,
      "name": "sell_combined_691_three_bedrooms",
      "medianRentPricePerSqm": null,
      "medianSalePricePerSqm": null
    }
  },
  "subdistrict_ps_cn": "邦伊汗",
  "subdistrict_ps_en": "Bang Yi Khan",
  "subdistrict_ps_th": "บางยี่ขัน",
  "closestTransportKm": 0.8060853620174353,
  "ae_man_event_result": "available",
  "availabilitySubClusterCn": {
    "availabilityHoverText": "如果客户感兴趣,我们的团队将核实房产是否可租/售",
    "availabilityLabelLogo": "question",
    "availabilityLabelText": "根据需求可查验是否可租/售",
    "availabilityLabelColor": "pink"
  },
  "availabilitySubClusterDe": {
    "availabilityHoverText": "Unser Team prüft die Verfügbarkeit der Immobilie, wenn ein Kunde interessiert ist",
    "availabilityLabelLogo": "question",
    "availabilityLabelText": "Verfügbarkeit auf Anfrage",
    "availabilityLabelColor": "pink"
  },
  "availabilitySubClusterEn": {
    "availabilityHoverText": "Our team will verify availability of the property if client is interested",
    "availabilityLabelLogo": "question",
    "availabilityLabelText": "Availability upon request",
    "availabilityLabelColor": "pink"
  },
  "availabilitySubClusterMm": {
    "availabilityHoverText": "ဖောက်သည်စိတ်ဝင်စားပါက ကျွန်ုပ်တို့၏အဖွဲ့သည် ပစ္စည်းရရှိနိုင်မှုကို စိစစ်ပါမည်",
    "availabilityLabelLogo": "question",
    "availabilityLabelText": "ရရှိနိုင်မှုကိုမေးမြန်းပါ",
    "availabilityLabelColor": "pink"
  },
  "availabilitySubClusterTh": {
    "availabilityHoverText": "ทีมงานของเราจะทำการตรวจสอบความพร้อมในการให้บริการ หากคุณสนใจอสังหาฯนี้",
    "availabilityLabelLogo": "question",
    "availabilityLabelText": "ความพร้อมการให้บริการ ตามคำร้องขอ",
    "availabilityLabelColor": "pink"
  },
  "availability_subcluster_id": 3
} 25
25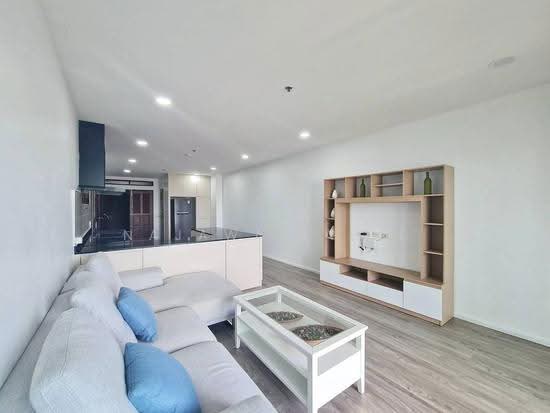 25
25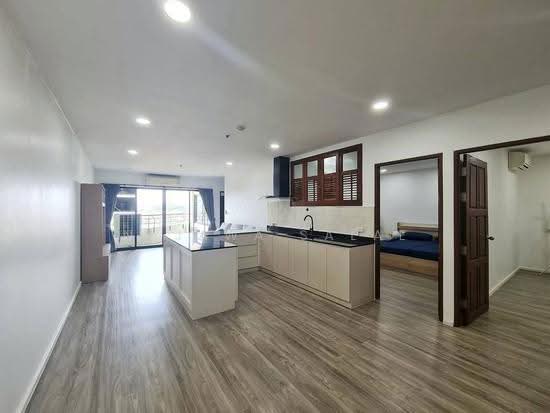 25
25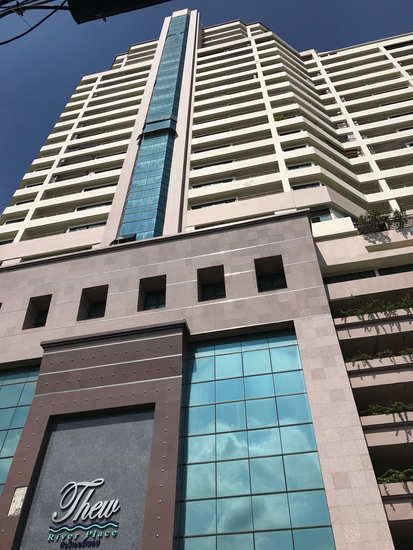 15
15
 15
15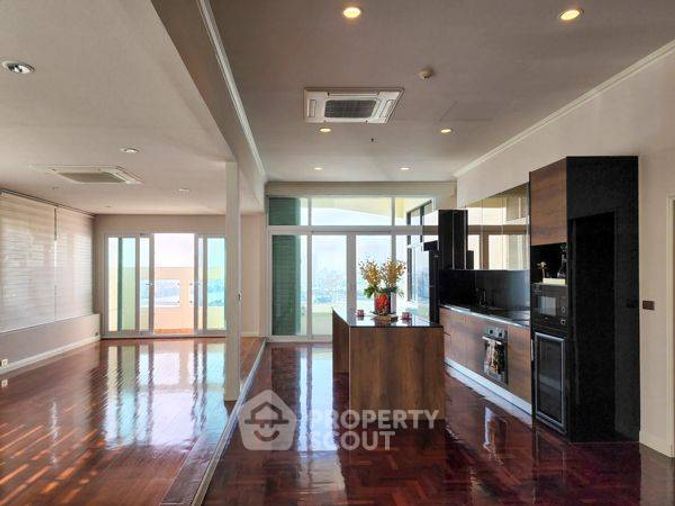
 10
10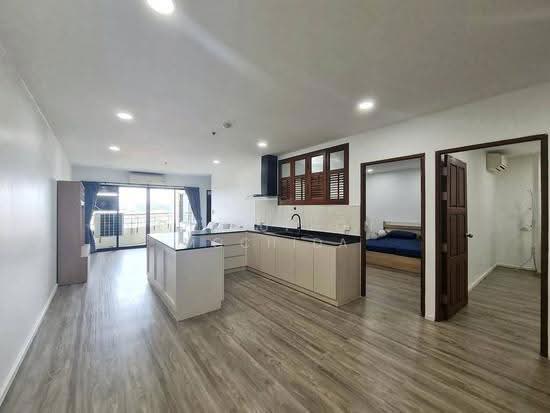 25
25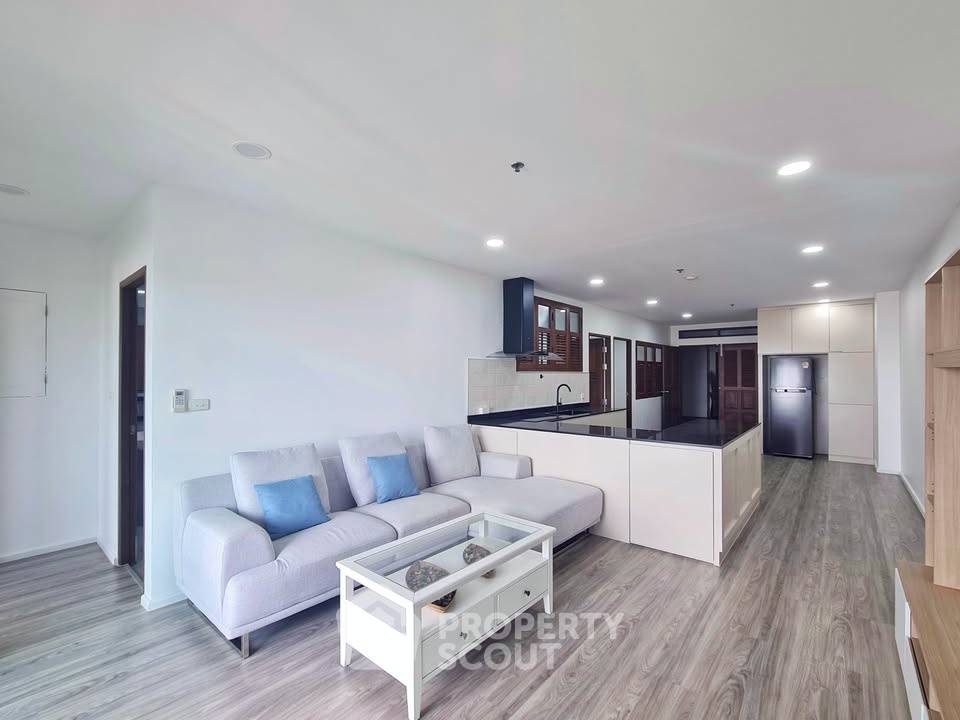
 17
17