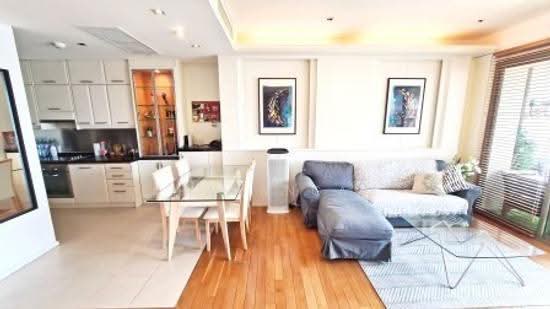
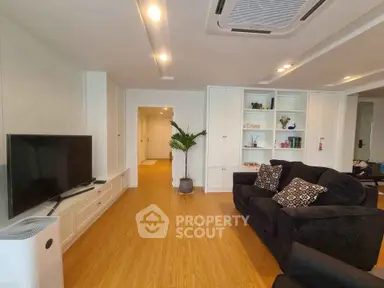
Raw JSON
{
  "id": 2874167,
  "title": {
    "meta": "2 นอน คอนโด ประกาศขาย, ฿17,900,000, เดอะ เลคส์ กรุงเทพ, ใกล้ BTS อโศก, ตกแต่งพร้อมอยู่",
    "short": "คอนโด 2-ห้องนอน ที่ เดอะ เลคส์ กรุงเทพ",
    "standard": "คอนโด 2-ห้องนอน ที่ เดอะ เลคส์ กรุงเทพ ใกล้ BTS อโศก"
  },
  "gpsLat": 13.73353346802058,
  "postBy": "agent",
  "tenure": "sell",
  "gpsLong": 100.56042377700862,
  "district": "คลองเตย",
  "province": "กรุงเทพ",
  "unitType": "two",
  "cdnImages": [
    {
      "id": 32190483,
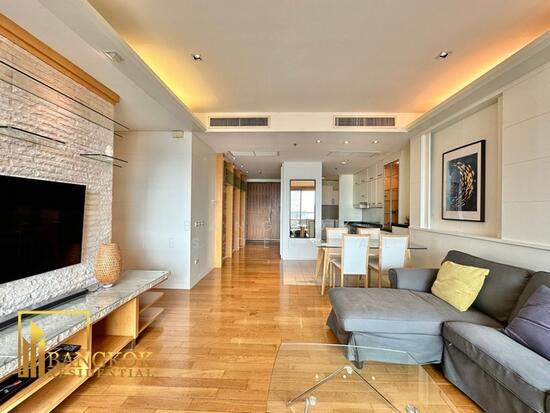
      "alt": "Spacious living room with modern decor and city view balcony in luxury apartment.",
      "tags": [
        {
          "id": 1165223,
          "name": "bigLivingroom"
        },
        {
          "id": 1165224,
          "name": "greatView"
        }
      ],
      "status": "featured",
      "exterior": null,
      "roomType": "livingroom",
      "imageScore": 8,
      "isPublished": null,
      "resizeImages": [
        {
          "url": "https://img2.propertyscout.co.th/BiUOHgM00Oh8nr4ZQFDFBnwp2fos1W_Y8SQPxkuP-Cw/wm:0.6:so:0:50:0.3/rs:fit:400/q:70/aHR0cHM6Ly9mbGV4c3RheS1pbWFnZXMuc2dwMS5jZG4uZGlnaXRhbG9jZWFuc3BhY2VzLmNvbS9pbWFnZXMvcHJvZC9saW5rLTQ0MjYzNjYvYzkxZjg4Y2UwMmViZTlkNTNiMDk3YTVhYTI0YzY0OTAuanBn.webp",
          "size": 400
        },
        {
          "url": "https://img2.propertyscout.co.th/gi2nvvvtja2nP7lalhDfcSVG5eNxXfFZfK5GuUURLiw/wm:0.6:so:0:50:0.3/rs:fit:510/q:70/aHR0cHM6Ly9mbGV4c3RheS1pbWFnZXMuc2dwMS5jZG4uZGlnaXRhbG9jZWFuc3BhY2VzLmNvbS9pbWFnZXMvcHJvZC9saW5rLTQ0MjYzNjYvYzkxZjg4Y2UwMmViZTlkNTNiMDk3YTVhYTI0YzY0OTAuanBn.webp",
          "size": 510
        },
        {
          "url": "https://img2.propertyscout.co.th/dQjX9_3r3f2qPMrbiwVcWVvLjV4KN3MU9vSROjpZxPI/wm:0.6:so:0:50:0.3/rs:fit:600/q:70/aHR0cHM6Ly9mbGV4c3RheS1pbWFnZXMuc2dwMS5jZG4uZGlnaXRhbG9jZWFuc3BhY2VzLmNvbS9pbWFnZXMvcHJvZC9saW5rLTQ0MjYzNjYvYzkxZjg4Y2UwMmViZTlkNTNiMDk3YTVhYTI0YzY0OTAuanBn.webp",
          "size": 600
        }
      ]
    },
    {
      "id": 32190484,
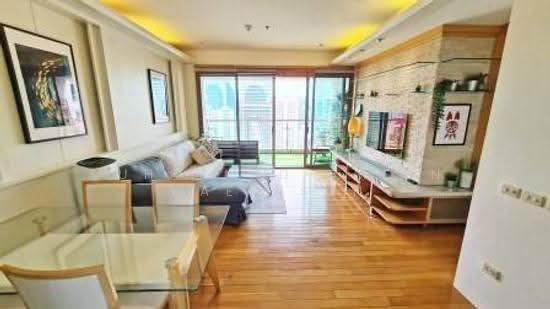
      "alt": "Spacious modern living room with wooden flooring and city view balcony.",
      "tags": [
        {
          "id": 1165225,
          "name": "bigLivingroom"
        },
        {
          "id": 1165226,
          "name": "greatView"
        }
      ],
      "status": "original",
      "exterior": null,
      "roomType": "livingroom",
      "imageScore": 8,
      "isPublished": null,
      "resizeImages": [
        {
          "url": "https://img2.propertyscout.co.th/p-FvsKwE18JpSyyj1T6NhicO07cE-xczGAQcC68qaUY/wm:0.6:so:0:50:0.3/rs:fit:400/q:70/aHR0cHM6Ly9mbGV4c3RheS1pbWFnZXMuc2dwMS5jZG4uZGlnaXRhbG9jZWFuc3BhY2VzLmNvbS9pbWFnZXMvcHJvZC9saW5rLTQ0MjYzNjYvYjA3NGJhZTJjNDk1NzE1NTJhOWNmNTc3NjIwYWQzZDIuanBn.webp",
          "size": 400
        },
        {
          "url": "https://img2.propertyscout.co.th/pIljP4ho-sJKYYDESehJ1mHEK618vKXcnQ1hZab2Bdc/wm:0.6:so:0:50:0.3/rs:fit:510/q:70/aHR0cHM6Ly9mbGV4c3RheS1pbWFnZXMuc2dwMS5jZG4uZGlnaXRhbG9jZWFuc3BhY2VzLmNvbS9pbWFnZXMvcHJvZC9saW5rLTQ0MjYzNjYvYjA3NGJhZTJjNDk1NzE1NTJhOWNmNTc3NjIwYWQzZDIuanBn.webp",
          "size": 510
        },
        {
          "url": "https://img2.propertyscout.co.th/_8D4PS0DyGWzHgfa46Rj4BjG_0eaMKqKa50FriwJvNE/wm:0.6:so:0:50:0.3/rs:fit:600/q:70/aHR0cHM6Ly9mbGV4c3RheS1pbWFnZXMuc2dwMS5jZG4uZGlnaXRhbG9jZWFuc3BhY2VzLmNvbS9pbWFnZXMvcHJvZC9saW5rLTQ0MjYzNjYvYjA3NGJhZTJjNDk1NzE1NTJhOWNmNTc3NjIwYWQzZDIuanBn.webp",
          "size": 600
        }
      ]
    },
    {
      "id": 32190485,
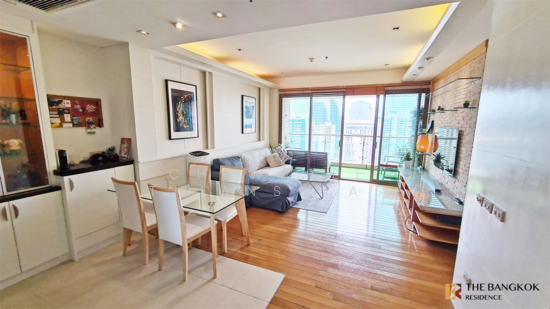
      "alt": "Modern open-layout living room with stylish kitchen and cozy seating area.",
      "tags": [
        {
          "id": 1165227,
          "name": "bigLivingroom"
        },
        {
          "id": 1165228,
          "name": "kitchenOpenLayout"
        }
      ],
      "status": "original",
      "exterior": null,
      "roomType": "livingroom",
      "imageScore": 6,
      "isPublished": null,
      "resizeImages": [
        {
          "url": "https://img2.propertyscout.co.th/GpPA8T2ZS1mrXsNRx4mFf2rxh1xp0Mr5bjJZ8XLvi84/wm:0.6:so:0:50:0.3/rs:fit:400/q:70/aHR0cHM6Ly9mbGV4c3RheS1pbWFnZXMuc2dwMS5jZG4uZGlnaXRhbG9jZWFuc3BhY2VzLmNvbS9pbWFnZXMvcHJvZC9saW5rLTQ0MjYzNjYvNjRjYTZhNDY0ODZiZmQ1MzFiOWMzNWUzM2E4MTZlOGUuanBn.webp",
          "size": 400
        },
        {
          "url": "https://img2.propertyscout.co.th/7H_K3qdwRxHuBJTbA3XTGzwwXRf0Z8WkLEzMtl9c-cE/wm:0.6:so:0:50:0.3/rs:fit:510/q:70/aHR0cHM6Ly9mbGV4c3RheS1pbWFnZXMuc2dwMS5jZG4uZGlnaXRhbG9jZWFuc3BhY2VzLmNvbS9pbWFnZXMvcHJvZC9saW5rLTQ0MjYzNjYvNjRjYTZhNDY0ODZiZmQ1MzFiOWMzNWUzM2E4MTZlOGUuanBn.webp",
          "size": 510
        },
        {
          "url": "https://img2.propertyscout.co.th/hkgDimwPKHqIIYXn6SkmT_7-8qCYwzSJwbVeli6F9b0/wm:0.6:so:0:50:0.3/rs:fit:600/q:70/aHR0cHM6Ly9mbGV4c3RheS1pbWFnZXMuc2dwMS5jZG4uZGlnaXRhbG9jZWFuc3BhY2VzLmNvbS9pbWFnZXMvcHJvZC9saW5rLTQ0MjYzNjYvNjRjYTZhNDY0ODZiZmQ1MzFiOWMzNWUzM2E4MTZlOGUuanBn.webp",
          "size": 600
        }
      ]
    },
    {
      "id": 32190486,
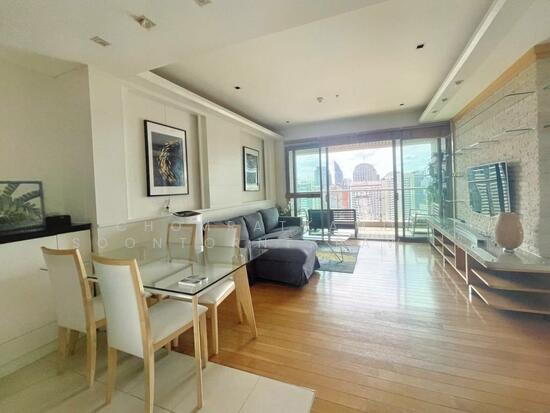
      "alt": "Chic living room with city view, hardwood floors, and stylish decor in modern apartment.",
      "tags": [
        {
          "id": 1165229,
          "name": "bigLivingroom"
        },
        {
          "id": 1165230,
          "name": "greatView"
        }
      ],
      "status": "original",
      "exterior": null,
      "roomType": "livingroom",
      "imageScore": 6,
      "isPublished": null,
      "resizeImages": [
        {
          "url": "https://img2.propertyscout.co.th/xviX8anoaPRMzmvElIhs8sc600xMhEqsCM3lRuVaqTg/wm:0.6:so:0:50:0.3/rs:fit:400/q:70/aHR0cHM6Ly9mbGV4c3RheS1pbWFnZXMuc2dwMS5jZG4uZGlnaXRhbG9jZWFuc3BhY2VzLmNvbS9pbWFnZXMvcHJvZC9saW5rLTQ0MjYzNjYvZjA0NTA5YzU0YWYyNmIyOTUzOGExNTk1YzdlMDdmNjguanBn.webp",
          "size": 400
        },
        {
          "url": "https://img2.propertyscout.co.th/u0uczJjVP-4jkuIy7rm-NU9PxNl8mb_IjqUiWSFPV94/wm:0.6:so:0:50:0.3/rs:fit:510/q:70/aHR0cHM6Ly9mbGV4c3RheS1pbWFnZXMuc2dwMS5jZG4uZGlnaXRhbG9jZWFuc3BhY2VzLmNvbS9pbWFnZXMvcHJvZC9saW5rLTQ0MjYzNjYvZjA0NTA5YzU0YWYyNmIyOTUzOGExNTk1YzdlMDdmNjguanBn.webp",
          "size": 510
        },
        {
          "url": "https://img2.propertyscout.co.th/uN7VAWV97v3ICpQAMF_EgA0EXBYG7paziYbcnlMNo5w/wm:0.6:so:0:50:0.3/rs:fit:600/q:70/aHR0cHM6Ly9mbGV4c3RheS1pbWFnZXMuc2dwMS5jZG4uZGlnaXRhbG9jZWFuc3BhY2VzLmNvbS9pbWFnZXMvcHJvZC9saW5rLTQ0MjYzNjYvZjA0NTA5YzU0YWYyNmIyOTUzOGExNTk1YzdlMDdmNjguanBn.webp",
          "size": 600
        }
      ]
    },
    {
      "id": 32190487,
      "alt": "Spacious living room with stunning city view and modern decor",
      "tags": [
        {
          "id": 1165231,
          "name": "greatView"
        },
        {
          "id": 1165232,
          "name": "bigLivingroom"
        }
      ],
      "status": "original",
      "exterior": null,
      "roomType": "livingroom",
      "imageScore": 8,
      "isPublished": null,
      "resizeImages": [
        {
          "url": "https://img2.propertyscout.co.th/90yB1BBj0CjvB5I0zU3YzCuYQZvZswqZcUz5ASA2aVA/wm:0.6:so:0:50:0.3/rs:fit:400/q:70/aHR0cHM6Ly9mbGV4c3RheS1pbWFnZXMuc2dwMS5jZG4uZGlnaXRhbG9jZWFuc3BhY2VzLmNvbS9pbWFnZXMvcHJvZC9saW5rLTQ0MjYzNjYvMzg0ODdlZWYzNDJlOWJhMzY5MzA2Yzk2M2U4YzVkMTIuanBn.webp",
          "size": 400
        },
        {
          "url": "https://img2.propertyscout.co.th/t5AgdnrzdKvnHoJrYvKmXlR8BNgsNKFCNufMzeYv-T8/wm:0.6:so:0:50:0.3/rs:fit:510/q:70/aHR0cHM6Ly9mbGV4c3RheS1pbWFnZXMuc2dwMS5jZG4uZGlnaXRhbG9jZWFuc3BhY2VzLmNvbS9pbWFnZXMvcHJvZC9saW5rLTQ0MjYzNjYvMzg0ODdlZWYzNDJlOWJhMzY5MzA2Yzk2M2U4YzVkMTIuanBn.webp",
          "size": 510
        },
        {
          "url": "https://img2.propertyscout.co.th/qhkvlcfL9nhgEfEPj-aGr21IKQmYf7hSdT-_Mj0DzhA/wm:0.6:so:0:50:0.3/rs:fit:600/q:70/aHR0cHM6Ly9mbGV4c3RheS1pbWFnZXMuc2dwMS5jZG4uZGlnaXRhbG9jZWFuc3BhY2VzLmNvbS9pbWFnZXMvcHJvZC9saW5rLTQ0MjYzNjYvMzg0ODdlZWYzNDJlOWJhMzY5MzA2Yzk2M2U4YzVkMTIuanBn.webp",
          "size": 600
        }
      ]
    },
    {
      "id": 32190488,
      "alt": "Spacious living room with modern decor and access to a sunny balcony with city views.",
      "tags": [
        {
          "id": 1165233,
          "name": "bigLivingroom"
        },
        {
          "id": 1165234,
          "name": "greatView"
        }
      ],
      "status": "original",
      "exterior": null,
      "roomType": "livingroom",
      "imageScore": 8,
      "isPublished": null,
      "resizeImages": [
        {
          "url": "https://img2.propertyscout.co.th/Uxqzhu-Yjhd4IIXKTkHqNTPs0kwoxNTMN9vub8C8z54/wm:0.6:so:0:50:0.3/rs:fit:400/q:70/aHR0cHM6Ly9mbGV4c3RheS1pbWFnZXMuc2dwMS5jZG4uZGlnaXRhbG9jZWFuc3BhY2VzLmNvbS9pbWFnZXMvcHJvZC9saW5rLTQ0MjYzNjYvYTk2NmZlMjAzNzIxZjFiMjRiODk2NWM5NGI0NTk5MjQuanBn.webp",
          "size": 400
        },
        {
          "url": "https://img2.propertyscout.co.th/YVDSpqkop5AsASuz5RI6SOFhCw-SjrWPg25nfcny8Xs/wm:0.6:so:0:50:0.3/rs:fit:510/q:70/aHR0cHM6Ly9mbGV4c3RheS1pbWFnZXMuc2dwMS5jZG4uZGlnaXRhbG9jZWFuc3BhY2VzLmNvbS9pbWFnZXMvcHJvZC9saW5rLTQ0MjYzNjYvYTk2NmZlMjAzNzIxZjFiMjRiODk2NWM5NGI0NTk5MjQuanBn.webp",
          "size": 510
        },
        {
          "url": "https://img2.propertyscout.co.th/vgU7NK2PHRZrv64DPNWVcPntBj-gKxtoWVCvGRtdkD4/wm:0.6:so:0:50:0.3/rs:fit:600/q:70/aHR0cHM6Ly9mbGV4c3RheS1pbWFnZXMuc2dwMS5jZG4uZGlnaXRhbG9jZWFuc3BhY2VzLmNvbS9pbWFnZXMvcHJvZC9saW5rLTQ0MjYzNjYvYTk2NmZlMjAzNzIxZjFiMjRiODk2NWM5NGI0NTk5MjQuanBn.webp",
          "size": 600
        }
      ]
    },
    {
      "id": 32190489,
      "alt": "Chic urban apartment with cozy balcony and stunning city view, perfect for modern living.",
      "tags": [
        {
          "id": 1165235,
          "name": "greatView"
        },
        {
          "id": 1165236,
          "name": "bigBalcony"
        }
      ],
      "status": "original",
      "exterior": null,
      "roomType": "other",
      "imageScore": 8,
      "isPublished": null,
      "resizeImages": [
        {
          "url": "https://img2.propertyscout.co.th/JB4DWLI__fUtb1eqlhHsCcmiG0o6NMAmnCV3URCymPs/wm:0.6:so:0:50:0.3/rs:fit:400/q:70/aHR0cHM6Ly9mbGV4c3RheS1pbWFnZXMuc2dwMS5jZG4uZGlnaXRhbG9jZWFuc3BhY2VzLmNvbS9pbWFnZXMvcHJvZC9saW5rLTQ0MjYzNjYvMzhkOTFjZmI0ZTkwZTNhOGFjZmZhN2ZmZjNkNmE5YjAuanBn.webp",
          "size": 400
        },
        {
          "url": "https://img2.propertyscout.co.th/6qMIAfoB8Aj7I-XiFbqvhMHFHTOAzwE0calT8iOgK0g/wm:0.6:so:0:50:0.3/rs:fit:510/q:70/aHR0cHM6Ly9mbGV4c3RheS1pbWFnZXMuc2dwMS5jZG4uZGlnaXRhbG9jZWFuc3BhY2VzLmNvbS9pbWFnZXMvcHJvZC9saW5rLTQ0MjYzNjYvMzhkOTFjZmI0ZTkwZTNhOGFjZmZhN2ZmZjNkNmE5YjAuanBn.webp",
          "size": 510
        },
        {
          "url": "https://img2.propertyscout.co.th/o3kDHU6hnrf_3CmC4y_dT641wYd8OGbH6S074aMOThs/wm:0.6:so:0:50:0.3/rs:fit:600/q:70/aHR0cHM6Ly9mbGV4c3RheS1pbWFnZXMuc2dwMS5jZG4uZGlnaXRhbG9jZWFuc3BhY2VzLmNvbS9pbWFnZXMvcHJvZC9saW5rLTQ0MjYzNjYvMzhkOTFjZmI0ZTkwZTNhOGFjZmZhN2ZmZjNkNmE5YjAuanBn.webp",
          "size": 600
        }
      ]
    }
  ],
  "floorSize": 110,
  "salePrice": 17900000,
  "closestBts": "asoke",
  "closestMrt": "sukhumvit",
  "created_at": "2026-05-06T06:25:07.060Z",
  "floorLevel": "29",
  "furnishing": "fully_furnished",
  "greatDeals": {
    "saleGreatDeal": {
      "id": 373816,
      "type": "automated",
      "accepted": true,
      "reviewed": false,
      "createdAt": "2026-07-06T00:21:25.472Z",
      "salePrice": "17900000",
      "updatedAt": "2026-07-06T00:21:25.472Z",
      "createdById": null,
      "reviewedById": null,
      "greatDealClusterName": "sell_combined_332_two_bedrooms"
    }
  },
  "updated_at": "2026-09-23T18:39:47.467Z",
  "description": {},
  "petsAllowed": true,
  "poiBuilding": {
    "name": {
      "en": "The Lakes Bangkok",
      "th": "เดอะ เลคส์ กรุงเทพ"
    },
    "numberOfFloors": 36
  },
  "subdistrict": "คลองเตย",
  "totalImages": 35,
  "buildingName": "The Lakes Bangkok",
  "neighborhood": "สุขุมวิท",
  "propertyType": "condo",
  "listingSource": "cobroker_bkkcondos",
  "market_status": "on",
  "district_ps_cn": "空堤县",
  "district_ps_en": "Khlong Toei",
  "district_ps_th": "คลองเตย",
  "numberBedrooms": "two_bedrooms",
  "province_ps_cn": "曼谷",
  "province_ps_en": "Bangkok",
  "province_ps_th": "กรุงเทพ",
  "numberBathrooms": "two_bathrooms",
  "serpSortingRank": {
    "rent": 0,
    "sale": 1.402011155
  },
  "closestTransport": "asoke",
  "featuredImageUrl": "https://img2.propertyscout.co.th/VbGVWrVf1GnHE6k6aZdNfkZcwc_ZGWI3u_3NWymuNBg/wm:0.6:so:0:50:0.3/rs:fit:384/q:70/aHR0cHM6Ly9mbGV4c3RheS1pbWFnZXMuc2dwMS5jZG4uZGlnaXRhbG9jZWFuc3BhY2VzLmNvbS9pbWFnZXMvcHJvZC9saW5rLTQ0MjYzNjYvYzkxZjg4Y2UwMmViZTlkNTNiMDk3YTVhYTI0YzY0OTAuanBn.webp",
  "ae_man_event_date": "2026-09-20T23:38:45.676Z",
  "ae_man_event_type": "website_scraping",
  "greatDealsCluster": {
    "saleCluster": {
      "id": 17037,
      "name": "sell_combined_332_two_bedrooms",
      "medianRentPricePerSqm": null,
      "medianSalePricePerSqm": "163366"
    }
  },
  "subdistrict_ps_cn": "空堤县",
  "subdistrict_ps_en": "Khlong Toei",
  "subdistrict_ps_th": "คลองเตย",
  "closestTransportKm": 0.37638500228347,
  "neighborhood_ps_cn": "素坤逸",
  "neighborhood_ps_en": "Sukhumvit",
  "neighborhood_ps_th": "สุขุมวิท",
  "ae_man_event_result": "available",
  "availabilitySubClusterCn": {
    "availabilityHoverText": null,
    "availabilityLabelLogo": "availability-check",
    "availabilityLabelText": "5天前 确认有货",
    "availabilityLabelColor": "green"
  },
  "availabilitySubClusterDe": {
    "availabilityHoverText": null,
    "availabilityLabelLogo": "availability-check",
    "availabilityLabelText": "vor 5 Tagen als verfügbar bestätigt",
    "availabilityLabelColor": "green"
  },
  "availabilitySubClusterEn": {
    "availabilityHoverText": null,
    "availabilityLabelLogo": "availability-check",
    "availabilityLabelText": "Confirmed available 5 days ago",
    "availabilityLabelColor": "green"
  },
  "availabilitySubClusterMm": {
    "availabilityHoverText": null,
    "availabilityLabelLogo": "availability-check",
    "availabilityLabelText": "လွန်ခဲ့သော 5 ရက်က ရရှိနိုင်ကြောင်း အတည်ပြုခဲ့သည်",
    "availabilityLabelColor": "green"
  },
  "availabilitySubClusterTh": {
    "availabilityLabelLogo": "availability-check",
    "availabilityLabelText": "การยืนยันสถานะว่าง เมื่อ 5 วันที่ผ่านมา",
    "availabilityLabelColor": "green"
  },
  "availability_subcluster_id": 1.1
} 29
29 13
13 19
19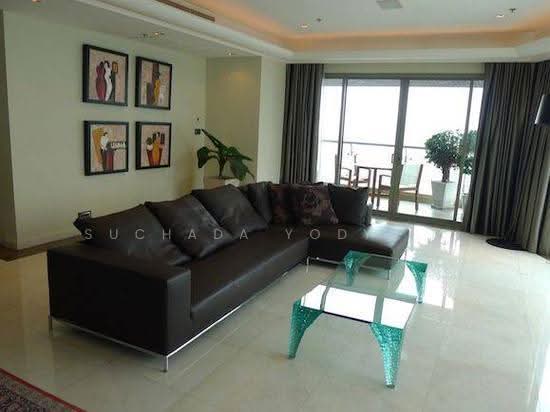 27
27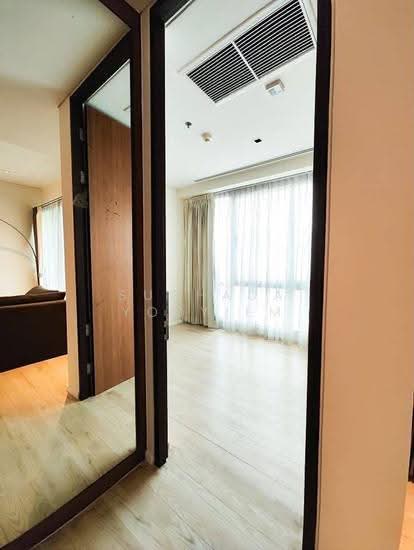 19
19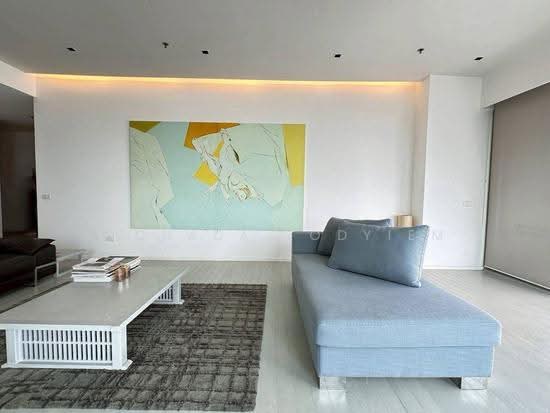 23
23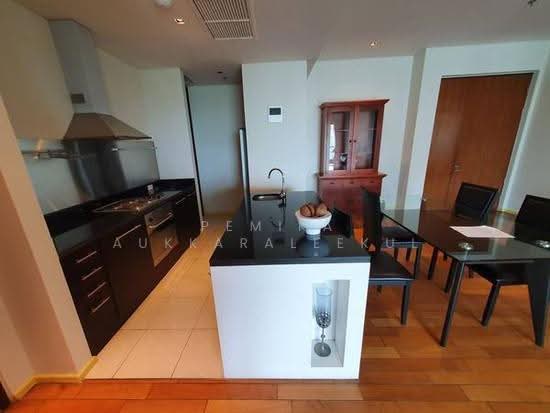 16
16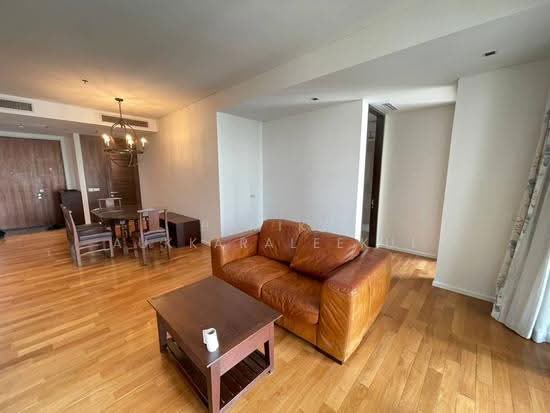 27
27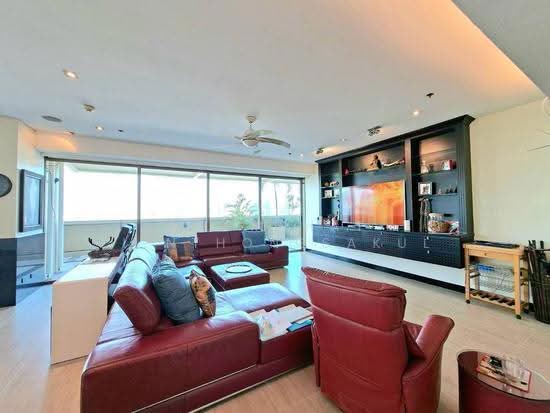 21
21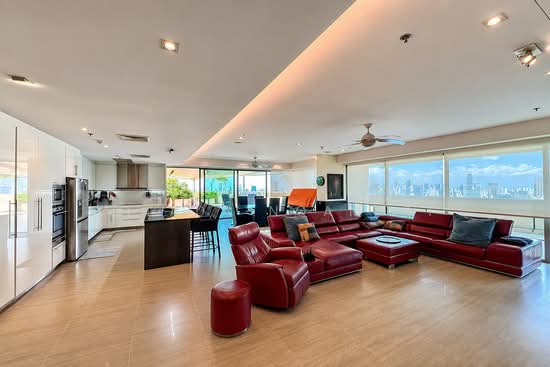 21
21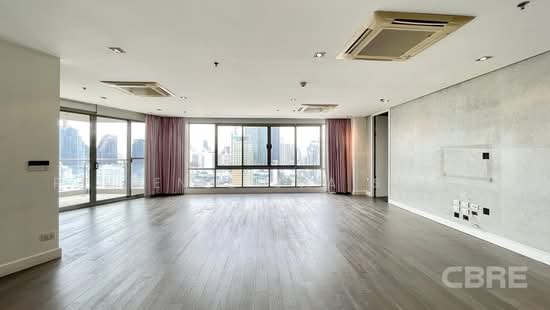 22
22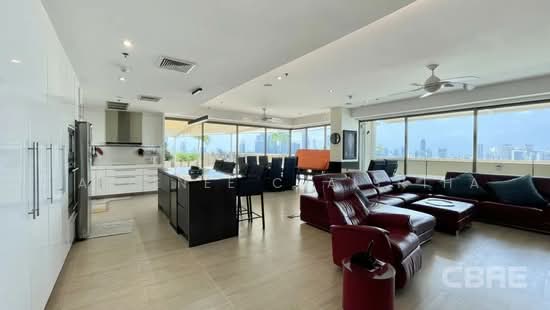 27
27