Raw JSON
{
  "id": 2874022,
  "title": {
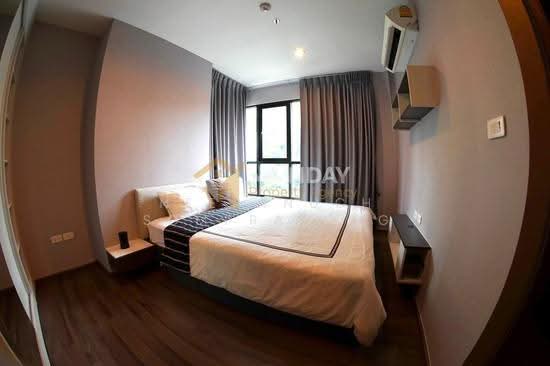
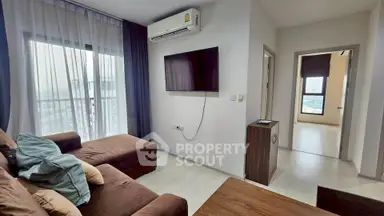
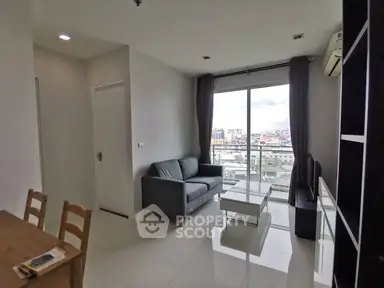
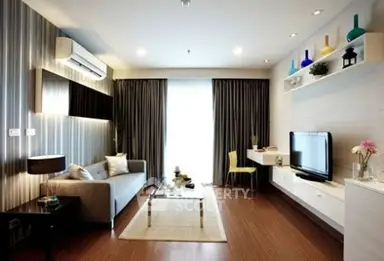
    "meta": "2 นอน คอนโด ประกาศขาย, ฿5,500,000, เดอะ เบส พาร์ค อีสท์ สุขุมวิท 77, ใกล้ BTS อ่อนนุช, ตกแต่งพร้อมอยู่",
    "short": "คอนโด 2-ห้องนอน ที่ เดอะ เบส พาร์ค อีสท์ สุขุมวิท 77",
    "standard": "คอนโด 2-ห้องนอน ที่ เดอะ เบส พาร์ค อีสท์ สุขุมวิท 77 ใกล้ BTS อ่อนนุช"
  },
  "gpsLat": 13.713455,
  "postBy": "agent",
  "tenure": "sell",
  "gpsLong": 100.600447,
  "district": "วัฒนา",
  "province": "กรุงเทพ",
  "unitType": "two",
  "cdnImages": [
    {
      "id": 32188598,
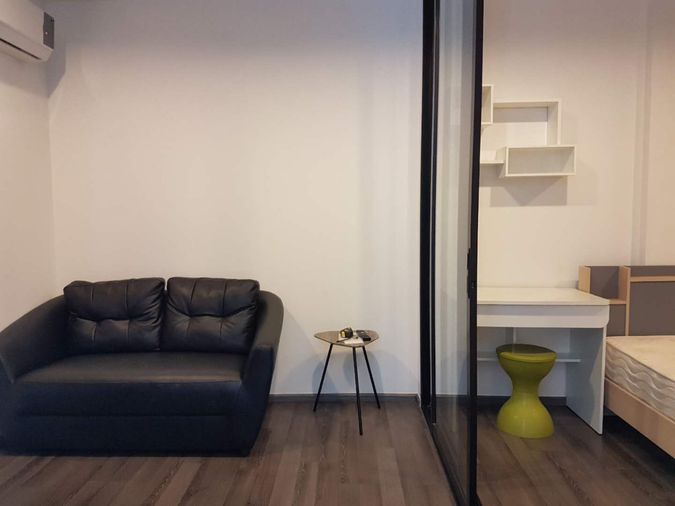
      "alt": "Modern apartment interior with open layout and stylish lighting",
      "tags": [
        {
          "id": 1164597,
          "name": "kitchenClosedLayout"
        }
      ],
      "status": "original",
      "exterior": null,
      "roomType": "livingroom",
      "imageScore": 6,
      "isPublished": null,
      "resizeImages": [
        {
          "url": "https://img2.propertyscout.co.th/_3fC2p1jHwRsDvKVsMWb7QEb37vJ2WiF7cuKe9hJPyk/wm:0.6:so:0:50:0.3/rs:fit:400/q:70/aHR0cHM6Ly9mbGV4c3RheS1pbWFnZXMuc2dwMS5jZG4uZGlnaXRhbG9jZWFuc3BhY2VzLmNvbS9pbWFnZXMvcHJvZC9saW5rLTQ0MjY1MDEvZjAxNWVhMWM2MzM5ZDg3ZDA5YjZmMTQyYTU0NDhhZjAuanBn.webp",
          "size": 400
        },
        {
          "url": "https://img2.propertyscout.co.th/UOIcd9VQWoDYTaGplavLHpkUEQlyZJR6mt614_z3KjM/wm:0.6:so:0:50:0.3/rs:fit:510/q:70/aHR0cHM6Ly9mbGV4c3RheS1pbWFnZXMuc2dwMS5jZG4uZGlnaXRhbG9jZWFuc3BhY2VzLmNvbS9pbWFnZXMvcHJvZC9saW5rLTQ0MjY1MDEvZjAxNWVhMWM2MzM5ZDg3ZDA5YjZmMTQyYTU0NDhhZjAuanBn.webp",
          "size": 510
        },
        {
          "url": "https://img2.propertyscout.co.th/NOpkp1EBKC7h7ytnQJxaYo2IR1vj4FE3t06SrETaTjU/wm:0.6:so:0:50:0.3/rs:fit:600/q:70/aHR0cHM6Ly9mbGV4c3RheS1pbWFnZXMuc2dwMS5jZG4uZGlnaXRhbG9jZWFuc3BhY2VzLmNvbS9pbWFnZXMvcHJvZC9saW5rLTQ0MjY1MDEvZjAxNWVhMWM2MzM5ZDg3ZDA5YjZmMTQyYTU0NDhhZjAuanBn.webp",
          "size": 600
        }
      ]
    },
    {
      "id": 32188599,
      "alt": "Chic living room with exposed brick wall and modern decor",
      "tags": [
        {
          "id": 1164598,
          "name": "bigLivingroom"
        }
      ],
      "status": "original",
      "exterior": null,
      "roomType": "livingroom",
      "imageScore": 6,
      "isPublished": null,
      "resizeImages": [
        {
          "url": "https://img2.propertyscout.co.th/9ya03ehcdcnXrhl_vv7XrceR47Na2_s0ekLc5EdXwHY/wm:0.6:so:0:50:0.3/rs:fit:400/q:70/aHR0cHM6Ly9mbGV4c3RheS1pbWFnZXMuc2dwMS5jZG4uZGlnaXRhbG9jZWFuc3BhY2VzLmNvbS9pbWFnZXMvcHJvZC9saW5rLTQ0MjY1MDEvNWIxMWE1OWJjMmFiNjYwMDNmNTIxNzQ4NzYzNThmZjIuanBn.webp",
          "size": 400
        },
        {
          "url": "https://img2.propertyscout.co.th/f-iSDjMp4ap-7QU7cIjRIwjIBw-dLGABDDC8jpSrG3w/wm:0.6:so:0:50:0.3/rs:fit:510/q:70/aHR0cHM6Ly9mbGV4c3RheS1pbWFnZXMuc2dwMS5jZG4uZGlnaXRhbG9jZWFuc3BhY2VzLmNvbS9pbWFnZXMvcHJvZC9saW5rLTQ0MjY1MDEvNWIxMWE1OWJjMmFiNjYwMDNmNTIxNzQ4NzYzNThmZjIuanBn.webp",
          "size": 510
        },
        {
          "url": "https://img2.propertyscout.co.th/-7l9iBCxyxGYzz5Fu0ZGY6pFQBnDqfPOt6H0Ucfz3ro/wm:0.6:so:0:50:0.3/rs:fit:600/q:70/aHR0cHM6Ly9mbGV4c3RheS1pbWFnZXMuc2dwMS5jZG4uZGlnaXRhbG9jZWFuc3BhY2VzLmNvbS9pbWFnZXMvcHJvZC9saW5rLTQ0MjY1MDEvNWIxMWE1OWJjMmFiNjYwMDNmNTIxNzQ4NzYzNThmZjIuanBn.webp",
          "size": 600
        }
      ]
    },
    {
      "id": 32188600,
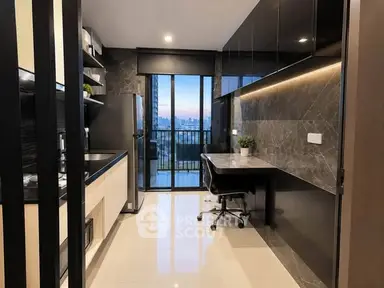
      "alt": "Modern kitchen with sleek black countertop and stainless steel appliances in a bright apartment.",
      "tags": [
        {
          "id": 1164599,
          "name": "kitchenClosedLayout"
        }
      ],
      "status": "original",
      "exterior": null,
      "roomType": "kitchen",
      "imageScore": 6,
      "isPublished": null,
      "resizeImages": [
        {
          "url": "https://img2.propertyscout.co.th/BISR_uxnk7HrN96vyB6sz-vYTI-mhQr95qdl_VBDHow/wm:0.6:so:0:50:0.3/rs:fit:400/q:70/aHR0cHM6Ly9mbGV4c3RheS1pbWFnZXMuc2dwMS5jZG4uZGlnaXRhbG9jZWFuc3BhY2VzLmNvbS9pbWFnZXMvcHJvZC9saW5rLTQ0MjY1MDEvMjcyMzkxMjI2YTUyN2QxODc3ZTNjZjFkMDAwZjYxNTIuanBn.webp",
          "size": 400
        },
        {
          "url": "https://img2.propertyscout.co.th/jvfaq17Eh6ORWZGc9dcqRYqv9vLMqka4yDQzzhC7Z0c/wm:0.6:so:0:50:0.3/rs:fit:510/q:70/aHR0cHM6Ly9mbGV4c3RheS1pbWFnZXMuc2dwMS5jZG4uZGlnaXRhbG9jZWFuc3BhY2VzLmNvbS9pbWFnZXMvcHJvZC9saW5rLTQ0MjY1MDEvMjcyMzkxMjI2YTUyN2QxODc3ZTNjZjFkMDAwZjYxNTIuanBn.webp",
          "size": 510
        },
        {
          "url": "https://img2.propertyscout.co.th/bfUuKn0N4OrssRbbZ7FyvcntL2lTLQ8DK3l19F5bJRI/wm:0.6:so:0:50:0.3/rs:fit:600/q:70/aHR0cHM6Ly9mbGV4c3RheS1pbWFnZXMuc2dwMS5jZG4uZGlnaXRhbG9jZWFuc3BhY2VzLmNvbS9pbWFnZXMvcHJvZC9saW5rLTQ0MjY1MDEvMjcyMzkxMjI2YTUyN2QxODc3ZTNjZjFkMDAwZjYxNTIuanBn.webp",
          "size": 600
        }
      ]
    },
    {
      "id": 32188601,
      "alt": "Cozy bedroom with elegant decor and natural light, featuring a stylish bed and modern furnishings.",
      "tags": [],
      "status": "original",
      "exterior": null,
      "roomType": "bedroom",
      "imageScore": 6,
      "isPublished": null,
      "resizeImages": [
        {
          "url": "https://img2.propertyscout.co.th/QLybi1M6dGkHzOZAKRSmzrWT8zeuXhi3oVElTCCQ6c8/wm:0.6:so:0:50:0.3/rs:fit:400/q:70/aHR0cHM6Ly9mbGV4c3RheS1pbWFnZXMuc2dwMS5jZG4uZGlnaXRhbG9jZWFuc3BhY2VzLmNvbS9pbWFnZXMvcHJvZC9saW5rLTQ0MjY1MDEvMDQwOGYwM2E2Y2RhODcwYzM0YzgwNjFkZWRjOTI1NGUuanBn.webp",
          "size": 400
        },
        {
          "url": "https://img2.propertyscout.co.th/mIX1HtiPG6Zze9EE1y9-E3_qqeeheeEto5H_h443WgU/wm:0.6:so:0:50:0.3/rs:fit:510/q:70/aHR0cHM6Ly9mbGV4c3RheS1pbWFnZXMuc2dwMS5jZG4uZGlnaXRhbG9jZWFuc3BhY2VzLmNvbS9pbWFnZXMvcHJvZC9saW5rLTQ0MjY1MDEvMDQwOGYwM2E2Y2RhODcwYzM0YzgwNjFkZWRjOTI1NGUuanBn.webp",
          "size": 510
        },
        {
          "url": "https://img2.propertyscout.co.th/SnyHaSI01iDBiPX1EhaFhFY5YomkBBdrzL5TMLrh5cA/wm:0.6:so:0:50:0.3/rs:fit:600/q:70/aHR0cHM6Ly9mbGV4c3RheS1pbWFnZXMuc2dwMS5jZG4uZGlnaXRhbG9jZWFuc3BhY2VzLmNvbS9pbWFnZXMvcHJvZC9saW5rLTQ0MjY1MDEvMDQwOGYwM2E2Y2RhODcwYzM0YzgwNjFkZWRjOTI1NGUuanBn.webp",
          "size": 600
        }
      ]
    },
    {
      "id": 32188602,
      "alt": "Chic modern living room with stylish armchair, red ottoman, and natural light through blinds.",
      "tags": [],
      "status": "original",
      "exterior": null,
      "roomType": "livingroom",
      "imageScore": 6,
      "isPublished": null,
      "resizeImages": [
        {
          "url": "https://img2.propertyscout.co.th/i-rgBgq8sYCRqrtVXtktGO-CWW5RFcKS9q7L52qBdv0/wm:0.6:so:0:50:0.3/rs:fit:400/q:70/aHR0cHM6Ly9mbGV4c3RheS1pbWFnZXMuc2dwMS5jZG4uZGlnaXRhbG9jZWFuc3BhY2VzLmNvbS9pbWFnZXMvcHJvZC9saW5rLTQ0MjY1MDEvMjIxOTBjYmFmMmQ5YThjYjM5Y2YyNjdiNTA0ZGZkYjguanBn.webp",
          "size": 400
        },
        {
          "url": "https://img2.propertyscout.co.th/rW2thZFv-FpMYuqaCkylaZUHIXC3PWlCKGzcWRFQ5VA/wm:0.6:so:0:50:0.3/rs:fit:510/q:70/aHR0cHM6Ly9mbGV4c3RheS1pbWFnZXMuc2dwMS5jZG4uZGlnaXRhbG9jZWFuc3BhY2VzLmNvbS9pbWFnZXMvcHJvZC9saW5rLTQ0MjY1MDEvMjIxOTBjYmFmMmQ5YThjYjM5Y2YyNjdiNTA0ZGZkYjguanBn.webp",
          "size": 510
        },
        {
          "url": "https://img2.propertyscout.co.th/fpCTfFmLiNu0BERLQOEbXFVsqwWb5WjsMRl7Wwz0thk/wm:0.6:so:0:50:0.3/rs:fit:600/q:70/aHR0cHM6Ly9mbGV4c3RheS1pbWFnZXMuc2dwMS5jZG4uZGlnaXRhbG9jZWFuc3BhY2VzLmNvbS9pbWFnZXMvcHJvZC9saW5rLTQ0MjY1MDEvMjIxOTBjYmFmMmQ5YThjYjM5Y2YyNjdiNTA0ZGZkYjguanBn.webp",
          "size": 600
        }
      ]
    },
    {
      "id": 32188603,
      "alt": "Stunning cityscape view from high-rise apartment window, showcasing urban skyline and highway.",
      "tags": [
        {
          "id": 1164600,
          "name": "greatView"
        }
      ],
      "status": "original",
      "exterior": "view",
      "roomType": null,
      "imageScore": 8,
      "isPublished": null,
      "resizeImages": [
        {
          "url": "https://img2.propertyscout.co.th/eUTX7p3x-eqsSEjkCgWvBjNYTALSsrOrvlPcfSY1mek/wm:0.6:so:0:50:0.3/rs:fit:400/q:70/aHR0cHM6Ly9mbGV4c3RheS1pbWFnZXMuc2dwMS5jZG4uZGlnaXRhbG9jZWFuc3BhY2VzLmNvbS9pbWFnZXMvcHJvZC9saW5rLTQ0MjY1MDEvMmIxZDg3MmZhZjZjYjU1MzFhYzdmNzU1ODU3N2I1ZDYuanBn.webp",
          "size": 400
        },
        {
          "url": "https://img2.propertyscout.co.th/2XAFmi7vjy5f2bq1OowAv8tAvDaqud6pI4GopZvSXps/wm:0.6:so:0:50:0.3/rs:fit:510/q:70/aHR0cHM6Ly9mbGV4c3RheS1pbWFnZXMuc2dwMS5jZG4uZGlnaXRhbG9jZWFuc3BhY2VzLmNvbS9pbWFnZXMvcHJvZC9saW5rLTQ0MjY1MDEvMmIxZDg3MmZhZjZjYjU1MzFhYzdmNzU1ODU3N2I1ZDYuanBn.webp",
          "size": 510
        },
        {
          "url": "https://img2.propertyscout.co.th/zJ8owHhVfUJe7LJPhq0-qODGOYeyNKir_JVAi-8DXHk/wm:0.6:so:0:50:0.3/rs:fit:600/q:70/aHR0cHM6Ly9mbGV4c3RheS1pbWFnZXMuc2dwMS5jZG4uZGlnaXRhbG9jZWFuc3BhY2VzLmNvbS9pbWFnZXMvcHJvZC9saW5rLTQ0MjY1MDEvMmIxZDg3MmZhZjZjYjU1MzFhYzdmNzU1ODU3N2I1ZDYuanBn.webp",
          "size": 600
        }
      ]
    },
    {
      "id": 32188604,
      "alt": "Stunning city skyline view at sunset with high-rise buildings and dramatic clouds.",
      "tags": [
        {
          "id": 1164601,
          "name": "greatView"
        }
      ],
      "status": "original",
      "exterior": "view",
      "roomType": null,
      "imageScore": 8,
      "isPublished": null,
      "resizeImages": [
        {
          "url": "https://img2.propertyscout.co.th/rK0yUXi6cXbzrX-FooxFDGnfAtDruOMZxOUWp4uB0UI/wm:0.6:so:0:50:0.3/rs:fit:400/q:70/aHR0cHM6Ly9mbGV4c3RheS1pbWFnZXMuc2dwMS5jZG4uZGlnaXRhbG9jZWFuc3BhY2VzLmNvbS9pbWFnZXMvcHJvZC9saW5rLTQ0MjY1MDEvNDBiNDgyNDM0MDA3N2FiYWE5MDIzNzk4YmU0ZjA2MGQuanBn.webp",
          "size": 400
        },
        {
          "url": "https://img2.propertyscout.co.th/-kup_C-q4FZ91BOOLhUuquHMrQwGlJjSX76TlWOgeL4/wm:0.6:so:0:50:0.3/rs:fit:510/q:70/aHR0cHM6Ly9mbGV4c3RheS1pbWFnZXMuc2dwMS5jZG4uZGlnaXRhbG9jZWFuc3BhY2VzLmNvbS9pbWFnZXMvcHJvZC9saW5rLTQ0MjY1MDEvNDBiNDgyNDM0MDA3N2FiYWE5MDIzNzk4YmU0ZjA2MGQuanBn.webp",
          "size": 510
        },
        {
          "url": "https://img2.propertyscout.co.th/eeHjlRNaRKH75SyTZZqPsuQVbMCziIb51Ntct4zIKZ0/wm:0.6:so:0:50:0.3/rs:fit:600/q:70/aHR0cHM6Ly9mbGV4c3RheS1pbWFnZXMuc2dwMS5jZG4uZGlnaXRhbG9jZWFuc3BhY2VzLmNvbS9pbWFnZXMvcHJvZC9saW5rLTQ0MjY1MDEvNDBiNDgyNDM0MDA3N2FiYWE5MDIzNzk4YmU0ZjA2MGQuanBn.webp",
          "size": 600
        }
      ]
    }
  ],
  "floorSize": 49.5,
  "salePrice": 5500000,
  "closestBts": "on_nut",
  "created_at": "2026-05-06T06:17:16.925Z",
  "floorLevel": "24",
  "furnishing": "fully_furnished",
  "greatDeals": {},
  "updated_at": "2026-09-25T16:21:09.643Z",
  "description": {},
  "poiBuilding": {
    "name": {
      "en": "The Base Park East Sukhumvit 77",
      "th": "เดอะ เบส พาร์ค อีสท์ สุขุมวิท 77"
    },
    "numberOfFloors": 27
  },
  "subdistrict": "พระโขนงเหนือ",
  "totalImages": 11,
  "buildingName": "The Base Park East Sukhumvit 77",
  "neighborhood": "",
  "propertyType": "condo",
  "listingSource": "cobroker_bkkcondos",
  "market_status": "on",
  "district_ps_cn": "瓦他那",
  "district_ps_en": "Watthana",
  "district_ps_th": "วัฒนา",
  "numberBedrooms": "two_bedrooms",
  "province_ps_cn": "曼谷",
  "province_ps_en": "Bangkok",
  "province_ps_th": "กรุงเทพ",
  "numberBathrooms": "one_bathroom",
  "serpSortingRank": {
    "rent": 0,
    "sale": 3.3001671658
  },
  "closestTransport": "on_nut",
  "featuredImageUrl": "https://img2.propertyscout.co.th/AJWRwmEqwl9XNinT_blJmsVg4ssrW0cijFdvU1SYqdA/wm:0.6:so:0:50:0.3/rs:fit:384/q:70/aHR0cHM6Ly9mbGV4c3RheS1pbWFnZXMuc2dwMS5jZG4uZGlnaXRhbG9jZWFuc3BhY2VzLmNvbS9pbWFnZXMvcHJvZC9saW5rLTQ0MjY1MDEvZjAxNWVhMWM2MzM5ZDg3ZDA5YjZmMTQyYTU0NDhhZjAuanBn.webp",
  "ae_man_event_date": "2026-05-06T05:32:50.298Z",
  "ae_man_event_type": "cannot_reach_cobroker_third",
  "greatDealsCluster": {
    "saleCluster": {
      "id": 52975,
      "name": "sell_combined_1943_two_bedrooms",
      "medianRentPricePerSqm": null,
      "medianSalePricePerSqm": "105800"
    }
  },
  "subdistrict_ps_cn": "帕卡侬努",
  "subdistrict_ps_en": "Phra Khanong Nuea",
  "subdistrict_ps_th": "พระโขนงเหนือ",
  "closestTransportKm": 0.8659588811856584,
  "ae_man_event_result": "available",
  "availabilitySubClusterCn": {
    "availabilityHoverText": "如果客户感兴趣,我们的团队将核实房产是否可租/售",
    "availabilityLabelLogo": "question",
    "availabilityLabelText": "根据需求可查验是否可租/售",
    "availabilityLabelColor": "pink"
  },
  "availabilitySubClusterDe": {
    "availabilityHoverText": "Unser Team prüft die Verfügbarkeit der Immobilie, wenn ein Kunde interessiert ist",
    "availabilityLabelLogo": "question",
    "availabilityLabelText": "Verfügbarkeit auf Anfrage",
    "availabilityLabelColor": "pink"
  },
  "availabilitySubClusterEn": {
    "availabilityHoverText": "Our team will verify availability of the property if client is interested",
    "availabilityLabelLogo": "question",
    "availabilityLabelText": "Availability upon request",
    "availabilityLabelColor": "pink"
  },
  "availabilitySubClusterMm": {
    "availabilityHoverText": "ဖောက်သည်စိတ်ဝင်စားပါက ကျွန်ုပ်တို့၏အဖွဲ့သည် ပစ္စည်းရရှိနိုင်မှုကို စိစစ်ပါမည်",
    "availabilityLabelLogo": "question",
    "availabilityLabelText": "ရရှိနိုင်မှုကိုမေးမြန်းပါ",
    "availabilityLabelColor": "pink"
  },
  "availabilitySubClusterTh": {
    "availabilityHoverText": "ทีมงานของเราจะทำการตรวจสอบความพร้อมในการให้บริการ หากคุณสนใจอสังหาฯนี้",
    "availabilityLabelLogo": "question",
    "availabilityLabelText": "ความพร้อมการให้บริการ ตามคำร้องขอ",
    "availabilityLabelColor": "pink"
  },
  "availability_subcluster_id": 3
}
 7
7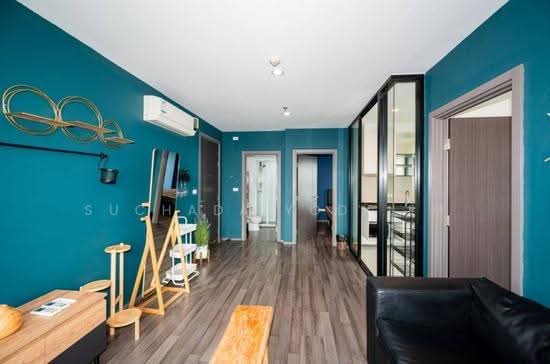 14
14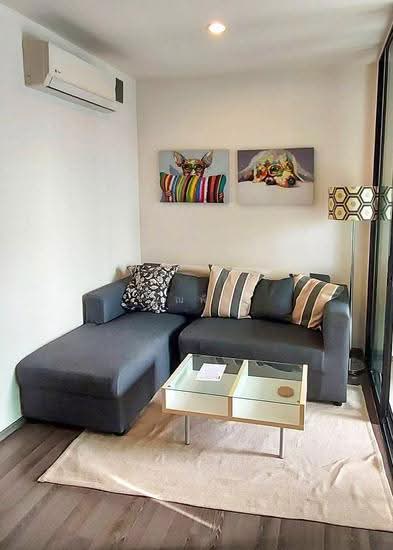 21
21 11
11 12
12 14
14 10
10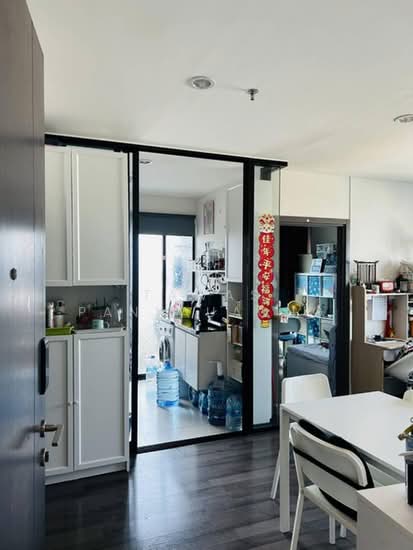 11
11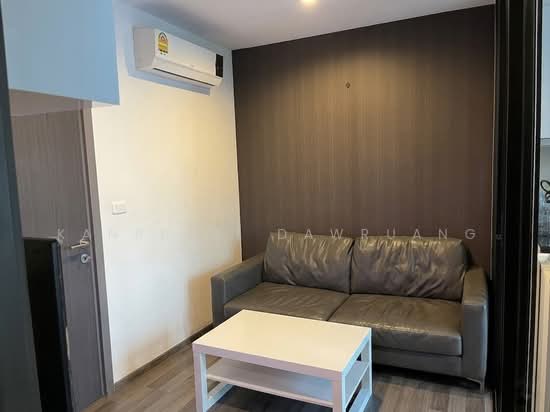 10
10 9
9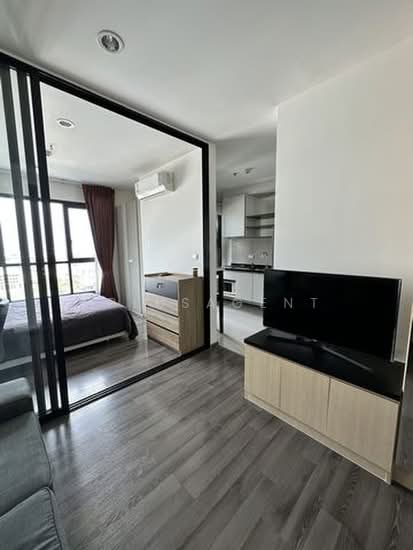 12
12