Raw JSON
{
  "id": 2873899,
  "title": {
    "meta": "2 นอน คอนโด ให้เช่า ฿80,000/เดือน, ประกาศขาย ฿9,700,000, เดอะ ราชดำริ, ใกล้ BTS ราชดำริ, ตกแต่งพร้อมอยู่",
    "short": "คอนโด 2-ห้องนอน ที่ เดอะ ราชดำริ",
    "standard": "คอนโด 2-ห้องนอน ที่ เดอะ ราชดำริ ใกล้ BTS ราชดำริ"
  },
  "gpsLat": 13.739823055670914,
  "postBy": "agent",
  "tenure": "rentsell",
  "gpsLong": 100.54113530012353,
  "district": "ปทุมวัน",
  "province": "กรุงเทพ",
  "unitType": "two",
  "cdnImages": [
    {
      "id": 32186939,
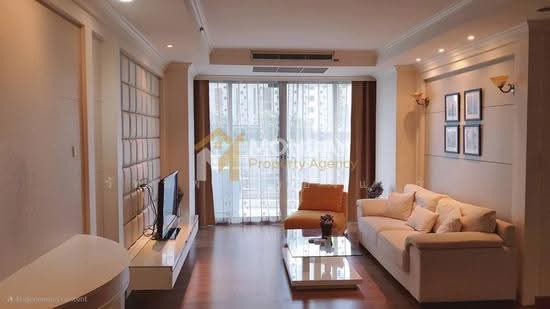
      "alt": "Spacious modern living room with high ceilings and large windows offering city views.",
      "tags": [
        {
          "id": 1163849,
          "name": "bigLivingroom"
        },
        {
          "id": 1163850,
          "name": "greatView"
        }
      ],
      "status": "featured",
      "exterior": null,
      "roomType": "livingroom",
      "imageScore": 8,
      "isPublished": null,
      "resizeImages": [
        {
          "url": "https://img2.propertyscout.co.th/22GzvTyxL2A49ewgVH1PQFHRgxtU7Y_88Zb8bNzr-_k/wm:0.6:so:0:50:0.3/rs:fit:400/q:70/aHR0cHM6Ly9mbGV4c3RheS1pbWFnZXMuc2dwMS5jZG4uZGlnaXRhbG9jZWFuc3BhY2VzLmNvbS9pbWFnZXMvcHJvZC9saW5rLTQ0MjY0OTAvODM0ZWM0ZGIwOGQxYWE2MmIyZjNjNGQzYjRjNjBkMDguanBn.webp",
          "size": 400
        },
        {
          "url": "https://img2.propertyscout.co.th/foyQEttJ1Z3HN6KRlmVduEtTyTccthoy_r6uMqAlxFA/wm:0.6:so:0:50:0.3/rs:fit:510/q:70/aHR0cHM6Ly9mbGV4c3RheS1pbWFnZXMuc2dwMS5jZG4uZGlnaXRhbG9jZWFuc3BhY2VzLmNvbS9pbWFnZXMvcHJvZC9saW5rLTQ0MjY0OTAvODM0ZWM0ZGIwOGQxYWE2MmIyZjNjNGQzYjRjNjBkMDguanBn.webp",
          "size": 510
        },
        {
          "url": "https://img2.propertyscout.co.th/Muf4jO_MZAqeC21qQCoxxgCbT3t4nWQivnNsV0CdL7E/wm:0.6:so:0:50:0.3/rs:fit:600/q:70/aHR0cHM6Ly9mbGV4c3RheS1pbWFnZXMuc2dwMS5jZG4uZGlnaXRhbG9jZWFuc3BhY2VzLmNvbS9pbWFnZXMvcHJvZC9saW5rLTQ0MjY0OTAvODM0ZWM0ZGIwOGQxYWE2MmIyZjNjNGQzYjRjNjBkMDguanBn.webp",
          "size": 600
        }
      ]
    },
    {
      "id": 32186940,
      "alt": "Modern living room with balcony access and stylish furniture in a high-rise apartment.",
      "tags": [
        {
          "id": 1163851,
          "name": "bigLivingroom"
        }
      ],
      "status": "original",
      "exterior": null,
      "roomType": "livingroom",
      "imageScore": 6,
      "isPublished": null,
      "resizeImages": [
        {
          "url": "https://img2.propertyscout.co.th/Ws3Yfm26ajC73UDhBaUxtsetAgPVve_dMsR6nnhcIto/wm:0.6:so:0:50:0.3/rs:fit:400/q:70/aHR0cHM6Ly9mbGV4c3RheS1pbWFnZXMuc2dwMS5jZG4uZGlnaXRhbG9jZWFuc3BhY2VzLmNvbS9pbWFnZXMvcHJvZC9saW5rLTQ0MjY0OTAvZTg1OWQ2NWQ5YzQ5MWEzYWZiNTE0NDM2ZjM3NGI2NTAuanBn.webp",
          "size": 400
        },
        {
          "url": "https://img2.propertyscout.co.th/ZnV0AyItnnIingdDTM2K8NSAElXdqg1b1uyXyVWgT2A/wm:0.6:so:0:50:0.3/rs:fit:510/q:70/aHR0cHM6Ly9mbGV4c3RheS1pbWFnZXMuc2dwMS5jZG4uZGlnaXRhbG9jZWFuc3BhY2VzLmNvbS9pbWFnZXMvcHJvZC9saW5rLTQ0MjY0OTAvZTg1OWQ2NWQ5YzQ5MWEzYWZiNTE0NDM2ZjM3NGI2NTAuanBn.webp",
          "size": 510
        },
        {
          "url": "https://img2.propertyscout.co.th/6GL5Rto_6zTmMRWUXMjcpn3lqd6wd1rReMhpdD0BVe0/wm:0.6:so:0:50:0.3/rs:fit:600/q:70/aHR0cHM6Ly9mbGV4c3RheS1pbWFnZXMuc2dwMS5jZG4uZGlnaXRhbG9jZWFuc3BhY2VzLmNvbS9pbWFnZXMvcHJvZC9saW5rLTQ0MjY0OTAvZTg1OWQ2NWQ5YzQ5MWEzYWZiNTE0NDM2ZjM3NGI2NTAuanBn.webp",
          "size": 600
        }
      ]
    },
    {
      "id": 32186941,
      "alt": "Modern dining area with glass table and leather chairs in a stylish apartment.",
      "tags": [
        {
          "id": 1163852,
          "name": "bigLivingroom"
        }
      ],
      "status": "original",
      "exterior": null,
      "roomType": "livingroom",
      "imageScore": 6,
      "isPublished": null,
      "resizeImages": [
        {
          "url": "https://img2.propertyscout.co.th/IOjUb1ekYBgdS6rDufl3BumHxIwEBbo210iPpJGczN0/wm:0.6:so:0:50:0.3/rs:fit:400/q:70/aHR0cHM6Ly9mbGV4c3RheS1pbWFnZXMuc2dwMS5jZG4uZGlnaXRhbG9jZWFuc3BhY2VzLmNvbS9pbWFnZXMvcHJvZC9saW5rLTQ0MjY0OTAvMGYzMmI3YTY4MTY4MGMxMDdiOWU0MjcwYWIzNWQwNmQuanBn.webp",
          "size": 400
        },
        {
          "url": "https://img2.propertyscout.co.th/3TdnU9AdjoFDTGh527uLFVnoytWz7Z_nVFr7UUoReS0/wm:0.6:so:0:50:0.3/rs:fit:510/q:70/aHR0cHM6Ly9mbGV4c3RheS1pbWFnZXMuc2dwMS5jZG4uZGlnaXRhbG9jZWFuc3BhY2VzLmNvbS9pbWFnZXMvcHJvZC9saW5rLTQ0MjY0OTAvMGYzMmI3YTY4MTY4MGMxMDdiOWU0MjcwYWIzNWQwNmQuanBn.webp",
          "size": 510
        },
        {
          "url": "https://img2.propertyscout.co.th/xieMSDu6iK3bjfSCLn0HgPn5ucxysLYXu6lyknaJ-xc/wm:0.6:so:0:50:0.3/rs:fit:600/q:70/aHR0cHM6Ly9mbGV4c3RheS1pbWFnZXMuc2dwMS5jZG4uZGlnaXRhbG9jZWFuc3BhY2VzLmNvbS9pbWFnZXMvcHJvZC9saW5rLTQ0MjY0OTAvMGYzMmI3YTY4MTY4MGMxMDdiOWU0MjcwYWIzNWQwNmQuanBn.webp",
          "size": 600
        }
      ]
    },
    {
      "id": 32186942,
      "alt": "Spacious modern living room with high ceilings and elegant decor",
      "tags": [
        {
          "id": 1163853,
          "name": "bigLivingroom"
        }
      ],
      "status": "original",
      "exterior": null,
      "roomType": "livingroom",
      "imageScore": 8,
      "isPublished": null,
      "resizeImages": [
        {
          "url": "https://img2.propertyscout.co.th/1qBOx_XhKJk-2biOHd4zK1icnvhNEE_UjpONekqcPpY/wm:0.6:so:0:50:0.3/rs:fit:400/q:70/aHR0cHM6Ly9mbGV4c3RheS1pbWFnZXMuc2dwMS5jZG4uZGlnaXRhbG9jZWFuc3BhY2VzLmNvbS9pbWFnZXMvcHJvZC9saW5rLTQ0MjY0OTAvMzRiMjliNzEwZmE1MTllYjUxOTQ3NDg5ODQzYTRmN2IuanBn.webp",
          "size": 400
        },
        {
          "url": "https://img2.propertyscout.co.th/2BW_Omr9-KleEG0srWNgePi-2iXL8EGECek5ipM46zg/wm:0.6:so:0:50:0.3/rs:fit:510/q:70/aHR0cHM6Ly9mbGV4c3RheS1pbWFnZXMuc2dwMS5jZG4uZGlnaXRhbG9jZWFuc3BhY2VzLmNvbS9pbWFnZXMvcHJvZC9saW5rLTQ0MjY0OTAvMzRiMjliNzEwZmE1MTllYjUxOTQ3NDg5ODQzYTRmN2IuanBn.webp",
          "size": 510
        },
        {
          "url": "https://img2.propertyscout.co.th/He6f2pBMlCv54ggwo7tpcRIFcJ1exU_zgMhuVtTqdgY/wm:0.6:so:0:50:0.3/rs:fit:600/q:70/aHR0cHM6Ly9mbGV4c3RheS1pbWFnZXMuc2dwMS5jZG4uZGlnaXRhbG9jZWFuc3BhY2VzLmNvbS9pbWFnZXMvcHJvZC9saW5rLTQ0MjY0OTAvMzRiMjliNzEwZmE1MTllYjUxOTQ3NDg5ODQzYTRmN2IuanBn.webp",
          "size": 600
        }
      ]
    },
    {
      "id": 32186943,
      "alt": "Spacious modern living room with large windows and city view, featuring cozy seating and elegant decor.",
      "tags": [
        {
          "id": 1163854,
          "name": "bigLivingroom"
        },
        {
          "id": 1163855,
          "name": "greatView"
        }
      ],
      "status": "original",
      "exterior": null,
      "roomType": "livingroom",
      "imageScore": 6,
      "isPublished": null,
      "resizeImages": [
        {
          "url": "https://img2.propertyscout.co.th/XT7nysQgGOa33B2dD7XNX5Y6Kb3rL7g0MR3ZZHjXfKc/wm:0.6:so:0:50:0.3/rs:fit:400/q:70/aHR0cHM6Ly9mbGV4c3RheS1pbWFnZXMuc2dwMS5jZG4uZGlnaXRhbG9jZWFuc3BhY2VzLmNvbS9pbWFnZXMvcHJvZC9saW5rLTQ0MjY0OTAvZGY3YzI4ODIyZDhjMWY5MTBiNDRhMjE0ZTcyZDQ4MTIuanBn.webp",
          "size": 400
        },
        {
          "url": "https://img2.propertyscout.co.th/CgmDFIDhbLAfEKNOEsIe6CR10yo1Ct9HVF1NqdT1zt8/wm:0.6:so:0:50:0.3/rs:fit:510/q:70/aHR0cHM6Ly9mbGV4c3RheS1pbWFnZXMuc2dwMS5jZG4uZGlnaXRhbG9jZWFuc3BhY2VzLmNvbS9pbWFnZXMvcHJvZC9saW5rLTQ0MjY0OTAvZGY3YzI4ODIyZDhjMWY5MTBiNDRhMjE0ZTcyZDQ4MTIuanBn.webp",
          "size": 510
        },
        {
          "url": "https://img2.propertyscout.co.th/-NAbXVYlo_ZvdPexGc-QVWwYVNuzKkNtkJlpxRIXcYg/wm:0.6:so:0:50:0.3/rs:fit:600/q:70/aHR0cHM6Ly9mbGV4c3RheS1pbWFnZXMuc2dwMS5jZG4uZGlnaXRhbG9jZWFuc3BhY2VzLmNvbS9pbWFnZXMvcHJvZC9saW5rLTQ0MjY0OTAvZGY3YzI4ODIyZDhjMWY5MTBiNDRhMjE0ZTcyZDQ4MTIuanBn.webp",
          "size": 600
        }
      ]
    },
    {
      "id": 32186944,
      "alt": "Stunning cityscape view from a high-rise balcony showcasing modern architecture and lush greenery.",
      "tags": [
        {
          "id": 1163856,
          "name": "greatView"
        }
      ],
      "status": "original",
      "exterior": "view",
      "roomType": null,
      "imageScore": 8,
      "isPublished": null,
      "resizeImages": [
        {
          "url": "https://img2.propertyscout.co.th/elaEoE7uKeGc31U2RIlFFogLPCNt4515IS0F9iUptOA/wm:0.6:so:0:50:0.3/rs:fit:400/q:70/aHR0cHM6Ly9mbGV4c3RheS1pbWFnZXMuc2dwMS5jZG4uZGlnaXRhbG9jZWFuc3BhY2VzLmNvbS9pbWFnZXMvcHJvZC9saW5rLTQ0MjY0OTAvY2IzMjc3YzQ1NDQyNTBkYzZkMTI4ODhiNzUyMmUwNDAuanBn.webp",
          "size": 400
        },
        {
          "url": "https://img2.propertyscout.co.th/gmvYzGex1flZcepce9SfeSBT6yWsaekzHmledZMrCwk/wm:0.6:so:0:50:0.3/rs:fit:510/q:70/aHR0cHM6Ly9mbGV4c3RheS1pbWFnZXMuc2dwMS5jZG4uZGlnaXRhbG9jZWFuc3BhY2VzLmNvbS9pbWFnZXMvcHJvZC9saW5rLTQ0MjY0OTAvY2IzMjc3YzQ1NDQyNTBkYzZkMTI4ODhiNzUyMmUwNDAuanBn.webp",
          "size": 510
        },
        {
          "url": "https://img2.propertyscout.co.th/4kUedItKiFrGwUjtx0NG4pHf_gcKq8cLQSlm2UPhXLk/wm:0.6:so:0:50:0.3/rs:fit:600/q:70/aHR0cHM6Ly9mbGV4c3RheS1pbWFnZXMuc2dwMS5jZG4uZGlnaXRhbG9jZWFuc3BhY2VzLmNvbS9pbWFnZXMvcHJvZC9saW5rLTQ0MjY0OTAvY2IzMjc3YzQ1NDQyNTBkYzZkMTI4ODhiNzUyMmUwNDAuanBn.webp",
          "size": 600
        }
      ]
    },
    {
      "id": 32186945,
      "alt": "Modern kitchen with sleek cabinetry and open layout in a contemporary home.",
      "tags": [
        {
          "id": 1163857,
          "name": "kitchenOpenLayout"
        }
      ],
      "status": "original",
      "exterior": null,
      "roomType": "kitchen",
      "imageScore": 6,
      "isPublished": null,
      "resizeImages": [
        {
          "url": "https://img2.propertyscout.co.th/H9w3-nMiubQ6QVnoK03D2_qJC8bBG0w8LXjBHqWF-gI/wm:0.6:so:0:50:0.3/rs:fit:400/q:70/aHR0cHM6Ly9mbGV4c3RheS1pbWFnZXMuc2dwMS5jZG4uZGlnaXRhbG9jZWFuc3BhY2VzLmNvbS9pbWFnZXMvcHJvZC9saW5rLTQ0MjY0OTAvZjJmMDg5ZTBiZDhlMGNkODQ3YmUwMzM4MjM1YTQyM2MuanBn.webp",
          "size": 400
        },
        {
          "url": "https://img2.propertyscout.co.th/4XZxEDhCydkmv4X7niakr9Kk0tA4Ues-Wxob0iC-6tU/wm:0.6:so:0:50:0.3/rs:fit:510/q:70/aHR0cHM6Ly9mbGV4c3RheS1pbWFnZXMuc2dwMS5jZG4uZGlnaXRhbG9jZWFuc3BhY2VzLmNvbS9pbWFnZXMvcHJvZC9saW5rLTQ0MjY0OTAvZjJmMDg5ZTBiZDhlMGNkODQ3YmUwMzM4MjM1YTQyM2MuanBn.webp",
          "size": 510
        },
        {
          "url": "https://img2.propertyscout.co.th/rsUSkizliODxUcWj6BzQpWDLa8qrPeKGVMO-p5QjhVs/wm:0.6:so:0:50:0.3/rs:fit:600/q:70/aHR0cHM6Ly9mbGV4c3RheS1pbWFnZXMuc2dwMS5jZG4uZGlnaXRhbG9jZWFuc3BhY2VzLmNvbS9pbWFnZXMvcHJvZC9saW5rLTQ0MjY0OTAvZjJmMDg5ZTBiZDhlMGNkODQ3YmUwMzM4MjM1YTQyM2MuanBn.webp",
          "size": 600
        }
      ]
    }
  ],
  "floorSize": 120,
  "salePrice": 9700000,
  "closestBts": "ratchadamri",
  "closestMrt": "silom",
  "created_at": "2026-05-06T06:09:15.072Z",
  "floorLevel": "27",
  "furnishing": "fully_furnished",
  "greatDeals": {},
  "updated_at": "2026-09-25T16:10:15.730Z",
  "description": {},
  "lowestPrice": 80000,
  "poiBuilding": {
    "name": {
      "en": "The Rajdamri",
      "th": "เดอะ ราชดำริ"
    },
    "numberOfFloors": 29
  },
  "subdistrict": "ลุมพินี",
  "totalImages": 20,
  "buildingName": "The Rajdamri",
  "neighborhood": "",
  "propertyType": "condo",
  "listingSource": "cobroker_bkkcondos",
  "market_status": "on",
  "district_ps_cn": "巴吞旺县",
  "district_ps_en": "Pathum Wan",
  "district_ps_th": "ปทุมวัน",
  "minLeasePeriod": "twelve_months",
  "numberBedrooms": "two_bedrooms",
  "province_ps_cn": "曼谷",
  "province_ps_en": "Bangkok",
  "province_ps_th": "กรุงเทพ",
  "numberBathrooms": "two_bathrooms",
  "serpSortingRank": {
    "rent": 3.3008799595,
    "sale": 3.3000681595
  },
  "closestTransport": "ratchadamri",
  "featuredImageUrl": "https://img2.propertyscout.co.th/L-cvnsru32Axptx5otzIuWbL5RXMUSb22tRzgvRYbhI/wm:0.6:so:0:50:0.3/rs:fit:384/q:70/aHR0cHM6Ly9mbGV4c3RheS1pbWFnZXMuc2dwMS5jZG4uZGlnaXRhbG9jZWFuc3BhY2VzLmNvbS9pbWFnZXMvcHJvZC9saW5rLTQ0MjY0OTAvODM0ZWM0ZGIwOGQxYWE2MmIyZjNjNGQzYjRjNjBkMDguanBn.webp",
  "ae_man_event_date": "2026-05-06T05:32:50.245Z",
  "ae_man_event_type": "cannot_reach_cobroker_third",
  "greatDealsCluster": {
    "rentCluster": {
      "id": 1894,
      "name": "rent_combined_516_two_bedrooms",
      "medianRentPricePerSqm": "492",
      "medianSalePricePerSqm": null
    },
    "saleCluster": {
      "id": 3209,
      "name": "sell_combined_516_two_bedrooms",
      "medianRentPricePerSqm": null,
      "medianSalePricePerSqm": "60714"
    }
  },
  "subdistrict_ps_cn": "伦披尼",
  "subdistrict_ps_en": "Lumphini",
  "subdistrict_ps_th": "ลุมพินี",
  "closestTransportKm": 0.18455366665841091,
  "ae_man_event_result": "available",
  "availabilitySubClusterCn": {
    "availabilityHoverText": "如果客户感兴趣,我们的团队将核实房产是否可租/售",
    "availabilityLabelLogo": "question",
    "availabilityLabelText": "根据需求可查验是否可租/售",
    "availabilityLabelColor": "pink"
  },
  "availabilitySubClusterDe": {
    "availabilityHoverText": "Unser Team prüft die Verfügbarkeit der Immobilie, wenn ein Kunde interessiert ist",
    "availabilityLabelLogo": "question",
    "availabilityLabelText": "Verfügbarkeit auf Anfrage",
    "availabilityLabelColor": "pink"
  },
  "availabilitySubClusterEn": {
    "availabilityHoverText": "Our team will verify availability of the property if client is interested",
    "availabilityLabelLogo": "question",
    "availabilityLabelText": "Availability upon request",
    "availabilityLabelColor": "pink"
  },
  "availabilitySubClusterMm": {
    "availabilityHoverText": "ဖောက်သည်စိတ်ဝင်စားပါက ကျွန်ုပ်တို့၏အဖွဲ့သည် ပစ္စည်းရရှိနိုင်မှုကို စိစစ်ပါမည်",
    "availabilityLabelLogo": "question",
    "availabilityLabelText": "ရရှိနိုင်မှုကိုမေးမြန်းပါ",
    "availabilityLabelColor": "pink"
  },
  "availabilitySubClusterTh": {
    "availabilityHoverText": "ทีมงานของเราจะทำการตรวจสอบความพร้อมในการให้บริการ หากคุณสนใจอสังหาฯนี้",
    "availabilityLabelLogo": "question",
    "availabilityLabelText": "ความพร้อมการให้บริการ ตามคำร้องขอ",
    "availabilityLabelColor": "pink"
  },
  "availability_subcluster_id": 3
} 16
16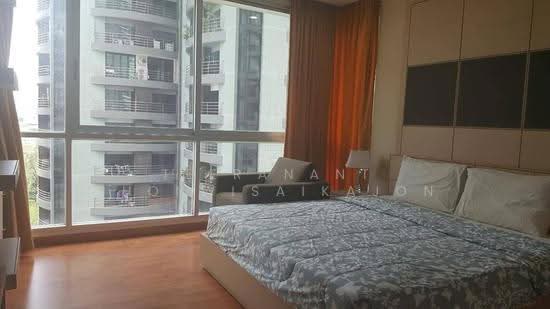 11
11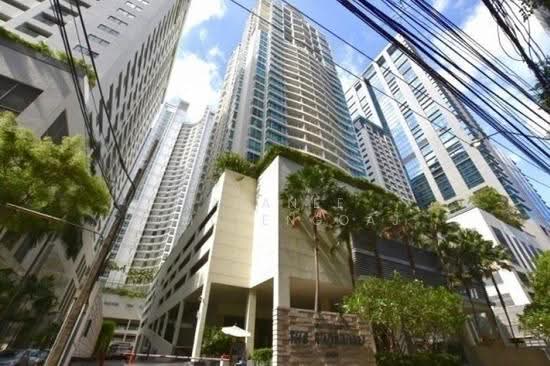 10
10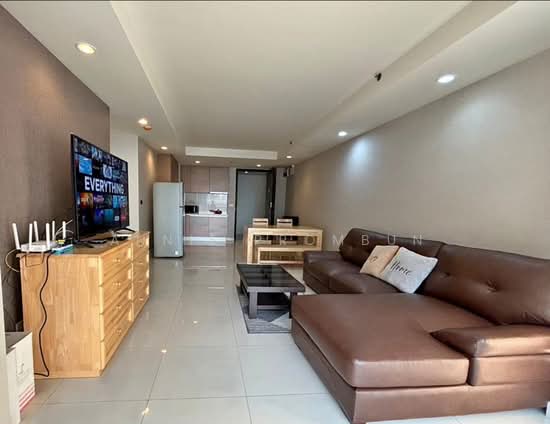 15
15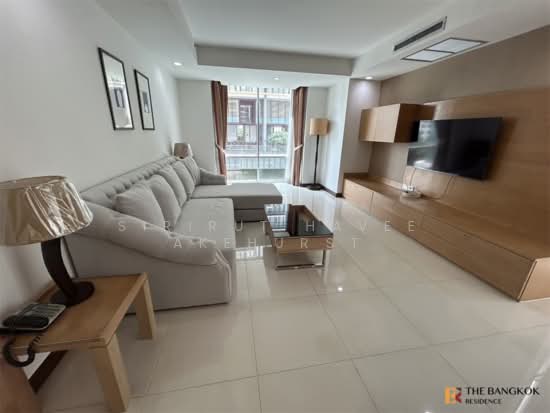 19
19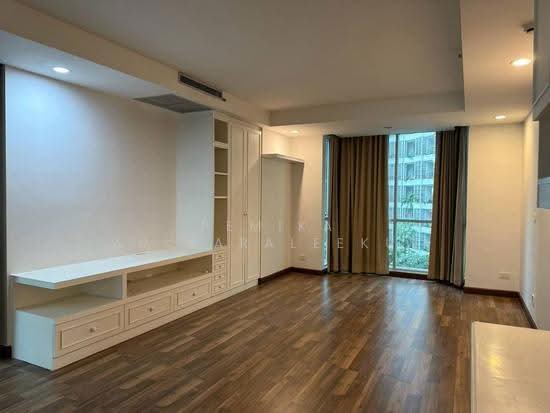 26
26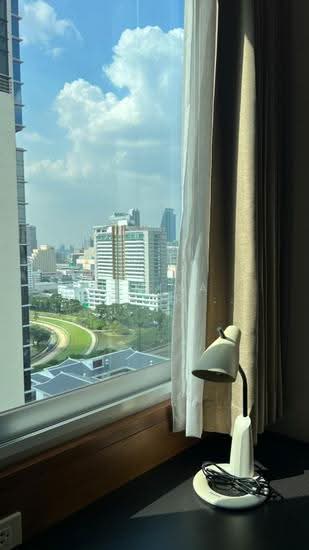 21
21 25
25 28
28 17
17 35
35 10
10