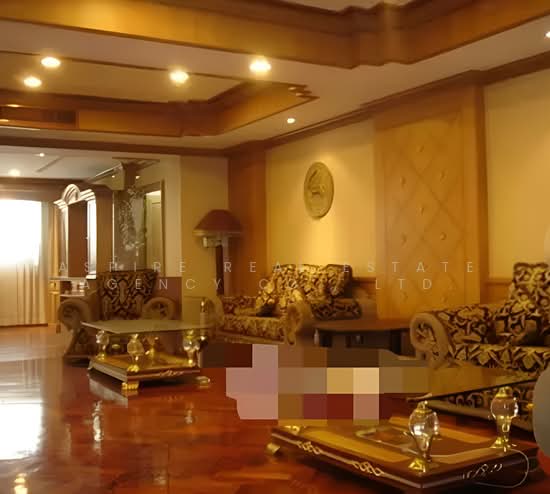
Raw JSON
{
  "id": 2873783,
  "title": {
    "meta": "4 นอน คอนโด ประกาศขาย, ฿48,000,000, พรีเมียร์ คอนโดมิเนียม, ใกล้ BTS พร้อมพงษ์, ตกแต่งพร้อมอยู่",
    "short": "คอนโด 4-ห้องนอน ที่ พรีเมียร์ คอนโดมิเนียม",
    "standard": "คอนโด 4-ห้องนอน ที่ พรีเมียร์ คอนโดมิเนียม ใกล้ BTS พร้อมพงษ์"
  },
  "gpsLat": 13.727452474720355,
  "postBy": "agent",
  "tenure": "sell",
  "gpsLong": 100.56858992973882,
  "district": "คลองเตย",
  "province": "กรุงเทพ",
  "cdnImages": [
    {
      "id": 32185253,
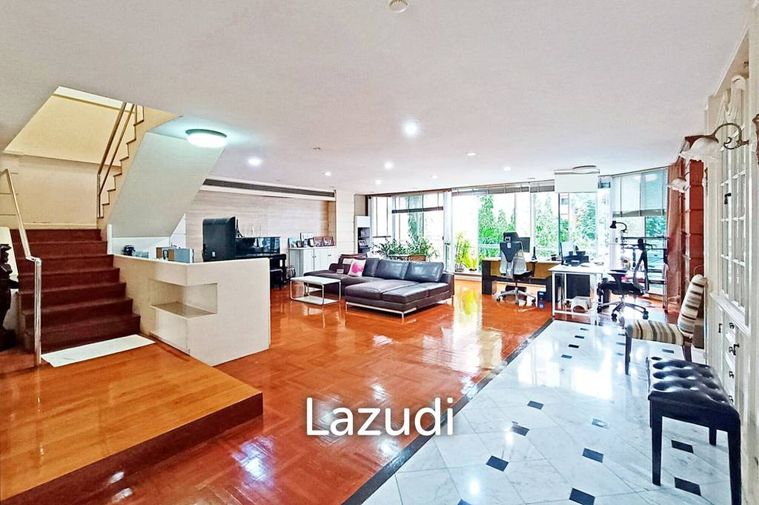
      "alt": "Spacious open-plan living room with modern decor and large windows offering natural light.",
      "tags": [
        {
          "id": 1163047,
          "name": "bigLivingroom"
        }
      ],
      "status": "featured",
      "exterior": null,
      "roomType": "livingroom",
      "imageScore": 8,
      "isPublished": null,
      "resizeImages": [
        {
          "url": "https://img2.propertyscout.co.th/B8SGeoE1gcQNtfOKaed7A92EXM1Sjv_b3HDt4YYrF4Y/wm:0.6:so:0:50:0.3/rs:fit:400/q:70/aHR0cHM6Ly9mbGV4c3RheS1pbWFnZXMuc2dwMS5jZG4uZGlnaXRhbG9jZWFuc3BhY2VzLmNvbS9pbWFnZXMvcHJvZC9saW5rLTQ0MjYzMjEvYjdiMjllYWE5NDE5MWM1YTVlYWE5MTQwODMwMDhjMTEud2VicA.webp",
          "size": 400
        },
        {
          "url": "https://img2.propertyscout.co.th/-uZyqfRXRzw71lkGsKgvxMJOcM_YNTKK1gjGibVTBW8/wm:0.6:so:0:50:0.3/rs:fit:510/q:70/aHR0cHM6Ly9mbGV4c3RheS1pbWFnZXMuc2dwMS5jZG4uZGlnaXRhbG9jZWFuc3BhY2VzLmNvbS9pbWFnZXMvcHJvZC9saW5rLTQ0MjYzMjEvYjdiMjllYWE5NDE5MWM1YTVlYWE5MTQwODMwMDhjMTEud2VicA.webp",
          "size": 510
        },
        {
          "url": "https://img2.propertyscout.co.th/mQgJ13KZZxFeLgXnLctC4x6lDwjeNddTaF2lPPyMa3Y/wm:0.6:so:0:50:0.3/rs:fit:600/q:70/aHR0cHM6Ly9mbGV4c3RheS1pbWFnZXMuc2dwMS5jZG4uZGlnaXRhbG9jZWFuc3BhY2VzLmNvbS9pbWFnZXMvcHJvZC9saW5rLTQ0MjYzMjEvYjdiMjllYWE5NDE5MWM1YTVlYWE5MTQwODMwMDhjMTEud2VicA.webp",
          "size": 600
        }
      ]
    },
    {
      "id": 32185254,
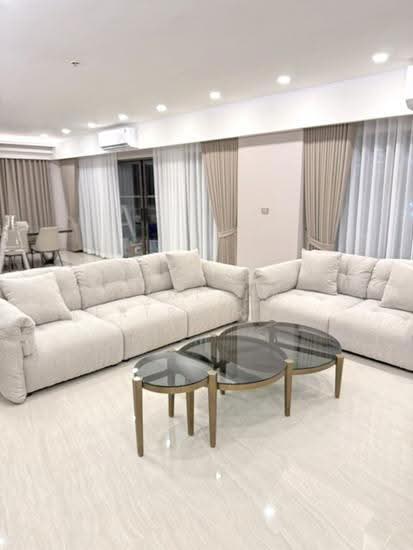
      "alt": "Spacious open-plan living room with modern furnishings and ample natural light.",
      "tags": [
        {
          "id": 1163048,
          "name": "bigLivingroom"
        }
      ],
      "status": "original",
      "exterior": null,
      "roomType": "livingroom",
      "imageScore": 6,
      "isPublished": null,
      "resizeImages": [
        {
          "url": "https://img2.propertyscout.co.th/0bGOt4648X9pD07vQj5RS_7RZerA1qICNMTHRa22l6c/wm:0.6:so:0:50:0.3/rs:fit:400/q:70/aHR0cHM6Ly9mbGV4c3RheS1pbWFnZXMuc2dwMS5jZG4uZGlnaXRhbG9jZWFuc3BhY2VzLmNvbS9pbWFnZXMvcHJvZC9saW5rLTQ0MjYzMjEvZjFhZGU0ZmE2NjQzMmRjMWM3MTc2NjBkZDY1ZGUzMGYud2VicA.webp",
          "size": 400
        },
        {
          "url": "https://img2.propertyscout.co.th/ipRzeR3ZFkU7FZYWj7VFG_tnvVCHgZH3cBZeXHDghNg/wm:0.6:so:0:50:0.3/rs:fit:510/q:70/aHR0cHM6Ly9mbGV4c3RheS1pbWFnZXMuc2dwMS5jZG4uZGlnaXRhbG9jZWFuc3BhY2VzLmNvbS9pbWFnZXMvcHJvZC9saW5rLTQ0MjYzMjEvZjFhZGU0ZmE2NjQzMmRjMWM3MTc2NjBkZDY1ZGUzMGYud2VicA.webp",
          "size": 510
        },
        {
          "url": "https://img2.propertyscout.co.th/kylEon2G_5o59wKHtvQz5MyAF27QZJksCalP61G8eHU/wm:0.6:so:0:50:0.3/rs:fit:600/q:70/aHR0cHM6Ly9mbGV4c3RheS1pbWFnZXMuc2dwMS5jZG4uZGlnaXRhbG9jZWFuc3BhY2VzLmNvbS9pbWFnZXMvcHJvZC9saW5rLTQ0MjYzMjEvZjFhZGU0ZmE2NjQzMmRjMWM3MTc2NjBkZDY1ZGUzMGYud2VicA.webp",
          "size": 600
        }
      ]
    },
    {
      "id": 32185255,
      "alt": "Spacious home office with lush garden view and abundant natural light",
      "tags": [
        {
          "id": 1163049,
          "name": "greatView"
        }
      ],
      "status": "original",
      "exterior": null,
      "roomType": "study",
      "imageScore": 6,
      "isPublished": null,
      "resizeImages": [
        {
          "url": "https://img2.propertyscout.co.th/ivE-dcPGyxb9Wf3VMxs5JCNNem9-42950zQdrzHJxJI/wm:0.6:so:0:50:0.3/rs:fit:400/q:70/aHR0cHM6Ly9mbGV4c3RheS1pbWFnZXMuc2dwMS5jZG4uZGlnaXRhbG9jZWFuc3BhY2VzLmNvbS9pbWFnZXMvcHJvZC9saW5rLTQ0MjYzMjEvNjQ3MGQxNzI4OTA3YjQ5YzE3OTVhYTFiNzE1YWE2YjUud2VicA.webp",
          "size": 400
        },
        {
          "url": "https://img2.propertyscout.co.th/IwQCzLW2P9-SjA55Ip6-rnOipujao44FNez1OtE_9gU/wm:0.6:so:0:50:0.3/rs:fit:510/q:70/aHR0cHM6Ly9mbGV4c3RheS1pbWFnZXMuc2dwMS5jZG4uZGlnaXRhbG9jZWFuc3BhY2VzLmNvbS9pbWFnZXMvcHJvZC9saW5rLTQ0MjYzMjEvNjQ3MGQxNzI4OTA3YjQ5YzE3OTVhYTFiNzE1YWE2YjUud2VicA.webp",
          "size": 510
        },
        {
          "url": "https://img2.propertyscout.co.th/Iec6e4DWpI0mLSFfH3eHcNB4h6YMQiZI9yAxxXMcrHY/wm:0.6:so:0:50:0.3/rs:fit:600/q:70/aHR0cHM6Ly9mbGV4c3RheS1pbWFnZXMuc2dwMS5jZG4uZGlnaXRhbG9jZWFuc3BhY2VzLmNvbS9pbWFnZXMvcHJvZC9saW5rLTQ0MjYzMjEvNjQ3MGQxNzI4OTA3YjQ5YzE3OTVhYTFiNzE1YWE2YjUud2VicA.webp",
          "size": 600
        }
      ]
    },
    {
      "id": 32185256,
      "alt": "Elegant dining room with wooden flooring and decorative ceiling, featuring a large table and stylish lighting.",
      "tags": [],
      "status": "original",
      "exterior": null,
      "roomType": "other",
      "imageScore": 6,
      "isPublished": null,
      "resizeImages": [
        {
          "url": "https://img2.propertyscout.co.th/rtOz-z7t_c3RbPHa9noHRiZDdKigxRdW6bCQ2mhXd_w/wm:0.6:so:0:50:0.3/rs:fit:400/q:70/aHR0cHM6Ly9mbGV4c3RheS1pbWFnZXMuc2dwMS5jZG4uZGlnaXRhbG9jZWFuc3BhY2VzLmNvbS9pbWFnZXMvcHJvZC9saW5rLTQ0MjYzMjEvODhhZWI3ZTllZmZmNTBmYzk5MTQ3MzcxY2Y5NmE5NGEud2VicA.webp",
          "size": 400
        },
        {
          "url": "https://img2.propertyscout.co.th/CMWCde_KyWpKczTVONxLa3HSSxhP4-qs8hmKN2zjZGs/wm:0.6:so:0:50:0.3/rs:fit:510/q:70/aHR0cHM6Ly9mbGV4c3RheS1pbWFnZXMuc2dwMS5jZG4uZGlnaXRhbG9jZWFuc3BhY2VzLmNvbS9pbWFnZXMvcHJvZC9saW5rLTQ0MjYzMjEvODhhZWI3ZTllZmZmNTBmYzk5MTQ3MzcxY2Y5NmE5NGEud2VicA.webp",
          "size": 510
        },
        {
          "url": "https://img2.propertyscout.co.th/DpW3TdAnd9zYWJJSyfQaCp_rtzxZ0hnAsszo3e5YHYI/wm:0.6:so:0:50:0.3/rs:fit:600/q:70/aHR0cHM6Ly9mbGV4c3RheS1pbWFnZXMuc2dwMS5jZG4uZGlnaXRhbG9jZWFuc3BhY2VzLmNvbS9pbWFnZXMvcHJvZC9saW5rLTQ0MjYzMjEvODhhZWI3ZTllZmZmNTBmYzk5MTQ3MzcxY2Y5NmE5NGEud2VicA.webp",
          "size": 600
        }
      ]
    },
    {
      "id": 32185257,
      "alt": "Bright room with large window and city view, featuring sleek black fridge and wooden flooring.",
      "tags": [
        {
          "id": 1163050,
          "name": "greatView"
        }
      ],
      "status": "original",
      "exterior": null,
      "roomType": "other",
      "imageScore": 6,
      "isPublished": null,
      "resizeImages": [
        {
          "url": "https://img2.propertyscout.co.th/_iVdz6o9iBkUhgwV2CUEnTRjojdpqir--00Gdpb3Sg0/wm:0.6:so:0:50:0.3/rs:fit:400/q:70/aHR0cHM6Ly9mbGV4c3RheS1pbWFnZXMuc2dwMS5jZG4uZGlnaXRhbG9jZWFuc3BhY2VzLmNvbS9pbWFnZXMvcHJvZC9saW5rLTQ0MjYzMjEvNjYzMzY3NjUzYTE1MDAzYjEwNTFkZjNmMDBkODRjMDIud2VicA.webp",
          "size": 400
        },
        {
          "url": "https://img2.propertyscout.co.th/z0QiNDhHKervwmj2K8V8JHBtUeKFAYUbVz6PRAm_mA4/wm:0.6:so:0:50:0.3/rs:fit:510/q:70/aHR0cHM6Ly9mbGV4c3RheS1pbWFnZXMuc2dwMS5jZG4uZGlnaXRhbG9jZWFuc3BhY2VzLmNvbS9pbWFnZXMvcHJvZC9saW5rLTQ0MjYzMjEvNjYzMzY3NjUzYTE1MDAzYjEwNTFkZjNmMDBkODRjMDIud2VicA.webp",
          "size": 510
        },
        {
          "url": "https://img2.propertyscout.co.th/Exyiys9anitVH13v9Ii2H5q5Wji9FHsKg1xnp3oQ3WQ/wm:0.6:so:0:50:0.3/rs:fit:600/q:70/aHR0cHM6Ly9mbGV4c3RheS1pbWFnZXMuc2dwMS5jZG4uZGlnaXRhbG9jZWFuc3BhY2VzLmNvbS9pbWFnZXMvcHJvZC9saW5rLTQ0MjYzMjEvNjYzMzY3NjUzYTE1MDAzYjEwNTFkZjNmMDBkODRjMDIud2VicA.webp",
          "size": 600
        }
      ]
    },
    {
      "id": 32185258,
      "alt": "Spacious modern kitchen with sleek design and ample natural light, featuring an island and dining area.",
      "tags": [
        {
          "id": 1163051,
          "name": "kitchenClosedLayout"
        }
      ],
      "status": "original",
      "exterior": null,
      "roomType": "kitchen",
      "imageScore": 6,
      "isPublished": null,
      "resizeImages": [
        {
          "url": "https://img2.propertyscout.co.th/um6V3MP9safUBafWvqPCsYMuuM8YAMzVSRngSfLqNCM/wm:0.6:so:0:50:0.3/rs:fit:400/q:70/aHR0cHM6Ly9mbGV4c3RheS1pbWFnZXMuc2dwMS5jZG4uZGlnaXRhbG9jZWFuc3BhY2VzLmNvbS9pbWFnZXMvcHJvZC9saW5rLTQ0MjYzMjEvMjBkZTc4OTRkNjE5ZmQxNTZlZDVmMGE3YThjYmY3Y2Uud2VicA.webp",
          "size": 400
        },
        {
          "url": "https://img2.propertyscout.co.th/AUky7XHbf3NnzPKLp5UnjmWXqrOfKABV6O6R-PIUwT8/wm:0.6:so:0:50:0.3/rs:fit:510/q:70/aHR0cHM6Ly9mbGV4c3RheS1pbWFnZXMuc2dwMS5jZG4uZGlnaXRhbG9jZWFuc3BhY2VzLmNvbS9pbWFnZXMvcHJvZC9saW5rLTQ0MjYzMjEvMjBkZTc4OTRkNjE5ZmQxNTZlZDVmMGE3YThjYmY3Y2Uud2VicA.webp",
          "size": 510
        },
        {
          "url": "https://img2.propertyscout.co.th/0MT1KPMBTURhepylfc_iT8gzH7Os16OCSF4DqdGL1EQ/wm:0.6:so:0:50:0.3/rs:fit:600/q:70/aHR0cHM6Ly9mbGV4c3RheS1pbWFnZXMuc2dwMS5jZG4uZGlnaXRhbG9jZWFuc3BhY2VzLmNvbS9pbWFnZXMvcHJvZC9saW5rLTQ0MjYzMjEvMjBkZTc4OTRkNjE5ZmQxNTZlZDVmMGE3YThjYmY3Y2Uud2VicA.webp",
          "size": 600
        }
      ]
    },
    {
      "id": 32185259,
      "alt": "Spacious modern kitchen with sleek design and ample natural light",
      "tags": [
        {
          "id": 1163052,
          "name": "kitchenClosedLayout"
        }
      ],
      "status": "original",
      "exterior": null,
      "roomType": "kitchen",
      "imageScore": 6,
      "isPublished": null,
      "resizeImages": [
        {
          "url": "https://img2.propertyscout.co.th/5PHHOlmJRdW2-m35poTPdJi-vgjkmbD2a_ySkrgXPww/wm:0.6:so:0:50:0.3/rs:fit:400/q:70/aHR0cHM6Ly9mbGV4c3RheS1pbWFnZXMuc2dwMS5jZG4uZGlnaXRhbG9jZWFuc3BhY2VzLmNvbS9pbWFnZXMvcHJvZC9saW5rLTQ0MjYzMjEvNDk3NGE5NGY0MTkzNWE2MTVjMThjNzc2NWNhNWEzNTcud2VicA.webp",
          "size": 400
        },
        {
          "url": "https://img2.propertyscout.co.th/0eFCaIyDqo7U9DGGj5wmTuYU9ZNxemPF1d4h9NXG634/wm:0.6:so:0:50:0.3/rs:fit:510/q:70/aHR0cHM6Ly9mbGV4c3RheS1pbWFnZXMuc2dwMS5jZG4uZGlnaXRhbG9jZWFuc3BhY2VzLmNvbS9pbWFnZXMvcHJvZC9saW5rLTQ0MjYzMjEvNDk3NGE5NGY0MTkzNWE2MTVjMThjNzc2NWNhNWEzNTcud2VicA.webp",
          "size": 510
        },
        {
          "url": "https://img2.propertyscout.co.th/b3AoOefM-qrBL5VxN2KMdc14yg-sEHVLIw2ol7Md75Y/wm:0.6:so:0:50:0.3/rs:fit:600/q:70/aHR0cHM6Ly9mbGV4c3RheS1pbWFnZXMuc2dwMS5jZG4uZGlnaXRhbG9jZWFuc3BhY2VzLmNvbS9pbWFnZXMvcHJvZC9saW5rLTQ0MjYzMjEvNDk3NGE5NGY0MTkzNWE2MTVjMThjNzc2NWNhNWEzNTcud2VicA.webp",
          "size": 600
        }
      ]
    }
  ],
  "floorSize": 400,
  "salePrice": 48000000,
  "closestBts": "phrom_phong",
  "created_at": "2026-05-06T05:58:45.324Z",
  "floorLevel": "4",
  "furnishing": "fully_furnished",
  "greatDeals": {},
  "updated_at": "2026-09-25T16:00:23.201Z",
  "description": {},
  "poiBuilding": {
    "name": {
      "en": "Premier Condominium",
      "th": "พรีเมียร์ คอนโดมิเนียม"
    },
    "numberOfFloors": 12
  },
  "subdistrict": "คลองตัน",
  "totalImages": 26,
  "buildingName": "Premier Condominium",
  "neighborhood": "พร้อมพงษ์",
  "propertyType": "condo",
  "listingSource": "cobroker_bkkcondos",
  "market_status": "on",
  "district_ps_cn": "空堤县",
  "district_ps_en": "Khlong Toei",
  "district_ps_th": "คลองเตย",
  "numberBedrooms": "four_bedrooms",
  "province_ps_cn": "曼谷",
  "province_ps_en": "Bangkok",
  "province_ps_th": "กรุงเทพ",
  "numberBathrooms": "six_bathrooms",
  "serpSortingRank": {
    "rent": 0,
    "sale": 1.4024045589
  },
  "closestTransport": "phrom_phong",
  "featuredImageUrl": "https://img2.propertyscout.co.th/ETBPD8FEotM1P2MAdY98Ug-AlFCQpM6uukdV2a2MKMI/wm:0.6:so:0:50:0.3/rs:fit:384/q:70/aHR0cHM6Ly9mbGV4c3RheS1pbWFnZXMuc2dwMS5jZG4uZGlnaXRhbG9jZWFuc3BhY2VzLmNvbS9pbWFnZXMvcHJvZC9saW5rLTQ0MjYzMjEvYjdiMjllYWE5NDE5MWM1YTVlYWE5MTQwODMwMDhjMTEud2VicA.webp",
  "ae_man_event_date": "2026-09-06T23:39:09.408Z",
  "ae_man_event_type": "website_scraping",
  "greatDealsCluster": {
    "saleCluster": {
      "id": 18362,
      "name": "sell_combined_77_four_bedrooms",
      "medianRentPricePerSqm": null,
      "medianSalePricePerSqm": null
    }
  },
  "subdistrict_ps_cn": "空丹",
  "subdistrict_ps_en": "Khlong Tan",
  "subdistrict_ps_th": "คลองตัน",
  "closestTransportKm": 0.3550070892596886,
  "neighborhood_ps_cn": "澎蓬",
  "neighborhood_ps_en": "Phrom Phong",
  "neighborhood_ps_th": "พร้อมพงษ์",
  "ae_man_event_result": "available",
  "availabilitySubClusterCn": {
    "availabilityHoverText": null,
    "availabilityLabelLogo": "availability-check",
    "availabilityLabelText": "2周前 确认有货",
    "availabilityLabelColor": "green"
  },
  "availabilitySubClusterDe": {
    "availabilityHoverText": null,
    "availabilityLabelLogo": "availability-check",
    "availabilityLabelText": "vor 2 Wochen als verfügbar bestätigt",
    "availabilityLabelColor": "green"
  },
  "availabilitySubClusterEn": {
    "availabilityHoverText": null,
    "availabilityLabelLogo": "availability-check",
    "availabilityLabelText": "Confirmed available 2 weeks ago",
    "availabilityLabelColor": "green"
  },
  "availabilitySubClusterMm": {
    "availabilityHoverText": null,
    "availabilityLabelLogo": "availability-check",
    "availabilityLabelText": "လွန်ခဲ့သော2 ပတ်က ရရှိနိုင်ကြောင်း အတည်ပြုခဲ့သည်",
    "availabilityLabelColor": "green"
  },
  "availabilitySubClusterTh": {
    "availabilityLabelLogo": "availability-check",
    "availabilityLabelText": "การยืนยันสถานะว่าง เมื่อ 2 สัปดาห์ที่ผ่านมา",
    "availabilityLabelColor": "green"
  },
  "availability_subcluster_id": 1.1
} 14
14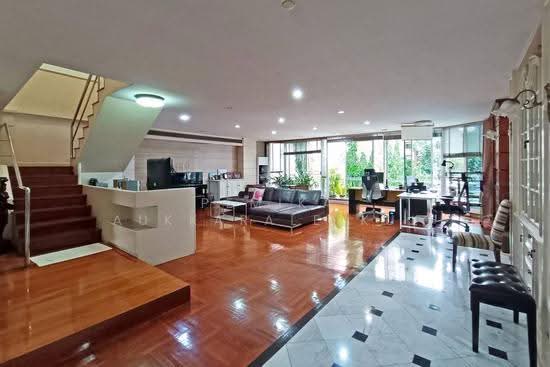 22
22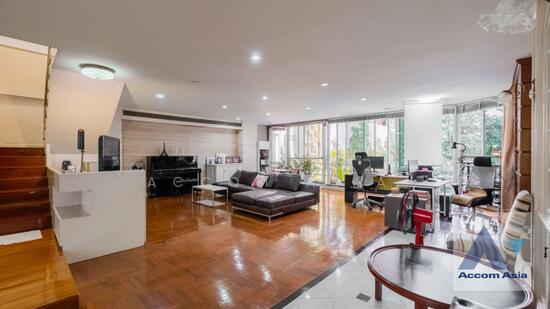 7
7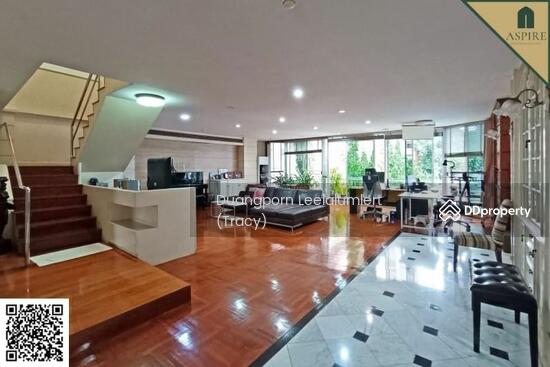 12
12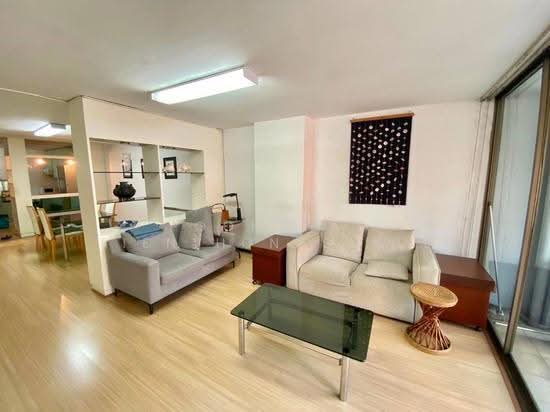 14
14 16
16 23
23 8
8 20
20 23
23 30
30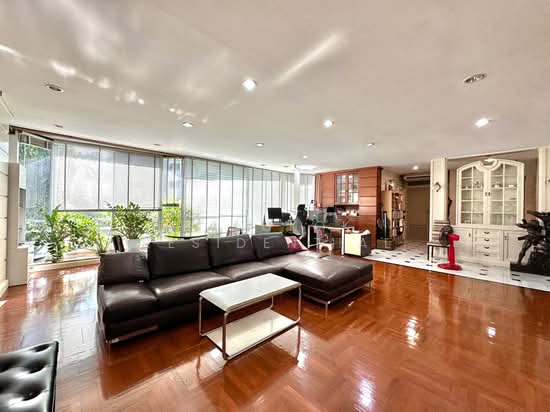 44
44