Raw JSON
{
  "id": 2873638,
  "title": {
    "meta": "2 นอน คอนโด ประกาศขาย, ฿21,000,000, ดิ เอส อโศก, ใกล้ MRT สุขุมวิท, ตกแต่งพร้อมอยู่",
    "short": "คอนโด 2-ห้องนอน ที่ ดิ เอส อโศก",
    "standard": "คอนโด 2-ห้องนอน ที่ ดิ เอส อโศก ใกล้ MRT สุขุมวิท"
  },
  "gpsLat": 13.743171,
  "postBy": "agent",
  "tenure": "sell",
  "gpsLong": 100.561735,
  "district": "วัฒนา",
  "province": "กรุงเทพ",
  "cdnImages": [
    {
      "id": 32183198,
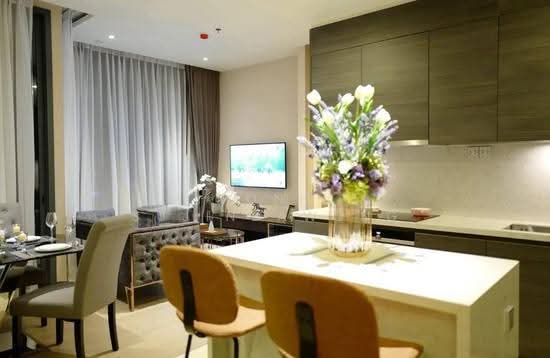
      "alt": "Modern open-plan living room and kitchen with elegant decor and natural light",
      "tags": [
        {
          "id": 1161885,
          "name": "bigLivingroom"
        },
        {
          "id": 1161886,
          "name": "kitchenOpenLayout"
        }
      ],
      "status": "original",
      "exterior": null,
      "roomType": "livingroom",
      "imageScore": 6,
      "isPublished": null,
      "resizeImages": [
        {
          "url": "https://img2.propertyscout.co.th/VD_Cmx5V1WdFcJ9GPQlPrCbWs-iwyhS651gTneSBdsE/wm:0.6:so:0:50:0.3/rs:fit:400/q:70/aHR0cHM6Ly9mbGV4c3RheS1pbWFnZXMuc2dwMS5jZG4uZGlnaXRhbG9jZWFuc3BhY2VzLmNvbS9pbWFnZXMvcHJvZC9saW5rLTQ0MjYyNzIvYzQ3YjllZWUyNTBlYTI3M2RiZjA3M2IwODE5N2RlOWYud2VicA.webp",
          "size": 400
        },
        {
          "url": "https://img2.propertyscout.co.th/dy3hYYB9wYhJLngCyfFTEOj1x42Om7bt2RhcjkQW5PE/wm:0.6:so:0:50:0.3/rs:fit:510/q:70/aHR0cHM6Ly9mbGV4c3RheS1pbWFnZXMuc2dwMS5jZG4uZGlnaXRhbG9jZWFuc3BhY2VzLmNvbS9pbWFnZXMvcHJvZC9saW5rLTQ0MjYyNzIvYzQ3YjllZWUyNTBlYTI3M2RiZjA3M2IwODE5N2RlOWYud2VicA.webp",
          "size": 510
        },
        {
          "url": "https://img2.propertyscout.co.th/l3npcTfSPIozg6o5fQzr-76Z7ZUS-hLeFoiUjHU4Bac/wm:0.6:so:0:50:0.3/rs:fit:600/q:70/aHR0cHM6Ly9mbGV4c3RheS1pbWFnZXMuc2dwMS5jZG4uZGlnaXRhbG9jZWFuc3BhY2VzLmNvbS9pbWFnZXMvcHJvZC9saW5rLTQ0MjYyNzIvYzQ3YjllZWUyNTBlYTI3M2RiZjA3M2IwODE5N2RlOWYud2VicA.webp",
          "size": 600
        }
      ]
    },
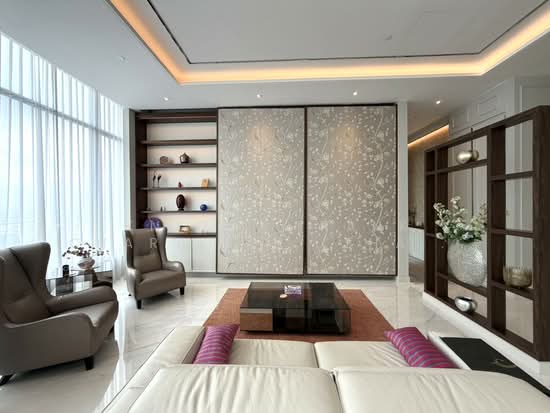
    {
      "id": 32183199,
      "alt": "Luxurious modern living room with elegant furniture and floor-to-ceiling windows.",
      "tags": [
        {
          "id": 1161887,
          "name": "bigLivingroom"
        }
      ],
      "status": "featured",
      "exterior": null,
      "roomType": "livingroom",
      "imageScore": 8,
      "isPublished": null,
      "resizeImages": [
        {
          "url": "https://img2.propertyscout.co.th/8Nmw0Ip_RzNbDkoBYHMiMwgZRpSEDgHbeKMrJDfIjpw/wm:0.6:so:0:50:0.3/rs:fit:400/q:70/aHR0cHM6Ly9mbGV4c3RheS1pbWFnZXMuc2dwMS5jZG4uZGlnaXRhbG9jZWFuc3BhY2VzLmNvbS9pbWFnZXMvcHJvZC9saW5rLTQ0MjYyNzIvYjQwM2M1ZjI3OWE4MzkxNjA5YzFhYjdlZTgxNDgyODcud2VicA.webp",
          "size": 400
        },
        {
          "url": "https://img2.propertyscout.co.th/SBYucuUxgYxEpL-sabu1m1eyfa6fAJyFv7boxfl0k3A/wm:0.6:so:0:50:0.3/rs:fit:510/q:70/aHR0cHM6Ly9mbGV4c3RheS1pbWFnZXMuc2dwMS5jZG4uZGlnaXRhbG9jZWFuc3BhY2VzLmNvbS9pbWFnZXMvcHJvZC9saW5rLTQ0MjYyNzIvYjQwM2M1ZjI3OWE4MzkxNjA5YzFhYjdlZTgxNDgyODcud2VicA.webp",
          "size": 510
        },
        {
          "url": "https://img2.propertyscout.co.th/8qqIY6arhUwCjAw4pcDPnc1j7Wjkb21RPpmwUGlxE88/wm:0.6:so:0:50:0.3/rs:fit:600/q:70/aHR0cHM6Ly9mbGV4c3RheS1pbWFnZXMuc2dwMS5jZG4uZGlnaXRhbG9jZWFuc3BhY2VzLmNvbS9pbWFnZXMvcHJvZC9saW5rLTQ0MjYyNzIvYjQwM2M1ZjI3OWE4MzkxNjA5YzFhYjdlZTgxNDgyODcud2VicA.webp",
          "size": 600
        }
      ]
    },
    {
      "id": 32183200,
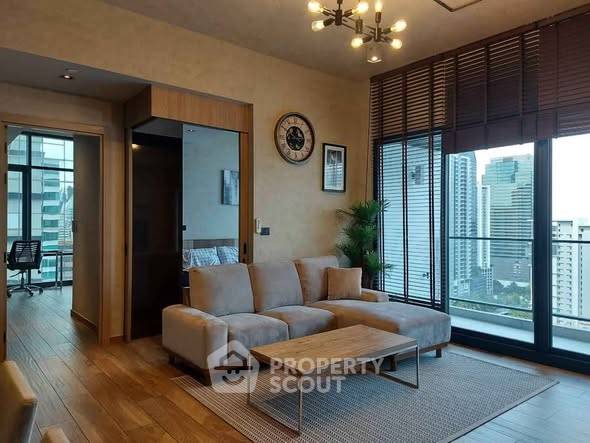
      "alt": "Luxurious modern living room with plush gray sofa and elegant gold-accented coffee table.",
      "tags": [
        {
          "id": 1161888,
          "name": "bigLivingroom"
        }
      ],
      "status": "original",
      "exterior": null,
      "roomType": "livingroom",
      "imageScore": 8,
      "isPublished": null,
      "resizeImages": [
        {
          "url": "https://img2.propertyscout.co.th/A_72wYrLetD-mAPXSElYRChZwGq7WowL7XrHtAookUA/wm:0.6:so:0:50:0.3/rs:fit:400/q:70/aHR0cHM6Ly9mbGV4c3RheS1pbWFnZXMuc2dwMS5jZG4uZGlnaXRhbG9jZWFuc3BhY2VzLmNvbS9pbWFnZXMvcHJvZC9saW5rLTQ0MjYyNzIvOTUwODFhNWYwNzAwYTBkN2ExY2M0MTFhNGZlYjQ3ZDIud2VicA.webp",
          "size": 400
        },
        {
          "url": "https://img2.propertyscout.co.th/Vm4XOgig52tWvEFGZXJziZ6M6ZDrUgk1N_DFGMR6Xo0/wm:0.6:so:0:50:0.3/rs:fit:510/q:70/aHR0cHM6Ly9mbGV4c3RheS1pbWFnZXMuc2dwMS5jZG4uZGlnaXRhbG9jZWFuc3BhY2VzLmNvbS9pbWFnZXMvcHJvZC9saW5rLTQ0MjYyNzIvOTUwODFhNWYwNzAwYTBkN2ExY2M0MTFhNGZlYjQ3ZDIud2VicA.webp",
          "size": 510
        },
        {
          "url": "https://img2.propertyscout.co.th/mcMQOsHx7UC9JMj8e6JBqBw7gPjY_6UOBPzzvYCTRXg/wm:0.6:so:0:50:0.3/rs:fit:600/q:70/aHR0cHM6Ly9mbGV4c3RheS1pbWFnZXMuc2dwMS5jZG4uZGlnaXRhbG9jZWFuc3BhY2VzLmNvbS9pbWFnZXMvcHJvZC9saW5rLTQ0MjYyNzIvOTUwODFhNWYwNzAwYTBkN2ExY2M0MTFhNGZlYjQ3ZDIud2VicA.webp",
          "size": 600
        }
      ]
    },
    {
      "id": 32183201,
      "alt": "Modern kitchen with sleek cabinetry and elegant island seating, featuring a stylish floral centerpiece.",
      "tags": [
        {
          "id": 1161889,
          "name": "kitchenClosedLayout"
        },
        {
          "id": 1161890,
          "name": "kitchenOven"
        }
      ],
      "status": "original",
      "exterior": null,
      "roomType": "kitchen",
      "imageScore": 6,
      "isPublished": null,
      "resizeImages": [
        {
          "url": "https://img2.propertyscout.co.th/1LJ0m4xkRCHnKRkVRM3XCMeu0ajOZ4RuQvdv0kUojwc/wm:0.6:so:0:50:0.3/rs:fit:400/q:70/aHR0cHM6Ly9mbGV4c3RheS1pbWFnZXMuc2dwMS5jZG4uZGlnaXRhbG9jZWFuc3BhY2VzLmNvbS9pbWFnZXMvcHJvZC9saW5rLTQ0MjYyNzIvOWRlMGYxYjVmZDVlNzI2YmZiNmJkMGQ0M2YxNzFjZjMud2VicA.webp",
          "size": 400
        },
        {
          "url": "https://img2.propertyscout.co.th/5LSMcFIXBIDQ_Am3Z52JOjahTK5iJvglPZpyREEqcQY/wm:0.6:so:0:50:0.3/rs:fit:510/q:70/aHR0cHM6Ly9mbGV4c3RheS1pbWFnZXMuc2dwMS5jZG4uZGlnaXRhbG9jZWFuc3BhY2VzLmNvbS9pbWFnZXMvcHJvZC9saW5rLTQ0MjYyNzIvOWRlMGYxYjVmZDVlNzI2YmZiNmJkMGQ0M2YxNzFjZjMud2VicA.webp",
          "size": 510
        },
        {
          "url": "https://img2.propertyscout.co.th/QuTXCD9iPg_ec88e6gtknGWJTCM--gsAXnBB_VHSXoE/wm:0.6:so:0:50:0.3/rs:fit:600/q:70/aHR0cHM6Ly9mbGV4c3RheS1pbWFnZXMuc2dwMS5jZG4uZGlnaXRhbG9jZWFuc3BhY2VzLmNvbS9pbWFnZXMvcHJvZC9saW5rLTQ0MjYyNzIvOWRlMGYxYjVmZDVlNzI2YmZiNmJkMGQ0M2YxNzFjZjMud2VicA.webp",
          "size": 600
        }
      ]
    },
    {
      "id": 32183202,
      "alt": "Spacious modern kitchen with double-door fridge and elegant countertop",
      "tags": [
        {
          "id": 1161891,
          "name": "kitchenClosedLayout"
        }
      ],
      "status": "original",
      "exterior": null,
      "roomType": "kitchen",
      "imageScore": 6,
      "isPublished": null,
      "resizeImages": [
        {
          "url": "https://img2.propertyscout.co.th/I0j1vviOcr28M63EVbTnnRhdk_ab4DqPt0_TxfHuhJo/wm:0.6:so:0:50:0.3/rs:fit:400/q:70/aHR0cHM6Ly9mbGV4c3RheS1pbWFnZXMuc2dwMS5jZG4uZGlnaXRhbG9jZWFuc3BhY2VzLmNvbS9pbWFnZXMvcHJvZC9saW5rLTQ0MjYyNzIvMWQzYTUzOWNhMTEyYzMyNmZkNDc4NWExNTRlOTdiOTQud2VicA.webp",
          "size": 400
        },
        {
          "url": "https://img2.propertyscout.co.th/xnGmqLMNSrJnJUxb41_nvU-_LECH-mDG_6u4SrURi58/wm:0.6:so:0:50:0.3/rs:fit:510/q:70/aHR0cHM6Ly9mbGV4c3RheS1pbWFnZXMuc2dwMS5jZG4uZGlnaXRhbG9jZWFuc3BhY2VzLmNvbS9pbWFnZXMvcHJvZC9saW5rLTQ0MjYyNzIvMWQzYTUzOWNhMTEyYzMyNmZkNDc4NWExNTRlOTdiOTQud2VicA.webp",
          "size": 510
        },
        {
          "url": "https://img2.propertyscout.co.th/A5PU4SmFSyPHOzgoA5wetBeUX_GogdjgfAgBUn-sbTQ/wm:0.6:so:0:50:0.3/rs:fit:600/q:70/aHR0cHM6Ly9mbGV4c3RheS1pbWFnZXMuc2dwMS5jZG4uZGlnaXRhbG9jZWFuc3BhY2VzLmNvbS9pbWFnZXMvcHJvZC9saW5rLTQ0MjYyNzIvMWQzYTUzOWNhMTEyYzMyNmZkNDc4NWExNTRlOTdiOTQud2VicA.webp",
          "size": 600
        }
      ]
    },
    {
      "id": 32183203,
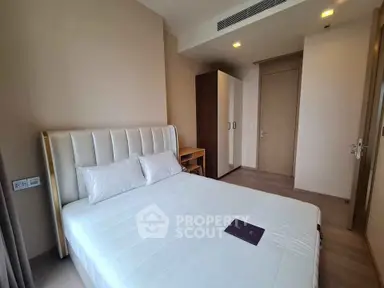
      "alt": "Luxurious bedroom with stunning city view and elegant decor",
      "tags": [
        {
          "id": 1161892,
          "name": "greatView"
        }
      ],
      "status": "original",
      "exterior": null,
      "roomType": "bedroom",
      "imageScore": 8,
      "isPublished": null,
      "resizeImages": [
        {
          "url": "https://img2.propertyscout.co.th/J8vwwYiWMPRufODiYFZCHAZuLxWRSgCPmkA59-eDim0/wm:0.6:so:0:50:0.3/rs:fit:400/q:70/aHR0cHM6Ly9mbGV4c3RheS1pbWFnZXMuc2dwMS5jZG4uZGlnaXRhbG9jZWFuc3BhY2VzLmNvbS9pbWFnZXMvcHJvZC9saW5rLTQ0MjYyNzIvZDRkZjUwMGM0MDA5MDk2NDM1YTgzMmMzMjZlM2M2MGUud2VicA.webp",
          "size": 400
        },
        {
          "url": "https://img2.propertyscout.co.th/col8FVTIq7BjEwFPPUZLT9fv6ugStUXQzG9FwL-9Kcc/wm:0.6:so:0:50:0.3/rs:fit:510/q:70/aHR0cHM6Ly9mbGV4c3RheS1pbWFnZXMuc2dwMS5jZG4uZGlnaXRhbG9jZWFuc3BhY2VzLmNvbS9pbWFnZXMvcHJvZC9saW5rLTQ0MjYyNzIvZDRkZjUwMGM0MDA5MDk2NDM1YTgzMmMzMjZlM2M2MGUud2VicA.webp",
          "size": 510
        },
        {
          "url": "https://img2.propertyscout.co.th/Q3tOYnE736BnO5zLjovX4i_nC7bTlMH3LHlbUgUqbSM/wm:0.6:so:0:50:0.3/rs:fit:600/q:70/aHR0cHM6Ly9mbGV4c3RheS1pbWFnZXMuc2dwMS5jZG4uZGlnaXRhbG9jZWFuc3BhY2VzLmNvbS9pbWFnZXMvcHJvZC9saW5rLTQ0MjYyNzIvZDRkZjUwMGM0MDA5MDk2NDM1YTgzMmMzMjZlM2M2MGUud2VicA.webp",
          "size": 600
        }
      ]
    },
    {
      "id": 32183204,
      "alt": "Compact laundry area with Electrolux washing machine in modern apartment",
      "tags": [],
      "status": "original",
      "exterior": null,
      "roomType": "other",
      "imageScore": 5,
      "isPublished": null,
      "resizeImages": [
        {
          "url": "https://img2.propertyscout.co.th/ubQ76_eGSdemLNnBaVY8S9aCcOfI3Re7TitkJk5PemQ/wm:0.6:so:0:50:0.3/rs:fit:400/q:70/aHR0cHM6Ly9mbGV4c3RheS1pbWFnZXMuc2dwMS5jZG4uZGlnaXRhbG9jZWFuc3BhY2VzLmNvbS9pbWFnZXMvcHJvZC9saW5rLTQ0MjYyNzIvNDE4MGVhY2RiOWM0NjFiN2NiNDZhMjYyNDczOTAyNzAud2VicA.webp",
          "size": 400
        },
        {
          "url": "https://img2.propertyscout.co.th/0uZZq-fmT6vdub01ca5KO-OwQpUyLgxUsNIDZXc7MJc/wm:0.6:so:0:50:0.3/rs:fit:510/q:70/aHR0cHM6Ly9mbGV4c3RheS1pbWFnZXMuc2dwMS5jZG4uZGlnaXRhbG9jZWFuc3BhY2VzLmNvbS9pbWFnZXMvcHJvZC9saW5rLTQ0MjYyNzIvNDE4MGVhY2RiOWM0NjFiN2NiNDZhMjYyNDczOTAyNzAud2VicA.webp",
          "size": 510
        },
        {
          "url": "https://img2.propertyscout.co.th/jHd5_ZcaEHCGeSiZazSAEHWR8rbZFuyRC2XJEppOsVM/wm:0.6:so:0:50:0.3/rs:fit:600/q:70/aHR0cHM6Ly9mbGV4c3RheS1pbWFnZXMuc2dwMS5jZG4uZGlnaXRhbG9jZWFuc3BhY2VzLmNvbS9pbWFnZXMvcHJvZC9saW5rLTQ0MjYyNzIvNDE4MGVhY2RiOWM0NjFiN2NiNDZhMjYyNDczOTAyNzAud2VicA.webp",
          "size": 600
        }
      ]
    }
  ],
  "floorSize": 75,
  "salePrice": 21000000,
  "closestArl": "makkasan",
  "closestBts": "asoke",
  "closestMrt": "sukhumvit",
  "created_at": "2026-05-06T05:47:30.925Z",
  "floorLevel": "36",
  "furnishing": "fully_furnished",
  "greatDeals": {},
  "updated_at": "2026-09-25T16:33:32.664Z",
  "description": {},
  "poiBuilding": {
    "name": {
      "en": "The Esse Asoke",
      "th": "ดิ เอส อโศก"
    },
    "numberOfFloors": 55
  },
  "subdistrict": "คลองเตยเหนือ",
  "totalImages": 7,
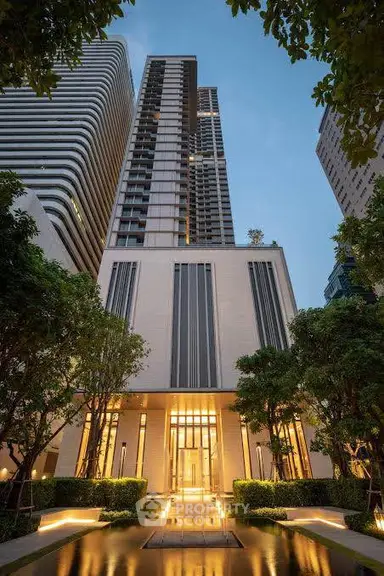
  "buildingName": "The Esse Asoke",
  "neighborhood": "อโศก",
  "propertyType": "condo",
  "listingSource": "cobroker_bkkcondos",
  "market_status": "on",
  "district_ps_cn": "瓦他那",
  "district_ps_en": "Watthana",
  "district_ps_th": "วัฒนา",
  "numberBedrooms": "two_bedrooms",
  "province_ps_cn": "曼谷",
  "province_ps_en": "Bangkok",
  "province_ps_th": "กรุงเทพ",
  "numberBathrooms": "two_bathrooms",
  "serpSortingRank": {
    "rent": 0,
    "sale": 3.3024740337
  },
  "closestTransport": "sukhumvit",
  "featuredImageUrl": "https://img2.propertyscout.co.th/boms9Yf4dNSBTjg38Twth59hp7PbZ2zG92jiE20gcKM/wm:0.6:so:0:50:0.3/rs:fit:384/q:70/aHR0cHM6Ly9mbGV4c3RheS1pbWFnZXMuc2dwMS5jZG4uZGlnaXRhbG9jZWFuc3BhY2VzLmNvbS9pbWFnZXMvcHJvZC9saW5rLTQ0MjYyNzIvYzQ3YjllZWUyNTBlYTI3M2RiZjA3M2IwODE5N2RlOWYud2VicA.webp",
  "ae_man_event_date": "2026-05-06T05:32:47.056Z",
  "ae_man_event_type": "website_scraping",
  "greatDealsCluster": {
    "saleCluster": {
      "id": 2813,
      "name": "sell_combined_5120_two_bedrooms",
      "medianRentPricePerSqm": null,
      "medianSalePricePerSqm": "252632"
    }
  },
  "subdistrict_ps_cn": "空堤努",
  "subdistrict_ps_en": "Khlong Toei Nuea",
  "subdistrict_ps_th": "คลองเตยเหนือ",
  "closestTransportKm": 0.5166622409275649,
  "neighborhood_ps_cn": "阿索",
  "neighborhood_ps_en": "Asok",
  "neighborhood_ps_th": "อโศก",
  "ae_man_event_result": "available",
  "availabilitySubClusterCn": {
    "availabilityHoverText": "如果客户感兴趣,我们的团队将核实房产是否可租/售",
    "availabilityLabelLogo": "question",
    "availabilityLabelText": "根据需求可查验是否可租/售",
    "availabilityLabelColor": "pink"
  },
  "availabilitySubClusterDe": {
    "availabilityHoverText": "Unser Team prüft die Verfügbarkeit der Immobilie, wenn ein Kunde interessiert ist",
    "availabilityLabelLogo": "question",
    "availabilityLabelText": "Verfügbarkeit auf Anfrage",
    "availabilityLabelColor": "pink"
  },
  "availabilitySubClusterEn": {
    "availabilityHoverText": "Our team will verify availability of the property if client is interested",
    "availabilityLabelLogo": "question",
    "availabilityLabelText": "Availability upon request",
    "availabilityLabelColor": "pink"
  },
  "availabilitySubClusterMm": {
    "availabilityHoverText": "ဖောက်သည်စိတ်ဝင်စားပါက ကျွန်ုပ်တို့၏အဖွဲ့သည် ပစ္စည်းရရှိနိုင်မှုကို စိစစ်ပါမည်",
    "availabilityLabelLogo": "question",
    "availabilityLabelText": "ရရှိနိုင်မှုကိုမေးမြန်းပါ",
    "availabilityLabelColor": "pink"
  },
  "availabilitySubClusterTh": {
    "availabilityHoverText": "ทีมงานของเราจะทำการตรวจสอบความพร้อมในการให้บริการ หากคุณสนใจอสังหาฯนี้",
    "availabilityLabelLogo": "question",
    "availabilityLabelText": "ความพร้อมการให้บริการ ตามคำร้องขอ",
    "availabilityLabelColor": "pink"
  },
  "availability_subcluster_id": 3
} 16
16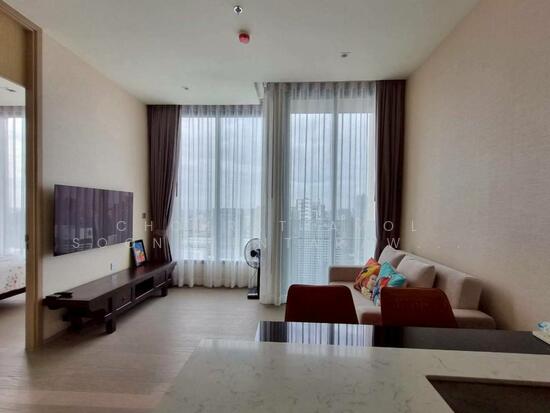 34
34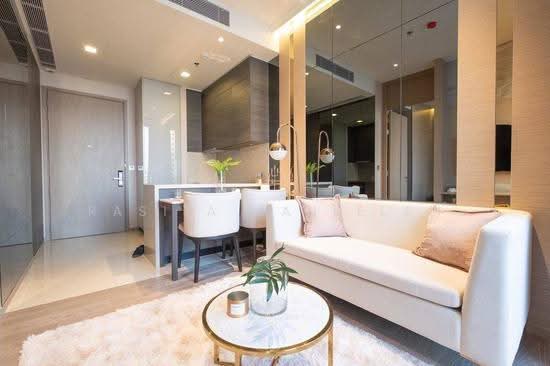 30
30 28
28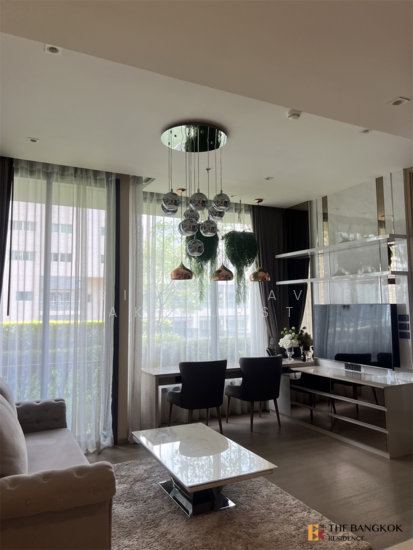 30
30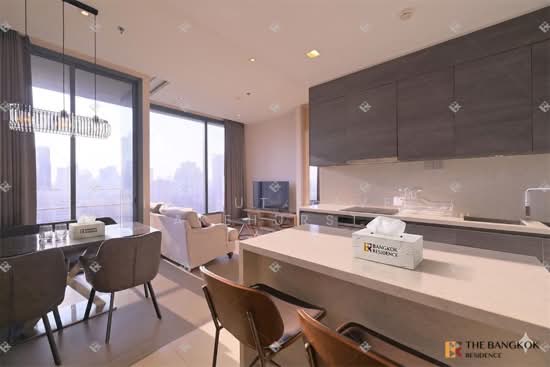 32
32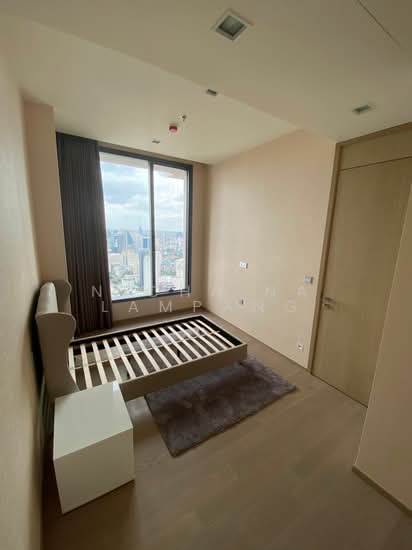 31
31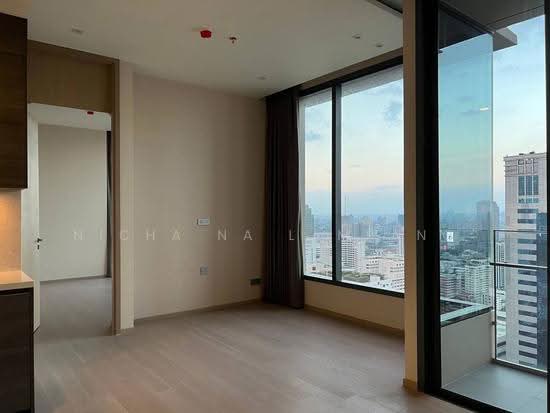 41
41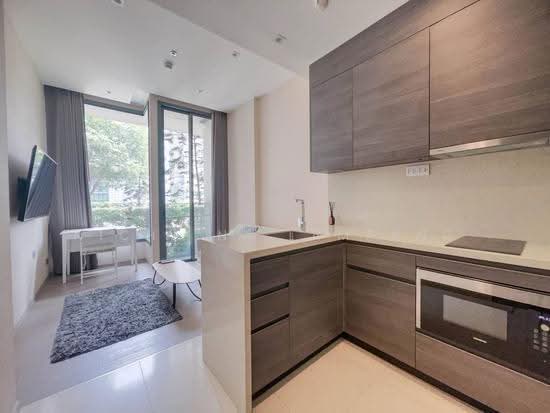 38
38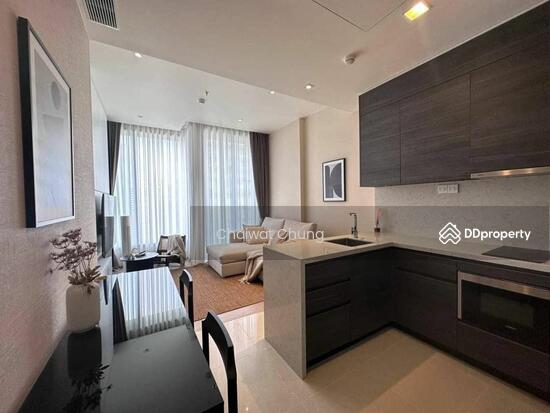 31
31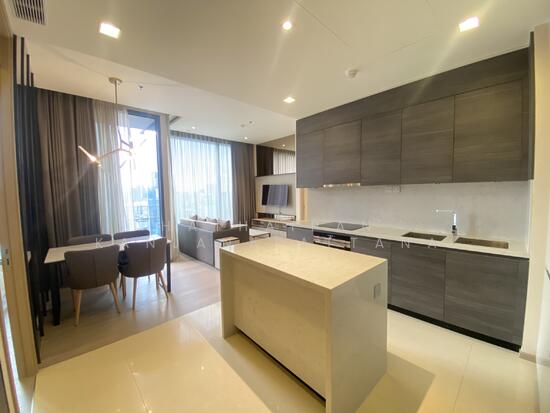 41
41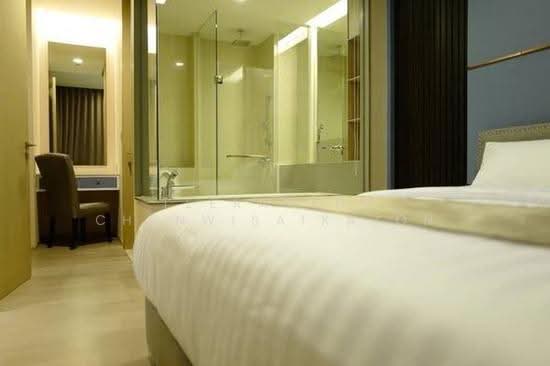 32
32