Raw JSON
{
  "id": 2873531,
  "title": {
    "meta": "3 นอน คอนโด ประกาศขาย, ฿30,000,000, ไฟคัส เลน คอนโดมิเนียม, ใกล้ BTS พระโขนง, ตกแต่งพร้อมอยู่",
    "short": "คอนโด 3-ห้องนอน ที่ ไฟคัส เลน คอนโดมิเนียม",
    "standard": "คอนโด 3-ห้องนอน ที่ ไฟคัส เลน คอนโดมิเนียม ใกล้ BTS พระโขนง"
  },
  "gpsLat": 13.713929683749921,
  "postBy": "agent",
  "tenure": "sell",
  "gpsLong": 100.58942490711091,
  "district": "คลองเตย",
  "province": "กรุงเทพ",
  "unitType": "three",
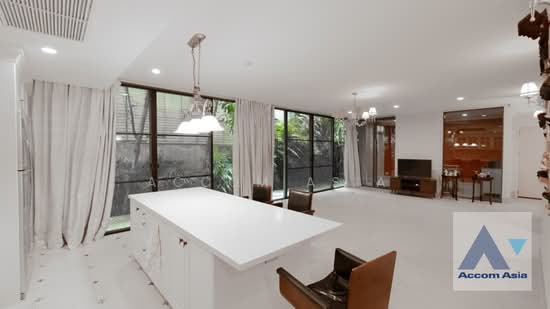
  "cdnImages": [
    {
      "id": 32181737,
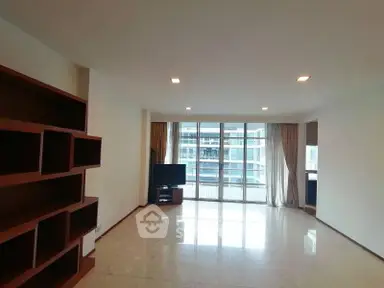
      "alt": "Spacious modern living room with sleek furniture and open layout, perfect for entertaining.",
      "tags": [
        {
          "id": 1161071,
          "name": "bigLivingroom"
        }
      ],
      "status": "featured",
      "exterior": null,
      "roomType": "livingroom",
      "imageScore": 6,
      "isPublished": null,
      "resizeImages": [
        {
          "url": "https://img2.propertyscout.co.th/EgZ5cE_enR8xQW2S80Dl4mmGM3Job8xmoKyfua-ynFk/wm:0.6:so:0:50:0.3/rs:fit:400/q:70/aHR0cHM6Ly9mbGV4c3RheS1pbWFnZXMuc2dwMS5jZG4uZGlnaXRhbG9jZWFuc3BhY2VzLmNvbS9pbWFnZXMvcHJvZC9saW5rLTQ0MjYzMzMvZTdhYWUxNjZlYjk1ZGFmZTI1MmRmN2VlYTRkNzVhMDAuanBn.webp",
          "size": 400
        },
        {
          "url": "https://img2.propertyscout.co.th/9hUfFQtU0Y9RMJa1s_lnUUmzKNQHk3OpKndY1Za-AjQ/wm:0.6:so:0:50:0.3/rs:fit:510/q:70/aHR0cHM6Ly9mbGV4c3RheS1pbWFnZXMuc2dwMS5jZG4uZGlnaXRhbG9jZWFuc3BhY2VzLmNvbS9pbWFnZXMvcHJvZC9saW5rLTQ0MjYzMzMvZTdhYWUxNjZlYjk1ZGFmZTI1MmRmN2VlYTRkNzVhMDAuanBn.webp",
          "size": 510
        },
        {
          "url": "https://img2.propertyscout.co.th/Lb7cVfDCiXICRcBna4zjNtvF0H2Cv1wTl-B1kmJgva0/wm:0.6:so:0:50:0.3/rs:fit:600/q:70/aHR0cHM6Ly9mbGV4c3RheS1pbWFnZXMuc2dwMS5jZG4uZGlnaXRhbG9jZWFuc3BhY2VzLmNvbS9pbWFnZXMvcHJvZC9saW5rLTQ0MjYzMzMvZTdhYWUxNjZlYjk1ZGFmZTI1MmRmN2VlYTRkNzVhMDAuanBn.webp",
          "size": 600
        }
      ]
    },
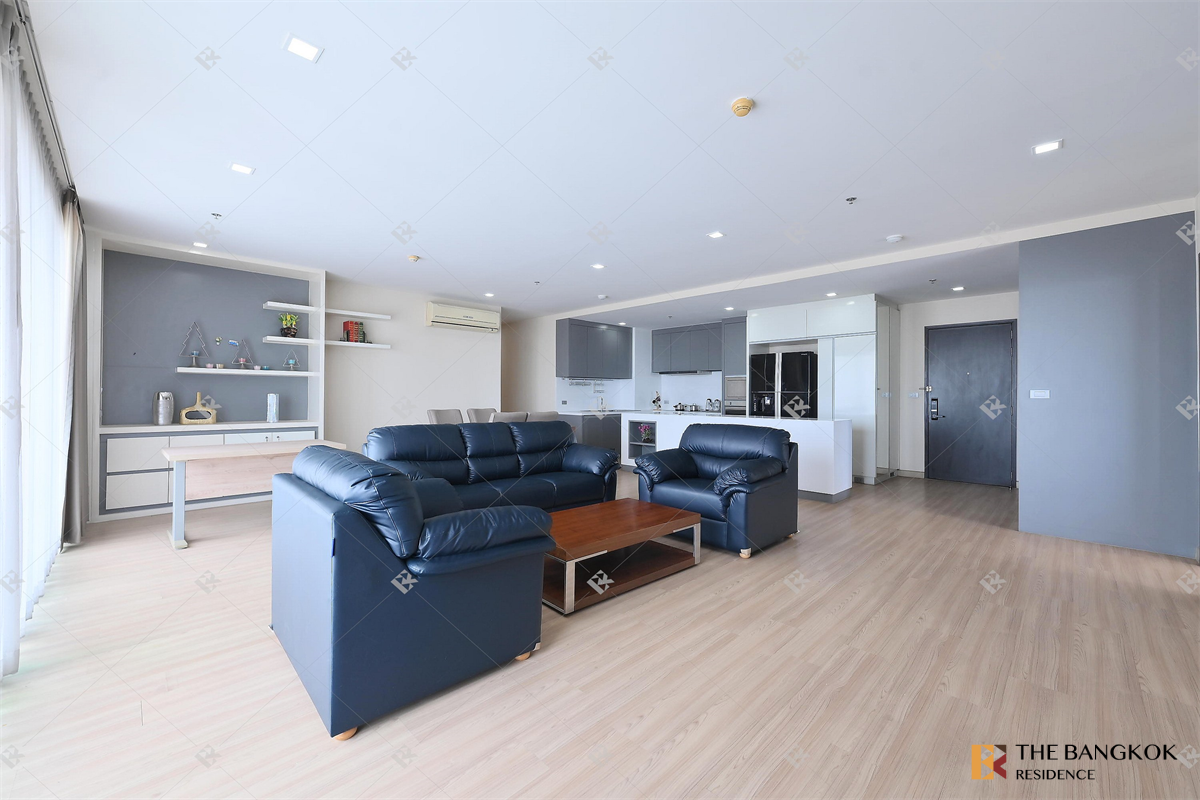
    {
      "id": 32181738,
      "alt": "Modern living room with sleek wall-mounted TV and stylish storage units.",
      "tags": [
        {
          "id": 1161072,
          "name": "bigLivingroom"
        }
      ],
      "status": "original",
      "exterior": null,
      "roomType": "livingroom",
      "imageScore": 6,
      "isPublished": null,
      "resizeImages": [
        {
          "url": "https://img2.propertyscout.co.th/WDzNTMZ66JLdITo1A_SDWBNApkKqNP7Ex5Eb-gIk2Bw/wm:0.6:so:0:50:0.3/rs:fit:400/q:70/aHR0cHM6Ly9mbGV4c3RheS1pbWFnZXMuc2dwMS5jZG4uZGlnaXRhbG9jZWFuc3BhY2VzLmNvbS9pbWFnZXMvcHJvZC9saW5rLTQ0MjYzMzMvMDliMGJmMjYzNjJkY2U5NDQyN2EwYzczOWVlNTcxMjQuanBn.webp",
          "size": 400
        },
        {
          "url": "https://img2.propertyscout.co.th/rrVnNtTCvgh4D8VkTfu_m3FEqnF7ZGg-M1CYqwc1phE/wm:0.6:so:0:50:0.3/rs:fit:510/q:70/aHR0cHM6Ly9mbGV4c3RheS1pbWFnZXMuc2dwMS5jZG4uZGlnaXRhbG9jZWFuc3BhY2VzLmNvbS9pbWFnZXMvcHJvZC9saW5rLTQ0MjYzMzMvMDliMGJmMjYzNjJkY2U5NDQyN2EwYzczOWVlNTcxMjQuanBn.webp",
          "size": 510
        },
        {
          "url": "https://img2.propertyscout.co.th/W2B2UkBgNvULoj6WgHfrsHn-7l9Ttg_CciUxmBNp-P8/wm:0.6:so:0:50:0.3/rs:fit:600/q:70/aHR0cHM6Ly9mbGV4c3RheS1pbWFnZXMuc2dwMS5jZG4uZGlnaXRhbG9jZWFuc3BhY2VzLmNvbS9pbWFnZXMvcHJvZC9saW5rLTQ0MjYzMzMvMDliMGJmMjYzNjJkY2U5NDQyN2EwYzczOWVlNTcxMjQuanBn.webp",
          "size": 600
        }
      ]
    },
    {
      "id": 32181739,
      "alt": "Spacious balcony with wooden furniture and glass railing overlooking modern apartments.",
      "tags": [
        {
          "id": 1161073,
          "name": "bigBalcony"
        }
      ],
      "status": "original",
      "exterior": null,
      "roomType": "balcony",
      "imageScore": 6,
      "isPublished": null,
      "resizeImages": [
        {
          "url": "https://img2.propertyscout.co.th/YDQU6nghnqNvOzDUI63y0Ylgjcu6xVrXIilQlskwpgk/wm:0.6:so:0:50:0.3/rs:fit:400/q:70/aHR0cHM6Ly9mbGV4c3RheS1pbWFnZXMuc2dwMS5jZG4uZGlnaXRhbG9jZWFuc3BhY2VzLmNvbS9pbWFnZXMvcHJvZC9saW5rLTQ0MjYzMzMvOTEzMTY4ZDVlNTVjMDc1NmZhNDU3NGMzNDMxZTUyMzQuanBn.webp",
          "size": 400
        },
        {
          "url": "https://img2.propertyscout.co.th/Jbs7sEP2EHGGRLKmvyod2Hy7DIhC8zAqgkXtHfIgodw/wm:0.6:so:0:50:0.3/rs:fit:510/q:70/aHR0cHM6Ly9mbGV4c3RheS1pbWFnZXMuc2dwMS5jZG4uZGlnaXRhbG9jZWFuc3BhY2VzLmNvbS9pbWFnZXMvcHJvZC9saW5rLTQ0MjYzMzMvOTEzMTY4ZDVlNTVjMDc1NmZhNDU3NGMzNDMxZTUyMzQuanBn.webp",
          "size": 510
        },
        {
          "url": "https://img2.propertyscout.co.th/uhdCnIuWy3AfRsX--5J12gvqpFQLktVQwp5lcg5ALfI/wm:0.6:so:0:50:0.3/rs:fit:600/q:70/aHR0cHM6Ly9mbGV4c3RheS1pbWFnZXMuc2dwMS5jZG4uZGlnaXRhbG9jZWFuc3BhY2VzLmNvbS9pbWFnZXMvcHJvZC9saW5rLTQ0MjYzMzMvOTEzMTY4ZDVlNTVjMDc1NmZhNDU3NGMzNDMxZTUyMzQuanBn.webp",
          "size": 600
        }
      ]
    },
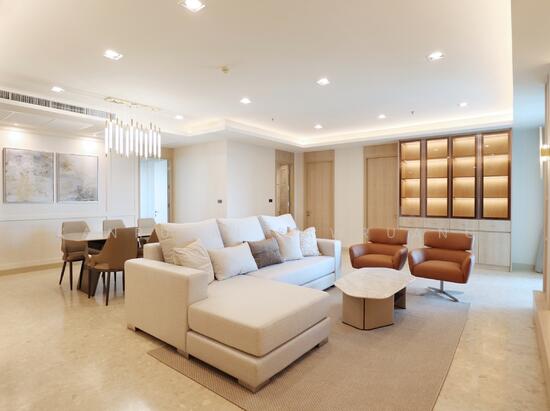
    {
      "id": 32181740,
      "alt": "Spacious dining area with modern furniture and adjacent kitchen in a stylish apartment.",
      "tags": [],
      "status": "original",
      "exterior": null,
      "roomType": "other",
      "imageScore": 6,
      "isPublished": null,
      "resizeImages": [
        {
          "url": "https://img2.propertyscout.co.th/82j_ZFzWxTgVxDOr9P0lV_Atf7NawCmZUJiBZDt16co/wm:0.6:so:0:50:0.3/rs:fit:400/q:70/aHR0cHM6Ly9mbGV4c3RheS1pbWFnZXMuc2dwMS5jZG4uZGlnaXRhbG9jZWFuc3BhY2VzLmNvbS9pbWFnZXMvcHJvZC9saW5rLTQ0MjYzMzMvMjdmZjUxZmY0OTEwYTY0ODdkYTNhYWVmNGViZWI5ZjQuanBn.webp",
          "size": 400
        },
        {
          "url": "https://img2.propertyscout.co.th/N9FYsDkm8C5arwK1Hl90rtT8B1x-05BBzjAXqlfd__0/wm:0.6:so:0:50:0.3/rs:fit:510/q:70/aHR0cHM6Ly9mbGV4c3RheS1pbWFnZXMuc2dwMS5jZG4uZGlnaXRhbG9jZWFuc3BhY2VzLmNvbS9pbWFnZXMvcHJvZC9saW5rLTQ0MjYzMzMvMjdmZjUxZmY0OTEwYTY0ODdkYTNhYWVmNGViZWI5ZjQuanBn.webp",
          "size": 510
        },
        {
          "url": "https://img2.propertyscout.co.th/F6esa-_OVc3ewzZfH_BuycVVtoKGclRvpwhm6JNVtaY/wm:0.6:so:0:50:0.3/rs:fit:600/q:70/aHR0cHM6Ly9mbGV4c3RheS1pbWFnZXMuc2dwMS5jZG4uZGlnaXRhbG9jZWFuc3BhY2VzLmNvbS9pbWFnZXMvcHJvZC9saW5rLTQ0MjYzMzMvMjdmZjUxZmY0OTEwYTY0ODdkYTNhYWVmNGViZWI5ZjQuanBn.webp",
          "size": 600
        }
      ]
    },
    {
      "id": 32181741,
      "alt": "Modern study room with wooden shelves and blinds, featuring a sleek desk and chair, perfect for productivity.",
      "tags": [],
      "status": "original",
      "exterior": null,
      "roomType": "study",
      "imageScore": 6,
      "isPublished": null,
      "resizeImages": [
        {
          "url": "https://img2.propertyscout.co.th/sfebqiQW3YqYq4-hcxjuQo6mRbjOMTffZ9R6R6C5lMY/wm:0.6:so:0:50:0.3/rs:fit:400/q:70/aHR0cHM6Ly9mbGV4c3RheS1pbWFnZXMuc2dwMS5jZG4uZGlnaXRhbG9jZWFuc3BhY2VzLmNvbS9pbWFnZXMvcHJvZC9saW5rLTQ0MjYzMzMvYjg1ZTUxNWMyYzY1NDNiZjBiNjM1OTA1MTBlYmVjZDEuanBn.webp",
          "size": 400
        },
        {
          "url": "https://img2.propertyscout.co.th/-CXXOLK8xXwhkHHYs4OA-baozg4n2_HxFNu96cVzGVE/wm:0.6:so:0:50:0.3/rs:fit:510/q:70/aHR0cHM6Ly9mbGV4c3RheS1pbWFnZXMuc2dwMS5jZG4uZGlnaXRhbG9jZWFuc3BhY2VzLmNvbS9pbWFnZXMvcHJvZC9saW5rLTQ0MjYzMzMvYjg1ZTUxNWMyYzY1NDNiZjBiNjM1OTA1MTBlYmVjZDEuanBn.webp",
          "size": 510
        },
        {
          "url": "https://img2.propertyscout.co.th/48qSQNwfsQvCpz76fk5wzq63oyLfkpf1KklNasz1WEA/wm:0.6:so:0:50:0.3/rs:fit:600/q:70/aHR0cHM6Ly9mbGV4c3RheS1pbWFnZXMuc2dwMS5jZG4uZGlnaXRhbG9jZWFuc3BhY2VzLmNvbS9pbWFnZXMvcHJvZC9saW5rLTQ0MjYzMzMvYjg1ZTUxNWMyYzY1NDNiZjBiNjM1OTA1MTBlYmVjZDEuanBn.webp",
          "size": 600
        }
      ]
    },
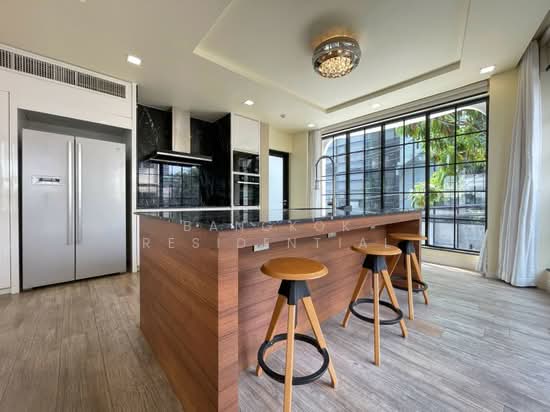
    {
      "id": 32181742,
      "alt": "Modern kitchen with sleek cabinetry and stainless steel appliances in a compact layout.",
      "tags": [
        {
          "id": 1161074,
          "name": "kitchenClosedLayout"
        }
      ],
      "status": "original",
      "exterior": null,
      "roomType": "kitchen",
      "imageScore": 6,
      "isPublished": null,
      "resizeImages": [
        {
          "url": "https://img2.propertyscout.co.th/f2c_MuQI3a1hB8XhGrt-vUNa_9YwSsNRXySmWcDBItw/wm:0.6:so:0:50:0.3/rs:fit:400/q:70/aHR0cHM6Ly9mbGV4c3RheS1pbWFnZXMuc2dwMS5jZG4uZGlnaXRhbG9jZWFuc3BhY2VzLmNvbS9pbWFnZXMvcHJvZC9saW5rLTQ0MjYzMzMvYzk2NjkzZWUyODE0MmQyMTI2ZTM2NTk4YzM1M2ZlYWIuanBn.webp",
          "size": 400
        },
        {
          "url": "https://img2.propertyscout.co.th/WptrV3RUfHEPs8LJGCrauyFedXLtMFAv3C0k5y19uxY/wm:0.6:so:0:50:0.3/rs:fit:510/q:70/aHR0cHM6Ly9mbGV4c3RheS1pbWFnZXMuc2dwMS5jZG4uZGlnaXRhbG9jZWFuc3BhY2VzLmNvbS9pbWFnZXMvcHJvZC9saW5rLTQ0MjYzMzMvYzk2NjkzZWUyODE0MmQyMTI2ZTM2NTk4YzM1M2ZlYWIuanBn.webp",
          "size": 510
        },
        {
          "url": "https://img2.propertyscout.co.th/ZPxtE38FACEf1p89NTZ3jXLERSE9VfE5gn3FeJ8kIZc/wm:0.6:so:0:50:0.3/rs:fit:600/q:70/aHR0cHM6Ly9mbGV4c3RheS1pbWFnZXMuc2dwMS5jZG4uZGlnaXRhbG9jZWFuc3BhY2VzLmNvbS9pbWFnZXMvcHJvZC9saW5rLTQ0MjYzMzMvYzk2NjkzZWUyODE0MmQyMTI2ZTM2NTk4YzM1M2ZlYWIuanBn.webp",
          "size": 600
        }
      ]
    },
    {
      "id": 32181743,
      "alt": "Spacious bedroom with large window and modern furnishings in a high-rise apartment.",
      "tags": [],
      "status": "original",
      "exterior": null,
      "roomType": "bedroom",
      "imageScore": 6,
      "isPublished": null,
      "resizeImages": [
        {
          "url": "https://img2.propertyscout.co.th/jNFRpMfSncVbM6zXGS99VuuVFqUt8HnlPpby2W2UOtM/wm:0.6:so:0:50:0.3/rs:fit:400/q:70/aHR0cHM6Ly9mbGV4c3RheS1pbWFnZXMuc2dwMS5jZG4uZGlnaXRhbG9jZWFuc3BhY2VzLmNvbS9pbWFnZXMvcHJvZC9saW5rLTQ0MjYzMzMvNzkyM2E2NDBhY2VkYWI4ZTllNjRiYTk1ZTg5MjA1NzUuanBn.webp",
          "size": 400
        },
        {
          "url": "https://img2.propertyscout.co.th/rQnoOImTVJrjo91cjThRSko0gbSeo5wMULdqOLdYc2M/wm:0.6:so:0:50:0.3/rs:fit:510/q:70/aHR0cHM6Ly9mbGV4c3RheS1pbWFnZXMuc2dwMS5jZG4uZGlnaXRhbG9jZWFuc3BhY2VzLmNvbS9pbWFnZXMvcHJvZC9saW5rLTQ0MjYzMzMvNzkyM2E2NDBhY2VkYWI4ZTllNjRiYTk1ZTg5MjA1NzUuanBn.webp",
          "size": 510
        },
        {
          "url": "https://img2.propertyscout.co.th/_-3dLo36J5Ur-itndjUJnZbhnKa1Bk-i0gmYjrZOV1M/wm:0.6:so:0:50:0.3/rs:fit:600/q:70/aHR0cHM6Ly9mbGV4c3RheS1pbWFnZXMuc2dwMS5jZG4uZGlnaXRhbG9jZWFuc3BhY2VzLmNvbS9pbWFnZXMvcHJvZC9saW5rLTQ0MjYzMzMvNzkyM2E2NDBhY2VkYWI4ZTllNjRiYTk1ZTg5MjA1NzUuanBn.webp",
          "size": 600
        }
      ]
    }
  ],
  "floorSize": 210,
  "salePrice": 30000000,
  "closestBts": "phra_khanong",
  "created_at": "2026-05-06T05:38:44.358Z",
  "floorLevel": "4",
  "furnishing": "fully_furnished",
  "greatDeals": {
    "saleGreatDeal": {
      "id": 357884,
      "type": "automated",
      "accepted": true,
      "reviewed": false,
      "createdAt": "2026-06-13T00:23:44.762Z",
      "salePrice": "30000000",
      "updatedAt": "2026-06-13T00:23:44.762Z",
      "createdById": null,
      "reviewedById": null,
      "greatDealClusterName": "sell_combined_436_three_bedrooms"
    }
  },
  "updated_at": "2026-09-25T16:06:31.520Z",
  "description": {},
  "poiBuilding": {
    "name": {
      "en": "Ficus Lane Condominium",
      "th": "ไฟคัส เลน คอนโดมิเนียม"
    },
    "numberOfFloors": 7
  },
  "subdistrict": "พระโขนงใต้",
  "totalImages": 13,
  "buildingName": "Ficus Lane Condominium",
  "neighborhood": "พระราม 4",
  "propertyType": "condo",
  "listingSource": "cobroker_bkkcondos",
  "market_status": "on",
  "district_ps_cn": "空堤县",
  "district_ps_en": "Khlong Toei",
  "district_ps_th": "คลองเตย",
  "numberBedrooms": "three_bedrooms",
  "province_ps_cn": "曼谷",
  "province_ps_en": "Bangkok",
  "province_ps_th": "กรุงเทพ",
  "numberBathrooms": "three_bathrooms",
  "serpSortingRank": {
    "rent": 0,
    "sale": 3.300345436
  },
  "closestTransport": "phra_khanong",
  "featuredImageUrl": "https://img2.propertyscout.co.th/EEfPpkMYJAlKndJ166QHg9URWK-iWEnwVlQ6Y_by77g/wm:0.6:so:0:50:0.3/rs:fit:384/q:70/aHR0cHM6Ly9mbGV4c3RheS1pbWFnZXMuc2dwMS5jZG4uZGlnaXRhbG9jZWFuc3BhY2VzLmNvbS9pbWFnZXMvcHJvZC9saW5rLTQ0MjYzMzMvZTdhYWUxNjZlYjk1ZGFmZTI1MmRmN2VlYTRkNzVhMDAuanBn.webp",
  "ae_man_event_date": "2026-05-06T05:32:49.437Z",
  "ae_man_event_type": "cannot_reach_cobroker_third",
  "greatDealsCluster": {
    "saleCluster": {
      "id": 4340,
      "name": "sell_combined_436_three_bedrooms",
      "medianRentPricePerSqm": null,
      "medianSalePricePerSqm": "142857"
    }
  },
  "subdistrict_ps_cn": "帕卡侬泰",
  "subdistrict_ps_en": "Phra Khanong Tai",
  "subdistrict_ps_th": "พระโขนงใต้",
  "closestTransportKm": 0.2462103458463595,
  "neighborhood_ps_cn": "帕拉姆 4",
  "neighborhood_ps_en": "Phra Ram 4",
  "neighborhood_ps_th": "พระราม 4",
  "ae_man_event_result": "available",
  "availabilitySubClusterCn": {
    "availabilityHoverText": "如果客户感兴趣,我们的团队将核实房产是否可租/售",
    "availabilityLabelLogo": "question",
    "availabilityLabelText": "根据需求可查验是否可租/售",
    "availabilityLabelColor": "pink"
  },
  "availabilitySubClusterDe": {
    "availabilityHoverText": "Unser Team prüft die Verfügbarkeit der Immobilie, wenn ein Kunde interessiert ist",
    "availabilityLabelLogo": "question",
    "availabilityLabelText": "Verfügbarkeit auf Anfrage",
    "availabilityLabelColor": "pink"
  },
  "availabilitySubClusterEn": {
    "availabilityHoverText": "Our team will verify availability of the property if client is interested",
    "availabilityLabelLogo": "question",
    "availabilityLabelText": "Availability upon request",
    "availabilityLabelColor": "pink"
  },
  "availabilitySubClusterMm": {
    "availabilityHoverText": "ဖောက်သည်စိတ်ဝင်စားပါက ကျွန်ုပ်တို့၏အဖွဲ့သည် ပစ္စည်းရရှိနိုင်မှုကို စိစစ်ပါမည်",
    "availabilityLabelLogo": "question",
    "availabilityLabelText": "ရရှိနိုင်မှုကိုမေးမြန်းပါ",
    "availabilityLabelColor": "pink"
  },
  "availabilitySubClusterTh": {
    "availabilityHoverText": "ทีมงานของเราจะทำการตรวจสอบความพร้อมในการให้บริการ หากคุณสนใจอสังหาฯนี้",
    "availabilityLabelLogo": "question",
    "availabilityLabelText": "ความพร้อมการให้บริการ ตามคำร้องขอ",
    "availabilityLabelColor": "pink"
  },
  "availability_subcluster_id": 3
} 5
5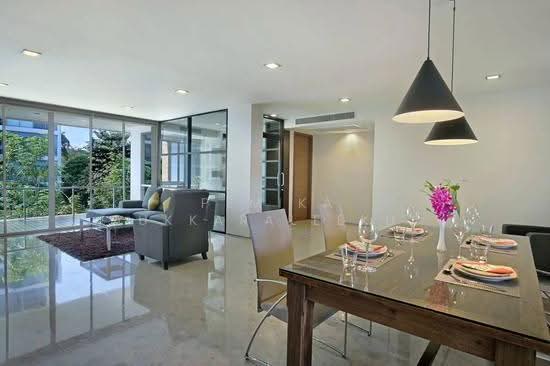 25
25 36
36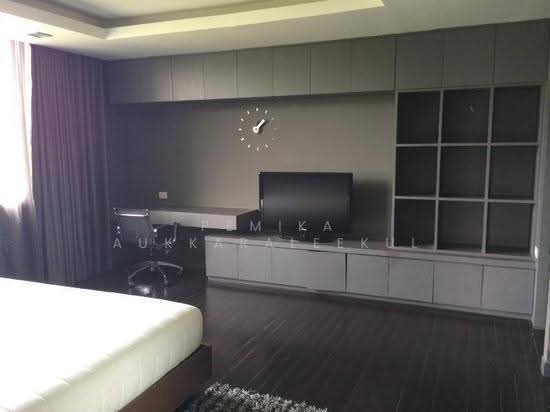 23
23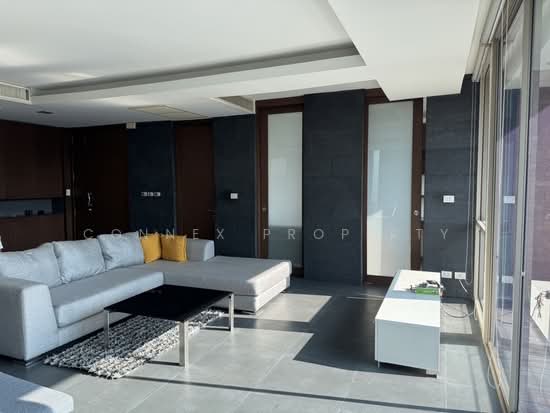 24
24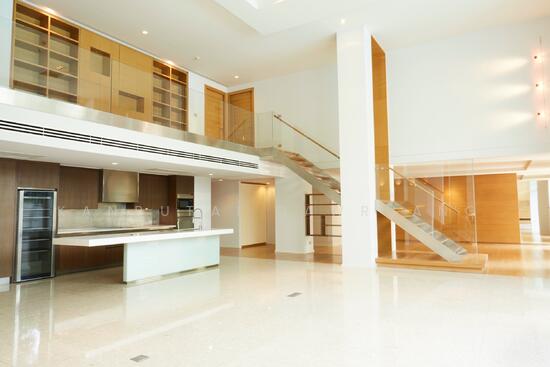 22
22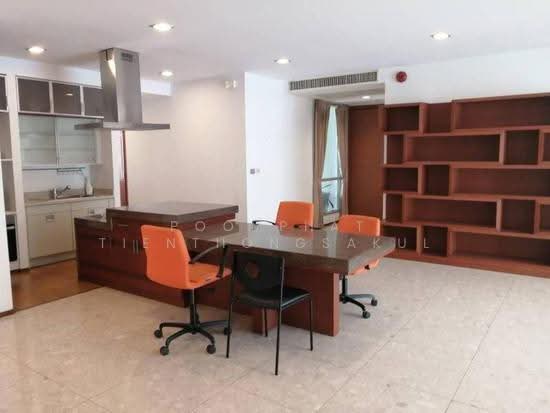 24
24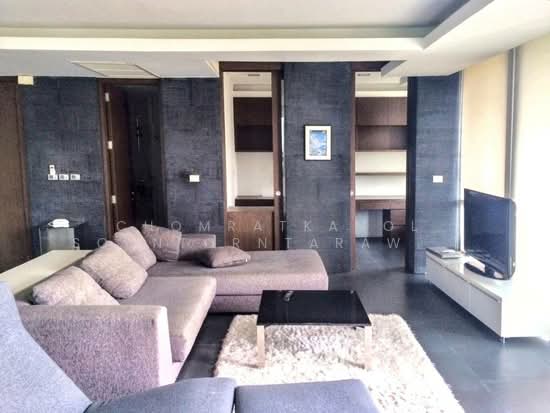 28
28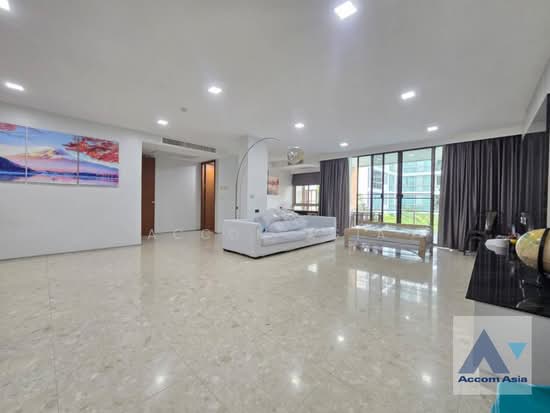 21
21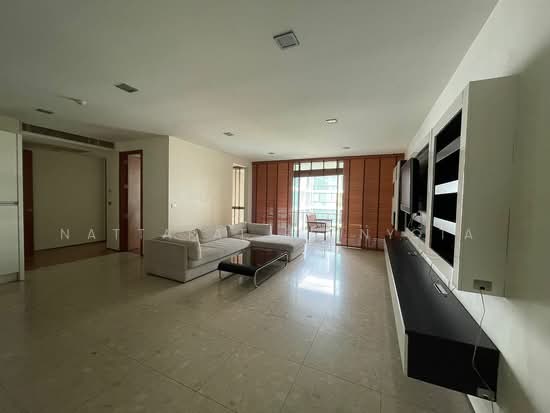 27
27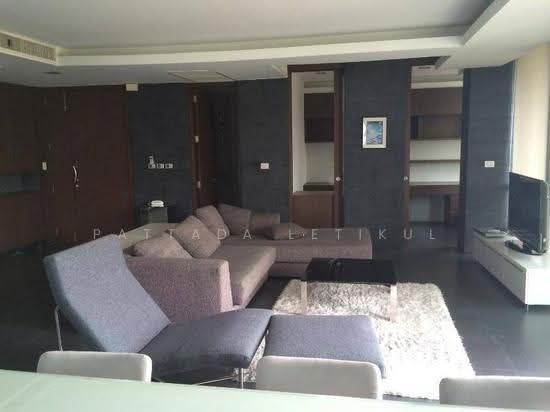 23
23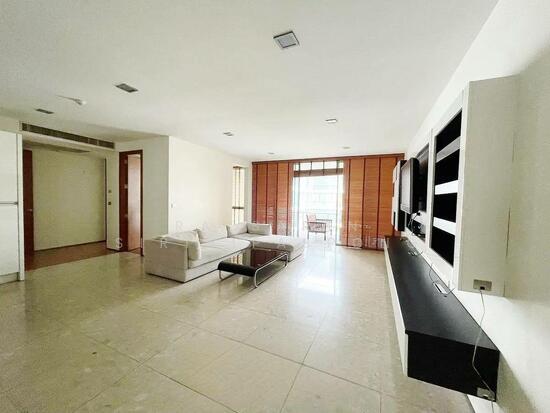 23
23