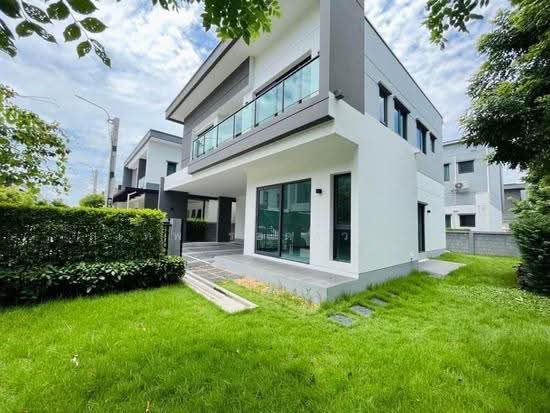
Raw JSON
{
  "id": 2832169,
  "title": {
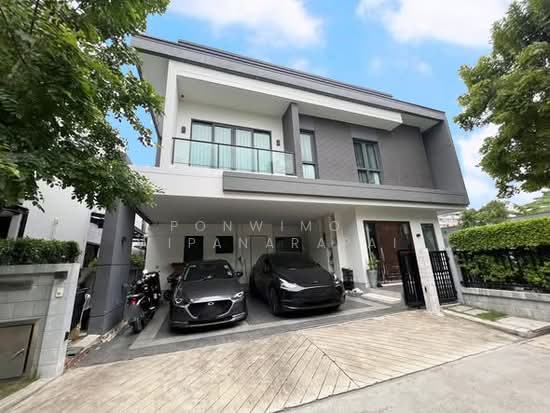
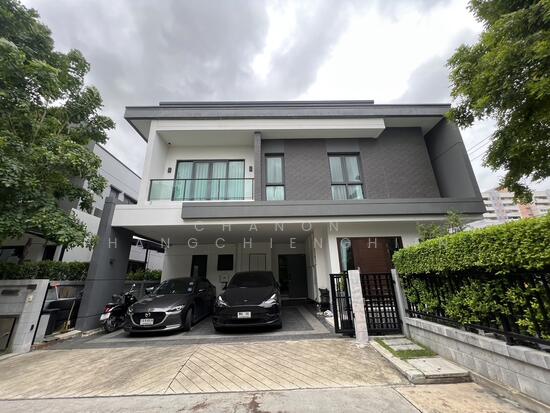
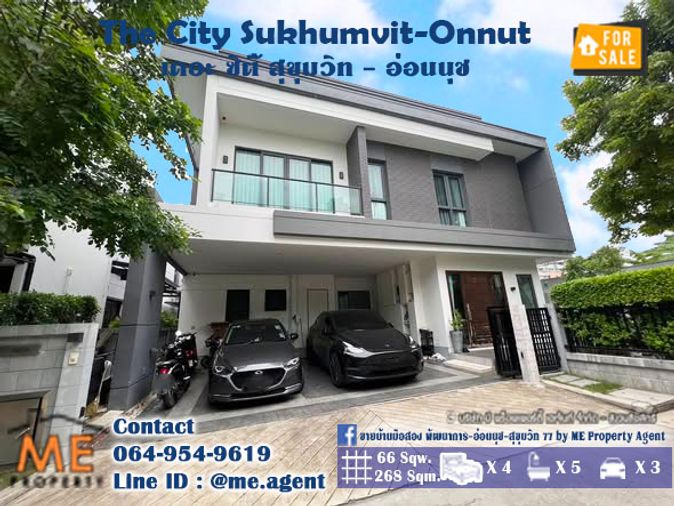
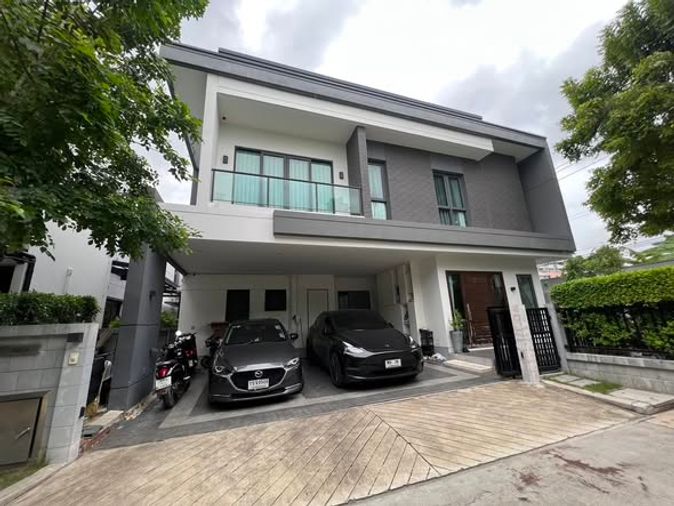
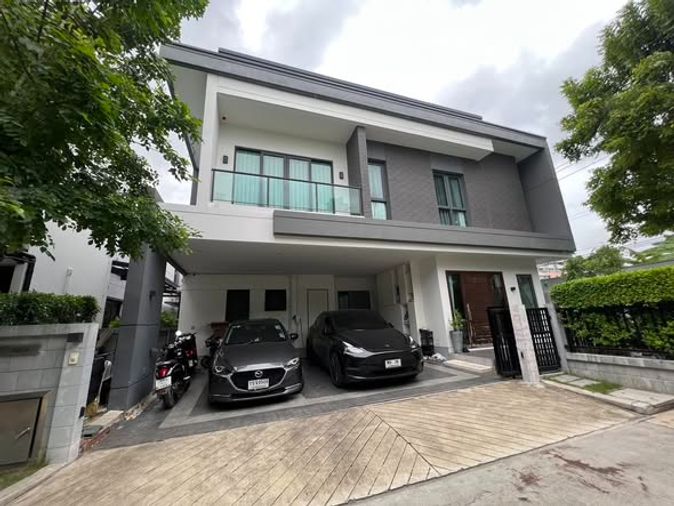
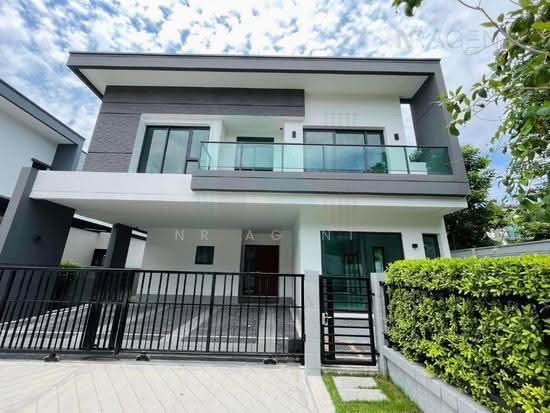
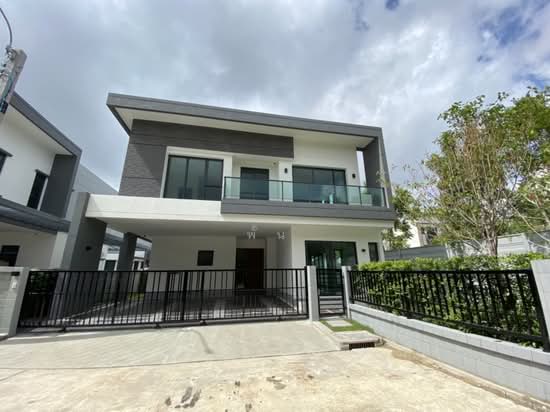
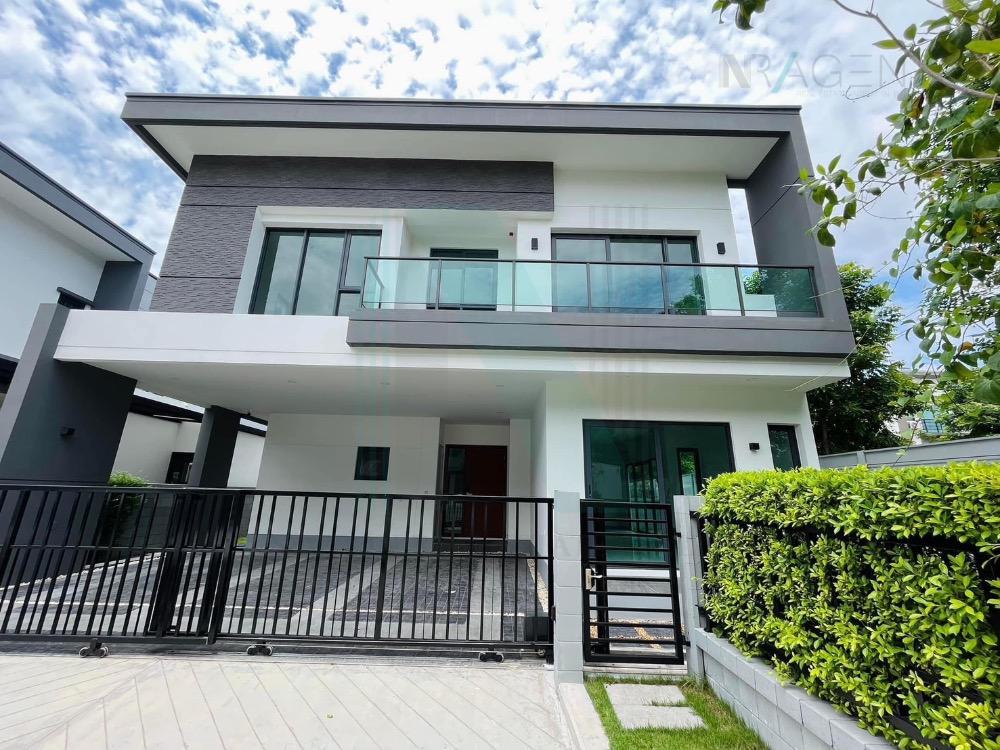
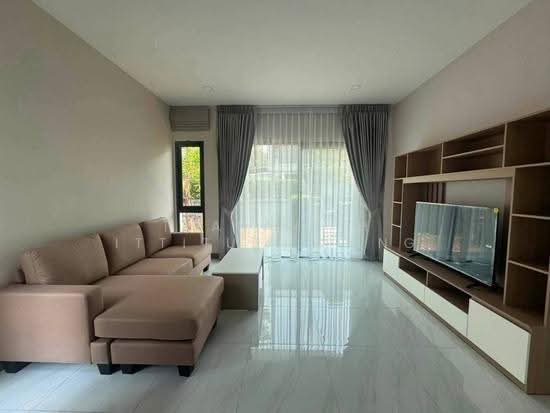
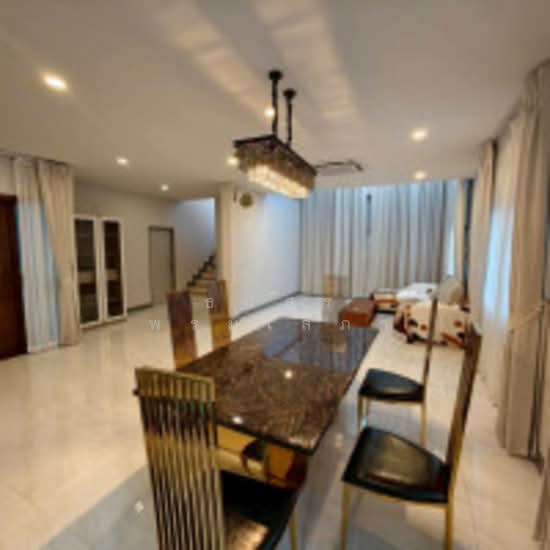
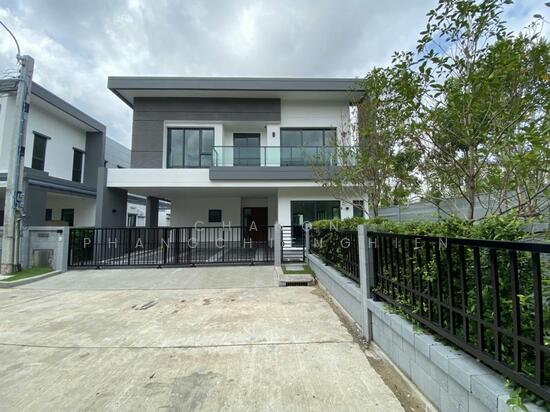
    "meta": "4 นอน บ้าน ประกาศขาย, ฿18,000,000, เดอะ ซิตี้ สุขุมวิท-อ่อนนุช, ใน ประเวศ, ตกแต่งพร้อมอยู่",
    "short": "บ้าน 4-ห้องนอน ที่ เดอะ ซิตี้ สุขุมวิท-อ่อนนุช",
    "standard": "บ้าน 4-ห้องนอน ที่ เดอะ ซิตี้ สุขุมวิท-อ่อนนุช ใน ประเวศ"
  },
  "gpsLat": 13.710470044812846,
  "postBy": "agent",
  "tenure": "sell",
  "gpsLong": 100.65835953044426,
  "district": "ประเวศ",
  "landArea": 264,
  "province": "กรุงเทพ",
  "cdnImages": [
    {
      "id": 31728581,
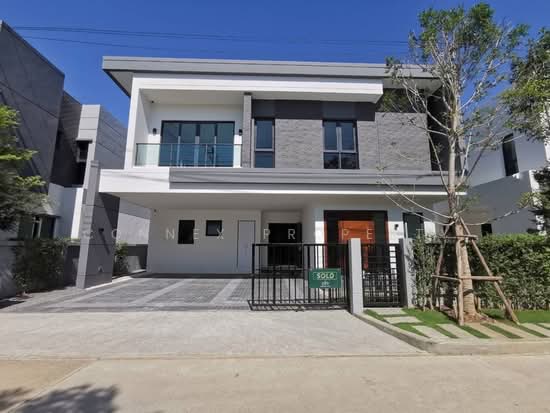
      "alt": "Modern two-story house with sleek design and spacious driveway in a serene neighborhood.",
      "tags": [],
      "status": "featured",
      "exterior": "building",
      "roomType": null,
      "imageScore": 6,
      "isPublished": null,
      "resizeImages": [
        {
          "url": "https://img2.propertyscout.co.th/2JUuYklZzg2p_zvIFns7onee9-mpBSrwPz2N1XTR80Q/wm:0.6:so:0:50:0.3/rs:fit:400/q:70/aHR0cHM6Ly9mbGV4c3RheS1pbWFnZXMuc2dwMS5jZG4uZGlnaXRhbG9jZWFuc3BhY2VzLmNvbS9pbWFnZXMvcHJvZC9saW5rLTQzMDQ1MjgvNmJjZTdmMmZhY2IxMDIwZDRkYWMzYmFkMGVlNjdkMmMuanBn.webp",
          "size": 400
        },
        {
          "url": "https://img2.propertyscout.co.th/mpoa8-jGYPLD6lsAQBecl_8nC5X7l3mLSR4RAqCfN5U/wm:0.6:so:0:50:0.3/rs:fit:510/q:70/aHR0cHM6Ly9mbGV4c3RheS1pbWFnZXMuc2dwMS5jZG4uZGlnaXRhbG9jZWFuc3BhY2VzLmNvbS9pbWFnZXMvcHJvZC9saW5rLTQzMDQ1MjgvNmJjZTdmMmZhY2IxMDIwZDRkYWMzYmFkMGVlNjdkMmMuanBn.webp",
          "size": 510
        },
        {
          "url": "https://img2.propertyscout.co.th/K4tNWRJelTyLA3y02QI-Z1mNCtcOFfjfn1zDM7z_9Dg/wm:0.6:so:0:50:0.3/rs:fit:600/q:70/aHR0cHM6Ly9mbGV4c3RheS1pbWFnZXMuc2dwMS5jZG4uZGlnaXRhbG9jZWFuc3BhY2VzLmNvbS9pbWFnZXMvcHJvZC9saW5rLTQzMDQ1MjgvNmJjZTdmMmZhY2IxMDIwZDRkYWMzYmFkMGVlNjdkMmMuanBn.webp",
          "size": 600
        }
      ]
    },
    {
      "id": 31728582,
      "alt": "Modern living room with stylish curved sofa and ambient lighting",
      "tags": [
        {
          "id": 1121845,
          "name": "bigLivingroom"
        }
      ],
      "status": "original",
      "exterior": null,
      "roomType": "livingroom",
      "imageScore": 6,
      "isPublished": null,
      "resizeImages": [
        {
          "url": "https://img2.propertyscout.co.th/B9sdmEHeUji4OU2oCzSN_43s6_Mns3PVasJh-d63fkM/wm:0.6:so:0:50:0.3/rs:fit:400/q:70/aHR0cHM6Ly9mbGV4c3RheS1pbWFnZXMuc2dwMS5jZG4uZGlnaXRhbG9jZWFuc3BhY2VzLmNvbS9pbWFnZXMvcHJvZC9saW5rLTQzMDQ1MjgvYjUxYTRkMTNiOTUxNzQyODJkMmE4MmI3YTc0MDIxNjYuanBn.webp",
          "size": 400
        },
        {
          "url": "https://img2.propertyscout.co.th/_GgWFz7zhdEoSlfa_sGhwDDpTGG0cNHm3XP_K2R4iTU/wm:0.6:so:0:50:0.3/rs:fit:510/q:70/aHR0cHM6Ly9mbGV4c3RheS1pbWFnZXMuc2dwMS5jZG4uZGlnaXRhbG9jZWFuc3BhY2VzLmNvbS9pbWFnZXMvcHJvZC9saW5rLTQzMDQ1MjgvYjUxYTRkMTNiOTUxNzQyODJkMmE4MmI3YTc0MDIxNjYuanBn.webp",
          "size": 510
        },
        {
          "url": "https://img2.propertyscout.co.th/PTY2Eel8WJDfVpKNgswBkGM7EPWgWOYkrV0_qvTBtRY/wm:0.6:so:0:50:0.3/rs:fit:600/q:70/aHR0cHM6Ly9mbGV4c3RheS1pbWFnZXMuc2dwMS5jZG4uZGlnaXRhbG9jZWFuc3BhY2VzLmNvbS9pbWFnZXMvcHJvZC9saW5rLTQzMDQ1MjgvYjUxYTRkMTNiOTUxNzQyODJkMmE4MmI3YTc0MDIxNjYuanBn.webp",
          "size": 600
        }
      ]
    },
    {
      "id": 31728583,
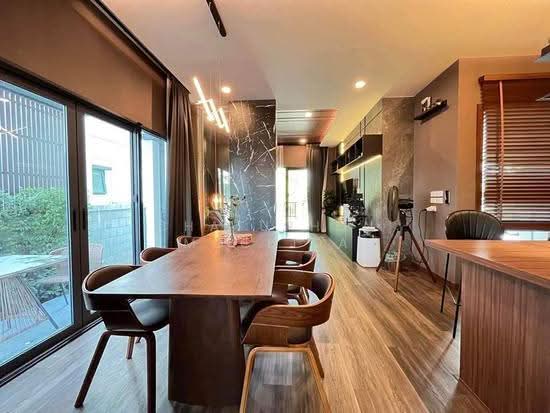
      "alt": "Modern dining area with sleek furniture and ambient lighting in a contemporary home.",
      "tags": [],
      "status": "original",
      "exterior": null,
      "roomType": "other",
      "imageScore": 6,
      "isPublished": null,
      "resizeImages": [
        {
          "url": "https://img2.propertyscout.co.th/Ftd1gns0AVsaU_L5rMlLvEoDeID1idVWO3JcehEx1sE/wm:0.6:so:0:50:0.3/rs:fit:400/q:70/aHR0cHM6Ly9mbGV4c3RheS1pbWFnZXMuc2dwMS5jZG4uZGlnaXRhbG9jZWFuc3BhY2VzLmNvbS9pbWFnZXMvcHJvZC9saW5rLTQzMDQ1MjgvMjQ3YTllOThjODgxNDBiMzZkNjk2ZDVjNTJjM2ViOTkuanBn.webp",
          "size": 400
        },
        {
          "url": "https://img2.propertyscout.co.th/4LSryNrB6p1Fzsn_8uj4F4rUREjWNDh36APjznBwUBc/wm:0.6:so:0:50:0.3/rs:fit:510/q:70/aHR0cHM6Ly9mbGV4c3RheS1pbWFnZXMuc2dwMS5jZG4uZGlnaXRhbG9jZWFuc3BhY2VzLmNvbS9pbWFnZXMvcHJvZC9saW5rLTQzMDQ1MjgvMjQ3YTllOThjODgxNDBiMzZkNjk2ZDVjNTJjM2ViOTkuanBn.webp",
          "size": 510
        },
        {
          "url": "https://img2.propertyscout.co.th/1zWMrYPrM5uFG54iU-o9tXc2ctnoTdxXoJygXsTkrMQ/wm:0.6:so:0:50:0.3/rs:fit:600/q:70/aHR0cHM6Ly9mbGV4c3RheS1pbWFnZXMuc2dwMS5jZG4uZGlnaXRhbG9jZWFuc3BhY2VzLmNvbS9pbWFnZXMvcHJvZC9saW5rLTQzMDQ1MjgvMjQ3YTllOThjODgxNDBiMzZkNjk2ZDVjNTJjM2ViOTkuanBn.webp",
          "size": 600
        }
      ]
    },
    {
      "id": 31728584,
      "alt": "Modern living room with stylish curved sofa and ambient lighting",
      "tags": [
        {
          "id": 1121846,
          "name": "bigLivingroom"
        }
      ],
      "status": "original",
      "exterior": null,
      "roomType": "livingroom",
      "imageScore": 6,
      "isPublished": null,
      "resizeImages": [
        {
          "url": "https://img2.propertyscout.co.th/dAOfV1vFNmK0pxuzr4uZPMEN5n3CynhYweWevdpoI1Y/wm:0.6:so:0:50:0.3/rs:fit:400/q:70/aHR0cHM6Ly9mbGV4c3RheS1pbWFnZXMuc2dwMS5jZG4uZGlnaXRhbG9jZWFuc3BhY2VzLmNvbS9pbWFnZXMvcHJvZC9saW5rLTQzMDQ1MjgvNjhhNzU2Mzc4YTU2M2NiMWJkZTZlZGFiYTE0NWEzM2YuanBn.webp",
          "size": 400
        },
        {
          "url": "https://img2.propertyscout.co.th/gfEyOAf53wBcehsdSyJ_YJz7aRG1dWRQRH1rLGutS1c/wm:0.6:so:0:50:0.3/rs:fit:510/q:70/aHR0cHM6Ly9mbGV4c3RheS1pbWFnZXMuc2dwMS5jZG4uZGlnaXRhbG9jZWFuc3BhY2VzLmNvbS9pbWFnZXMvcHJvZC9saW5rLTQzMDQ1MjgvNjhhNzU2Mzc4YTU2M2NiMWJkZTZlZGFiYTE0NWEzM2YuanBn.webp",
          "size": 510
        },
        {
          "url": "https://img2.propertyscout.co.th/XzMuqo7G7fjACJSQs1s-0g9rzPHtjoIseeD80E0KkHw/wm:0.6:so:0:50:0.3/rs:fit:600/q:70/aHR0cHM6Ly9mbGV4c3RheS1pbWFnZXMuc2dwMS5jZG4uZGlnaXRhbG9jZWFuc3BhY2VzLmNvbS9pbWFnZXMvcHJvZC9saW5rLTQzMDQ1MjgvNjhhNzU2Mzc4YTU2M2NiMWJkZTZlZGFiYTE0NWEzM2YuanBn.webp",
          "size": 600
        }
      ]
    },
    {
      "id": 31728585,
      "alt": "Charming garden view of modern home with lush greenery and paved patio area, perfect for outdoor relaxation.",
      "tags": [],
      "status": "original",
      "exterior": "garden",
      "roomType": null,
      "imageScore": 6,
      "isPublished": null,
      "resizeImages": [
        {
          "url": "https://img2.propertyscout.co.th/2AFhDgHOp58YlCURPmTExtN0DO-O6fary78Z46_iue4/wm:0.6:so:0:50:0.3/rs:fit:400/q:70/aHR0cHM6Ly9mbGV4c3RheS1pbWFnZXMuc2dwMS5jZG4uZGlnaXRhbG9jZWFuc3BhY2VzLmNvbS9pbWFnZXMvcHJvZC9saW5rLTQzMDQ1MjgvYjg0NzcwM2IyOTZjMzA2ZmFlMDJhNmVlMzdlMDFiZTEuanBn.webp",
          "size": 400
        },
        {
          "url": "https://img2.propertyscout.co.th/l5EIX_zfiSHtKPH3YWmnxh3wIw3AUmG5EB4hIGfenKE/wm:0.6:so:0:50:0.3/rs:fit:510/q:70/aHR0cHM6Ly9mbGV4c3RheS1pbWFnZXMuc2dwMS5jZG4uZGlnaXRhbG9jZWFuc3BhY2VzLmNvbS9pbWFnZXMvcHJvZC9saW5rLTQzMDQ1MjgvYjg0NzcwM2IyOTZjMzA2ZmFlMDJhNmVlMzdlMDFiZTEuanBn.webp",
          "size": 510
        },
        {
          "url": "https://img2.propertyscout.co.th/m8NoDZQUmEndbRnW8Olg7KcQdZSvVkvqciAuXj0sTxc/wm:0.6:so:0:50:0.3/rs:fit:600/q:70/aHR0cHM6Ly9mbGV4c3RheS1pbWFnZXMuc2dwMS5jZG4uZGlnaXRhbG9jZWFuc3BhY2VzLmNvbS9pbWFnZXMvcHJvZC9saW5rLTQzMDQ1MjgvYjg0NzcwM2IyOTZjMzA2ZmFlMDJhNmVlMzdlMDFiZTEuanBn.webp",
          "size": 600
        }
      ]
    },
    {
      "id": 31728586,
      "alt": "Modern kitchen with sleek design, marble countertops, and stylish lighting",
      "tags": [
        {
          "id": 1121847,
          "name": "kitchenClosedLayout"
        }
      ],
      "status": "original",
      "exterior": null,
      "roomType": "kitchen",
      "imageScore": 6,
      "isPublished": null,
      "resizeImages": [
        {
          "url": "https://img2.propertyscout.co.th/9pXKDozJyyueHlU3GhJtsstFbadXWVJVbuDQqcLbRpU/wm:0.6:so:0:50:0.3/rs:fit:400/q:70/aHR0cHM6Ly9mbGV4c3RheS1pbWFnZXMuc2dwMS5jZG4uZGlnaXRhbG9jZWFuc3BhY2VzLmNvbS9pbWFnZXMvcHJvZC9saW5rLTQzMDQ1MjgvNmQyNDcwMWY2OTgxNzVhZGVlZGZjNDZiNzQ3OWQ5ZTMuanBn.webp",
          "size": 400
        },
        {
          "url": "https://img2.propertyscout.co.th/i-839kAltDC0Sifx54mhl6PwltFwTCwC-iyEYiDquFk/wm:0.6:so:0:50:0.3/rs:fit:510/q:70/aHR0cHM6Ly9mbGV4c3RheS1pbWFnZXMuc2dwMS5jZG4uZGlnaXRhbG9jZWFuc3BhY2VzLmNvbS9pbWFnZXMvcHJvZC9saW5rLTQzMDQ1MjgvNmQyNDcwMWY2OTgxNzVhZGVlZGZjNDZiNzQ3OWQ5ZTMuanBn.webp",
          "size": 510
        },
        {
          "url": "https://img2.propertyscout.co.th/tXHHW4PeY3JH6OYb7xd7nW73Jxk7PZNFtn6VD9ojVgY/wm:0.6:so:0:50:0.3/rs:fit:600/q:70/aHR0cHM6Ly9mbGV4c3RheS1pbWFnZXMuc2dwMS5jZG4uZGlnaXRhbG9jZWFuc3BhY2VzLmNvbS9pbWFnZXMvcHJvZC9saW5rLTQzMDQ1MjgvNmQyNDcwMWY2OTgxNzVhZGVlZGZjNDZiNzQ3OWQ5ZTMuanBn.webp",
          "size": 600
        }
      ]
    },
    {
      "id": 31728587,
      "alt": "Modern interior hallway with sleek design and ambient lighting",
      "tags": [],
      "status": "original",
      "exterior": null,
      "roomType": "other",
      "imageScore": 5,
      "isPublished": null,
      "resizeImages": [
        {
          "url": "https://img2.propertyscout.co.th/pYqWoq-iuT1A-BQH7aEx50Q4KFuNFrTwY-uKeIhNZAA/wm:0.6:so:0:50:0.3/rs:fit:400/q:70/aHR0cHM6Ly9mbGV4c3RheS1pbWFnZXMuc2dwMS5jZG4uZGlnaXRhbG9jZWFuc3BhY2VzLmNvbS9pbWFnZXMvcHJvZC9saW5rLTQzMDQ1MjgvNDA0OWI5NTVmNmQ2ODNlMWRiNGIwODE3NDM4OWVhNjQuanBn.webp",
          "size": 400
        },
        {
          "url": "https://img2.propertyscout.co.th/XUGQok7yzp38eli2CZAt2DPsCJedEFlCygg7kgimlgM/wm:0.6:so:0:50:0.3/rs:fit:510/q:70/aHR0cHM6Ly9mbGV4c3RheS1pbWFnZXMuc2dwMS5jZG4uZGlnaXRhbG9jZWFuc3BhY2VzLmNvbS9pbWFnZXMvcHJvZC9saW5rLTQzMDQ1MjgvNDA0OWI5NTVmNmQ2ODNlMWRiNGIwODE3NDM4OWVhNjQuanBn.webp",
          "size": 510
        },
        {
          "url": "https://img2.propertyscout.co.th/3T9aAGvLRZJwjv1M5PgFc4pSj1AdEnyUEuoejKDvx3g/wm:0.6:so:0:50:0.3/rs:fit:600/q:70/aHR0cHM6Ly9mbGV4c3RheS1pbWFnZXMuc2dwMS5jZG4uZGlnaXRhbG9jZWFuc3BhY2VzLmNvbS9pbWFnZXMvcHJvZC9saW5rLTQzMDQ1MjgvNDA0OWI5NTVmNmQ2ODNlMWRiNGIwODE3NDM4OWVhNjQuanBn.webp",
          "size": 600
        }
      ]
    }
  ],
  "floorSize": 286,
  "salePrice": 18000000,
  "created_at": "2026-04-26T12:42:55.671Z",
  "furnishing": "fully_furnished",
  "greatDeals": {},
  "updated_at": "2026-07-23T19:02:39.517Z",
  "description": {},
  "poiBuilding": {
    "name": {
      "en": "The City Sukhumvit-Onnut",
      "th": "เดอะ ซิตี้ สุขุมวิท-อ่อนนุช"
    },
    "numberOfFloors": null
  },
  "subdistrict": "ประเวศ",
  "totalImages": 13,
  "buildingName": "The City Sukhumvit-Onnut",
  "neighborhood": "",
  "propertyType": "house",
  "listingSource": "cobroker_fb_wongwish_bm_asset",
  "market_status": "on",
  "district_ps_cn": "巴威",
  "district_ps_en": "Prawet",
  "district_ps_th": "ประเวศ",
  "numberBedrooms": "four_bedrooms",
  "province_ps_cn": "曼谷",
  "province_ps_en": "Bangkok",
  "province_ps_th": "กรุงเทพ",
  "numberBathrooms": "six_bathrooms",
  "serpSortingRank": {
    "rent": 0,
    "sale": 3.3023906088
  },
  "featuredImageUrl": "https://img2.propertyscout.co.th/uuz2E6au8-cCH0KzMIoUDpTPeCefntFiNJxcd_o_ya4/wm:0.6:so:0:50:0.3/rs:fit:384/q:70/aHR0cHM6Ly9mbGV4c3RheS1pbWFnZXMuc2dwMS5jZG4uZGlnaXRhbG9jZWFuc3BhY2VzLmNvbS9pbWFnZXMvcHJvZC9saW5rLTQzMDQ1MjgvNmJjZTdmMmZhY2IxMDIwZDRkYWMzYmFkMGVlNjdkMmMuanBn.webp",
  "ae_man_event_date": "2026-04-24T13:34:05.000Z",
  "ae_man_event_type": "website_scraping",
  "greatDealsCluster": {
    "saleCluster": {
      "id": 20460,
      "name": "sell_combined_12348_four_bedrooms",
      "medianRentPricePerSqm": null,
      "medianSalePricePerSqm": "57103"
    }
  },
  "subdistrict_ps_cn": "巴威",
  "subdistrict_ps_en": "Prawet",
  "subdistrict_ps_th": "ประเวศ",
  "ae_man_event_result": "available",
  "availabilitySubClusterCn": {
    "availabilityHoverText": "如果客户感兴趣,我们的团队将核实房产是否可租/售",
    "availabilityLabelLogo": "question",
    "availabilityLabelText": "根据需求可查验是否可租/售",
    "availabilityLabelColor": "pink"
  },
  "availabilitySubClusterDe": {
    "availabilityHoverText": "Unser Team prüft die Verfügbarkeit der Immobilie, wenn ein Kunde interessiert ist",
    "availabilityLabelLogo": "question",
    "availabilityLabelText": "Verfügbarkeit auf Anfrage",
    "availabilityLabelColor": "pink"
  },
  "availabilitySubClusterEn": {
    "availabilityHoverText": "Our team will verify availability of the property if client is interested",
    "availabilityLabelLogo": "question",
    "availabilityLabelText": "Availability upon request",
    "availabilityLabelColor": "pink"
  },
  "availabilitySubClusterMm": {
    "availabilityHoverText": "ဖောက်သည်စိတ်ဝင်စားပါက ကျွန်ုပ်တို့၏အဖွဲ့သည် ပစ္စည်းရရှိနိုင်မှုကို စိစစ်ပါမည်",
    "availabilityLabelLogo": "question",
    "availabilityLabelText": "ရရှိနိုင်မှုကိုမေးမြန်းပါ",
    "availabilityLabelColor": "pink"
  },
  "availabilitySubClusterTh": {
    "availabilityHoverText": "ทีมงานของเราจะทำการตรวจสอบความพร้อมในการให้บริการ หากคุณสนใจอสังหาฯนี้",
    "availabilityLabelLogo": "question",
    "availabilityLabelText": "ความพร้อมการให้บริการ ตามคำร้องขอ",
    "availabilityLabelColor": "pink"
  },
  "availability_subcluster_id": 3
}