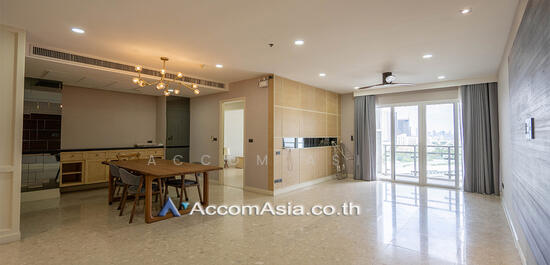
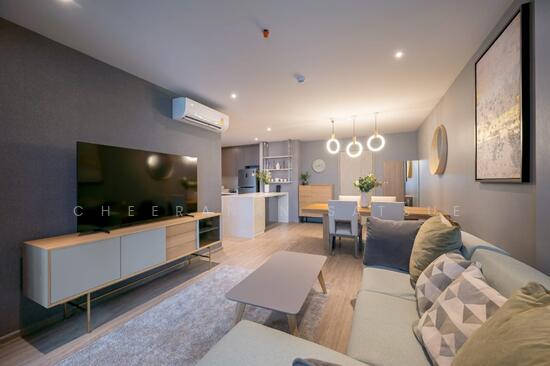
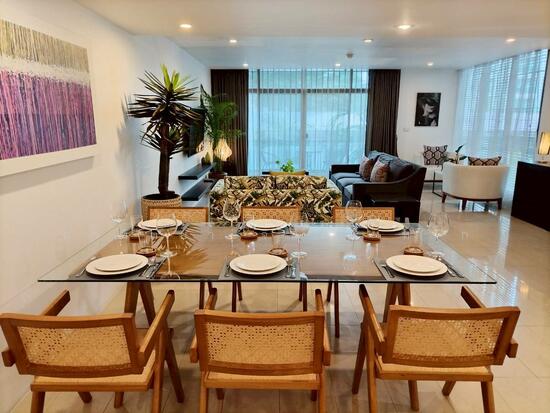
Raw JSON
{
  "id": 2744430,
  "title": {
    "meta": "3 นอน คอนโด ประกาศขาย, ฿26,000,000, ฟูลเลอตัน สุขุมวิท, ใกล้ BTS เอกมัย, ตกแต่งพร้อมอยู่",
    "short": "คอนโด 3-ห้องนอน ที่ ฟูลเลอตัน สุขุมวิท",
    "standard": "คอนโด 3-ห้องนอน ที่ ฟูลเลอตัน สุขุมวิท ใกล้ BTS เอกมัย"
  },
  "gpsLat": 13.722072492264038,
  "postBy": "agent",
  "tenure": "sell",
  "gpsLong": 100.58227018380252,
  "district": "วัฒนา",
  "province": "กรุงเทพ",
  "unitType": "three",
  "cdnImages": [
    {
      "id": 30748380,
      "alt": "Spacious modern living room with city view and elegant dining area",
      "tags": [
        {
          "id": 1008396,
          "name": "bigLivingroom"
        },
        {
          "id": 1008397,
          "name": "greatView"
        }
      ],
      "status": "featured",
      "exterior": null,
      "roomType": "livingroom",
      "imageScore": 6,
      "isPublished": null,
      "resizeImages": [
        {
          "url": "https://img2.propertyscout.co.th/_QOokZziKUW1oh-5M2qitdlYN22NGGGO0CdyabYwRUg/wm:0.6:so:0:50:0.3/rs:fit:400/q:70/aHR0cHM6Ly9mbGV4c3RheS1pbWFnZXMuc2dwMS5jZG4uZGlnaXRhbG9jZWFuc3BhY2VzLmNvbS9pbWFnZXMvcHJvZC9saW5rLTQwMzA5MDUvZjU2ZjY3MTBjODQ3YjAyYzk4NjU4NzdiMDlkOWNjYmYuanBn.webp",
          "size": 400
        },
        {
          "url": "https://img2.propertyscout.co.th/9MqSt3F4nPeQZ3xzn9rvU__U5-VDCaBQoWJiZiYRyZU/wm:0.6:so:0:50:0.3/rs:fit:510/q:70/aHR0cHM6Ly9mbGV4c3RheS1pbWFnZXMuc2dwMS5jZG4uZGlnaXRhbG9jZWFuc3BhY2VzLmNvbS9pbWFnZXMvcHJvZC9saW5rLTQwMzA5MDUvZjU2ZjY3MTBjODQ3YjAyYzk4NjU4NzdiMDlkOWNjYmYuanBn.webp",
          "size": 510
        },
        {
          "url": "https://img2.propertyscout.co.th/L8zIoH5ejQ-HxmCf5l1ip96hOiF06CHeehO3SxHFABc/wm:0.6:so:0:50:0.3/rs:fit:600/q:70/aHR0cHM6Ly9mbGV4c3RheS1pbWFnZXMuc2dwMS5jZG4uZGlnaXRhbG9jZWFuc3BhY2VzLmNvbS9pbWFnZXMvcHJvZC9saW5rLTQwMzA5MDUvZjU2ZjY3MTBjODQ3YjAyYzk4NjU4NzdiMDlkOWNjYmYuanBn.webp",
          "size": 600
        }
      ]
    },
    {
      "id": 30748381,
      "alt": "Modern kitchen with sleek cabinetry and built-in appliances, featuring a central island and glossy flooring.",
      "tags": [
        {
          "id": 1008398,
          "name": "kitchenClosedLayout"
        },
        {
          "id": 1008399,
          "name": "kitchenOven"
        }
      ],
      "status": "original",
      "exterior": null,
      "roomType": "kitchen",
      "imageScore": 6,
      "isPublished": null,
      "resizeImages": [
        {
          "url": "https://img2.propertyscout.co.th/BtPXOgxg0pWXHVghKAjBY3tAMNioWRd8XkIGOWkKWO0/wm:0.6:so:0:50:0.3/rs:fit:400/q:70/aHR0cHM6Ly9mbGV4c3RheS1pbWFnZXMuc2dwMS5jZG4uZGlnaXRhbG9jZWFuc3BhY2VzLmNvbS9pbWFnZXMvcHJvZC9saW5rLTQwMzA5MDUvMzMwNTI3NDM3NzJiZWUwODEwYjI0ZTMwN2IwNTk0MzkuanBn.webp",
          "size": 400
        },
        {
          "url": "https://img2.propertyscout.co.th/b_aLDVpshd2twHAZwWLv1NOfI4lABMiOiB0kzvRpkiw/wm:0.6:so:0:50:0.3/rs:fit:510/q:70/aHR0cHM6Ly9mbGV4c3RheS1pbWFnZXMuc2dwMS5jZG4uZGlnaXRhbG9jZWFuc3BhY2VzLmNvbS9pbWFnZXMvcHJvZC9saW5rLTQwMzA5MDUvMzMwNTI3NDM3NzJiZWUwODEwYjI0ZTMwN2IwNTk0MzkuanBn.webp",
          "size": 510
        },
        {
          "url": "https://img2.propertyscout.co.th/3y4GcjV3NEHRzubZTaqh5c3SRmJPfYLq7KMyuueYgxU/wm:0.6:so:0:50:0.3/rs:fit:600/q:70/aHR0cHM6Ly9mbGV4c3RheS1pbWFnZXMuc2dwMS5jZG4uZGlnaXRhbG9jZWFuc3BhY2VzLmNvbS9pbWFnZXMvcHJvZC9saW5rLTQwMzA5MDUvMzMwNTI3NDM3NzJiZWUwODEwYjI0ZTMwN2IwNTk0MzkuanBn.webp",
          "size": 600
        }
      ]
    },
    {
      "id": 30748382,
      "alt": "Modern bathroom with sleek fixtures and glass shower enclosure",
      "tags": [],
      "status": "original",
      "exterior": null,
      "roomType": "bathroom",
      "imageScore": 5,
      "isPublished": null,
      "resizeImages": [
        {
          "url": "https://img2.propertyscout.co.th/BUPRR1flgRMVlf4Nw3tch08N0PmIe9ZCrZ9QR0kYmsQ/wm:0.6:so:0:50:0.3/rs:fit:400/q:70/aHR0cHM6Ly9mbGV4c3RheS1pbWFnZXMuc2dwMS5jZG4uZGlnaXRhbG9jZWFuc3BhY2VzLmNvbS9pbWFnZXMvcHJvZC9saW5rLTQwMzA5MDUvYmJlZjAzNjUzYjIyNzYzNzhjZmJhNTcxZjIxZjM5YzMuanBn.webp",
          "size": 400
        },
        {
          "url": "https://img2.propertyscout.co.th/EEoyk1cRc0joXssC-7HACsODO0pkQ3JPySWuxyFJe5o/wm:0.6:so:0:50:0.3/rs:fit:510/q:70/aHR0cHM6Ly9mbGV4c3RheS1pbWFnZXMuc2dwMS5jZG4uZGlnaXRhbG9jZWFuc3BhY2VzLmNvbS9pbWFnZXMvcHJvZC9saW5rLTQwMzA5MDUvYmJlZjAzNjUzYjIyNzYzNzhjZmJhNTcxZjIxZjM5YzMuanBn.webp",
          "size": 510
        },
        {
          "url": "https://img2.propertyscout.co.th/Dbv-CG2FHhdweUmwKIobv-4g7gkNoVCWRFHPmT1w7m4/wm:0.6:so:0:50:0.3/rs:fit:600/q:70/aHR0cHM6Ly9mbGV4c3RheS1pbWFnZXMuc2dwMS5jZG4uZGlnaXRhbG9jZWFuc3BhY2VzLmNvbS9pbWFnZXMvcHJvZC9saW5rLTQwMzA5MDUvYmJlZjAzNjUzYjIyNzYzNzhjZmJhNTcxZjIxZjM5YzMuanBn.webp",
          "size": 600
        }
      ]
    },
    {
      "id": 30748383,
      "alt": "Modern open-layout living room with dining area and city view, featuring contemporary furniture and stylish decor.",
      "tags": [
        {
          "id": 1008400,
          "name": "bigLivingroom"
        },
        {
          "id": 1008401,
          "name": "greatView"
        },
        {
          "id": 1008402,
          "name": "kitchenOpenLayout"
        }
      ],
      "status": "original",
      "exterior": null,
      "roomType": "livingroom",
      "imageScore": 6,
      "isPublished": null,
      "resizeImages": [
        {
          "url": "https://img2.propertyscout.co.th/htfzY1p6HV5nbzGDAm8-5SL0FI1S4khWfr_paLqtnTw/wm:0.6:so:0:50:0.3/rs:fit:400/q:70/aHR0cHM6Ly9mbGV4c3RheS1pbWFnZXMuc2dwMS5jZG4uZGlnaXRhbG9jZWFuc3BhY2VzLmNvbS9pbWFnZXMvcHJvZC9saW5rLTQwMzA5MDUvYTdkMDRhMWE0OWJjYWMxZWY5NmQ3NWM4YjQ3ZmU2YzQuanBn.webp",
          "size": 400
        },
        {
          "url": "https://img2.propertyscout.co.th/vbRUCI8fSKZT2mb0KNwMggCfEZlLa-w29edZ-r6ckNE/wm:0.6:so:0:50:0.3/rs:fit:510/q:70/aHR0cHM6Ly9mbGV4c3RheS1pbWFnZXMuc2dwMS5jZG4uZGlnaXRhbG9jZWFuc3BhY2VzLmNvbS9pbWFnZXMvcHJvZC9saW5rLTQwMzA5MDUvYTdkMDRhMWE0OWJjYWMxZWY5NmQ3NWM4YjQ3ZmU2YzQuanBn.webp",
          "size": 510
        },
        {
          "url": "https://img2.propertyscout.co.th/jYhKQFgf_4az_m8OLShd2_fPNeTfvgTB7VC6DTfYuUQ/wm:0.6:so:0:50:0.3/rs:fit:600/q:70/aHR0cHM6Ly9mbGV4c3RheS1pbWFnZXMuc2dwMS5jZG4uZGlnaXRhbG9jZWFuc3BhY2VzLmNvbS9pbWFnZXMvcHJvZC9saW5rLTQwMzA5MDUvYTdkMDRhMWE0OWJjYWMxZWY5NmQ3NWM4YjQ3ZmU2YzQuanBn.webp",
          "size": 600
        }
      ]
    },
    {
      "id": 30748384,
      "alt": "Stunning high-rise building exterior with lush greenery at Fullerton Major Development.",
      "tags": [],
      "status": "original",
      "exterior": "building",
      "roomType": null,
      "imageScore": 6,
      "isPublished": null,
      "resizeImages": [
        {
          "url": "https://img2.propertyscout.co.th/SZ8L4ATKO5uI6u2EEp2U86FFBENbCuY756IJ8zy7jys/wm:0.6:so:0:50:0.3/rs:fit:400/q:70/aHR0cHM6Ly9mbGV4c3RheS1pbWFnZXMuc2dwMS5jZG4uZGlnaXRhbG9jZWFuc3BhY2VzLmNvbS9pbWFnZXMvcHJvZC9saW5rLTQwMzA5MDUvZDhkOWUyYmMxOTcxZWE5OTVjMWM4OTNkMmYxNDM0MzguanBn.webp",
          "size": 400
        },
        {
          "url": "https://img2.propertyscout.co.th/DxUFxqF9JVxTsMEb7KAS9ogFLiEy0QnvVRXuieOUJ_o/wm:0.6:so:0:50:0.3/rs:fit:510/q:70/aHR0cHM6Ly9mbGV4c3RheS1pbWFnZXMuc2dwMS5jZG4uZGlnaXRhbG9jZWFuc3BhY2VzLmNvbS9pbWFnZXMvcHJvZC9saW5rLTQwMzA5MDUvZDhkOWUyYmMxOTcxZWE5OTVjMWM4OTNkMmYxNDM0MzguanBn.webp",
          "size": 510
        },
        {
          "url": "https://img2.propertyscout.co.th/PUi6WqOXsEwmRiz-LC628seLnA-Lw59wjO_C-vH3djM/wm:0.6:so:0:50:0.3/rs:fit:600/q:70/aHR0cHM6Ly9mbGV4c3RheS1pbWFnZXMuc2dwMS5jZG4uZGlnaXRhbG9jZWFuc3BhY2VzLmNvbS9pbWFnZXMvcHJvZC9saW5rLTQwMzA5MDUvZDhkOWUyYmMxOTcxZWE5OTVjMWM4OTNkMmYxNDM0MzguanBn.webp",
          "size": 600
        }
      ]
    },
    {
      "id": 30748385,
      "alt": "Stunning cityscape view with illuminated skyscrapers and bustling highway at dusk.",
      "tags": [
        {
          "id": 1008403,
          "name": "greatView"
        }
      ],
      "status": "original",
      "exterior": "view",
      "roomType": null,
      "imageScore": 8,
      "isPublished": null,
      "resizeImages": [
        {
          "url": "https://img2.propertyscout.co.th/DU50dVzhlhfkq0Vyz-61P4VlXi3YA_q3CV95fbMciBI/wm:0.6:so:0:50:0.3/rs:fit:400/q:70/aHR0cHM6Ly9mbGV4c3RheS1pbWFnZXMuc2dwMS5jZG4uZGlnaXRhbG9jZWFuc3BhY2VzLmNvbS9pbWFnZXMvcHJvZC9saW5rLTQwMzA5MDUvODkzOGY0NjkxZGE5NjkwMzkyMTU5ODYxYjcwMDAyNjIuanBn.webp",
          "size": 400
        },
        {
          "url": "https://img2.propertyscout.co.th/4BCnUeNjWF4-F_WO5oz0odx6eYFEAX6hU8AcPkOWwwo/wm:0.6:so:0:50:0.3/rs:fit:510/q:70/aHR0cHM6Ly9mbGV4c3RheS1pbWFnZXMuc2dwMS5jZG4uZGlnaXRhbG9jZWFuc3BhY2VzLmNvbS9pbWFnZXMvcHJvZC9saW5rLTQwMzA5MDUvODkzOGY0NjkxZGE5NjkwMzkyMTU5ODYxYjcwMDAyNjIuanBn.webp",
          "size": 510
        },
        {
          "url": "https://img2.propertyscout.co.th/KpBJYFAe-G73i6o4fOgizPBvEIhCKUrmf8kTYrCEEt4/wm:0.6:so:0:50:0.3/rs:fit:600/q:70/aHR0cHM6Ly9mbGV4c3RheS1pbWFnZXMuc2dwMS5jZG4uZGlnaXRhbG9jZWFuc3BhY2VzLmNvbS9pbWFnZXMvcHJvZC9saW5rLTQwMzA5MDUvODkzOGY0NjkxZGE5NjkwMzkyMTU5ODYxYjcwMDAyNjIuanBn.webp",
          "size": 600
        }
      ]
    },
    {
      "id": 30748386,
      "alt": "Stunning city skyline view with illuminated skyscrapers and lush greenery at night.",
      "tags": [
        {
          "id": 1008404,
          "name": "greatView"
        }
      ],
      "status": "original",
      "exterior": "view",
      "roomType": null,
      "imageScore": 8,
      "isPublished": null,
      "resizeImages": [
        {
          "url": "https://img2.propertyscout.co.th/045_kyZAQNZwx6zMg-uBOtIQNJUy3Ho-ZKljmF1Nf54/wm:0.6:so:0:50:0.3/rs:fit:400/q:70/aHR0cHM6Ly9mbGV4c3RheS1pbWFnZXMuc2dwMS5jZG4uZGlnaXRhbG9jZWFuc3BhY2VzLmNvbS9pbWFnZXMvcHJvZC9saW5rLTQwMzA5MDUvNWIwNzM0MDVmYTVhODRhZTQ2NWJhNTUxMGQzN2U0MGEuanBn.webp",
          "size": 400
        },
        {
          "url": "https://img2.propertyscout.co.th/c7lnBIa9GIQLmXsl4aieqKmby5mqMPAvzMO9-TkE-rU/wm:0.6:so:0:50:0.3/rs:fit:510/q:70/aHR0cHM6Ly9mbGV4c3RheS1pbWFnZXMuc2dwMS5jZG4uZGlnaXRhbG9jZWFuc3BhY2VzLmNvbS9pbWFnZXMvcHJvZC9saW5rLTQwMzA5MDUvNWIwNzM0MDVmYTVhODRhZTQ2NWJhNTUxMGQzN2U0MGEuanBn.webp",
          "size": 510
        },
        {
          "url": "https://img2.propertyscout.co.th/Ut_bLGjK_gnYzSMuVLtnwdePI_y_r1X4EQEOSu70D4I/wm:0.6:so:0:50:0.3/rs:fit:600/q:70/aHR0cHM6Ly9mbGV4c3RheS1pbWFnZXMuc2dwMS5jZG4uZGlnaXRhbG9jZWFuc3BhY2VzLmNvbS9pbWFnZXMvcHJvZC9saW5rLTQwMzA5MDUvNWIwNzM0MDVmYTVhODRhZTQ2NWJhNTUxMGQzN2U0MGEuanBn.webp",
          "size": 600
        }
      ]
    }
  ],
  "floorSize": 152.47,
  "salePrice": 26000000,
  "closestBts": "ekkamai",
  "created_at": "2026-03-18T17:41:06.091Z",
  "furnishing": "fully_furnished",
  "greatDeals": {},
  "updated_at": "2026-06-16T19:03:35.970Z",
  "description": {},
  "poiBuilding": {
    "name": {
      "en": "Fullerton Sukhumvit",
      "th": "ฟูลเลอตัน สุขุมวิท"
    },
    "numberOfFloors": 37
  },
  "subdistrict": "คลองตันเหนือ",
  "totalImages": 7,
  "buildingName": "Fullerton Sukhumvit",
  "neighborhood": "สุขุมวิท",
  "propertyType": "condo",
  "listingSource": "serve",
  "market_status": "on",
  "district_ps_cn": "瓦他那",
  "district_ps_en": "Watthana",
  "district_ps_th": "วัฒนา",
  "numberBedrooms": "three_bedrooms",
  "province_ps_cn": "曼谷",
  "province_ps_en": "Bangkok",
  "province_ps_th": "กรุงเทพ",
  "numberBathrooms": "three_bathrooms",
  "serpSortingRank": {
    "rent": 0,
    "sale": 3.3012043932
  },
  "closestTransport": "ekkamai",
  "featuredImageUrl": "https://img2.propertyscout.co.th/NeW4xwPzmaxVdEhyTthpcjCUNIoGQKK9ni1pXmJGv4s/wm:0.6:so:0:50:0.3/rs:fit:384/q:70/aHR0cHM6Ly9mbGV4c3RheS1pbWFnZXMuc2dwMS5jZG4uZGlnaXRhbG9jZWFuc3BhY2VzLmNvbS9pbWFnZXMvcHJvZC9saW5rLTQwMzA5MDUvZjU2ZjY3MTBjODQ3YjAyYzk4NjU4NzdiMDlkOWNjYmYuanBn.webp",
  "ae_man_event_date": "2026-03-18T03:04:27.067Z",
  "ae_man_event_type": "cannot_reach_cobroker_third",
  "greatDealsCluster": {
    "saleCluster": {
      "id": 8898,
      "name": "sell_combined_372_three_bedrooms",
      "medianRentPricePerSqm": null,
      "medianSalePricePerSqm": null
    }
  },
  "subdistrict_ps_cn": "空新努",
  "subdistrict_ps_en": "Khlong Tan Nuea",
  "subdistrict_ps_th": "คลองตันเหนือ",
  "closestTransportKm": 0.4116329331224341,
  "neighborhood_ps_cn": "素坤逸",
  "neighborhood_ps_en": "Sukhumvit",
  "neighborhood_ps_th": "สุขุมวิท",
  "ae_man_event_result": "available",
  "availabilitySubClusterCn": {
    "availabilityHoverText": "如果客户感兴趣,我们的团队将核实房产是否可租/售",
    "availabilityLabelLogo": "question",
    "availabilityLabelText": "根据需求可查验是否可租/售",
    "availabilityLabelColor": "pink"
  },
  "availabilitySubClusterDe": {
    "availabilityHoverText": "Unser Team prüft die Verfügbarkeit der Immobilie, wenn ein Kunde interessiert ist",
    "availabilityLabelLogo": "question",
    "availabilityLabelText": "Verfügbarkeit auf Anfrage",
    "availabilityLabelColor": "pink"
  },
  "availabilitySubClusterEn": {
    "availabilityHoverText": "Our team will verify availability of the property if client is interested",
    "availabilityLabelLogo": "question",
    "availabilityLabelText": "Availability upon request",
    "availabilityLabelColor": "pink"
  },
  "availabilitySubClusterMm": {
    "availabilityHoverText": "ဖောက်သည်စိတ်ဝင်စားပါက ကျွန်ုပ်တို့၏အဖွဲ့သည် ပစ္စည်းရရှိနိုင်မှုကို စိစစ်ပါမည်",
    "availabilityLabelLogo": "question",
    "availabilityLabelText": "ရရှိနိုင်မှုကိုမေးမြန်းပါ",
    "availabilityLabelColor": "pink"
  },
  "availabilitySubClusterTh": {
    "availabilityHoverText": "ทีมงานของเราจะทำการตรวจสอบความพร้อมในการให้บริการ หากคุณสนใจอสังหาฯนี้",
    "availabilityLabelLogo": "question",
    "availabilityLabelText": "ความพร้อมการให้บริการ ตามคำร้องขอ",
    "availabilityLabelColor": "pink"
  },
  "availability_subcluster_id": 3
} 18
18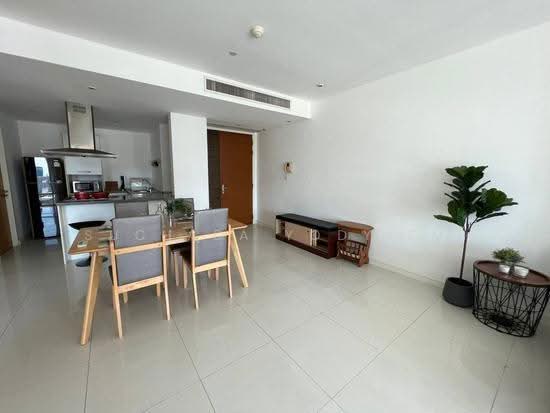 26
26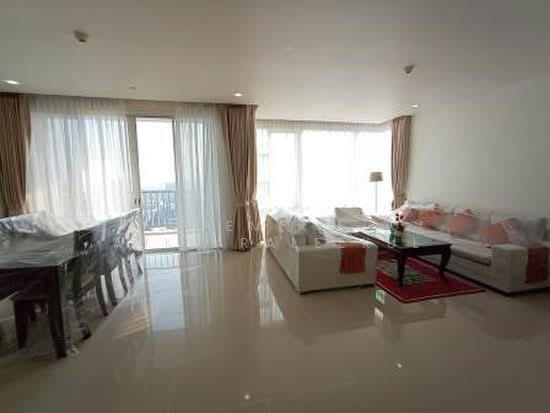 22
22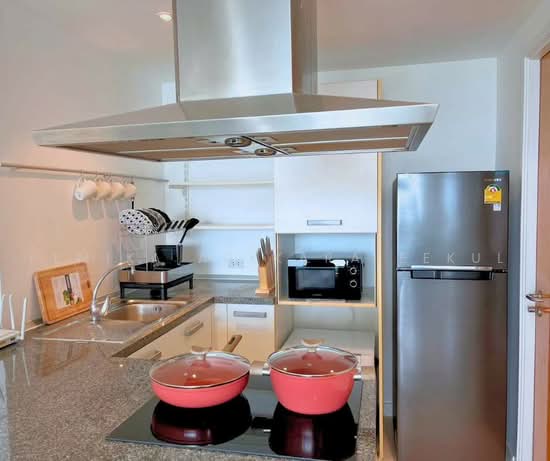 18
18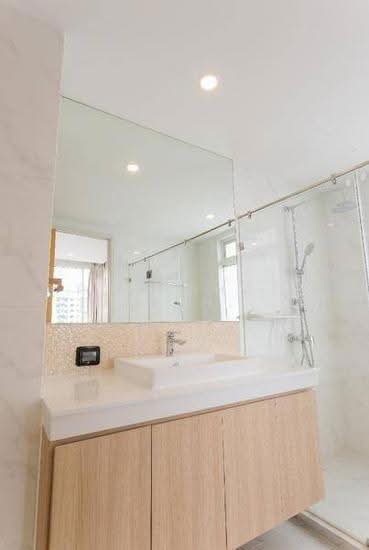 15
15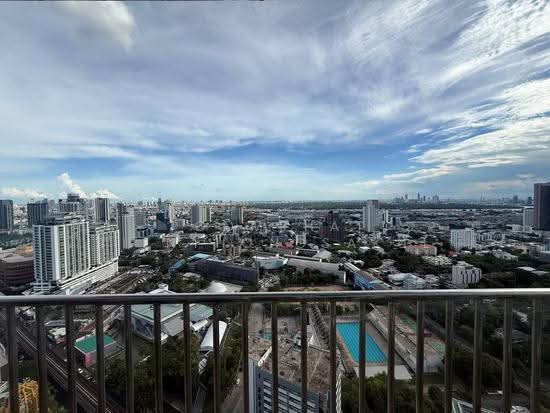 13
13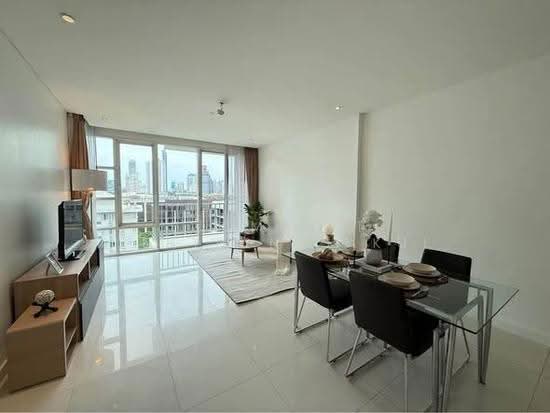 27
27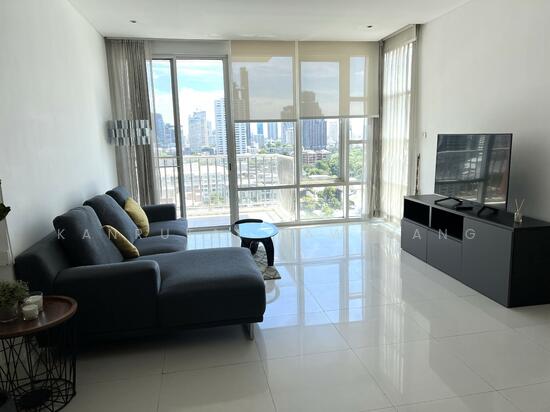 16
16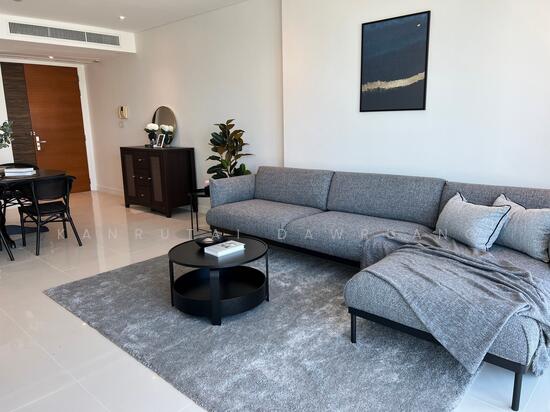 14
14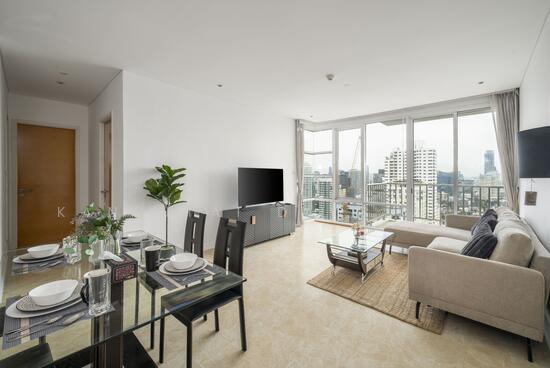 30
30 19
19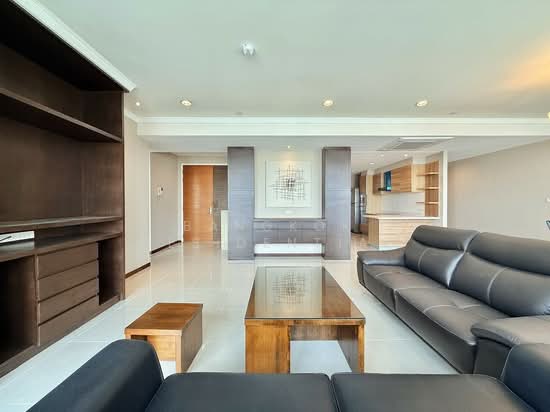 34
34