Raw JSON
{
  "id": 2742969,
  "title": {
    "meta": "1 นอน คอนโด ให้เช่า ฿35,000/เดือน, ประกาศขาย ฿12,000,000, มิวนีค สุขุมวิท 23, ใกล้ MRT สุขุมวิท, ตกแต่งพร้อมอยู่",
    "short": "คอนโด 1-ห้องนอน ที่ มิวนีค สุขุมวิท 23",
    "standard": "คอนโด 1-ห้องนอน ที่ มิวนีค สุขุมวิท 23 ใกล้ MRT สุขุมวิท"
  },
  "gpsLat": 13.73786504714161,
  "postBy": "agent",
  "tenure": "rentsell",
  "gpsLong": 100.56258337872816,
  "district": "วัฒนา",
  "province": "กรุงเทพ",
  "unitType": "one",
  "cdnImages": [
    {
      "id": 30735258,
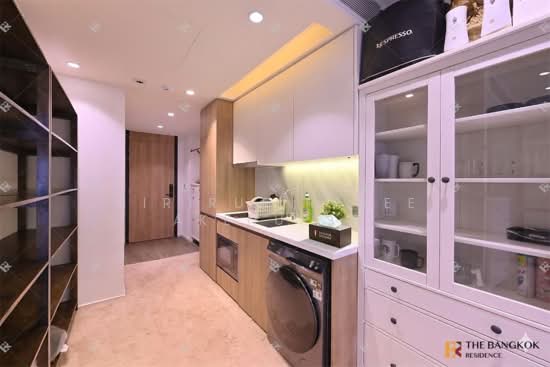
      "alt": "Modern apartment entrance with sleek wooden flooring and compact kitchen area.",
      "tags": [
        {
          "id": 1005981,
          "name": "kitchenClosedLayout"
        }
      ],
      "status": "original",
      "exterior": null,
      "roomType": "kitchen",
      "imageScore": 5,
      "isPublished": null,
      "resizeImages": [
        {
          "url": "https://img2.propertyscout.co.th/ukj1687cEt01LS-6SCbdwV_s4qAypkjdX0ib0SUDbaY/wm:0.6:so:0:50:0.3/rs:fit:400/q:70/aHR0cHM6Ly9mbGV4c3RheS1pbWFnZXMuc2dwMS5jZG4uZGlnaXRhbG9jZWFuc3BhY2VzLmNvbS9pbWFnZXMvcHJvZC9saW5rLTQwMzAyMjIvZWNkNTkzNzA5ODdhM2NjNGIzNTk4NzIwMzlhYjgyZGMuanBn.webp",
          "size": 400
        },
        {
          "url": "https://img2.propertyscout.co.th/zufXDb_VrUxS8NzrthNvyJwK2P5TNS1_2o4Ekgh6ZA8/wm:0.6:so:0:50:0.3/rs:fit:510/q:70/aHR0cHM6Ly9mbGV4c3RheS1pbWFnZXMuc2dwMS5jZG4uZGlnaXRhbG9jZWFuc3BhY2VzLmNvbS9pbWFnZXMvcHJvZC9saW5rLTQwMzAyMjIvZWNkNTkzNzA5ODdhM2NjNGIzNTk4NzIwMzlhYjgyZGMuanBn.webp",
          "size": 510
        },
        {
          "url": "https://img2.propertyscout.co.th/s3dTo-3u7XIa15AcHpXfCYfbwCHiV9l1BUUN-8mGpNg/wm:0.6:so:0:50:0.3/rs:fit:600/q:70/aHR0cHM6Ly9mbGV4c3RheS1pbWFnZXMuc2dwMS5jZG4uZGlnaXRhbG9jZWFuc3BhY2VzLmNvbS9pbWFnZXMvcHJvZC9saW5rLTQwMzAyMjIvZWNkNTkzNzA5ODdhM2NjNGIzNTk4NzIwMzlhYjgyZGMuanBn.webp",
          "size": 600
        }
      ]
    },
    {
      "id": 30735259,
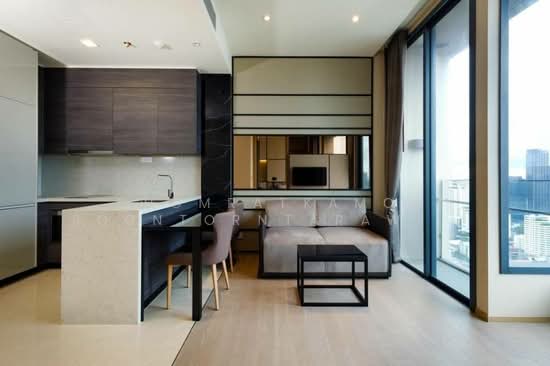
      "alt": "Modern kitchen with sleek wooden cabinets and marble backsplash, featuring a built-in oven and induction cooktop.",
      "tags": [
        {
          "id": 1005982,
          "name": "kitchenClosedLayout"
        },
        {
          "id": 1005983,
          "name": "kitchenOven"
        }
      ],
      "status": "original",
      "exterior": null,
      "roomType": "kitchen",
      "imageScore": 6,
      "isPublished": null,
      "resizeImages": [
        {
          "url": "https://img2.propertyscout.co.th/AgYGyQJ1FKs2rd3flh9JI0vkavAvHdwk7Oi4Ddq4yHo/wm:0.6:so:0:50:0.3/rs:fit:400/q:70/aHR0cHM6Ly9mbGV4c3RheS1pbWFnZXMuc2dwMS5jZG4uZGlnaXRhbG9jZWFuc3BhY2VzLmNvbS9pbWFnZXMvcHJvZC9saW5rLTQwMzAyMjIvZjg0ZTRiNzVlNTY3NjIzOTliYjdlODI4YWM3MjAxODUuanBn.webp",
          "size": 400
        },
        {
          "url": "https://img2.propertyscout.co.th/C6mNbM_381UgHBULhl1gdBRhobNBeGpRpA92NZfqMMA/wm:0.6:so:0:50:0.3/rs:fit:510/q:70/aHR0cHM6Ly9mbGV4c3RheS1pbWFnZXMuc2dwMS5jZG4uZGlnaXRhbG9jZWFuc3BhY2VzLmNvbS9pbWFnZXMvcHJvZC9saW5rLTQwMzAyMjIvZjg0ZTRiNzVlNTY3NjIzOTliYjdlODI4YWM3MjAxODUuanBn.webp",
          "size": 510
        },
        {
          "url": "https://img2.propertyscout.co.th/WFTtHP6NcgqW1cJCL2akVsX83TmVaVHAKLAUhp77iBM/wm:0.6:so:0:50:0.3/rs:fit:600/q:70/aHR0cHM6Ly9mbGV4c3RheS1pbWFnZXMuc2dwMS5jZG4uZGlnaXRhbG9jZWFuc3BhY2VzLmNvbS9pbWFnZXMvcHJvZC9saW5rLTQwMzAyMjIvZjg0ZTRiNzVlNTY3NjIzOTliYjdlODI4YWM3MjAxODUuanBn.webp",
          "size": 600
        }
      ]
    },
    {
      "id": 30735260,
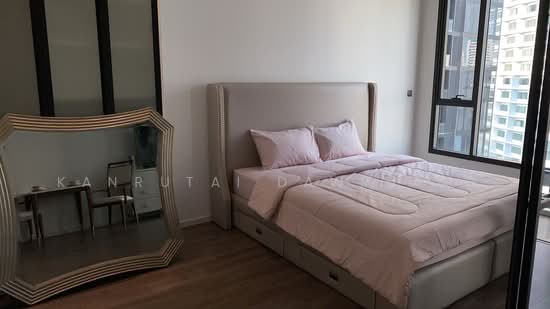
      "alt": "Modern bedroom with elegant decor and large mirror in a high-rise apartment",
      "tags": [],
      "status": "original",
      "exterior": null,
      "roomType": "bedroom",
      "imageScore": 6,
      "isPublished": null,
      "resizeImages": [
        {
          "url": "https://img2.propertyscout.co.th/7G13VPDOOnm5Zf22XYuoAe1ujGXoxx3PVyGJyhY8FpE/wm:0.6:so:0:50:0.3/rs:fit:400/q:70/aHR0cHM6Ly9mbGV4c3RheS1pbWFnZXMuc2dwMS5jZG4uZGlnaXRhbG9jZWFuc3BhY2VzLmNvbS9pbWFnZXMvcHJvZC9saW5rLTQwMzAyMjIvZmI4ODg4NzNiYjFmODU5Njg0Y2EzMDhlNjJkZTFkZjcuanBn.webp",
          "size": 400
        },
        {
          "url": "https://img2.propertyscout.co.th/n8fPcHZ36WDOXydFXyJkKEmqsIk4s60L5IJMaBSe2vY/wm:0.6:so:0:50:0.3/rs:fit:510/q:70/aHR0cHM6Ly9mbGV4c3RheS1pbWFnZXMuc2dwMS5jZG4uZGlnaXRhbG9jZWFuc3BhY2VzLmNvbS9pbWFnZXMvcHJvZC9saW5rLTQwMzAyMjIvZmI4ODg4NzNiYjFmODU5Njg0Y2EzMDhlNjJkZTFkZjcuanBn.webp",
          "size": 510
        },
        {
          "url": "https://img2.propertyscout.co.th/Qif8chHAZnd-t964pOa3n1s4vCuicU5sbRtdYgp2UD0/wm:0.6:so:0:50:0.3/rs:fit:600/q:70/aHR0cHM6Ly9mbGV4c3RheS1pbWFnZXMuc2dwMS5jZG4uZGlnaXRhbG9jZWFuc3BhY2VzLmNvbS9pbWFnZXMvcHJvZC9saW5rLTQwMzAyMjIvZmI4ODg4NzNiYjFmODU5Njg0Y2EzMDhlNjJkZTFkZjcuanBn.webp",
          "size": 600
        }
      ]
    },
    {
      "id": 30735261,
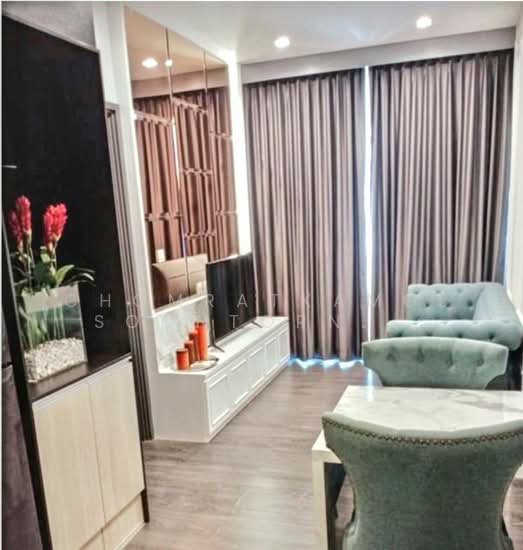
      "alt": "Modern living room with sleek TV setup and elegant dining area, perfect for cozy gatherings.",
      "tags": [
        {
          "id": 1005984,
          "name": "bigLivingroom"
        }
      ],
      "status": "featured",
      "exterior": null,
      "roomType": "livingroom",
      "imageScore": 6,
      "isPublished": null,
      "resizeImages": [
        {
          "url": "https://img2.propertyscout.co.th/qfygMkVjwjVy18l-g25gIdWjV6kip6dT3JX01_4YkZU/wm:0.6:so:0:50:0.3/rs:fit:400/q:70/aHR0cHM6Ly9mbGV4c3RheS1pbWFnZXMuc2dwMS5jZG4uZGlnaXRhbG9jZWFuc3BhY2VzLmNvbS9pbWFnZXMvcHJvZC9saW5rLTQwMzAyMjIvMjk2ZjlhYTk1ZGUzYWZhNzM5NGQ0ZGIwZjg2YjNiMjQuanBn.webp",
          "size": 400
        },
        {
          "url": "https://img2.propertyscout.co.th/1tNV4miJt8TiAkYFqJWTSIiOHVnpU_-njXPHUVJnO8U/wm:0.6:so:0:50:0.3/rs:fit:510/q:70/aHR0cHM6Ly9mbGV4c3RheS1pbWFnZXMuc2dwMS5jZG4uZGlnaXRhbG9jZWFuc3BhY2VzLmNvbS9pbWFnZXMvcHJvZC9saW5rLTQwMzAyMjIvMjk2ZjlhYTk1ZGUzYWZhNzM5NGQ0ZGIwZjg2YjNiMjQuanBn.webp",
          "size": 510
        },
        {
          "url": "https://img2.propertyscout.co.th/LeYu4CT7oyQBgg391SLG-xbgySaWyflrp5cR8v6V0uo/wm:0.6:so:0:50:0.3/rs:fit:600/q:70/aHR0cHM6Ly9mbGV4c3RheS1pbWFnZXMuc2dwMS5jZG4uZGlnaXRhbG9jZWFuc3BhY2VzLmNvbS9pbWFnZXMvcHJvZC9saW5rLTQwMzAyMjIvMjk2ZjlhYTk1ZGUzYWZhNzM5NGQ0ZGIwZjg2YjNiMjQuanBn.webp",
          "size": 600
        }
      ]
    },
    {
      "id": 30735262,
      "alt": "Modern bathroom with marble flooring and sleek wooden cabinetry",
      "tags": [],
      "status": "original",
      "exterior": null,
      "roomType": "bathroom",
      "imageScore": 5,
      "isPublished": null,
      "resizeImages": [
        {
          "url": "https://img2.propertyscout.co.th/ZzBQY-Ry4Am2fWY0JogN2KBXZ8CMP4mEkrxFL3aHmwQ/wm:0.6:so:0:50:0.3/rs:fit:400/q:70/aHR0cHM6Ly9mbGV4c3RheS1pbWFnZXMuc2dwMS5jZG4uZGlnaXRhbG9jZWFuc3BhY2VzLmNvbS9pbWFnZXMvcHJvZC9saW5rLTQwMzAyMjIvNTYzYTRiZGNmMDU1MTcxODZlMGQyMzkxNWM1NTk4NzAuanBn.webp",
          "size": 400
        },
        {
          "url": "https://img2.propertyscout.co.th/lt9KBAXOlW7ibqGNsiVrgHoUKkGy45yApOhP-QoX11M/wm:0.6:so:0:50:0.3/rs:fit:510/q:70/aHR0cHM6Ly9mbGV4c3RheS1pbWFnZXMuc2dwMS5jZG4uZGlnaXRhbG9jZWFuc3BhY2VzLmNvbS9pbWFnZXMvcHJvZC9saW5rLTQwMzAyMjIvNTYzYTRiZGNmMDU1MTcxODZlMGQyMzkxNWM1NTk4NzAuanBn.webp",
          "size": 510
        },
        {
          "url": "https://img2.propertyscout.co.th/jNqJvgKoBjrjKWmy6iVvV_yt6Ir8-NCkHn4YD3bh-7M/wm:0.6:so:0:50:0.3/rs:fit:600/q:70/aHR0cHM6Ly9mbGV4c3RheS1pbWFnZXMuc2dwMS5jZG4uZGlnaXRhbG9jZWFuc3BhY2VzLmNvbS9pbWFnZXMvcHJvZC9saW5rLTQwMzAyMjIvNTYzYTRiZGNmMDU1MTcxODZlMGQyMzkxNWM1NTk4NzAuanBn.webp",
          "size": 600
        }
      ]
    },
    {
      "id": 30735263,
      "alt": "Modern bathroom with sleek marble tiles and wooden storage unit",
      "tags": [],
      "status": "original",
      "exterior": null,
      "roomType": "bathroom",
      "imageScore": 5,
      "isPublished": null,
      "resizeImages": [
        {
          "url": "https://img2.propertyscout.co.th/_k8Fe5XInTcLqFTnB0MWZe74Ken7MXl00O7YmAR1wdc/wm:0.6:so:0:50:0.3/rs:fit:400/q:70/aHR0cHM6Ly9mbGV4c3RheS1pbWFnZXMuc2dwMS5jZG4uZGlnaXRhbG9jZWFuc3BhY2VzLmNvbS9pbWFnZXMvcHJvZC9saW5rLTQwMzAyMjIvMjY5NTg3OThkMGJjMTlmZjY4MDUzOWNiN2Q4MDAyNGEuanBn.webp",
          "size": 400
        },
        {
          "url": "https://img2.propertyscout.co.th/Kh0TV6pVN92WgR-9g2iGNvuIVyEm9OGA-kEdhk0UDbA/wm:0.6:so:0:50:0.3/rs:fit:510/q:70/aHR0cHM6Ly9mbGV4c3RheS1pbWFnZXMuc2dwMS5jZG4uZGlnaXRhbG9jZWFuc3BhY2VzLmNvbS9pbWFnZXMvcHJvZC9saW5rLTQwMzAyMjIvMjY5NTg3OThkMGJjMTlmZjY4MDUzOWNiN2Q4MDAyNGEuanBn.webp",
          "size": 510
        },
        {
          "url": "https://img2.propertyscout.co.th/I5qfXJnEyRCXks89tGru7VIMmt3fkdNUF99dENO05n8/wm:0.6:so:0:50:0.3/rs:fit:600/q:70/aHR0cHM6Ly9mbGV4c3RheS1pbWFnZXMuc2dwMS5jZG4uZGlnaXRhbG9jZWFuc3BhY2VzLmNvbS9pbWFnZXMvcHJvZC9saW5rLTQwMzAyMjIvMjY5NTg3OThkMGJjMTlmZjY4MDUzOWNiN2Q4MDAyNGEuanBn.webp",
          "size": 600
        }
      ]
    },
    {
      "id": 30735264,
      "alt": "Luxurious modern bathroom with marble tiles and glass shower enclosure",
      "tags": [
        {
          "id": 1005985,
          "name": "bathtub"
        }
      ],
      "status": "original",
      "exterior": null,
      "roomType": "bathroom",
      "imageScore": 5,
      "isPublished": null,
      "resizeImages": [
        {
          "url": "https://img2.propertyscout.co.th/k7sT_pt08IzgtUvO_AlZ-zntX3E92rMks_n5Q0hoeaM/wm:0.6:so:0:50:0.3/rs:fit:400/q:70/aHR0cHM6Ly9mbGV4c3RheS1pbWFnZXMuc2dwMS5jZG4uZGlnaXRhbG9jZWFuc3BhY2VzLmNvbS9pbWFnZXMvcHJvZC9saW5rLTQwMzAyMjIvYzgxMzc0ZWU3Mjc3NTkzZTNlYzgzMjZhYzJkMDFiOTEuanBn.webp",
          "size": 400
        },
        {
          "url": "https://img2.propertyscout.co.th/fXiSs19yEY1wAPh5_7Mbtq0QA-ixbRqFU13Y1cme0qQ/wm:0.6:so:0:50:0.3/rs:fit:510/q:70/aHR0cHM6Ly9mbGV4c3RheS1pbWFnZXMuc2dwMS5jZG4uZGlnaXRhbG9jZWFuc3BhY2VzLmNvbS9pbWFnZXMvcHJvZC9saW5rLTQwMzAyMjIvYzgxMzc0ZWU3Mjc3NTkzZTNlYzgzMjZhYzJkMDFiOTEuanBn.webp",
          "size": 510
        },
        {
          "url": "https://img2.propertyscout.co.th/Usm3Tu6uYjFV6YPktIKGUVuQqMkNbRLQS9jFgjz6JHo/wm:0.6:so:0:50:0.3/rs:fit:600/q:70/aHR0cHM6Ly9mbGV4c3RheS1pbWFnZXMuc2dwMS5jZG4uZGlnaXRhbG9jZWFuc3BhY2VzLmNvbS9pbWFnZXMvcHJvZC9saW5rLTQwMzAyMjIvYzgxMzc0ZWU3Mjc3NTkzZTNlYzgzMjZhYzJkMDFiOTEuanBn.webp",
          "size": 600
        }
      ]
    }
  ],
  "floorSize": 42.5,
  "salePrice": 12000000,
  "closestArl": "makkasan",
  "closestBts": "asoke",
  "closestMrt": "sukhumvit",
  "created_at": "2026-03-18T12:13:03.171Z",
  "floorLevel": "15",
  "furnishing": "fully_furnished",
  "greatDeals": {},
  "updated_at": "2026-09-25T16:48:24.419Z",
  "description": {},
  "lowestPrice": 35000,
  "poiBuilding": {
    "name": {
      "en": "Muniq Sukhumvit 23",
      "th": "มิวนีค สุขุมวิท 23"
    },
    "numberOfFloors": 36
  },
  "subdistrict": "คลองเตยเหนือ",
  "totalImages": 7,
  "buildingName": "Muniq Sukhumvit 23",
  "neighborhood": "อโศก",
  "propertyType": "condo",
  "listingSource": "serve",
  "market_status": "on",
  "district_ps_cn": "瓦他那",
  "district_ps_en": "Watthana",
  "district_ps_th": "วัฒนา",
  "minLeasePeriod": "twelve_months",
  "numberBedrooms": "one_bedroom",
  "province_ps_cn": "曼谷",
  "province_ps_en": "Bangkok",
  "province_ps_th": "กรุงเทพ",
  "numberBathrooms": "one_bathroom",
  "serpSortingRank": {
    "rent": 4.7001185853,
    "sale": 4.7012075853
  },
  "closestTransport": "sukhumvit",
  "featuredImageUrl": "https://img2.propertyscout.co.th/2bGHGIGocxSyPFMTyel8LNr7X5A7H95LB9WoaHb8F1g/wm:0.6:so:0:50:0.3/rs:fit:384/q:70/aHR0cHM6Ly9mbGV4c3RheS1pbWFnZXMuc2dwMS5jZG4uZGlnaXRhbG9jZWFuc3BhY2VzLmNvbS9pbWFnZXMvcHJvZC9saW5rLTQwMzAyMjIvZWNkNTkzNzA5ODdhM2NjNGIzNTk4NzIwMzlhYjgyZGMuanBn.webp",
  "ae_man_event_date": "2026-03-18T03:04:10.000Z",
  "ae_man_event_type": "cannot_reach_cobroker_third",
  "greatDealsCluster": {
    "rentCluster": {
      "id": 4444,
      "name": "rent_combined_6748_one_bedroom",
      "medianRentPricePerSqm": "841",
      "medianSalePricePerSqm": null
    },
    "saleCluster": {
      "id": 4445,
      "name": "sell_combined_6748_one_bedroom",
      "medianRentPricePerSqm": null,
      "medianSalePricePerSqm": "186047"
    }
  },
  "subdistrict_ps_cn": "空堤努",
  "subdistrict_ps_en": "Khlong Toei Nuea",
  "subdistrict_ps_th": "คลองเตยเหนือ",
  "closestTransportKm": 0.14509778595501868,
  "neighborhood_ps_cn": "阿索",
  "neighborhood_ps_en": "Asok",
  "neighborhood_ps_th": "อโศก",
  "ae_man_event_result": "available",
  "availabilitySubClusterCn": {
    "availabilityHoverText": "如果客户感兴趣,我们的团队将核实房产是否可租/售",
    "availabilityLabelLogo": "question",
    "availabilityLabelText": "根据需求可查验是否可租/售",
    "availabilityLabelColor": "pink"
  },
  "availabilitySubClusterDe": {
    "availabilityHoverText": "Unser Team prüft die Verfügbarkeit der Immobilie, wenn ein Kunde interessiert ist",
    "availabilityLabelLogo": "question",
    "availabilityLabelText": "Verfügbarkeit auf Anfrage",
    "availabilityLabelColor": "pink"
  },
  "availabilitySubClusterEn": {
    "availabilityHoverText": "Our team will verify availability of the property if client is interested",
    "availabilityLabelLogo": "question",
    "availabilityLabelText": "Availability upon request",
    "availabilityLabelColor": "pink"
  },
  "availabilitySubClusterMm": {
    "availabilityHoverText": "ဖောက်သည်စိတ်ဝင်စားပါက ကျွန်ုပ်တို့၏အဖွဲ့သည် ပစ္စည်းရရှိနိုင်မှုကို စိစစ်ပါမည်",
    "availabilityLabelLogo": "question",
    "availabilityLabelText": "ရရှိနိုင်မှုကိုမေးမြန်းပါ",
    "availabilityLabelColor": "pink"
  },
  "availabilitySubClusterTh": {
    "availabilityHoverText": "ทีมงานของเราจะทำการตรวจสอบความพร้อมในการให้บริการ หากคุณสนใจอสังหาฯนี้",
    "availabilityLabelLogo": "question",
    "availabilityLabelText": "ความพร้อมการให้บริการ ตามคำร้องขอ",
    "availabilityLabelColor": "pink"
  },
  "availability_subcluster_id": 4.4
} 33
33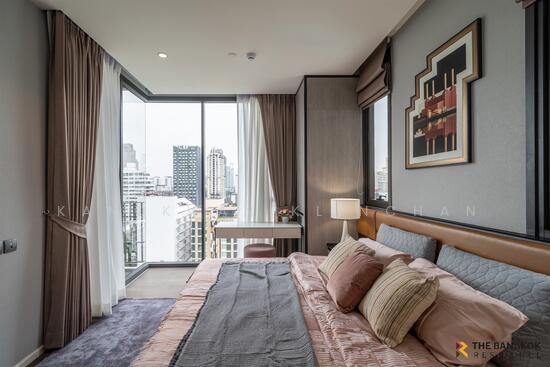 32
32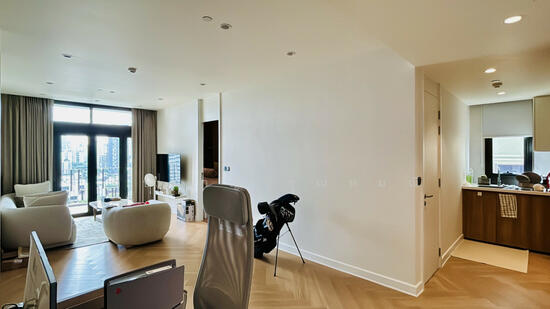 33
33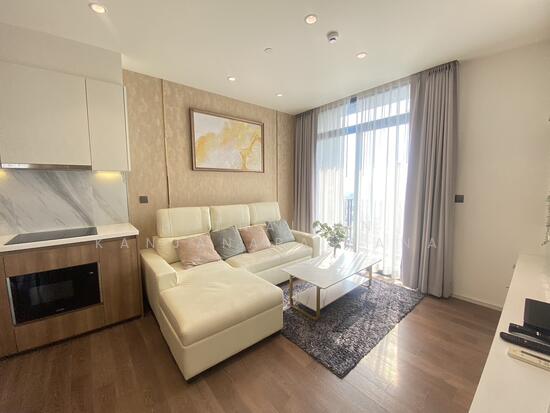 36
36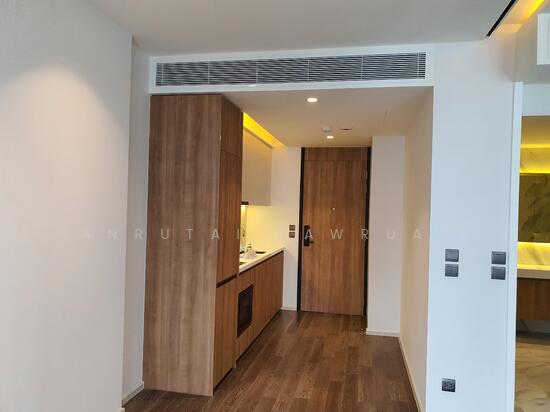 27
27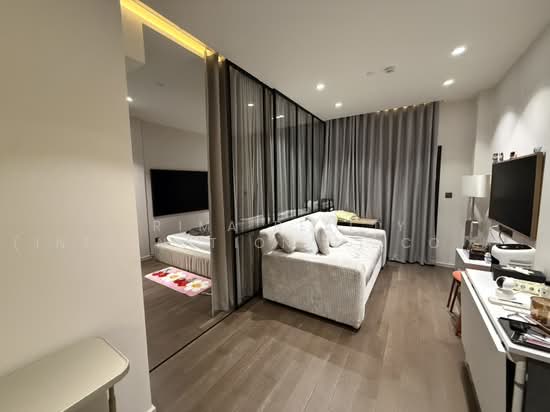 29
29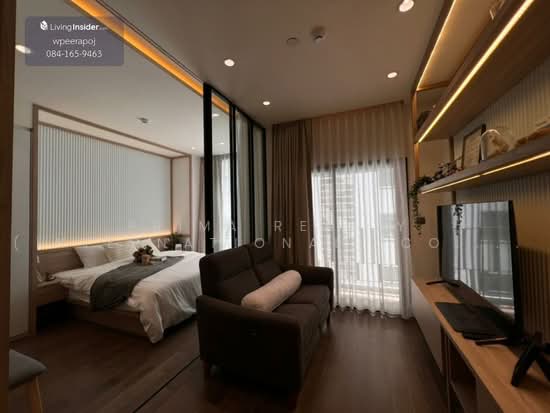 22
22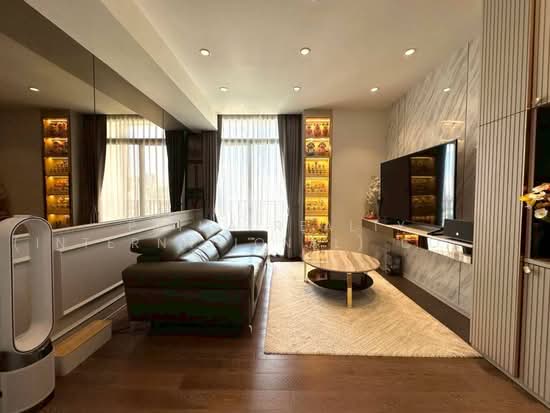 35
35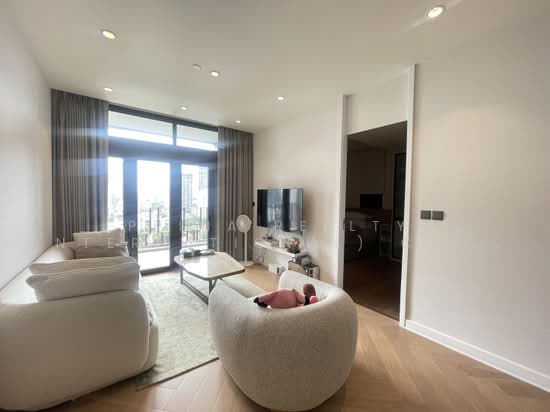 38
38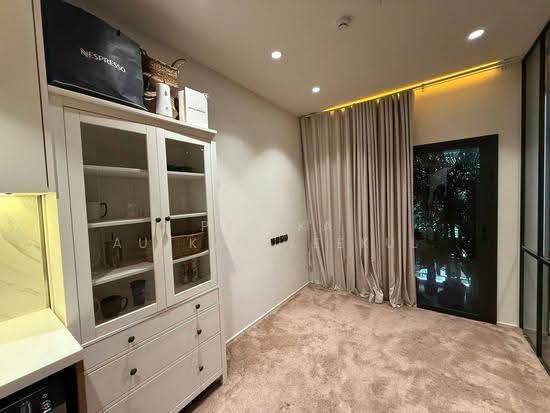 35
35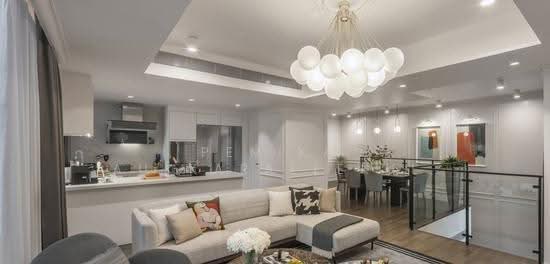 32
32 28
28