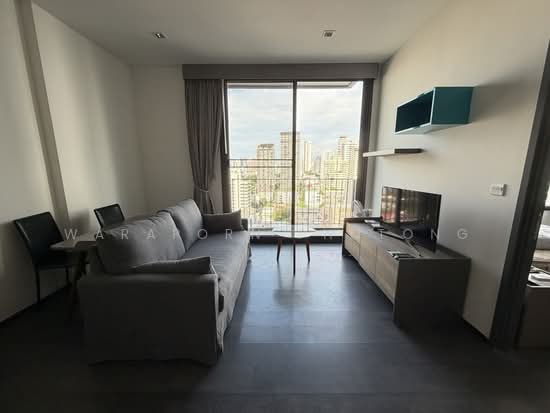
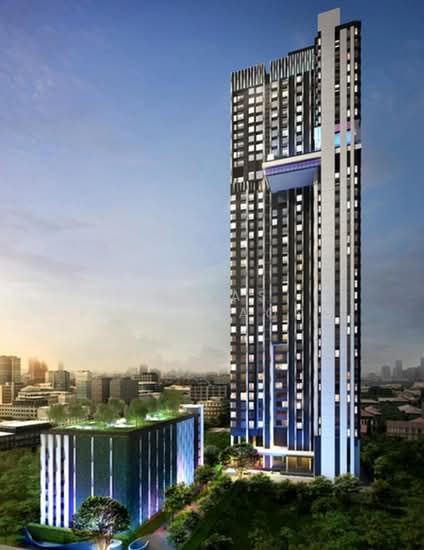
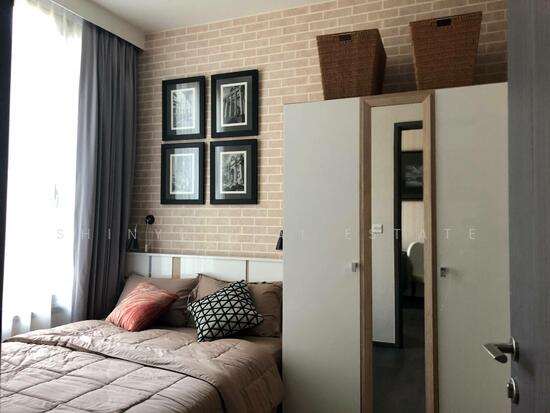
Raw JSON
{
  "id": 2738366,
  "title": {
    "meta": "2 นอน คอนโด ให้เช่า ฿68,000/เดือน, ประกาศขาย ฿17,600,000, ดิ เอดจ์ สุขุมวิท 23, ใกล้ MRT สุขุมวิท, ตกแต่งพร้อมอยู่",
    "short": "คอนโด 2-ห้องนอน ที่ ดิ เอดจ์ สุขุมวิท 23",
    "standard": "คอนโด 2-ห้องนอน ที่ ดิ เอดจ์ สุขุมวิท 23 ใกล้ MRT สุขุมวิท"
  },
  "gpsLat": 13.7374181,
  "postBy": "agent",
  "tenure": "rentsell",
  "gpsLong": 100.5630916,
  "district": "วัฒนา",
  "province": "กรุงเทพ",
  "cdnImages": [
    {
      "id": 30683223,
      "alt": "Modern bathroom with sleek black sink and illuminated mirror in a contemporary home.",
      "tags": [],
      "status": "original",
      "exterior": null,
      "roomType": "bathroom",
      "imageScore": 5,
      "isPublished": null,
      "resizeImages": [
        {
          "url": "https://img2.propertyscout.co.th/hT1MjLbqmEN8mTyJWARMgLm_QBRuQ2khyLcW_zpqa2I/wm:0.6:so:0:50:0.3/rs:fit:400/q:70/aHR0cHM6Ly9mbGV4c3RheS1pbWFnZXMuc2dwMS5jZG4uZGlnaXRhbG9jZWFuc3BhY2VzLmNvbS9pbWFnZXMvcHJvZC9saW5rLTQwMjk3NzgvZjZiZjdkNzFjMTRjOTk2N2IxOGE4ODc5N2M0ZWQ4MDQuanBn.webp",
          "size": 400
        },
        {
          "url": "https://img2.propertyscout.co.th/f2o4h5imYsXwAPstqPUkFI-cwuHI5iN1Ap1Te7xrk28/wm:0.6:so:0:50:0.3/rs:fit:510/q:70/aHR0cHM6Ly9mbGV4c3RheS1pbWFnZXMuc2dwMS5jZG4uZGlnaXRhbG9jZWFuc3BhY2VzLmNvbS9pbWFnZXMvcHJvZC9saW5rLTQwMjk3NzgvZjZiZjdkNzFjMTRjOTk2N2IxOGE4ODc5N2M0ZWQ4MDQuanBn.webp",
          "size": 510
        },
        {
          "url": "https://img2.propertyscout.co.th/-SlInoWAb2z8gJAYPvwOhaoJmITsGdeISzxVK6Y4vfQ/wm:0.6:so:0:50:0.3/rs:fit:600/q:70/aHR0cHM6Ly9mbGV4c3RheS1pbWFnZXMuc2dwMS5jZG4uZGlnaXRhbG9jZWFuc3BhY2VzLmNvbS9pbWFnZXMvcHJvZC9saW5rLTQwMjk3NzgvZjZiZjdkNzFjMTRjOTk2N2IxOGE4ODc5N2M0ZWQ4MDQuanBn.webp",
          "size": 600
        }
      ]
    },
    {
      "id": 30683224,
      "alt": "Modern bathroom with sleek fixtures and illuminated mirror, perfect for contemporary living.",
      "tags": [],
      "status": "original",
      "exterior": null,
      "roomType": "bathroom",
      "imageScore": 5,
      "isPublished": null,
      "resizeImages": [
        {
          "url": "https://img2.propertyscout.co.th/EEmC-qo2QoW9G2mUDlDlLkHNsiaEha-btZBg5TRqHEo/wm:0.6:so:0:50:0.3/rs:fit:400/q:70/aHR0cHM6Ly9mbGV4c3RheS1pbWFnZXMuc2dwMS5jZG4uZGlnaXRhbG9jZWFuc3BhY2VzLmNvbS9pbWFnZXMvcHJvZC9saW5rLTQwMjk3NzgvYjNlODRlZTJkZjllMzBhNDdjNjNmZDgxZTk5NmU0ZDQuanBn.webp",
          "size": 400
        },
        {
          "url": "https://img2.propertyscout.co.th/uBxRlHh4JgAbLkn4q_mSJV3Qcng01DxsOCO5D1nA4uo/wm:0.6:so:0:50:0.3/rs:fit:510/q:70/aHR0cHM6Ly9mbGV4c3RheS1pbWFnZXMuc2dwMS5jZG4uZGlnaXRhbG9jZWFuc3BhY2VzLmNvbS9pbWFnZXMvcHJvZC9saW5rLTQwMjk3NzgvYjNlODRlZTJkZjllMzBhNDdjNjNmZDgxZTk5NmU0ZDQuanBn.webp",
          "size": 510
        },
        {
          "url": "https://img2.propertyscout.co.th/Jj3wfFp4NwL2SrulVr7t0I1OixvVjsZIF-QiuE7HMrM/wm:0.6:so:0:50:0.3/rs:fit:600/q:70/aHR0cHM6Ly9mbGV4c3RheS1pbWFnZXMuc2dwMS5jZG4uZGlnaXRhbG9jZWFuc3BhY2VzLmNvbS9pbWFnZXMvcHJvZC9saW5rLTQwMjk3NzgvYjNlODRlZTJkZjllMzBhNDdjNjNmZDgxZTk5NmU0ZDQuanBn.webp",
          "size": 600
        }
      ]
    },
    {
      "id": 30683225,
      "alt": "Modern bathroom with sleek shower and toilet in contemporary design",
      "tags": [
        {
          "id": 1000282,
          "name": "bathtub"
        }
      ],
      "status": "original",
      "exterior": null,
      "roomType": "bathroom",
      "imageScore": 5,
      "isPublished": null,
      "resizeImages": [
        {
          "url": "https://img2.propertyscout.co.th/3hMDxF5S01UN-My9NOj-BnH1TQxhidQXMhMGDZNj0iA/wm:0.6:so:0:50:0.3/rs:fit:400/q:70/aHR0cHM6Ly9mbGV4c3RheS1pbWFnZXMuc2dwMS5jZG4uZGlnaXRhbG9jZWFuc3BhY2VzLmNvbS9pbWFnZXMvcHJvZC9saW5rLTQwMjk3NzgvM2VmMmE3Yzg5NjBlYzFiNzRkZWE2ODI5YmI4NjQ3Y2IuanBn.webp",
          "size": 400
        },
        {
          "url": "https://img2.propertyscout.co.th/qKTrhMr-3cDHbwwKqZjYxDnzZTK1y9q3RZXEvaUqk9M/wm:0.6:so:0:50:0.3/rs:fit:510/q:70/aHR0cHM6Ly9mbGV4c3RheS1pbWFnZXMuc2dwMS5jZG4uZGlnaXRhbG9jZWFuc3BhY2VzLmNvbS9pbWFnZXMvcHJvZC9saW5rLTQwMjk3NzgvM2VmMmE3Yzg5NjBlYzFiNzRkZWE2ODI5YmI4NjQ3Y2IuanBn.webp",
          "size": 510
        },
        {
          "url": "https://img2.propertyscout.co.th/gDuEAgrDSeoPn8x-b_aQ6aLx7RC5lLgensQQT68RSnE/wm:0.6:so:0:50:0.3/rs:fit:600/q:70/aHR0cHM6Ly9mbGV4c3RheS1pbWFnZXMuc2dwMS5jZG4uZGlnaXRhbG9jZWFuc3BhY2VzLmNvbS9pbWFnZXMvcHJvZC9saW5rLTQwMjk3NzgvM2VmMmE3Yzg5NjBlYzFiNzRkZWE2ODI5YmI4NjQ3Y2IuanBn.webp",
          "size": 600
        }
      ]
    },
    {
      "id": 30683226,
      "alt": "Modern dining area with wooden table and chairs, sleek design and ambient lighting.",
      "tags": [],
      "status": "original",
      "exterior": null,
      "roomType": "other",
      "imageScore": 6,
      "isPublished": null,
      "resizeImages": [
        {
          "url": "https://img2.propertyscout.co.th/_PtpvJ-JMn_ujOScwmWTplfE3M5w7yDlMPJq2FtkoBA/wm:0.6:so:0:50:0.3/rs:fit:400/q:70/aHR0cHM6Ly9mbGV4c3RheS1pbWFnZXMuc2dwMS5jZG4uZGlnaXRhbG9jZWFuc3BhY2VzLmNvbS9pbWFnZXMvcHJvZC9saW5rLTQwMjk3NzgvNWViMTY0ZGRkNzU5YzE4M2IyY2E1OTljMmQ2MjdjZmUuanBn.webp",
          "size": 400
        },
        {
          "url": "https://img2.propertyscout.co.th/jQucq_csmZh-cQt-FdbeLKZPU5fGe93xwQFtmuf0AjQ/wm:0.6:so:0:50:0.3/rs:fit:510/q:70/aHR0cHM6Ly9mbGV4c3RheS1pbWFnZXMuc2dwMS5jZG4uZGlnaXRhbG9jZWFuc3BhY2VzLmNvbS9pbWFnZXMvcHJvZC9saW5rLTQwMjk3NzgvNWViMTY0ZGRkNzU5YzE4M2IyY2E1OTljMmQ2MjdjZmUuanBn.webp",
          "size": 510
        },
        {
          "url": "https://img2.propertyscout.co.th/oNNMzmhiUk_hGXkHt_O5wqdO9wB1KZPT8at4tOkPUPs/wm:0.6:so:0:50:0.3/rs:fit:600/q:70/aHR0cHM6Ly9mbGV4c3RheS1pbWFnZXMuc2dwMS5jZG4uZGlnaXRhbG9jZWFuc3BhY2VzLmNvbS9pbWFnZXMvcHJvZC9saW5rLTQwMjk3NzgvNWViMTY0ZGRkNzU5YzE4M2IyY2E1OTljMmQ2MjdjZmUuanBn.webp",
          "size": 600
        }
      ]
    },
    {
      "id": 30683227,
      "alt": "Cozy dining area with wooden table and chairs, modern decor, and a large mirror enhancing space.",
      "tags": [],
      "status": "original",
      "exterior": null,
      "roomType": "other",
      "imageScore": 5,
      "isPublished": null,
      "resizeImages": [
        {
          "url": "https://img2.propertyscout.co.th/ydRZ3Ln4G_0Af9QX8sWwpMJHCDHgtNowirx4zJzcqc0/wm:0.6:so:0:50:0.3/rs:fit:400/q:70/aHR0cHM6Ly9mbGV4c3RheS1pbWFnZXMuc2dwMS5jZG4uZGlnaXRhbG9jZWFuc3BhY2VzLmNvbS9pbWFnZXMvcHJvZC9saW5rLTQwMjk3NzgvZmFjZjM2Y2U2NzAxZjIyMTdhNzY1ZDEzMmIyZGMzOTMuanBn.webp",
          "size": 400
        },
        {
          "url": "https://img2.propertyscout.co.th/UqrpJuJnBY0rn25ytqvvGuWlbpGo-O14xhBCaEAXeGQ/wm:0.6:so:0:50:0.3/rs:fit:510/q:70/aHR0cHM6Ly9mbGV4c3RheS1pbWFnZXMuc2dwMS5jZG4uZGlnaXRhbG9jZWFuc3BhY2VzLmNvbS9pbWFnZXMvcHJvZC9saW5rLTQwMjk3NzgvZmFjZjM2Y2U2NzAxZjIyMTdhNzY1ZDEzMmIyZGMzOTMuanBn.webp",
          "size": 510
        },
        {
          "url": "https://img2.propertyscout.co.th/7opCpISm9XD6a-_bofbCxN83l6l9hBkpOsAjQdy_pJ8/wm:0.6:so:0:50:0.3/rs:fit:600/q:70/aHR0cHM6Ly9mbGV4c3RheS1pbWFnZXMuc2dwMS5jZG4uZGlnaXRhbG9jZWFuc3BhY2VzLmNvbS9pbWFnZXMvcHJvZC9saW5rLTQwMjk3NzgvZmFjZjM2Y2U2NzAxZjIyMTdhNzY1ZDEzMmIyZGMzOTMuanBn.webp",
          "size": 600
        }
      ]
    },
    {
      "id": 30683228,
      "alt": "Modern bedroom with stunning city view from large window, featuring sleek design and neutral tones.",
      "tags": [
        {
          "id": 1000283,
          "name": "greatView"
        }
      ],
      "status": "original",
      "exterior": null,
      "roomType": "bedroom",
      "imageScore": 8,
      "isPublished": null,
      "resizeImages": [
        {
          "url": "https://img2.propertyscout.co.th/8O9CD9XSjFXSuIhzWVHhy7k6uiEE4pSX2hJawp-MjAU/wm:0.6:so:0:50:0.3/rs:fit:400/q:70/aHR0cHM6Ly9mbGV4c3RheS1pbWFnZXMuc2dwMS5jZG4uZGlnaXRhbG9jZWFuc3BhY2VzLmNvbS9pbWFnZXMvcHJvZC9saW5rLTQwMjk3NzgvZjE0Mjk2MGVmMzNmMjlkMTZkMzlhMDQ5MWFkOWY0M2EuanBn.webp",
          "size": 400
        },
        {
          "url": "https://img2.propertyscout.co.th/9OTWUi89rwibMgorrY8SJoKg3aXPAuMfU5VdcNSQMco/wm:0.6:so:0:50:0.3/rs:fit:510/q:70/aHR0cHM6Ly9mbGV4c3RheS1pbWFnZXMuc2dwMS5jZG4uZGlnaXRhbG9jZWFuc3BhY2VzLmNvbS9pbWFnZXMvcHJvZC9saW5rLTQwMjk3NzgvZjE0Mjk2MGVmMzNmMjlkMTZkMzlhMDQ5MWFkOWY0M2EuanBn.webp",
          "size": 510
        },
        {
          "url": "https://img2.propertyscout.co.th/jFrLRwN9xECYS-hTYG5JPWpG5_S-oN3hWdjmXnHRpzo/wm:0.6:so:0:50:0.3/rs:fit:600/q:70/aHR0cHM6Ly9mbGV4c3RheS1pbWFnZXMuc2dwMS5jZG4uZGlnaXRhbG9jZWFuc3BhY2VzLmNvbS9pbWFnZXMvcHJvZC9saW5rLTQwMjk3NzgvZjE0Mjk2MGVmMzNmMjlkMTZkMzlhMDQ5MWFkOWY0M2EuanBn.webp",
          "size": 600
        }
      ]
    },
    {
      "id": 30683229,
      "alt": "Modern bathroom with sleek shower and glass enclosure, perfect for contemporary living.",
      "tags": [
        {
          "id": 1000284,
          "name": "bathtub"
        }
      ],
      "status": "original",
      "exterior": null,
      "roomType": "bathroom",
      "imageScore": 5,
      "isPublished": null,
      "resizeImages": [
        {
          "url": "https://img2.propertyscout.co.th/Gqv-q3219s5oHMC-QYrZL9codkGwJxE9m6OExelAK00/wm:0.6:so:0:50:0.3/rs:fit:400/q:70/aHR0cHM6Ly9mbGV4c3RheS1pbWFnZXMuc2dwMS5jZG4uZGlnaXRhbG9jZWFuc3BhY2VzLmNvbS9pbWFnZXMvcHJvZC9saW5rLTQwMjk3NzgvNjk3YTNlYWRlNzE3ZTIxODk3MmY4MzIwN2M4MzA5MmQuanBn.webp",
          "size": 400
        },
        {
          "url": "https://img2.propertyscout.co.th/LxMmnzf3RPwpkri2ybGgYWyeROq39uW2VTdQZJ6ogR0/wm:0.6:so:0:50:0.3/rs:fit:510/q:70/aHR0cHM6Ly9mbGV4c3RheS1pbWFnZXMuc2dwMS5jZG4uZGlnaXRhbG9jZWFuc3BhY2VzLmNvbS9pbWFnZXMvcHJvZC9saW5rLTQwMjk3NzgvNjk3YTNlYWRlNzE3ZTIxODk3MmY4MzIwN2M4MzA5MmQuanBn.webp",
          "size": 510
        },
        {
          "url": "https://img2.propertyscout.co.th/-HAcOKw0K2cwizLnRLw5ygPliYZ9_wDHZ5JCXmMs5Os/wm:0.6:so:0:50:0.3/rs:fit:600/q:70/aHR0cHM6Ly9mbGV4c3RheS1pbWFnZXMuc2dwMS5jZG4uZGlnaXRhbG9jZWFuc3BhY2VzLmNvbS9pbWFnZXMvcHJvZC9saW5rLTQwMjk3NzgvNjk3YTNlYWRlNzE3ZTIxODk3MmY4MzIwN2M4MzA5MmQuanBn.webp",
          "size": 600
        }
      ]
    }
  ],
  "floorSize": 62.22,
  "salePrice": 17600000,
  "closestBts": "asoke",
  "closestMrt": "sukhumvit",
  "created_at": "2026-03-18T03:22:11.445Z",
  "floorLevel": "25",
  "furnishing": "fully_furnished",
  "greatDeals": {},
  "updated_at": "2026-09-25T16:55:57.271Z",
  "description": {},
  "lowestPrice": 68000,
  "poiBuilding": {
    "name": {
      "en": "The Edge Sukhumvit 23",
      "th": "ดิ เอดจ์ สุขุมวิท 23"
    },
    "numberOfFloors": 36
  },
  "subdistrict": "คลองเตยเหนือ",
  "totalImages": 18,
  "buildingName": "The Edge Sukhumvit 23",
  "neighborhood": "พร้อมพงษ์",
  "propertyType": "condo",
  "listingSource": "serve",
  "market_status": "on",
  "district_ps_cn": "瓦他那",
  "district_ps_en": "Watthana",
  "district_ps_th": "วัฒนา",
  "minLeasePeriod": "twelve_months",
  "numberBedrooms": "two_bedrooms",
  "province_ps_cn": "曼谷",
  "province_ps_en": "Bangkok",
  "province_ps_th": "กรุงเทพ",
  "numberBathrooms": "two_bathrooms",
  "serpSortingRank": {
    "rent": 4.7025257208,
    "sale": 4.7025059208
  },
  "closestTransport": "sukhumvit",
  "featuredImageUrl": "https://img2.propertyscout.co.th/SS_bS720SJWRrPeFAPOJkWpHb6vXd1tclbJHy4BwDrQ/wm:0.6:so:0:50:0.3/rs:fit:384/q:70/aHR0cHM6Ly9mbGV4c3RheS1pbWFnZXMuc2dwMS5jZG4uZGlnaXRhbG9jZWFuc3BhY2VzLmNvbS9pbWFnZXMvcHJvZC9saW5rLTQwMjk3NzgvZjZiZjdkNzFjMTRjOTk2N2IxOGE4ODc5N2M0ZWQ4MDQuanBn.webp",
  "ae_man_event_date": "2026-03-18T03:03:58.959Z",
  "ae_man_event_type": "website_scraping",
  "greatDealsCluster": {
    "rentCluster": {
      "id": 2789,
      "name": "rent_combined_9510_two_bedrooms",
      "medianRentPricePerSqm": "739",
      "medianSalePricePerSqm": null
    },
    "saleCluster": {
      "id": 3156,
      "name": "sell_combined_9510_two_bedrooms",
      "medianRentPricePerSqm": null,
      "medianSalePricePerSqm": "216129"
    }
  },
  "subdistrict_ps_cn": "空堤努",
  "subdistrict_ps_en": "Khlong Toei Nuea",
  "subdistrict_ps_th": "คลองเตยเหนือ",
  "closestTransportKm": 0.21819261378727087,
  "neighborhood_ps_cn": "澎蓬",
  "neighborhood_ps_en": "Phrom Phong",
  "neighborhood_ps_th": "พร้อมพงษ์",
  "ae_man_event_result": "available",
  "availabilitySubClusterCn": {
    "availabilityHoverText": "如果客户感兴趣,我们的团队将核实房产是否可租/售",
    "availabilityLabelLogo": "question",
    "availabilityLabelText": "根据需求可查验是否可租/售",
    "availabilityLabelColor": "pink"
  },
  "availabilitySubClusterDe": {
    "availabilityHoverText": "Unser Team prüft die Verfügbarkeit der Immobilie, wenn ein Kunde interessiert ist",
    "availabilityLabelLogo": "question",
    "availabilityLabelText": "Verfügbarkeit auf Anfrage",
    "availabilityLabelColor": "pink"
  },
  "availabilitySubClusterEn": {
    "availabilityHoverText": "Our team will verify availability of the property if client is interested",
    "availabilityLabelLogo": "question",
    "availabilityLabelText": "Availability upon request",
    "availabilityLabelColor": "pink"
  },
  "availabilitySubClusterMm": {
    "availabilityHoverText": "ဖောက်သည်စိတ်ဝင်စားပါက ကျွန်ုပ်တို့၏အဖွဲ့သည် ပစ္စည်းရရှိနိုင်မှုကို စိစစ်ပါမည်",
    "availabilityLabelLogo": "question",
    "availabilityLabelText": "ရရှိနိုင်မှုကိုမေးမြန်းပါ",
    "availabilityLabelColor": "pink"
  },
  "availabilitySubClusterTh": {
    "availabilityHoverText": "ทีมงานของเราจะทำการตรวจสอบความพร้อมในการให้บริการ หากคุณสนใจอสังหาฯนี้",
    "availabilityLabelLogo": "question",
    "availabilityLabelText": "ความพร้อมการให้บริการ ตามคำร้องขอ",
    "availabilityLabelColor": "pink"
  },
  "availability_subcluster_id": 4.4
}