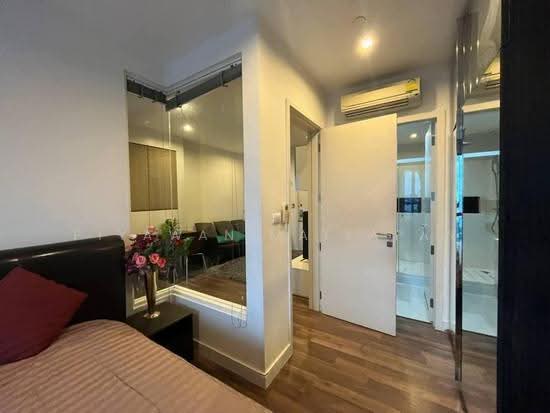
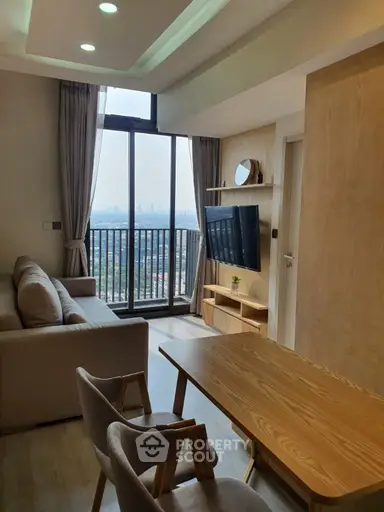
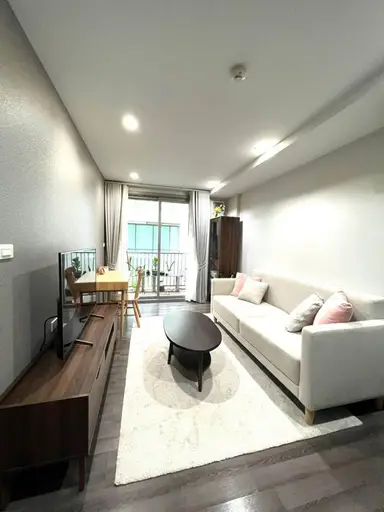
Raw JSON
{
  "id": 2734463,
  "title": {
    "meta": "1 นอน คอนโด ประกาศขาย, ฿5,900,000, เดอะทรี สุขุมวิท 64, ใกล้ BTS ปุณณวิถี, ตกแต่งพร้อมอยู่",
    "short": "คอนโด 1-ห้องนอน ที่ เดอะทรี สุขุมวิท 64",
    "standard": "คอนโด 1-ห้องนอน ที่ เดอะทรี สุขุมวิท 64 ใกล้ BTS ปุณณวิถี"
  },
  "gpsLat": 13.686939,
  "postBy": "agent",
  "tenure": "sell",
  "gpsLong": 100.606478,
  "district": "พระโขนง",
  "landArea": 0,
  "province": "กรุงเทพ",
  "unitType": "one",
  "cdnImages": [
    {
      "id": 30643930,
      "alt": null,
      "tags": [],
      "status": "featured",
      "exterior": null,
      "roomType": "livingroom",
      "imageScore": 5,
      "isPublished": true,
      "resizeImages": [
        {
          "url": "https://img2.propertyscout.co.th/IdrxencFH3uvrOEUkOwJhiaqHMAjX4ueAMGG5neMhxs/wm:0.6:so:0:50:0.3/rs:fit:400/q:70/aHR0cHM6Ly9mbGV4c3RheS1pbWFnZXMuc2dwMS5jZG4uZGlnaXRhbG9jZWFuc3BhY2VzLmNvbS9pbWFnZXMvcHJvZC9saW5rLTQwMDQ0NjkvMGZiYmUwNWUyZDZkZDBmNWY2YTFjZGNkNmRhNThhNTMuanBn.webp",
          "size": 400
        },
        {
          "url": "https://img2.propertyscout.co.th/li40jzTsxkkF7pVg-zAabTA3BNbRZgnSdXwicBL5j1k/wm:0.6:so:0:50:0.3/rs:fit:510/q:70/aHR0cHM6Ly9mbGV4c3RheS1pbWFnZXMuc2dwMS5jZG4uZGlnaXRhbG9jZWFuc3BhY2VzLmNvbS9pbWFnZXMvcHJvZC9saW5rLTQwMDQ0NjkvMGZiYmUwNWUyZDZkZDBmNWY2YTFjZGNkNmRhNThhNTMuanBn.webp",
          "size": 510
        },
        {
          "url": "https://img2.propertyscout.co.th/kkcy9yqb5Gg4gGsZH4evbuMgO4UnWGYbsxQlTxUn5-I/wm:0.6:so:0:50:0.3/rs:fit:600/q:70/aHR0cHM6Ly9mbGV4c3RheS1pbWFnZXMuc2dwMS5jZG4uZGlnaXRhbG9jZWFuc3BhY2VzLmNvbS9pbWFnZXMvcHJvZC9saW5rLTQwMDQ0NjkvMGZiYmUwNWUyZDZkZDBmNWY2YTFjZGNkNmRhNThhNTMuanBn.webp",
          "size": 600
        }
      ]
    },
    {
      "id": 30643931,
      "alt": null,
      "tags": [],
      "status": "original",
      "exterior": null,
      "roomType": "livingroom",
      "imageScore": 5,
      "isPublished": true,
      "resizeImages": [
        {
          "url": "https://img2.propertyscout.co.th/KynDvu38Ye8ipW05iSFQzXhryvuj6SF5Gd0fjPtMc4U/wm:0.6:so:0:50:0.3/rs:fit:400/q:70/aHR0cHM6Ly9mbGV4c3RheS1pbWFnZXMuc2dwMS5jZG4uZGlnaXRhbG9jZWFuc3BhY2VzLmNvbS9pbWFnZXMvcHJvZC9saW5rLTQwMDQ0NjkvNmVlMzE0M2JhOTIxNWFjYzg1ZjI5MmViZTNlNjdjMTYuanBn.webp",
          "size": 400
        },
        {
          "url": "https://img2.propertyscout.co.th/FcqS2qV-pxatHU1M7HZT2S4-4D6EMJPAjWTn4AQ3DKs/wm:0.6:so:0:50:0.3/rs:fit:510/q:70/aHR0cHM6Ly9mbGV4c3RheS1pbWFnZXMuc2dwMS5jZG4uZGlnaXRhbG9jZWFuc3BhY2VzLmNvbS9pbWFnZXMvcHJvZC9saW5rLTQwMDQ0NjkvNmVlMzE0M2JhOTIxNWFjYzg1ZjI5MmViZTNlNjdjMTYuanBn.webp",
          "size": 510
        },
        {
          "url": "https://img2.propertyscout.co.th/ic_aqXqKIV4Pa7mGj7r0yBHa9bKS6QCczGixpF6ykJU/wm:0.6:so:0:50:0.3/rs:fit:600/q:70/aHR0cHM6Ly9mbGV4c3RheS1pbWFnZXMuc2dwMS5jZG4uZGlnaXRhbG9jZWFuc3BhY2VzLmNvbS9pbWFnZXMvcHJvZC9saW5rLTQwMDQ0NjkvNmVlMzE0M2JhOTIxNWFjYzg1ZjI5MmViZTNlNjdjMTYuanBn.webp",
          "size": 600
        }
      ]
    },
    {
      "id": 30643932,
      "alt": null,
      "tags": [],
      "status": "original",
      "exterior": null,
      "roomType": "kitchen",
      "imageScore": 5,
      "isPublished": true,
      "resizeImages": [
        {
          "url": "https://img2.propertyscout.co.th/onDz7ToI3Wc6Abdz9Rc1wTA53aASFwgUSAjnPp5Q070/wm:0.6:so:0:50:0.3/rs:fit:400/q:70/aHR0cHM6Ly9mbGV4c3RheS1pbWFnZXMuc2dwMS5jZG4uZGlnaXRhbG9jZWFuc3BhY2VzLmNvbS9pbWFnZXMvcHJvZC9saW5rLTQwMDQ0NjkvNjJhMjkwZGZiMjUzZTY1OGJhOWY1M2FkMDc3ZDcxMTcuanBn.webp",
          "size": 400
        },
        {
          "url": "https://img2.propertyscout.co.th/Ip5XIXkPfk8FGPKPq4U7hG3Yr7HMxFa4nerFm-_OGas/wm:0.6:so:0:50:0.3/rs:fit:510/q:70/aHR0cHM6Ly9mbGV4c3RheS1pbWFnZXMuc2dwMS5jZG4uZGlnaXRhbG9jZWFuc3BhY2VzLmNvbS9pbWFnZXMvcHJvZC9saW5rLTQwMDQ0NjkvNjJhMjkwZGZiMjUzZTY1OGJhOWY1M2FkMDc3ZDcxMTcuanBn.webp",
          "size": 510
        },
        {
          "url": "https://img2.propertyscout.co.th/kpcE-hxkxwXvhBkdmwntnvTIlrx4e8qq9HfNv-Wzk34/wm:0.6:so:0:50:0.3/rs:fit:600/q:70/aHR0cHM6Ly9mbGV4c3RheS1pbWFnZXMuc2dwMS5jZG4uZGlnaXRhbG9jZWFuc3BhY2VzLmNvbS9pbWFnZXMvcHJvZC9saW5rLTQwMDQ0NjkvNjJhMjkwZGZiMjUzZTY1OGJhOWY1M2FkMDc3ZDcxMTcuanBn.webp",
          "size": 600
        }
      ]
    },
    {
      "id": 30643933,
      "alt": null,
      "tags": [],
      "status": "original",
      "exterior": null,
      "roomType": "livingroom",
      "imageScore": 5,
      "isPublished": true,
      "resizeImages": [
        {
          "url": "https://img2.propertyscout.co.th/UwNODatb55dylmyULfe_YzRxJWdNQznVorxywS0wSuY/wm:0.6:so:0:50:0.3/rs:fit:400/q:70/aHR0cHM6Ly9mbGV4c3RheS1pbWFnZXMuc2dwMS5jZG4uZGlnaXRhbG9jZWFuc3BhY2VzLmNvbS9pbWFnZXMvcHJvZC9saW5rLTQwMDQ0NjkvYjYwNDJmODBhMjYxMzU0ZmE0YWE3YTZmNTU1MmNhZTYuanBn.webp",
          "size": 400
        },
        {
          "url": "https://img2.propertyscout.co.th/nUTTRSMbyXIVU3NjLfu4tCmzLsuOueUdyE9qlvAOqgk/wm:0.6:so:0:50:0.3/rs:fit:510/q:70/aHR0cHM6Ly9mbGV4c3RheS1pbWFnZXMuc2dwMS5jZG4uZGlnaXRhbG9jZWFuc3BhY2VzLmNvbS9pbWFnZXMvcHJvZC9saW5rLTQwMDQ0NjkvYjYwNDJmODBhMjYxMzU0ZmE0YWE3YTZmNTU1MmNhZTYuanBn.webp",
          "size": 510
        },
        {
          "url": "https://img2.propertyscout.co.th/P9yvZJo_OfqAtTYO7nNyNTPJMFfndbzhHpu732SYWe8/wm:0.6:so:0:50:0.3/rs:fit:600/q:70/aHR0cHM6Ly9mbGV4c3RheS1pbWFnZXMuc2dwMS5jZG4uZGlnaXRhbG9jZWFuc3BhY2VzLmNvbS9pbWFnZXMvcHJvZC9saW5rLTQwMDQ0NjkvYjYwNDJmODBhMjYxMzU0ZmE0YWE3YTZmNTU1MmNhZTYuanBn.webp",
          "size": 600
        }
      ]
    },
    {
      "id": 30643934,
      "alt": null,
      "tags": [],
      "status": "original",
      "exterior": null,
      "roomType": "livingroom",
      "imageScore": 5,
      "isPublished": true,
      "resizeImages": [
        {
          "url": "https://img2.propertyscout.co.th/I-PPqvUkKXiGCiHuq8oh4TX7WwjQh_a2KeiikNnnc6w/wm:0.6:so:0:50:0.3/rs:fit:400/q:70/aHR0cHM6Ly9mbGV4c3RheS1pbWFnZXMuc2dwMS5jZG4uZGlnaXRhbG9jZWFuc3BhY2VzLmNvbS9pbWFnZXMvcHJvZC9saW5rLTQwMDQ0NjkvNmNlYWExYWRlNTQ3NWMwNmQ5MjM5ODI0NDU5Njk1MTYuanBn.webp",
          "size": 400
        },
        {
          "url": "https://img2.propertyscout.co.th/c20a-kf8PvkLWBWLWOg0wcf97AwjdurlEB-jeE-IZwA/wm:0.6:so:0:50:0.3/rs:fit:510/q:70/aHR0cHM6Ly9mbGV4c3RheS1pbWFnZXMuc2dwMS5jZG4uZGlnaXRhbG9jZWFuc3BhY2VzLmNvbS9pbWFnZXMvcHJvZC9saW5rLTQwMDQ0NjkvNmNlYWExYWRlNTQ3NWMwNmQ5MjM5ODI0NDU5Njk1MTYuanBn.webp",
          "size": 510
        },
        {
          "url": "https://img2.propertyscout.co.th/VNXbia1DvI-6978t-0eQ-OpAgejDzlXj8I1wO48tClA/wm:0.6:so:0:50:0.3/rs:fit:600/q:70/aHR0cHM6Ly9mbGV4c3RheS1pbWFnZXMuc2dwMS5jZG4uZGlnaXRhbG9jZWFuc3BhY2VzLmNvbS9pbWFnZXMvcHJvZC9saW5rLTQwMDQ0NjkvNmNlYWExYWRlNTQ3NWMwNmQ5MjM5ODI0NDU5Njk1MTYuanBn.webp",
          "size": 600
        }
      ]
    },
    {
      "id": 30643935,
      "alt": null,
      "tags": [],
      "status": "original",
      "exterior": null,
      "roomType": "bedroom",
      "imageScore": 5,
      "isPublished": true,
      "resizeImages": [
        {
          "url": "https://img2.propertyscout.co.th/TtkrkxrzfK6CK4CMGb5kQSWlQn_wfFMMXoy4H1Fw36k/wm:0.6:so:0:50:0.3/rs:fit:400/q:70/aHR0cHM6Ly9mbGV4c3RheS1pbWFnZXMuc2dwMS5jZG4uZGlnaXRhbG9jZWFuc3BhY2VzLmNvbS9pbWFnZXMvcHJvZC9saW5rLTQwMDQ0NjkvNWE2MGExZDQwZTg1YWFiNzkzNWZjMjUxMjY3MWFkMjUuanBn.webp",
          "size": 400
        },
        {
          "url": "https://img2.propertyscout.co.th/UtWGaKb5UgUjwukxWGmcFx2xlKOrRPLnP08CZtogJm4/wm:0.6:so:0:50:0.3/rs:fit:510/q:70/aHR0cHM6Ly9mbGV4c3RheS1pbWFnZXMuc2dwMS5jZG4uZGlnaXRhbG9jZWFuc3BhY2VzLmNvbS9pbWFnZXMvcHJvZC9saW5rLTQwMDQ0NjkvNWE2MGExZDQwZTg1YWFiNzkzNWZjMjUxMjY3MWFkMjUuanBn.webp",
          "size": 510
        },
        {
          "url": "https://img2.propertyscout.co.th/K2EkP9p4sDHKzLyTzOVoc74btn43vhF5zgJHoC40nDA/wm:0.6:so:0:50:0.3/rs:fit:600/q:70/aHR0cHM6Ly9mbGV4c3RheS1pbWFnZXMuc2dwMS5jZG4uZGlnaXRhbG9jZWFuc3BhY2VzLmNvbS9pbWFnZXMvcHJvZC9saW5rLTQwMDQ0NjkvNWE2MGExZDQwZTg1YWFiNzkzNWZjMjUxMjY3MWFkMjUuanBn.webp",
          "size": 600
        }
      ]
    }
  ],
  "floorSize": 55.69,
  "salePrice": 5900000,
  "closestBts": "punnawithi",
  "created_at": "2026-03-17T02:31:45.302Z",
  "furnishing": "fully_furnished",
  "greatDeals": {},
  "updated_at": "2026-09-13T19:02:46.502Z",
  "description": {},
  "poiBuilding": {
    "name": {
      "en": "The Tree Sukhumvit 64",
      "th": "เดอะทรี สุขุมวิท 64"
    },
    "numberOfFloors": 8
  },
  "subdistrict": "บางจาก",
  "totalImages": 6,
  "buildingName": "The Tree Sukhumvit 64",
  "neighborhood": "",
  "propertyType": "condo",
  "listingSource": "serve",
  "market_status": "on",
  "district_ps_cn": "帕卡侬",
  "district_ps_en": "Phra Khanong",
  "district_ps_th": "พระโขนง",
  "numberBedrooms": "one_bedroom",
  "province_ps_cn": "曼谷",
  "province_ps_en": "Bangkok",
  "province_ps_th": "กรุงเทพ",
  "numberBathrooms": "one_bathroom",
  "serpSortingRank": {
    "rent": 0,
    "sale": 4.50192914
  },
  "closestTransport": "punnawithi",
  "featuredImageUrl": "https://img2.propertyscout.co.th/5b9wuJTDmRZgdcW0s0Fw2n-q1UTi0bslu-dlXQ6XGHY/wm:0.6:so:0:50:0.3/rs:fit:384/q:70/aHR0cHM6Ly9mbGV4c3RheS1pbWFnZXMuc2dwMS5jZG4uZGlnaXRhbG9jZWFuc3BhY2VzLmNvbS9pbWFnZXMvcHJvZC9saW5rLTQwMDQ0NjkvMGZiYmUwNWUyZDZkZDBmNWY2YTFjZGNkNmRhNThhNTMuanBn.webp",
  "ae_man_event_date": "2026-03-17T05:07:58.872Z",
  "ae_man_event_type": "link_available",
  "greatDealsCluster": {
    "saleCluster": {
      "id": 5913,
      "name": "sell_combined_5381_one_bedroom",
      "medianRentPricePerSqm": null,
      "medianSalePricePerSqm": "88912"
    }
  },
  "subdistrict_ps_cn": "邦查",
  "subdistrict_ps_en": "Bang Chak",
  "subdistrict_ps_th": "บางจาก",
  "closestTransportKm": 0.3707223581938358,
  "ae_man_event_result": "available",
  "availabilitySubClusterCn": {
    "availabilityHoverText": "如果客户感兴趣,我们的团队将核实房产是否可租/售",
    "availabilityLabelLogo": "question",
    "availabilityLabelText": "根据需求可查验是否可租/售",
    "availabilityLabelColor": "pink"
  },
  "availabilitySubClusterDe": {
    "availabilityHoverText": "Unser Team prüft die Verfügbarkeit der Immobilie, wenn ein Kunde interessiert ist",
    "availabilityLabelLogo": "question",
    "availabilityLabelText": "Verfügbarkeit auf Anfrage",
    "availabilityLabelColor": "pink"
  },
  "availabilitySubClusterEn": {
    "availabilityHoverText": "Our team will verify availability of the property if client is interested",
    "availabilityLabelLogo": "question",
    "availabilityLabelText": "Availability upon request",
    "availabilityLabelColor": "pink"
  },
  "availabilitySubClusterMm": {
    "availabilityHoverText": "ဖောက်သည်စိတ်ဝင်စားပါက ကျွန်ုပ်တို့၏အဖွဲ့သည် ပစ္စည်းရရှိနိုင်မှုကို စိစစ်ပါမည်",
    "availabilityLabelLogo": "question",
    "availabilityLabelText": "ရရှိနိုင်မှုကိုမေးမြန်းပါ",
    "availabilityLabelColor": "pink"
  },
  "availabilitySubClusterTh": {
    "availabilityHoverText": "ทีมงานของเราจะทำการตรวจสอบความพร้อมในการให้บริการ หากคุณสนใจอสังหาฯนี้",
    "availabilityLabelLogo": "question",
    "availabilityLabelText": "ความพร้อมการให้บริการ ตามคำร้องขอ",
    "availabilityLabelColor": "pink"
  },
  "availability_subcluster_id": 4.2
}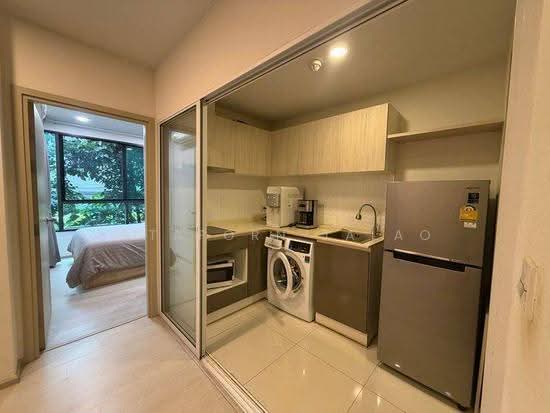 24
24 16
16 19
19 17
17 8
8 15
15 16
16 19
19 16
16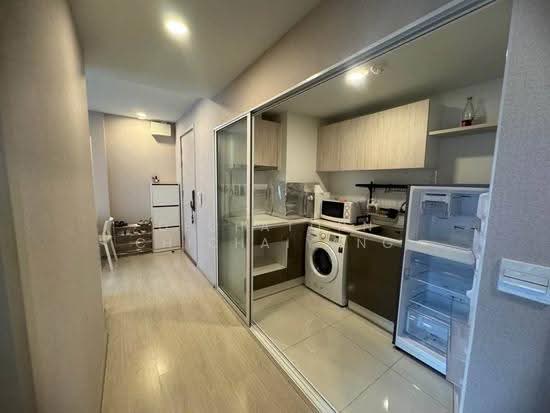 25
25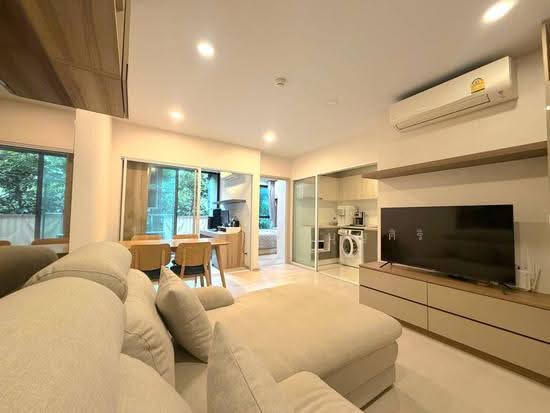 18
18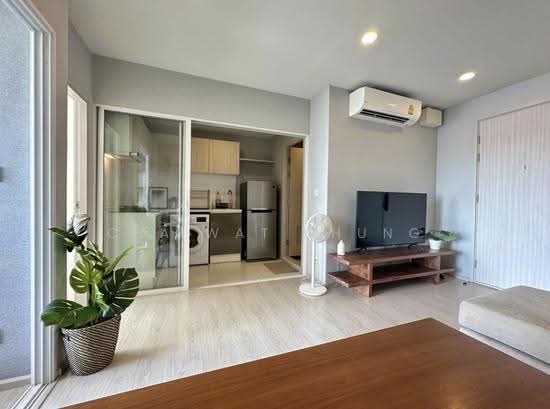 14
14