Raw JSON
{
  "id": 2723471,
  "title": {
    "meta": "2 นอน คอนโด ให้เช่า ฿40,000/เดือน, ประกาศขาย ฿11,500,000, ริธึ่ม สาทร, ใกล้ BTS สะพานตากสิน, ตกแต่งพร้อมอยู่",
    "short": "คอนโด 2-ห้องนอน ที่ ริธึ่ม สาทร",
    "standard": "คอนโด 2-ห้องนอน ที่ ริธึ่ม สาทร ใกล้ BTS สะพานตากสิน"
  },
  "gpsLat": 13.716960594894447,
  "postBy": "agent",
  "tenure": "rentsell",
  "gpsLong": 100.51661811494809,
  "district": "สาทร",
  "province": "กรุงเทพ",
  "unitType": "two",
  "cdnImages": [
    {
      "id": 30516543,
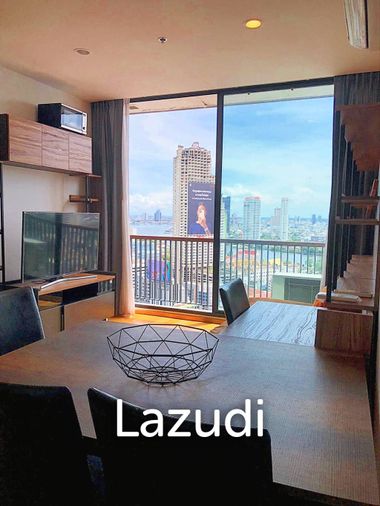
      "alt": "Modern living room with city view, featuring sleek furniture and large windows for natural light.",
      "tags": [
        {
          "id": 973699,
          "name": "bigLivingroom"
        },
        {
          "id": 973700,
          "name": "greatView"
        }
      ],
      "status": "featured",
      "exterior": null,
      "roomType": "livingroom",
      "imageScore": 6,
      "isPublished": null,
      "resizeImages": [
        {
          "url": "https://img2.propertyscout.co.th/965wKMKVnRlIqUh0airCiX4FLGPDRI5LI_JK3l5TT2k/wm:0.6:so:0:50:0.3/rs:fit:400/q:70/aHR0cHM6Ly9mbGV4c3RheS1pbWFnZXMuc2dwMS5jZG4uZGlnaXRhbG9jZWFuc3BhY2VzLmNvbS9pbWFnZXMvcHJvZC9saW5rLTM5OTkzMDEvMTFkNDU1ZGZjMWU1NWU3Njc1ZmE4ODI3MDdhNTk4ZTguanBn.webp",
          "size": 400
        },
        {
          "url": "https://img2.propertyscout.co.th/80OiQDsvPVzIQdJ3azMphS5zwsGGilBcYJnntRCMFpg/wm:0.6:so:0:50:0.3/rs:fit:510/q:70/aHR0cHM6Ly9mbGV4c3RheS1pbWFnZXMuc2dwMS5jZG4uZGlnaXRhbG9jZWFuc3BhY2VzLmNvbS9pbWFnZXMvcHJvZC9saW5rLTM5OTkzMDEvMTFkNDU1ZGZjMWU1NWU3Njc1ZmE4ODI3MDdhNTk4ZTguanBn.webp",
          "size": 510
        },
        {
          "url": "https://img2.propertyscout.co.th/afJNkmIcRlO7g2qH9LgXzFHHIUhAfOFpV7DjeC3xFoQ/wm:0.6:so:0:50:0.3/rs:fit:600/q:70/aHR0cHM6Ly9mbGV4c3RheS1pbWFnZXMuc2dwMS5jZG4uZGlnaXRhbG9jZWFuc3BhY2VzLmNvbS9pbWFnZXMvcHJvZC9saW5rLTM5OTkzMDEvMTFkNDU1ZGZjMWU1NWU3Njc1ZmE4ODI3MDdhNTk4ZTguanBn.webp",
          "size": 600
        }
      ]
    },
    {
      "id": 30516544,
      "alt": "Modern living room with large window and city view, featuring sleek furniture and wooden flooring.",
      "tags": [
        {
          "id": 973701,
          "name": "bigLivingroom"
        },
        {
          "id": 973702,
          "name": "greatView"
        }
      ],
      "status": "original",
      "exterior": null,
      "roomType": "livingroom",
      "imageScore": 6,
      "isPublished": null,
      "resizeImages": [
        {
          "url": "https://img2.propertyscout.co.th/c2AkanDqfQQ4L_quKK0JTHHwD7EEgBBemL8q7qLMlxw/wm:0.6:so:0:50:0.3/rs:fit:400/q:70/aHR0cHM6Ly9mbGV4c3RheS1pbWFnZXMuc2dwMS5jZG4uZGlnaXRhbG9jZWFuc3BhY2VzLmNvbS9pbWFnZXMvcHJvZC9saW5rLTM5OTkzMDEvNTY3YjYzM2E4MDFlOGMzOTllYmRhYmU3NmEyN2I0NGIuanBn.webp",
          "size": 400
        },
        {
          "url": "https://img2.propertyscout.co.th/OIHT0lSz1U70VCDk30aGVRwXRn9uaGPBgkHdff5N0do/wm:0.6:so:0:50:0.3/rs:fit:510/q:70/aHR0cHM6Ly9mbGV4c3RheS1pbWFnZXMuc2dwMS5jZG4uZGlnaXRhbG9jZWFuc3BhY2VzLmNvbS9pbWFnZXMvcHJvZC9saW5rLTM5OTkzMDEvNTY3YjYzM2E4MDFlOGMzOTllYmRhYmU3NmEyN2I0NGIuanBn.webp",
          "size": 510
        },
        {
          "url": "https://img2.propertyscout.co.th/JvG5w8SNLUonSlMh_mMPVArqFrXJaI13FtvJpxa2GrM/wm:0.6:so:0:50:0.3/rs:fit:600/q:70/aHR0cHM6Ly9mbGV4c3RheS1pbWFnZXMuc2dwMS5jZG4uZGlnaXRhbG9jZWFuc3BhY2VzLmNvbS9pbWFnZXMvcHJvZC9saW5rLTM5OTkzMDEvNTY3YjYzM2E4MDFlOGMzOTllYmRhYmU3NmEyN2I0NGIuanBn.webp",
          "size": 600
        }
      ]
    },
    {
      "id": 30516545,
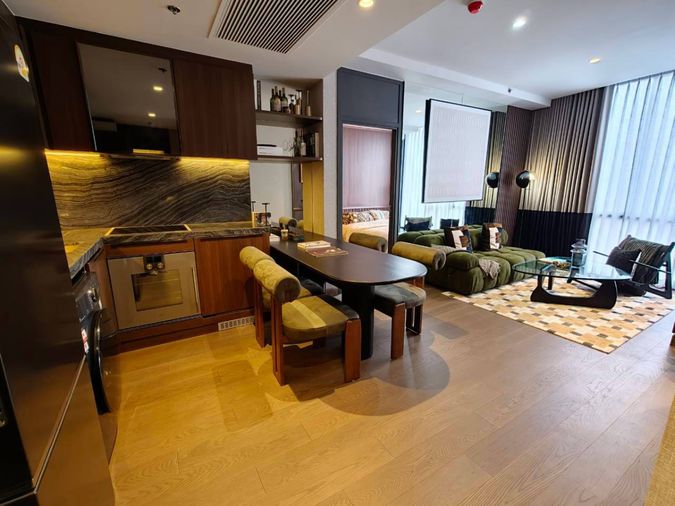
      "alt": "Modern kitchen with sleek design, featuring a dining table and stainless steel appliances.",
      "tags": [
        {
          "id": 973703,
          "name": "kitchenClosedLayout"
        }
      ],
      "status": "original",
      "exterior": null,
      "roomType": "kitchen",
      "imageScore": 6,
      "isPublished": null,
      "resizeImages": [
        {
          "url": "https://img2.propertyscout.co.th/4oh7Ut2-ElObxgIVaKVYtpeXIHCPqdzXswQdeGqvJj8/wm:0.6:so:0:50:0.3/rs:fit:400/q:70/aHR0cHM6Ly9mbGV4c3RheS1pbWFnZXMuc2dwMS5jZG4uZGlnaXRhbG9jZWFuc3BhY2VzLmNvbS9pbWFnZXMvcHJvZC9saW5rLTM5OTkzMDEvOTNjMzQxNjgwNTc5YWM0Nzc4MTUxNWVmZWFiZWE2N2EuanBn.webp",
          "size": 400
        },
        {
          "url": "https://img2.propertyscout.co.th/oUsGkeHNYpgMwOGb7PoyZHLhg8KcC7-UzylCnWesN9U/wm:0.6:so:0:50:0.3/rs:fit:510/q:70/aHR0cHM6Ly9mbGV4c3RheS1pbWFnZXMuc2dwMS5jZG4uZGlnaXRhbG9jZWFuc3BhY2VzLmNvbS9pbWFnZXMvcHJvZC9saW5rLTM5OTkzMDEvOTNjMzQxNjgwNTc5YWM0Nzc4MTUxNWVmZWFiZWE2N2EuanBn.webp",
          "size": 510
        },
        {
          "url": "https://img2.propertyscout.co.th/YVQL0-_Ldk0BASMXz5bm9ar2WRulUB6Rt-bF5oUfe2Y/wm:0.6:so:0:50:0.3/rs:fit:600/q:70/aHR0cHM6Ly9mbGV4c3RheS1pbWFnZXMuc2dwMS5jZG4uZGlnaXRhbG9jZWFuc3BhY2VzLmNvbS9pbWFnZXMvcHJvZC9saW5rLTM5OTkzMDEvOTNjMzQxNjgwNTc5YWM0Nzc4MTUxNWVmZWFiZWE2N2EuanBn.webp",
          "size": 600
        }
      ]
    },
    {
      "id": 30516546,
      "alt": "Modern bedroom with city view and stylish wallpaper in high-rise apartment",
      "tags": [],
      "status": "original",
      "exterior": null,
      "roomType": "bedroom",
      "imageScore": 6,
      "isPublished": null,
      "resizeImages": [
        {
          "url": "https://img2.propertyscout.co.th/cTSFjtR3WZRTbtkAFsXN3ZgEabAk2dx2FA7ysqgcQes/wm:0.6:so:0:50:0.3/rs:fit:400/q:70/aHR0cHM6Ly9mbGV4c3RheS1pbWFnZXMuc2dwMS5jZG4uZGlnaXRhbG9jZWFuc3BhY2VzLmNvbS9pbWFnZXMvcHJvZC9saW5rLTM5OTkzMDEvMmEwMWYyMzJjMTdhMDZjZmQ3MDc0OTQzOGQ3MGU5YTcuanBn.webp",
          "size": 400
        },
        {
          "url": "https://img2.propertyscout.co.th/zwFGYelQCP6v-A3TSofkUxDzdy-ohxDcAgAZQiJepS0/wm:0.6:so:0:50:0.3/rs:fit:510/q:70/aHR0cHM6Ly9mbGV4c3RheS1pbWFnZXMuc2dwMS5jZG4uZGlnaXRhbG9jZWFuc3BhY2VzLmNvbS9pbWFnZXMvcHJvZC9saW5rLTM5OTkzMDEvMmEwMWYyMzJjMTdhMDZjZmQ3MDc0OTQzOGQ3MGU5YTcuanBn.webp",
          "size": 510
        },
        {
          "url": "https://img2.propertyscout.co.th/lmP0vCUzJiI9asT_QqRH1HreQZ6BnMh01PdzuEazIl4/wm:0.6:so:0:50:0.3/rs:fit:600/q:70/aHR0cHM6Ly9mbGV4c3RheS1pbWFnZXMuc2dwMS5jZG4uZGlnaXRhbG9jZWFuc3BhY2VzLmNvbS9pbWFnZXMvcHJvZC9saW5rLTM5OTkzMDEvMmEwMWYyMzJjMTdhMDZjZmQ3MDc0OTQzOGQ3MGU5YTcuanBn.webp",
          "size": 600
        }
      ]
    },
    {
      "id": 30516547,
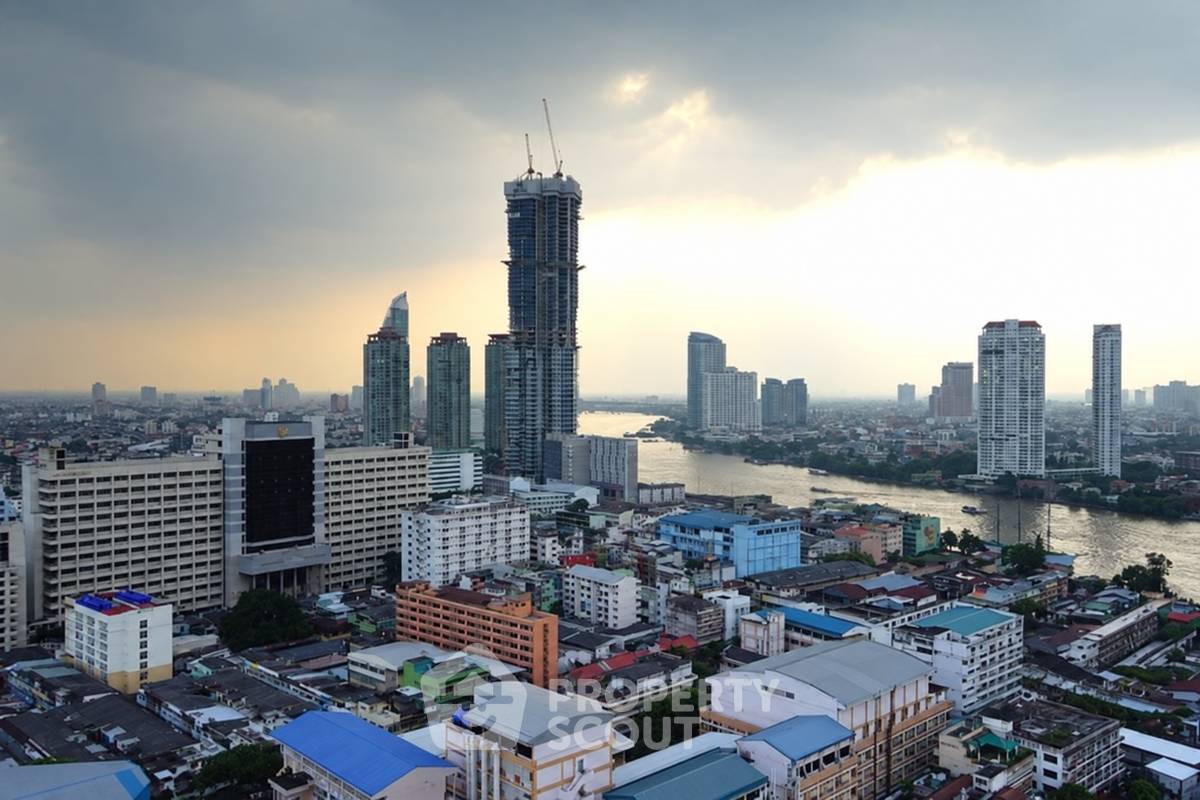
      "alt": "Stunning cityscape view from high-rise building window showcasing urban skyline.",
      "tags": [
        {
          "id": 973704,
          "name": "greatView"
        }
      ],
      "status": "original",
      "exterior": "view",
      "roomType": null,
      "imageScore": 6,
      "isPublished": null,
      "resizeImages": [
        {
          "url": "https://img2.propertyscout.co.th/CWieBX7_YPzdRGWofdSJg5FQknS3RPZFgn5Clxb1dEU/wm:0.6:so:0:50:0.3/rs:fit:400/q:70/aHR0cHM6Ly9mbGV4c3RheS1pbWFnZXMuc2dwMS5jZG4uZGlnaXRhbG9jZWFuc3BhY2VzLmNvbS9pbWFnZXMvcHJvZC9saW5rLTM5OTkzMDEvMTAxOTVkZjljNDE1ZGM1ZTQ2NWQ1MzA0ZjBiZDg1ZWMuanBn.webp",
          "size": 400
        },
        {
          "url": "https://img2.propertyscout.co.th/gbk3hHTnvXr97nOx5jWTNyQQyGXG5c55H0camU1AFqw/wm:0.6:so:0:50:0.3/rs:fit:510/q:70/aHR0cHM6Ly9mbGV4c3RheS1pbWFnZXMuc2dwMS5jZG4uZGlnaXRhbG9jZWFuc3BhY2VzLmNvbS9pbWFnZXMvcHJvZC9saW5rLTM5OTkzMDEvMTAxOTVkZjljNDE1ZGM1ZTQ2NWQ1MzA0ZjBiZDg1ZWMuanBn.webp",
          "size": 510
        },
        {
          "url": "https://img2.propertyscout.co.th/DE97LBUd1GiXQpKOg6e0n-V3UCw-NVa1cf5gGBv6eEA/wm:0.6:so:0:50:0.3/rs:fit:600/q:70/aHR0cHM6Ly9mbGV4c3RheS1pbWFnZXMuc2dwMS5jZG4uZGlnaXRhbG9jZWFuc3BhY2VzLmNvbS9pbWFnZXMvcHJvZC9saW5rLTM5OTkzMDEvMTAxOTVkZjljNDE1ZGM1ZTQ2NWQ1MzA0ZjBiZDg1ZWMuanBn.webp",
          "size": 600
        }
      ]
    },
    {
      "id": 30516548,
      "alt": "Modern apartment with glass-walled bathroom and city view",
      "tags": [
        {
          "id": 973705,
          "name": "bathtub"
        },
        {
          "id": 973706,
          "name": "greatView"
        }
      ],
      "status": "original",
      "exterior": null,
      "roomType": "bathroom",
      "imageScore": 6,
      "isPublished": null,
      "resizeImages": [
        {
          "url": "https://img2.propertyscout.co.th/o1cD-41q4S0envE3DSF8nO79QxDiet7T9XdPXH1_6lg/wm:0.6:so:0:50:0.3/rs:fit:400/q:70/aHR0cHM6Ly9mbGV4c3RheS1pbWFnZXMuc2dwMS5jZG4uZGlnaXRhbG9jZWFuc3BhY2VzLmNvbS9pbWFnZXMvcHJvZC9saW5rLTM5OTkzMDEvM2EwMzBhNjQ0MDFhMzRmMzlkMjBmZjZjMzRiYzk2ZDQuanBn.webp",
          "size": 400
        },
        {
          "url": "https://img2.propertyscout.co.th/2MhgAihxXHYHKerlFEneKDeZOqOBJVPOnEyr-0ZVpGk/wm:0.6:so:0:50:0.3/rs:fit:510/q:70/aHR0cHM6Ly9mbGV4c3RheS1pbWFnZXMuc2dwMS5jZG4uZGlnaXRhbG9jZWFuc3BhY2VzLmNvbS9pbWFnZXMvcHJvZC9saW5rLTM5OTkzMDEvM2EwMzBhNjQ0MDFhMzRmMzlkMjBmZjZjMzRiYzk2ZDQuanBn.webp",
          "size": 510
        },
        {
          "url": "https://img2.propertyscout.co.th/PGY754CotQseseiVZa8x8xW3spFHPsD5xn3AjqTUzcI/wm:0.6:so:0:50:0.3/rs:fit:600/q:70/aHR0cHM6Ly9mbGV4c3RheS1pbWFnZXMuc2dwMS5jZG4uZGlnaXRhbG9jZWFuc3BhY2VzLmNvbS9pbWFnZXMvcHJvZC9saW5rLTM5OTkzMDEvM2EwMzBhNjQ0MDFhMzRmMzlkMjBmZjZjMzRiYzk2ZDQuanBn.webp",
          "size": 600
        }
      ]
    },
    {
      "id": 30516549,
      "alt": "Luxurious bathroom with city view and modern design in high-rise apartment",
      "tags": [
        {
          "id": 973707,
          "name": "bathtub"
        },
        {
          "id": 973708,
          "name": "greatView"
        }
      ],
      "status": "original",
      "exterior": null,
      "roomType": "bathroom",
      "imageScore": 6,
      "isPublished": null,
      "resizeImages": [
        {
          "url": "https://img2.propertyscout.co.th/3hgiCIUE1kOM9hjQI_JberWM9n72Q5A8in_wywxdMpU/wm:0.6:so:0:50:0.3/rs:fit:400/q:70/aHR0cHM6Ly9mbGV4c3RheS1pbWFnZXMuc2dwMS5jZG4uZGlnaXRhbG9jZWFuc3BhY2VzLmNvbS9pbWFnZXMvcHJvZC9saW5rLTM5OTkzMDEvZTIxOWQzOGI5OWFjNmUwNjliZTU0NjI0MDFkODhlY2QuanBn.webp",
          "size": 400
        },
        {
          "url": "https://img2.propertyscout.co.th/Oinl2a-qTpO3rXFjeheEf0Bitm5vn1kElX0KgqyjA88/wm:0.6:so:0:50:0.3/rs:fit:510/q:70/aHR0cHM6Ly9mbGV4c3RheS1pbWFnZXMuc2dwMS5jZG4uZGlnaXRhbG9jZWFuc3BhY2VzLmNvbS9pbWFnZXMvcHJvZC9saW5rLTM5OTkzMDEvZTIxOWQzOGI5OWFjNmUwNjliZTU0NjI0MDFkODhlY2QuanBn.webp",
          "size": 510
        },
        {
          "url": "https://img2.propertyscout.co.th/z2pDJG_HD1bNYASKa6cFQn4vg6Auv9Pb59TiIf1idTU/wm:0.6:so:0:50:0.3/rs:fit:600/q:70/aHR0cHM6Ly9mbGV4c3RheS1pbWFnZXMuc2dwMS5jZG4uZGlnaXRhbG9jZWFuc3BhY2VzLmNvbS9pbWFnZXMvcHJvZC9saW5rLTM5OTkzMDEvZTIxOWQzOGI5OWFjNmUwNjliZTU0NjI0MDFkODhlY2QuanBn.webp",
          "size": 600
        }
      ]
    }
  ],
  "floorSize": 65,
  "salePrice": 11500000,
  "closestBts": "saphan_taksin",
  "created_at": "2026-03-13T07:05:39.715Z",
  "floorLevel": "36",
  "furnishing": "fully_furnished",
  "greatDeals": {},
  "updated_at": "2026-09-25T16:19:41.306Z",
  "description": {},
  "listing_tag": "rented",
  "lowestPrice": 40000,
  "poiBuilding": {
    "name": {
      "en": "Rhythm Sathorn",
      "th": "ริธึ่ม สาทร"
    },
    "numberOfFloors": 41
  },
  "subdistrict": "ยานนาวา",
  "totalImages": 11,
  "buildingName": "Rhythm Sathorn",
  "neighborhood": "",
  "propertyType": "condo",
  "listingSource": "cobroker_livinginsider_141183",
  "market_status": "on",
  "district_ps_cn": "沙吞",
  "district_ps_en": "Sathon",
  "district_ps_th": "สาทร",
  "minLeasePeriod": "twelve_months",
  "numberBedrooms": "two_bedrooms",
  "province_ps_cn": "曼谷",
  "province_ps_en": "Bangkok",
  "province_ps_th": "กรุงเทพ",
  "numberBathrooms": "two_bathrooms",
  "serpSortingRank": {
    "rent": 4.6011583666,
    "sale": 4.6001089666
  },
  "closestTransport": "saphan_taksin",
  "featuredImageUrl": "https://img2.propertyscout.co.th/Ib0YfASRyFD1v9-OaKt9bgnN61J3PQYddYs29_TUm-A/wm:0.6:so:0:50:0.3/rs:fit:384/q:70/aHR0cHM6Ly9mbGV4c3RheS1pbWFnZXMuc2dwMS5jZG4uZGlnaXRhbG9jZWFuc3BhY2VzLmNvbS9pbWFnZXMvcHJvZC9saW5rLTM5OTkzMDEvMTFkNDU1ZGZjMWU1NWU3Njc1ZmE4ODI3MDdhNTk4ZTguanBn.webp",
  "ae_man_event_date": "2026-04-06T14:58:09.225Z",
  "ae_man_event_type": "cobroker_feedback",
  "greatDealsCluster": {
    "rentCluster": {
      "id": 465,
      "name": "rent_combined_1719_two_bedrooms",
      "medianRentPricePerSqm": "520",
      "medianSalePricePerSqm": null
    },
    "saleCluster": {
      "id": 466,
      "name": "sell_combined_1719_two_bedrooms",
      "medianRentPricePerSqm": null,
      "medianSalePricePerSqm": "156250"
    }
  },
  "subdistrict_ps_cn": "严那瓦",
  "subdistrict_ps_en": "Yan Nawa",
  "subdistrict_ps_th": "ยานนาวา",
  "closestTransportKm": 0.3419306406103341,
  "ae_man_event_result": "available",
  "ae_man_rentsell_specific": "available_sell_unavailable_rent_sell_with_tenant",
  "availabilitySubClusterCn": {
    "availabilityHoverText": "如果客户感兴趣,我们的团队将核实房产是否可租/售",
    "availabilityLabelLogo": "question",
    "availabilityLabelText": "根据需求可查验是否可租/售",
    "availabilityLabelColor": "pink"
  },
  "availabilitySubClusterDe": {
    "availabilityHoverText": "Unser Team prüft die Verfügbarkeit der Immobilie, wenn ein Kunde interessiert ist",
    "availabilityLabelLogo": "question",
    "availabilityLabelText": "Verfügbarkeit auf Anfrage",
    "availabilityLabelColor": "pink"
  },
  "availabilitySubClusterEn": {
    "availabilityHoverText": "Our team will verify availability of the property if client is interested",
    "availabilityLabelLogo": "question",
    "availabilityLabelText": "Availability upon request",
    "availabilityLabelColor": "pink"
  },
  "availabilitySubClusterMm": {
    "availabilityHoverText": "ဖောက်သည်စိတ်ဝင်စားပါက ကျွန်ုပ်တို့၏အဖွဲ့သည် ပစ္စည်းရရှိနိုင်မှုကို စိစစ်ပါမည်",
    "availabilityLabelLogo": "question",
    "availabilityLabelText": "ရရှိနိုင်မှုကိုမေးမြန်းပါ",
    "availabilityLabelColor": "pink"
  },
  "availabilitySubClusterTh": {
    "availabilityHoverText": "ทีมงานของเราจะทำการตรวจสอบความพร้อมในการให้บริการ หากคุณสนใจอสังหาฯนี้",
    "availabilityLabelLogo": "question",
    "availabilityLabelText": "ความพร้อมการให้บริการ ตามคำร้องขอ",
    "availabilityLabelColor": "pink"
  },
  "ae_man_unavailable_enddate": "2027-08-12T00:00:00.000Z",
  "availability_subcluster_id": 4.3
} 17
17 17
17 34
34 25
25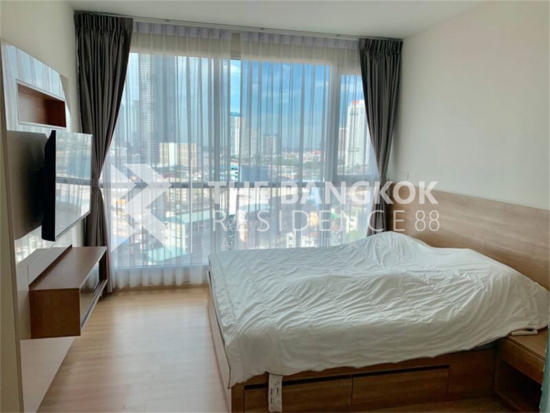 24
24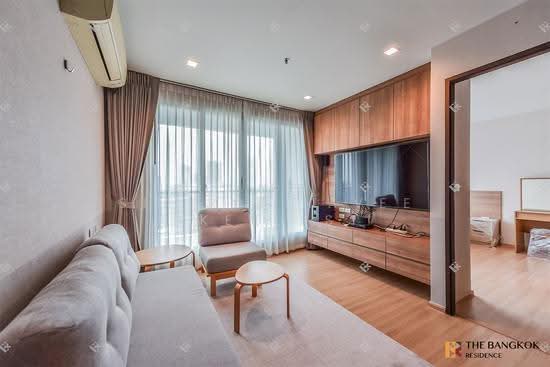 22
22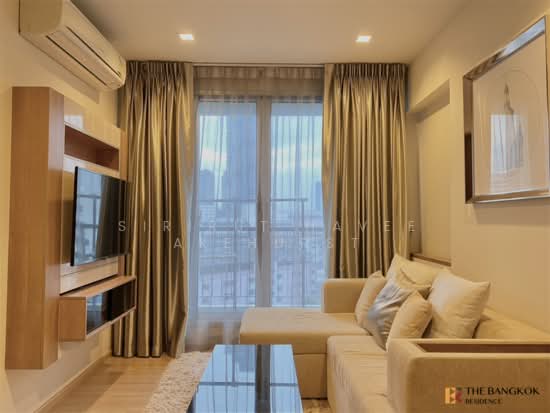 19
19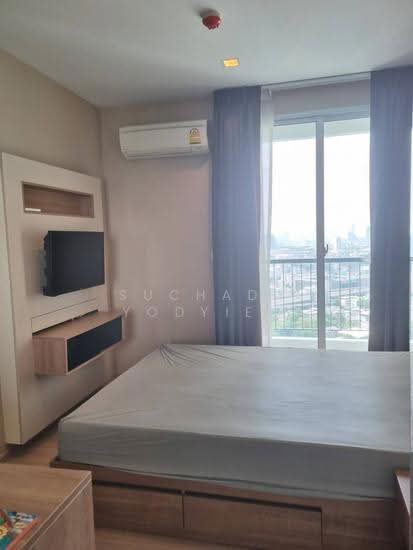 20
20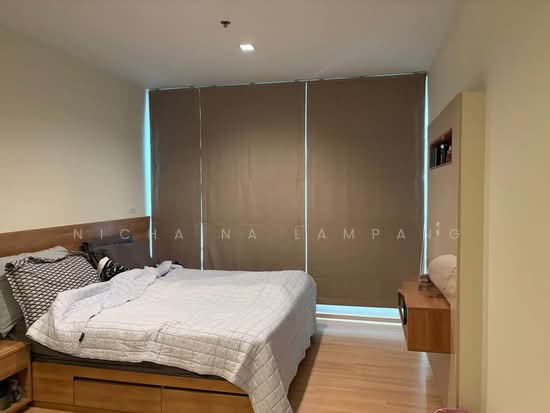 18
18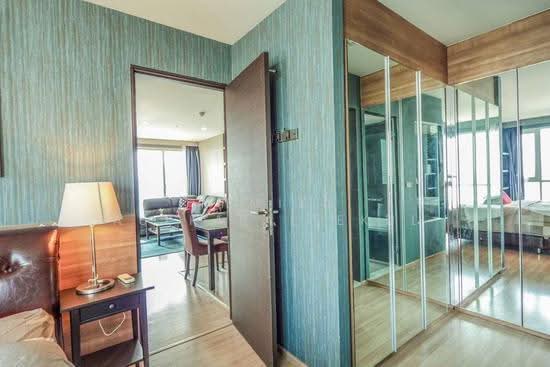 32
32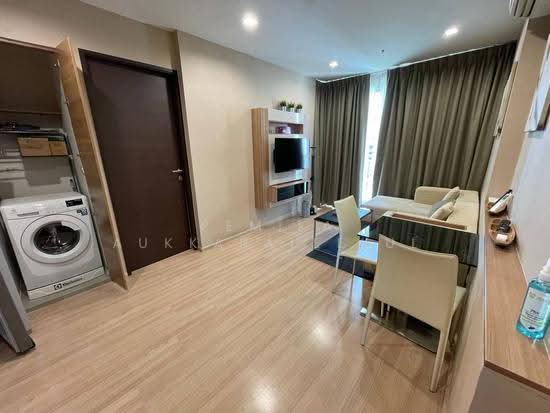 22
22