2 similar listingsSame project, beds, size and price, but the floor differs or is unknown — might be a different unit.
| Listing | Floor | Agent | Posted | Price |
|---|---|---|---|---|
| — | Pattada Letikul | 16 Sept 2026 | ฿69,000,000 | |
| — | — | 11 Jul 2026 | ฿69,000,000 |
18% above the median price/m² of 197 comparable listings in this condo.
Based on 281 rentals in this condo: median ฿974/m² per month × 163 m².
{
  "id": 2649759,
  "title": {
    "meta": "2 นอน คอนโด ประกาศขาย, ฿69,000,000, 185 ราชดำริ, ใกล้ BTS ราชดำริ, ตกแต่งพร้อมอยู่",
    "short": "คอนโด 2-ห้องนอน ที่ 185 ราชดำริ",
    "standard": "คอนโด 2-ห้องนอน ที่ 185 ราชดำริ ใกล้ BTS ราชดำริ"
  },
  "gpsLat": 13.73539367153711,
  "postBy": "agent",
  "tenure": "sell",
  "gpsLong": 100.53928732479217,
  "district": "ปทุมวัน",
  "province": "กรุงเทพ",
  "cdnImages": [
    {
      "id": 34454474,
      "alt": "Modern kitchen with sleek design, featuring a breakfast bar and built-in appliances in a spacious open layout.",
      "tags": [
        {
          "id": 1373189,
          "name": "kitchenClosedLayout"
        },
        {
          "id": 1373190,
          "name": "kitchenOven"
        }
      ],
      "status": "original",
      "exterior": null,
      "roomType": "kitchen",
      "imageScore": 8,
      "isPublished": null,
      "resizeImages": [
        {
          "url": "https://img2.propertyscout.co.th/muH5rqxhGuVZiRuUq7kjER0DflO58lBkVUkOwf4yWmE/wm:0.6:so:0:50:0.3/rs:fit:400/q:70/aHR0cHM6Ly9mbGV4c3RheS1pbWFnZXMuc2dwMS5jZG4uZGlnaXRhbG9jZWFuc3BhY2VzLmNvbS9pbWFnZXMvcHJvZC9saW5rLTM3NjEwMzUvMjQyMTVmOTU0NDZkZDMyNGFiODEwMTNlMzhkN2IzNzAuanBn.webp",
          "size": 400
        },
        {
          "url": "https://img2.propertyscout.co.th/j3AyyQS5buLOel1Y5qgiATUchk9B1sqaYR8A9AJlVl0/wm:0.6:so:0:50:0.3/rs:fit:510/q:70/aHR0cHM6Ly9mbGV4c3RheS1pbWFnZXMuc2dwMS5jZG4uZGlnaXRhbG9jZWFuc3BhY2VzLmNvbS9pbWFnZXMvcHJvZC9saW5rLTM3NjEwMzUvMjQyMTVmOTU0NDZkZDMyNGFiODEwMTNlMzhkN2IzNzAuanBn.webp",
          "size": 510
        },
        {
          "url": "https://img2.propertyscout.co.th/UxO0jHcrs8zalqzK-HMSNzTMZ0fRQoFoyT0XGtin5hM/wm:0.6:so:0:50:0.3/rs:fit:600/q:70/aHR0cHM6Ly9mbGV4c3RheS1pbWFnZXMuc2dwMS5jZG4uZGlnaXRhbG9jZWFuc3BhY2VzLmNvbS9pbWFnZXMvcHJvZC9saW5rLTM3NjEwMzUvMjQyMTVmOTU0NDZkZDMyNGFiODEwMTNlMzhkN2IzNzAuanBn.webp",
          "size": 600
        }
      ]
    },
    {
      "id": 34454475,
      "alt": "Stunning cityscape view from a high-rise balcony overlooking lush green park and skyline.",
      "tags": [
        {
          "id": 1373191,
          "name": "greatView"
        }
      ],
      "status": "original",
      "exterior": "view",
      "roomType": null,
      "imageScore": 8,
      "isPublished": null,
      "resizeImages": [
        {
          "url": "https://img2.propertyscout.co.th/4nAx-N8KvvLcBYlJ16hpyFscmve0xFsVLsPdr94-loU/wm:0.6:so:0:50:0.3/rs:fit:400/q:70/aHR0cHM6Ly9mbGV4c3RheS1pbWFnZXMuc2dwMS5jZG4uZGlnaXRhbG9jZWFuc3BhY2VzLmNvbS9pbWFnZXMvcHJvZC9saW5rLTM3NjEwMzUvZTYzZDIyYTU5NTI1NGZiMGJkOGYyMDFlMjU4ZGMzYmMuanBn.webp",
          "size": 400
        },
        {
          "url": "https://img2.propertyscout.co.th/-rVGcD4FBt39xRxZib_IIvTceojJdk2HtetxMGDGGCQ/wm:0.6:so:0:50:0.3/rs:fit:510/q:70/aHR0cHM6Ly9mbGV4c3RheS1pbWFnZXMuc2dwMS5jZG4uZGlnaXRhbG9jZWFuc3BhY2VzLmNvbS9pbWFnZXMvcHJvZC9saW5rLTM3NjEwMzUvZTYzZDIyYTU5NTI1NGZiMGJkOGYyMDFlMjU4ZGMzYmMuanBn.webp",
          "size": 510
        },
        {
          "url": "https://img2.propertyscout.co.th/PCsUOF5wYAYUF-ylp1zQMW3lE3lxitdbN-3NEJ8zq3c/wm:0.6:so:0:50:0.3/rs:fit:600/q:70/aHR0cHM6Ly9mbGV4c3RheS1pbWFnZXMuc2dwMS5jZG4uZGlnaXRhbG9jZWFuc3BhY2VzLmNvbS9pbWFnZXMvcHJvZC9saW5rLTM3NjEwMzUvZTYzZDIyYTU5NTI1NGZiMGJkOGYyMDFlMjU4ZGMzYmMuanBn.webp",
          "size": 600
        }
      ]
    },
    {
      "id": 34454476,
      "alt": "Spacious modern living room with large windows and stylish furniture",
      "tags": [
        {
          "id": 1373192,
          "name": "bigLivingroom"
        }
      ],
      "status": "featured",
      "exterior": null,
      "roomType": "livingroom",
      "imageScore": 6,
      "isPublished": null,
      "resizeImages": [
        {
          "url": "https://img2.propertyscout.co.th/5bFThLo5B3RROxMON8BT6ex5U72NRLvdHnwozbulzyw/wm:0.6:so:0:50:0.3/rs:fit:400/q:70/aHR0cHM6Ly9mbGV4c3RheS1pbWFnZXMuc2dwMS5jZG4uZGlnaXRhbG9jZWFuc3BhY2VzLmNvbS9pbWFnZXMvcHJvZC9saW5rLTM3NjEwMzUvMTkxZGRkNDJkOTE2ZjVkZjQ5NDA4NTBhYmUwZTJlMmUuanBn.webp",
          "size": 400
        },
        {
          "url": "https://img2.propertyscout.co.th/6_c1e2v8iQMfYtzz7xlhMrDP6Z35eSAlqoLcy4NTVLk/wm:0.6:so:0:50:0.3/rs:fit:510/q:70/aHR0cHM6Ly9mbGV4c3RheS1pbWFnZXMuc2dwMS5jZG4uZGlnaXRhbG9jZWFuc3BhY2VzLmNvbS9pbWFnZXMvcHJvZC9saW5rLTM3NjEwMzUvMTkxZGRkNDJkOTE2ZjVkZjQ5NDA4NTBhYmUwZTJlMmUuanBn.webp",
          "size": 510
        },
        {
          "url": "https://img2.propertyscout.co.th/o6RzPIL_RiaLLWA9XaBFjupvWrVPGp6ZkY7jvfW86Vg/wm:0.6:so:0:50:0.3/rs:fit:600/q:70/aHR0cHM6Ly9mbGV4c3RheS1pbWFnZXMuc2dwMS5jZG4uZGlnaXRhbG9jZWFuc3BhY2VzLmNvbS9pbWFnZXMvcHJvZC9saW5rLTM3NjEwMzUvMTkxZGRkNDJkOTE2ZjVkZjQ5NDA4NTBhYmUwZTJlMmUuanBn.webp",
          "size": 600
        }
      ]
    },
    {
      "id": 34454477,
      "alt": "Spacious empty room with wooden flooring and large glass doors leading to a balcony.",
      "tags": [],
      "status": "original",
      "exterior": null,
      "roomType": "other",
      "imageScore": 5,
      "isPublished": null,
      "resizeImages": [
        {
          "url": "https://img2.propertyscout.co.th/dn6sHzTubQ9k0UflEi18i-1xoqex_7SxeSKCCu7tQBE/wm:0.6:so:0:50:0.3/rs:fit:400/q:70/aHR0cHM6Ly9mbGV4c3RheS1pbWFnZXMuc2dwMS5jZG4uZGlnaXRhbG9jZWFuc3BhY2VzLmNvbS9pbWFnZXMvcHJvZC9saW5rLTM3NjEwMzUvOGYzZjA4MzY5MWM5YzQxZTQ5MWZlOWQ2YmNjOTAwMWUuanBn.webp",
          "size": 400
        },
        {
          "url": "https://img2.propertyscout.co.th/_K0-0F4ygpdt0u05w9DYxNNqnotqghWZkVJiMXAjiL0/wm:0.6:so:0:50:0.3/rs:fit:510/q:70/aHR0cHM6Ly9mbGV4c3RheS1pbWFnZXMuc2dwMS5jZG4uZGlnaXRhbG9jZWFuc3BhY2VzLmNvbS9pbWFnZXMvcHJvZC9saW5rLTM3NjEwMzUvOGYzZjA4MzY5MWM5YzQxZTQ5MWZlOWQ2YmNjOTAwMWUuanBn.webp",
          "size": 510
        },
        {
          "url": "https://img2.propertyscout.co.th/spPWR4CG9DPisqxIDbIMquBU1L1y1BHUxBuyFesSHk4/wm:0.6:so:0:50:0.3/rs:fit:600/q:70/aHR0cHM6Ly9mbGV4c3RheS1pbWFnZXMuc2dwMS5jZG4uZGlnaXRhbG9jZWFuc3BhY2VzLmNvbS9pbWFnZXMvcHJvZC9saW5rLTM3NjEwMzUvOGYzZjA4MzY5MWM5YzQxZTQ5MWZlOWQ2YmNjOTAwMWUuanBn.webp",
          "size": 600
        }
      ]
    },
    {
      "id": 34454478,
      "alt": "Stunning cityscape view showcasing modern skyscrapers and lush green parkland, perfect for urban living.",
      "tags": [
        {
          "id": 1373193,
          "name": "greatView"
        }
      ],
      "status": "original",
      "exterior": "view",
      "roomType": null,
      "imageScore": 8,
      "isPublished": null,
      "resizeImages": [
        {
          "url": "https://img2.propertyscout.co.th/6JyuTij4XIYlhFT_48ud2O-4czoUOQS9CqD6DeveSWE/wm:0.6:so:0:50:0.3/rs:fit:400/q:70/aHR0cHM6Ly9mbGV4c3RheS1pbWFnZXMuc2dwMS5jZG4uZGlnaXRhbG9jZWFuc3BhY2VzLmNvbS9pbWFnZXMvcHJvZC9saW5rLTM3NjEwMzUvMzc2NzQ1ZGVmN2I2Mjg3NDk4ZjgyMGYwNmRhMzk1NDcuanBn.webp",
          "size": 400
        },
        {
          "url": "https://img2.propertyscout.co.th/QZp_2JHgcDfCjMArxTITzLZOXLyvEMKP-1iKYuL_GBo/wm:0.6:so:0:50:0.3/rs:fit:510/q:70/aHR0cHM6Ly9mbGV4c3RheS1pbWFnZXMuc2dwMS5jZG4uZGlnaXRhbG9jZWFuc3BhY2VzLmNvbS9pbWFnZXMvcHJvZC9saW5rLTM3NjEwMzUvMzc2NzQ1ZGVmN2I2Mjg3NDk4ZjgyMGYwNmRhMzk1NDcuanBn.webp",
          "size": 510
        },
        {
          "url": "https://img2.propertyscout.co.th/AOyORY-nn_aB-XSGnz6f3dsZ_WBmVGdhw2LTrlHXTjI/wm:0.6:so:0:50:0.3/rs:fit:600/q:70/aHR0cHM6Ly9mbGV4c3RheS1pbWFnZXMuc2dwMS5jZG4uZGlnaXRhbG9jZWFuc3BhY2VzLmNvbS9pbWFnZXMvcHJvZC9saW5rLTM3NjEwMzUvMzc2NzQ1ZGVmN2I2Mjg3NDk4ZjgyMGYwNmRhMzk1NDcuanBn.webp",
          "size": 600
        }
      ]
    },
    {
      "id": 34454479,
      "alt": "Elegant modern interior with wooden staircase and sleek glass railing in a spacious entryway.",
      "tags": [],
      "status": "original",
      "exterior": null,
      "roomType": "other",
      "imageScore": 6,
      "isPublished": null,
      "resizeImages": [
        {
          "url": "https://img2.propertyscout.co.th/VbWx7li_vPjdufU_Fx5E_YawL5okvslAV73iPQ3U3sw/wm:0.6:so:0:50:0.3/rs:fit:400/q:70/aHR0cHM6Ly9mbGV4c3RheS1pbWFnZXMuc2dwMS5jZG4uZGlnaXRhbG9jZWFuc3BhY2VzLmNvbS9pbWFnZXMvcHJvZC9saW5rLTM3NjEwMzUvMGE5NjliMGFiNTAwN2M3MTlhZTFlNTg1NjhkNjRiNTIuanBn.webp",
          "size": 400
        },
        {
          "url": "https://img2.propertyscout.co.th/ITM5W-YX10RzDlpkeM9Xo16KMQzyxqjEnH6H4PAZx3A/wm:0.6:so:0:50:0.3/rs:fit:510/q:70/aHR0cHM6Ly9mbGV4c3RheS1pbWFnZXMuc2dwMS5jZG4uZGlnaXRhbG9jZWFuc3BhY2VzLmNvbS9pbWFnZXMvcHJvZC9saW5rLTM3NjEwMzUvMGE5NjliMGFiNTAwN2M3MTlhZTFlNTg1NjhkNjRiNTIuanBn.webp",
          "size": 510
        },
        {
          "url": "https://img2.propertyscout.co.th/5F6NIDUpkUWQ8eJSCr7DBkUabYTv-KmCvozwLkQEqGk/wm:0.6:so:0:50:0.3/rs:fit:600/q:70/aHR0cHM6Ly9mbGV4c3RheS1pbWFnZXMuc2dwMS5jZG4uZGlnaXRhbG9jZWFuc3BhY2VzLmNvbS9pbWFnZXMvcHJvZC9saW5rLTM3NjEwMzUvMGE5NjliMGFiNTAwN2M3MTlhZTFlNTg1NjhkNjRiNTIuanBn.webp",
          "size": 600
        }
      ]
    },
    {
      "id": 34454480,
      "alt": "Spacious modern kitchen with sleek cabinetry and island in luxury apartment",
      "tags": [
        {
          "id": 1373194,
          "name": "kitchenClosedLayout"
        },
        {
          "id": 1373195,
          "name": "kitchenOven"
        }
      ],
      "status": "original",
      "exterior": null,
      "roomType": "kitchen",
      "imageScore": 6,
      "isPublished": null,
      "resizeImages": [
        {
          "url": "https://img2.propertyscout.co.th/-MNX7_4CflbOgc5cY74fN7BbvlNEjG_LkYrKSyf8HPo/wm:0.6:so:0:50:0.3/rs:fit:400/q:70/aHR0cHM6Ly9mbGV4c3RheS1pbWFnZXMuc2dwMS5jZG4uZGlnaXRhbG9jZWFuc3BhY2VzLmNvbS9pbWFnZXMvcHJvZC9saW5rLTM3NjEwMzUvOWI2Y2MxYTkzOGRjNTU2Njg1YjIzMWE2ZTUyNDVhMDQuanBn.webp",
          "size": 400
        },
        {
          "url": "https://img2.propertyscout.co.th/S7dmrjxCMmZT2qBcPZgZRsQ2IvqRaV2M76vqzUzqBcE/wm:0.6:so:0:50:0.3/rs:fit:510/q:70/aHR0cHM6Ly9mbGV4c3RheS1pbWFnZXMuc2dwMS5jZG4uZGlnaXRhbG9jZWFuc3BhY2VzLmNvbS9pbWFnZXMvcHJvZC9saW5rLTM3NjEwMzUvOWI2Y2MxYTkzOGRjNTU2Njg1YjIzMWE2ZTUyNDVhMDQuanBn.webp",
          "size": 510
        },
        {
          "url": "https://img2.propertyscout.co.th/u8a1LTfrtajFl3RODytHS9F4F_eSoXlI8w8Jwo7jWyE/wm:0.6:so:0:50:0.3/rs:fit:600/q:70/aHR0cHM6Ly9mbGV4c3RheS1pbWFnZXMuc2dwMS5jZG4uZGlnaXRhbG9jZWFuc3BhY2VzLmNvbS9pbWFnZXMvcHJvZC9saW5rLTM3NjEwMzUvOWI2Y2MxYTkzOGRjNTU2Njg1YjIzMWE2ZTUyNDVhMDQuanBn.webp",
          "size": 600
        }
      ]
    }
  ],
  "floorSize": 163,
  "salePrice": 69000000,
  "closestBts": "ratchadamri",
  "closestMrt": "silom",
  "created_at": "2026-02-15T10:04:41.064Z",
  "furnishing": "fully_furnished",
  "greatDeals": {},
  "updated_at": "2026-07-10T03:54:15.720Z",
  "description": {},
  "poiBuilding": {
    "name": {
      "en": "185 Rajadamri",
      "th": "185 ราชดำริ"
    },
    "numberOfFloors": 35
  },
  "subdistrict": "ลุมพินี",
  "totalImages": 20,
  "buildingName": "185 Rajadamri",
  "neighborhood": "",
  "propertyType": "condo",
  "listingSource": "cobroker_facebook_marketplace_49708",
  "market_status": "on",
  "district_ps_cn": "巴吞旺县",
  "district_ps_en": "Pathum Wan",
  "district_ps_th": "ปทุมวัน",
  "numberBedrooms": "two_bedrooms",
  "province_ps_cn": "曼谷",
  "province_ps_en": "Bangkok",
  "province_ps_th": "กรุงเทพ",
  "numberBathrooms": "three_bathrooms",
  "serpSortingRank": {
    "rent": 0,
    "sale": 3.3029471878
  },
  "closestTransport": "ratchadamri",
  "featuredImageUrl": "https://img2.propertyscout.co.th/fhUoIkNsLLYYpJraQccWDDzRN4CITKG2_uOyOGeGvPQ/wm:0.6:so:0:50:0.3/rs:fit:384/q:70/aHR0cHM6Ly9mbGV4c3RheS1pbWFnZXMuc2dwMS5jZG4uZGlnaXRhbG9jZWFuc3BhY2VzLmNvbS9pbWFnZXMvcHJvZC9saW5rLTM3NjEwMzUvMjQyMTVmOTU0NDZkZDMyNGFiODEwMTNlMzhkN2IzNzAuanBn.webp",
  "ae_man_event_date": "2026-02-14T10:02:51.104Z",
  "ae_man_event_type": "website_scraping",
  "greatDealsCluster": {
    "saleCluster": {
      "id": 1909,
      "name": "sell_combined_2690_two_bedrooms",
      "medianRentPricePerSqm": null,
      "medianSalePricePerSqm": "310000"
    }
  },
  "subdistrict_ps_cn": "伦披尼",
  "subdistrict_ps_en": "Lumphini",
  "subdistrict_ps_th": "ลุมพินี",
  "closestTransportKm": 0.4618339818242444,
  "ae_man_event_result": "available",
  "availabilitySubClusterCn": {
    "availabilityHoverText": "如果客户感兴趣,我们的团队将核实房产是否可租/售",
    "availabilityLabelLogo": "question",
    "availabilityLabelText": "根据需求可查验是否可租/售",
    "availabilityLabelColor": "pink"
  },
  "availabilitySubClusterDe": {
    "availabilityHoverText": "Unser Team prüft die Verfügbarkeit der Immobilie, wenn ein Kunde interessiert ist",
    "availabilityLabelLogo": "question",
    "availabilityLabelText": "Verfügbarkeit auf Anfrage",
    "availabilityLabelColor": "pink"
  },
  "availabilitySubClusterEn": {
    "availabilityHoverText": "Our team will verify availability of the property if client is interested",
    "availabilityLabelLogo": "question",
    "availabilityLabelText": "Availability upon request",
    "availabilityLabelColor": "pink"
  },
  "availabilitySubClusterMm": {
    "availabilityHoverText": "ဖောက်သည်စိတ်ဝင်စားပါက ကျွန်ုပ်တို့၏အဖွဲ့သည် ပစ္စည်းရရှိနိုင်မှုကို စိစစ်ပါမည်",
    "availabilityLabelLogo": "question",
    "availabilityLabelText": "ရရှိနိုင်မှုကိုမေးမြန်းပါ",
    "availabilityLabelColor": "pink"
  },
  "availabilitySubClusterTh": {
    "availabilityHoverText": "ทีมงานของเราจะทำการตรวจสอบความพร้อมในการให้บริการ หากคุณสนใจอสังหาฯนี้",
    "availabilityLabelLogo": "question",
    "availabilityLabelText": "ความพร้อมการให้บริการ ตามคำร้องขอ",
    "availabilityLabelColor": "pink"
  },
  "availability_subcluster_id": 3
}321 sale listings in a 265-unit building
Flood risk:LowNo BMA-documented flood-prone spot was found within 800 m of this location.Position is this project's approximate location (median of nearby listings), not this exact unit.Based only on proximity to points BMA itself has flagged as flood-prone or flood-watch — not a hydrological model, and not the 2011 flood extent. A location with nothing nearby is not proven flood-safe: BMA's list covers the spots it chose to document, not a wall-to-wall survey. Source: Bangkok Metropolitan Administration, Department of Drainage and Sewerage (public map data)
Land Office fees and taxes on top of the price. An estimate: the exact amounts are set by the Land Office on transfer day.
| Transfer fee (2 % of appraisal)· split | ฿1,009,133 |
| Stamp duty (0.5 %)· seller | ฿345,000 |
| Withholding income tax· seller | ฿4,160,448 |
| You pay on top of the price | ฿504,567 |
| All-in for the buyer | ฿69,504,567 |
| Seller's taxes and fees | ฿5,010,015 |
No fee relief: it needs price, appraisal and loan ≤ ฿7M.Taxes are the seller's by custom, but it's negotiable: some sellers ask for a price "net" of fees.Individual sellers: on the appraisal, less a deduction by years held, at progressive rates (max 20 % of the price). Companies: 1 %.Estimate for guidance only, not tax or legal advice. Rules as of September 2026.
| Estimated gross rent | ฿1,905,594 |
| Common area fee | − ฿156,480 |
| Vacancy allowance | − ฿156,624 |
| Letting agent fee (1 month/year) | − ฿158,799 |
| Land & Building tax | − ฿10,091 |
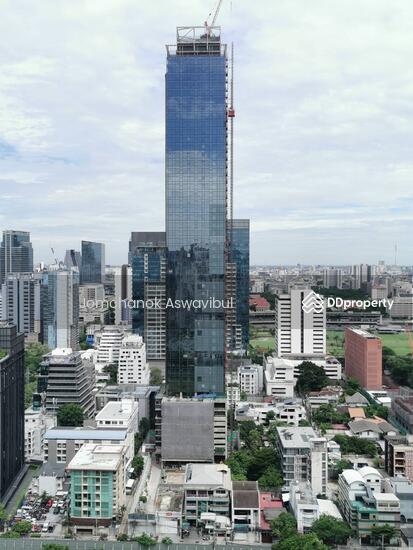
| Furnishing & maintenance allowance | − ฿95,280 |
| Net annual income | ฿1,328,319 |
Cost of owning: ~฿13,040/mo common fee (฿80/m²/month)
Building facilities24h security · Bicycle parking · CCTV · Covered parking · Game room · Garden · Gym · Jacuzzi · Keycard access · Library · Lift · Parking · +5 more
| Listing | Floor | Agent | Posted | Price |
|---|---|---|---|---|
| — | Pattada Letikul | 16 Sept 2026 | ฿69,000,000 | |
| — | — | 11 Jul 2026 | ฿69,000,000 |
| Observed at | Price |
|---|---|
| 26 Sept 2026, 20:33 | ฿69,000,000 |
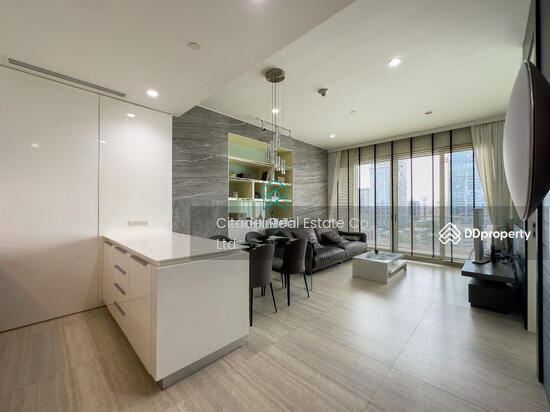 23
23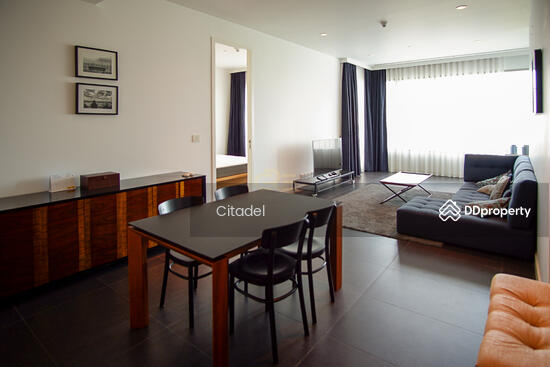 20
20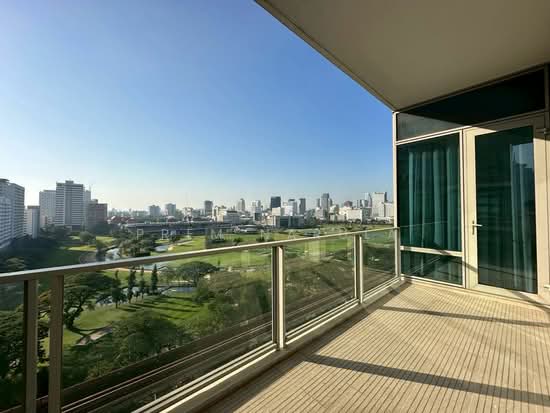 22
22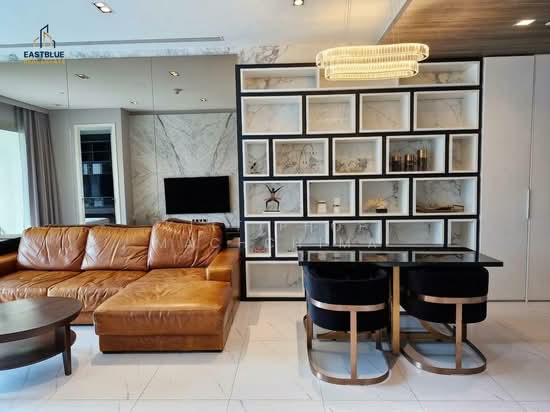 18
18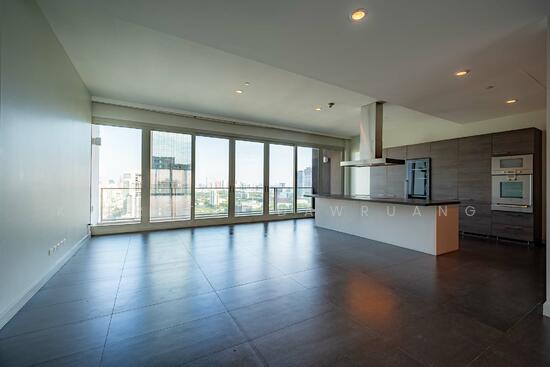 30
30 30
30 33
33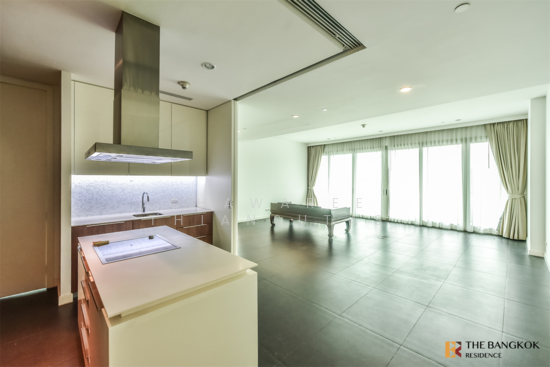 33
33 17
17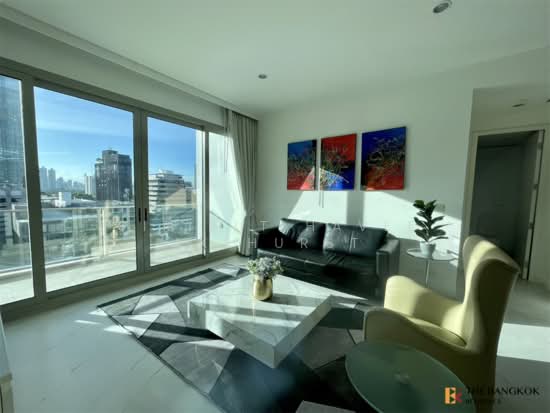 24
24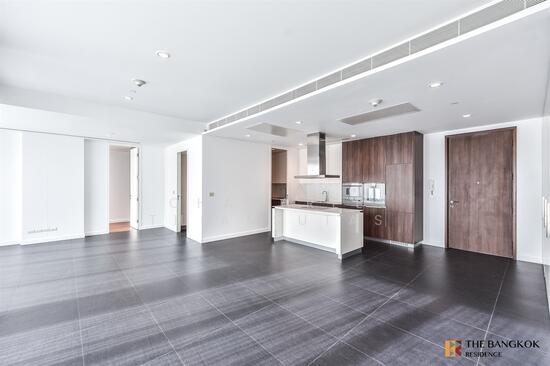 22
22 13
13| Unit | Beds | Baths | Size | Floor | Price | Price/sqm | Posted |
|---|---|---|---|---|---|---|---|
| 23 185 Rajadamri, bangkok DDproperty | 1 | 1 | 70 m² | — | ฿23,000,000 |
| ฿328,571 |
| 28 Sept 2026 |
| 20 185 Rajadamri, bangkok DDproperty | 2 | 2 | 107 m² | — | ฿39,900,000 | ฿372,897 | 28 Sept 2026 |
| 22 185 Rajadamri, bangkok DDproperty | 2 | 2 | 108 m² | — | ฿39,900,000 | ฿369,581 | 28 Sept 2026 |
| 18 185 Rajadamri, bangkok DDproperty | 2 | 2 | 102 m² | — | ฿31,000,000 | ฿303,922 | 28 Sept 2026 |
| 30 185 Rajadamri, bangkok DDproperty | 4 | 5 | 387 m² | — | ฿185,000,000 | ฿478,580 | 28 Sept 2026 |
| 30 185 Rajadamri, bangkok DDproperty | 2 | 2 | 163 m² | — | ฿62,000,000 | ฿380,368 | 28 Sept 2026 |
| 33 185 Rajadamri, bangkok DDproperty | 3 | 3 | 223 m² | — | ฿103,000,000 | ฿461,428 | 28 Sept 2026 |
| 33 185 Rajadamri, bangkok DDproperty | 3 | 3 | 199 m² | — | ฿98,500,000 | ฿494,379 | 28 Sept 2026 |
| 17 185 Rajadamri, bangkok DDproperty | 1 | 1 | 72 m² | — | ฿20,000,000 | ฿278,707 | 28 Sept 2026 |
| 24 185 Rajadamri, bangkok DDproperty | 2 | 2 | 110 m² | — | ฿39,500,000 | ฿357,531 | 28 Sept 2026 |
| 22 185 Rajadamri, bangkok DDproperty | 2 | 2 | 128 m² | — | ฿52,000,000 | ฿406,250 | 28 Sept 2026 |
| 13 185 Rajadamri, bangkok DDproperty | 3 | 3 | 223 m² | — | ฿99,000,000 | ฿443,509 | 28 Sept 2026 |