Raw JSON
{
  "id": 2644498,
  "title": {
    "meta": "2 นอน คอนโด ประกาศขาย, ฿32,000,000, แอทธินี เรสซิเด้นซ์, ใกล้ BTS เพลินจิต, ตกแต่งพร้อมอยู่",
    "short": "คอนโด 2-ห้องนอน ที่ แอทธินี เรสซิเด้นซ์",
    "standard": "คอนโด 2-ห้องนอน ที่ แอทธินี เรสซิเด้นซ์ ใกล้ BTS เพลินจิต"
  },
  "gpsLat": 13.741241,
  "postBy": "agent",
  "tenure": "sell",
  "gpsLong": 100.549322,
  "district": "ปทุมวัน",
  "province": "กรุงเทพ",
  "cdnImages": [
    {
      "id": 29574962,
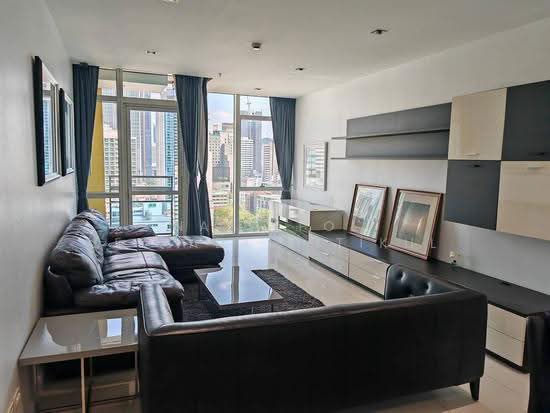
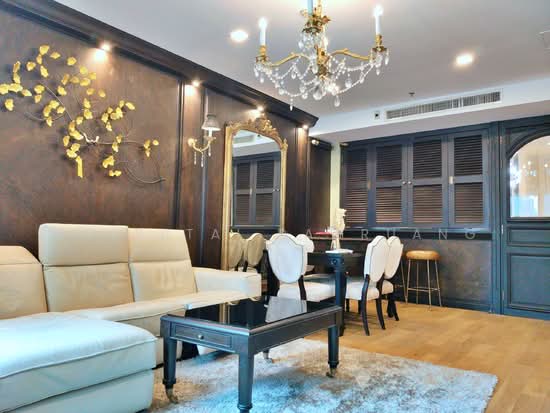
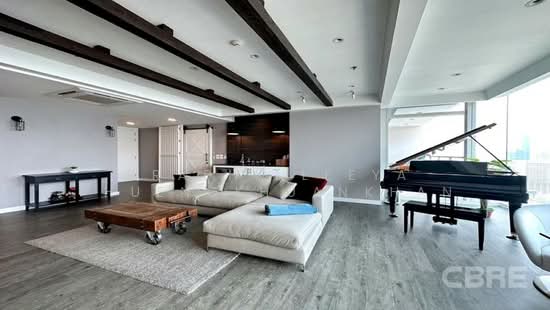
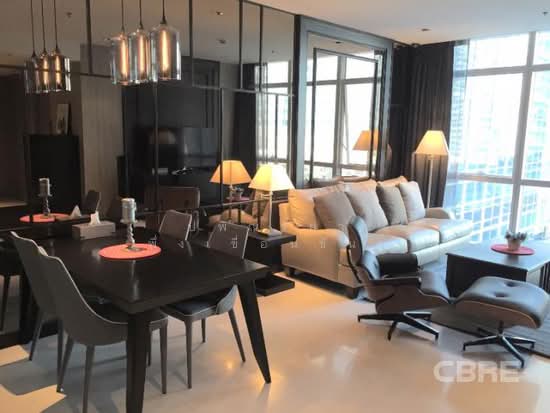
      "alt": "Modern living room with sleek furniture and city view, perfect for urban living.",
      "tags": [
        {
          "id": 870760,
          "name": "bigLivingroom"
        },
        {
          "id": 870761,
          "name": "greatView"
        }
      ],
      "status": "featured",
      "exterior": null,
      "roomType": "livingroom",
      "imageScore": 6,
      "isPublished": null,
      "resizeImages": [
        {
          "url": "https://img2.propertyscout.co.th/enjPZDfe9DMPxYmv_rxKJoq4qjjhk9hRkKrg-YgonOc/wm:0.6:so:0:50:0.3/rs:fit:400/q:70/aHR0cHM6Ly9mbGV4c3RheS1pbWFnZXMuc2dwMS5jZG4uZGlnaXRhbG9jZWFuc3BhY2VzLmNvbS9pbWFnZXMvcHJvZC9saW5rLTM3NDI5NzMvN2I1ZjE3YTc0MmY4NWRhZmQyNDdmNDgyZjdhMGRmMTAuanBn.webp",
          "size": 400
        },
        {
          "url": "https://img2.propertyscout.co.th/ky-PSx5CJq42wHKEiwfglQW3FIoHyS6gbc180PrQFzQ/wm:0.6:so:0:50:0.3/rs:fit:510/q:70/aHR0cHM6Ly9mbGV4c3RheS1pbWFnZXMuc2dwMS5jZG4uZGlnaXRhbG9jZWFuc3BhY2VzLmNvbS9pbWFnZXMvcHJvZC9saW5rLTM3NDI5NzMvN2I1ZjE3YTc0MmY4NWRhZmQyNDdmNDgyZjdhMGRmMTAuanBn.webp",
          "size": 510
        },
        {
          "url": "https://img2.propertyscout.co.th/kHXtgYXPBXVC3H5emLg8CcukonGA0K3re-R5oWZzGLY/wm:0.6:so:0:50:0.3/rs:fit:600/q:70/aHR0cHM6Ly9mbGV4c3RheS1pbWFnZXMuc2dwMS5jZG4uZGlnaXRhbG9jZWFuc3BhY2VzLmNvbS9pbWFnZXMvcHJvZC9saW5rLTM3NDI5NzMvN2I1ZjE3YTc0MmY4NWRhZmQyNDdmNDgyZjdhMGRmMTAuanBn.webp",
          "size": 600
        }
      ]
    },
    {
      "id": 29574963,
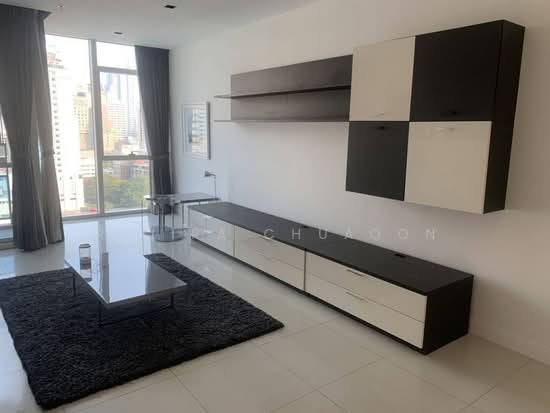
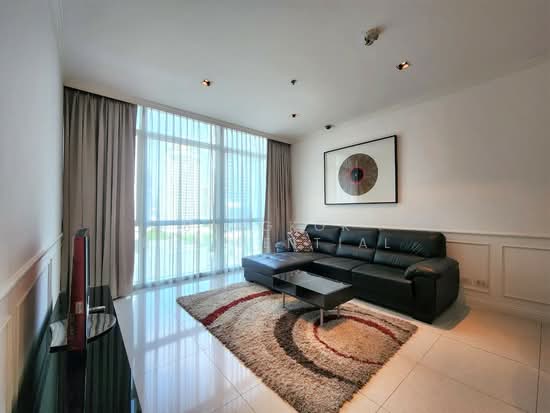
      "alt": "Spacious modern living room with sleek furniture and open layout",
      "tags": [
        {
          "id": 870762,
          "name": "bigLivingroom"
        }
      ],
      "status": "original",
      "exterior": null,
      "roomType": "livingroom",
      "imageScore": 6,
      "isPublished": null,
      "resizeImages": [
        {
          "url": "https://img2.propertyscout.co.th/zQj9OYjX_yg-DUVrJxRboi-daEVgYck9Pxz3u3LzdBA/wm:0.6:so:0:50:0.3/rs:fit:400/q:70/aHR0cHM6Ly9mbGV4c3RheS1pbWFnZXMuc2dwMS5jZG4uZGlnaXRhbG9jZWFuc3BhY2VzLmNvbS9pbWFnZXMvcHJvZC9saW5rLTM3NDI5NzMvM2Y3YjVmMDEyYzhhODUzMWMyN2ExNTQ1ZTkwOWY4MTcuanBn.webp",
          "size": 400
        },
        {
          "url": "https://img2.propertyscout.co.th/iePcZEQjzzyeD7W1RFai-PLhU7rUK2Fz8rHicS4gR8M/wm:0.6:so:0:50:0.3/rs:fit:510/q:70/aHR0cHM6Ly9mbGV4c3RheS1pbWFnZXMuc2dwMS5jZG4uZGlnaXRhbG9jZWFuc3BhY2VzLmNvbS9pbWFnZXMvcHJvZC9saW5rLTM3NDI5NzMvM2Y3YjVmMDEyYzhhODUzMWMyN2ExNTQ1ZTkwOWY4MTcuanBn.webp",
          "size": 510
        },
        {
          "url": "https://img2.propertyscout.co.th/-n3_RvGYXtX4giNhaI9NBPU3Z4PjeYqlKjZFfFtDxHg/wm:0.6:so:0:50:0.3/rs:fit:600/q:70/aHR0cHM6Ly9mbGV4c3RheS1pbWFnZXMuc2dwMS5jZG4uZGlnaXRhbG9jZWFuc3BhY2VzLmNvbS9pbWFnZXMvcHJvZC9saW5rLTM3NDI5NzMvM2Y3YjVmMDEyYzhhODUzMWMyN2ExNTQ1ZTkwOWY4MTcuanBn.webp",
          "size": 600
        }
      ]
    },
    {
      "id": 29574964,
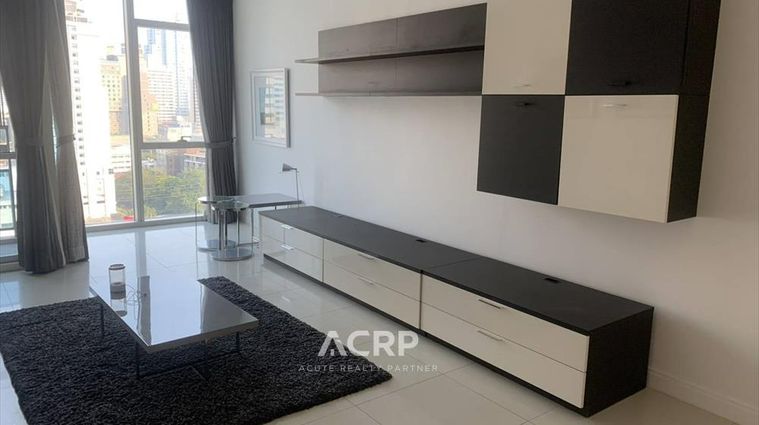
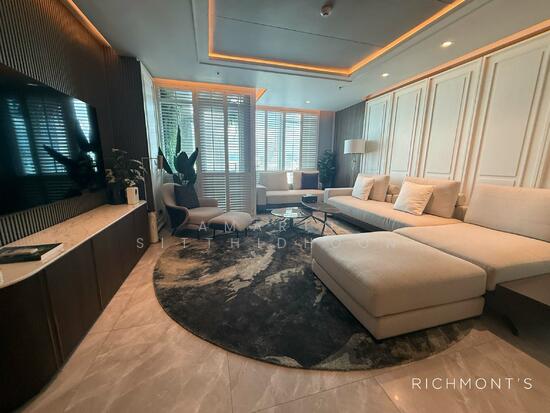
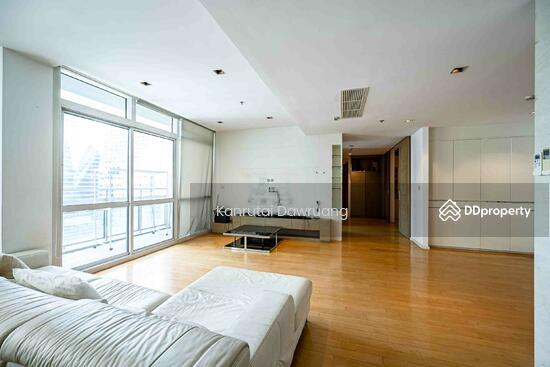
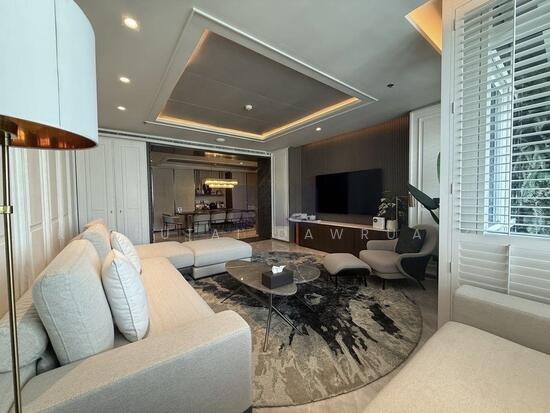
      "alt": "Spacious modern living room with city view and sleek tile flooring.",
      "tags": [
        {
          "id": 870763,
          "name": "bigLivingroom"
        },
        {
          "id": 870764,
          "name": "greatView"
        }
      ],
      "status": "original",
      "exterior": null,
      "roomType": "livingroom",
      "imageScore": 6,
      "isPublished": null,
      "resizeImages": [
        {
          "url": "https://img2.propertyscout.co.th/85jiRVphw3ELnIuJwmpp8OFveYbLYR-LXIa6p8_0nwM/wm:0.6:so:0:50:0.3/rs:fit:400/q:70/aHR0cHM6Ly9mbGV4c3RheS1pbWFnZXMuc2dwMS5jZG4uZGlnaXRhbG9jZWFuc3BhY2VzLmNvbS9pbWFnZXMvcHJvZC9saW5rLTM3NDI5NzMvMWZlNGM4NDU5OTc2MzgwN2I3YzRkZDY1ODQ1NDViNWYuanBn.webp",
          "size": 400
        },
        {
          "url": "https://img2.propertyscout.co.th/2Er85_FybwVnPuGBFbQFGFUqc_aMZ_rJ8_SwXgnvVEE/wm:0.6:so:0:50:0.3/rs:fit:510/q:70/aHR0cHM6Ly9mbGV4c3RheS1pbWFnZXMuc2dwMS5jZG4uZGlnaXRhbG9jZWFuc3BhY2VzLmNvbS9pbWFnZXMvcHJvZC9saW5rLTM3NDI5NzMvMWZlNGM4NDU5OTc2MzgwN2I3YzRkZDY1ODQ1NDViNWYuanBn.webp",
          "size": 510
        },
        {
          "url": "https://img2.propertyscout.co.th/iZ8huNaQdSvqvVasQ7jUxmN6xbZsOVNnQSFPxYvnvbo/wm:0.6:so:0:50:0.3/rs:fit:600/q:70/aHR0cHM6Ly9mbGV4c3RheS1pbWFnZXMuc2dwMS5jZG4uZGlnaXRhbG9jZWFuc3BhY2VzLmNvbS9pbWFnZXMvcHJvZC9saW5rLTM3NDI5NzMvMWZlNGM4NDU5OTc2MzgwN2I3YzRkZDY1ODQ1NDViNWYuanBn.webp",
          "size": 600
        }
      ]
    },
    {
      "id": 29574965,
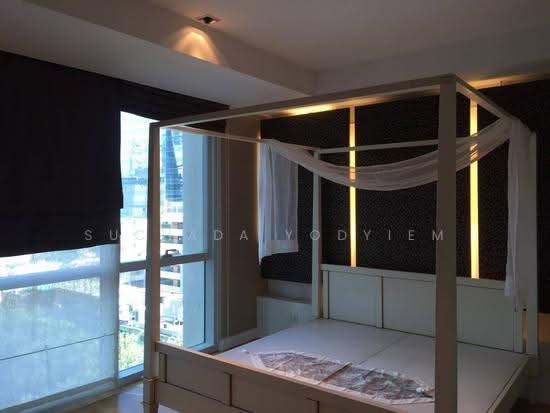
      "alt": "Modern kitchen with built-in microwave and laundry area",
      "tags": [
        {
          "id": 870765,
          "name": "kitchenClosedLayout"
        }
      ],
      "status": "original",
      "exterior": null,
      "roomType": "kitchen",
      "imageScore": 5,
      "isPublished": null,
      "resizeImages": [
        {
          "url": "https://img2.propertyscout.co.th/tiuajsK3IP-d6YCdjAAhz-_WGPjc6jXZFe6sDkdGbq0/wm:0.6:so:0:50:0.3/rs:fit:400/q:70/aHR0cHM6Ly9mbGV4c3RheS1pbWFnZXMuc2dwMS5jZG4uZGlnaXRhbG9jZWFuc3BhY2VzLmNvbS9pbWFnZXMvcHJvZC9saW5rLTM3NDI5NzMvNWIwNjMwYjIyMmU0ZjdhMjQ5OTc5YmFmYzRmODI0MzguanBn.webp",
          "size": 400
        },
        {
          "url": "https://img2.propertyscout.co.th/IQuCc5smdziUwUth-Shs8YdCo7FlwjP1MFkHJrHkfug/wm:0.6:so:0:50:0.3/rs:fit:510/q:70/aHR0cHM6Ly9mbGV4c3RheS1pbWFnZXMuc2dwMS5jZG4uZGlnaXRhbG9jZWFuc3BhY2VzLmNvbS9pbWFnZXMvcHJvZC9saW5rLTM3NDI5NzMvNWIwNjMwYjIyMmU0ZjdhMjQ5OTc5YmFmYzRmODI0MzguanBn.webp",
          "size": 510
        },
        {
          "url": "https://img2.propertyscout.co.th/szhc-54lj7mCj2dsheH1GiRrCAhCetBJKNx3YEHrtTU/wm:0.6:so:0:50:0.3/rs:fit:600/q:70/aHR0cHM6Ly9mbGV4c3RheS1pbWFnZXMuc2dwMS5jZG4uZGlnaXRhbG9jZWFuc3BhY2VzLmNvbS9pbWFnZXMvcHJvZC9saW5rLTM3NDI5NzMvNWIwNjMwYjIyMmU0ZjdhMjQ5OTc5YmFmYzRmODI0MzguanBn.webp",
          "size": 600
        }
      ]
    },
    {
      "id": 29574966,
      "alt": "Modern kitchen with sleek cabinetry and built-in appliances in a contemporary apartment.",
      "tags": [
        {
          "id": 870766,
          "name": "kitchenClosedLayout"
        },
        {
          "id": 870767,
          "name": "kitchenOven"
        }
      ],
      "status": "original",
      "exterior": null,
      "roomType": "kitchen",
      "imageScore": 6,
      "isPublished": null,
      "resizeImages": [
        {
          "url": "https://img2.propertyscout.co.th/MI5DWzt7bdaO4Zd00_Ab3NEU2P39aYb_GMwuZYWRYEE/wm:0.6:so:0:50:0.3/rs:fit:400/q:70/aHR0cHM6Ly9mbGV4c3RheS1pbWFnZXMuc2dwMS5jZG4uZGlnaXRhbG9jZWFuc3BhY2VzLmNvbS9pbWFnZXMvcHJvZC9saW5rLTM3NDI5NzMvZTZiMWJjOTRiMWQwNjdlM2VhM2Q2NTdhMDA1YWM5ZmYuanBn.webp",
          "size": 400
        },
        {
          "url": "https://img2.propertyscout.co.th/dDevZSKkcHuR0ijn6z2nkjscPW3uxEAfImhO1IXpiKY/wm:0.6:so:0:50:0.3/rs:fit:510/q:70/aHR0cHM6Ly9mbGV4c3RheS1pbWFnZXMuc2dwMS5jZG4uZGlnaXRhbG9jZWFuc3BhY2VzLmNvbS9pbWFnZXMvcHJvZC9saW5rLTM3NDI5NzMvZTZiMWJjOTRiMWQwNjdlM2VhM2Q2NTdhMDA1YWM5ZmYuanBn.webp",
          "size": 510
        },
        {
          "url": "https://img2.propertyscout.co.th/sZeLHQmAimDxsdXkObmJxSrNAKJ_C11_s3PkT3XKbnU/wm:0.6:so:0:50:0.3/rs:fit:600/q:70/aHR0cHM6Ly9mbGV4c3RheS1pbWFnZXMuc2dwMS5jZG4uZGlnaXRhbG9jZWFuc3BhY2VzLmNvbS9pbWFnZXMvcHJvZC9saW5rLTM3NDI5NzMvZTZiMWJjOTRiMWQwNjdlM2VhM2Q2NTdhMDA1YWM5ZmYuanBn.webp",
          "size": 600
        }
      ]
    },
    {
      "id": 29574967,
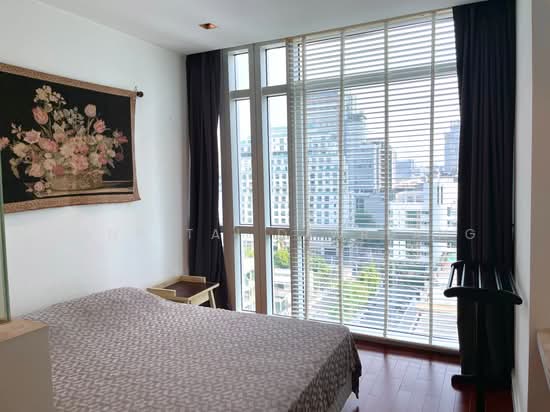
      "alt": "Modern bedroom with large window and wooden flooring in high-rise apartment",
      "tags": [],
      "status": "original",
      "exterior": null,
      "roomType": "bedroom",
      "imageScore": 6,
      "isPublished": null,
      "resizeImages": [
        {
          "url": "https://img2.propertyscout.co.th/Xrs7o8ALQpxHmjVMlLuHVf_qj-8yEc2WHOWooZRzGRo/wm:0.6:so:0:50:0.3/rs:fit:400/q:70/aHR0cHM6Ly9mbGV4c3RheS1pbWFnZXMuc2dwMS5jZG4uZGlnaXRhbG9jZWFuc3BhY2VzLmNvbS9pbWFnZXMvcHJvZC9saW5rLTM3NDI5NzMvMmZhYjFkZDI0NmNlNzhhOTdlZTM4MDM5YjJhMTk3ZTYuanBn.webp",
          "size": 400
        },
        {
          "url": "https://img2.propertyscout.co.th/EjYEQYElcZDJCHcAa0Q4NEK0yncDuxGbm6X4tPgHi0Q/wm:0.6:so:0:50:0.3/rs:fit:510/q:70/aHR0cHM6Ly9mbGV4c3RheS1pbWFnZXMuc2dwMS5jZG4uZGlnaXRhbG9jZWFuc3BhY2VzLmNvbS9pbWFnZXMvcHJvZC9saW5rLTM3NDI5NzMvMmZhYjFkZDI0NmNlNzhhOTdlZTM4MDM5YjJhMTk3ZTYuanBn.webp",
          "size": 510
        },
        {
          "url": "https://img2.propertyscout.co.th/LK6D5iKpmOMj55yHtHQ0A0I9xahkSeBaSneMtozzjQg/wm:0.6:so:0:50:0.3/rs:fit:600/q:70/aHR0cHM6Ly9mbGV4c3RheS1pbWFnZXMuc2dwMS5jZG4uZGlnaXRhbG9jZWFuc3BhY2VzLmNvbS9pbWFnZXMvcHJvZC9saW5rLTM3NDI5NzMvMmZhYjFkZDI0NmNlNzhhOTdlZTM4MDM5YjJhMTk3ZTYuanBn.webp",
          "size": 600
        }
      ]
    },
    {
      "id": 29574968,
      "alt": "Spacious room with hardwood floors and large window offering city views",
      "tags": [],
      "status": "original",
      "exterior": null,
      "roomType": "other",
      "imageScore": 6,
      "isPublished": null,
      "resizeImages": [
        {
          "url": "https://img2.propertyscout.co.th/_T2YWn1w0wsH4DvV6XiI6NFDfGE2ALGAZkZZZOHnh-o/wm:0.6:so:0:50:0.3/rs:fit:400/q:70/aHR0cHM6Ly9mbGV4c3RheS1pbWFnZXMuc2dwMS5jZG4uZGlnaXRhbG9jZWFuc3BhY2VzLmNvbS9pbWFnZXMvcHJvZC9saW5rLTM3NDI5NzMvN2YyYmUzNDdlNTcxNzRhZTU4OGJiOTJiYzZiMjgxZWMuanBn.webp",
          "size": 400
        },
        {
          "url": "https://img2.propertyscout.co.th/sXPYL7NchmrmDao0yGRRsQZ1EVrtXs-8OCmzW_h3J8M/wm:0.6:so:0:50:0.3/rs:fit:510/q:70/aHR0cHM6Ly9mbGV4c3RheS1pbWFnZXMuc2dwMS5jZG4uZGlnaXRhbG9jZWFuc3BhY2VzLmNvbS9pbWFnZXMvcHJvZC9saW5rLTM3NDI5NzMvN2YyYmUzNDdlNTcxNzRhZTU4OGJiOTJiYzZiMjgxZWMuanBn.webp",
          "size": 510
        },
        {
          "url": "https://img2.propertyscout.co.th/AIGhjjW4ELdhLZ1DxONyDUB3UMPFSqsNUJRQxJfHzEk/wm:0.6:so:0:50:0.3/rs:fit:600/q:70/aHR0cHM6Ly9mbGV4c3RheS1pbWFnZXMuc2dwMS5jZG4uZGlnaXRhbG9jZWFuc3BhY2VzLmNvbS9pbWFnZXMvcHJvZC9saW5rLTM3NDI5NzMvN2YyYmUzNDdlNTcxNzRhZTU4OGJiOTJiYzZiMjgxZWMuanBn.webp",
          "size": 600
        }
      ]
    }
  ],
  "floorSize": 120,
  "salePrice": 32000000,
  "closestBts": "phloen_chit",
  "closestMrt": "sukhumvit",
  "created_at": "2026-02-13T08:13:37.553Z",
  "floorLevel": "15+",
  "furnishing": "fully_furnished",
  "greatDeals": {},
  "updated_at": "2026-09-23T18:17:56.202Z",
  "description": {},
  "poiBuilding": {
    "name": {
      "en": "Athenee Residence",
      "th": "แอทธินี เรสซิเด้นซ์"
    },
    "numberOfFloors": 41
  },
  "subdistrict": "ลุมพินี",
  "totalImages": 20,
  "buildingName": "Athenee Residence",
  "neighborhood": "เพลินจิต",
  "propertyType": "condo",
  "listingSource": "cobroker_fb_kay_limmex_real_estate",
  "market_status": "on",
  "district_ps_cn": "巴吞旺县",
  "district_ps_en": "Pathum Wan",
  "district_ps_th": "ปทุมวัน",
  "numberBedrooms": "two_bedrooms",
  "province_ps_cn": "曼谷",
  "province_ps_en": "Bangkok",
  "province_ps_th": "กรุงเทพ",
  "numberBathrooms": "two_bathrooms",
  "serpSortingRank": {
    "rent": 0,
    "sale": 1.4027442625
  },
  "closestTransport": "phloen_chit",
  "featuredImageUrl": "https://img2.propertyscout.co.th/oJNMIyEPToQGzolWxEj_zkaoD8wv5u3Fh5xIkEdcEO0/wm:0.6:so:0:50:0.3/rs:fit:384/q:70/aHR0cHM6Ly9mbGV4c3RheS1pbWFnZXMuc2dwMS5jZG4uZGlnaXRhbG9jZWFuc3BhY2VzLmNvbS9pbWFnZXMvcHJvZC9saW5rLTM3NDI5NzMvN2I1ZjE3YTc0MmY4NWRhZmQyNDdmNDgyZjdhMGRmMTAuanBn.webp",
  "ae_man_event_date": "2026-08-31T03:53:31.762Z",
  "ae_man_event_type": "website_scraping",
  "greatDealsCluster": {
    "saleCluster": {
      "id": 4690,
      "name": "sell_combined_544_two_bedrooms",
      "medianRentPricePerSqm": null,
      "medianSalePricePerSqm": "250000"
    }
  },
  "subdistrict_ps_cn": "伦披尼",
  "subdistrict_ps_en": "Lumphini",
  "subdistrict_ps_th": "ลุมพินี",
  "closestTransportKm": 0.20521375108019813,
  "neighborhood_ps_cn": "奔捷",
  "neighborhood_ps_en": "Phloen Chit",
  "neighborhood_ps_th": "เพลินจิต",
  "ae_man_event_result": "available",
  "availabilitySubClusterCn": {
    "availabilityHoverText": null,
    "availabilityLabelLogo": "availability-check",
    "availabilityLabelText": "3周前 确认有货",
    "availabilityLabelColor": "green"
  },
  "availabilitySubClusterDe": {
    "availabilityHoverText": null,
    "availabilityLabelLogo": "availability-check",
    "availabilityLabelText": "vor 3 Wochen als verfügbar bestätigt",
    "availabilityLabelColor": "green"
  },
  "availabilitySubClusterEn": {
    "availabilityHoverText": null,
    "availabilityLabelLogo": "availability-check",
    "availabilityLabelText": "Confirmed available 3 weeks ago",
    "availabilityLabelColor": "green"
  },
  "availabilitySubClusterMm": {
    "availabilityHoverText": null,
    "availabilityLabelLogo": "availability-check",
    "availabilityLabelText": "လွန်ခဲ့သော3 ပတ်က ရရှိနိုင်ကြောင်း အတည်ပြုခဲ့သည်",
    "availabilityLabelColor": "green"
  },
  "availabilitySubClusterTh": {
    "availabilityLabelLogo": "availability-check",
    "availabilityLabelText": "การยืนยันสถานะว่าง เมื่อ 3 สัปดาห์ที่ผ่านมา",
    "availabilityLabelColor": "green"
  },
  "availability_subcluster_id": 1.1
}