Raw JSON
{
  "id": 2616112,
  "title": {
    "meta": "2 นอน คอนโด ประกาศขาย, ฿5,200,000, ดุสิต อเวนิว, ใกล้ MRT บางพลัด, ตกแต่งพร้อมอยู่",
    "short": "คอนโด 2-ห้องนอน ที่ ดุสิต อเวนิว",
    "standard": "คอนโด 2-ห้องนอน ที่ ดุสิต อเวนิว ใกล้ MRT บางพลัด"
  },
  "gpsLat": 13.77983383747143,
  "postBy": "landlord",
  "tenure": "sell",
  "gpsLong": 100.50698042005727,
  "district": "ดุสิต",
  "province": "กรุงเทพ",
  "unitType": "two",
  "cdnImages": [
    {
      "id": 29254870,
      "alt": "Spacious bedroom with modern design and ample storage space",
      "tags": [],
      "status": "original",
      "exterior": null,
      "roomType": "bedroom",
      "imageScore": 5,
      "isPublished": null,
      "resizeImages": [
        {
          "url": "https://img2.propertyscout.co.th/J6qNkebS3mY39RrzfVEuyiwKUCnrFGYHPK8NvsS4xKc/wm:0.6:so:0:50:0.3/rs:fit:400/q:70/aHR0cHM6Ly9mbGV4c3RheS1pbWFnZXMuc2dwMS5jZG4uZGlnaXRhbG9jZWFuc3BhY2VzLmNvbS9pbWFnZXMvcHJvZC9saW5rLTM2NTM5MzYvY2ZhYzJmYzY1MGE3NjMzZWY5ZjRiNDZiZDMxY2E5MGQuanBn.webp",
          "size": 400
        },
        {
          "url": "https://img2.propertyscout.co.th/UpzvnWj9ibHKq5teL_05uj-EECyC0Aa6nh2UX1vkwzk/wm:0.6:so:0:50:0.3/rs:fit:510/q:70/aHR0cHM6Ly9mbGV4c3RheS1pbWFnZXMuc2dwMS5jZG4uZGlnaXRhbG9jZWFuc3BhY2VzLmNvbS9pbWFnZXMvcHJvZC9saW5rLTM2NTM5MzYvY2ZhYzJmYzY1MGE3NjMzZWY5ZjRiNDZiZDMxY2E5MGQuanBn.webp",
          "size": 510
        },
        {
          "url": "https://img2.propertyscout.co.th/6w-t4QvO933h1EsscQu7o4pM4S-9xEgO_k9xfDQ_NFw/wm:0.6:so:0:50:0.3/rs:fit:600/q:70/aHR0cHM6Ly9mbGV4c3RheS1pbWFnZXMuc2dwMS5jZG4uZGlnaXRhbG9jZWFuc3BhY2VzLmNvbS9pbWFnZXMvcHJvZC9saW5rLTM2NTM5MzYvY2ZhYzJmYzY1MGE3NjMzZWY5ZjRiNDZiZDMxY2E5MGQuanBn.webp",
          "size": 600
        }
      ]
    },
    {
      "id": 29254871,
      "alt": "Modern kitchen with sleek white cabinets and stainless steel fridge",
      "tags": [
        {
          "id": 840970,
          "name": "kitchenClosedLayout"
        }
      ],
      "status": "original",
      "exterior": null,
      "roomType": "kitchen",
      "imageScore": 5,
      "isPublished": null,
      "resizeImages": [
        {
          "url": "https://img2.propertyscout.co.th/T4M7E4pl-Cbxc5d4fUcB-HB7jhUpUZ-NWXZJk_WZ5gA/wm:0.6:so:0:50:0.3/rs:fit:400/q:70/aHR0cHM6Ly9mbGV4c3RheS1pbWFnZXMuc2dwMS5jZG4uZGlnaXRhbG9jZWFuc3BhY2VzLmNvbS9pbWFnZXMvcHJvZC9saW5rLTM2NTM5MzYvZmNmMTZjYTZkNGVlYzQwOTkzYWU4ZGQ2OWQyNzlmNDMuanBn.webp",
          "size": 400
        },
        {
          "url": "https://img2.propertyscout.co.th/t8OwoQubjv5vjhlyA8GER8j1_qzYQyTeQxolSbfmHn8/wm:0.6:so:0:50:0.3/rs:fit:510/q:70/aHR0cHM6Ly9mbGV4c3RheS1pbWFnZXMuc2dwMS5jZG4uZGlnaXRhbG9jZWFuc3BhY2VzLmNvbS9pbWFnZXMvcHJvZC9saW5rLTM2NTM5MzYvZmNmMTZjYTZkNGVlYzQwOTkzYWU4ZGQ2OWQyNzlmNDMuanBn.webp",
          "size": 510
        },
        {
          "url": "https://img2.propertyscout.co.th/HB16lGIfVfm6m3byCLq-HgrO-WsYPZPPgzRvf1W1gW0/wm:0.6:so:0:50:0.3/rs:fit:600/q:70/aHR0cHM6Ly9mbGV4c3RheS1pbWFnZXMuc2dwMS5jZG4uZGlnaXRhbG9jZWFuc3BhY2VzLmNvbS9pbWFnZXMvcHJvZC9saW5rLTM2NTM5MzYvZmNmMTZjYTZkNGVlYzQwOTkzYWU4ZGQ2OWQyNzlmNDMuanBn.webp",
          "size": 600
        }
      ]
    },
    {
      "id": 29254872,
      "alt": "Spacious bathroom with bathtub and modern fixtures in a stylish home",
      "tags": [
        {
          "id": 840971,
          "name": "bathtub"
        }
      ],
      "status": "original",
      "exterior": null,
      "roomType": "bathroom",
      "imageScore": 5,
      "isPublished": null,
      "resizeImages": [
        {
          "url": "https://img2.propertyscout.co.th/3twaUacam-rt2De5Vo0DQBnnN3yL5RS9_5Bb0ehvcAI/wm:0.6:so:0:50:0.3/rs:fit:400/q:70/aHR0cHM6Ly9mbGV4c3RheS1pbWFnZXMuc2dwMS5jZG4uZGlnaXRhbG9jZWFuc3BhY2VzLmNvbS9pbWFnZXMvcHJvZC9saW5rLTM2NTM5MzYvZDE0MDFmMDUwNjMxZWQxNGFiMGUxNTZiYThlNTM1ZjkuanBn.webp",
          "size": 400
        },
        {
          "url": "https://img2.propertyscout.co.th/WQl7LPzixcMM8bArUzFGTmrqQRBkPI2H0F9QnMI9sQ8/wm:0.6:so:0:50:0.3/rs:fit:510/q:70/aHR0cHM6Ly9mbGV4c3RheS1pbWFnZXMuc2dwMS5jZG4uZGlnaXRhbG9jZWFuc3BhY2VzLmNvbS9pbWFnZXMvcHJvZC9saW5rLTM2NTM5MzYvZDE0MDFmMDUwNjMxZWQxNGFiMGUxNTZiYThlNTM1ZjkuanBn.webp",
          "size": 510
        },
        {
          "url": "https://img2.propertyscout.co.th/ehPOKOtZNeczdiaRIU51eUOLdx7RqZo3lNPGma3zQMo/wm:0.6:so:0:50:0.3/rs:fit:600/q:70/aHR0cHM6Ly9mbGV4c3RheS1pbWFnZXMuc2dwMS5jZG4uZGlnaXRhbG9jZWFuc3BhY2VzLmNvbS9pbWFnZXMvcHJvZC9saW5rLTM2NTM5MzYvZDE0MDFmMDUwNjMxZWQxNGFiMGUxNTZiYThlNTM1ZjkuanBn.webp",
          "size": 600
        }
      ]
    },
    {
      "id": 29254873,
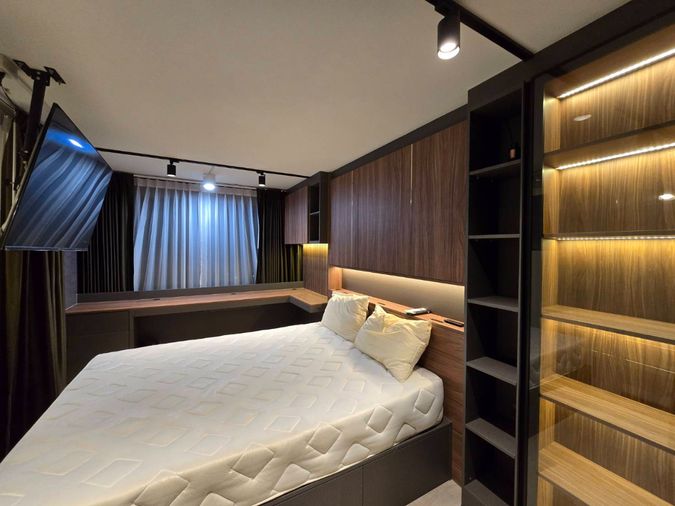
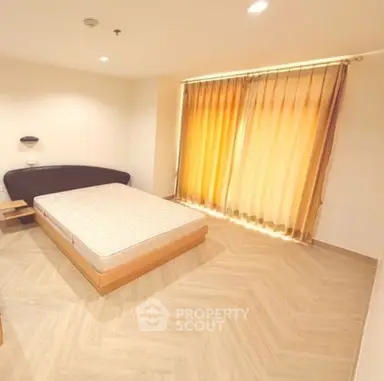
      "alt": "Spacious bedroom with modern design and ample natural light",
      "tags": [],
      "status": "featured",
      "exterior": null,
      "roomType": "bedroom",
      "imageScore": 6,
      "isPublished": null,
      "resizeImages": [
        {
          "url": "https://img2.propertyscout.co.th/23CKJdE7nHSXc0J2SJ6zAp-npSGE5mVPh4ndiXHq1_w/wm:0.6:so:0:50:0.3/rs:fit:400/q:70/aHR0cHM6Ly9mbGV4c3RheS1pbWFnZXMuc2dwMS5jZG4uZGlnaXRhbG9jZWFuc3BhY2VzLmNvbS9pbWFnZXMvcHJvZC9saW5rLTM2NTM5MzYvNjBmMmZhZTQwMDcyOGI4YzRkNGFjNjZkODc0MTE4M2UuanBn.webp",
          "size": 400
        },
        {
          "url": "https://img2.propertyscout.co.th/Sth6IBu5hOC-8nhLynQR1HJ3Yak4tbaL0Lcb8iOCTLU/wm:0.6:so:0:50:0.3/rs:fit:510/q:70/aHR0cHM6Ly9mbGV4c3RheS1pbWFnZXMuc2dwMS5jZG4uZGlnaXRhbG9jZWFuc3BhY2VzLmNvbS9pbWFnZXMvcHJvZC9saW5rLTM2NTM5MzYvNjBmMmZhZTQwMDcyOGI4YzRkNGFjNjZkODc0MTE4M2UuanBn.webp",
          "size": 510
        },
        {
          "url": "https://img2.propertyscout.co.th/9sPmI0z3t_CWMpIxPII_eOjsPj5kEJZ4IBy3W3fGg94/wm:0.6:so:0:50:0.3/rs:fit:600/q:70/aHR0cHM6Ly9mbGV4c3RheS1pbWFnZXMuc2dwMS5jZG4uZGlnaXRhbG9jZWFuc3BhY2VzLmNvbS9pbWFnZXMvcHJvZC9saW5rLTM2NTM5MzYvNjBmMmZhZTQwMDcyOGI4YzRkNGFjNjZkODc0MTE4M2UuanBn.webp",
          "size": 600
        }
      ]
    },
    {
      "id": 29254874,
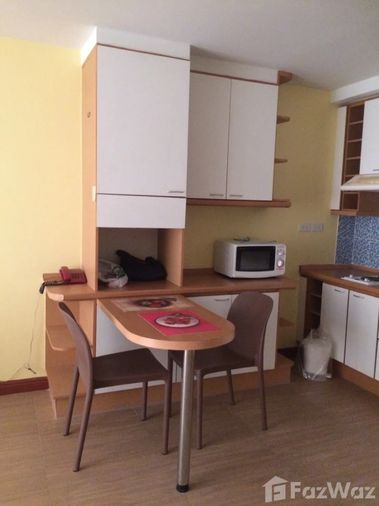
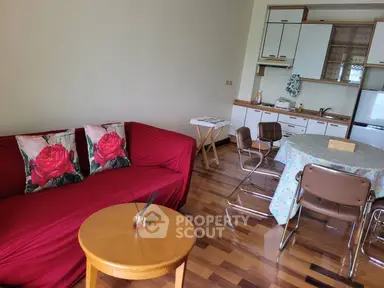
      "alt": "Modern kitchen and dining area with sleek design and tiled backsplash",
      "tags": [
        {
          "id": 840972,
          "name": "kitchenClosedLayout"
        }
      ],
      "status": "original",
      "exterior": null,
      "roomType": "kitchen",
      "imageScore": 6,
      "isPublished": null,
      "resizeImages": [
        {
          "url": "https://img2.propertyscout.co.th/XSix1zNp9GneG4QQHjGgyzSdrhoYwwbBALsd55oS_f8/wm:0.6:so:0:50:0.3/rs:fit:400/q:70/aHR0cHM6Ly9mbGV4c3RheS1pbWFnZXMuc2dwMS5jZG4uZGlnaXRhbG9jZWFuc3BhY2VzLmNvbS9pbWFnZXMvcHJvZC9saW5rLTM2NTM5MzYvOWQ4MTdiMjg4NjEwYjJmYTk1NzhlY2VhMTEwMTQ3MzguanBn.webp",
          "size": 400
        },
        {
          "url": "https://img2.propertyscout.co.th/xO7OJId5L4js6pM01xAo5ReZAlsYVbzjzSxfzkct4Tk/wm:0.6:so:0:50:0.3/rs:fit:510/q:70/aHR0cHM6Ly9mbGV4c3RheS1pbWFnZXMuc2dwMS5jZG4uZGlnaXRhbG9jZWFuc3BhY2VzLmNvbS9pbWFnZXMvcHJvZC9saW5rLTM2NTM5MzYvOWQ4MTdiMjg4NjEwYjJmYTk1NzhlY2VhMTEwMTQ3MzguanBn.webp",
          "size": 510
        },
        {
          "url": "https://img2.propertyscout.co.th/2m-yjekq6Z49qDHCg8ud7qvZUAkrV9MfPKvdoHxpDGw/wm:0.6:so:0:50:0.3/rs:fit:600/q:70/aHR0cHM6Ly9mbGV4c3RheS1pbWFnZXMuc2dwMS5jZG4uZGlnaXRhbG9jZWFuc3BhY2VzLmNvbS9pbWFnZXMvcHJvZC9saW5rLTM2NTM5MzYvOWQ4MTdiMjg4NjEwYjJmYTk1NzhlY2VhMTEwMTQ3MzguanBn.webp",
          "size": 600
        }
      ]
    },
    {
      "id": 29254875,
      "alt": "Charming kitchen with colorful backsplash and compact layout",
      "tags": [
        {
          "id": 840973,
          "name": "kitchenClosedLayout"
        }
      ],
      "status": "original",
      "exterior": null,
      "roomType": "kitchen",
      "imageScore": 5,
      "isPublished": null,
      "resizeImages": [
        {
          "url": "https://img2.propertyscout.co.th/Hw_QKyi6qNiGBDqeGiep4ucZMqNX0kGevbEwzPZCujg/wm:0.6:so:0:50:0.3/rs:fit:400/q:70/aHR0cHM6Ly9mbGV4c3RheS1pbWFnZXMuc2dwMS5jZG4uZGlnaXRhbG9jZWFuc3BhY2VzLmNvbS9pbWFnZXMvcHJvZC9saW5rLTM2NTM5MzYvMDIwNjRjYjc3ZDkzNGFlOWUyNzExYmVkMzdmYjU0MmUuanBn.webp",
          "size": 400
        },
        {
          "url": "https://img2.propertyscout.co.th/KNfiWm9oA9f85hEoX_uizu-9G80bWWPvg8mnGcpyqZw/wm:0.6:so:0:50:0.3/rs:fit:510/q:70/aHR0cHM6Ly9mbGV4c3RheS1pbWFnZXMuc2dwMS5jZG4uZGlnaXRhbG9jZWFuc3BhY2VzLmNvbS9pbWFnZXMvcHJvZC9saW5rLTM2NTM5MzYvMDIwNjRjYjc3ZDkzNGFlOWUyNzExYmVkMzdmYjU0MmUuanBn.webp",
          "size": 510
        },
        {
          "url": "https://img2.propertyscout.co.th/QNbDpwV-sGKgiKdLR4lEdffm39SJRPIAP4rAtEGBJWo/wm:0.6:so:0:50:0.3/rs:fit:600/q:70/aHR0cHM6Ly9mbGV4c3RheS1pbWFnZXMuc2dwMS5jZG4uZGlnaXRhbG9jZWFuc3BhY2VzLmNvbS9pbWFnZXMvcHJvZC9saW5rLTM2NTM5MzYvMDIwNjRjYjc3ZDkzNGFlOWUyNzExYmVkMzdmYjU0MmUuanBn.webp",
          "size": 600
        }
      ]
    },
    {
      "id": 29254876,
      "alt": "Cozy bedroom with soft lighting and built-in shelving",
      "tags": [],
      "status": "original",
      "exterior": null,
      "roomType": "bedroom",
      "imageScore": 5,
      "isPublished": null,
      "resizeImages": [
        {
          "url": "https://img2.propertyscout.co.th/tHbuErJDgndOWWOGsXOsXvBaPsMRSPZdpYCswFFgnhg/wm:0.6:so:0:50:0.3/rs:fit:400/q:70/aHR0cHM6Ly9mbGV4c3RheS1pbWFnZXMuc2dwMS5jZG4uZGlnaXRhbG9jZWFuc3BhY2VzLmNvbS9pbWFnZXMvcHJvZC9saW5rLTM2NTM5MzYvZWIxNDNjODE3ZTQ3ZDVjNzZmMGRhZTFlZDYyMzJiMzIuanBn.webp",
          "size": 400
        },
        {
          "url": "https://img2.propertyscout.co.th/jolw0oDC8Ae7TnAJM1pJHOB2mFS1rEKBsIZH9FnODK4/wm:0.6:so:0:50:0.3/rs:fit:510/q:70/aHR0cHM6Ly9mbGV4c3RheS1pbWFnZXMuc2dwMS5jZG4uZGlnaXRhbG9jZWFuc3BhY2VzLmNvbS9pbWFnZXMvcHJvZC9saW5rLTM2NTM5MzYvZWIxNDNjODE3ZTQ3ZDVjNzZmMGRhZTFlZDYyMzJiMzIuanBn.webp",
          "size": 510
        },
        {
          "url": "https://img2.propertyscout.co.th/acbdGbQfBfXuB5GdYoeQDl4ie9mQmVDgyWQhcPeRZdk/wm:0.6:so:0:50:0.3/rs:fit:600/q:70/aHR0cHM6Ly9mbGV4c3RheS1pbWFnZXMuc2dwMS5jZG4uZGlnaXRhbG9jZWFuc3BhY2VzLmNvbS9pbWFnZXMvcHJvZC9saW5rLTM2NTM5MzYvZWIxNDNjODE3ZTQ3ZDVjNzZmMGRhZTFlZDYyMzJiMzIuanBn.webp",
          "size": 600
        }
      ]
    }
  ],
  "floorSize": 58,
  "salePrice": 5200000,
  "closestArl": "phaya_thai",
  "closestBts": "victory_monument",
  "closestMrt": "bang_phlat",
  "created_at": "2026-02-04T10:05:33.968Z",
  "floorLevel": "2",
  "furnishing": "fully_furnished",
  "greatDeals": {},
  "updated_at": "2026-08-10T04:52:58.413Z",
  "description": {},
  "poiBuilding": {
    "name": {
      "en": "Dusit Avenue",
      "th": "ดุสิต อเวนิว"
    },
    "numberOfFloors": 6
  },
  "subdistrict": "วชิรพยาบาล",
  "totalImages": 8,
  "buildingName": "Dusit Avenue",
  "neighborhood": "",
  "propertyType": "condo",
  "listingSource": "facebook_marketplace",
  "market_status": "on",
  "district_ps_cn": "都喜",
  "district_ps_en": "Dusit",
  "district_ps_th": "ดุสิต",
  "numberBedrooms": "two_bedrooms",
  "province_ps_cn": "曼谷",
  "province_ps_en": "Bangkok",
  "province_ps_th": "กรุงเทพ",
  "numberBathrooms": "one_bathroom",
  "serpSortingRank": {
    "rent": 0,
    "sale": 3.3030711325
  },
  "closestTransport": "bang_phlat",
  "featuredImageUrl": "https://img2.propertyscout.co.th/vX0jELpGSvvUDNSCZc5eZB1Uy0w6Ho3haYs7JW-sE2A/wm:0.6:so:0:50:0.3/rs:fit:384/q:70/aHR0cHM6Ly9mbGV4c3RheS1pbWFnZXMuc2dwMS5jZG4uZGlnaXRhbG9jZWFuc3BhY2VzLmNvbS9pbWFnZXMvcHJvZC9saW5rLTM2NTM5MzYvY2ZhYzJmYzY1MGE3NjMzZWY5ZjRiNDZiZDMxY2E5MGQuanBn.webp",
  "ae_man_event_date": "2026-08-10T04:52:54.889Z",
  "ae_man_event_type": "cannot_reach_landlord_third",
  "greatDealsCluster": {
    "saleCluster": {
      "id": 71391,
      "name": "sell_combined_12207_two_bedrooms",
      "medianRentPricePerSqm": null,
      "medianSalePricePerSqm": null
    }
  },
  "subdistrict_ps_cn": "瓦奇拉帕亚班",
  "subdistrict_ps_en": "Wachiraphayaban",
  "subdistrict_ps_th": "วชิรพยาบาล",
  "closestTransportKm": 1.4122590496978207,
  "ae_man_event_result": "unknown",
  "availabilitySubClusterCn": {
    "availabilityHoverText": "如果客户感兴趣,我们的团队将核实房产是否可租/售",
    "availabilityLabelLogo": "question",
    "availabilityLabelText": "根据需求可查验是否可租/售",
    "availabilityLabelColor": "pink"
  },
  "availabilitySubClusterDe": {
    "availabilityHoverText": "Unser Team prüft die Verfügbarkeit der Immobilie, wenn ein Kunde interessiert ist",
    "availabilityLabelLogo": "question",
    "availabilityLabelText": "Verfügbarkeit auf Anfrage",
    "availabilityLabelColor": "pink"
  },
  "availabilitySubClusterEn": {
    "availabilityHoverText": "Our team will verify availability of the property if client is interested",
    "availabilityLabelLogo": "question",
    "availabilityLabelText": "Availability upon request",
    "availabilityLabelColor": "pink"
  },
  "availabilitySubClusterMm": {
    "availabilityHoverText": "ဖောက်သည်စိတ်ဝင်စားပါက ကျွန်ုပ်တို့၏အဖွဲ့သည် ပစ္စည်းရရှိနိုင်မှုကို စိစစ်ပါမည်",
    "availabilityLabelLogo": "question",
    "availabilityLabelText": "ရရှိနိုင်မှုကိုမေးမြန်းပါ",
    "availabilityLabelColor": "pink"
  },
  "availabilitySubClusterTh": {
    "availabilityHoverText": "ทีมงานของเราจะทำการตรวจสอบความพร้อมในการให้บริการ หากคุณสนใจอสังหาฯนี้",
    "availabilityLabelLogo": "question",
    "availabilityLabelText": "ความพร้อมการให้บริการ ตามคำร้องขอ",
    "availabilityLabelColor": "pink"
  },
  "availability_subcluster_id": 3
}
 14
14
 10
10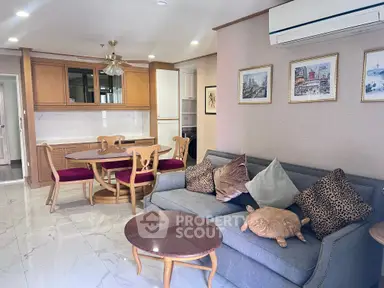 24
24 15
15 6
6