Raw JSON
{
  "id": 2541663,
  "title": {
    "meta": "1 นอน คอนโด ประกาศขาย, ฿3,900,000, อัพ เอกมัย, ใกล้ ARL รามคำแหง, ตกแต่งพร้อมอยู่",
    "short": "คอนโด 1-ห้องนอน ที่ อัพ เอกมัย",
    "standard": "คอนโด 1-ห้องนอน ที่ อัพ เอกมัย ใกล้ ARL รามคำแหง"
  },
  "gpsLat": 13.73915577,
  "postBy": "landlord",
  "tenure": "sell",
  "gpsLong": 100.5890533,
  "district": "วัฒนา",
  "province": "กรุงเทพ",
  "unitType": "one",
  "cdnImages": [
    {
      "id": 28433591,
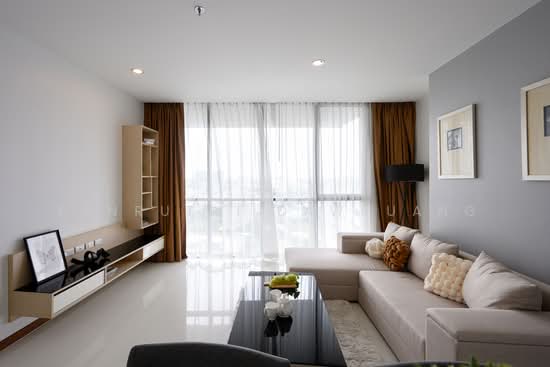
      "alt": "Modern living room with large windows and city view, featuring sleek furniture and bright natural light.",
      "tags": [
        {
          "id": 759563,
          "name": "bigLivingroom"
        },
        {
          "id": 759564,
          "name": "greatView"
        }
      ],
      "status": "featured",
      "exterior": null,
      "roomType": "livingroom",
      "imageScore": 8,
      "isPublished": null,
      "resizeImages": [
        {
          "url": "https://img2.propertyscout.co.th/Y_uDSWu6NqhGIv7cvCJ3F8HqpdatXZpHRiuYJhyF5SM/wm:0.6:so:0:50:0.3/rs:fit:400/q:70/aHR0cHM6Ly9mbGV4c3RheS1pbWFnZXMuc2dwMS5jZG4uZGlnaXRhbG9jZWFuc3BhY2VzLmNvbS9pbWFnZXMvcHJvZC9saW5rLTM0MjUzMzAvOWE4MGQ2ZWIyOWFhN2RjMjMxZDNiNTM1OGU4MGQzNjMuanBn.webp",
          "size": 400
        },
        {
          "url": "https://img2.propertyscout.co.th/qbDSx8nYDRpYr4W9sw_7_hOEJRRHEuBnS9D4bJmWuFE/wm:0.6:so:0:50:0.3/rs:fit:510/q:70/aHR0cHM6Ly9mbGV4c3RheS1pbWFnZXMuc2dwMS5jZG4uZGlnaXRhbG9jZWFuc3BhY2VzLmNvbS9pbWFnZXMvcHJvZC9saW5rLTM0MjUzMzAvOWE4MGQ2ZWIyOWFhN2RjMjMxZDNiNTM1OGU4MGQzNjMuanBn.webp",
          "size": 510
        },
        {
          "url": "https://img2.propertyscout.co.th/TN71cN4SZ03m5iayOdWE4B0QmiJ3AwYtAumU8TGPpdY/wm:0.6:so:0:50:0.3/rs:fit:600/q:70/aHR0cHM6Ly9mbGV4c3RheS1pbWFnZXMuc2dwMS5jZG4uZGlnaXRhbG9jZWFuc3BhY2VzLmNvbS9pbWFnZXMvcHJvZC9saW5rLTM0MjUzMzAvOWE4MGQ2ZWIyOWFhN2RjMjMxZDNiNTM1OGU4MGQzNjMuanBn.webp",
          "size": 600
        }
      ]
    },
    {
      "id": 28433592,
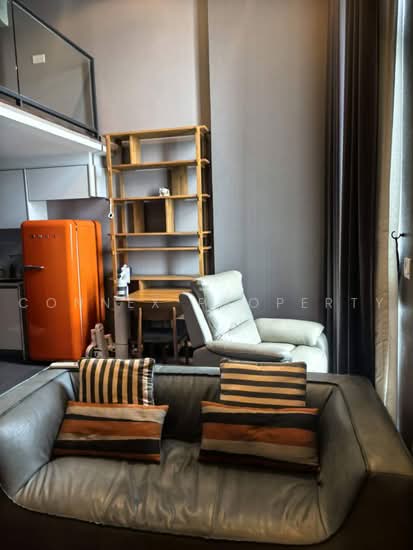
      "alt": "Modern living room with blue sofa and sleek kitchen in open layout apartment.",
      "tags": [
        {
          "id": 759565,
          "name": "bigLivingroom"
        },
        {
          "id": 759566,
          "name": "kitchenOpenLayout"
        }
      ],
      "status": "original",
      "exterior": null,
      "roomType": "livingroom",
      "imageScore": 6,
      "isPublished": null,
      "resizeImages": [
        {
          "url": "https://img2.propertyscout.co.th/MSFPGUr4bu_woNtHlRfNtcdV46VuYwyq2f0BOfq6BJk/wm:0.6:so:0:50:0.3/rs:fit:400/q:70/aHR0cHM6Ly9mbGV4c3RheS1pbWFnZXMuc2dwMS5jZG4uZGlnaXRhbG9jZWFuc3BhY2VzLmNvbS9pbWFnZXMvcHJvZC9saW5rLTM0MjUzMzAvYTJhNGRiZmNhYjdjMGJjMTE5MTFhOWFjMWQ3YTBlOGMuanBn.webp",
          "size": 400
        },
        {
          "url": "https://img2.propertyscout.co.th/NrBSKE4kwlZGu3MknDaorksNGi9AI22Oi8VHhE-LS-g/wm:0.6:so:0:50:0.3/rs:fit:510/q:70/aHR0cHM6Ly9mbGV4c3RheS1pbWFnZXMuc2dwMS5jZG4uZGlnaXRhbG9jZWFuc3BhY2VzLmNvbS9pbWFnZXMvcHJvZC9saW5rLTM0MjUzMzAvYTJhNGRiZmNhYjdjMGJjMTE5MTFhOWFjMWQ3YTBlOGMuanBn.webp",
          "size": 510
        },
        {
          "url": "https://img2.propertyscout.co.th/7VE2XHMhCHJ2u2R2nBpqtWdGB02ceYkM9HVkBs8Dw1s/wm:0.6:so:0:50:0.3/rs:fit:600/q:70/aHR0cHM6Ly9mbGV4c3RheS1pbWFnZXMuc2dwMS5jZG4uZGlnaXRhbG9jZWFuc3BhY2VzLmNvbS9pbWFnZXMvcHJvZC9saW5rLTM0MjUzMzAvYTJhNGRiZmNhYjdjMGJjMTE5MTFhOWFjMWQ3YTBlOGMuanBn.webp",
          "size": 600
        }
      ]
    },
    {
      "id": 28433593,
      "alt": "Modern open-plan living room with sleek kitchen and large windows",
      "tags": [
        {
          "id": 759567,
          "name": "bigLivingroom"
        },
        {
          "id": 759568,
          "name": "kitchenOpenLayout"
        }
      ],
      "status": "original",
      "exterior": null,
      "roomType": "livingroom",
      "imageScore": 6,
      "isPublished": null,
      "resizeImages": [
        {
          "url": "https://img2.propertyscout.co.th/eNYjfSmTTT3zC0frAxzrWyVA7EQMC6N3QWa1Cz6frFc/wm:0.6:so:0:50:0.3/rs:fit:400/q:70/aHR0cHM6Ly9mbGV4c3RheS1pbWFnZXMuc2dwMS5jZG4uZGlnaXRhbG9jZWFuc3BhY2VzLmNvbS9pbWFnZXMvcHJvZC9saW5rLTM0MjUzMzAvN2QwMGExN2NlNDgzYjlmYmUxYTZjNzI2OTdjMTkzZjYuanBn.webp",
          "size": 400
        },
        {
          "url": "https://img2.propertyscout.co.th/KGEEENTaKVGbRsEcm6ENjszfQSDfPWbIFxon51RKj2c/wm:0.6:so:0:50:0.3/rs:fit:510/q:70/aHR0cHM6Ly9mbGV4c3RheS1pbWFnZXMuc2dwMS5jZG4uZGlnaXRhbG9jZWFuc3BhY2VzLmNvbS9pbWFnZXMvcHJvZC9saW5rLTM0MjUzMzAvN2QwMGExN2NlNDgzYjlmYmUxYTZjNzI2OTdjMTkzZjYuanBn.webp",
          "size": 510
        },
        {
          "url": "https://img2.propertyscout.co.th/EkWL99IPRB0kNTeRwa1X0VPZO0NDiRHThQ0MfFCg7ak/wm:0.6:so:0:50:0.3/rs:fit:600/q:70/aHR0cHM6Ly9mbGV4c3RheS1pbWFnZXMuc2dwMS5jZG4uZGlnaXRhbG9jZWFuc3BhY2VzLmNvbS9pbWFnZXMvcHJvZC9saW5rLTM0MjUzMzAvN2QwMGExN2NlNDgzYjlmYmUxYTZjNzI2OTdjMTkzZjYuanBn.webp",
          "size": 600
        }
      ]
    },
    {
      "id": 28433594,
      "alt": "Modern open-plan kitchen with sleek appliances and cozy living area",
      "tags": [
        {
          "id": 759569,
          "name": "kitchenClosedLayout"
        }
      ],
      "status": "original",
      "exterior": null,
      "roomType": "kitchen",
      "imageScore": 6,
      "isPublished": null,
      "resizeImages": [
        {
          "url": "https://img2.propertyscout.co.th/vMr483yIHLgdfqZNq4fyo7MlR2iSqcnKU2uxCpr3FU0/wm:0.6:so:0:50:0.3/rs:fit:400/q:70/aHR0cHM6Ly9mbGV4c3RheS1pbWFnZXMuc2dwMS5jZG4uZGlnaXRhbG9jZWFuc3BhY2VzLmNvbS9pbWFnZXMvcHJvZC9saW5rLTM0MjUzMzAvNTVjNTZhNjI5NTBhZDAyMjYzOTM4NTVmYmVjNzU5OGIuanBn.webp",
          "size": 400
        },
        {
          "url": "https://img2.propertyscout.co.th/n5yF7UQzjijgY7Yq9m8t8XrAJ8H1ZucfNVbzC9_kotQ/wm:0.6:so:0:50:0.3/rs:fit:510/q:70/aHR0cHM6Ly9mbGV4c3RheS1pbWFnZXMuc2dwMS5jZG4uZGlnaXRhbG9jZWFuc3BhY2VzLmNvbS9pbWFnZXMvcHJvZC9saW5rLTM0MjUzMzAvNTVjNTZhNjI5NTBhZDAyMjYzOTM4NTVmYmVjNzU5OGIuanBn.webp",
          "size": 510
        },
        {
          "url": "https://img2.propertyscout.co.th/snnPOi3EKpk0QbyLtxJna13OCtLjaVCNuG6ELqUIIV4/wm:0.6:so:0:50:0.3/rs:fit:600/q:70/aHR0cHM6Ly9mbGV4c3RheS1pbWFnZXMuc2dwMS5jZG4uZGlnaXRhbG9jZWFuc3BhY2VzLmNvbS9pbWFnZXMvcHJvZC9saW5rLTM0MjUzMzAvNTVjNTZhNjI5NTBhZDAyMjYzOTM4NTVmYmVjNzU5OGIuanBn.webp",
          "size": 600
        }
      ]
    },
    {
      "id": 28433595,
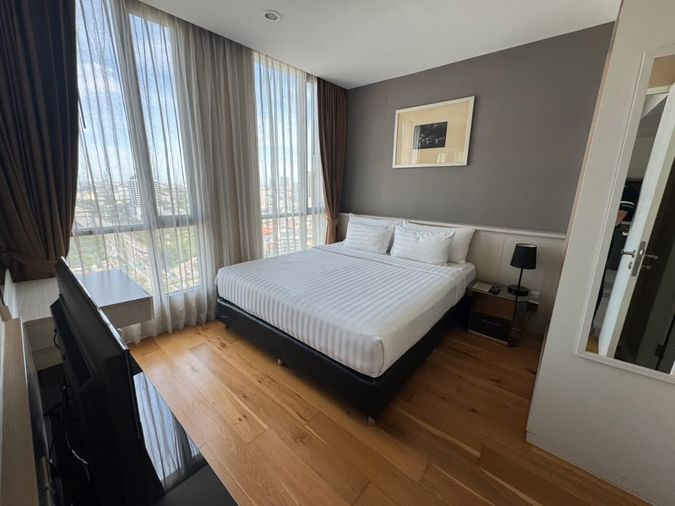
      "alt": "Spacious bedroom with large windows and modern decor in prime real estate location.",
      "tags": [],
      "status": "original",
      "exterior": null,
      "roomType": "bedroom",
      "imageScore": 6,
      "isPublished": null,
      "resizeImages": [
        {
          "url": "https://img2.propertyscout.co.th/loOPMzSdMAW_XXm261ApYqd7UeGdPcnVms1Q7NSJyBs/wm:0.6:so:0:50:0.3/rs:fit:400/q:70/aHR0cHM6Ly9mbGV4c3RheS1pbWFnZXMuc2dwMS5jZG4uZGlnaXRhbG9jZWFuc3BhY2VzLmNvbS9pbWFnZXMvcHJvZC9saW5rLTM0MjUzMzAvMDJlZmUwNzk5ZGQ3ZDAyOTk4ODE4OWJhMmFmZjczZTIuanBn.webp",
          "size": 400
        },
        {
          "url": "https://img2.propertyscout.co.th/QnzsImnPto2ieCArN2GCYWUzGoy1oBS1Duk7GzZ_aRk/wm:0.6:so:0:50:0.3/rs:fit:510/q:70/aHR0cHM6Ly9mbGV4c3RheS1pbWFnZXMuc2dwMS5jZG4uZGlnaXRhbG9jZWFuc3BhY2VzLmNvbS9pbWFnZXMvcHJvZC9saW5rLTM0MjUzMzAvMDJlZmUwNzk5ZGQ3ZDAyOTk4ODE4OWJhMmFmZjczZTIuanBn.webp",
          "size": 510
        },
        {
          "url": "https://img2.propertyscout.co.th/mKdL1BaKnLk45CjLgAy4DX57gbPxxKH-W4gqPjionlc/wm:0.6:so:0:50:0.3/rs:fit:600/q:70/aHR0cHM6Ly9mbGV4c3RheS1pbWFnZXMuc2dwMS5jZG4uZGlnaXRhbG9jZWFuc3BhY2VzLmNvbS9pbWFnZXMvcHJvZC9saW5rLTM0MjUzMzAvMDJlZmUwNzk5ZGQ3ZDAyOTk4ODE4OWJhMmFmZjczZTIuanBn.webp",
          "size": 600
        }
      ]
    },
    {
      "id": 28433596,
      "alt": "Spacious bedroom with built-in wardrobe and vanity mirror",
      "tags": [
        {
          "id": 759570,
          "name": "walkinCloset"
        }
      ],
      "status": "original",
      "exterior": null,
      "roomType": "bedroom",
      "imageScore": 5,
      "isPublished": null,
      "resizeImages": [
        {
          "url": "https://img2.propertyscout.co.th/uLyV5vBq0Z5bfWgzopEnMow-onUSv8eisODBNiMTUHU/wm:0.6:so:0:50:0.3/rs:fit:400/q:70/aHR0cHM6Ly9mbGV4c3RheS1pbWFnZXMuc2dwMS5jZG4uZGlnaXRhbG9jZWFuc3BhY2VzLmNvbS9pbWFnZXMvcHJvZC9saW5rLTM0MjUzMzAvZTE5ZTM4M2NmYjg4ZmRhMzAyMmM2OTY1ZjliNDhhNWMuanBn.webp",
          "size": 400
        },
        {
          "url": "https://img2.propertyscout.co.th/1J0HgDCrSH9pQtm3iOZ7p-XDXNsBX4HAvYX-YZ_ZQ8I/wm:0.6:so:0:50:0.3/rs:fit:510/q:70/aHR0cHM6Ly9mbGV4c3RheS1pbWFnZXMuc2dwMS5jZG4uZGlnaXRhbG9jZWFuc3BhY2VzLmNvbS9pbWFnZXMvcHJvZC9saW5rLTM0MjUzMzAvZTE5ZTM4M2NmYjg4ZmRhMzAyMmM2OTY1ZjliNDhhNWMuanBn.webp",
          "size": 510
        },
        {
          "url": "https://img2.propertyscout.co.th/hbsLn78Odgh_UEX8t-Tu7IwugXEJCeAo0mfn8eisEyk/wm:0.6:so:0:50:0.3/rs:fit:600/q:70/aHR0cHM6Ly9mbGV4c3RheS1pbWFnZXMuc2dwMS5jZG4uZGlnaXRhbG9jZWFuc3BhY2VzLmNvbS9pbWFnZXMvcHJvZC9saW5rLTM0MjUzMzAvZTE5ZTM4M2NmYjg4ZmRhMzAyMmM2OTY1ZjliNDhhNWMuanBn.webp",
          "size": 600
        }
      ]
    },
    {
      "id": 28433597,
      "alt": "Modern bathroom with glass shower and sleek fixtures",
      "tags": [
        {
          "id": 759571,
          "name": "bathtub"
        }
      ],
      "status": "original",
      "exterior": null,
      "roomType": "bathroom",
      "imageScore": 5,
      "isPublished": null,
      "resizeImages": [
        {
          "url": "https://img2.propertyscout.co.th/YngW9n4R7z352a70MkM0NCQgYIxG0CrgEXhmxaxToV8/wm:0.6:so:0:50:0.3/rs:fit:400/q:70/aHR0cHM6Ly9mbGV4c3RheS1pbWFnZXMuc2dwMS5jZG4uZGlnaXRhbG9jZWFuc3BhY2VzLmNvbS9pbWFnZXMvcHJvZC9saW5rLTM0MjUzMzAvYjg0YTFhZDBjNDM0NTM4NzRhY2RmMmU5NWY2ZWM2ZDYuanBn.webp",
          "size": 400
        },
        {
          "url": "https://img2.propertyscout.co.th/vJq38AeuTQcyEj9ChNkB19n1_yjBMqK4GNEuDEJ3Wq8/wm:0.6:so:0:50:0.3/rs:fit:510/q:70/aHR0cHM6Ly9mbGV4c3RheS1pbWFnZXMuc2dwMS5jZG4uZGlnaXRhbG9jZWFuc3BhY2VzLmNvbS9pbWFnZXMvcHJvZC9saW5rLTM0MjUzMzAvYjg0YTFhZDBjNDM0NTM4NzRhY2RmMmU5NWY2ZWM2ZDYuanBn.webp",
          "size": 510
        },
        {
          "url": "https://img2.propertyscout.co.th/Sxgw7Z4cuzZ1Eu5az__pdZenNQ5ncicVB1HFw9qczm0/wm:0.6:so:0:50:0.3/rs:fit:600/q:70/aHR0cHM6Ly9mbGV4c3RheS1pbWFnZXMuc2dwMS5jZG4uZGlnaXRhbG9jZWFuc3BhY2VzLmNvbS9pbWFnZXMvcHJvZC9saW5rLTM0MjUzMzAvYjg0YTFhZDBjNDM0NTM4NzRhY2RmMmU5NWY2ZWM2ZDYuanBn.webp",
          "size": 600
        }
      ]
    }
  ],
  "floorSize": 43.62,
  "salePrice": 3900000,
  "closestArl": "ramkhamhaeng",
  "created_at": "2026-01-12T06:53:02.246Z",
  "floorLevel": "6",
  "furnishing": "fully_furnished",
  "greatDeals": {
    "saleGreatDeal": {
      "id": 394435,
      "type": "automated",
      "accepted": true,
      "reviewed": false,
      "createdAt": "2026-08-04T00:41:03.341Z",
      "salePrice": "3900000",
      "updatedAt": "2026-08-04T00:41:03.341Z",
      "createdById": null,
      "reviewedById": null,
      "greatDealClusterName": "sell_combined_1832_one_bedroom"
    }
  },
  "updated_at": "2026-09-25T16:20:21.061Z",
  "description": {},
  "poiBuilding": {
    "name": {
      "en": "Up Ekamai",
      "th": "อัพ เอกมัย"
    },
    "numberOfFloors": 30
  },
  "subdistrict": "คลองตันเหนือ",
  "totalImages": 7,
  "buildingName": "Up Ekamai",
  "neighborhood": "สุขุมวิท",
  "propertyType": "condo",
  "listingSource": "livinginsider",
  "market_status": "on",
  "district_ps_cn": "瓦他那",
  "district_ps_en": "Watthana",
  "district_ps_th": "วัฒนา",
  "numberBedrooms": "one_bedroom",
  "province_ps_cn": "曼谷",
  "province_ps_en": "Bangkok",
  "province_ps_th": "กรุงเทพ",
  "numberBathrooms": "one_bathroom",
  "serpSortingRank": {
    "rent": 0,
    "sale": 1.3013659822
  },
  "closestTransport": "ramkhamhaeng",
  "featuredImageUrl": "https://img2.propertyscout.co.th/evdULdUnJ_2i0bSSLW_Y69jXlStmxNYgI71YbHUNNJ8/wm:0.6:so:0:50:0.3/rs:fit:384/q:70/aHR0cHM6Ly9mbGV4c3RheS1pbWFnZXMuc2dwMS5jZG4uZGlnaXRhbG9jZWFuc3BhY2VzLmNvbS9pbWFnZXMvcHJvZC9saW5rLTM0MjUzMzAvOWE4MGQ2ZWIyOWFhN2RjMjMxZDNiNTM1OGU4MGQzNjMuanBn.webp",
  "ae_man_event_date": "2026-09-08T23:39:05.044Z",
  "ae_man_event_type": "cannot_reach_landlord_third",
  "greatDealsCluster": {
    "saleCluster": {
      "id": 12257,
      "name": "sell_combined_1832_one_bedroom",
      "medianRentPricePerSqm": null,
      "medianSalePricePerSqm": "89409"
    }
  },
  "subdistrict_ps_cn": "空新努",
  "subdistrict_ps_en": "Khlong Tan Nuea",
  "subdistrict_ps_th": "คลองตันเหนือ",
  "closestTransportKm": 1.2756482222171612,
  "neighborhood_ps_cn": "素坤逸",
  "neighborhood_ps_en": "Sukhumvit",
  "neighborhood_ps_th": "สุขุมวิท",
  "ae_man_event_result": "available",
  "availabilitySubClusterCn": {
    "availabilityHoverText": null,
    "availabilityLabelLogo": "availability-check",
    "availabilityLabelText": "2周前 确认有货",
    "availabilityLabelColor": "green"
  },
  "availabilitySubClusterDe": {
    "availabilityHoverText": null,
    "availabilityLabelLogo": "availability-check",
    "availabilityLabelText": "vor 2 Wochen als verfügbar bestätigt",
    "availabilityLabelColor": "green"
  },
  "availabilitySubClusterEn": {
    "availabilityHoverText": null,
    "availabilityLabelLogo": "availability-check",
    "availabilityLabelText": "Confirmed available 2 weeks ago",
    "availabilityLabelColor": "green"
  },
  "availabilitySubClusterMm": {
    "availabilityHoverText": null,
    "availabilityLabelLogo": "availability-check",
    "availabilityLabelText": "လွန်ခဲ့သော2 ပတ်က ရရှိနိုင်ကြောင်း အတည်ပြုခဲ့သည်",
    "availabilityLabelColor": "green"
  },
  "availabilitySubClusterTh": {
    "availabilityLabelLogo": "availability-check",
    "availabilityLabelText": "การยืนยันสถานะว่าง เมื่อ 2 สัปดาห์ที่ผ่านมา",
    "availabilityLabelColor": "green"
  },
  "availability_subcluster_id": 1.1
} 35
35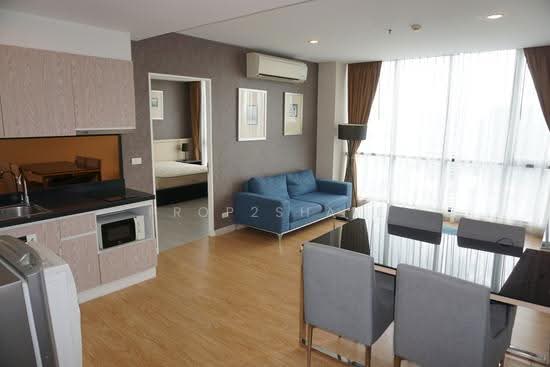 25
25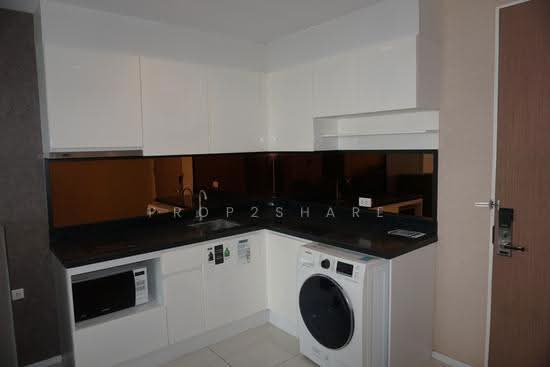 51
51 27
27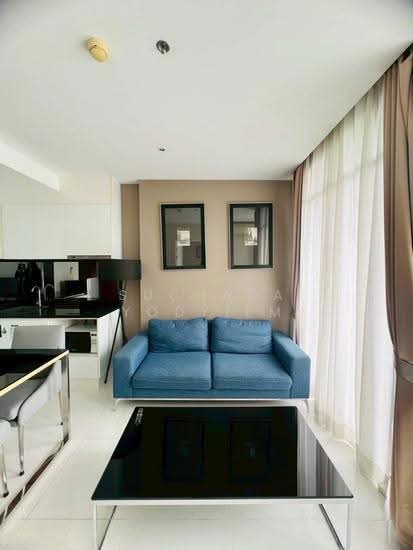 28
28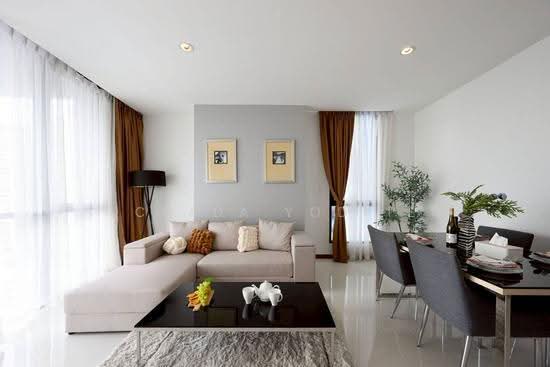 32
32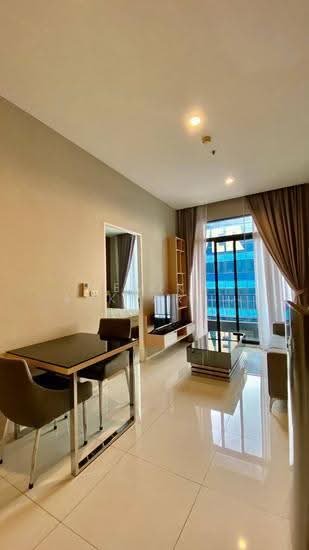 31
31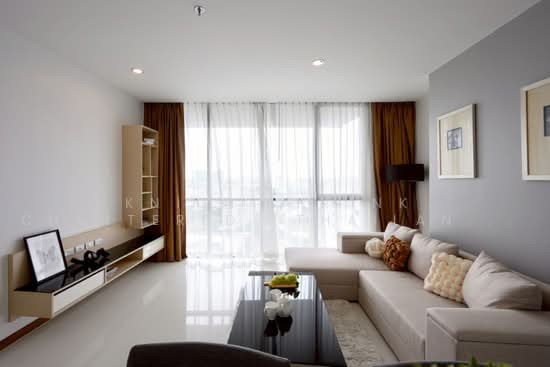 19
19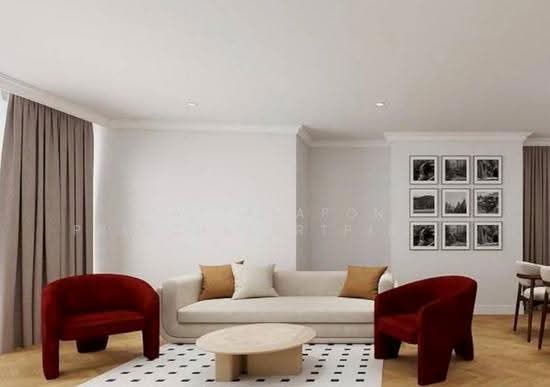 28
28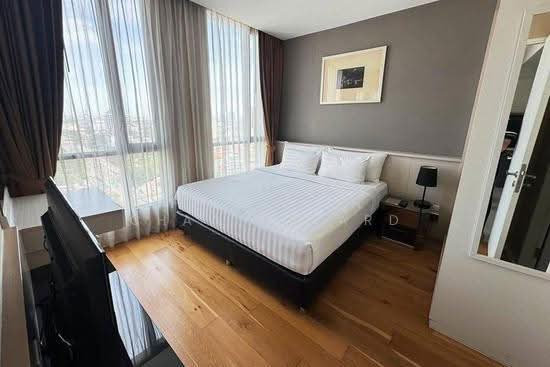 27
27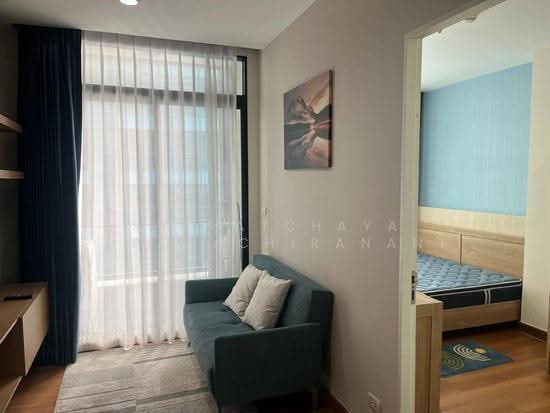 39
39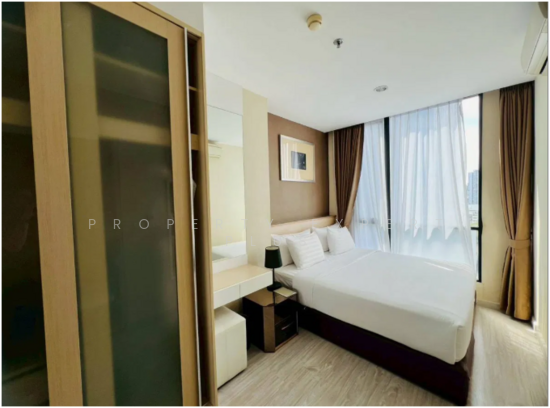 26
26