Raw JSON
{
  "id": 2519306,
  "title": {
    "meta": "1 นอน คอนโด ให้เช่า ฿18,000/เดือน, ประกาศขาย ฿4,840,000, ริทึ่ม สุขุมวิท42, ใกล้ BTS เอกมัย, ตกแต่งพร้อมอยู่",
    "short": "คอนโด 1-ห้องนอน ที่ ริทึ่ม สุขุมวิท42",
    "standard": "คอนโด 1-ห้องนอน ที่ ริทึ่ม สุขุมวิท42 ใกล้ BTS เอกมัย"
  },
  "gpsLat": 13.717618,
  "postBy": "agent",
  "tenure": "rentsell",
  "gpsLong": 100.5849,
  "district": "คลองเตย",
  "landArea": 0,
  "province": "กรุงเทพ",
  "unitType": "one",
  "cdnImages": [
    {
      "id": 28196329,
      "alt": null,
      "tags": [],
      "status": "featured",
      "exterior": null,
      "roomType": "livingroom",
      "imageScore": 5,
      "isPublished": true,
      "resizeImages": [
        {
          "url": "https://img2.propertyscout.co.th/8fzRwO11LoSzMUlfXX1oLR9x80BdB5TSFQyUwDJxWTQ/wm:0.6:so:0:50:0.3/rs:fit:400/q:70/aHR0cHM6Ly9mbGV4c3RheS1pbWFnZXMuc2dwMS5jZG4uZGlnaXRhbG9jZWFuc3BhY2VzLmNvbS9pbWFnZXMvcHJvZC8yNTE5MzA2L2E2MTc5OWQ4MTRiMTdjYjFhMTNiNGIyZTkxNGJjYThmLmpwZw.webp",
          "size": 400
        },
        {
          "url": "https://img2.propertyscout.co.th/kn-jdv1fHg067y5dzoZubE4k5AKLaMJsRD4TDkmrGlc/wm:0.6:so:0:50:0.3/rs:fit:510/q:70/aHR0cHM6Ly9mbGV4c3RheS1pbWFnZXMuc2dwMS5jZG4uZGlnaXRhbG9jZWFuc3BhY2VzLmNvbS9pbWFnZXMvcHJvZC8yNTE5MzA2L2E2MTc5OWQ4MTRiMTdjYjFhMTNiNGIyZTkxNGJjYThmLmpwZw.webp",
          "size": 510
        },
        {
          "url": "https://img2.propertyscout.co.th/a7wYiKTseXcW3dTPEqk4UKJbVRaA3L1fUTS3kZzAMso/wm:0.6:so:0:50:0.3/rs:fit:600/q:70/aHR0cHM6Ly9mbGV4c3RheS1pbWFnZXMuc2dwMS5jZG4uZGlnaXRhbG9jZWFuc3BhY2VzLmNvbS9pbWFnZXMvcHJvZC8yNTE5MzA2L2E2MTc5OWQ4MTRiMTdjYjFhMTNiNGIyZTkxNGJjYThmLmpwZw.webp",
          "size": 600
        }
      ]
    },
    {
      "id": 28196320,
      "alt": null,
      "tags": [],
      "status": "original",
      "exterior": null,
      "roomType": "bedroom",
      "imageScore": 5,
      "isPublished": true,
      "resizeImages": [
        {
          "url": "https://img2.propertyscout.co.th/xLvLRB5q1LWmQWE8YPm_vAZqH18pZOL1yYtPMw3G08w/wm:0.6:so:0:50:0.3/rs:fit:400/q:70/aHR0cHM6Ly9mbGV4c3RheS1pbWFnZXMuc2dwMS5jZG4uZGlnaXRhbG9jZWFuc3BhY2VzLmNvbS9pbWFnZXMvcHJvZC8yNTE5MzA2LzA5MmIwOWU0OWViODVmMGJiMTM4OGY3MDNhYjA1NzZhLmpwZw.webp",
          "size": 400
        },
        {
          "url": "https://img2.propertyscout.co.th/I2WV4A0VdYuBw6ViOT8SbSxcKpUghamv5xST7dLuzfk/wm:0.6:so:0:50:0.3/rs:fit:510/q:70/aHR0cHM6Ly9mbGV4c3RheS1pbWFnZXMuc2dwMS5jZG4uZGlnaXRhbG9jZWFuc3BhY2VzLmNvbS9pbWFnZXMvcHJvZC8yNTE5MzA2LzA5MmIwOWU0OWViODVmMGJiMTM4OGY3MDNhYjA1NzZhLmpwZw.webp",
          "size": 510
        },
        {
          "url": "https://img2.propertyscout.co.th/9lczIvklWJn9JbWGMhnQattf4og9RmSegfyJdIbVlEw/wm:0.6:so:0:50:0.3/rs:fit:600/q:70/aHR0cHM6Ly9mbGV4c3RheS1pbWFnZXMuc2dwMS5jZG4uZGlnaXRhbG9jZWFuc3BhY2VzLmNvbS9pbWFnZXMvcHJvZC8yNTE5MzA2LzA5MmIwOWU0OWViODVmMGJiMTM4OGY3MDNhYjA1NzZhLmpwZw.webp",
          "size": 600
        }
      ]
    },
    {
      "id": 28196321,
      "alt": null,
      "tags": [],
      "status": "original",
      "exterior": null,
      "roomType": "kitchen",
      "imageScore": 5,
      "isPublished": true,
      "resizeImages": [
        {
          "url": "https://img2.propertyscout.co.th/3AqGZIDP7SnTUDeJfuKbhP0wHTWJkppbI_GzmNtgnpc/wm:0.6:so:0:50:0.3/rs:fit:400/q:70/aHR0cHM6Ly9mbGV4c3RheS1pbWFnZXMuc2dwMS5jZG4uZGlnaXRhbG9jZWFuc3BhY2VzLmNvbS9pbWFnZXMvcHJvZC8yNTE5MzA2LzgwMzdmMzA2Mzc3ZTc0ZGZhYjBkMTIzZmU0ZTBjZTRkLmpwZw.webp",
          "size": 400
        },
        {
          "url": "https://img2.propertyscout.co.th/GA0_JJRETFaVf8PxV6flxWf-0vt6a9Uqud-wwtzcxEs/wm:0.6:so:0:50:0.3/rs:fit:510/q:70/aHR0cHM6Ly9mbGV4c3RheS1pbWFnZXMuc2dwMS5jZG4uZGlnaXRhbG9jZWFuc3BhY2VzLmNvbS9pbWFnZXMvcHJvZC8yNTE5MzA2LzgwMzdmMzA2Mzc3ZTc0ZGZhYjBkMTIzZmU0ZTBjZTRkLmpwZw.webp",
          "size": 510
        },
        {
          "url": "https://img2.propertyscout.co.th/U9rLZTwjrmMvmsz0Poxb3Vb0VR-6LDXOKP9Czgz69RE/wm:0.6:so:0:50:0.3/rs:fit:600/q:70/aHR0cHM6Ly9mbGV4c3RheS1pbWFnZXMuc2dwMS5jZG4uZGlnaXRhbG9jZWFuc3BhY2VzLmNvbS9pbWFnZXMvcHJvZC8yNTE5MzA2LzgwMzdmMzA2Mzc3ZTc0ZGZhYjBkMTIzZmU0ZTBjZTRkLmpwZw.webp",
          "size": 600
        }
      ]
    },
    {
      "id": 28196322,
      "alt": null,
      "tags": [],
      "status": "original",
      "exterior": null,
      "roomType": "bedroom",
      "imageScore": 5,
      "isPublished": true,
      "resizeImages": [
        {
          "url": "https://img2.propertyscout.co.th/1-_6grylH9t3q5iBeVqaUVlzKPxgo60u1J2y4fA04fE/wm:0.6:so:0:50:0.3/rs:fit:400/q:70/aHR0cHM6Ly9mbGV4c3RheS1pbWFnZXMuc2dwMS5jZG4uZGlnaXRhbG9jZWFuc3BhY2VzLmNvbS9pbWFnZXMvcHJvZC8yNTE5MzA2L2RjMDczMWZjMGZhY2ZhMTUyNzlhODMwMWMyMjYwYTVlLmpwZw.webp",
          "size": 400
        },
        {
          "url": "https://img2.propertyscout.co.th/D00lqbbBC4sSv_eEzxlb0IcBU-ag1ecds7daNLvd3qo/wm:0.6:so:0:50:0.3/rs:fit:510/q:70/aHR0cHM6Ly9mbGV4c3RheS1pbWFnZXMuc2dwMS5jZG4uZGlnaXRhbG9jZWFuc3BhY2VzLmNvbS9pbWFnZXMvcHJvZC8yNTE5MzA2L2RjMDczMWZjMGZhY2ZhMTUyNzlhODMwMWMyMjYwYTVlLmpwZw.webp",
          "size": 510
        },
        {
          "url": "https://img2.propertyscout.co.th/lUPTgQiNfzcuoSWJCSlNXEBGMExvAdBrcvlrWh2jLjY/wm:0.6:so:0:50:0.3/rs:fit:600/q:70/aHR0cHM6Ly9mbGV4c3RheS1pbWFnZXMuc2dwMS5jZG4uZGlnaXRhbG9jZWFuc3BhY2VzLmNvbS9pbWFnZXMvcHJvZC8yNTE5MzA2L2RjMDczMWZjMGZhY2ZhMTUyNzlhODMwMWMyMjYwYTVlLmpwZw.webp",
          "size": 600
        }
      ]
    },
    {
      "id": 28196323,
      "alt": null,
      "tags": [],
      "status": "original",
      "exterior": null,
      "roomType": "bathroom",
      "imageScore": 5,
      "isPublished": true,
      "resizeImages": [
        {
          "url": "https://img2.propertyscout.co.th/OMy9wMPSWeRgfKlEMJ_75ppG6q5v0x1fpn_kGY8en8s/wm:0.6:so:0:50:0.3/rs:fit:400/q:70/aHR0cHM6Ly9mbGV4c3RheS1pbWFnZXMuc2dwMS5jZG4uZGlnaXRhbG9jZWFuc3BhY2VzLmNvbS9pbWFnZXMvcHJvZC8yNTE5MzA2L2ZlYjE2NDYwOTI5NGY5NWMyYWQ0NTJhODJiNmIzNmZlLmpwZw.webp",
          "size": 400
        },
        {
          "url": "https://img2.propertyscout.co.th/AFWLyZFL23qHk4qlml6F7gakG0wT8G5eZNQxUiRdLys/wm:0.6:so:0:50:0.3/rs:fit:510/q:70/aHR0cHM6Ly9mbGV4c3RheS1pbWFnZXMuc2dwMS5jZG4uZGlnaXRhbG9jZWFuc3BhY2VzLmNvbS9pbWFnZXMvcHJvZC8yNTE5MzA2L2ZlYjE2NDYwOTI5NGY5NWMyYWQ0NTJhODJiNmIzNmZlLmpwZw.webp",
          "size": 510
        },
        {
          "url": "https://img2.propertyscout.co.th/5u9VwFr_Wth0ZaVjBx1IBE1OyjH5W2PdtOLzv2UpG-s/wm:0.6:so:0:50:0.3/rs:fit:600/q:70/aHR0cHM6Ly9mbGV4c3RheS1pbWFnZXMuc2dwMS5jZG4uZGlnaXRhbG9jZWFuc3BhY2VzLmNvbS9pbWFnZXMvcHJvZC8yNTE5MzA2L2ZlYjE2NDYwOTI5NGY5NWMyYWQ0NTJhODJiNmIzNmZlLmpwZw.webp",
          "size": 600
        }
      ]
    },
    {
      "id": 28196324,
      "alt": null,
      "tags": [],
      "status": "original",
      "exterior": null,
      "roomType": "livingroom",
      "imageScore": 5,
      "isPublished": true,
      "resizeImages": [
        {
          "url": "https://img2.propertyscout.co.th/BT89TXQJ-FMtU3dYfIshSSdVYdrTT4f4Rjh0Ygx4rTo/wm:0.6:so:0:50:0.3/rs:fit:400/q:70/aHR0cHM6Ly9mbGV4c3RheS1pbWFnZXMuc2dwMS5jZG4uZGlnaXRhbG9jZWFuc3BhY2VzLmNvbS9pbWFnZXMvcHJvZC8yNTE5MzA2L2RjODc1NDM1MzJjODM0NDY5NGVlM2U3Y2U0ZWRjZGQ4LmpwZw.webp",
          "size": 400
        },
        {
          "url": "https://img2.propertyscout.co.th/7w5ZY5GWCp-afkYz9w4Ij7ucr6N8jJjLh6Scg03zoCU/wm:0.6:so:0:50:0.3/rs:fit:510/q:70/aHR0cHM6Ly9mbGV4c3RheS1pbWFnZXMuc2dwMS5jZG4uZGlnaXRhbG9jZWFuc3BhY2VzLmNvbS9pbWFnZXMvcHJvZC8yNTE5MzA2L2RjODc1NDM1MzJjODM0NDY5NGVlM2U3Y2U0ZWRjZGQ4LmpwZw.webp",
          "size": 510
        },
        {
          "url": "https://img2.propertyscout.co.th/MqIgzRmI2r_AaUjJANXcg-WjB4Og7oa54_mgmtumSY8/wm:0.6:so:0:50:0.3/rs:fit:600/q:70/aHR0cHM6Ly9mbGV4c3RheS1pbWFnZXMuc2dwMS5jZG4uZGlnaXRhbG9jZWFuc3BhY2VzLmNvbS9pbWFnZXMvcHJvZC8yNTE5MzA2L2RjODc1NDM1MzJjODM0NDY5NGVlM2U3Y2U0ZWRjZGQ4LmpwZw.webp",
          "size": 600
        }
      ]
    },
    {
      "id": 28196325,
      "alt": null,
      "tags": [],
      "status": "original",
      "exterior": null,
      "roomType": "livingroom",
      "imageScore": 5,
      "isPublished": true,
      "resizeImages": [
        {
          "url": "https://img2.propertyscout.co.th/PG9G6shu2AmnwthLS5Y0IfQUHecV2CiJY-gK7lpbdDQ/wm:0.6:so:0:50:0.3/rs:fit:400/q:70/aHR0cHM6Ly9mbGV4c3RheS1pbWFnZXMuc2dwMS5jZG4uZGlnaXRhbG9jZWFuc3BhY2VzLmNvbS9pbWFnZXMvcHJvZC8yNTE5MzA2L2FlMWQ3MjY0NmY1OTkzMzdhNjBjNTVmNDAwMDIyMjI4LmpwZw.webp",
          "size": 400
        },
        {
          "url": "https://img2.propertyscout.co.th/-f2RvnL1ukv7msuwFBkPciXwvTQg2FU-By_LQyAj_6c/wm:0.6:so:0:50:0.3/rs:fit:510/q:70/aHR0cHM6Ly9mbGV4c3RheS1pbWFnZXMuc2dwMS5jZG4uZGlnaXRhbG9jZWFuc3BhY2VzLmNvbS9pbWFnZXMvcHJvZC8yNTE5MzA2L2FlMWQ3MjY0NmY1OTkzMzdhNjBjNTVmNDAwMDIyMjI4LmpwZw.webp",
          "size": 510
        },
        {
          "url": "https://img2.propertyscout.co.th/vON11uTnO4o13zu6jABdIGJ6ZV5p4fc2GmQe2o5xJhw/wm:0.6:so:0:50:0.3/rs:fit:600/q:70/aHR0cHM6Ly9mbGV4c3RheS1pbWFnZXMuc2dwMS5jZG4uZGlnaXRhbG9jZWFuc3BhY2VzLmNvbS9pbWFnZXMvcHJvZC8yNTE5MzA2L2FlMWQ3MjY0NmY1OTkzMzdhNjBjNTVmNDAwMDIyMjI4LmpwZw.webp",
          "size": 600
        }
      ]
    }
  ],
  "floorSize": 27,
  "salePrice": 4840000,
  "closestBts": "ekkamai",
  "created_at": "2026-01-02T15:00:48.387Z",
  "floorLevel": "12",
  "furnishing": "fully_furnished_live",
  "greatDeals": {},
  "updated_at": "2026-09-23T18:37:30.760Z",
  "description": {},
  "lowestPrice": 18000,
  "petsAllowed": false,
  "poiBuilding": {
    "name": {
      "en": "Rhythm Sukhumvit 42",
      "th": "ริทึ่ม สุขุมวิท42"
    },
    "numberOfFloors": 36
  },
  "subdistrict": "พระโขนงใต้",
  "totalImages": 12,
  "buildingName": "Rhythm Sukhumvit 42",
  "neighborhood": "สุขุมวิท",
  "propertyType": "condo",
  "listingSource": "cobroker_line_nong_master",
  "market_status": "on",
  "district_ps_cn": "空堤县",
  "district_ps_en": "Khlong Toei",
  "district_ps_th": "คลองเตย",
  "minLeasePeriod": "twelve_months",
  "numberBedrooms": "one_bedroom",
  "province_ps_cn": "曼谷",
  "province_ps_en": "Bangkok",
  "province_ps_th": "กรุงเทพ",
  "numberBathrooms": "one_bathroom",
  "serpSortingRank": {
    "rent": 4.7038861267,
    "sale": 4.7038960267
  },
  "closestTransport": "ekkamai",
  "featuredImageUrl": "https://img2.propertyscout.co.th/LrEjVPCZZoMPCazExQ_NKX4-D4pFbr4rBXu711fA1us/wm:0.6:so:0:50:0.3/rs:fit:384/q:70/aHR0cHM6Ly9mbGV4c3RheS1pbWFnZXMuc2dwMS5jZG4uZGlnaXRhbG9jZWFuc3BhY2VzLmNvbS9pbWFnZXMvcHJvZC8yNTE5MzA2L2E2MTc5OWQ4MTRiMTdjYjFhMTNiNGIyZTkxNGJjYThmLmpwZw.webp",
  "highlightListing": "no",
  "ae_man_event_date": "2026-07-27T06:25:21.491Z",
  "ae_man_event_type": "cannot_reach_cobroker_third",
  "greatDealsCluster": {
    "rentCluster": {
      "id": 394,
      "name": "rent_combined_2384_one_bedroom",
      "medianRentPricePerSqm": "607",
      "medianSalePricePerSqm": null
    },
    "saleCluster": {
      "id": 632,
      "name": "sell_combined_2384_one_bedroom",
      "medianRentPricePerSqm": null,
      "medianSalePricePerSqm": "153333"
    }
  },
  "subdistrict_ps_cn": "帕卡侬泰",
  "subdistrict_ps_en": "Phra Khanong Tai",
  "subdistrict_ps_th": "พระโขนงใต้",
  "closestTransportKm": 0.22030659205525222,
  "neighborhood_ps_cn": "素坤逸",
  "neighborhood_ps_en": "Sukhumvit",
  "neighborhood_ps_th": "สุขุมวิท",
  "ae_man_event_result": "unknown",
  "ae_man_rentsell_specific": "unknown",
  "availabilitySubClusterCn": {
    "availabilityHoverText": "如果客户感兴趣,我们的团队将核实房产是否可租/售",
    "availabilityLabelLogo": "question",
    "availabilityLabelText": "根据需求可查验是否可租/售",
    "availabilityLabelColor": "pink"
  },
  "availabilitySubClusterDe": {
    "availabilityHoverText": "Unser Team prüft die Verfügbarkeit der Immobilie, wenn ein Kunde interessiert ist",
    "availabilityLabelLogo": "question",
    "availabilityLabelText": "Verfügbarkeit auf Anfrage",
    "availabilityLabelColor": "pink"
  },
  "availabilitySubClusterEn": {
    "availabilityHoverText": "Our team will verify availability of the property if client is interested",
    "availabilityLabelLogo": "question",
    "availabilityLabelText": "Availability upon request",
    "availabilityLabelColor": "pink"
  },
  "availabilitySubClusterMm": {
    "availabilityHoverText": "ဖောက်သည်စိတ်ဝင်စားပါက ကျွန်ုပ်တို့၏အဖွဲ့သည် ပစ္စည်းရရှိနိုင်မှုကို စိစစ်ပါမည်",
    "availabilityLabelLogo": "question",
    "availabilityLabelText": "ရရှိနိုင်မှုကိုမေးမြန်းပါ",
    "availabilityLabelColor": "pink"
  },
  "availabilitySubClusterTh": {
    "availabilityHoverText": "ทีมงานของเราจะทำการตรวจสอบความพร้อมในการให้บริการ หากคุณสนใจอสังหาฯนี้",
    "availabilityLabelLogo": "question",
    "availabilityLabelText": "ความพร้อมการให้บริการ ตามคำร้องขอ",
    "availabilityLabelColor": "pink"
  },
  "availability_subcluster_id": 4.4
} 20
20 29
29 35
35 29
29 22
22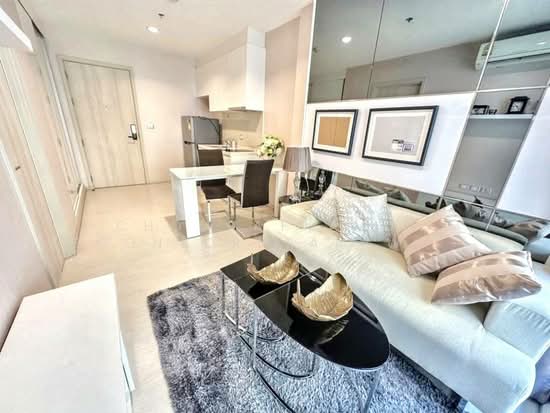 22
22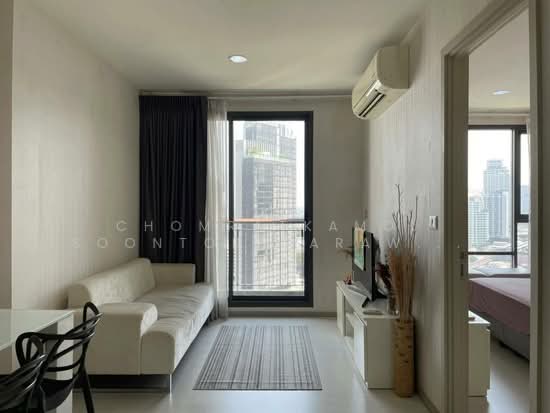 25
25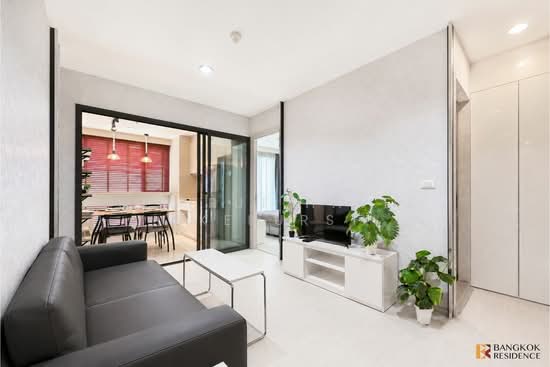 26
26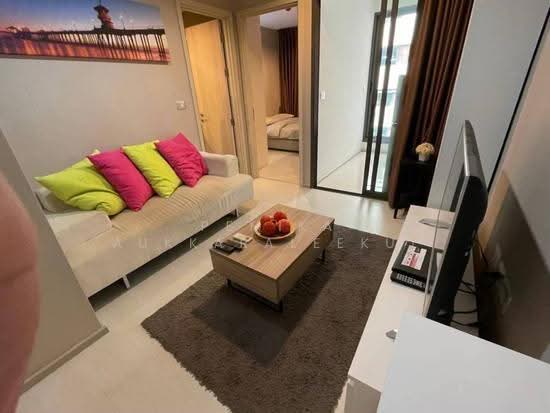 20
20 31
31 29
29 29
29