Raw JSON
{
  "id": 2503713,
  "title": {
    "meta": "2 นอน คอนโด ประกาศขาย, ฿32,000,000, หลังสวน วิลล์ คอนโดมิเนียม, ใกล้ BTS ราชดำริ, ตกแต่งพร้อมอยู่",
    "short": "คอนโด 2-ห้องนอน ที่ หลังสวน วิลล์ คอนโดมิเนียม",
    "standard": "คอนโด 2-ห้องนอน ที่ หลังสวน วิลล์ คอนโดมิเนียม ใกล้ BTS ราชดำริ"
  },
  "gpsLat": 13.739841,
  "postBy": "agent",
  "tenure": "sell",
  "gpsLong": 100.542673,
  "district": "ปทุมวัน",
  "province": "กรุงเทพ",
  "unitType": "two",
  "cdnImages": [
    {
      "id": 28028667,
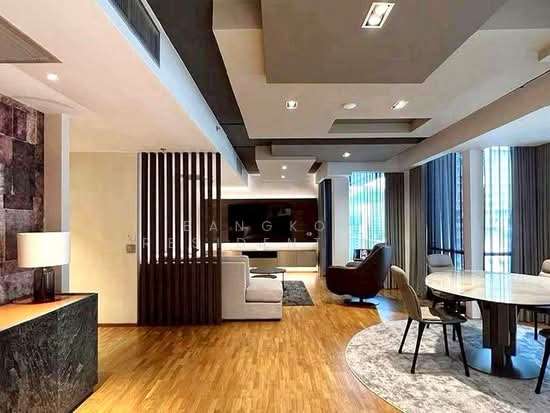
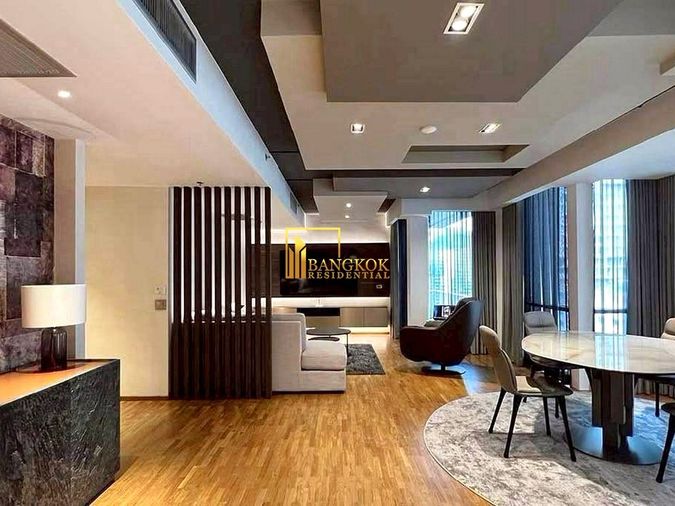
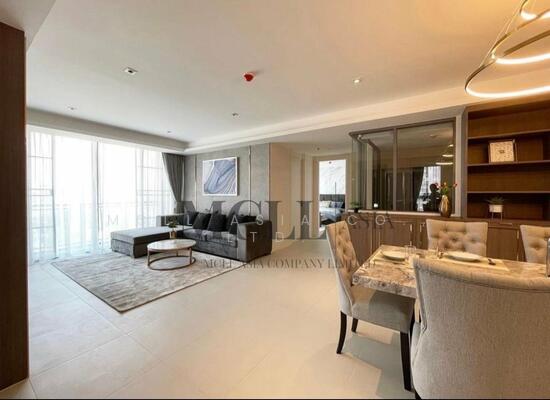
      "alt": "Luxurious modern living room with open dining area and stylish decor",
      "tags": [
        {
          "id": 733134,
          "name": "bigLivingroom"
        }
      ],
      "status": "featured",
      "exterior": null,
      "roomType": "livingroom",
      "imageScore": 8,
      "isPublished": null,
      "resizeImages": [
        {
          "url": "https://img2.propertyscout.co.th/SOKVryydTj2vVAZ6Pumfm3HC4b04PxQzUFXYe9DR8Cs/wm:0.6:so:0:50:0.3/rs:fit:400/q:70/aHR0cHM6Ly9mbGV4c3RheS1pbWFnZXMuc2dwMS5jZG4uZGlnaXRhbG9jZWFuc3BhY2VzLmNvbS9pbWFnZXMvcHJvZC9saW5rLTMzMDgxNDcvZDg5MGU1YmU1ZWY3M2Y5YTdlMTc3YTEwOGE2YWExNWMuanBn.webp",
          "size": 400
        },
        {
          "url": "https://img2.propertyscout.co.th/DVCSiOo9SpcUjss_ZQZ0bD4fbEhfqC_fBRH-DMVohPQ/wm:0.6:so:0:50:0.3/rs:fit:510/q:70/aHR0cHM6Ly9mbGV4c3RheS1pbWFnZXMuc2dwMS5jZG4uZGlnaXRhbG9jZWFuc3BhY2VzLmNvbS9pbWFnZXMvcHJvZC9saW5rLTMzMDgxNDcvZDg5MGU1YmU1ZWY3M2Y5YTdlMTc3YTEwOGE2YWExNWMuanBn.webp",
          "size": 510
        },
        {
          "url": "https://img2.propertyscout.co.th/QAfMfWz9D7FEHgUh345af8nyu3B8_Z8COfsPsDj5xuY/wm:0.6:so:0:50:0.3/rs:fit:600/q:70/aHR0cHM6Ly9mbGV4c3RheS1pbWFnZXMuc2dwMS5jZG4uZGlnaXRhbG9jZWFuc3BhY2VzLmNvbS9pbWFnZXMvcHJvZC9saW5rLTMzMDgxNDcvZDg5MGU1YmU1ZWY3M2Y5YTdlMTc3YTEwOGE2YWExNWMuanBn.webp",
          "size": 600
        }
      ]
    },
    {
      "id": 28028668,
      "alt": "Modern kitchen with sleek bar stools and stylish wall design",
      "tags": [
        {
          "id": 733135,
          "name": "kitchenOpenLayout"
        }
      ],
      "status": null,
      "exterior": null,
      "roomType": "kitchen",
      "imageScore": 6,
      "isPublished": null,
      "resizeImages": [
        {
          "url": "https://img2.propertyscout.co.th/Az35tadazVhUJb89kmHSgcdyuXmVKRmAWZ8bqN0PENA/wm:0.6:so:0:50:0.3/rs:fit:400/q:70/aHR0cHM6Ly9mbGV4c3RheS1pbWFnZXMuc2dwMS5jZG4uZGlnaXRhbG9jZWFuc3BhY2VzLmNvbS9pbWFnZXMvcHJvZC9saW5rLTMzMDgxNDcvMDc0NTEwMTY5OWJiZjBjZTBjNzg5NTgzZTc4ODFiOWQuanBn.webp",
          "size": 400
        },
        {
          "url": "https://img2.propertyscout.co.th/S5hujJaifT5sAwQ7o_zbqUkP-l92pmRxIAXIYRx9UjI/wm:0.6:so:0:50:0.3/rs:fit:510/q:70/aHR0cHM6Ly9mbGV4c3RheS1pbWFnZXMuc2dwMS5jZG4uZGlnaXRhbG9jZWFuc3BhY2VzLmNvbS9pbWFnZXMvcHJvZC9saW5rLTMzMDgxNDcvMDc0NTEwMTY5OWJiZjBjZTBjNzg5NTgzZTc4ODFiOWQuanBn.webp",
          "size": 510
        },
        {
          "url": "https://img2.propertyscout.co.th/Q0eO94yu7sMNatvHjYlHzDWqfBR4i9E-J747lsrDO94/wm:0.6:so:0:50:0.3/rs:fit:600/q:70/aHR0cHM6Ly9mbGV4c3RheS1pbWFnZXMuc2dwMS5jZG4uZGlnaXRhbG9jZWFuc3BhY2VzLmNvbS9pbWFnZXMvcHJvZC9saW5rLTMzMDgxNDcvMDc0NTEwMTY5OWJiZjBjZTBjNzg5NTgzZTc4ODFiOWQuanBn.webp",
          "size": 600
        }
      ]
    },
    {
      "id": 28028669,
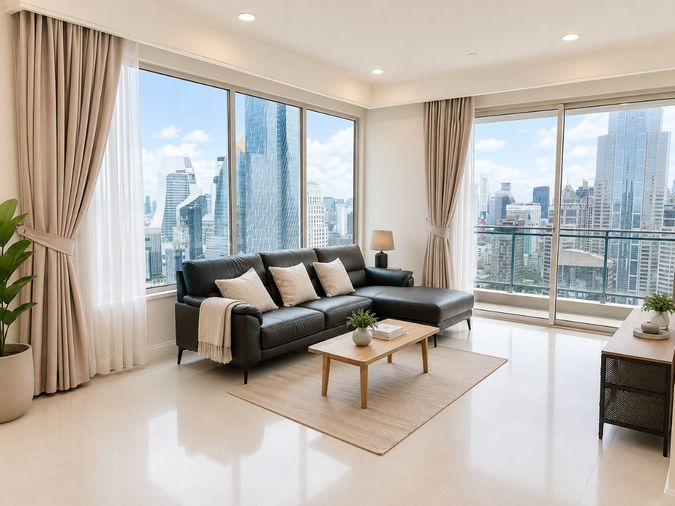
      "alt": "Luxurious modern living room with stylish furniture and elegant decor",
      "tags": [
        {
          "id": 733136,
          "name": "bigLivingroom"
        }
      ],
      "status": null,
      "exterior": null,
      "roomType": "livingroom",
      "imageScore": 8,
      "isPublished": null,
      "resizeImages": [
        {
          "url": "https://img2.propertyscout.co.th/emp_ueZuk3LfRkLu6Zz6r9FYiiDL2njA18dJp1zG4do/wm:0.6:so:0:50:0.3/rs:fit:400/q:70/aHR0cHM6Ly9mbGV4c3RheS1pbWFnZXMuc2dwMS5jZG4uZGlnaXRhbG9jZWFuc3BhY2VzLmNvbS9pbWFnZXMvcHJvZC9saW5rLTMzMDgxNDcvOGE0MTI1MzM1ZWVkNjU5OTYzM2NkYjI2Yjg5MWE0ZDIuanBn.webp",
          "size": 400
        },
        {
          "url": "https://img2.propertyscout.co.th/oXBs938uRBfo2AG-3NMlVNi3r1_sjeVf38wd4jSBmS4/wm:0.6:so:0:50:0.3/rs:fit:510/q:70/aHR0cHM6Ly9mbGV4c3RheS1pbWFnZXMuc2dwMS5jZG4uZGlnaXRhbG9jZWFuc3BhY2VzLmNvbS9pbWFnZXMvcHJvZC9saW5rLTMzMDgxNDcvOGE0MTI1MzM1ZWVkNjU5OTYzM2NkYjI2Yjg5MWE0ZDIuanBn.webp",
          "size": 510
        },
        {
          "url": "https://img2.propertyscout.co.th/teEwxTr3iQbrfOSjh3S-KgzeBxAIuDpSzivH6IvDHU0/wm:0.6:so:0:50:0.3/rs:fit:600/q:70/aHR0cHM6Ly9mbGV4c3RheS1pbWFnZXMuc2dwMS5jZG4uZGlnaXRhbG9jZWFuc3BhY2VzLmNvbS9pbWFnZXMvcHJvZC9saW5rLTMzMDgxNDcvOGE0MTI1MzM1ZWVkNjU5OTYzM2NkYjI2Yjg5MWE0ZDIuanBn.webp",
          "size": 600
        }
      ]
    },
    {
      "id": 28028670,
      "alt": "Luxurious modern living room with open layout and stylish decor",
      "tags": [
        {
          "id": 733137,
          "name": "bigLivingroom"
        }
      ],
      "status": null,
      "exterior": null,
      "roomType": "livingroom",
      "imageScore": 8,
      "isPublished": null,
      "resizeImages": [
        {
          "url": "https://img2.propertyscout.co.th/PKGYiXKlqvbKrtXAggttRq6uwnffguQ0-bmcwGuTS4Q/wm:0.6:so:0:50:0.3/rs:fit:400/q:70/aHR0cHM6Ly9mbGV4c3RheS1pbWFnZXMuc2dwMS5jZG4uZGlnaXRhbG9jZWFuc3BhY2VzLmNvbS9pbWFnZXMvcHJvZC9saW5rLTMzMDgxNDcvZTY5YjEzZjM0Mjc0ZDZmZGI2ZTNiODYwOTY2ZGE3ZGUuanBn.webp",
          "size": 400
        },
        {
          "url": "https://img2.propertyscout.co.th/kOmUqNL5DTNOawOszXs0J8Tncaa2EEMmt8Pg26iDb_8/wm:0.6:so:0:50:0.3/rs:fit:510/q:70/aHR0cHM6Ly9mbGV4c3RheS1pbWFnZXMuc2dwMS5jZG4uZGlnaXRhbG9jZWFuc3BhY2VzLmNvbS9pbWFnZXMvcHJvZC9saW5rLTMzMDgxNDcvZTY5YjEzZjM0Mjc0ZDZmZGI2ZTNiODYwOTY2ZGE3ZGUuanBn.webp",
          "size": 510
        },
        {
          "url": "https://img2.propertyscout.co.th/Kr9TV8-H05YQ1OabA8x9wpD2e7Q_QUseZ6rRRf4YbRQ/wm:0.6:so:0:50:0.3/rs:fit:600/q:70/aHR0cHM6Ly9mbGV4c3RheS1pbWFnZXMuc2dwMS5jZG4uZGlnaXRhbG9jZWFuc3BhY2VzLmNvbS9pbWFnZXMvcHJvZC9saW5rLTMzMDgxNDcvZTY5YjEzZjM0Mjc0ZDZmZGI2ZTNiODYwOTY2ZGE3ZGUuanBn.webp",
          "size": 600
        }
      ]
    },
    {
      "id": 28028671,
      "alt": "Modern open-plan kitchen with sleek design and spacious living area",
      "tags": [
        {
          "id": 733138,
          "name": "bigLivingroom"
        },
        {
          "id": 733139,
          "name": "kitchenClosedLayout"
        },
        {
          "id": 733140,
          "name": "kitchenOven"
        }
      ],
      "status": null,
      "exterior": null,
      "roomType": "kitchen",
      "imageScore": 8,
      "isPublished": null,
      "resizeImages": [
        {
          "url": "https://img2.propertyscout.co.th/US4jQGPnyyZcY3aoNlsmfA6vz43Rd72jW5CPkqmzHsM/wm:0.6:so:0:50:0.3/rs:fit:400/q:70/aHR0cHM6Ly9mbGV4c3RheS1pbWFnZXMuc2dwMS5jZG4uZGlnaXRhbG9jZWFuc3BhY2VzLmNvbS9pbWFnZXMvcHJvZC9saW5rLTMzMDgxNDcvMjE1ZTgyNmRhMTM2MTBlYmYxZmQ1OGU1ZjBjN2IwYjQuanBn.webp",
          "size": 400
        },
        {
          "url": "https://img2.propertyscout.co.th/_S491KMDyhoB4I20OFrJRTxg45WWwhnqdc5FbjRFENA/wm:0.6:so:0:50:0.3/rs:fit:510/q:70/aHR0cHM6Ly9mbGV4c3RheS1pbWFnZXMuc2dwMS5jZG4uZGlnaXRhbG9jZWFuc3BhY2VzLmNvbS9pbWFnZXMvcHJvZC9saW5rLTMzMDgxNDcvMjE1ZTgyNmRhMTM2MTBlYmYxZmQ1OGU1ZjBjN2IwYjQuanBn.webp",
          "size": 510
        },
        {
          "url": "https://img2.propertyscout.co.th/KdvlIdnH1zLLI__-zTXVSlEigskEv57VClIDExySHoI/wm:0.6:so:0:50:0.3/rs:fit:600/q:70/aHR0cHM6Ly9mbGV4c3RheS1pbWFnZXMuc2dwMS5jZG4uZGlnaXRhbG9jZWFuc3BhY2VzLmNvbS9pbWFnZXMvcHJvZC9saW5rLTMzMDgxNDcvMjE1ZTgyNmRhMTM2MTBlYmYxZmQ1OGU1ZjBjN2IwYjQuanBn.webp",
          "size": 600
        }
      ]
    },
    {
      "id": 28028672,
      "alt": "Modern kitchen with sleek design and open layout, featuring a stylish breakfast bar and contemporary lighting.",
      "tags": [
        {
          "id": 733141,
          "name": "kitchenOpenLayout"
        }
      ],
      "status": null,
      "exterior": null,
      "roomType": "kitchen",
      "imageScore": 8,
      "isPublished": null,
      "resizeImages": [
        {
          "url": "https://img2.propertyscout.co.th/dwdzioUARpaljWVSsBtXe1yZceqTvUSbk6vbLYZ8WyA/wm:0.6:so:0:50:0.3/rs:fit:400/q:70/aHR0cHM6Ly9mbGV4c3RheS1pbWFnZXMuc2dwMS5jZG4uZGlnaXRhbG9jZWFuc3BhY2VzLmNvbS9pbWFnZXMvcHJvZC9saW5rLTMzMDgxNDcvNjg2MDE4YzdlYzA0ZjYzYmU5M2EyYmY3MTRmZDYzN2IuanBn.webp",
          "size": 400
        },
        {
          "url": "https://img2.propertyscout.co.th/weYQRvEO1csuqKHK_QQVAnhEL6k9CeECQwnYRrXvsng/wm:0.6:so:0:50:0.3/rs:fit:510/q:70/aHR0cHM6Ly9mbGV4c3RheS1pbWFnZXMuc2dwMS5jZG4uZGlnaXRhbG9jZWFuc3BhY2VzLmNvbS9pbWFnZXMvcHJvZC9saW5rLTMzMDgxNDcvNjg2MDE4YzdlYzA0ZjYzYmU5M2EyYmY3MTRmZDYzN2IuanBn.webp",
          "size": 510
        },
        {
          "url": "https://img2.propertyscout.co.th/cYaVL41AMvIJUBw-jJw2yV5dA7tvd8VJsjAo9_0KWE8/wm:0.6:so:0:50:0.3/rs:fit:600/q:70/aHR0cHM6Ly9mbGV4c3RheS1pbWFnZXMuc2dwMS5jZG4uZGlnaXRhbG9jZWFuc3BhY2VzLmNvbS9pbWFnZXMvcHJvZC9saW5rLTMzMDgxNDcvNjg2MDE4YzdlYzA0ZjYzYmU5M2EyYmY3MTRmZDYzN2IuanBn.webp",
          "size": 600
        }
      ]
    },
    {
      "id": 28028673,
      "alt": "Modern bathroom with sleek glass shower and elegant stone tiles",
      "tags": [
        {
          "id": 733142,
          "name": "bathtub"
        }
      ],
      "status": null,
      "exterior": null,
      "roomType": "bathroom",
      "imageScore": 6,
      "isPublished": null,
      "resizeImages": [
        {
          "url": "https://img2.propertyscout.co.th/BroiV7eFNNuNeRDz8Rqm3VXQlEcWwTYxXw74JJjsMxw/wm:0.6:so:0:50:0.3/rs:fit:400/q:70/aHR0cHM6Ly9mbGV4c3RheS1pbWFnZXMuc2dwMS5jZG4uZGlnaXRhbG9jZWFuc3BhY2VzLmNvbS9pbWFnZXMvcHJvZC9saW5rLTMzMDgxNDcvODQzM2Q1NjUxMTQ3MmUzZTIwYmM5YmI4YTM1MjIyZWYuanBn.webp",
          "size": 400
        },
        {
          "url": "https://img2.propertyscout.co.th/vZiOm4JCHM71WJtPeQrwq2JUKHveN2E1FK1iQ5HB-l4/wm:0.6:so:0:50:0.3/rs:fit:510/q:70/aHR0cHM6Ly9mbGV4c3RheS1pbWFnZXMuc2dwMS5jZG4uZGlnaXRhbG9jZWFuc3BhY2VzLmNvbS9pbWFnZXMvcHJvZC9saW5rLTMzMDgxNDcvODQzM2Q1NjUxMTQ3MmUzZTIwYmM5YmI4YTM1MjIyZWYuanBn.webp",
          "size": 510
        },
        {
          "url": "https://img2.propertyscout.co.th/OwpVGhleU7HNRz-3iDxUFn23H3P_PiNnrtobe1QjzWs/wm:0.6:so:0:50:0.3/rs:fit:600/q:70/aHR0cHM6Ly9mbGV4c3RheS1pbWFnZXMuc2dwMS5jZG4uZGlnaXRhbG9jZWFuc3BhY2VzLmNvbS9pbWFnZXMvcHJvZC9saW5rLTMzMDgxNDcvODQzM2Q1NjUxMTQ3MmUzZTIwYmM5YmI4YTM1MjIyZWYuanBn.webp",
          "size": 600
        }
      ]
    }
  ],
  "floorSize": 160,
  "salePrice": 32000000,
  "closestBts": "ratchadamri",
  "closestMrt": "silom",
  "created_at": "2025-12-23T18:17:03.562Z",
  "furnishing": "fully_furnished",
  "greatDeals": {},
  "updated_at": "2026-09-23T18:48:54.855Z",
  "description": {},
  "petsAllowed": false,
  "poiBuilding": {
    "name": {
      "en": "Langsuan Ville",
      "th": "หลังสวน วิลล์ คอนโดมิเนียม"
    },
    "numberOfFloors": 39
  },
  "subdistrict": "ลุมพินี",
  "totalImages": 14,
  "buildingName": "Langsuan Ville",
  "neighborhood": "หลังสวน",
  "propertyType": "condo",
  "listingSource": "cobroker_line_b_blueprint",
  "market_status": "on",
  "district_ps_cn": "巴吞旺县",
  "district_ps_en": "Pathum Wan",
  "district_ps_th": "ปทุมวัน",
  "numberBedrooms": "two_bedrooms",
  "province_ps_cn": "曼谷",
  "province_ps_en": "Bangkok",
  "province_ps_th": "กรุงเทพ",
  "numberBathrooms": "two_bathrooms",
  "serpSortingRank": {
    "rent": 0,
    "sale": 3.3041322887
  },
  "closestTransport": "ratchadamri",
  "featuredImageUrl": "https://img2.propertyscout.co.th/LWql4CNVhp1MCzdeVzT4lOvZwbF28Ox2rlkFIo5nUHI/wm:0.6:so:0:50:0.3/rs:fit:384/q:70/aHR0cHM6Ly9mbGV4c3RheS1pbWFnZXMuc2dwMS5jZG4uZGlnaXRhbG9jZWFuc3BhY2VzLmNvbS9pbWFnZXMvcHJvZC9saW5rLTMzMDgxNDcvZDg5MGU1YmU1ZWY3M2Y5YTdlMTc3YTEwOGE2YWExNWMuanBn.webp",
  "ae_man_event_date": "2026-07-14T09:42:16.606Z",
  "ae_man_event_type": "cannot_reach_cobroker_third",
  "greatDealsCluster": {
    "saleCluster": {
      "id": 9032,
      "name": "sell_combined_117_two_bedrooms",
      "medianRentPricePerSqm": null,
      "medianSalePricePerSqm": "156250"
    }
  },
  "subdistrict_ps_cn": "伦披尼",
  "subdistrict_ps_en": "Lumphini",
  "subdistrict_ps_th": "ลุมพินี",
  "closestTransportKm": 0.3495815173574124,
  "neighborhood_ps_cn": "朗索",
  "neighborhood_ps_en": "Lang Suan",
  "neighborhood_ps_th": "หลังสวน",
  "ae_man_event_result": "unknown",
  "availabilitySubClusterCn": {
    "availabilityHoverText": "如果客户感兴趣,我们的团队将核实房产是否可租/售",
    "availabilityLabelLogo": "question",
    "availabilityLabelText": "根据需求可查验是否可租/售",
    "availabilityLabelColor": "pink"
  },
  "availabilitySubClusterDe": {
    "availabilityHoverText": "Unser Team prüft die Verfügbarkeit der Immobilie, wenn ein Kunde interessiert ist",
    "availabilityLabelLogo": "question",
    "availabilityLabelText": "Verfügbarkeit auf Anfrage",
    "availabilityLabelColor": "pink"
  },
  "availabilitySubClusterEn": {
    "availabilityHoverText": "Our team will verify availability of the property if client is interested",
    "availabilityLabelLogo": "question",
    "availabilityLabelText": "Availability upon request",
    "availabilityLabelColor": "pink"
  },
  "availabilitySubClusterMm": {
    "availabilityHoverText": "ဖောက်သည်စိတ်ဝင်စားပါက ကျွန်ုပ်တို့၏အဖွဲ့သည် ပစ္စည်းရရှိနိုင်မှုကို စိစစ်ပါမည်",
    "availabilityLabelLogo": "question",
    "availabilityLabelText": "ရရှိနိုင်မှုကိုမေးမြန်းပါ",
    "availabilityLabelColor": "pink"
  },
  "availabilitySubClusterTh": {
    "availabilityHoverText": "ทีมงานของเราจะทำการตรวจสอบความพร้อมในการให้บริการ หากคุณสนใจอสังหาฯนี้",
    "availabilityLabelLogo": "question",
    "availabilityLabelText": "ความพร้อมการให้บริการ ตามคำร้องขอ",
    "availabilityLabelColor": "pink"
  },
  "availability_subcluster_id": 3
} 11
11 33
33 19
19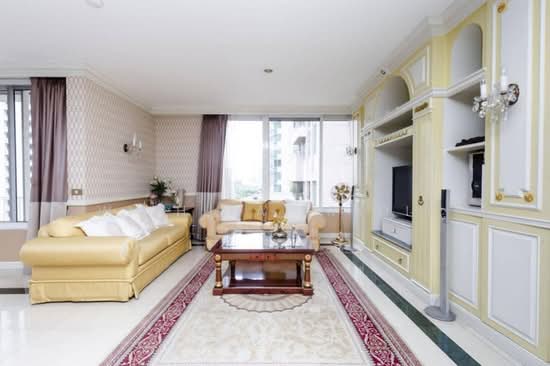 15
15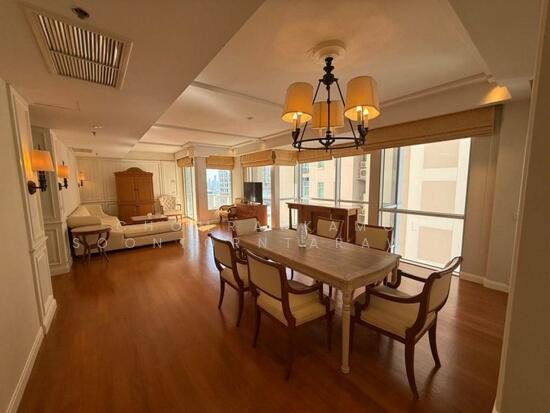 28
28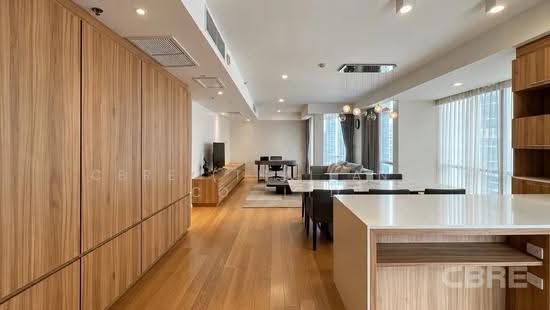 21
21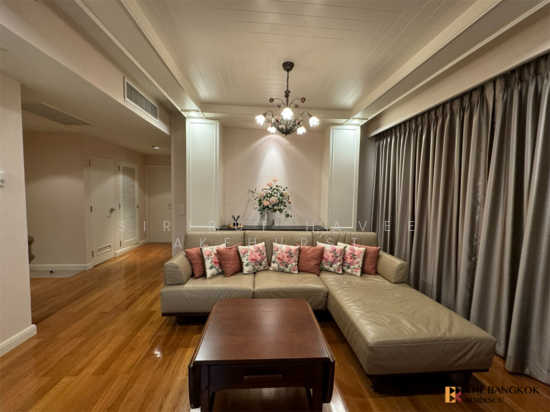 16
16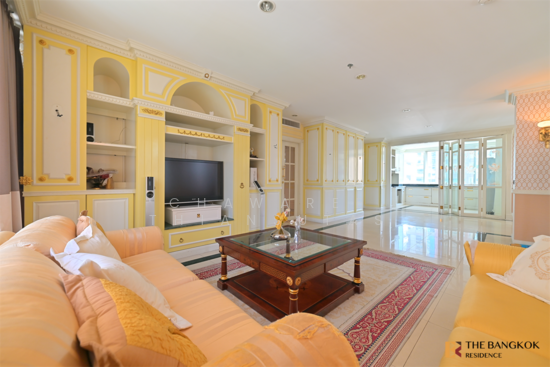 24
24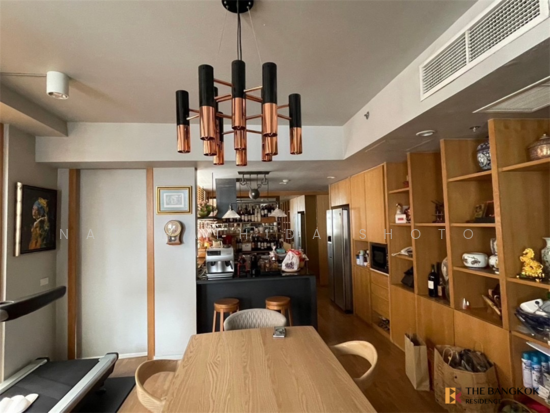 21
21 19
19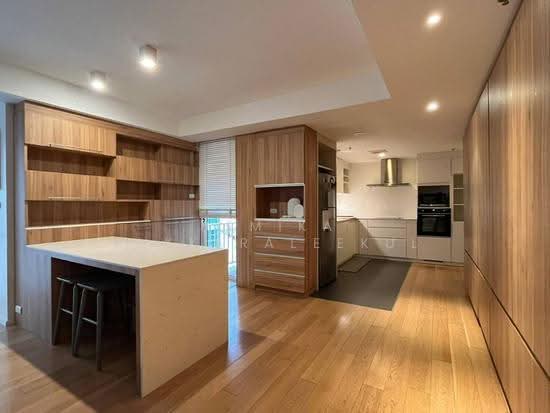 13
13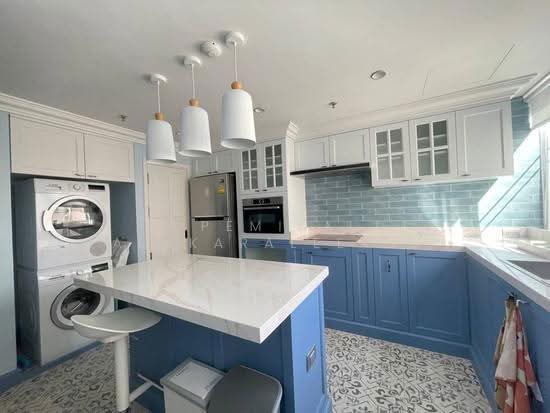 12
12