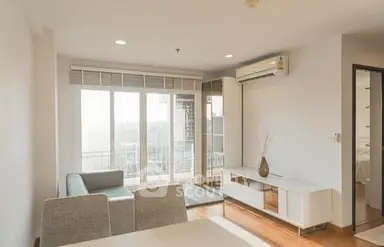
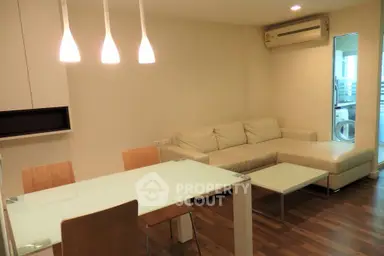
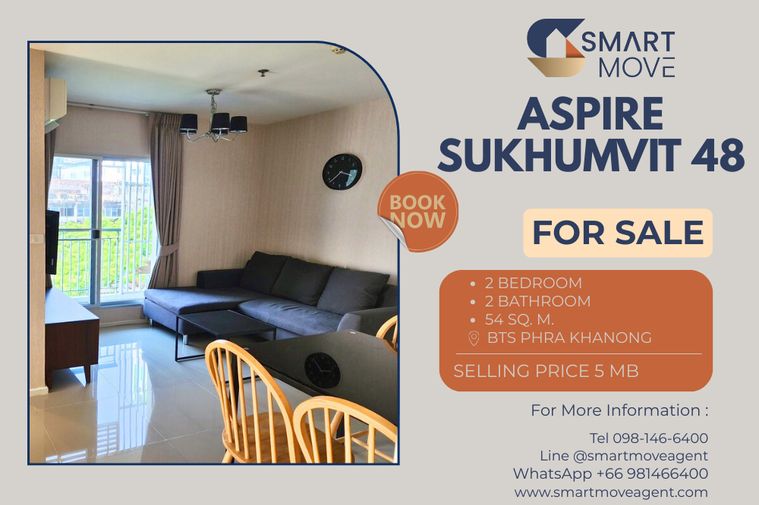
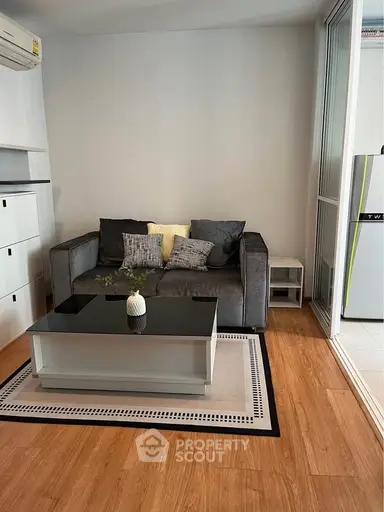
8% below the median price/m² of 19 comparable listings in this condo.
Based on 34 rentals in this condo: median ฿436/m² per month × 58 m².
{
  "id": 2484624,
  "title": {
    "meta": "2 นอน คอนโด ให้เช่า ฿22,000/เดือน, ประกาศขาย ฿5,000,000, เดอะ เบส สุขุมวิท 77, ใกล้ BTS อ่อนนุช, ตกแต่งพร้อมอยู่",
    "short": "คอนโด 2-ห้องนอน ที่ เดอะ เบส สุขุมวิท 77",
    "standard": "คอนโด 2-ห้องนอน ที่ เดอะ เบส สุขุมวิท 77 ใกล้ BTS อ่อนนุช"
  },
  "gpsLat": 13.71349,
  "postBy": "agent",
  "tenure": "rentsell",
  "gpsLong": 100.600417,
  "district": "วัฒนา",
  "landArea": 0,
  "province": "กรุงเทพ",
  "unitType": "two",
  "cdnImages": [
    {
      "id": 27829132,
      "alt": null,
      "tags": [],
      "status": "featured",
      "exterior": null,
      "roomType": "livingroom",
      "imageScore": 5,
      "isPublished": true,
      "resizeImages": [
        {
          "url": "https://img2.propertyscout.co.th/u0QCoF-mg_jb3nzkANjzN5bRf7G5Wqcj0QPoXfAPY6A/wm:0.6:so:0:50:0.3/rs:fit:400/q:70/aHR0cHM6Ly9mbGV4c3RheS1pbWFnZXMuc2dwMS5jZG4uZGlnaXRhbG9jZWFuc3BhY2VzLmNvbS9pbWFnZXMvcHJvZC9saW5rLTMyNTQ2NTMvNmIzZWYzMzdiOWNhZjM2Y2ViODE5MTZiZGM4NjViYzUuanBn.webp",
          "size": 400
        },
        {
          "url": "https://img2.propertyscout.co.th/in1A7Nyqz8HkN-Xz3slhM6vm_no3IAe8jdppQyBZnqc/wm:0.6:so:0:50:0.3/rs:fit:510/q:70/aHR0cHM6Ly9mbGV4c3RheS1pbWFnZXMuc2dwMS5jZG4uZGlnaXRhbG9jZWFuc3BhY2VzLmNvbS9pbWFnZXMvcHJvZC9saW5rLTMyNTQ2NTMvNmIzZWYzMzdiOWNhZjM2Y2ViODE5MTZiZGM4NjViYzUuanBn.webp",
          "size": 510
        },
        {
          "url": "https://img2.propertyscout.co.th/ir_Vqcw4ikpbDWD_3QZhnkaR638yqLUccS7StS1yk1Y/wm:0.6:so:0:50:0.3/rs:fit:600/q:70/aHR0cHM6Ly9mbGV4c3RheS1pbWFnZXMuc2dwMS5jZG4uZGlnaXRhbG9jZWFuc3BhY2VzLmNvbS9pbWFnZXMvcHJvZC9saW5rLTMyNTQ2NTMvNmIzZWYzMzdiOWNhZjM2Y2ViODE5MTZiZGM4NjViYzUuanBn.webp",
          "size": 600
        }
      ]
    },
    {
      "id": 27829133,
      "alt": null,
      "tags": [],
      "status": "original",
      "exterior": null,
      "roomType": "livingroom",
      "imageScore": 5,
      "isPublished": true,
      "resizeImages": [
        {
          "url": "https://img2.propertyscout.co.th/4tTbD46unOlqS0qPQi4J6-BSwdtQOHdUDE4l8C9uPZY/wm:0.6:so:0:50:0.3/rs:fit:400/q:70/aHR0cHM6Ly9mbGV4c3RheS1pbWFnZXMuc2dwMS5jZG4uZGlnaXRhbG9jZWFuc3BhY2VzLmNvbS9pbWFnZXMvcHJvZC9saW5rLTMyNTQ2NTMvYTU4YzRjZjBhOTg4MGNhNDliN2UwZGUxYzU2YzIyNjcuanBn.webp",
          "size": 400
        },
        {
          "url": "https://img2.propertyscout.co.th/1r2QO8emq86lpQcnjXL6BLpOJDoN5B4kkVtEOGrL584/wm:0.6:so:0:50:0.3/rs:fit:510/q:70/aHR0cHM6Ly9mbGV4c3RheS1pbWFnZXMuc2dwMS5jZG4uZGlnaXRhbG9jZWFuc3BhY2VzLmNvbS9pbWFnZXMvcHJvZC9saW5rLTMyNTQ2NTMvYTU4YzRjZjBhOTg4MGNhNDliN2UwZGUxYzU2YzIyNjcuanBn.webp",
          "size": 510
        },
        {
          "url": "https://img2.propertyscout.co.th/fh-Pm5QXT7N215tE1ASRiJvZD9DuWyfRYA7tOpkBPs8/wm:0.6:so:0:50:0.3/rs:fit:600/q:70/aHR0cHM6Ly9mbGV4c3RheS1pbWFnZXMuc2dwMS5jZG4uZGlnaXRhbG9jZWFuc3BhY2VzLmNvbS9pbWFnZXMvcHJvZC9saW5rLTMyNTQ2NTMvYTU4YzRjZjBhOTg4MGNhNDliN2UwZGUxYzU2YzIyNjcuanBn.webp",
          "size": 600
        }
      ]
    },
    {
      "id": 27829134,
      "alt": null,
      "tags": [],
      "status": "original",
      "exterior": null,
      "roomType": "kitchen",
      "imageScore": 5,
      "isPublished": true,
      "resizeImages": [
        {
          "url": "https://img2.propertyscout.co.th/Prwco_2GNpNGjimok1Cb8X7-ViPS6CtdE5LchXJqjhw/wm:0.6:so:0:50:0.3/rs:fit:400/q:70/aHR0cHM6Ly9mbGV4c3RheS1pbWFnZXMuc2dwMS5jZG4uZGlnaXRhbG9jZWFuc3BhY2VzLmNvbS9pbWFnZXMvcHJvZC9saW5rLTMyNTQ2NTMvOGMwZGFkNTM0YWEwMTkyODZlNDk5MzNmMTI5MjZiYzcuanBn.webp",
          "size": 400
        },
        {
          "url": "https://img2.propertyscout.co.th/SFDd4JQB2ryzicXbcBJkyLe94YtiIOBsVDlyKAZHm0c/wm:0.6:so:0:50:0.3/rs:fit:510/q:70/aHR0cHM6Ly9mbGV4c3RheS1pbWFnZXMuc2dwMS5jZG4uZGlnaXRhbG9jZWFuc3BhY2VzLmNvbS9pbWFnZXMvcHJvZC9saW5rLTMyNTQ2NTMvOGMwZGFkNTM0YWEwMTkyODZlNDk5MzNmMTI5MjZiYzcuanBn.webp",
          "size": 510
        },
        {
          "url": "https://img2.propertyscout.co.th/vPxbk9-F-wQBGtaIocA5WuJ7ewPbjT_VL1fbQq0fGlE/wm:0.6:so:0:50:0.3/rs:fit:600/q:70/aHR0cHM6Ly9mbGV4c3RheS1pbWFnZXMuc2dwMS5jZG4uZGlnaXRhbG9jZWFuc3BhY2VzLmNvbS9pbWFnZXMvcHJvZC9saW5rLTMyNTQ2NTMvOGMwZGFkNTM0YWEwMTkyODZlNDk5MzNmMTI5MjZiYzcuanBn.webp",
          "size": 600
        }
      ]
    },
    {
      "id": 27829135,
      "alt": null,
      "tags": [],
      "status": "original",
      "exterior": null,
      "roomType": "bedroom",
      "imageScore": 5,
      "isPublished": true,
      "resizeImages": [
        {
          "url": "https://img2.propertyscout.co.th/3GVdLN00cCjgm7jDcGqTGXP14m0wPxndJiyJ0k_wucw/wm:0.6:so:0:50:0.3/rs:fit:400/q:70/aHR0cHM6Ly9mbGV4c3RheS1pbWFnZXMuc2dwMS5jZG4uZGlnaXRhbG9jZWFuc3BhY2VzLmNvbS9pbWFnZXMvcHJvZC9saW5rLTMyNTQ2NTMvNjM5NGE4YmNjYmFmNjgxMDBlNjhiZDViODU0Y2ViMTMuanBn.webp",
          "size": 400
        },
        {
          "url": "https://img2.propertyscout.co.th/hHFZu8xso_mev-1orlifWGuCOiusUn2SwPKx-xNIa6U/wm:0.6:so:0:50:0.3/rs:fit:510/q:70/aHR0cHM6Ly9mbGV4c3RheS1pbWFnZXMuc2dwMS5jZG4uZGlnaXRhbG9jZWFuc3BhY2VzLmNvbS9pbWFnZXMvcHJvZC9saW5rLTMyNTQ2NTMvNjM5NGE4YmNjYmFmNjgxMDBlNjhiZDViODU0Y2ViMTMuanBn.webp",
          "size": 510
        },
        {
          "url": "https://img2.propertyscout.co.th/zctKdepf1k5MG48CEtNl6GoZobWL_TDyCnaqIgsBj7w/wm:0.6:so:0:50:0.3/rs:fit:600/q:70/aHR0cHM6Ly9mbGV4c3RheS1pbWFnZXMuc2dwMS5jZG4uZGlnaXRhbG9jZWFuc3BhY2VzLmNvbS9pbWFnZXMvcHJvZC9saW5rLTMyNTQ2NTMvNjM5NGE4YmNjYmFmNjgxMDBlNjhiZDViODU0Y2ViMTMuanBn.webp",
          "size": 600
        }
      ]
    },
    {
      "id": 27829136,
      "alt": null,
      "tags": [],
      "status": "original",
      "exterior": null,
      "roomType": "bedroom",
      "imageScore": 5,
      "isPublished": true,
      "resizeImages": [
        {
          "url": "https://img2.propertyscout.co.th/H5jsSChOGOQhWS4QQkKZKcUjOZztjfe0MT3dL1RsWiY/wm:0.6:so:0:50:0.3/rs:fit:400/q:70/aHR0cHM6Ly9mbGV4c3RheS1pbWFnZXMuc2dwMS5jZG4uZGlnaXRhbG9jZWFuc3BhY2VzLmNvbS9pbWFnZXMvcHJvZC9saW5rLTMyNTQ2NTMvMjQ2MjQyMzFmNmU1ZWIwOWJhMzY0NGEyOTI1MWQ0YWYuanBn.webp",
          "size": 400
        },
        {
          "url": "https://img2.propertyscout.co.th/kvk9Xo7kUZ3ozwXYve13npgZfqmdlcXyxaczAmZr_rU/wm:0.6:so:0:50:0.3/rs:fit:510/q:70/aHR0cHM6Ly9mbGV4c3RheS1pbWFnZXMuc2dwMS5jZG4uZGlnaXRhbG9jZWFuc3BhY2VzLmNvbS9pbWFnZXMvcHJvZC9saW5rLTMyNTQ2NTMvMjQ2MjQyMzFmNmU1ZWIwOWJhMzY0NGEyOTI1MWQ0YWYuanBn.webp",
          "size": 510
        },
        {
          "url": "https://img2.propertyscout.co.th/iTAj5Ze4cwzNau5eVnnWgtlYH7tb0fkR1rCfSuLd5DE/wm:0.6:so:0:50:0.3/rs:fit:600/q:70/aHR0cHM6Ly9mbGV4c3RheS1pbWFnZXMuc2dwMS5jZG4uZGlnaXRhbG9jZWFuc3BhY2VzLmNvbS9pbWFnZXMvcHJvZC9saW5rLTMyNTQ2NTMvMjQ2MjQyMzFmNmU1ZWIwOWJhMzY0NGEyOTI1MWQ0YWYuanBn.webp",
          "size": 600
        }
      ]
    },
    {
      "id": 27829137,
      "alt": null,
      "tags": [],
      "status": "original",
      "exterior": "view",
      "roomType": null,
      "imageScore": 5,
      "isPublished": true,
      "resizeImages": [
        {
          "url": "https://img2.propertyscout.co.th/3_JMxc79-xtBi9ammFZpPLFmsEdujlna_apf7uZJ9GM/wm:0.6:so:0:50:0.3/rs:fit:400/q:70/aHR0cHM6Ly9mbGV4c3RheS1pbWFnZXMuc2dwMS5jZG4uZGlnaXRhbG9jZWFuc3BhY2VzLmNvbS9pbWFnZXMvcHJvZC9saW5rLTMyNTQ2NTMvZTMwYmFmY2QzMGM3NTA2NGVjM2VkNjZmNDE3MjRlNjQuanBn.webp",
          "size": 400
        },
        {
          "url": "https://img2.propertyscout.co.th/LlqYB5jCZb0inH9pHnLseaeyKatU-1gHRZBONzOnFlo/wm:0.6:so:0:50:0.3/rs:fit:510/q:70/aHR0cHM6Ly9mbGV4c3RheS1pbWFnZXMuc2dwMS5jZG4uZGlnaXRhbG9jZWFuc3BhY2VzLmNvbS9pbWFnZXMvcHJvZC9saW5rLTMyNTQ2NTMvZTMwYmFmY2QzMGM3NTA2NGVjM2VkNjZmNDE3MjRlNjQuanBn.webp",
          "size": 510
        },
        {
          "url": "https://img2.propertyscout.co.th/7PyXKwB6WyGMJow5hpe1mGeDv9ZyPqeEKt6ET3IebEU/wm:0.6:so:0:50:0.3/rs:fit:600/q:70/aHR0cHM6Ly9mbGV4c3RheS1pbWFnZXMuc2dwMS5jZG4uZGlnaXRhbG9jZWFuc3BhY2VzLmNvbS9pbWFnZXMvcHJvZC9saW5rLTMyNTQ2NTMvZTMwYmFmY2QzMGM3NTA2NGVjM2VkNjZmNDE3MjRlNjQuanBn.webp",
          "size": 600
        }
      ]
    }
  ],
  "floorSize": 58,
  "salePrice": 5000000,
  "closestBts": "on_nut",
  "created_at": "2025-12-16T21:05:13.830Z",
  "floorLevel": "16",
  "furnishing": "fully_furnished",
  "greatDeals": {
    "rentGreatDeal": {
      "id": 359627,
      "type": "automated",
      "accepted": true,
      "reviewed": false,
      "createdAt": "2026-06-16T00:25:24.232Z",
      "rentPrice": "22000",
      "updatedAt": "2026-06-16T00:25:24.232Z",
      "createdById": null,
      "reviewedById": null,
      "greatDealClusterName": "rent_combined_1730_two_bedrooms"
    }
  },
  "updated_at": "2026-09-25T16:19:22.761Z",
  "description": {},
  "lowestPrice": 22000,
  "poiBuilding": {
    "name": {
      "en": "The Base Sukhumvit 77",
      "th": "เดอะ เบส สุขุมวิท 77"
    },
    "numberOfFloors": 38
  },
  "subdistrict": "พระโขนงเหนือ",
  "totalImages": 6,
  "buildingName": "The Base Sukhumvit 77",
  "neighborhood": "",
  "propertyType": "condo",
  "listingSource": "cobroker_line_sukanya",
  "market_status": "on",
  "district_ps_cn": "瓦他那",
  "district_ps_en": "Watthana",
  "district_ps_th": "วัฒนา",
  "minLeasePeriod": "twelve_months",
  "numberBedrooms": "two_bedrooms",
  "province_ps_cn": "曼谷",
  "province_ps_en": "Bangkok",
  "province_ps_th": "กรุงเทพ",
  "numberBathrooms": "two_bathrooms",
  "serpSortingRank": {
    "rent": 4.7030178099,
    "sale": 4.7040771099
  },
  "closestTransport": "on_nut",
  "featuredImageUrl": "https://img2.propertyscout.co.th/-wx_oZv_pxzqXbZB3-F8zuAHw7QZfS6M1flfBCJSDbw/wm:0.6:so:0:50:0.3/rs:fit:384/q:70/aHR0cHM6Ly9mbGV4c3RheS1pbWFnZXMuc2dwMS5jZG4uZGlnaXRhbG9jZWFuc3BhY2VzLmNvbS9pbWFnZXMvcHJvZC9saW5rLTMyNTQ2NTMvNmIzZWYzMzdiOWNhZjM2Y2ViODE5MTZiZGM4NjViYzUuanBn.webp",
  "ae_man_event_date": "2026-07-14T04:52:37.027Z",
  "ae_man_event_type": "cannot_reach_cobroker_third",
  "greatDealsCluster": {
    "rentCluster": {
      "id": 1417,
      "name": "rent_combined_1730_two_bedrooms",
      "medianRentPricePerSqm": "404",
      "medianSalePricePerSqm": null
    },
    "saleCluster": {
      "id": 11432,
      "name": "sell_combined_1730_two_bedrooms",
      "medianRentPricePerSqm": null,
      "medianSalePricePerSqm": "83167"
    }
  },
  "subdistrict_ps_cn": "帕卡侬努",
  "subdistrict_ps_en": "Phra Khanong Nuea",
  "subdistrict_ps_th": "พระโขนงเหนือ",
  "closestTransportKm": 0.8700711603549101,
  "ae_man_event_result": "unknown",
  "ae_man_rentsell_specific": "unknown",
  "availabilitySubClusterCn": {
    "availabilityHoverText": "如果客户感兴趣,我们的团队将核实房产是否可租/售",
    "availabilityLabelLogo": "question",
    "availabilityLabelText": "根据需求可查验是否可租/售",
    "availabilityLabelColor": "pink"
  },
  "availabilitySubClusterDe": {
    "availabilityHoverText": "Unser Team prüft die Verfügbarkeit der Immobilie, wenn ein Kunde interessiert ist",
    "availabilityLabelLogo": "question",
    "availabilityLabelText": "Verfügbarkeit auf Anfrage",
    "availabilityLabelColor": "pink"
  },
  "availabilitySubClusterEn": {
    "availabilityHoverText": "Our team will verify availability of the property if client is interested",
    "availabilityLabelLogo": "question",
    "availabilityLabelText": "Availability upon request",
    "availabilityLabelColor": "pink"
  },
  "availabilitySubClusterMm": {
    "availabilityHoverText": "ဖောက်သည်စိတ်ဝင်စားပါက ကျွန်ုပ်တို့၏အဖွဲ့သည် ပစ္စည်းရရှိနိုင်မှုကို စိစစ်ပါမည်",
    "availabilityLabelLogo": "question",
    "availabilityLabelText": "ရရှိနိုင်မှုကိုမေးမြန်းပါ",
    "availabilityLabelColor": "pink"
  },
  "availabilitySubClusterTh": {
    "availabilityHoverText": "ทีมงานของเราจะทำการตรวจสอบความพร้อมในการให้บริการ หากคุณสนใจอสังหาฯนี้",
    "availabilityLabelLogo": "question",
    "availabilityLabelText": "ความพร้อมการให้บริการ ตามคำร้องขอ",
    "availabilityLabelColor": "pink"
  },
  "ae_man_unavailable_enddate": "2027-02-02T00:00:00.000Z",
  "availability_subcluster_id": 4.4
}153 sale listings in a 1,277-unit building
Land Office fees and taxes on top of the price. An estimate: the exact amounts are set by the Land Office on transfer day.
| Transfer fee (0.01 % relief)· split | ฿379 |
| Stamp duty (0.5 %)· seller | ฿25,000 |
| Withholding income tax· seller | ฿66,381 |
| You pay on top of the price | ฿190 |
| All-in for the buyer | ฿5,000,190 |
| Seller's taxes and fees | ฿91,571 |
Relief applies: 0.01 % transfer and mortgage fees for Thai buyers when price and appraisal are ≤ ฿7M (until 30 Jun 2027).Taxes are the seller's by custom, but it's negotiable: some sellers ask for a price "net" of fees.Individual sellers: on the appraisal, less a deduction by years held, at progressive rates (max 20 % of the price). Companies: 1 %.Estimate for guidance only, not tax or legal advice. Rules as of September 2026.
| Estimated gross rent | ฿303,717 |
| Common area fee | − ฿20,880 |
| Vacancy allowance | − ฿54,087 |
| Letting agent fee (1 month/year) | − ฿25,310 |
| Land & Building tax | − ฿759 |
| Furnishing & maintenance allowance | − ฿15,186 |
| Net annual income |
| ฿187,496 |
Cost of owning: ~฿1,740/mo common fee (฿30/m²/month)
Flood risk:LowNo BMA-documented flood-prone spot was found within 800 m of this location.Position is this project's approximate location (median of nearby listings), not this exact unit.Based only on proximity to points BMA itself has flagged as flood-prone or flood-watch — not a hydrological model, and not the 2011 flood extent. A location with nothing nearby is not proven flood-safe: BMA's list covers the spots it chose to document, not a wall-to-wall survey. Source: Bangkok Metropolitan Administration, Department of Drainage and Sewerage (public map data)
Building facilities24h security · CCTV · Garden · Gym · Keycard access · Lift · Motorcycle parking · Parking · Playground · Reception · Shops · Swimming pool · +1 more
| Unit | Beds | Baths | Size | Floor | Price | Price/sqm | Posted |
|---|---|---|---|---|---|---|---|
 15 15The Base Sukhumvit 77, bangkok For saleDDproperty | 1 | 1 | 36 m² | — | ฿3,300,000 | ฿91,667 | 28 Sept 2026 |
 18 18The Base Sukhumvit 77, bangkok DDproperty | 1 | 1 | 31 m² | — | ฿2,600,000 | ฿85,246 | 28 Sept 2026 |
 13 13The Base Sukhumvit 77, bangkok DDproperty | 1 | 1 | 36 m² | — | ฿3,100,000 | ฿86,111 | 28 Sept 2026 |
 12 12The Base Sukhumvit 77, bangkok DDproperty | 1 | 1 | 30 m² | — | ฿2,850,000 | ฿95,000 | 28 Sept 2026 |
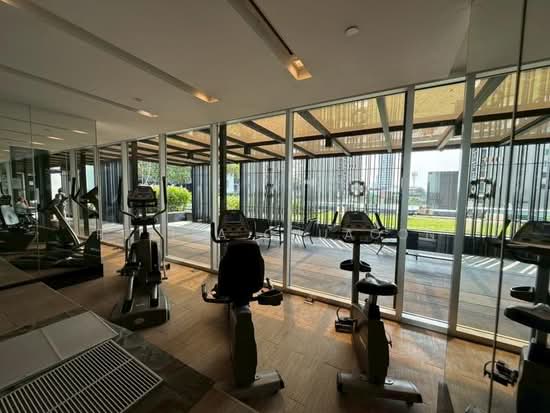 11 11The Base Sukhumvit 77, bangkok DDproperty | 2 | 2 | 60 m² | — | ฿4,990,000 | ฿83,167 | 28 Sept 2026 |
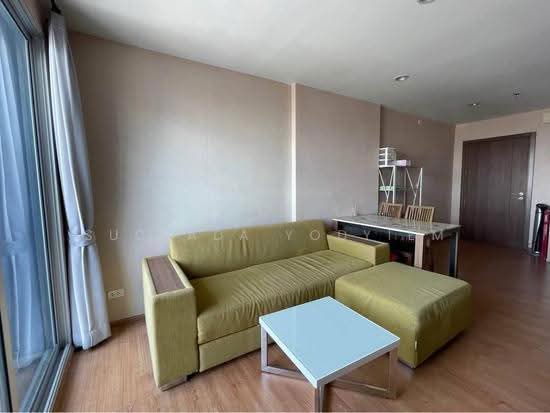 27 27The Base Sukhumvit 77, bangkok DDproperty | 2 | 2 | 53 m² | — | ฿5,000,000 | ฿93,967 | 27 Sept 2026 |
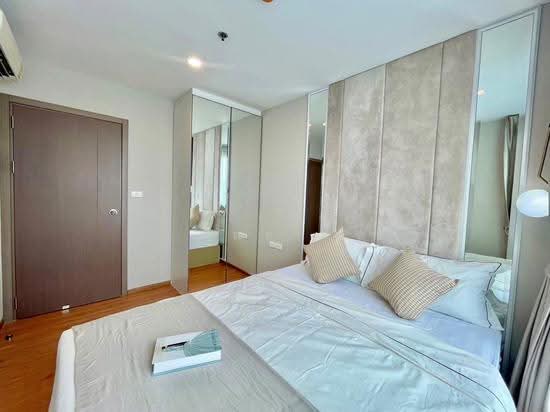 11 11The Base Sukhumvit 77, bangkok DDproperty | 1 | 1 | 31 m² | — | ฿3,910,000 | ฿126,129 | 26 Sept 2026 |
| 1 | 1 | 30 m² | 16 | ฿2,850,000 | ฿95,000 | 25 Sept 2026 | |
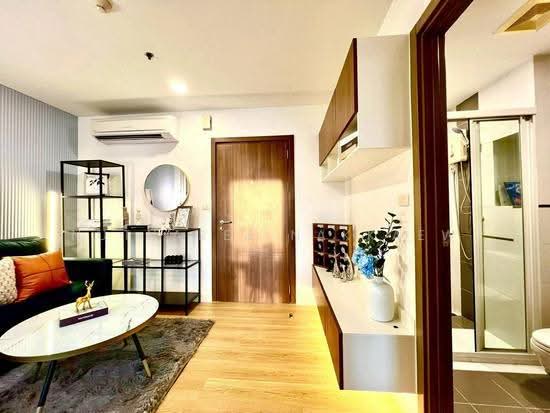 23 23The Base Sukhumvit 77, bangkok DDproperty | 1 | 1 | 31 m² | — | ฿3,190,000 | ฿102,903 | 24 Sept 2026 |
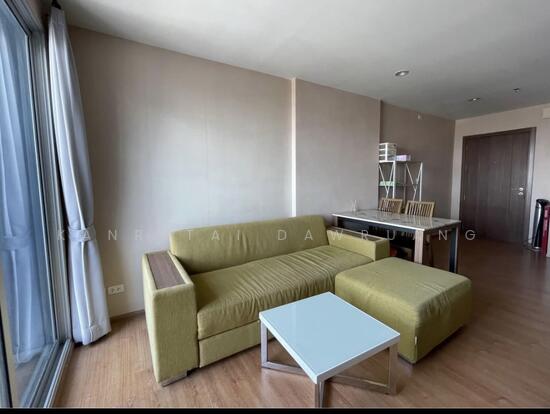 15 15The Base Sukhumvit 77, bangkok DDproperty | 2 | 2 | 57 m² | — | ฿5,100,000 | ฿89,474 | 23 Sept 2026 |
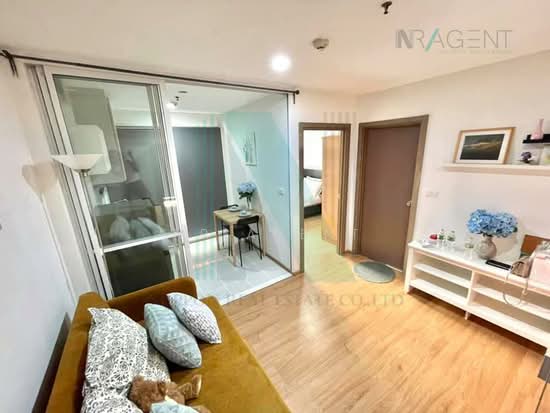 11 11The Base Sukhumvit 77, bangkok DDproperty | 1 | 1 | 31 m² | — | ฿2,800,000 | ฿90,323 | 22 Sept 2026 |
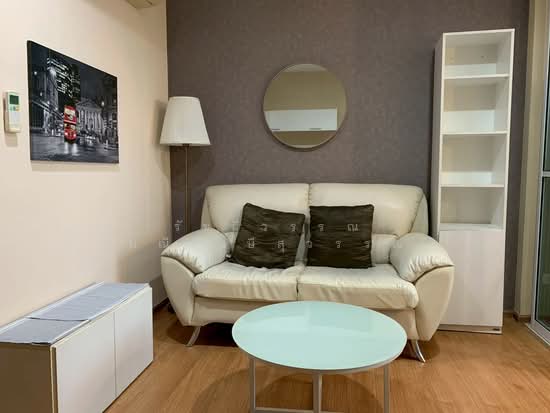 21 21The Base Sukhumvit 77, bangkok DDproperty | 1 | 1 | 30 m² | — | ฿2,590,000 | ฿86,333 | 22 Sept 2026 |
| Observed at | Price |
|---|---|
| 26 Sept 2026, 20:22 | ฿5,000,000 |