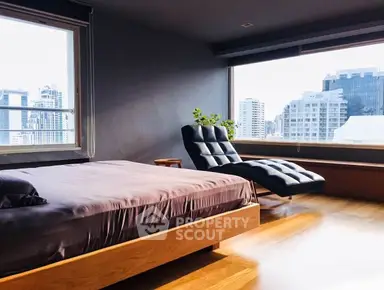
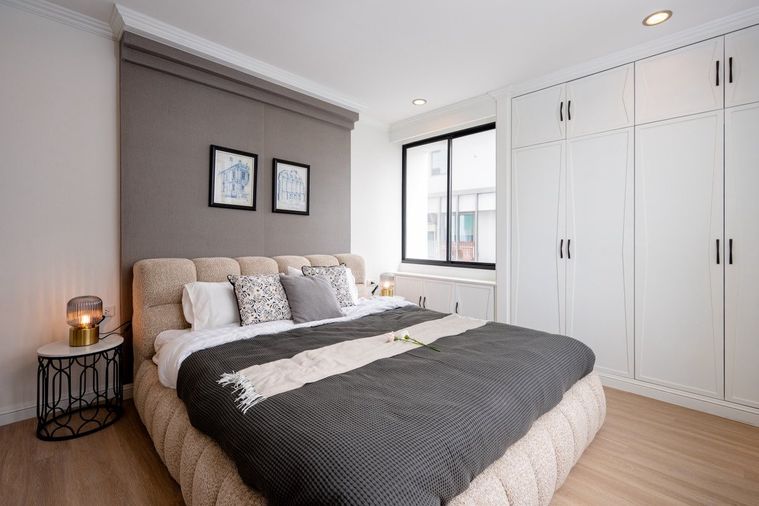
Raw JSON
{
  "id": 2482867,
  "title": {
    "meta": "3 นอน คอนโด ประกาศขาย, ฿27,900,000, ลาส โคลินาส, ใกล้ BTS อโศก, ตกแต่งพร้อมอยู่",
    "short": "คอนโด 3-ห้องนอน ที่ ลาส โคลินาส",
    "standard": "คอนโด 3-ห้องนอน ที่ ลาส โคลินาส ใกล้ BTS อโศก"
  },
  "gpsLat": 13.737487,
  "postBy": "agent",
  "tenure": "sell",
  "gpsLong": 100.561987,
  "district": "วัฒนา",
  "province": "กรุงเทพ",
  "unitType": "three",
  "cdnImages": [
    {
      "id": 27810059,
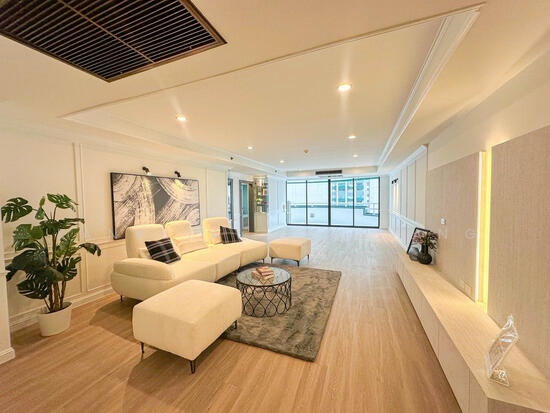
      "alt": "Elegant dining area with modern decor and stylish furniture",
      "tags": [
        {
          "id": 722997,
          "name": "bigLivingroom"
        }
      ],
      "status": "original",
      "exterior": null,
      "roomType": "other",
      "imageScore": 8,
      "isPublished": null,
      "resizeImages": [
        {
          "url": "https://img2.propertyscout.co.th/GTG3nU4uRrdyN47CRuLpKhp0eSZZO-uJztzb8PQcU-A/wm:0.6:so:0:50:0.3/rs:fit:400/q:70/aHR0cHM6Ly9mbGV4c3RheS1pbWFnZXMuc2dwMS5jZG4uZGlnaXRhbG9jZWFuc3BhY2VzLmNvbS9pbWFnZXMvcHJvZC9saW5rLTMyNTEzNjUvNjdhYTEzZDU1NDQ0MmM1NTgzNDM2MjNmNGZkNmMwNDEuanBn.webp",
          "size": 400
        },
        {
          "url": "https://img2.propertyscout.co.th/YwJrFoOkcWYEW3SJ0A76VfQeq0b7EDmagI8euTI3yUY/wm:0.6:so:0:50:0.3/rs:fit:510/q:70/aHR0cHM6Ly9mbGV4c3RheS1pbWFnZXMuc2dwMS5jZG4uZGlnaXRhbG9jZWFuc3BhY2VzLmNvbS9pbWFnZXMvcHJvZC9saW5rLTMyNTEzNjUvNjdhYTEzZDU1NDQ0MmM1NTgzNDM2MjNmNGZkNmMwNDEuanBn.webp",
          "size": 510
        },
        {
          "url": "https://img2.propertyscout.co.th/kvE8Ae7fwmBnCVQ5V9Oos76PUp_tNry1Z6xcAXQViMU/wm:0.6:so:0:50:0.3/rs:fit:600/q:70/aHR0cHM6Ly9mbGV4c3RheS1pbWFnZXMuc2dwMS5jZG4uZGlnaXRhbG9jZWFuc3BhY2VzLmNvbS9pbWFnZXMvcHJvZC9saW5rLTMyNTEzNjUvNjdhYTEzZDU1NDQ0MmM1NTgzNDM2MjNmNGZkNmMwNDEuanBn.webp",
          "size": 600
        }
      ]
    },
    {
      "id": 27810060,
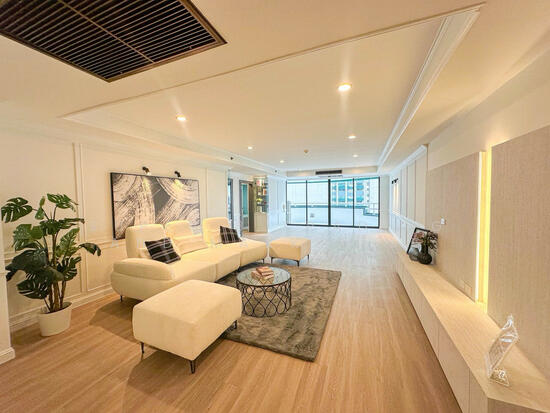
      "alt": "Luxurious modern living room with elegant decor and spacious layout.",
      "tags": [
        {
          "id": 722998,
          "name": "bigLivingroom"
        }
      ],
      "status": "featured",
      "exterior": null,
      "roomType": "livingroom",
      "imageScore": 8,
      "isPublished": null,
      "resizeImages": [
        {
          "url": "https://img2.propertyscout.co.th/ITJL2GHdvtxd6KZJNmvDNoRoJZn1UFvX7uXcT51tpxg/wm:0.6:so:0:50:0.3/rs:fit:400/q:70/aHR0cHM6Ly9mbGV4c3RheS1pbWFnZXMuc2dwMS5jZG4uZGlnaXRhbG9jZWFuc3BhY2VzLmNvbS9pbWFnZXMvcHJvZC9saW5rLTMyNTEzNjUvNTQ2NmU0NmFhMTFmNTA2ZGY2MGZhMjE3ZjZkY2U0NDguanBn.webp",
          "size": 400
        },
        {
          "url": "https://img2.propertyscout.co.th/dIdhqzmi1NGkEk_1getjo_4aZeQIs8YvZ4gOKhtKD80/wm:0.6:so:0:50:0.3/rs:fit:510/q:70/aHR0cHM6Ly9mbGV4c3RheS1pbWFnZXMuc2dwMS5jZG4uZGlnaXRhbG9jZWFuc3BhY2VzLmNvbS9pbWFnZXMvcHJvZC9saW5rLTMyNTEzNjUvNTQ2NmU0NmFhMTFmNTA2ZGY2MGZhMjE3ZjZkY2U0NDguanBn.webp",
          "size": 510
        },
        {
          "url": "https://img2.propertyscout.co.th/0dM7mHb9SbByT7OkZ6FrMg4jbbgZT7vGp8HDb4hzbMs/wm:0.6:so:0:50:0.3/rs:fit:600/q:70/aHR0cHM6Ly9mbGV4c3RheS1pbWFnZXMuc2dwMS5jZG4uZGlnaXRhbG9jZWFuc3BhY2VzLmNvbS9pbWFnZXMvcHJvZC9saW5rLTMyNTEzNjUvNTQ2NmU0NmFhMTFmNTA2ZGY2MGZhMjE3ZjZkY2U0NDguanBn.webp",
          "size": 600
        }
      ]
    },
    {
      "id": 27810061,
      "alt": "Modern bedroom with stylish decor and ample natural light",
      "tags": [],
      "status": "original",
      "exterior": null,
      "roomType": "bedroom",
      "imageScore": 6,
      "isPublished": null,
      "resizeImages": [
        {
          "url": "https://img2.propertyscout.co.th/t8-Ux_kwuQP87e2T_ZhB_ZyRuYsCGEiz9zx2whSTVNg/wm:0.6:so:0:50:0.3/rs:fit:400/q:70/aHR0cHM6Ly9mbGV4c3RheS1pbWFnZXMuc2dwMS5jZG4uZGlnaXRhbG9jZWFuc3BhY2VzLmNvbS9pbWFnZXMvcHJvZC9saW5rLTMyNTEzNjUvMDE2NjU0YTcwM2NmNTczYWU5NWJiN2JhYmQwNzIwZDkuanBn.webp",
          "size": 400
        },
        {
          "url": "https://img2.propertyscout.co.th/GzdZ_S2U7hTjLGGgyIw-ym3OX-j8imIkwHHjntDklhM/wm:0.6:so:0:50:0.3/rs:fit:510/q:70/aHR0cHM6Ly9mbGV4c3RheS1pbWFnZXMuc2dwMS5jZG4uZGlnaXRhbG9jZWFuc3BhY2VzLmNvbS9pbWFnZXMvcHJvZC9saW5rLTMyNTEzNjUvMDE2NjU0YTcwM2NmNTczYWU5NWJiN2JhYmQwNzIwZDkuanBn.webp",
          "size": 510
        },
        {
          "url": "https://img2.propertyscout.co.th/coK8GUQKYnkYHRPeW_fxrsu17K8CTFt13U_nqJGbWAc/wm:0.6:so:0:50:0.3/rs:fit:600/q:70/aHR0cHM6Ly9mbGV4c3RheS1pbWFnZXMuc2dwMS5jZG4uZGlnaXRhbG9jZWFuc3BhY2VzLmNvbS9pbWFnZXMvcHJvZC9saW5rLTMyNTEzNjUvMDE2NjU0YTcwM2NmNTczYWU5NWJiN2JhYmQwNzIwZDkuanBn.webp",
          "size": 600
        }
      ]
    },
    {
      "id": 27810062,
      "alt": "Elegant kitchen with black granite countertops and white cabinetry",
      "tags": [
        {
          "id": 722999,
          "name": "kitchenClosedLayout"
        }
      ],
      "status": "original",
      "exterior": null,
      "roomType": "kitchen",
      "imageScore": 6,
      "isPublished": null,
      "resizeImages": [
        {
          "url": "https://img2.propertyscout.co.th/E-phBV1ZGyzJsUtIctK9BoRasKaRtc7EUlcdyABBS5Y/wm:0.6:so:0:50:0.3/rs:fit:400/q:70/aHR0cHM6Ly9mbGV4c3RheS1pbWFnZXMuc2dwMS5jZG4uZGlnaXRhbG9jZWFuc3BhY2VzLmNvbS9pbWFnZXMvcHJvZC9saW5rLTMyNTEzNjUvZThiMjc2ZjI4NGViYzMzYWFiYjQ2NjE0MmJiYjRkMGUuanBn.webp",
          "size": 400
        },
        {
          "url": "https://img2.propertyscout.co.th/tq9Mx34chpRdJqmQYEXx4Aty14NnUbpTfFzs1QZYDe0/wm:0.6:so:0:50:0.3/rs:fit:510/q:70/aHR0cHM6Ly9mbGV4c3RheS1pbWFnZXMuc2dwMS5jZG4uZGlnaXRhbG9jZWFuc3BhY2VzLmNvbS9pbWFnZXMvcHJvZC9saW5rLTMyNTEzNjUvZThiMjc2ZjI4NGViYzMzYWFiYjQ2NjE0MmJiYjRkMGUuanBn.webp",
          "size": 510
        },
        {
          "url": "https://img2.propertyscout.co.th/2pE8RFnr6wa56ye6kA263Nd7s8BhoLk8TygL6HrynCM/wm:0.6:so:0:50:0.3/rs:fit:600/q:70/aHR0cHM6Ly9mbGV4c3RheS1pbWFnZXMuc2dwMS5jZG4uZGlnaXRhbG9jZWFuc3BhY2VzLmNvbS9pbWFnZXMvcHJvZC9saW5rLTMyNTEzNjUvZThiMjc2ZjI4NGViYzMzYWFiYjQ2NjE0MmJiYjRkMGUuanBn.webp",
          "size": 600
        }
      ]
    },
    {
      "id": 27810063,
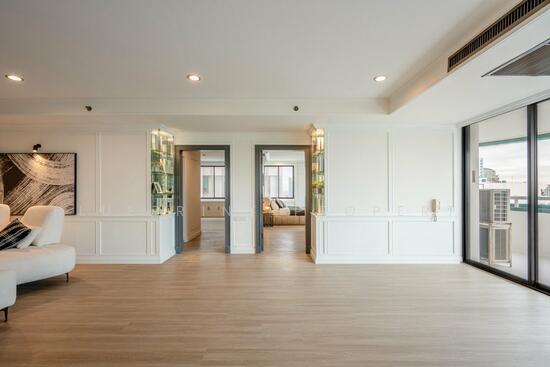
      "alt": "Spacious modern living room with elegant decor and large windows",
      "tags": [
        {
          "id": 723000,
          "name": "bigLivingroom"
        }
      ],
      "status": "original",
      "exterior": null,
      "roomType": "livingroom",
      "imageScore": 8,
      "isPublished": null,
      "resizeImages": [
        {
          "url": "https://img2.propertyscout.co.th/UBpsLnNUKp4tpNPlmSZGcjb4BtYpFxWZaUhSJMKC4gA/wm:0.6:so:0:50:0.3/rs:fit:400/q:70/aHR0cHM6Ly9mbGV4c3RheS1pbWFnZXMuc2dwMS5jZG4uZGlnaXRhbG9jZWFuc3BhY2VzLmNvbS9pbWFnZXMvcHJvZC9saW5rLTMyNTEzNjUvNTQ0YzgyMDVmMTRjZTIzMGZhZGIyOGEwYjRiOWVkYzUuanBn.webp",
          "size": 400
        },
        {
          "url": "https://img2.propertyscout.co.th/Bxrpcq8wAgLjv-_fbfN452pSe7N9bFr9fYkoZRAvscQ/wm:0.6:so:0:50:0.3/rs:fit:510/q:70/aHR0cHM6Ly9mbGV4c3RheS1pbWFnZXMuc2dwMS5jZG4uZGlnaXRhbG9jZWFuc3BhY2VzLmNvbS9pbWFnZXMvcHJvZC9saW5rLTMyNTEzNjUvNTQ0YzgyMDVmMTRjZTIzMGZhZGIyOGEwYjRiOWVkYzUuanBn.webp",
          "size": 510
        },
        {
          "url": "https://img2.propertyscout.co.th/p7aAd_C938cU85zG1hE9WRI5QBlBmTW_SIXTvFESlyo/wm:0.6:so:0:50:0.3/rs:fit:600/q:70/aHR0cHM6Ly9mbGV4c3RheS1pbWFnZXMuc2dwMS5jZG4uZGlnaXRhbG9jZWFuc3BhY2VzLmNvbS9pbWFnZXMvcHJvZC9saW5rLTMyNTEzNjUvNTQ0YzgyMDVmMTRjZTIzMGZhZGIyOGEwYjRiOWVkYzUuanBn.webp",
          "size": 600
        }
      ]
    },
    {
      "id": 27810064,
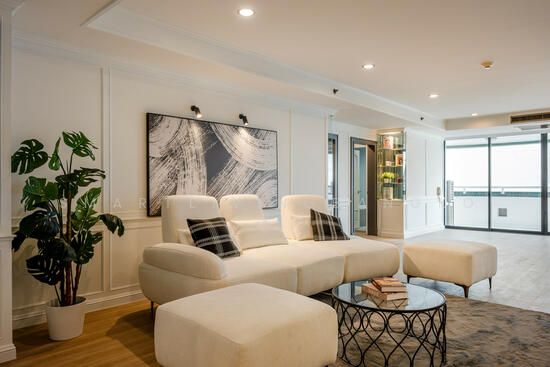
      "alt": "Luxurious modern living room with elegant decor and cozy seating area",
      "tags": [
        {
          "id": 723001,
          "name": "bigLivingroom"
        }
      ],
      "status": "original",
      "exterior": null,
      "roomType": "livingroom",
      "imageScore": 8,
      "isPublished": null,
      "resizeImages": [
        {
          "url": "https://img2.propertyscout.co.th/vJ1CzQdi4oJHENvAC0yzfzuZC7WN-UNXiDXFzsvLDXc/wm:0.6:so:0:50:0.3/rs:fit:400/q:70/aHR0cHM6Ly9mbGV4c3RheS1pbWFnZXMuc2dwMS5jZG4uZGlnaXRhbG9jZWFuc3BhY2VzLmNvbS9pbWFnZXMvcHJvZC9saW5rLTMyNTEzNjUvYzdkMWYzNWIyNDZiNTZkMjQ5MTM3YjU3MDY1NDhlNWQuanBn.webp",
          "size": 400
        },
        {
          "url": "https://img2.propertyscout.co.th/qj5GT6QkLL7pV8jxOp3zj8hstcbEWUxfzOTON201vKU/wm:0.6:so:0:50:0.3/rs:fit:510/q:70/aHR0cHM6Ly9mbGV4c3RheS1pbWFnZXMuc2dwMS5jZG4uZGlnaXRhbG9jZWFuc3BhY2VzLmNvbS9pbWFnZXMvcHJvZC9saW5rLTMyNTEzNjUvYzdkMWYzNWIyNDZiNTZkMjQ5MTM3YjU3MDY1NDhlNWQuanBn.webp",
          "size": 510
        },
        {
          "url": "https://img2.propertyscout.co.th/bOc4I7Mk-mq5NFia0UJCBnN5zOtAQEngQfTKiLhjxfM/wm:0.6:so:0:50:0.3/rs:fit:600/q:70/aHR0cHM6Ly9mbGV4c3RheS1pbWFnZXMuc2dwMS5jZG4uZGlnaXRhbG9jZWFuc3BhY2VzLmNvbS9pbWFnZXMvcHJvZC9saW5rLTMyNTEzNjUvYzdkMWYzNWIyNDZiNTZkMjQ5MTM3YjU3MDY1NDhlNWQuanBn.webp",
          "size": 600
        }
      ]
    },
    {
      "id": 27810065,
      "alt": "Spacious modern kitchen with white cabinets and sleek countertops",
      "tags": [
        {
          "id": 723002,
          "name": "kitchenClosedLayout"
        }
      ],
      "status": "original",
      "exterior": null,
      "roomType": "kitchen",
      "imageScore": 6,
      "isPublished": null,
      "resizeImages": [
        {
          "url": "https://img2.propertyscout.co.th/s-04EscMKIOpgCzWyNNkH1Xh5EhIse0mLCjHYmBydKI/wm:0.6:so:0:50:0.3/rs:fit:400/q:70/aHR0cHM6Ly9mbGV4c3RheS1pbWFnZXMuc2dwMS5jZG4uZGlnaXRhbG9jZWFuc3BhY2VzLmNvbS9pbWFnZXMvcHJvZC9saW5rLTMyNTEzNjUvNTQ0ODJiODI5ZjU3YTc1MGJmNWUzOGRkNGI2M2E0MWIuanBn.webp",
          "size": 400
        },
        {
          "url": "https://img2.propertyscout.co.th/A2qJPLsJZe8Ud0zsVzfUmwNvWXYfH9P2cUCXuapfUNk/wm:0.6:so:0:50:0.3/rs:fit:510/q:70/aHR0cHM6Ly9mbGV4c3RheS1pbWFnZXMuc2dwMS5jZG4uZGlnaXRhbG9jZWFuc3BhY2VzLmNvbS9pbWFnZXMvcHJvZC9saW5rLTMyNTEzNjUvNTQ0ODJiODI5ZjU3YTc1MGJmNWUzOGRkNGI2M2E0MWIuanBn.webp",
          "size": 510
        },
        {
          "url": "https://img2.propertyscout.co.th/mn7klm45YFibWnwdjlel_-4YPY5P8RwrCK9p81pL2ms/wm:0.6:so:0:50:0.3/rs:fit:600/q:70/aHR0cHM6Ly9mbGV4c3RheS1pbWFnZXMuc2dwMS5jZG4uZGlnaXRhbG9jZWFuc3BhY2VzLmNvbS9pbWFnZXMvcHJvZC9saW5rLTMyNTEzNjUvNTQ0ODJiODI5ZjU3YTc1MGJmNWUzOGRkNGI2M2E0MWIuanBn.webp",
          "size": 600
        }
      ]
    }
  ],
  "floorSize": 240.1,
  "salePrice": 27900000,
  "closestBts": "asoke",
  "closestMrt": "sukhumvit",
  "created_at": "2025-12-16T04:21:45.682Z",
  "furnishing": "fully_furnished",
  "greatDeals": {},
  "updated_at": "2026-09-26T19:03:36.759Z",
  "description": {},
  "poiBuilding": {
    "name": {
      "en": "Las Colinas",
      "th": "ลาส โคลินาส"
    },
    "numberOfFloors": 44
  },
  "subdistrict": "คลองเตยเหนือ",
  "totalImages": 7,
  "buildingName": "Las Colinas",
  "neighborhood": "อโศก",
  "propertyType": "condo",
  "listingSource": "cobroker_fb_naris_worth_grow_asset",
  "market_status": "on",
  "district_ps_cn": "瓦他那",
  "district_ps_en": "Watthana",
  "district_ps_th": "วัฒนา",
  "numberBedrooms": "three_bedrooms",
  "province_ps_cn": "曼谷",
  "province_ps_en": "Bangkok",
  "province_ps_th": "กรุงเทพ",
  "numberBathrooms": "four_bathrooms",
  "serpSortingRank": {
    "rent": 0,
    "sale": 1.4022427211
  },
  "closestTransport": "asoke",
  "featuredImageUrl": "https://img2.propertyscout.co.th/EfstthLjHZx-074IL0v0G-IxTFaJGsMh-BTGAWYNptw/wm:0.6:so:0:50:0.3/rs:fit:384/q:70/aHR0cHM6Ly9mbGV4c3RheS1pbWFnZXMuc2dwMS5jZG4uZGlnaXRhbG9jZWFuc3BhY2VzLmNvbS9pbWFnZXMvcHJvZC9saW5rLTMyNTEzNjUvNjdhYTEzZDU1NDQ0MmM1NTgzNDM2MjNmNGZkNmMwNDEuanBn.webp",
  "ae_man_event_date": "2026-09-25T23:38:48.892Z",
  "ae_man_event_type": "website_scraping",
  "greatDealsCluster": {
    "saleCluster": {
      "id": 47286,
      "name": "sell_combined_130_three_bedrooms",
      "medianRentPricePerSqm": null,
      "medianSalePricePerSqm": "108333"
    }
  },
  "subdistrict_ps_cn": "空堤努",
  "subdistrict_ps_en": "Khlong Toei Nuea",
  "subdistrict_ps_th": "คลองเตยเหนือ",
  "closestTransportKm": 0.12046122410397972,
  "neighborhood_ps_cn": "阿索",
  "neighborhood_ps_en": "Asok",
  "neighborhood_ps_th": "อโศก",
  "ae_man_event_result": "available",
  "availabilitySubClusterCn": {
    "availabilityHoverText": null,
    "availabilityLabelLogo": "availability-check",
    "availabilityLabelText": "2天前 确认有货",
    "availabilityLabelColor": "green"
  },
  "availabilitySubClusterDe": {
    "availabilityHoverText": null,
    "availabilityLabelLogo": "availability-check",
    "availabilityLabelText": "vor 2 Tagen als verfügbar bestätigt",
    "availabilityLabelColor": "green"
  },
  "availabilitySubClusterEn": {
    "availabilityHoverText": null,
    "availabilityLabelLogo": "availability-check",
    "availabilityLabelText": "Confirmed available 2 days ago",
    "availabilityLabelColor": "green"
  },
  "availabilitySubClusterMm": {
    "availabilityHoverText": null,
    "availabilityLabelLogo": "availability-check",
    "availabilityLabelText": "လွန်ခဲ့သော 2 ရက်က ရရှိနိုင်ကြောင်း အတည်ပြုခဲ့သည်",
    "availabilityLabelColor": "green"
  },
  "availabilitySubClusterTh": {
    "availabilityLabelLogo": "availability-check",
    "availabilityLabelText": "การยืนยันสถานะว่าง เมื่อ 2 วันที่ผ่านมา",
    "availabilityLabelColor": "green"
  },
  "availability_subcluster_id": 1.1
}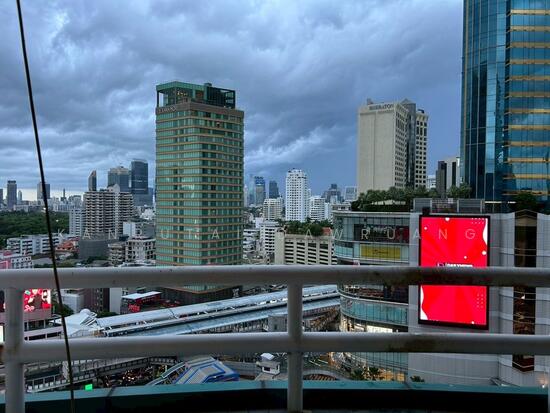 21
21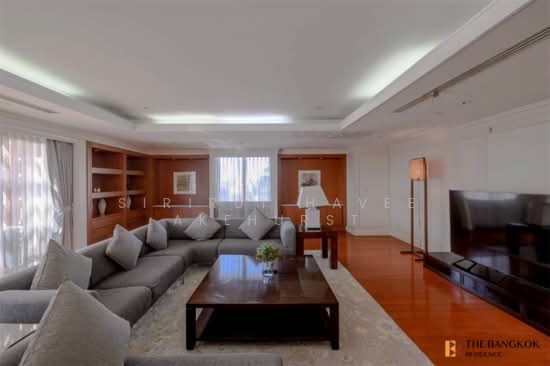 28
28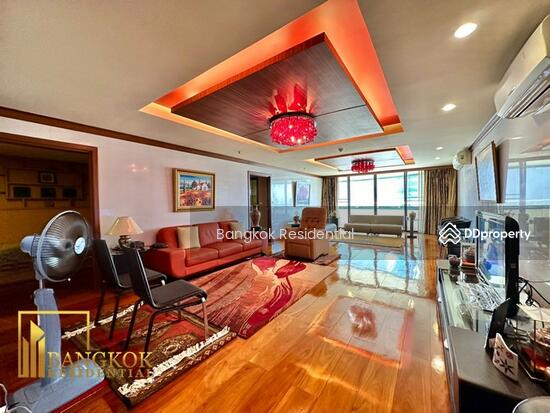 54
54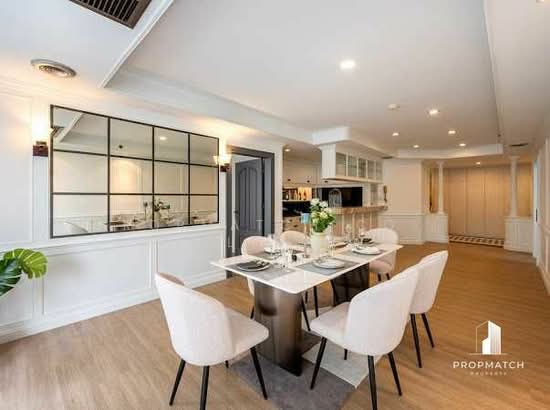 32
32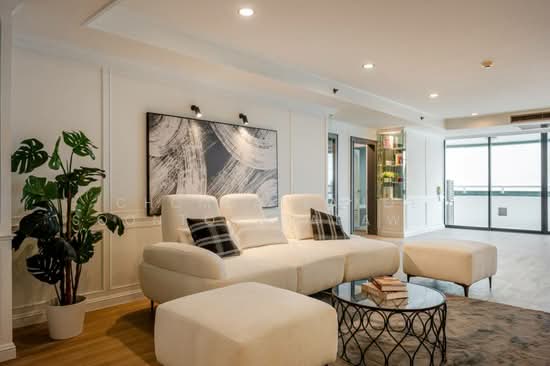 45
45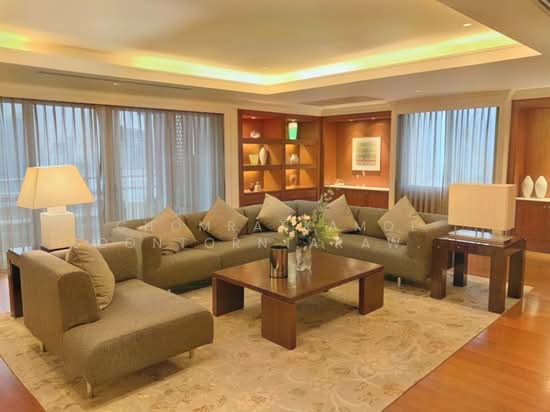 34
34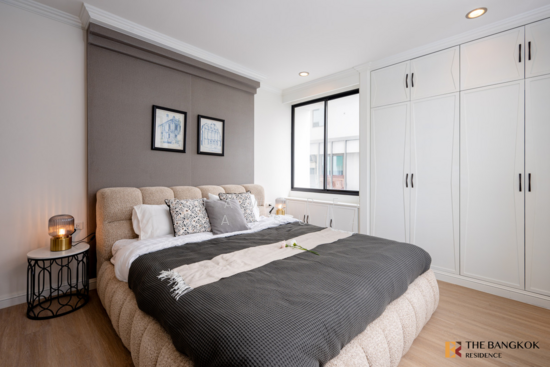 30
30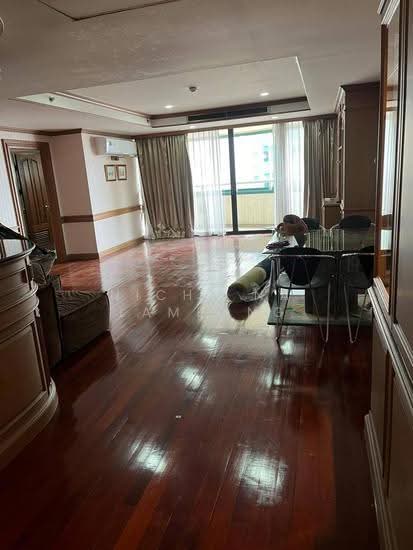 31
31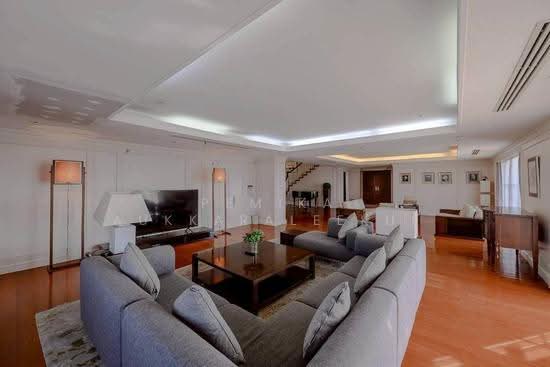 27
27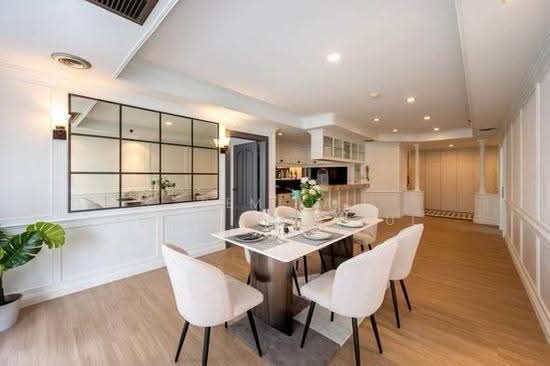 18
18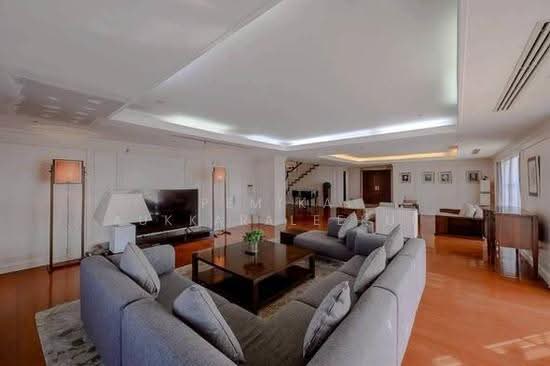 31
31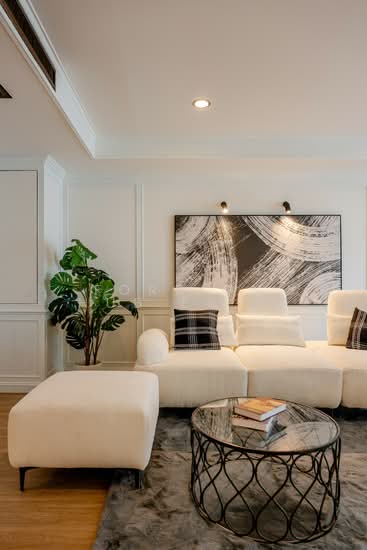 36
36