Raw JSON
{
  "id": 2458852,
  "title": {
    "meta": "2 นอน คอนโด ประกาศขาย, ฿28,900,000, แอชตัน มอร์ฟ 38, ใกล้ BTS ทองหล่อ, ตกแต่งพร้อมอยู่",
    "short": "คอนโด 2-ห้องนอน ที่ แอชตัน มอร์ฟ 38",
    "standard": "คอนโด 2-ห้องนอน ที่ แอชตัน มอร์ฟ 38 ใกล้ BTS ทองหล่อ"
  },
  "gpsLat": 13.720987009926507,
  "postBy": "agent",
  "tenure": "sell",
  "gpsLong": 100.57919773727217,
  "district": "คลองเตย",
  "province": "กรุงเทพ",
  "unitType": "two",
  "cdnImages": [
    {
      "id": 27536424,
      "alt": "Luxurious rooftop pool with modern design and city skyline view, perfect for relaxation and entertainment.",
      "tags": [],
      "status": "original",
      "exterior": "pool",
      "roomType": null,
      "imageScore": 8,
      "isPublished": null,
      "resizeImages": [
        {
          "url": "https://img2.propertyscout.co.th/1WEPWytsn4u2YshCJuoigioPjTr2-dctuBtUBY38vhk/wm:0.6:so:0:50:0.3/rs:fit:400/q:70/aHR0cHM6Ly9mbGV4c3RheS1pbWFnZXMuc2dwMS5jZG4uZGlnaXRhbG9jZWFuc3BhY2VzLmNvbS9pbWFnZXMvcHJvZC9saW5rLTMxMzgzNzcvNzQ3YjA3YmFlM2MxZjljZjFjMGI2NDFhYmNhNmVjZGEuanBn.webp",
          "size": 400
        },
        {
          "url": "https://img2.propertyscout.co.th/vTxMP_QUNMW0e3A_6mdmUV8ZnM4SAXi0xtPg225jTyY/wm:0.6:so:0:50:0.3/rs:fit:510/q:70/aHR0cHM6Ly9mbGV4c3RheS1pbWFnZXMuc2dwMS5jZG4uZGlnaXRhbG9jZWFuc3BhY2VzLmNvbS9pbWFnZXMvcHJvZC9saW5rLTMxMzgzNzcvNzQ3YjA3YmFlM2MxZjljZjFjMGI2NDFhYmNhNmVjZGEuanBn.webp",
          "size": 510
        },
        {
          "url": "https://img2.propertyscout.co.th/293gCl5-DexDbSnX_f9Q9xwaiyNv1k7HOtp5aCjgc-0/wm:0.6:so:0:50:0.3/rs:fit:600/q:70/aHR0cHM6Ly9mbGV4c3RheS1pbWFnZXMuc2dwMS5jZG4uZGlnaXRhbG9jZWFuc3BhY2VzLmNvbS9pbWFnZXMvcHJvZC9saW5rLTMxMzgzNzcvNzQ3YjA3YmFlM2MxZjljZjFjMGI2NDFhYmNhNmVjZGEuanBn.webp",
          "size": 600
        }
      ]
    },
    {
      "id": 27536425,
      "alt": "Stunning rooftop pool with city skyline view and glass railing",
      "tags": [
        {
          "id": 699298,
          "name": "greatView"
        }
      ],
      "status": "original",
      "exterior": "pool",
      "roomType": null,
      "imageScore": 9,
      "isPublished": null,
      "resizeImages": [
        {
          "url": "https://img2.propertyscout.co.th/JBXkdx7Y7R_mCwE3OW4Lh1kTxRVnBnyoFZ8hGT2tU0Q/wm:0.6:so:0:50:0.3/rs:fit:400/q:70/aHR0cHM6Ly9mbGV4c3RheS1pbWFnZXMuc2dwMS5jZG4uZGlnaXRhbG9jZWFuc3BhY2VzLmNvbS9pbWFnZXMvcHJvZC9saW5rLTMxMzgzNzcvYzc5MGQ3MmJlNmZjMTg3ZmI1Y2M4ZGQzZThhOTI0MGUuanBn.webp",
          "size": 400
        },
        {
          "url": "https://img2.propertyscout.co.th/I8lRLH4CyEhIGIM3BR1k_fMoO28ouZTTxAUCg8bbnH0/wm:0.6:so:0:50:0.3/rs:fit:510/q:70/aHR0cHM6Ly9mbGV4c3RheS1pbWFnZXMuc2dwMS5jZG4uZGlnaXRhbG9jZWFuc3BhY2VzLmNvbS9pbWFnZXMvcHJvZC9saW5rLTMxMzgzNzcvYzc5MGQ3MmJlNmZjMTg3ZmI1Y2M4ZGQzZThhOTI0MGUuanBn.webp",
          "size": 510
        },
        {
          "url": "https://img2.propertyscout.co.th/eCxvSfJLuUX44KFnvXm60q8Ywvw23YD4A-NN8fcAFvo/wm:0.6:so:0:50:0.3/rs:fit:600/q:70/aHR0cHM6Ly9mbGV4c3RheS1pbWFnZXMuc2dwMS5jZG4uZGlnaXRhbG9jZWFuc3BhY2VzLmNvbS9pbWFnZXMvcHJvZC9saW5rLTMxMzgzNzcvYzc5MGQ3MmJlNmZjMTg3ZmI1Y2M4ZGQzZThhOTI0MGUuanBn.webp",
          "size": 600
        }
      ]
    },
    {
      "id": 27536426,
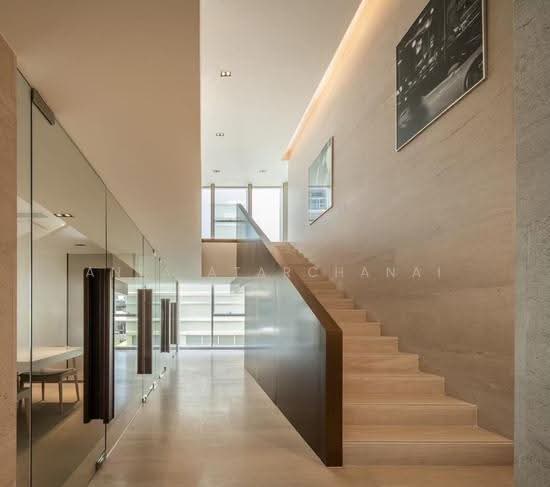
      "alt": "Luxurious modern living room with high ceilings and elegant staircase",
      "tags": [
        {
          "id": 699299,
          "name": "bigLivingroom"
        }
      ],
      "status": "featured",
      "exterior": null,
      "roomType": "livingroom",
      "imageScore": 8,
      "isPublished": null,
      "resizeImages": [
        {
          "url": "https://img2.propertyscout.co.th/6tjx02iG6LxMyxkEVJfqfEHmNq5DhL9NmYW7IvCypFI/wm:0.6:so:0:50:0.3/rs:fit:400/q:70/aHR0cHM6Ly9mbGV4c3RheS1pbWFnZXMuc2dwMS5jZG4uZGlnaXRhbG9jZWFuc3BhY2VzLmNvbS9pbWFnZXMvcHJvZC9saW5rLTMxMzgzNzcvOWFmZjUzZDcyZWJmZjkxOGY4ZGVmYmQ5OGU4OTYwYzkuanBn.webp",
          "size": 400
        },
        {
          "url": "https://img2.propertyscout.co.th/SbQXrYqoniULqkSsaXzatc2IqqNHNmIMQ_yC3OWWF_M/wm:0.6:so:0:50:0.3/rs:fit:510/q:70/aHR0cHM6Ly9mbGV4c3RheS1pbWFnZXMuc2dwMS5jZG4uZGlnaXRhbG9jZWFuc3BhY2VzLmNvbS9pbWFnZXMvcHJvZC9saW5rLTMxMzgzNzcvOWFmZjUzZDcyZWJmZjkxOGY4ZGVmYmQ5OGU4OTYwYzkuanBn.webp",
          "size": 510
        },
        {
          "url": "https://img2.propertyscout.co.th/1cIO9znPt530HLNWgA3YnLGY627xDtWop4VIFxVkI0o/wm:0.6:so:0:50:0.3/rs:fit:600/q:70/aHR0cHM6Ly9mbGV4c3RheS1pbWFnZXMuc2dwMS5jZG4uZGlnaXRhbG9jZWFuc3BhY2VzLmNvbS9pbWFnZXMvcHJvZC9saW5rLTMxMzgzNzcvOWFmZjUzZDcyZWJmZjkxOGY4ZGVmYmQ5OGU4OTYwYzkuanBn.webp",
          "size": 600
        }
      ]
    },
    {
      "id": 27536427,
      "alt": "Luxurious modern kitchen with sleek black countertops and unique pendant lighting",
      "tags": [
        {
          "id": 699300,
          "name": "kitchenClosedLayout"
        }
      ],
      "status": "original",
      "exterior": null,
      "roomType": "kitchen",
      "imageScore": 8,
      "isPublished": null,
      "resizeImages": [
        {
          "url": "https://img2.propertyscout.co.th/6qvEGcTTN5MkqTrAHl59M3ToG4bcVKz_m9lf44QGD-Y/wm:0.6:so:0:50:0.3/rs:fit:400/q:70/aHR0cHM6Ly9mbGV4c3RheS1pbWFnZXMuc2dwMS5jZG4uZGlnaXRhbG9jZWFuc3BhY2VzLmNvbS9pbWFnZXMvcHJvZC9saW5rLTMxMzgzNzcvNDM3Yzc5OWUyOGY5NDBjZDk5MmM1MzZmMGY2NDU1YzEuanBn.webp",
          "size": 400
        },
        {
          "url": "https://img2.propertyscout.co.th/gundUPJolKghHrHAVjan10URHP2KQbELO7uD5YUyzPk/wm:0.6:so:0:50:0.3/rs:fit:510/q:70/aHR0cHM6Ly9mbGV4c3RheS1pbWFnZXMuc2dwMS5jZG4uZGlnaXRhbG9jZWFuc3BhY2VzLmNvbS9pbWFnZXMvcHJvZC9saW5rLTMxMzgzNzcvNDM3Yzc5OWUyOGY5NDBjZDk5MmM1MzZmMGY2NDU1YzEuanBn.webp",
          "size": 510
        },
        {
          "url": "https://img2.propertyscout.co.th/avlXe9ycT_VS4e58h804UYw_864lzTT2nw7NcbfFayg/wm:0.6:so:0:50:0.3/rs:fit:600/q:70/aHR0cHM6Ly9mbGV4c3RheS1pbWFnZXMuc2dwMS5jZG4uZGlnaXRhbG9jZWFuc3BhY2VzLmNvbS9pbWFnZXMvcHJvZC9saW5rLTMxMzgzNzcvNDM3Yzc5OWUyOGY5NDBjZDk5MmM1MzZmMGY2NDU1YzEuanBn.webp",
          "size": 600
        }
      ]
    },
    {
      "id": 27536428,
      "alt": "Modern kitchen with sleek design, featuring a unique mint green dining table and stylish cabinetry.",
      "tags": [
        {
          "id": 699301,
          "name": "kitchenClosedLayout"
        }
      ],
      "status": "original",
      "exterior": null,
      "roomType": "kitchen",
      "imageScore": 6,
      "isPublished": null,
      "resizeImages": [
        {
          "url": "https://img2.propertyscout.co.th/uOgNKTsVyYWyGYdYnRRGc7uZWcSU2iQuVWvbBSbDdeo/wm:0.6:so:0:50:0.3/rs:fit:400/q:70/aHR0cHM6Ly9mbGV4c3RheS1pbWFnZXMuc2dwMS5jZG4uZGlnaXRhbG9jZWFuc3BhY2VzLmNvbS9pbWFnZXMvcHJvZC9saW5rLTMxMzgzNzcvZTFiNTgyMTIwOWE2NmQ3NThkNzc2NmJhYzY5NmM0MGIuanBn.webp",
          "size": 400
        },
        {
          "url": "https://img2.propertyscout.co.th/FiNheK5t3g0meuPhk5D4ulHpJX-wgvkm8I9QEgs8wR0/wm:0.6:so:0:50:0.3/rs:fit:510/q:70/aHR0cHM6Ly9mbGV4c3RheS1pbWFnZXMuc2dwMS5jZG4uZGlnaXRhbG9jZWFuc3BhY2VzLmNvbS9pbWFnZXMvcHJvZC9saW5rLTMxMzgzNzcvZTFiNTgyMTIwOWE2NmQ3NThkNzc2NmJhYzY5NmM0MGIuanBn.webp",
          "size": 510
        },
        {
          "url": "https://img2.propertyscout.co.th/W1_3V9njcDjEc5ztnZeaQyZrCUuFBlduKXzJxDBMS4Y/wm:0.6:so:0:50:0.3/rs:fit:600/q:70/aHR0cHM6Ly9mbGV4c3RheS1pbWFnZXMuc2dwMS5jZG4uZGlnaXRhbG9jZWFuc3BhY2VzLmNvbS9pbWFnZXMvcHJvZC9saW5rLTMxMzgzNzcvZTFiNTgyMTIwOWE2NmQ3NThkNzc2NmJhYzY5NmM0MGIuanBn.webp",
          "size": 600
        }
      ]
    },
    {
      "id": 27536429,
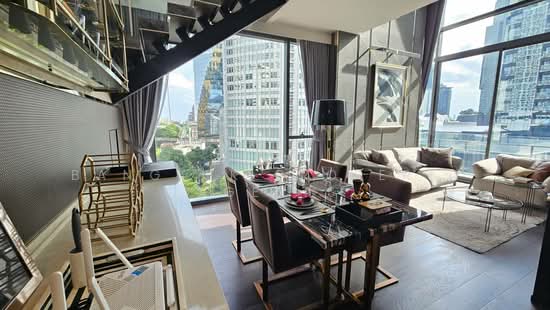
      "alt": "Luxurious modern living room with high ceilings and stylish decor",
      "tags": [
        {
          "id": 699302,
          "name": "bigLivingroom"
        }
      ],
      "status": "original",
      "exterior": null,
      "roomType": "livingroom",
      "imageScore": 8,
      "isPublished": null,
      "resizeImages": [
        {
          "url": "https://img2.propertyscout.co.th/sPJXjKMO5wdqqgZAyeHFbNra6Mie5mbS8VoZhmk-_c0/wm:0.6:so:0:50:0.3/rs:fit:400/q:70/aHR0cHM6Ly9mbGV4c3RheS1pbWFnZXMuc2dwMS5jZG4uZGlnaXRhbG9jZWFuc3BhY2VzLmNvbS9pbWFnZXMvcHJvZC9saW5rLTMxMzgzNzcvZDNkZWUwY2JlOGYzMDBmNWE0NzljMjEzNzQ4YmM0MmEuanBn.webp",
          "size": 400
        },
        {
          "url": "https://img2.propertyscout.co.th/W3DLkbAQAuZ8xky8d-sjJp7h0V0apEWQGWGssvHlKR8/wm:0.6:so:0:50:0.3/rs:fit:510/q:70/aHR0cHM6Ly9mbGV4c3RheS1pbWFnZXMuc2dwMS5jZG4uZGlnaXRhbG9jZWFuc3BhY2VzLmNvbS9pbWFnZXMvcHJvZC9saW5rLTMxMzgzNzcvZDNkZWUwY2JlOGYzMDBmNWE0NzljMjEzNzQ4YmM0MmEuanBn.webp",
          "size": 510
        },
        {
          "url": "https://img2.propertyscout.co.th/Gbt9SYHdEyCYVk9LxJH9L-uZ3F7mBUyJLM7uRWcBbH8/wm:0.6:so:0:50:0.3/rs:fit:600/q:70/aHR0cHM6Ly9mbGV4c3RheS1pbWFnZXMuc2dwMS5jZG4uZGlnaXRhbG9jZWFuc3BhY2VzLmNvbS9pbWFnZXMvcHJvZC9saW5rLTMxMzgzNzcvZDNkZWUwY2JlOGYzMDBmNWE0NzljMjEzNzQ4YmM0MmEuanBn.webp",
          "size": 600
        }
      ]
    },
    {
      "id": 27536430,
      "alt": "Spacious modern living area with high ceilings and large windows offering a stunning city view.",
      "tags": [
        {
          "id": 699303,
          "name": "greatView"
        },
        {
          "id": 699304,
          "name": "bigLivingroom"
        }
      ],
      "status": "original",
      "exterior": null,
      "roomType": "livingroom",
      "imageScore": 8,
      "isPublished": null,
      "resizeImages": [
        {
          "url": "https://img2.propertyscout.co.th/-DYD1IVcR5_mU_NGQ7LDeC-gXtKm45wkQDSZL2iQ_xk/wm:0.6:so:0:50:0.3/rs:fit:400/q:70/aHR0cHM6Ly9mbGV4c3RheS1pbWFnZXMuc2dwMS5jZG4uZGlnaXRhbG9jZWFuc3BhY2VzLmNvbS9pbWFnZXMvcHJvZC9saW5rLTMxMzgzNzcvNjMzMGMxYjdkMDU5ODZkODFhZWNlNGRmODc3YmEwMTkuanBn.webp",
          "size": 400
        },
        {
          "url": "https://img2.propertyscout.co.th/Prg2sNRVGzkcAejS4rD-r4y8PfbbrRyPL0zSZaz0cS0/wm:0.6:so:0:50:0.3/rs:fit:510/q:70/aHR0cHM6Ly9mbGV4c3RheS1pbWFnZXMuc2dwMS5jZG4uZGlnaXRhbG9jZWFuc3BhY2VzLmNvbS9pbWFnZXMvcHJvZC9saW5rLTMxMzgzNzcvNjMzMGMxYjdkMDU5ODZkODFhZWNlNGRmODc3YmEwMTkuanBn.webp",
          "size": 510
        },
        {
          "url": "https://img2.propertyscout.co.th/kBu08Ak-ss7YqYVginPbvKMMDg4blw8m9AfcSH_wkCE/wm:0.6:so:0:50:0.3/rs:fit:600/q:70/aHR0cHM6Ly9mbGV4c3RheS1pbWFnZXMuc2dwMS5jZG4uZGlnaXRhbG9jZWFuc3BhY2VzLmNvbS9pbWFnZXMvcHJvZC9saW5rLTMxMzgzNzcvNjMzMGMxYjdkMDU5ODZkODFhZWNlNGRmODc3YmEwMTkuanBn.webp",
          "size": 600
        }
      ]
    }
  ],
  "floorSize": 118,
  "salePrice": 28900000,
  "closestBts": "thong_lor",
  "created_at": "2025-12-01T01:39:38.327Z",
  "furnishing": "fully_furnished",
  "greatDeals": {},
  "updated_at": "2026-09-23T18:40:53.747Z",
  "description": {},
  "petsAllowed": true,
  "poiBuilding": {
    "name": {
      "en": "Ashton Morph 38",
      "th": "แอชตัน มอร์ฟ 38"
    },
    "numberOfFloors": 32
  },
  "subdistrict": "พระโขนงใต้",
  "totalImages": 15,
  "buildingName": "Ashton Morph 38",
  "neighborhood": "ทองหล่อ",
  "propertyType": "condo",
  "listingSource": "cobroker_line_beam_w_asset",
  "market_status": "on",
  "district_ps_cn": "空堤县",
  "district_ps_en": "Khlong Toei",
  "district_ps_th": "คลองเตย",
  "numberBedrooms": "two_bedrooms",
  "province_ps_cn": "曼谷",
  "province_ps_en": "Bangkok",
  "province_ps_th": "กรุงเทพ",
  "numberBathrooms": "two_bathrooms",
  "serpSortingRank": {
    "rent": 0,
    "sale": 2.402507492
  },
  "closestTransport": "thong_lor",
  "featuredImageUrl": "https://img2.propertyscout.co.th/-Vr34wHLocfL5xMZRHNWLsfUNvE-YsUtVh0E6lXvhI0/wm:0.6:so:0:50:0.3/rs:fit:384/q:70/aHR0cHM6Ly9mbGV4c3RheS1pbWFnZXMuc2dwMS5jZG4uZGlnaXRhbG9jZWFuc3BhY2VzLmNvbS9pbWFnZXMvcHJvZC9saW5rLTMxMzgzNzcvNzQ3YjA3YmFlM2MxZjljZjFjMGI2NDFhYmNhNmVjZGEuanBn.webp",
  "ae_man_event_date": "2026-07-29T13:15:13.617Z",
  "ae_man_event_type": "website_scraping",
  "greatDealsCluster": {
    "saleCluster": {
      "id": 6933,
      "name": "sell_combined_1988_two_bedrooms",
      "medianRentPricePerSqm": null,
      "medianSalePricePerSqm": "181628"
    }
  },
  "subdistrict_ps_cn": "帕卡侬泰",
  "subdistrict_ps_en": "Phra Khanong Tai",
  "subdistrict_ps_th": "พระโขนงใต้",
  "closestTransportKm": 0.36828958688489,
  "neighborhood_ps_cn": "通罗",
  "neighborhood_ps_en": "Thong Lo",
  "neighborhood_ps_th": "ทองหล่อ",
  "ae_man_event_result": "available",
  "availabilitySubClusterCn": {
    "availabilityHoverText": null,
    "availabilityLabelLogo": "availability-check",
    "availabilityLabelText": "一个月前 确认有货",
    "availabilityLabelColor": "green"
  },
  "availabilitySubClusterDe": {
    "availabilityHoverText": null,
    "availabilityLabelLogo": "availability-check",
    "availabilityLabelText": "vor einem Monat als verfügbar bestätigt",
    "availabilityLabelColor": "green"
  },
  "availabilitySubClusterEn": {
    "availabilityHoverText": null,
    "availabilityLabelLogo": "availability-check",
    "availabilityLabelText": "Confirmed available a month ago",
    "availabilityLabelColor": "green"
  },
  "availabilitySubClusterMm": {
    "availabilityHoverText": null,
    "availabilityLabelLogo": "availability-check",
    "availabilityLabelText": "လွန်ခဲ့သောတစ်လက ရရှိနိုင်ကြောင်း အတည်ပြုခဲ့သည်",
    "availabilityLabelColor": "green"
  },
  "availabilitySubClusterTh": {
    "availabilityLabelLogo": "availability-check",
    "availabilityLabelText": "การยืนยันสถานะว่าง เมื่อเดือนที่แล้ว",
    "availabilityLabelColor": "green"
  },
  "availability_subcluster_id": 2.1
} 12
12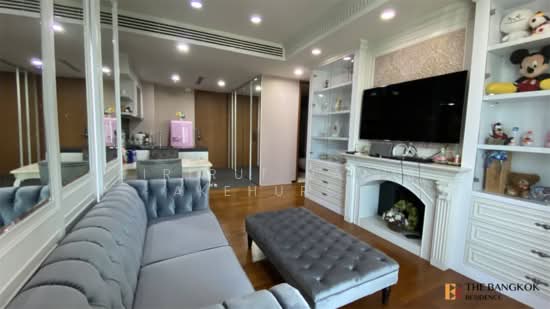 12
12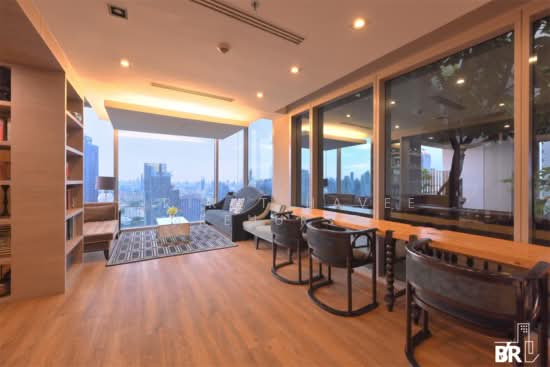 12
12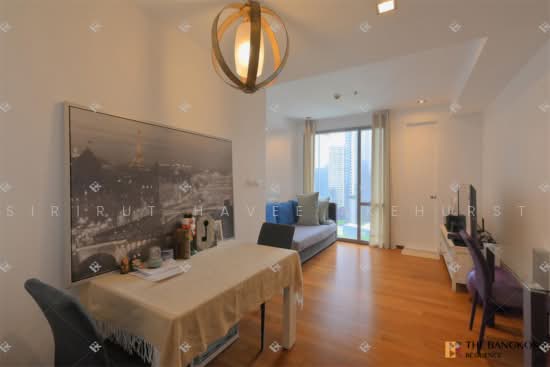 24
24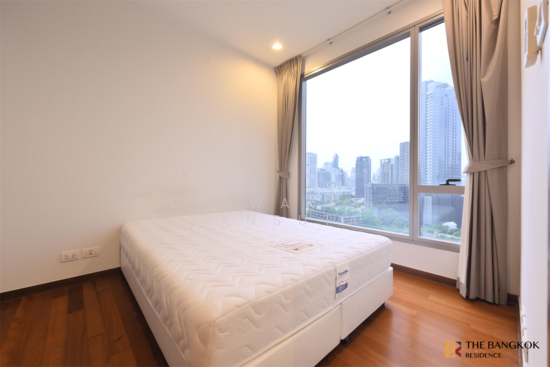 18
18 25
25 13
13 15
15 27
27 12
12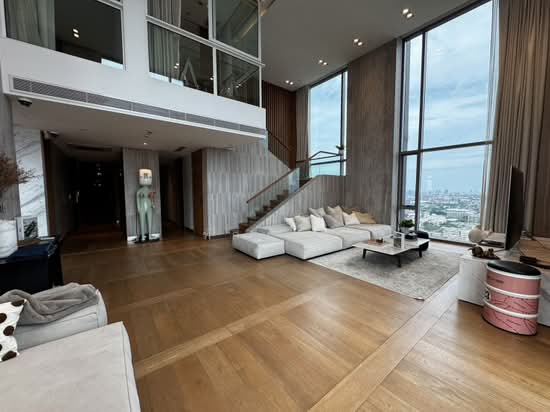 32
32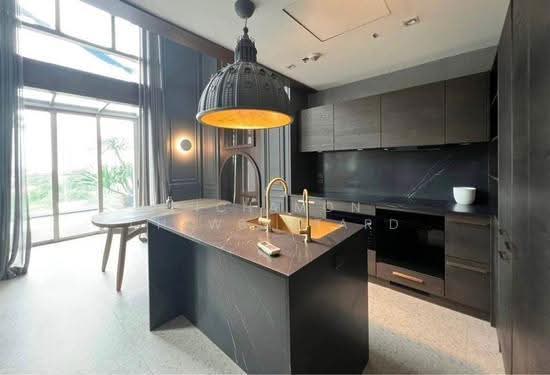 24
24