Raw JSON
{
  "id": 2454447,
  "title": {
    "meta": "2 นอน คอนโด ให้เช่า ฿38,000/เดือน, ประกาศขาย ฿7,790,000, สกายไรส์ อเวนิว สุขุมวิท 64, ใกล้ BTS ปุณณวิถี, ตกแต่งพร้อมอยู่",
    "short": "คอนโด 2-ห้องนอน ที่ สกายไรส์ อเวนิว สุขุมวิท 64",
    "standard": "คอนโด 2-ห้องนอน ที่ สกายไรส์ อเวนิว สุขุมวิท 64 ใกล้ BTS ปุณณวิถี"
  },
  "gpsLat": 13.685085,
  "postBy": "agent",
  "tenure": "rentsell",
  "gpsLong": 100.608867,
  "district": "พระโขนง",
  "province": "กรุงเทพ",
  "cdnImages": [
    {
      "id": 27484952,
      "alt": "Modern minimalist bedroom with built-in shelving and sleek design",
      "tags": [],
      "status": "original",
      "exterior": null,
      "roomType": "bedroom",
      "imageScore": 5,
      "isPublished": null,
      "resizeImages": [
        {
          "url": "https://img2.propertyscout.co.th/kdKcx1BXApYxUQ8EIq6hyxOb6CBS0c48Ywq_8AySYo8/wm:0.6:so:0:50:0.3/rs:fit:400/q:70/aHR0cHM6Ly9mbGV4c3RheS1pbWFnZXMuc2dwMS5jZG4uZGlnaXRhbG9jZWFuc3BhY2VzLmNvbS9pbWFnZXMvcHJvZC9saW5rLTMxMTQzMDUvNjk3ZmU1MTVmNmY2ODUzYjZhY2VkMzFiNjVkMWQ5NTAuanBn.webp",
          "size": 400
        },
        {
          "url": "https://img2.propertyscout.co.th/0VDgpXgMFYue03PQAms8yNTNt9eb0XvfNHUUOp8tYrI/wm:0.6:so:0:50:0.3/rs:fit:510/q:70/aHR0cHM6Ly9mbGV4c3RheS1pbWFnZXMuc2dwMS5jZG4uZGlnaXRhbG9jZWFuc3BhY2VzLmNvbS9pbWFnZXMvcHJvZC9saW5rLTMxMTQzMDUvNjk3ZmU1MTVmNmY2ODUzYjZhY2VkMzFiNjVkMWQ5NTAuanBn.webp",
          "size": 510
        },
        {
          "url": "https://img2.propertyscout.co.th/g4ExlI7N-c60QJCNhENWGs7zZ_DQfHn3RMBUOU0l41s/wm:0.6:so:0:50:0.3/rs:fit:600/q:70/aHR0cHM6Ly9mbGV4c3RheS1pbWFnZXMuc2dwMS5jZG4uZGlnaXRhbG9jZWFuc3BhY2VzLmNvbS9pbWFnZXMvcHJvZC9saW5rLTMxMTQzMDUvNjk3ZmU1MTVmNmY2ODUzYjZhY2VkMzFiNjVkMWQ5NTAuanBn.webp",
          "size": 600
        }
      ]
    },
    {
      "id": 27484953,
      "alt": "Spacious bedroom with panoramic city view and elegant curtains",
      "tags": [
        {
          "id": 695676,
          "name": "greatView"
        }
      ],
      "status": "original",
      "exterior": null,
      "roomType": "bedroom",
      "imageScore": 6,
      "isPublished": null,
      "resizeImages": [
        {
          "url": "https://img2.propertyscout.co.th/7zdg6T_WiG_OI7jQAZqWXzKZ6FTlA7UEbqMVFsWK82Y/wm:0.6:so:0:50:0.3/rs:fit:400/q:70/aHR0cHM6Ly9mbGV4c3RheS1pbWFnZXMuc2dwMS5jZG4uZGlnaXRhbG9jZWFuc3BhY2VzLmNvbS9pbWFnZXMvcHJvZC9saW5rLTMxMTQzMDUvY2VmNDk3ZGYyYjc1MmFiMDQxODQzMDA1NTFjZDcyOGYuanBn.webp",
          "size": 400
        },
        {
          "url": "https://img2.propertyscout.co.th/q9LzdEeaIejSC1Vw-3dEtWeJUo9cEpIgb8U7ZjkBZjM/wm:0.6:so:0:50:0.3/rs:fit:510/q:70/aHR0cHM6Ly9mbGV4c3RheS1pbWFnZXMuc2dwMS5jZG4uZGlnaXRhbG9jZWFuc3BhY2VzLmNvbS9pbWFnZXMvcHJvZC9saW5rLTMxMTQzMDUvY2VmNDk3ZGYyYjc1MmFiMDQxODQzMDA1NTFjZDcyOGYuanBn.webp",
          "size": 510
        },
        {
          "url": "https://img2.propertyscout.co.th/5UTW2J0hWlyDVgO5Xi8lv_yPppvjr8wdUNJb_zdOE0Q/wm:0.6:so:0:50:0.3/rs:fit:600/q:70/aHR0cHM6Ly9mbGV4c3RheS1pbWFnZXMuc2dwMS5jZG4uZGlnaXRhbG9jZWFuc3BhY2VzLmNvbS9pbWFnZXMvcHJvZC9saW5rLTMxMTQzMDUvY2VmNDk3ZGYyYjc1MmFiMDQxODQzMDA1NTFjZDcyOGYuanBn.webp",
          "size": 600
        }
      ]
    },
    {
      "id": 27484954,
      "alt": "Modern living room with stylish furniture and art decor, featuring a cozy sofa and dining area.",
      "tags": [
        {
          "id": 695677,
          "name": "bigLivingroom"
        }
      ],
      "status": "featured",
      "exterior": null,
      "roomType": "livingroom",
      "imageScore": 6,
      "isPublished": null,
      "resizeImages": [
        {
          "url": "https://img2.propertyscout.co.th/XlDBdJzCh5UeQUNooujKfGJBM29HlHgR1ikTOp-2h4Y/wm:0.6:so:0:50:0.3/rs:fit:400/q:70/aHR0cHM6Ly9mbGV4c3RheS1pbWFnZXMuc2dwMS5jZG4uZGlnaXRhbG9jZWFuc3BhY2VzLmNvbS9pbWFnZXMvcHJvZC9saW5rLTMxMTQzMDUvNjBlYjM5OWJmNDE2MzYzMGE1MTVkNGUyZjc3M2RmYWMuanBn.webp",
          "size": 400
        },
        {
          "url": "https://img2.propertyscout.co.th/3fkpS4xuhbP4GRCbc32uYbp4KebP2s3LFsL7e-clBJA/wm:0.6:so:0:50:0.3/rs:fit:510/q:70/aHR0cHM6Ly9mbGV4c3RheS1pbWFnZXMuc2dwMS5jZG4uZGlnaXRhbG9jZWFuc3BhY2VzLmNvbS9pbWFnZXMvcHJvZC9saW5rLTMxMTQzMDUvNjBlYjM5OWJmNDE2MzYzMGE1MTVkNGUyZjc3M2RmYWMuanBn.webp",
          "size": 510
        },
        {
          "url": "https://img2.propertyscout.co.th/yMUzbX15XtPO-TU3REYmBvpTPCF9MFCyTf92jBy44To/wm:0.6:so:0:50:0.3/rs:fit:600/q:70/aHR0cHM6Ly9mbGV4c3RheS1pbWFnZXMuc2dwMS5jZG4uZGlnaXRhbG9jZWFuc3BhY2VzLmNvbS9pbWFnZXMvcHJvZC9saW5rLTMxMTQzMDUvNjBlYjM5OWJmNDE2MzYzMGE1MTVkNGUyZjc3M2RmYWMuanBn.webp",
          "size": 600
        }
      ]
    },
    {
      "id": 27484955,
      "alt": "Cozy bedroom with natural light and modern decor",
      "tags": [],
      "status": "original",
      "exterior": null,
      "roomType": "bedroom",
      "imageScore": 5,
      "isPublished": null,
      "resizeImages": [
        {
          "url": "https://img2.propertyscout.co.th/ei3NGRaIBntVYBMhcxIq_45MDFi7chSkrRuliSwJhgg/wm:0.6:so:0:50:0.3/rs:fit:400/q:70/aHR0cHM6Ly9mbGV4c3RheS1pbWFnZXMuc2dwMS5jZG4uZGlnaXRhbG9jZWFuc3BhY2VzLmNvbS9pbWFnZXMvcHJvZC9saW5rLTMxMTQzMDUvN2FiMjA0NTY3OGNiNWFhZTQ4YjAzOGJjNWU3ZTQ3YTUuanBn.webp",
          "size": 400
        },
        {
          "url": "https://img2.propertyscout.co.th/VKaktCtaHDkox4OckW-p841RVL-aSJRr7G3oUKKye-s/wm:0.6:so:0:50:0.3/rs:fit:510/q:70/aHR0cHM6Ly9mbGV4c3RheS1pbWFnZXMuc2dwMS5jZG4uZGlnaXRhbG9jZWFuc3BhY2VzLmNvbS9pbWFnZXMvcHJvZC9saW5rLTMxMTQzMDUvN2FiMjA0NTY3OGNiNWFhZTQ4YjAzOGJjNWU3ZTQ3YTUuanBn.webp",
          "size": 510
        },
        {
          "url": "https://img2.propertyscout.co.th/Hww3P5grtBljPDBwyBQBN7a_PvPRtWLg2Z_D4KbuZQo/wm:0.6:so:0:50:0.3/rs:fit:600/q:70/aHR0cHM6Ly9mbGV4c3RheS1pbWFnZXMuc2dwMS5jZG4uZGlnaXRhbG9jZWFuc3BhY2VzLmNvbS9pbWFnZXMvcHJvZC9saW5rLTMxMTQzMDUvN2FiMjA0NTY3OGNiNWFhZTQ4YjAzOGJjNWU3ZTQ3YTUuanBn.webp",
          "size": 600
        }
      ]
    },
    {
      "id": 27484956,
      "alt": "Modern living room with wall-mounted TV and air conditioning in a stylish apartment.",
      "tags": [
        {
          "id": 695678,
          "name": "bigLivingroom"
        }
      ],
      "status": "original",
      "exterior": null,
      "roomType": "livingroom",
      "imageScore": 6,
      "isPublished": null,
      "resizeImages": [
        {
          "url": "https://img2.propertyscout.co.th/mHOMsKw9m0xQnzxfpwaqm7NrNBLZehHYsCAX7_0tXtw/wm:0.6:so:0:50:0.3/rs:fit:400/q:70/aHR0cHM6Ly9mbGV4c3RheS1pbWFnZXMuc2dwMS5jZG4uZGlnaXRhbG9jZWFuc3BhY2VzLmNvbS9pbWFnZXMvcHJvZC9saW5rLTMxMTQzMDUvMjkwYjAwNDQwMmVkYWU4NDhmMmVjNjNiNmVmNDg0NDEuanBn.webp",
          "size": 400
        },
        {
          "url": "https://img2.propertyscout.co.th/rCMpuWyjCBPReZm3FyW4url64PC24q-JNBmGZlqITrc/wm:0.6:so:0:50:0.3/rs:fit:510/q:70/aHR0cHM6Ly9mbGV4c3RheS1pbWFnZXMuc2dwMS5jZG4uZGlnaXRhbG9jZWFuc3BhY2VzLmNvbS9pbWFnZXMvcHJvZC9saW5rLTMxMTQzMDUvMjkwYjAwNDQwMmVkYWU4NDhmMmVjNjNiNmVmNDg0NDEuanBn.webp",
          "size": 510
        },
        {
          "url": "https://img2.propertyscout.co.th/NCBs9J0fD2h-D4Is67s-C4PIoim10uuvNN81IA52rVc/wm:0.6:so:0:50:0.3/rs:fit:600/q:70/aHR0cHM6Ly9mbGV4c3RheS1pbWFnZXMuc2dwMS5jZG4uZGlnaXRhbG9jZWFuc3BhY2VzLmNvbS9pbWFnZXMvcHJvZC9saW5rLTMxMTQzMDUvMjkwYjAwNDQwMmVkYWU4NDhmMmVjNjNiNmVmNDg0NDEuanBn.webp",
          "size": 600
        }
      ]
    },
    {
      "id": 27484957,
      "alt": "Modern living room with stylish furniture and abstract wall art, featuring a cozy sofa and natural light.",
      "tags": [
        {
          "id": 695679,
          "name": "bigLivingroom"
        }
      ],
      "status": "original",
      "exterior": null,
      "roomType": "livingroom",
      "imageScore": 6,
      "isPublished": null,
      "resizeImages": [
        {
          "url": "https://img2.propertyscout.co.th/mnuMMzJrOub_x_doFB37-D4GYKKZ1fV8l_BE_HFFamQ/wm:0.6:so:0:50:0.3/rs:fit:400/q:70/aHR0cHM6Ly9mbGV4c3RheS1pbWFnZXMuc2dwMS5jZG4uZGlnaXRhbG9jZWFuc3BhY2VzLmNvbS9pbWFnZXMvcHJvZC9saW5rLTMxMTQzMDUvNmQ5NWU1MjIyZTYyZjIxODNkNTFlYzAwMWU2NDA1NDUuanBn.webp",
          "size": 400
        },
        {
          "url": "https://img2.propertyscout.co.th/FDLD3IZc8FKNYtCD3STgIB5xmiJ8Yn2VXvacFg1c3dc/wm:0.6:so:0:50:0.3/rs:fit:510/q:70/aHR0cHM6Ly9mbGV4c3RheS1pbWFnZXMuc2dwMS5jZG4uZGlnaXRhbG9jZWFuc3BhY2VzLmNvbS9pbWFnZXMvcHJvZC9saW5rLTMxMTQzMDUvNmQ5NWU1MjIyZTYyZjIxODNkNTFlYzAwMWU2NDA1NDUuanBn.webp",
          "size": 510
        },
        {
          "url": "https://img2.propertyscout.co.th/R0HbpHxJP8Da2vdy9mcTUXQkgM7CPzYIpNCpJpE00vk/wm:0.6:so:0:50:0.3/rs:fit:600/q:70/aHR0cHM6Ly9mbGV4c3RheS1pbWFnZXMuc2dwMS5jZG4uZGlnaXRhbG9jZWFuc3BhY2VzLmNvbS9pbWFnZXMvcHJvZC9saW5rLTMxMTQzMDUvNmQ5NWU1MjIyZTYyZjIxODNkNTFlYzAwMWU2NDA1NDUuanBn.webp",
          "size": 600
        }
      ]
    },
    {
      "id": 27484958,
      "alt": "Stunning high-rise balcony view overlooking city skyline at sunset.",
      "tags": [
        {
          "id": 695680,
          "name": "greatView"
        }
      ],
      "status": "original",
      "exterior": "view",
      "roomType": null,
      "imageScore": 8,
      "isPublished": null,
      "resizeImages": [
        {
          "url": "https://img2.propertyscout.co.th/6_nuuU6HMXvOghNMGNdEuqibPq37M9N7bCICobHmBk4/wm:0.6:so:0:50:0.3/rs:fit:400/q:70/aHR0cHM6Ly9mbGV4c3RheS1pbWFnZXMuc2dwMS5jZG4uZGlnaXRhbG9jZWFuc3BhY2VzLmNvbS9pbWFnZXMvcHJvZC9saW5rLTMxMTQzMDUvZWZkYTlkNzI3YzBlNTMyOTlhZTI2ZGFmMjM4MDI3N2MuanBn.webp",
          "size": 400
        },
        {
          "url": "https://img2.propertyscout.co.th/9NGr1OExQaAZhjQBqRLQVLtMHK8PmUb2JXk-5vv2x4s/wm:0.6:so:0:50:0.3/rs:fit:510/q:70/aHR0cHM6Ly9mbGV4c3RheS1pbWFnZXMuc2dwMS5jZG4uZGlnaXRhbG9jZWFuc3BhY2VzLmNvbS9pbWFnZXMvcHJvZC9saW5rLTMxMTQzMDUvZWZkYTlkNzI3YzBlNTMyOTlhZTI2ZGFmMjM4MDI3N2MuanBn.webp",
          "size": 510
        },
        {
          "url": "https://img2.propertyscout.co.th/1xEu7VxyDkX82zM7WJlyzheY3SU1nHWFR_TIQ1Iv6Mk/wm:0.6:so:0:50:0.3/rs:fit:600/q:70/aHR0cHM6Ly9mbGV4c3RheS1pbWFnZXMuc2dwMS5jZG4uZGlnaXRhbG9jZWFuc3BhY2VzLmNvbS9pbWFnZXMvcHJvZC9saW5rLTMxMTQzMDUvZWZkYTlkNzI3YzBlNTMyOTlhZTI2ZGFmMjM4MDI3N2MuanBn.webp",
          "size": 600
        }
      ]
    }
  ],
  "floorSize": 55.25,
  "salePrice": 7790000,
  "closestBts": "punnawithi",
  "created_at": "2025-11-27T08:33:07.604Z",
  "floorLevel": "35",
  "furnishing": "fully_furnished",
  "greatDeals": {},
  "updated_at": "2026-09-25T16:52:08.076Z",
  "description": {},
  "lowestPrice": 38000,
  "poiBuilding": {
    "name": {
      "en": "Skyrise Avenue Sukhumvit 64",
      "th": "สกายไรส์ อเวนิว สุขุมวิท 64"
    },
    "numberOfFloors": 49
  },
  "subdistrict": "บางจาก",
  "totalImages": 13,
  "buildingName": "Skyrise Avenue Sukhumvit 64",
  "neighborhood": "",
  "propertyType": "condo",
  "listingSource": "cobroker_line_sarisa",
  "market_status": "on",
  "district_ps_cn": "帕卡侬",
  "district_ps_en": "Phra Khanong",
  "district_ps_th": "พระโขนง",
  "minLeasePeriod": "twelve_months",
  "numberBedrooms": "two_bedrooms",
  "province_ps_cn": "曼谷",
  "province_ps_en": "Bangkok",
  "province_ps_th": "กรุงเทพ",
  "numberBathrooms": "two_bathrooms",
  "serpSortingRank": {
    "rent": 4.7023213784,
    "sale": 4.7030044784
  },
  "closestTransport": "punnawithi",
  "featuredImageUrl": "https://img2.propertyscout.co.th/B8qI04ldZ2P-_OADgH6YMjKj72PKmztUFT2xDIXtB28/wm:0.6:so:0:50:0.3/rs:fit:384/q:70/aHR0cHM6Ly9mbGV4c3RheS1pbWFnZXMuc2dwMS5jZG4uZGlnaXRhbG9jZWFuc3BhY2VzLmNvbS9pbWFnZXMvcHJvZC9saW5rLTMxMTQzMDUvNjk3ZmU1MTVmNmY2ODUzYjZhY2VkMzFiNjVkMWQ5NTAuanBn.webp",
  "ae_man_event_date": "2025-11-27T08:10:07.000Z",
  "ae_man_event_type": "website_scraping",
  "greatDealsCluster": {
    "rentCluster": {
      "id": 13669,
      "name": "rent_combined_7568_two_bedrooms",
      "medianRentPricePerSqm": "522",
      "medianSalePricePerSqm": null
    },
    "saleCluster": {
      "id": 16742,
      "name": "sell_combined_7568_two_bedrooms",
      "medianRentPricePerSqm": null,
      "medianSalePricePerSqm": "94667"
    }
  },
  "subdistrict_ps_cn": "邦查",
  "subdistrict_ps_en": "Bang Chak",
  "subdistrict_ps_th": "บางจาก",
  "closestTransportKm": 0.4370169661695197,
  "ae_man_event_result": "available",
  "availabilitySubClusterCn": {
    "availabilityHoverText": "如果客户感兴趣,我们的团队将核实房产是否可租/售",
    "availabilityLabelLogo": "question",
    "availabilityLabelText": "根据需求可查验是否可租/售",
    "availabilityLabelColor": "pink"
  },
  "availabilitySubClusterDe": {
    "availabilityHoverText": "Unser Team prüft die Verfügbarkeit der Immobilie, wenn ein Kunde interessiert ist",
    "availabilityLabelLogo": "question",
    "availabilityLabelText": "Verfügbarkeit auf Anfrage",
    "availabilityLabelColor": "pink"
  },
  "availabilitySubClusterEn": {
    "availabilityHoverText": "Our team will verify availability of the property if client is interested",
    "availabilityLabelLogo": "question",
    "availabilityLabelText": "Availability upon request",
    "availabilityLabelColor": "pink"
  },
  "availabilitySubClusterMm": {
    "availabilityHoverText": "ဖောက်သည်စိတ်ဝင်စားပါက ကျွန်ုပ်တို့၏အဖွဲ့သည် ပစ္စည်းရရှိနိုင်မှုကို စိစစ်ပါမည်",
    "availabilityLabelLogo": "question",
    "availabilityLabelText": "ရရှိနိုင်မှုကိုမေးမြန်းပါ",
    "availabilityLabelColor": "pink"
  },
  "availabilitySubClusterTh": {
    "availabilityHoverText": "ทีมงานของเราจะทำการตรวจสอบความพร้อมในการให้บริการ หากคุณสนใจอสังหาฯนี้",
    "availabilityLabelLogo": "question",
    "availabilityLabelText": "ความพร้อมการให้บริการ ตามคำร้องขอ",
    "availabilityLabelColor": "pink"
  },
  "availability_subcluster_id": 4.4
} 35
35 35
35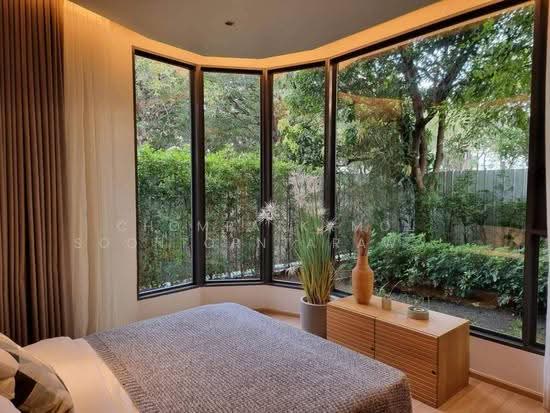 28
28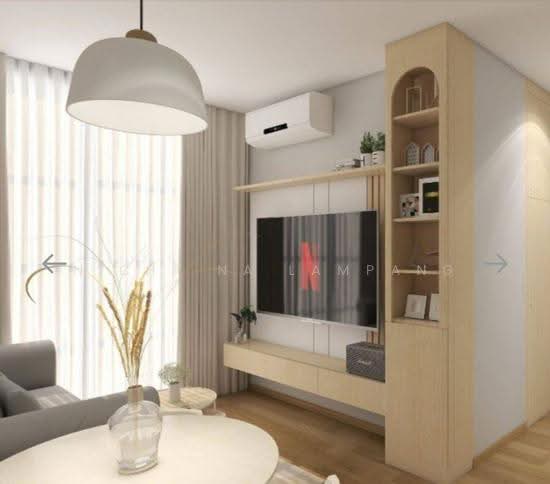 28
28 27
27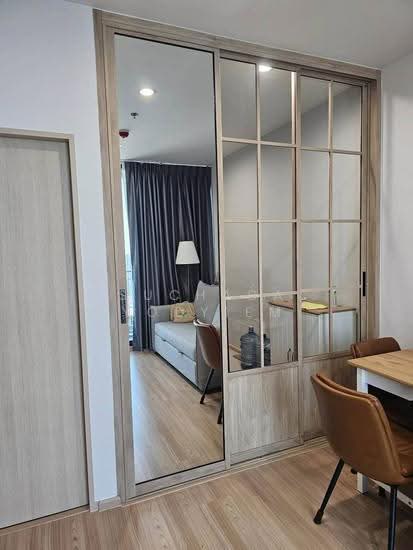 31
31 32
32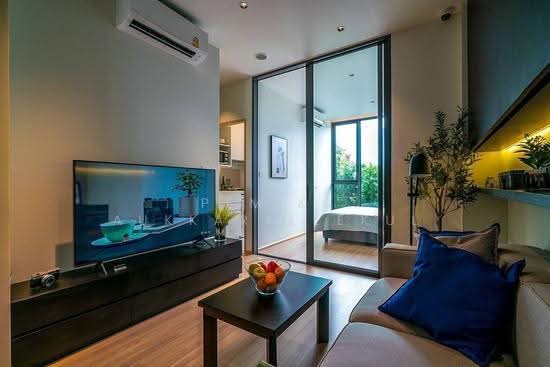 31
31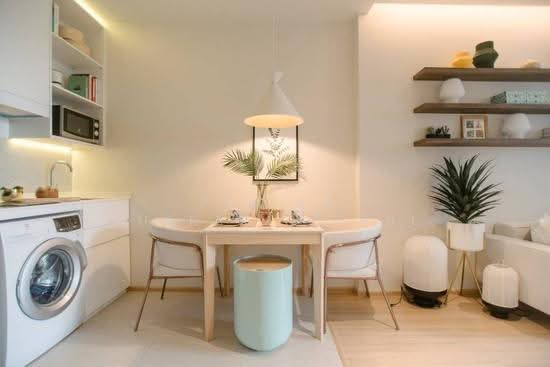 27
27 7
7 29
29 31
31