Raw JSON
{
  "id": 2446837,
  "title": {
    "meta": "2 นอน คอนโด ให้เช่า ฿32,000/เดือน, ประกาศขาย ฿9,500,000, เดอะ รีเซิร์ฟ พหล-ประดิพัทธ์, ใกล้ BTS สะพานควาย, ตกแต่งพร้อมอยู่",
    "short": "คอนโด 2-ห้องนอน ที่ เดอะ รีเซิร์ฟ พหล-ประดิพัทธ์",
    "standard": "คอนโด 2-ห้องนอน ที่ เดอะ รีเซิร์ฟ พหล-ประดิพัทธ์ ใกล้ BTS สะพานควาย"
  },
  "gpsLat": 13.790049,
  "postBy": "landlord",
  "tenure": "rentsell",
  "gpsLong": 100.547449,
  "district": "พญาไท",
  "province": "กรุงเทพ",
  "unitType": "two",
  "cdnImages": [
    {
      "id": 27395831,
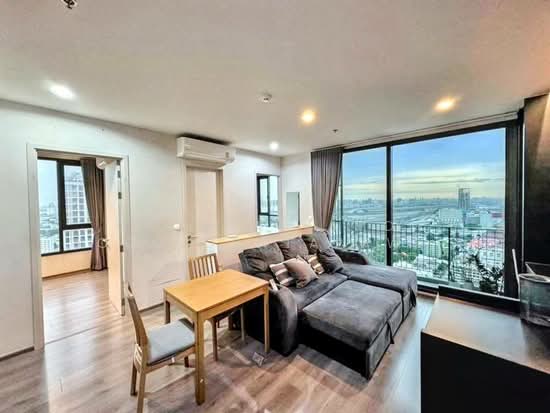
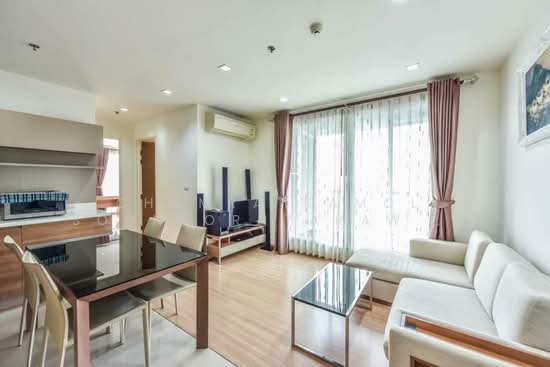
      "alt": "Modern living room with panoramic city view and cozy seating area",
      "tags": [
        {
          "id": 686504,
          "name": "greatView"
        }
      ],
      "status": "featured",
      "exterior": null,
      "roomType": "livingroom",
      "imageScore": 8,
      "isPublished": null,
      "resizeImages": [
        {
          "url": "https://img2.propertyscout.co.th/TWTe95ETgoDbz-Lwm8kbuCuroEnrX-mItZrkkT4oAiw/wm:0.6:so:0:50:0.3/rs:fit:400/q:70/aHR0cHM6Ly9mbGV4c3RheS1pbWFnZXMuc2dwMS5jZG4uZGlnaXRhbG9jZWFuc3BhY2VzLmNvbS9pbWFnZXMvcHJvZC9saW5rLTMwMTYyNTYvM2NlY2QzNmFjNTM4YThmMDYwM2Q2MDkwMWVkMmRiNjYuanBn.webp",
          "size": 400
        },
        {
          "url": "https://img2.propertyscout.co.th/qvs5bfMf6vmMhHNHONi_UJsWBy1rwXeDiTNZU5grooQ/wm:0.6:so:0:50:0.3/rs:fit:510/q:70/aHR0cHM6Ly9mbGV4c3RheS1pbWFnZXMuc2dwMS5jZG4uZGlnaXRhbG9jZWFuc3BhY2VzLmNvbS9pbWFnZXMvcHJvZC9saW5rLTMwMTYyNTYvM2NlY2QzNmFjNTM4YThmMDYwM2Q2MDkwMWVkMmRiNjYuanBn.webp",
          "size": 510
        },
        {
          "url": "https://img2.propertyscout.co.th/vYPWXCYUCtloiCKtVNpBVUl1Ieac4kyeyyHn2TNkyP8/wm:0.6:so:0:50:0.3/rs:fit:600/q:70/aHR0cHM6Ly9mbGV4c3RheS1pbWFnZXMuc2dwMS5jZG4uZGlnaXRhbG9jZWFuc3BhY2VzLmNvbS9pbWFnZXMvcHJvZC9saW5rLTMwMTYyNTYvM2NlY2QzNmFjNTM4YThmMDYwM2Q2MDkwMWVkMmRiNjYuanBn.webp",
          "size": 600
        }
      ]
    },
    {
      "id": 27395832,
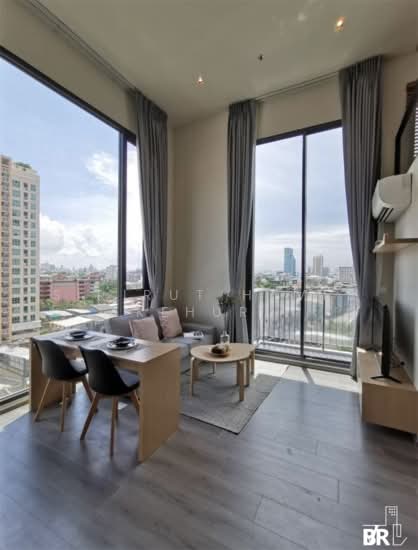
      "alt": "Modern living room with panoramic city view and stylish decor",
      "tags": [
        {
          "id": 686505,
          "name": "greatView"
        },
        {
          "id": 686506,
          "name": "bigLivingroom"
        }
      ],
      "status": "original",
      "exterior": null,
      "roomType": "livingroom",
      "imageScore": 8,
      "isPublished": null,
      "resizeImages": [
        {
          "url": "https://img2.propertyscout.co.th/Rk2EkqxblCftkozkhzRvelgEva6k7mPx-6kc17vhcjA/wm:0.6:so:0:50:0.3/rs:fit:400/q:70/aHR0cHM6Ly9mbGV4c3RheS1pbWFnZXMuc2dwMS5jZG4uZGlnaXRhbG9jZWFuc3BhY2VzLmNvbS9pbWFnZXMvcHJvZC9saW5rLTMwMTYyNTYvMGU3NTE0MGZjYjJmMDJhZGM3NTBiYTQ1ZGVhZGY2MGYuanBn.webp",
          "size": 400
        },
        {
          "url": "https://img2.propertyscout.co.th/vvTt_SEApRDWojXmd-sSbDI1xWk5h81ATopAZeP01JY/wm:0.6:so:0:50:0.3/rs:fit:510/q:70/aHR0cHM6Ly9mbGV4c3RheS1pbWFnZXMuc2dwMS5jZG4uZGlnaXRhbG9jZWFuc3BhY2VzLmNvbS9pbWFnZXMvcHJvZC9saW5rLTMwMTYyNTYvMGU3NTE0MGZjYjJmMDJhZGM3NTBiYTQ1ZGVhZGY2MGYuanBn.webp",
          "size": 510
        },
        {
          "url": "https://img2.propertyscout.co.th/tQyjHXOQGtWyREVDwyTJotKU9xofYjQLTkxMg_JeVO8/wm:0.6:so:0:50:0.3/rs:fit:600/q:70/aHR0cHM6Ly9mbGV4c3RheS1pbWFnZXMuc2dwMS5jZG4uZGlnaXRhbG9jZWFuc3BhY2VzLmNvbS9pbWFnZXMvcHJvZC9saW5rLTMwMTYyNTYvMGU3NTE0MGZjYjJmMDJhZGM3NTBiYTQ1ZGVhZGY2MGYuanBn.webp",
          "size": 600
        }
      ]
    },
    {
      "id": 27395833,
      "alt": "Luxurious living room with stunning city view and modern design",
      "tags": [
        {
          "id": 686507,
          "name": "greatView"
        },
        {
          "id": 686508,
          "name": "bigLivingroom"
        }
      ],
      "status": "original",
      "exterior": null,
      "roomType": "livingroom",
      "imageScore": 8,
      "isPublished": null,
      "resizeImages": [
        {
          "url": "https://img2.propertyscout.co.th/okT4hZXQJ0nYeu_PjaLU9MS--9NlD_vFfB-Lq8jKAOc/wm:0.6:so:0:50:0.3/rs:fit:400/q:70/aHR0cHM6Ly9mbGV4c3RheS1pbWFnZXMuc2dwMS5jZG4uZGlnaXRhbG9jZWFuc3BhY2VzLmNvbS9pbWFnZXMvcHJvZC9saW5rLTMwMTYyNTYvMzBhMzEwNzgwZDRmMjY1MGVlNTdhZWIxMDlkNWE4M2IuanBn.webp",
          "size": 400
        },
        {
          "url": "https://img2.propertyscout.co.th/Zjb1xKRkuUxDeQi1d3Nv2fIPDP24vKcMv39tpcjHLAA/wm:0.6:so:0:50:0.3/rs:fit:510/q:70/aHR0cHM6Ly9mbGV4c3RheS1pbWFnZXMuc2dwMS5jZG4uZGlnaXRhbG9jZWFuc3BhY2VzLmNvbS9pbWFnZXMvcHJvZC9saW5rLTMwMTYyNTYvMzBhMzEwNzgwZDRmMjY1MGVlNTdhZWIxMDlkNWE4M2IuanBn.webp",
          "size": 510
        },
        {
          "url": "https://img2.propertyscout.co.th/hItudokTzC9hDJAAjzHPw39J8gk9pzD9j34MQLFqLFw/wm:0.6:so:0:50:0.3/rs:fit:600/q:70/aHR0cHM6Ly9mbGV4c3RheS1pbWFnZXMuc2dwMS5jZG4uZGlnaXRhbG9jZWFuc3BhY2VzLmNvbS9pbWFnZXMvcHJvZC9saW5rLTMwMTYyNTYvMzBhMzEwNzgwZDRmMjY1MGVlNTdhZWIxMDlkNWE4M2IuanBn.webp",
          "size": 600
        }
      ]
    },
    {
      "id": 27395834,
      "alt": "Modern living room with city view and stylish decor",
      "tags": [
        {
          "id": 686509,
          "name": "bigLivingroom"
        },
        {
          "id": 686510,
          "name": "greatView"
        }
      ],
      "status": "original",
      "exterior": null,
      "roomType": "livingroom",
      "imageScore": 6,
      "isPublished": null,
      "resizeImages": [
        {
          "url": "https://img2.propertyscout.co.th/ZxWNsiNVJ33m0Eh0AoRAlUM8poTqBW1DMNnrKPx3dhs/wm:0.6:so:0:50:0.3/rs:fit:400/q:70/aHR0cHM6Ly9mbGV4c3RheS1pbWFnZXMuc2dwMS5jZG4uZGlnaXRhbG9jZWFuc3BhY2VzLmNvbS9pbWFnZXMvcHJvZC9saW5rLTMwMTYyNTYvZGRiNjAwMmU0MDhlODYzNjhkZGZlMDQ1MDUxMjQyYjQuanBn.webp",
          "size": 400
        },
        {
          "url": "https://img2.propertyscout.co.th/3_pJNqw10ieTltez0k_9fUEYDWylMyDW_xrXC6ZK1OI/wm:0.6:so:0:50:0.3/rs:fit:510/q:70/aHR0cHM6Ly9mbGV4c3RheS1pbWFnZXMuc2dwMS5jZG4uZGlnaXRhbG9jZWFuc3BhY2VzLmNvbS9pbWFnZXMvcHJvZC9saW5rLTMwMTYyNTYvZGRiNjAwMmU0MDhlODYzNjhkZGZlMDQ1MDUxMjQyYjQuanBn.webp",
          "size": 510
        },
        {
          "url": "https://img2.propertyscout.co.th/YYHvWXR1z1cuyzuaQMi29BcOg0WCtaw55vrEdwCoI_8/wm:0.6:so:0:50:0.3/rs:fit:600/q:70/aHR0cHM6Ly9mbGV4c3RheS1pbWFnZXMuc2dwMS5jZG4uZGlnaXRhbG9jZWFuc3BhY2VzLmNvbS9pbWFnZXMvcHJvZC9saW5rLTMwMTYyNTYvZGRiNjAwMmU0MDhlODYzNjhkZGZlMDQ1MDUxMjQyYjQuanBn.webp",
          "size": 600
        }
      ]
    },
    {
      "id": 27395835,
      "alt": "Stunning cityscape view from a modern high-rise balcony at sunset.",
      "tags": [
        {
          "id": 686511,
          "name": "greatView"
        }
      ],
      "status": "original",
      "exterior": null,
      "roomType": "balcony",
      "imageScore": 8,
      "isPublished": null,
      "resizeImages": [
        {
          "url": "https://img2.propertyscout.co.th/Yv4NMaWeNP-4613pIDiYE2jRW9H1aK4BZ2Tg9WQHmec/wm:0.6:so:0:50:0.3/rs:fit:400/q:70/aHR0cHM6Ly9mbGV4c3RheS1pbWFnZXMuc2dwMS5jZG4uZGlnaXRhbG9jZWFuc3BhY2VzLmNvbS9pbWFnZXMvcHJvZC9saW5rLTMwMTYyNTYvZWYyZWJlYjEyYzE4MTgwNzlhNjEzZDY0YTFhYmUzNjYuanBn.webp",
          "size": 400
        },
        {
          "url": "https://img2.propertyscout.co.th/czQ2ZpfQHlbL2QRTb62DsnERlqu971XAOsdoMAjpbyQ/wm:0.6:so:0:50:0.3/rs:fit:510/q:70/aHR0cHM6Ly9mbGV4c3RheS1pbWFnZXMuc2dwMS5jZG4uZGlnaXRhbG9jZWFuc3BhY2VzLmNvbS9pbWFnZXMvcHJvZC9saW5rLTMwMTYyNTYvZWYyZWJlYjEyYzE4MTgwNzlhNjEzZDY0YTFhYmUzNjYuanBn.webp",
          "size": 510
        },
        {
          "url": "https://img2.propertyscout.co.th/vJT1VF_Uv8yhwLNq0k01hH1DhE8sQUL9dnunH_uQXbg/wm:0.6:so:0:50:0.3/rs:fit:600/q:70/aHR0cHM6Ly9mbGV4c3RheS1pbWFnZXMuc2dwMS5jZG4uZGlnaXRhbG9jZWFuc3BhY2VzLmNvbS9pbWFnZXMvcHJvZC9saW5rLTMwMTYyNTYvZWYyZWJlYjEyYzE4MTgwNzlhNjEzZDY0YTFhYmUzNjYuanBn.webp",
          "size": 600
        }
      ]
    },
    {
      "id": 27395836,
      "alt": "Modern living room with stylish wooden paneling and open shelving",
      "tags": [
        {
          "id": 686512,
          "name": "bigLivingroom"
        }
      ],
      "status": "original",
      "exterior": null,
      "roomType": "livingroom",
      "imageScore": 6,
      "isPublished": null,
      "resizeImages": [
        {
          "url": "https://img2.propertyscout.co.th/5kmuPtoAKEiUlgiszPPDRqEoUJDhkDFHUeTMUSteaCA/wm:0.6:so:0:50:0.3/rs:fit:400/q:70/aHR0cHM6Ly9mbGV4c3RheS1pbWFnZXMuc2dwMS5jZG4uZGlnaXRhbG9jZWFuc3BhY2VzLmNvbS9pbWFnZXMvcHJvZC9saW5rLTMwMTYyNTYvNzAxNjMyYTViZDNhYTkxYWE2NzhjMGUzNjNjODhhMDUuanBn.webp",
          "size": 400
        },
        {
          "url": "https://img2.propertyscout.co.th/AJ19iPvZBhkiQPnyFOuk14uedoduo6ths1plXJzBuHI/wm:0.6:so:0:50:0.3/rs:fit:510/q:70/aHR0cHM6Ly9mbGV4c3RheS1pbWFnZXMuc2dwMS5jZG4uZGlnaXRhbG9jZWFuc3BhY2VzLmNvbS9pbWFnZXMvcHJvZC9saW5rLTMwMTYyNTYvNzAxNjMyYTViZDNhYTkxYWE2NzhjMGUzNjNjODhhMDUuanBn.webp",
          "size": 510
        },
        {
          "url": "https://img2.propertyscout.co.th/FneBfHf-bp8U4KQyCJKOWCZLJyPfrFQdyT7c9QG0_SM/wm:0.6:so:0:50:0.3/rs:fit:600/q:70/aHR0cHM6Ly9mbGV4c3RheS1pbWFnZXMuc2dwMS5jZG4uZGlnaXRhbG9jZWFuc3BhY2VzLmNvbS9pbWFnZXMvcHJvZC9saW5rLTMwMTYyNTYvNzAxNjMyYTViZDNhYTkxYWE2NzhjMGUzNjNjODhhMDUuanBn.webp",
          "size": 600
        }
      ]
    },
    {
      "id": 27395837,
      "alt": "Modern kitchen with sleek cabinetry and built-in appliances, featuring a washing machine and fridge.",
      "tags": [
        {
          "id": 686513,
          "name": "kitchenClosedLayout"
        }
      ],
      "status": "original",
      "exterior": null,
      "roomType": "kitchen",
      "imageScore": 6,
      "isPublished": null,
      "resizeImages": [
        {
          "url": "https://img2.propertyscout.co.th/7nMBG0i0QTMyLEZnx1QLC-LkhoKPlOZU_X6eUYPPmcQ/wm:0.6:so:0:50:0.3/rs:fit:400/q:70/aHR0cHM6Ly9mbGV4c3RheS1pbWFnZXMuc2dwMS5jZG4uZGlnaXRhbG9jZWFuc3BhY2VzLmNvbS9pbWFnZXMvcHJvZC9saW5rLTMwMTYyNTYvZjJmODcwZGYzNjYwMDE3NzFmM2ZlMGI2MzMwOWZhMjIuanBn.webp",
          "size": 400
        },
        {
          "url": "https://img2.propertyscout.co.th/lzicQruycprvkKKuxt06-S1-ryC9Uuvxlijvh8ZatnA/wm:0.6:so:0:50:0.3/rs:fit:510/q:70/aHR0cHM6Ly9mbGV4c3RheS1pbWFnZXMuc2dwMS5jZG4uZGlnaXRhbG9jZWFuc3BhY2VzLmNvbS9pbWFnZXMvcHJvZC9saW5rLTMwMTYyNTYvZjJmODcwZGYzNjYwMDE3NzFmM2ZlMGI2MzMwOWZhMjIuanBn.webp",
          "size": 510
        },
        {
          "url": "https://img2.propertyscout.co.th/zhwHA2QrkHoL1fiJxmll8S_gf0ngLwC6ryQT_eTCn9g/wm:0.6:so:0:50:0.3/rs:fit:600/q:70/aHR0cHM6Ly9mbGV4c3RheS1pbWFnZXMuc2dwMS5jZG4uZGlnaXRhbG9jZWFuc3BhY2VzLmNvbS9pbWFnZXMvcHJvZC9saW5rLTMwMTYyNTYvZjJmODcwZGYzNjYwMDE3NzFmM2ZlMGI2MzMwOWZhMjIuanBn.webp",
          "size": 600
        }
      ]
    }
  ],
  "floorSize": 49,
  "salePrice": 9500000,
  "closestBts": "saphan_khwai",
  "closestMrt": "kamphaeng_phet",
  "created_at": "2025-11-21T07:55:41.264Z",
  "floorLevel": "23",
  "furnishing": "fully_furnished",
  "greatDeals": {},
  "updated_at": "2026-09-25T16:44:27.743Z",
  "description": {},
  "lowestPrice": 32000,
  "poiBuilding": {
    "name": {
      "en": "The Reserve Phahol-Pradipat",
      "th": "เดอะ รีเซิร์ฟ พหล-ประดิพัทธ์"
    },
    "numberOfFloors": 25
  },
  "subdistrict": "สามเสนใน",
  "totalImages": 15,
  "buildingName": "The Reserve Phahol-Pradipat",
  "neighborhood": "ประดิพัทธ์",
  "propertyType": "condo",
  "listingSource": "facebook_marketplace",
  "market_status": "on",
  "district_ps_cn": "披耶泰",
  "district_ps_en": "Phaya Thai",
  "district_ps_th": "พญาไท",
  "minLeasePeriod": "twelve_months",
  "numberBedrooms": "two_bedrooms",
  "province_ps_cn": "曼谷",
  "province_ps_en": "Bangkok",
  "province_ps_th": "กรุงเทพ",
  "numberBathrooms": "one_bathroom",
  "serpSortingRank": {
    "rent": 1.5006419207,
    "sale": 1.5006617207
  },
  "closestTransport": "saphan_khwai",
  "featuredImageUrl": "https://img2.propertyscout.co.th/Jp6mj9IR0hgMu4QT76iyrsPwh3PCtnx-OQYkQUlB_4I/wm:0.6:so:0:50:0.3/rs:fit:384/q:70/aHR0cHM6Ly9mbGV4c3RheS1pbWFnZXMuc2dwMS5jZG4uZGlnaXRhbG9jZWFuc3BhY2VzLmNvbS9pbWFnZXMvcHJvZC9saW5rLTMwMTYyNTYvM2NlY2QzNmFjNTM4YThmMDYwM2Q2MDkwMWVkMmRiNjYuanBn.webp",
  "ae_man_event_date": "2026-09-11T06:34:59.713Z",
  "ae_man_event_type": "cannot_reach_landlord_third",
  "greatDealsCluster": {
    "rentCluster": {
      "id": 46710,
      "name": "rent_combined_6524_two_bedrooms",
      "medianRentPricePerSqm": null,
      "medianSalePricePerSqm": null
    },
    "saleCluster": {
      "id": 45903,
      "name": "sell_combined_6524_two_bedrooms",
      "medianRentPricePerSqm": null,
      "medianSalePricePerSqm": "156939"
    }
  },
  "subdistrict_ps_cn": "萨姆森奈",
  "subdistrict_ps_en": "Sam Sen Nai",
  "subdistrict_ps_th": "สามเสนใน",
  "closestTransportKm": 0.48060569539905806,
  "neighborhood_ps_cn": "帕拉迪帕特",
  "neighborhood_ps_en": "Pradiphat",
  "neighborhood_ps_th": "ประดิพัทธ์",
  "ae_man_event_result": "available",
  "ae_man_rentsell_specific": "available_rent_and_sell",
  "availabilitySubClusterCn": {
    "availabilityHoverText": null,
    "availabilityLabelLogo": "availability-check",
    "availabilityLabelText": "2周前 确认有货",
    "availabilityLabelColor": "green"
  },
  "availabilitySubClusterDe": {
    "availabilityHoverText": null,
    "availabilityLabelLogo": "availability-check",
    "availabilityLabelText": "vor 2 Wochen als verfügbar bestätigt",
    "availabilityLabelColor": "green"
  },
  "availabilitySubClusterEn": {
    "availabilityHoverText": null,
    "availabilityLabelLogo": "availability-check",
    "availabilityLabelText": "Confirmed available 2 weeks ago",
    "availabilityLabelColor": "green"
  },
  "availabilitySubClusterMm": {
    "availabilityHoverText": null,
    "availabilityLabelLogo": "availability-check",
    "availabilityLabelText": "လွန်ခဲ့သော2 ပတ်က ရရှိနိုင်ကြောင်း အတည်ပြုခဲ့သည်",
    "availabilityLabelColor": "green"
  },
  "availabilitySubClusterTh": {
    "availabilityLabelLogo": "availability-check",
    "availabilityLabelText": "การยืนยันสถานะว่าง เมื่อ 2 สัปดาห์ที่ผ่านมา",
    "availabilityLabelColor": "green"
  },
  "availability_subcluster_id": 1.2
} 20
20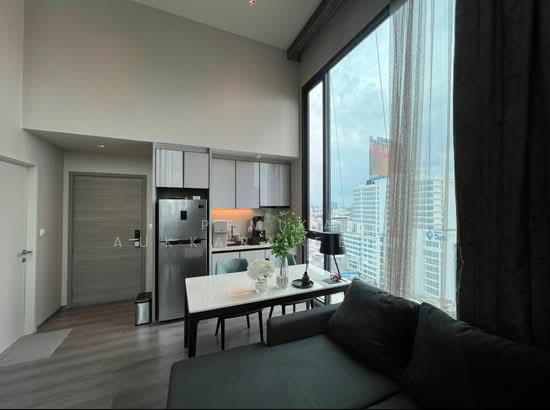 15
15 11
11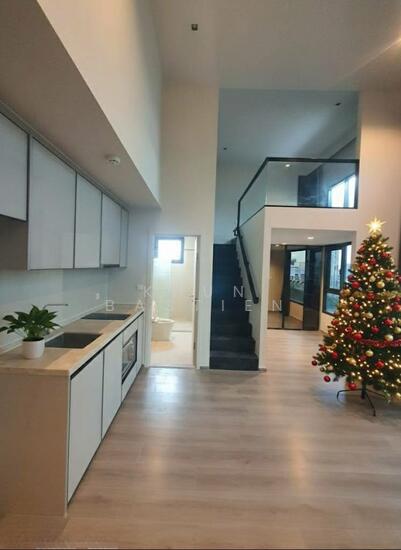 6
6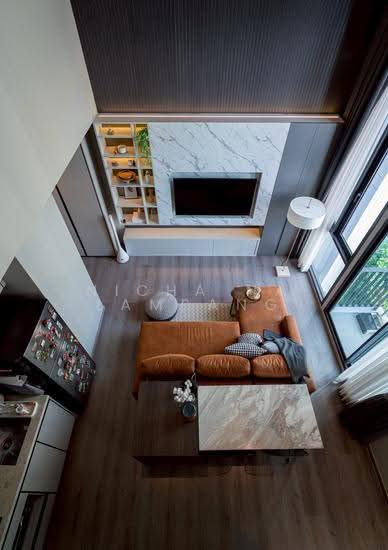 19
19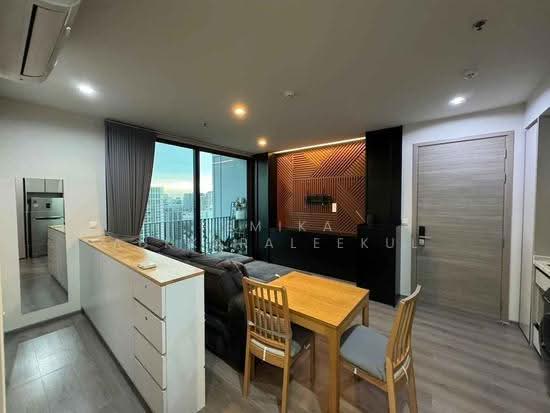 25
25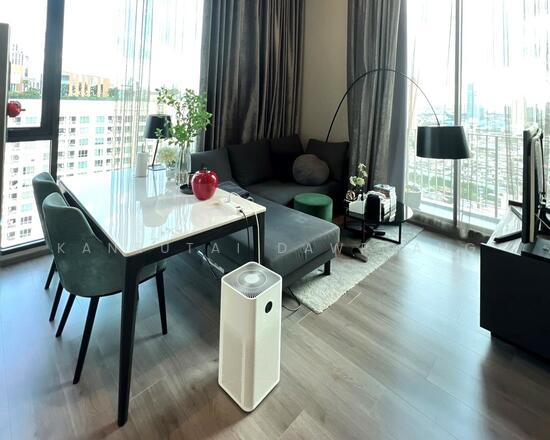 15
15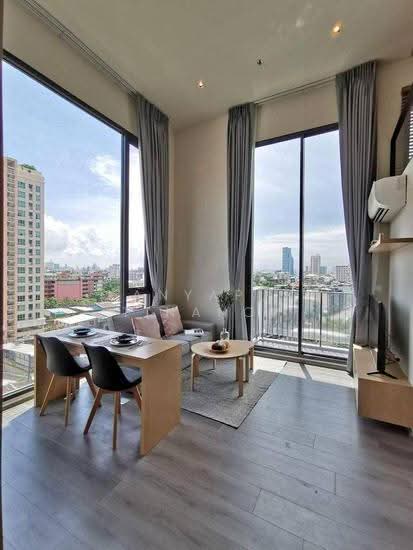 30
30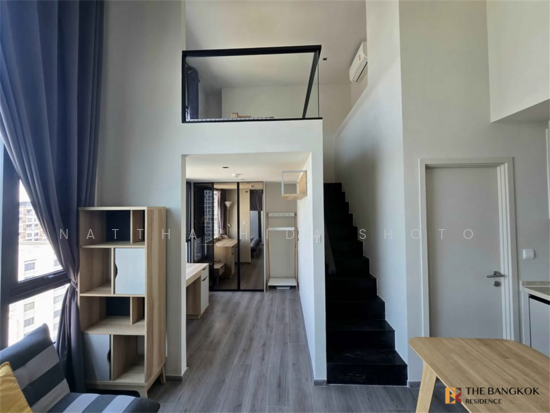 29
29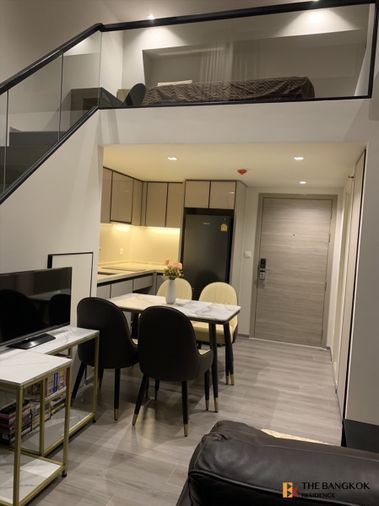
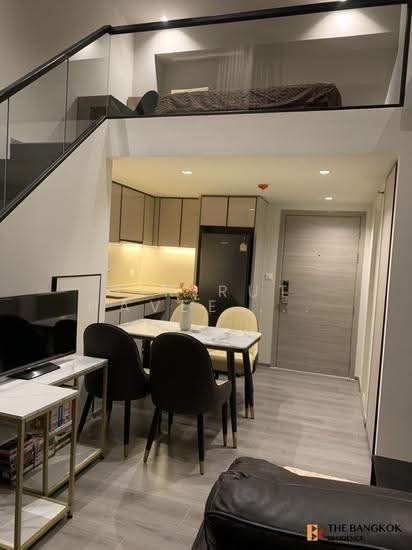 18
18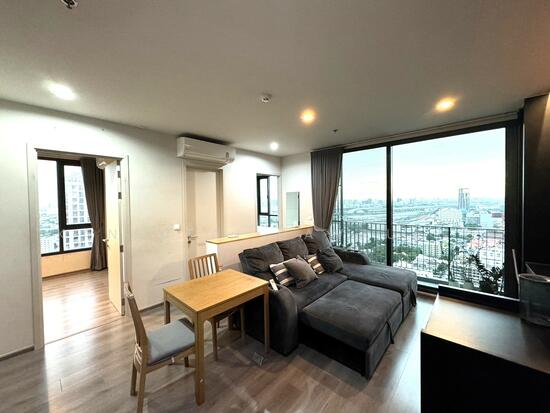 16
16