Raw JSON
{
  "id": 2445998,
  "title": {
    "meta": "2 นอน คอนโด ให้เช่า ฿85,000/เดือน, ประกาศขาย ฿21,750,000, แอชตัน สุขุมวิท 41, ใกล้ BTS พร้อมพงษ์, ตกแต่งพร้อมอยู่",
    "short": "คอนโด 2-ห้องนอน ที่ แอชตัน สุขุมวิท 41",
    "standard": "คอนโด 2-ห้องนอน ที่ แอชตัน สุขุมวิท 41 ใกล้ BTS พร้อมพงษ์"
  },
  "gpsLat": 13.73083923,
  "postBy": "agent",
  "tenure": "rentsell",
  "gpsLong": 100.5720245,
  "district": "วัฒนา",
  "province": "กรุงเทพ",
  "cdnImages": [
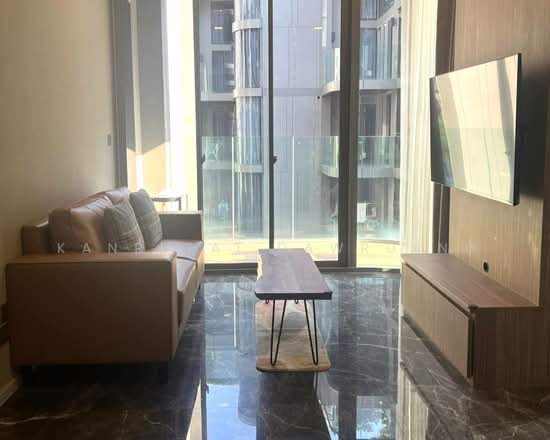
    {
      "id": 27386058,
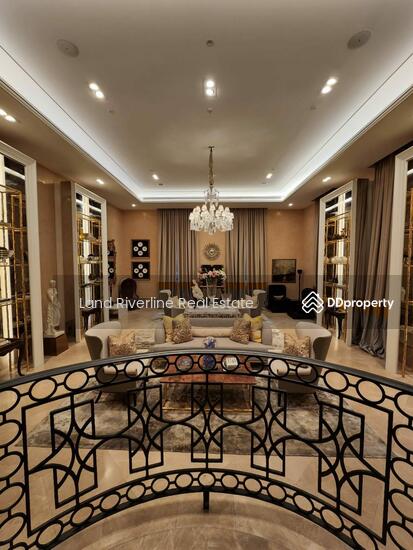
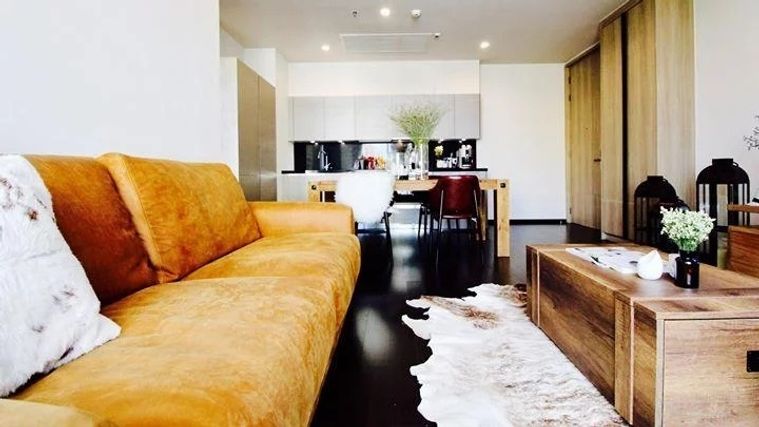
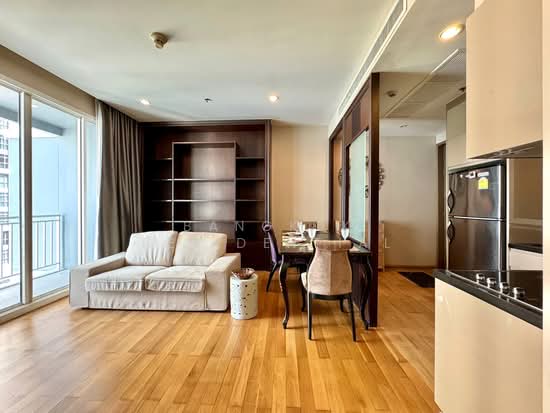
      "alt": "Modern living room with elegant decor and balcony view",
      "tags": [
        {
          "id": 685494,
          "name": "bigLivingroom"
        },
        {
          "id": 685495,
          "name": "bigBalcony"
        }
      ],
      "status": "featured",
      "exterior": null,
      "roomType": "livingroom",
      "imageScore": 8,
      "isPublished": null,
      "resizeImages": [
        {
          "url": "https://img2.propertyscout.co.th/EE-jVDgJw5mkyr-D1_jk7CXRu1vigx4l-D2t_jZTP98/wm:0.6:so:0:50:0.3/rs:fit:400/q:70/aHR0cHM6Ly9mbGV4c3RheS1pbWFnZXMuc2dwMS5jZG4uZGlnaXRhbG9jZWFuc3BhY2VzLmNvbS9pbWFnZXMvcHJvZC9saW5rLTMwMTIzNTIvMzc5YjVlMmY4NTNmM2ViYzVkYzM2MDE1YzZlNDY1NTIuanBn.webp",
          "size": 400
        },
        {
          "url": "https://img2.propertyscout.co.th/mvyEWXreiuCuZglcC9fFhqb42dOAdpWuANxHAf-tk88/wm:0.6:so:0:50:0.3/rs:fit:510/q:70/aHR0cHM6Ly9mbGV4c3RheS1pbWFnZXMuc2dwMS5jZG4uZGlnaXRhbG9jZWFuc3BhY2VzLmNvbS9pbWFnZXMvcHJvZC9saW5rLTMwMTIzNTIvMzc5YjVlMmY4NTNmM2ViYzVkYzM2MDE1YzZlNDY1NTIuanBn.webp",
          "size": 510
        },
        {
          "url": "https://img2.propertyscout.co.th/tT27BKnVukEHbAlhT8epzemVErprkOLPEHcZ8QbmbSo/wm:0.6:so:0:50:0.3/rs:fit:600/q:70/aHR0cHM6Ly9mbGV4c3RheS1pbWFnZXMuc2dwMS5jZG4uZGlnaXRhbG9jZWFuc3BhY2VzLmNvbS9pbWFnZXMvcHJvZC9saW5rLTMwMTIzNTIvMzc5YjVlMmY4NTNmM2ViYzVkYzM2MDE1YzZlNDY1NTIuanBn.webp",
          "size": 600
        }
      ]
    },
    {
      "id": 27386059,
      "alt": "Luxurious modern living room with elegant decor and marble flooring",
      "tags": [
        {
          "id": 685496,
          "name": "bigLivingroom"
        }
      ],
      "status": "original",
      "exterior": null,
      "roomType": "livingroom",
      "imageScore": 8,
      "isPublished": null,
      "resizeImages": [
        {
          "url": "https://img2.propertyscout.co.th/QfRv9EJCsI-HELR0wUxr6b-zK1lQ3Mw8OYEe-_cB3Mo/wm:0.6:so:0:50:0.3/rs:fit:400/q:70/aHR0cHM6Ly9mbGV4c3RheS1pbWFnZXMuc2dwMS5jZG4uZGlnaXRhbG9jZWFuc3BhY2VzLmNvbS9pbWFnZXMvcHJvZC9saW5rLTMwMTIzNTIvZmQ4MDUzNjUxODAxOTFkMjFhM2FmZjU2MmE4ZTJmNzcuanBn.webp",
          "size": 400
        },
        {
          "url": "https://img2.propertyscout.co.th/dnXbXmihNOjOQzc8Tja6CfhgQndTGjLddn_DCM5-2hY/wm:0.6:so:0:50:0.3/rs:fit:510/q:70/aHR0cHM6Ly9mbGV4c3RheS1pbWFnZXMuc2dwMS5jZG4uZGlnaXRhbG9jZWFuc3BhY2VzLmNvbS9pbWFnZXMvcHJvZC9saW5rLTMwMTIzNTIvZmQ4MDUzNjUxODAxOTFkMjFhM2FmZjU2MmE4ZTJmNzcuanBn.webp",
          "size": 510
        },
        {
          "url": "https://img2.propertyscout.co.th/10HHseIs9d7fc8WENgbIZDBG2uAmFR3iyOXunXFp4so/wm:0.6:so:0:50:0.3/rs:fit:600/q:70/aHR0cHM6Ly9mbGV4c3RheS1pbWFnZXMuc2dwMS5jZG4uZGlnaXRhbG9jZWFuc3BhY2VzLmNvbS9pbWFnZXMvcHJvZC9saW5rLTMwMTIzNTIvZmQ4MDUzNjUxODAxOTFkMjFhM2FmZjU2MmE4ZTJmNzcuanBn.webp",
          "size": 600
        }
      ]
    },
    {
      "id": 27386060,
      "alt": "Luxurious modern living room with marble flooring and elegant decor",
      "tags": [
        {
          "id": 685497,
          "name": "bigLivingroom"
        }
      ],
      "status": "original",
      "exterior": null,
      "roomType": "livingroom",
      "imageScore": 8,
      "isPublished": null,
      "resizeImages": [
        {
          "url": "https://img2.propertyscout.co.th/OdxtnhTn1IdEWq9IhkkkB9hsSAeZHiZTzM7wZlplSiA/wm:0.6:so:0:50:0.3/rs:fit:400/q:70/aHR0cHM6Ly9mbGV4c3RheS1pbWFnZXMuc2dwMS5jZG4uZGlnaXRhbG9jZWFuc3BhY2VzLmNvbS9pbWFnZXMvcHJvZC9saW5rLTMwMTIzNTIvMjk4YzI2NTFhZmE1YmFmNjU5YjNlMjNjNjRiNDJkNTcuanBn.webp",
          "size": 400
        },
        {
          "url": "https://img2.propertyscout.co.th/mI5JhWRlas4i_6Xr86pVpRRJWchZY5Tj7uPh2mU2jTI/wm:0.6:so:0:50:0.3/rs:fit:510/q:70/aHR0cHM6Ly9mbGV4c3RheS1pbWFnZXMuc2dwMS5jZG4uZGlnaXRhbG9jZWFuc3BhY2VzLmNvbS9pbWFnZXMvcHJvZC9saW5rLTMwMTIzNTIvMjk4YzI2NTFhZmE1YmFmNjU5YjNlMjNjNjRiNDJkNTcuanBn.webp",
          "size": 510
        },
        {
          "url": "https://img2.propertyscout.co.th/1Nyaem2JCJVbIk1yJ861pUvAYzeTu7y5SjzI3AZmf78/wm:0.6:so:0:50:0.3/rs:fit:600/q:70/aHR0cHM6Ly9mbGV4c3RheS1pbWFnZXMuc2dwMS5jZG4uZGlnaXRhbG9jZWFuc3BhY2VzLmNvbS9pbWFnZXMvcHJvZC9saW5rLTMwMTIzNTIvMjk4YzI2NTFhZmE1YmFmNjU5YjNlMjNjNjRiNDJkNTcuanBn.webp",
          "size": 600
        }
      ]
    },
    {
      "id": 27386061,
      "alt": "Modern living room with sleek TV unit and elegant decor",
      "tags": [
        {
          "id": 685498,
          "name": "bigLivingroom"
        }
      ],
      "status": "original",
      "exterior": null,
      "roomType": "livingroom",
      "imageScore": 6,
      "isPublished": null,
      "resizeImages": [
        {
          "url": "https://img2.propertyscout.co.th/-K4x7b7Bs5FVvBuYagM3zUjdj06YThcqoxbxMQjkDIE/wm:0.6:so:0:50:0.3/rs:fit:400/q:70/aHR0cHM6Ly9mbGV4c3RheS1pbWFnZXMuc2dwMS5jZG4uZGlnaXRhbG9jZWFuc3BhY2VzLmNvbS9pbWFnZXMvcHJvZC9saW5rLTMwMTIzNTIvMzBhMzJjMjRkMTlkODE0NzQ2Y2E3ODQwODIzYzlkYmIuanBn.webp",
          "size": 400
        },
        {
          "url": "https://img2.propertyscout.co.th/Xc6Jnu_wSJiviPk_6IUx6Kg9HEN0USvk7VRK4ipG424/wm:0.6:so:0:50:0.3/rs:fit:510/q:70/aHR0cHM6Ly9mbGV4c3RheS1pbWFnZXMuc2dwMS5jZG4uZGlnaXRhbG9jZWFuc3BhY2VzLmNvbS9pbWFnZXMvcHJvZC9saW5rLTMwMTIzNTIvMzBhMzJjMjRkMTlkODE0NzQ2Y2E3ODQwODIzYzlkYmIuanBn.webp",
          "size": 510
        },
        {
          "url": "https://img2.propertyscout.co.th/7jknypsuuCglrbwZE1Co1Z0thG4-vVGhCVvjSdA-PGg/wm:0.6:so:0:50:0.3/rs:fit:600/q:70/aHR0cHM6Ly9mbGV4c3RheS1pbWFnZXMuc2dwMS5jZG4uZGlnaXRhbG9jZWFuc3BhY2VzLmNvbS9pbWFnZXMvcHJvZC9saW5rLTMwMTIzNTIvMzBhMzJjMjRkMTlkODE0NzQ2Y2E3ODQwODIzYzlkYmIuanBn.webp",
          "size": 600
        }
      ]
    },
    {
      "id": 27386062,
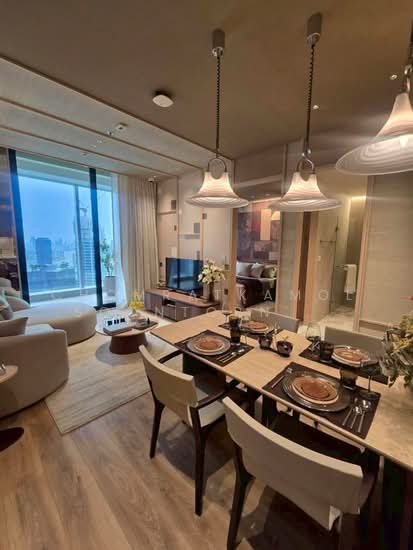
      "alt": "Luxurious living room with elegant decor and adjacent dining area in modern apartment.",
      "tags": [
        {
          "id": 685499,
          "name": "bigLivingroom"
        }
      ],
      "status": "original",
      "exterior": null,
      "roomType": "livingroom",
      "imageScore": 8,
      "isPublished": null,
      "resizeImages": [
        {
          "url": "https://img2.propertyscout.co.th/ILWzHZ4lN9r82aaqR_jzrnHUT5eQiRUWrqR1LMqU5oQ/wm:0.6:so:0:50:0.3/rs:fit:400/q:70/aHR0cHM6Ly9mbGV4c3RheS1pbWFnZXMuc2dwMS5jZG4uZGlnaXRhbG9jZWFuc3BhY2VzLmNvbS9pbWFnZXMvcHJvZC9saW5rLTMwMTIzNTIvMGI3OTkxMzU5ODlkZmNiNjNlMGY5YmVmYWU2NjRkOWIuanBn.webp",
          "size": 400
        },
        {
          "url": "https://img2.propertyscout.co.th/8J316WC4krLuyUi1E9JnG8yap6eYqnklOohKsBbN8RI/wm:0.6:so:0:50:0.3/rs:fit:510/q:70/aHR0cHM6Ly9mbGV4c3RheS1pbWFnZXMuc2dwMS5jZG4uZGlnaXRhbG9jZWFuc3BhY2VzLmNvbS9pbWFnZXMvcHJvZC9saW5rLTMwMTIzNTIvMGI3OTkxMzU5ODlkZmNiNjNlMGY5YmVmYWU2NjRkOWIuanBn.webp",
          "size": 510
        },
        {
          "url": "https://img2.propertyscout.co.th/dakqGrQUgJ_ZZWXW_6Goyq3NSISllIN482UtGcREQzk/wm:0.6:so:0:50:0.3/rs:fit:600/q:70/aHR0cHM6Ly9mbGV4c3RheS1pbWFnZXMuc2dwMS5jZG4uZGlnaXRhbG9jZWFuc3BhY2VzLmNvbS9pbWFnZXMvcHJvZC9saW5rLTMwMTIzNTIvMGI3OTkxMzU5ODlkZmNiNjNlMGY5YmVmYWU2NjRkOWIuanBn.webp",
          "size": 600
        }
      ]
    },
    {
      "id": 27386063,
      "alt": "Elegant living room with modern decor and glimpse of cozy bedroom",
      "tags": [
        {
          "id": 685500,
          "name": "bigLivingroom"
        }
      ],
      "status": "original",
      "exterior": null,
      "roomType": "livingroom",
      "imageScore": 6,
      "isPublished": null,
      "resizeImages": [
        {
          "url": "https://img2.propertyscout.co.th/n6vAGDL61FtmNB2R1mSuVc6rPzkb3TBlUzm278kc-Vc/wm:0.6:so:0:50:0.3/rs:fit:400/q:70/aHR0cHM6Ly9mbGV4c3RheS1pbWFnZXMuc2dwMS5jZG4uZGlnaXRhbG9jZWFuc3BhY2VzLmNvbS9pbWFnZXMvcHJvZC9saW5rLTMwMTIzNTIvZDMxNmZlYWFmODgwM2EyZDIxMDU1MTZiYTFhYzk1OGUuanBn.webp",
          "size": 400
        },
        {
          "url": "https://img2.propertyscout.co.th/K_aDHUaaQH1d8UFIBxooBSJ4NqBcXNCa-kSqz2lyOrY/wm:0.6:so:0:50:0.3/rs:fit:510/q:70/aHR0cHM6Ly9mbGV4c3RheS1pbWFnZXMuc2dwMS5jZG4uZGlnaXRhbG9jZWFuc3BhY2VzLmNvbS9pbWFnZXMvcHJvZC9saW5rLTMwMTIzNTIvZDMxNmZlYWFmODgwM2EyZDIxMDU1MTZiYTFhYzk1OGUuanBn.webp",
          "size": 510
        },
        {
          "url": "https://img2.propertyscout.co.th/ok_8H-ZAsDKSgxavMh0VFl4NxNtVTVi_daWXy0TC5Cw/wm:0.6:so:0:50:0.3/rs:fit:600/q:70/aHR0cHM6Ly9mbGV4c3RheS1pbWFnZXMuc2dwMS5jZG4uZGlnaXRhbG9jZWFuc3BhY2VzLmNvbS9pbWFnZXMvcHJvZC9saW5rLTMwMTIzNTIvZDMxNmZlYWFmODgwM2EyZDIxMDU1MTZiYTFhYzk1OGUuanBn.webp",
          "size": 600
        }
      ]
    },
    {
      "id": 27386064,
      "alt": "Modern kitchen with sleek cabinetry and marble flooring",
      "tags": [
        {
          "id": 685501,
          "name": "kitchenClosedLayout"
        }
      ],
      "status": "original",
      "exterior": null,
      "roomType": "kitchen",
      "imageScore": 6,
      "isPublished": null,
      "resizeImages": [
        {
          "url": "https://img2.propertyscout.co.th/KSr6kB7snMa3fw1VhT6HElzsC_hV8ysC6GwABcZdQ_U/wm:0.6:so:0:50:0.3/rs:fit:400/q:70/aHR0cHM6Ly9mbGV4c3RheS1pbWFnZXMuc2dwMS5jZG4uZGlnaXRhbG9jZWFuc3BhY2VzLmNvbS9pbWFnZXMvcHJvZC9saW5rLTMwMTIzNTIvYzJjM2I5NTc3NjQ0OWU5Yzk1OGUwMWM0ZWYwZTQ4ZDUuanBn.webp",
          "size": 400
        },
        {
          "url": "https://img2.propertyscout.co.th/bdPo4ervTdwsSayGCTnHtw8ujLQ1FuYsV9CqaXPv1Jc/wm:0.6:so:0:50:0.3/rs:fit:510/q:70/aHR0cHM6Ly9mbGV4c3RheS1pbWFnZXMuc2dwMS5jZG4uZGlnaXRhbG9jZWFuc3BhY2VzLmNvbS9pbWFnZXMvcHJvZC9saW5rLTMwMTIzNTIvYzJjM2I5NTc3NjQ0OWU5Yzk1OGUwMWM0ZWYwZTQ4ZDUuanBn.webp",
          "size": 510
        },
        {
          "url": "https://img2.propertyscout.co.th/b2Pjmzl2798Rns5eFbio-bQAOyPkeK_ailj6gStxkEU/wm:0.6:so:0:50:0.3/rs:fit:600/q:70/aHR0cHM6Ly9mbGV4c3RheS1pbWFnZXMuc2dwMS5jZG4uZGlnaXRhbG9jZWFuc3BhY2VzLmNvbS9pbWFnZXMvcHJvZC9saW5rLTMwMTIzNTIvYzJjM2I5NTc3NjQ0OWU5Yzk1OGUwMWM0ZWYwZTQ4ZDUuanBn.webp",
          "size": 600
        }
      ]
    }
  ],
  "floorSize": 77,
  "salePrice": 21750000,
  "closestBts": "phrom_phong",
  "closestMrt": "sukhumvit",
  "created_at": "2025-11-21T03:36:06.559Z",
  "floorLevel": "A5",
  "furnishing": "fully_furnished",
  "greatDeals": {},
  "updated_at": "2026-05-20T19:05:59.104Z",
  "description": {},
  "lowestPrice": 85000,
  "petsAllowed": true,
  "poiBuilding": {
    "name": {
      "en": "Ashton Residence 41",
      "th": "แอชตัน สุขุมวิท 41"
    },
    "numberOfFloors": 8
  },
  "subdistrict": "คลองตันเหนือ",
  "totalImages": 15,
  "buildingName": "Ashton Residence 41",
  "neighborhood": "พร้อมพงษ์",
  "propertyType": "condo",
  "listingSource": "cobroker_line_boonyawat_ploen_land_property",
  "market_status": "on",
  "district_ps_cn": "瓦他那",
  "district_ps_en": "Watthana",
  "district_ps_th": "วัฒนา",
  "minLeasePeriod": "twelve_months",
  "numberBedrooms": "two_bedrooms",
  "province_ps_cn": "曼谷",
  "province_ps_en": "Bangkok",
  "province_ps_th": "กรุงเทพ",
  "numberBathrooms": "two_bathrooms",
  "serpSortingRank": {
    "rent": 4.7030804624,
    "sale": 4.7030606624
  },
  "closestTransport": "phrom_phong",
  "featuredImageUrl": "https://img2.propertyscout.co.th/2i7PJ3rxncIKm-KIo1pEqZXnUFZ6XbTXouIS5EbxWI8/wm:0.6:so:0:50:0.3/rs:fit:384/q:70/aHR0cHM6Ly9mbGV4c3RheS1pbWFnZXMuc2dwMS5jZG4uZGlnaXRhbG9jZWFuc3BhY2VzLmNvbS9pbWFnZXMvcHJvZC9saW5rLTMwMTIzNTIvMzc5YjVlMmY4NTNmM2ViYzVkYzM2MDE1YzZlNDY1NTIuanBn.webp",
  "ae_man_event_date": "2025-11-21T03:27:04.000Z",
  "ae_man_event_type": "website_scraping",
  "greatDealsCluster": {
    "rentCluster": {
      "id": 311,
      "name": "rent_combined_4964_two_bedrooms",
      "medianRentPricePerSqm": "844",
      "medianSalePricePerSqm": null
    },
    "saleCluster": {
      "id": 12023,
      "name": "sell_combined_4964_two_bedrooms",
      "medianRentPricePerSqm": null,
      "medianSalePricePerSqm": "198529"
    }
  },
  "subdistrict_ps_cn": "空新努",
  "subdistrict_ps_en": "Khlong Tan Nuea",
  "subdistrict_ps_th": "คลองตันเหนือ",
  "closestTransportKm": 0.250860925372345,
  "neighborhood_ps_cn": "澎蓬",
  "neighborhood_ps_en": "Phrom Phong",
  "neighborhood_ps_th": "พร้อมพงษ์",
  "ae_man_event_result": "available",
  "availabilitySubClusterCn": {
    "availabilityHoverText": "如果客户感兴趣,我们的团队将核实房产是否可租/售",
    "availabilityLabelLogo": "question",
    "availabilityLabelText": "根据需求可查验是否可租/售",
    "availabilityLabelColor": "pink"
  },
  "availabilitySubClusterDe": {
    "availabilityHoverText": "Unser Team prüft die Verfügbarkeit der Immobilie, wenn ein Kunde interessiert ist",
    "availabilityLabelLogo": "question",
    "availabilityLabelText": "Verfügbarkeit auf Anfrage",
    "availabilityLabelColor": "pink"
  },
  "availabilitySubClusterEn": {
    "availabilityHoverText": "Our team will verify availability of the property if client is interested",
    "availabilityLabelLogo": "question",
    "availabilityLabelText": "Availability upon request",
    "availabilityLabelColor": "pink"
  },
  "availabilitySubClusterMm": {
    "availabilityHoverText": "ဖောက်သည်စိတ်ဝင်စားပါက ကျွန်ုပ်တို့၏အဖွဲ့သည် ပစ္စည်းရရှိနိုင်မှုကို စိစစ်ပါမည်",
    "availabilityLabelLogo": "question",
    "availabilityLabelText": "ရရှိနိုင်မှုကိုမေးမြန်းပါ",
    "availabilityLabelColor": "pink"
  },
  "availabilitySubClusterTh": {
    "availabilityHoverText": "ทีมงานของเราจะทำการตรวจสอบความพร้อมในการให้บริการ หากคุณสนใจอสังหาฯนี้",
    "availabilityLabelLogo": "question",
    "availabilityLabelText": "ความพร้อมการให้บริการ ตามคำร้องขอ",
    "availabilityLabelColor": "pink"
  },
  "availability_subcluster_id": 4.4
} 13
13 30
30 27
27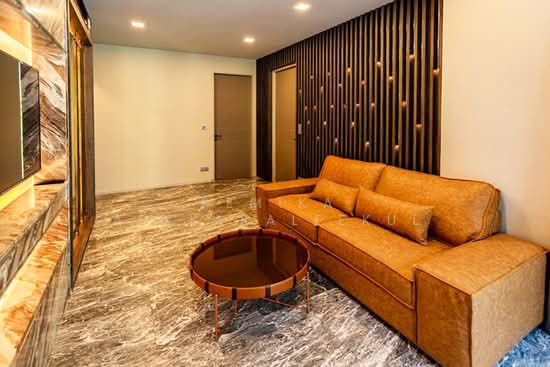 14
14 18
18 19
19 16
16 37
37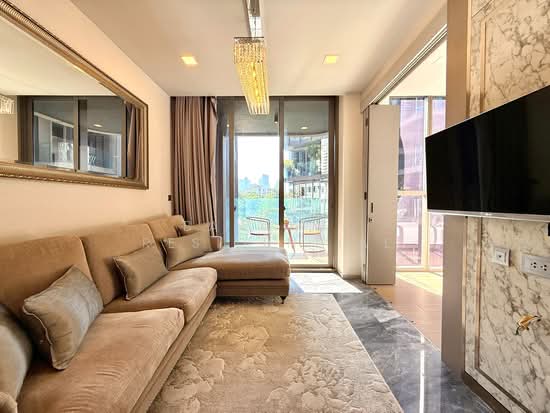 28
28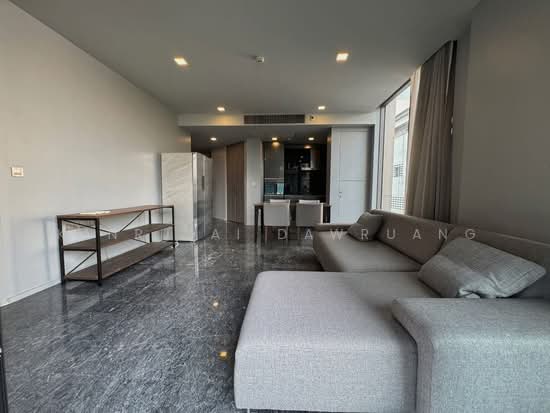 14
14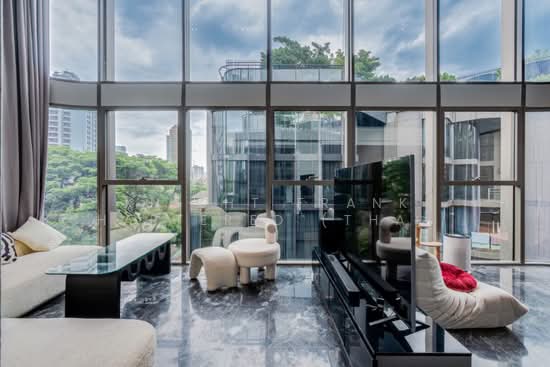 35
35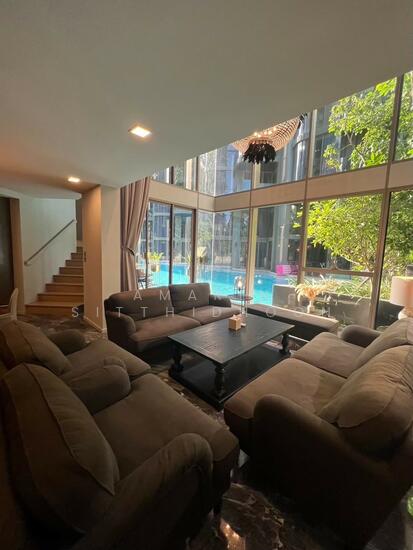 17
17