Raw JSON
{
  "id": 2428091,
  "title": {
    "meta": "1 นอน คอนโด ประกาศขาย, ฿3,850,000, เซลฟ์ บาย แสนสิริ, ใกล้ BTS ทองหล่อ",
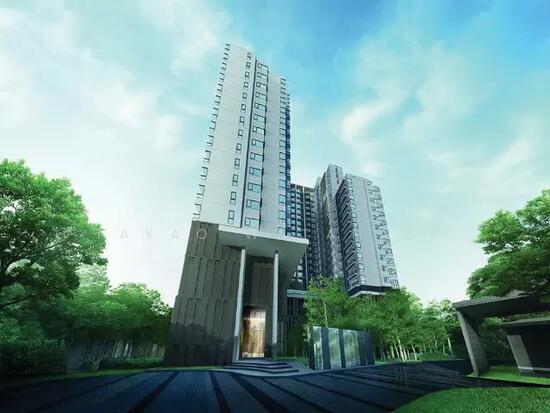
    "short": "คอนโด 1-ห้องนอน ที่ เซลฟ์ บาย แสนสิริ",
    "standard": "คอนโด 1-ห้องนอน ที่ เซลฟ์ บาย แสนสิริ ใกล้ BTS ทองหล่อ"
  },
  "gpsLat": 13.71669443546467,
  "postBy": "landlord",
  "tenure": "sell",
  "gpsLong": 100.5749421782306,
  "district": "คลองเตย",
  "province": "กรุงเทพ",
  "saleType": "resale_down_payment",
  "unitType": "one",
  "cdnImages": [
    {
      "id": 27181655,
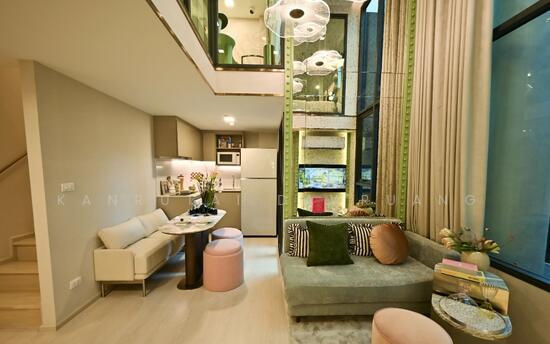
      "alt": "Luxurious modern living room with elegant decor and large windows",
      "tags": [
        {
          "id": 665834,
          "name": "bigLivingroom"
        }
      ],
      "status": "featured",
      "exterior": null,
      "roomType": "livingroom",
      "imageScore": 8,
      "isPublished": null,
      "resizeImages": [
        {
          "url": "https://img2.propertyscout.co.th/ua4q3cQD_3cLVxSCBsJnWaEkTKiOJJ-db1R4UEkUUi0/wm:0.6:so:0:50:0.3/rs:fit:400/q:70/aHR0cHM6Ly9mbGV4c3RheS1pbWFnZXMuc2dwMS5jZG4uZGlnaXRhbG9jZWFuc3BhY2VzLmNvbS9pbWFnZXMvcHJvZC9saW5rLTI5Mjc2OTUvYjZiYWMyN2JkZGU3OGEwOGZkZGM4ODUxM2Y5OWFlYTYuanBn.webp",
          "size": 400
        },
        {
          "url": "https://img2.propertyscout.co.th/tY3a_gtLNZT6IheW28TfrRjrZxZLy32a0r95A8M3nME/wm:0.6:so:0:50:0.3/rs:fit:510/q:70/aHR0cHM6Ly9mbGV4c3RheS1pbWFnZXMuc2dwMS5jZG4uZGlnaXRhbG9jZWFuc3BhY2VzLmNvbS9pbWFnZXMvcHJvZC9saW5rLTI5Mjc2OTUvYjZiYWMyN2JkZGU3OGEwOGZkZGM4ODUxM2Y5OWFlYTYuanBn.webp",
          "size": 510
        },
        {
          "url": "https://img2.propertyscout.co.th/BU-pSbSdZbQ_ajyro5Y5GdR0dFat75tgx7nou03HEfE/wm:0.6:so:0:50:0.3/rs:fit:600/q:70/aHR0cHM6Ly9mbGV4c3RheS1pbWFnZXMuc2dwMS5jZG4uZGlnaXRhbG9jZWFuc3BhY2VzLmNvbS9pbWFnZXMvcHJvZC9saW5rLTI5Mjc2OTUvYjZiYWMyN2JkZGU3OGEwOGZkZGM4ODUxM2Y5OWFlYTYuanBn.webp",
          "size": 600
        }
      ]
    },
    {
      "id": 27181656,
      "alt": "Modern compact kitchen with washing machine and microwave, efficient storage solutions.",
      "tags": [
        {
          "id": 665835,
          "name": "kitchenClosedLayout"
        }
      ],
      "status": null,
      "exterior": null,
      "roomType": "kitchen",
      "imageScore": 6,
      "isPublished": null,
      "resizeImages": [
        {
          "url": "https://img2.propertyscout.co.th/ACMoXsgJr0eP6ghDfVsaR6njJ364oONkxzBmUiADCzA/wm:0.6:so:0:50:0.3/rs:fit:400/q:70/aHR0cHM6Ly9mbGV4c3RheS1pbWFnZXMuc2dwMS5jZG4uZGlnaXRhbG9jZWFuc3BhY2VzLmNvbS9pbWFnZXMvcHJvZC9saW5rLTI5Mjc2OTUvN2RkMDRiZTA1ZDJlMWFkMTMyMmZlNGM2ZTk4MTRmYmYuanBn.webp",
          "size": 400
        },
        {
          "url": "https://img2.propertyscout.co.th/-RjbJk9SFyAa0kMtOeBzCXXkcJTXNLns5x_90oFJARE/wm:0.6:so:0:50:0.3/rs:fit:510/q:70/aHR0cHM6Ly9mbGV4c3RheS1pbWFnZXMuc2dwMS5jZG4uZGlnaXRhbG9jZWFuc3BhY2VzLmNvbS9pbWFnZXMvcHJvZC9saW5rLTI5Mjc2OTUvN2RkMDRiZTA1ZDJlMWFkMTMyMmZlNGM2ZTk4MTRmYmYuanBn.webp",
          "size": 510
        },
        {
          "url": "https://img2.propertyscout.co.th/CJSagU2S4we3Ccf3Kbcib8mf2Ik5glWwnFr1ZKNtcW0/wm:0.6:so:0:50:0.3/rs:fit:600/q:70/aHR0cHM6Ly9mbGV4c3RheS1pbWFnZXMuc2dwMS5jZG4uZGlnaXRhbG9jZWFuc3BhY2VzLmNvbS9pbWFnZXMvcHJvZC9saW5rLTI5Mjc2OTUvN2RkMDRiZTA1ZDJlMWFkMTMyMmZlNGM2ZTk4MTRmYmYuanBn.webp",
          "size": 600
        }
      ]
    },
    {
      "id": 27181657,
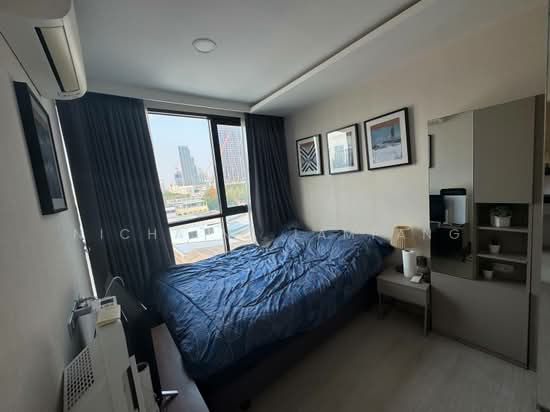
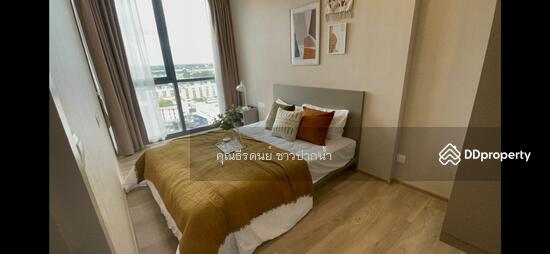
      "alt": "Modern bedroom with stylish decor and walk-in closet",
      "tags": [
        {
          "id": 665836,
          "name": "walkinCloset"
        }
      ],
      "status": null,
      "exterior": null,
      "roomType": "bedroom",
      "imageScore": 8,
      "isPublished": null,
      "resizeImages": [
        {
          "url": "https://img2.propertyscout.co.th/hCyaeAZ_7QdF_bn0q4gHQ6CP1pXllOpNZwhASOkvSAA/wm:0.6:so:0:50:0.3/rs:fit:400/q:70/aHR0cHM6Ly9mbGV4c3RheS1pbWFnZXMuc2dwMS5jZG4uZGlnaXRhbG9jZWFuc3BhY2VzLmNvbS9pbWFnZXMvcHJvZC9saW5rLTI5Mjc2OTUvYWEzN2Q5NGFlMDZhMDcyNGMwY2M1OWI5NmNjNGQyODMuanBn.webp",
          "size": 400
        },
        {
          "url": "https://img2.propertyscout.co.th/h3l7OKvo0xYXf5heI4AC6lSPtQ0WipY9KfPE3DQ0hRU/wm:0.6:so:0:50:0.3/rs:fit:510/q:70/aHR0cHM6Ly9mbGV4c3RheS1pbWFnZXMuc2dwMS5jZG4uZGlnaXRhbG9jZWFuc3BhY2VzLmNvbS9pbWFnZXMvcHJvZC9saW5rLTI5Mjc2OTUvYWEzN2Q5NGFlMDZhMDcyNGMwY2M1OWI5NmNjNGQyODMuanBn.webp",
          "size": 510
        },
        {
          "url": "https://img2.propertyscout.co.th/24ybbIoE9v6BS_Z457VCT-Y-p0Oy6mfMMdCZDJMgJ6g/wm:0.6:so:0:50:0.3/rs:fit:600/q:70/aHR0cHM6Ly9mbGV4c3RheS1pbWFnZXMuc2dwMS5jZG4uZGlnaXRhbG9jZWFuc3BhY2VzLmNvbS9pbWFnZXMvcHJvZC9saW5rLTI5Mjc2OTUvYWEzN2Q5NGFlMDZhMDcyNGMwY2M1OWI5NmNjNGQyODMuanBn.webp",
          "size": 600
        }
      ]
    },
    {
      "id": 27181658,
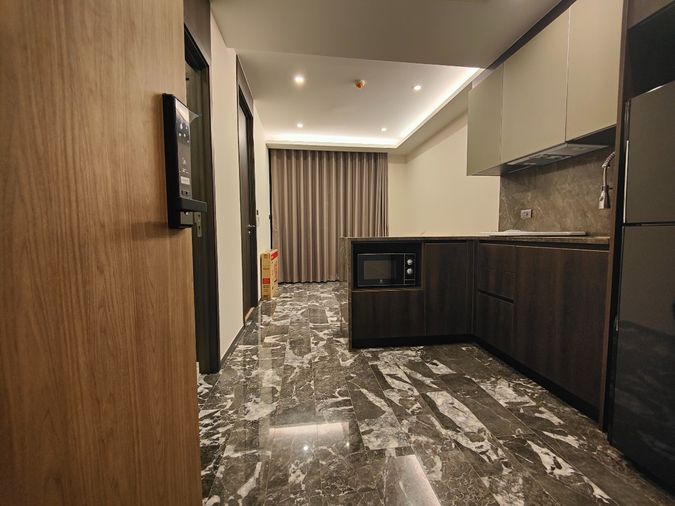
      "alt": "Modern kitchen with sleek design, featuring induction cooktop, microwave, and stylish decor.",
      "tags": [
        {
          "id": 665837,
          "name": "kitchenClosedLayout"
        }
      ],
      "status": null,
      "exterior": null,
      "roomType": "kitchen",
      "imageScore": 6,
      "isPublished": null,
      "resizeImages": [
        {
          "url": "https://img2.propertyscout.co.th/mU-UdalqYZh7jdP_cAgiIyL-12UFdFZjN9agxnzO9pc/wm:0.6:so:0:50:0.3/rs:fit:400/q:70/aHR0cHM6Ly9mbGV4c3RheS1pbWFnZXMuc2dwMS5jZG4uZGlnaXRhbG9jZWFuc3BhY2VzLmNvbS9pbWFnZXMvcHJvZC9saW5rLTI5Mjc2OTUvOTZmNzcwNzUwM2Y3ZWYwMjE3MmRlYTk5YjI2MzFhMTAuanBn.webp",
          "size": 400
        },
        {
          "url": "https://img2.propertyscout.co.th/Ec1TAA9CR5DmxxjihrgWH1Q5iM5aLvDFe4z7G3pfyCQ/wm:0.6:so:0:50:0.3/rs:fit:510/q:70/aHR0cHM6Ly9mbGV4c3RheS1pbWFnZXMuc2dwMS5jZG4uZGlnaXRhbG9jZWFuc3BhY2VzLmNvbS9pbWFnZXMvcHJvZC9saW5rLTI5Mjc2OTUvOTZmNzcwNzUwM2Y3ZWYwMjE3MmRlYTk5YjI2MzFhMTAuanBn.webp",
          "size": 510
        },
        {
          "url": "https://img2.propertyscout.co.th/pNXyyt0kbOcnE5dfhn4cM_rDMnKgR6dIzRwB4CFU2nU/wm:0.6:so:0:50:0.3/rs:fit:600/q:70/aHR0cHM6Ly9mbGV4c3RheS1pbWFnZXMuc2dwMS5jZG4uZGlnaXRhbG9jZWFuc3BhY2VzLmNvbS9pbWFnZXMvcHJvZC9saW5rLTI5Mjc2OTUvOTZmNzcwNzUwM2Y3ZWYwMjE3MmRlYTk5YjI2MzFhMTAuanBn.webp",
          "size": 600
        }
      ]
    },
    {
      "id": 27181659,
      "alt": "Modern living room with sleek design and stylish decor, featuring a cozy seating area and contemporary shelving.",
      "tags": [
        {
          "id": 665838,
          "name": "bigLivingroom"
        }
      ],
      "status": null,
      "exterior": null,
      "roomType": "livingroom",
      "imageScore": 6,
      "isPublished": null,
      "resizeImages": [
        {
          "url": "https://img2.propertyscout.co.th/dHAfYUSS3M39EN0BhPTHcVRCLd_FxZfHnhRcpR5XICo/wm:0.6:so:0:50:0.3/rs:fit:400/q:70/aHR0cHM6Ly9mbGV4c3RheS1pbWFnZXMuc2dwMS5jZG4uZGlnaXRhbG9jZWFuc3BhY2VzLmNvbS9pbWFnZXMvcHJvZC9saW5rLTI5Mjc2OTUvZTBlZjUxMTM3ZTIwNTUxNDQzYzcxNTMyZTBlNDhkNmYuanBn.webp",
          "size": 400
        },
        {
          "url": "https://img2.propertyscout.co.th/yR_nNAYiZHouIzE9PpKmMWMg9IM1ZO-GeFJJNSULJNQ/wm:0.6:so:0:50:0.3/rs:fit:510/q:70/aHR0cHM6Ly9mbGV4c3RheS1pbWFnZXMuc2dwMS5jZG4uZGlnaXRhbG9jZWFuc3BhY2VzLmNvbS9pbWFnZXMvcHJvZC9saW5rLTI5Mjc2OTUvZTBlZjUxMTM3ZTIwNTUxNDQzYzcxNTMyZTBlNDhkNmYuanBn.webp",
          "size": 510
        },
        {
          "url": "https://img2.propertyscout.co.th/SojL1ZRUd6Kifu1a2YmdIMfOZWshw-cn4E8JlxyqJP4/wm:0.6:so:0:50:0.3/rs:fit:600/q:70/aHR0cHM6Ly9mbGV4c3RheS1pbWFnZXMuc2dwMS5jZG4uZGlnaXRhbG9jZWFuc3BhY2VzLmNvbS9pbWFnZXMvcHJvZC9saW5rLTI5Mjc2OTUvZTBlZjUxMTM3ZTIwNTUxNDQzYzcxNTMyZTBlNDhkNmYuanBn.webp",
          "size": 600
        }
      ]
    },
    {
      "id": 27181660,
      "alt": "Modern living room with stylish decor and garden view balcony",
      "tags": [
        {
          "id": 665839,
          "name": "bigLivingroom"
        },
        {
          "id": 665840,
          "name": "greatView"
        }
      ],
      "status": null,
      "exterior": null,
      "roomType": "livingroom",
      "imageScore": 8,
      "isPublished": null,
      "resizeImages": [
        {
          "url": "https://img2.propertyscout.co.th/Y8yip-7ErajK8WILq-ddYI2Dl2W79E979ThpLxCfO2M/wm:0.6:so:0:50:0.3/rs:fit:400/q:70/aHR0cHM6Ly9mbGV4c3RheS1pbWFnZXMuc2dwMS5jZG4uZGlnaXRhbG9jZWFuc3BhY2VzLmNvbS9pbWFnZXMvcHJvZC9saW5rLTI5Mjc2OTUvYTlkNjg2M2E0NzA5MmJkMWQxMWI2OTk0ODJiNjdmMWMuanBn.webp",
          "size": 400
        },
        {
          "url": "https://img2.propertyscout.co.th/dLFI2qEjWhnedO0j90DV0FIO_jE3zSsYEH6fgg2YAJo/wm:0.6:so:0:50:0.3/rs:fit:510/q:70/aHR0cHM6Ly9mbGV4c3RheS1pbWFnZXMuc2dwMS5jZG4uZGlnaXRhbG9jZWFuc3BhY2VzLmNvbS9pbWFnZXMvcHJvZC9saW5rLTI5Mjc2OTUvYTlkNjg2M2E0NzA5MmJkMWQxMWI2OTk0ODJiNjdmMWMuanBn.webp",
          "size": 510
        },
        {
          "url": "https://img2.propertyscout.co.th/LSYdvOwGM2S1I71VRjlugUU3tZt6SwKnYc190bmxlJQ/wm:0.6:so:0:50:0.3/rs:fit:600/q:70/aHR0cHM6Ly9mbGV4c3RheS1pbWFnZXMuc2dwMS5jZG4uZGlnaXRhbG9jZWFuc3BhY2VzLmNvbS9pbWFnZXMvcHJvZC9saW5rLTI5Mjc2OTUvYTlkNjg2M2E0NzA5MmJkMWQxMWI2OTk0ODJiNjdmMWMuanBn.webp",
          "size": 600
        }
      ]
    },
    {
      "id": 27181661,
      "alt": "Modern kitchen with washing machine and open layout to living room",
      "tags": [
        {
          "id": 665841,
          "name": "kitchenOpenLayout"
        }
      ],
      "status": null,
      "exterior": null,
      "roomType": "kitchen",
      "imageScore": 6,
      "isPublished": null,
      "resizeImages": [
        {
          "url": "https://img2.propertyscout.co.th/pugO4WtJ2l6Hnrp5QXZga57E5knb63zdR-SENDPYcm0/wm:0.6:so:0:50:0.3/rs:fit:400/q:70/aHR0cHM6Ly9mbGV4c3RheS1pbWFnZXMuc2dwMS5jZG4uZGlnaXRhbG9jZWFuc3BhY2VzLmNvbS9pbWFnZXMvcHJvZC9saW5rLTI5Mjc2OTUvY2NmZTI5M2Y4MDJlOTgzZWNjNmUyNTc3NThkOGI2NGQuanBn.webp",
          "size": 400
        },
        {
          "url": "https://img2.propertyscout.co.th/mSFSiI6NoTjKtw6ZmXFpDx3pPmBYl4-yJp6m6dOGWLA/wm:0.6:so:0:50:0.3/rs:fit:510/q:70/aHR0cHM6Ly9mbGV4c3RheS1pbWFnZXMuc2dwMS5jZG4uZGlnaXRhbG9jZWFuc3BhY2VzLmNvbS9pbWFnZXMvcHJvZC9saW5rLTI5Mjc2OTUvY2NmZTI5M2Y4MDJlOTgzZWNjNmUyNTc3NThkOGI2NGQuanBn.webp",
          "size": 510
        },
        {
          "url": "https://img2.propertyscout.co.th/jawh2qEeqqm9MfB0FlT-v-iTTEsc6TffXG3dUAfzQmc/wm:0.6:so:0:50:0.3/rs:fit:600/q:70/aHR0cHM6Ly9mbGV4c3RheS1pbWFnZXMuc2dwMS5jZG4uZGlnaXRhbG9jZWFuc3BhY2VzLmNvbS9pbWFnZXMvcHJvZC9saW5rLTI5Mjc2OTUvY2NmZTI5M2Y4MDJlOTgzZWNjNmUyNTc3NThkOGI2NGQuanBn.webp",
          "size": 600
        }
      ]
    }
  ],
  "floorSize": 34.75,
  "salePrice": 3850000,
  "closestArl": "ramkhamhaeng",
  "closestBts": "thong_lor",
  "closestMrt": "queen_sirikit",
  "created_at": "2025-11-12T03:56:12.077Z",
  "floorLevel": "8",
  "furnishing": "unfurnished",
  "greatDeals": {},
  "updated_at": "2026-06-27T00:32:58.534Z",
  "description": {},
  "listing_tag": "new_development",
  "petsAllowed": false,
  "poiBuilding": {
    "name": {
      "en": "Xelf by sansiri",
      "th": "เซลฟ์ บาย แสนสิริ"
    },
    "numberOfFloors": 37
  },
  "subdistrict": "คลองตัน",
  "totalImages": 9,
  "buildingName": "Xelf by sansiri",
  "neighborhood": "พร้อมพงษ์",
  "propertyType": "condo",
  "listingSource": "livinginsider",
  "market_status": "on",
  "district_ps_cn": "空堤县",
  "district_ps_en": "Khlong Toei",
  "district_ps_th": "คลองเตย",
  "numberBedrooms": "one_bedroom",
  "province_ps_cn": "曼谷",
  "province_ps_en": "Bangkok",
  "province_ps_th": "กรุงเทพ",
  "numberBathrooms": "one_bathroom",
  "serpSortingRank": {
    "rent": 0,
    "sale": 3.3082944818
  },
  "closestTransport": "thong_lor",
  "featuredImageUrl": "https://img2.propertyscout.co.th/sP_dv4rf4y2YNdkyuh36FVMigjq39Sz1MAqTTJCBzIM/wm:0.6:so:0:50:0.3/rs:fit:384/q:70/aHR0cHM6Ly9mbGV4c3RheS1pbWFnZXMuc2dwMS5jZG4uZGlnaXRhbG9jZWFuc3BhY2VzLmNvbS9pbWFnZXMvcHJvZC9saW5rLTI5Mjc2OTUvYjZiYWMyN2JkZGU3OGEwOGZkZGM4ODUxM2Y5OWFlYTYuanBn.webp",
  "ae_man_event_date": "2026-03-17T03:51:08.056Z",
  "ae_man_event_type": "cannot_reach_landlord_third",
  "greatDealsCluster": {
    "saleCluster": {
      "id": 51680,
      "name": "sell_combined_12712_one_bedroom",
      "medianRentPricePerSqm": null,
      "medianSalePricePerSqm": null
    }
  },
  "subdistrict_ps_cn": "空丹",
  "subdistrict_ps_en": "Khlong Tan",
  "subdistrict_ps_th": "คลองตัน",
  "closestTransportKm": 0.9198403320854709,
  "neighborhood_ps_cn": "澎蓬",
  "neighborhood_ps_en": "Phrom Phong",
  "neighborhood_ps_th": "พร้อมพงษ์",
  "ae_man_event_result": "unknown",
  "availabilitySubClusterCn": {
    "availabilityHoverText": "如果客户感兴趣,我们的团队将核实房产是否可租/售",
    "availabilityLabelLogo": "question",
    "availabilityLabelText": "根据需求可查验是否可租/售",
    "availabilityLabelColor": "pink"
  },
  "availabilitySubClusterDe": {
    "availabilityHoverText": "Unser Team prüft die Verfügbarkeit der Immobilie, wenn ein Kunde interessiert ist",
    "availabilityLabelLogo": "question",
    "availabilityLabelText": "Verfügbarkeit auf Anfrage",
    "availabilityLabelColor": "pink"
  },
  "availabilitySubClusterEn": {
    "availabilityHoverText": "Our team will verify availability of the property if client is interested",
    "availabilityLabelLogo": "question",
    "availabilityLabelText": "Availability upon request",
    "availabilityLabelColor": "pink"
  },
  "availabilitySubClusterMm": {
    "availabilityHoverText": "ဖောက်သည်စိတ်ဝင်စားပါက ကျွန်ုပ်တို့၏အဖွဲ့သည် ပစ္စည်းရရှိနိုင်မှုကို စိစစ်ပါမည်",
    "availabilityLabelLogo": "question",
    "availabilityLabelText": "ရရှိနိုင်မှုကိုမေးမြန်းပါ",
    "availabilityLabelColor": "pink"
  },
  "availabilitySubClusterTh": {
    "availabilityHoverText": "ทีมงานของเราจะทำการตรวจสอบความพร้อมในการให้บริการ หากคุณสนใจอสังหาฯนี้",
    "availabilityLabelLogo": "question",
    "availabilityLabelText": "ความพร้อมการให้บริการ ตามคำร้องขอ",
    "availabilityLabelColor": "pink"
  },
  "availability_subcluster_id": 3
} 25
25 18
18 29
29 29
29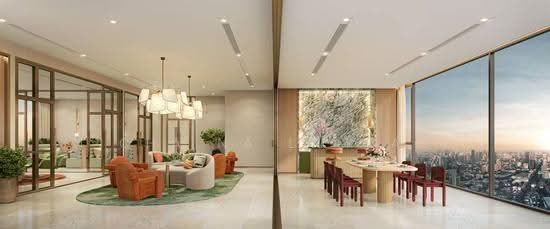 29
29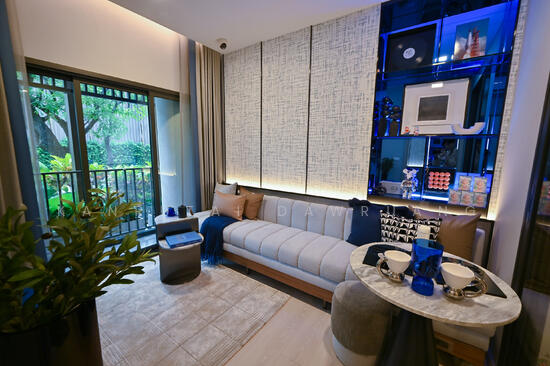 25
25 14
14 14
14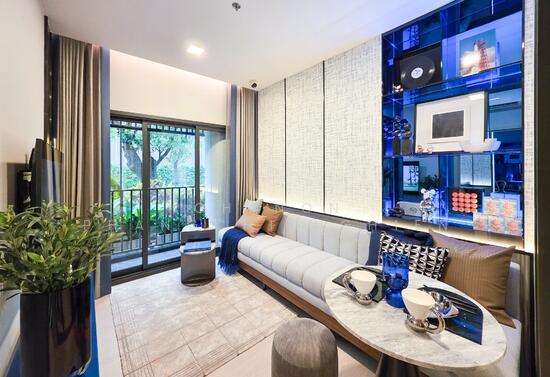 29
29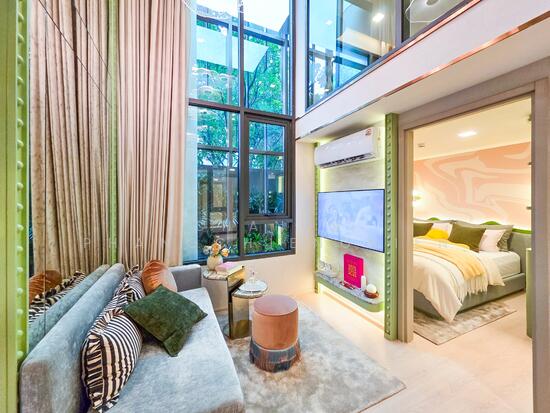 33
33 19
19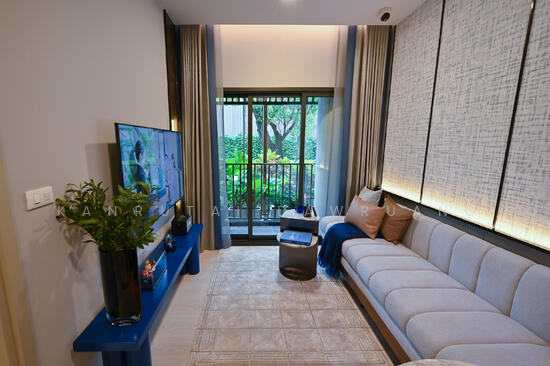 17
17