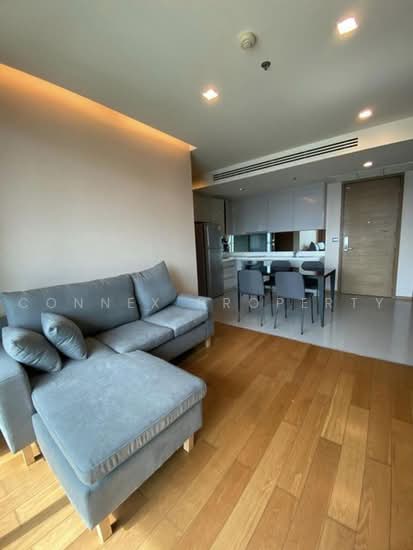
Raw JSON
{
  "id": 2425172,
  "title": {
    "meta": "2 นอน คอนโด ประกาศขาย, ฿9,600,000, เซ็นทริค สาทร-เซนต์หลุยส์, ใกล้ BTS เซนต์หลุยส์, ตกแต่งพร้อมอยู่",
    "short": "คอนโด 2-ห้องนอน ที่ เซ็นทริค สาทร-เซนต์หลุยส์",
    "standard": "คอนโด 2-ห้องนอน ที่ เซ็นทริค สาทร-เซนต์หลุยส์ ใกล้ BTS เซนต์หลุยส์"
  },
  "gpsLat": 13.7185513,
  "postBy": "agent",
  "tenure": "sell",
  "gpsLong": 100.5268048,
  "district": "สาทร",
  "province": "กรุงเทพ",
  "cdnImages": [
    {
      "id": 30041351,
      "alt": "Modern open-plan living room with stylish furniture and kitchen area",
      "tags": [
        {
          "id": 920030,
          "name": "bigLivingroom"
        },
        {
          "id": 920031,
          "name": "kitchenClosedLayout"
        }
      ],
      "status": "featured",
      "exterior": null,
      "roomType": "livingroom",
      "imageScore": 6,
      "isPublished": null,
      "resizeImages": [
        {
          "url": "https://img2.propertyscout.co.th/n31frgOZNEz4B2Its7T6s1K6TtU4O3_RCLuJgRtq31U/wm:0.6:so:0:50:0.3/rs:fit:400/q:70/aHR0cHM6Ly9mbGV4c3RheS1pbWFnZXMuc2dwMS5jZG4uZGlnaXRhbG9jZWFuc3BhY2VzLmNvbS9pbWFnZXMvcHJvZC9saW5rLTI4NjUwNjMvNWIwNDJjMTg3OTBlYjc2MzkxMTdkODg1NzEzNTYxNjIuanBn.webp",
          "size": 400
        },
        {
          "url": "https://img2.propertyscout.co.th/XlEZ8FCwe7P8Uj84mwxjIYjVfr04lAcCYFl-8xc9hKg/wm:0.6:so:0:50:0.3/rs:fit:510/q:70/aHR0cHM6Ly9mbGV4c3RheS1pbWFnZXMuc2dwMS5jZG4uZGlnaXRhbG9jZWFuc3BhY2VzLmNvbS9pbWFnZXMvcHJvZC9saW5rLTI4NjUwNjMvNWIwNDJjMTg3OTBlYjc2MzkxMTdkODg1NzEzNTYxNjIuanBn.webp",
          "size": 510
        },
        {
          "url": "https://img2.propertyscout.co.th/ctlIvl1nsG-YY4l1Nb2beeZEX_FJrQgIvKCUc4LZF4I/wm:0.6:so:0:50:0.3/rs:fit:600/q:70/aHR0cHM6Ly9mbGV4c3RheS1pbWFnZXMuc2dwMS5jZG4uZGlnaXRhbG9jZWFuc3BhY2VzLmNvbS9pbWFnZXMvcHJvZC9saW5rLTI4NjUwNjMvNWIwNDJjMTg3OTBlYjc2MzkxMTdkODg1NzEzNTYxNjIuanBn.webp",
          "size": 600
        }
      ]
    },
    {
      "id": 30041352,
      "alt": "Stylish living room with modern sofa and air conditioning, perfect for relaxation.",
      "tags": [
        {
          "id": 920032,
          "name": "bigLivingroom"
        }
      ],
      "status": "original",
      "exterior": null,
      "roomType": "livingroom",
      "imageScore": 6,
      "isPublished": null,
      "resizeImages": [
        {
          "url": "https://img2.propertyscout.co.th/AvNnAG3iagoQFf2_jKM9Slxsh4ILKmcCyTSnILHRpW0/wm:0.6:so:0:50:0.3/rs:fit:400/q:70/aHR0cHM6Ly9mbGV4c3RheS1pbWFnZXMuc2dwMS5jZG4uZGlnaXRhbG9jZWFuc3BhY2VzLmNvbS9pbWFnZXMvcHJvZC9saW5rLTI4NjUwNjMvMmI2MWY0NmQ2Mzc3ODlmN2I2MWE4M2VhNjI1NGUxNzguanBn.webp",
          "size": 400
        },
        {
          "url": "https://img2.propertyscout.co.th/rZIGW-_XWVZ8OtmDNUaV7TQXtxc4S3Z2k8IkwQiM7y8/wm:0.6:so:0:50:0.3/rs:fit:510/q:70/aHR0cHM6Ly9mbGV4c3RheS1pbWFnZXMuc2dwMS5jZG4uZGlnaXRhbG9jZWFuc3BhY2VzLmNvbS9pbWFnZXMvcHJvZC9saW5rLTI4NjUwNjMvMmI2MWY0NmQ2Mzc3ODlmN2I2MWE4M2VhNjI1NGUxNzguanBn.webp",
          "size": 510
        },
        {
          "url": "https://img2.propertyscout.co.th/ttr91hpW91ikTsiHOT9Ow2Y1jVTbghC-LFCRVVyEBE0/wm:0.6:so:0:50:0.3/rs:fit:600/q:70/aHR0cHM6Ly9mbGV4c3RheS1pbWFnZXMuc2dwMS5jZG4uZGlnaXRhbG9jZWFuc3BhY2VzLmNvbS9pbWFnZXMvcHJvZC9saW5rLTI4NjUwNjMvMmI2MWY0NmQ2Mzc3ODlmN2I2MWE4M2VhNjI1NGUxNzguanBn.webp",
          "size": 600
        }
      ]
    },
    {
      "id": 30041353,
      "alt": "Modern open-plan living room with stylish furniture and integrated kitchen area.",
      "tags": [
        {
          "id": 920033,
          "name": "bigLivingroom"
        },
        {
          "id": 920034,
          "name": "kitchenClosedLayout"
        }
      ],
      "status": "original",
      "exterior": null,
      "roomType": "livingroom",
      "imageScore": 6,
      "isPublished": null,
      "resizeImages": [
        {
          "url": "https://img2.propertyscout.co.th/Tm5gpBoqqzMGwfDnkrk5s1mTnOTORFUDRdBftwyt5AU/wm:0.6:so:0:50:0.3/rs:fit:400/q:70/aHR0cHM6Ly9mbGV4c3RheS1pbWFnZXMuc2dwMS5jZG4uZGlnaXRhbG9jZWFuc3BhY2VzLmNvbS9pbWFnZXMvcHJvZC9saW5rLTI4NjUwNjMvMzk4ZTViYTA2NWQ3MWRlZDIzYWYxMTA5ZTNmMWYxODYuanBn.webp",
          "size": 400
        },
        {
          "url": "https://img2.propertyscout.co.th/1fU60YVMrA4yWyOuEjBs0Qsk02_dJ88zW91vJQeH60E/wm:0.6:so:0:50:0.3/rs:fit:510/q:70/aHR0cHM6Ly9mbGV4c3RheS1pbWFnZXMuc2dwMS5jZG4uZGlnaXRhbG9jZWFuc3BhY2VzLmNvbS9pbWFnZXMvcHJvZC9saW5rLTI4NjUwNjMvMzk4ZTViYTA2NWQ3MWRlZDIzYWYxMTA5ZTNmMWYxODYuanBn.webp",
          "size": 510
        },
        {
          "url": "https://img2.propertyscout.co.th/uMDG42dMiPC3ipTiNHZnh7spZS_7C7h8Mruoci0LobE/wm:0.6:so:0:50:0.3/rs:fit:600/q:70/aHR0cHM6Ly9mbGV4c3RheS1pbWFnZXMuc2dwMS5jZG4uZGlnaXRhbG9jZWFuc3BhY2VzLmNvbS9pbWFnZXMvcHJvZC9saW5rLTI4NjUwNjMvMzk4ZTViYTA2NWQ3MWRlZDIzYWYxMTA5ZTNmMWYxODYuanBn.webp",
          "size": 600
        }
      ]
    },
    {
      "id": 30041354,
      "alt": "Modern open-plan living room with stylish kitchen and cozy seating area",
      "tags": [
        {
          "id": 920035,
          "name": "bigLivingroom"
        },
        {
          "id": 920036,
          "name": "kitchenClosedLayout"
        }
      ],
      "status": "original",
      "exterior": null,
      "roomType": "livingroom",
      "imageScore": 6,
      "isPublished": null,
      "resizeImages": [
        {
          "url": "https://img2.propertyscout.co.th/9ZdTXJ2ib6Uu5SmI4K_wfZYw2DUMxs552vvWj1FWgXI/wm:0.6:so:0:50:0.3/rs:fit:400/q:70/aHR0cHM6Ly9mbGV4c3RheS1pbWFnZXMuc2dwMS5jZG4uZGlnaXRhbG9jZWFuc3BhY2VzLmNvbS9pbWFnZXMvcHJvZC9saW5rLTI4NjUwNjMvNjYzYmUyMTQ1ODBjNzc5ZDUwOGM0YTRjMDEzM2RjNzkuanBn.webp",
          "size": 400
        },
        {
          "url": "https://img2.propertyscout.co.th/nMyPi5Ecg7TL05ClSSecFBIVSbEMXOXkMEeVQ2oAqbc/wm:0.6:so:0:50:0.3/rs:fit:510/q:70/aHR0cHM6Ly9mbGV4c3RheS1pbWFnZXMuc2dwMS5jZG4uZGlnaXRhbG9jZWFuc3BhY2VzLmNvbS9pbWFnZXMvcHJvZC9saW5rLTI4NjUwNjMvNjYzYmUyMTQ1ODBjNzc5ZDUwOGM0YTRjMDEzM2RjNzkuanBn.webp",
          "size": 510
        },
        {
          "url": "https://img2.propertyscout.co.th/G6-OrO2mZNHWacIgneGN53sUSkhinldVwpsDeFSBtaU/wm:0.6:so:0:50:0.3/rs:fit:600/q:70/aHR0cHM6Ly9mbGV4c3RheS1pbWFnZXMuc2dwMS5jZG4uZGlnaXRhbG9jZWFuc3BhY2VzLmNvbS9pbWFnZXMvcHJvZC9saW5rLTI4NjUwNjMvNjYzYmUyMTQ1ODBjNzc5ZDUwOGM0YTRjMDEzM2RjNzkuanBn.webp",
          "size": 600
        }
      ]
    },
    {
      "id": 30041355,
      "alt": "Modern bedroom with stylish furniture and red bedding in a bright apartment.",
      "tags": [],
      "status": "original",
      "exterior": null,
      "roomType": "bedroom",
      "imageScore": 6,
      "isPublished": null,
      "resizeImages": [
        {
          "url": "https://img2.propertyscout.co.th/JM9BYDm6YXMt7OuNM8aV4cEghSuzN2YRoyZlHxjfe4U/wm:0.6:so:0:50:0.3/rs:fit:400/q:70/aHR0cHM6Ly9mbGV4c3RheS1pbWFnZXMuc2dwMS5jZG4uZGlnaXRhbG9jZWFuc3BhY2VzLmNvbS9pbWFnZXMvcHJvZC9saW5rLTI4NjUwNjMvYWIyMTUxMjQ1YjU3YjBmYzRiZDZlZjY5ODllMmQ5NzEuanBn.webp",
          "size": 400
        },
        {
          "url": "https://img2.propertyscout.co.th/u1CUFF9uQPV8AOSr6-eOeXRB3w1Vmgna2JDK-izFbwc/wm:0.6:so:0:50:0.3/rs:fit:510/q:70/aHR0cHM6Ly9mbGV4c3RheS1pbWFnZXMuc2dwMS5jZG4uZGlnaXRhbG9jZWFuc3BhY2VzLmNvbS9pbWFnZXMvcHJvZC9saW5rLTI4NjUwNjMvYWIyMTUxMjQ1YjU3YjBmYzRiZDZlZjY5ODllMmQ5NzEuanBn.webp",
          "size": 510
        },
        {
          "url": "https://img2.propertyscout.co.th/fDSyJYHW4bqG7FRSOO1iiGNn0Ep9wzfTaBa0Gb02KUM/wm:0.6:so:0:50:0.3/rs:fit:600/q:70/aHR0cHM6Ly9mbGV4c3RheS1pbWFnZXMuc2dwMS5jZG4uZGlnaXRhbG9jZWFuc3BhY2VzLmNvbS9pbWFnZXMvcHJvZC9saW5rLTI4NjUwNjMvYWIyMTUxMjQ1YjU3YjBmYzRiZDZlZjY5ODllMmQ5NzEuanBn.webp",
          "size": 600
        }
      ]
    },
    {
      "id": 30041356,
      "alt": "Spacious modern bedroom with stylish furniture and large wardrobe",
      "tags": [],
      "status": "original",
      "exterior": null,
      "roomType": "bedroom",
      "imageScore": 6,
      "isPublished": null,
      "resizeImages": [
        {
          "url": "https://img2.propertyscout.co.th/1trDgpt8V-eVQdKkuqdEopJPpwqsmOp_udP1ubGhuQA/wm:0.6:so:0:50:0.3/rs:fit:400/q:70/aHR0cHM6Ly9mbGV4c3RheS1pbWFnZXMuc2dwMS5jZG4uZGlnaXRhbG9jZWFuc3BhY2VzLmNvbS9pbWFnZXMvcHJvZC9saW5rLTI4NjUwNjMvZDg4ZjcyNzZiOTQ4ZjJjNWQzYzM0MDk4NzkwYmMyZjEuanBn.webp",
          "size": 400
        },
        {
          "url": "https://img2.propertyscout.co.th/m_YbapPho7iIKRwOsn97SQsYoyLVqeIDCUP_aDTO2Tk/wm:0.6:so:0:50:0.3/rs:fit:510/q:70/aHR0cHM6Ly9mbGV4c3RheS1pbWFnZXMuc2dwMS5jZG4uZGlnaXRhbG9jZWFuc3BhY2VzLmNvbS9pbWFnZXMvcHJvZC9saW5rLTI4NjUwNjMvZDg4ZjcyNzZiOTQ4ZjJjNWQzYzM0MDk4NzkwYmMyZjEuanBn.webp",
          "size": 510
        },
        {
          "url": "https://img2.propertyscout.co.th/qcf1T5KmmeQtr4vKD-ZVAN9xV5Avx6HD22YSh8HxjZ8/wm:0.6:so:0:50:0.3/rs:fit:600/q:70/aHR0cHM6Ly9mbGV4c3RheS1pbWFnZXMuc2dwMS5jZG4uZGlnaXRhbG9jZWFuc3BhY2VzLmNvbS9pbWFnZXMvcHJvZC9saW5rLTI4NjUwNjMvZDg4ZjcyNzZiOTQ4ZjJjNWQzYzM0MDk4NzkwYmMyZjEuanBn.webp",
          "size": 600
        }
      ]
    },
    {
      "id": 30041357,
      "alt": "Modern kitchen with sleek appliances and washing machine in compact layout",
      "tags": [
        {
          "id": 920037,
          "name": "kitchenClosedLayout"
        }
      ],
      "status": "original",
      "exterior": null,
      "roomType": "kitchen",
      "imageScore": 6,
      "isPublished": null,
      "resizeImages": [
        {
          "url": "https://img2.propertyscout.co.th/d4RpqxiZsFcM49douk8ync3TwVRie0kkzsrHDK5W6nM/wm:0.6:so:0:50:0.3/rs:fit:400/q:70/aHR0cHM6Ly9mbGV4c3RheS1pbWFnZXMuc2dwMS5jZG4uZGlnaXRhbG9jZWFuc3BhY2VzLmNvbS9pbWFnZXMvcHJvZC9saW5rLTI4NjUwNjMvZWE0ZmRmMDUxMDNlYWI1MmI1YmI4OGZlNzlkMjJjM2QuanBn.webp",
          "size": 400
        },
        {
          "url": "https://img2.propertyscout.co.th/j8jr7lo8wfHRhHbWS-pK2IyD5fhoZbbnWoy4iXS9N58/wm:0.6:so:0:50:0.3/rs:fit:510/q:70/aHR0cHM6Ly9mbGV4c3RheS1pbWFnZXMuc2dwMS5jZG4uZGlnaXRhbG9jZWFuc3BhY2VzLmNvbS9pbWFnZXMvcHJvZC9saW5rLTI4NjUwNjMvZWE0ZmRmMDUxMDNlYWI1MmI1YmI4OGZlNzlkMjJjM2QuanBn.webp",
          "size": 510
        },
        {
          "url": "https://img2.propertyscout.co.th/L_N1DMxFoU5RXhvUicSij2kupyGIYZQrs9irx4wKJLk/wm:0.6:so:0:50:0.3/rs:fit:600/q:70/aHR0cHM6Ly9mbGV4c3RheS1pbWFnZXMuc2dwMS5jZG4uZGlnaXRhbG9jZWFuc3BhY2VzLmNvbS9pbWFnZXMvcHJvZC9saW5rLTI4NjUwNjMvZWE0ZmRmMDUxMDNlYWI1MmI1YmI4OGZlNzlkMjJjM2QuanBn.webp",
          "size": 600
        }
      ]
    }
  ],
  "floorSize": 70,
  "salePrice": 9600000,
  "closestBts": "saint_louis",
  "created_at": "2025-11-11T10:02:50.340Z",
  "furnishing": "fully_furnished",
  "greatDeals": {
    "saleGreatDeal": {
      "id": 433933,
      "type": "automated",
      "accepted": true,
      "reviewed": false,
      "createdAt": "2026-09-26T00:20:50.073Z",
      "salePrice": "9600000",
      "updatedAt": "2026-09-26T00:20:50.073Z",
      "createdById": null,
      "reviewedById": null,
      "greatDealClusterName": "sell_combined_2342_two_bedrooms"
    }
  },
  "updated_at": "2026-09-26T00:20:50.105Z",
  "description": {},
  "poiBuilding": {
    "name": {
      "en": "Centric Sathorn-St. Louis",
      "th": "เซ็นทริค สาทร-เซนต์หลุยส์"
    },
    "numberOfFloors": 28
  },
  "subdistrict": "ยานนาวา",
  "totalImages": 10,
  "buildingName": "Centric Sathorn-St. Louis",
  "neighborhood": "",
  "propertyType": "condo",
  "listingSource": "cobroker_facebook_marketplace_123076",
  "market_status": "on",
  "district_ps_cn": "沙吞",
  "district_ps_en": "Sathon",
  "district_ps_th": "สาทร",
  "numberBedrooms": "two_bedrooms",
  "province_ps_cn": "曼谷",
  "province_ps_en": "Bangkok",
  "province_ps_th": "กรุงเทพ",
  "numberBathrooms": "two_bathrooms",
  "serpSortingRank": {
    "rent": 0,
    "sale": 3.3030673984
  },
  "closestTransport": "saint_louis",
  "featuredImageUrl": "https://img2.propertyscout.co.th/WCz0i5afqZvkME6rWYLMYWqKIEV8ogNnyVuYNjlS6Sk/wm:0.6:so:0:50:0.3/rs:fit:384/q:70/aHR0cHM6Ly9mbGV4c3RheS1pbWFnZXMuc2dwMS5jZG4uZGlnaXRhbG9jZWFuc3BhY2VzLmNvbS9pbWFnZXMvcHJvZC9saW5rLTI4NjUwNjMvNWIwNDJjMTg3OTBlYjc2MzkxMTdkODg1NzEzNTYxNjIuanBn.webp",
  "ae_man_event_date": "2025-10-11T10:01:23.532Z",
  "ae_man_event_type": "website_scraping",
  "greatDealsCluster": {
    "saleCluster": {
      "id": 7561,
      "name": "sell_combined_2342_two_bedrooms",
      "medianRentPricePerSqm": null,
      "medianSalePricePerSqm": "144578"
    }
  },
  "subdistrict_ps_cn": "严那瓦",
  "subdistrict_ps_en": "Yan Nawa",
  "subdistrict_ps_th": "ยานนาวา",
  "closestTransportKm": 0.293145698463821,
  "ae_man_event_result": "available",
  "availabilitySubClusterCn": {
    "availabilityHoverText": "如果客户感兴趣,我们的团队将核实房产是否可租/售",
    "availabilityLabelLogo": "question",
    "availabilityLabelText": "根据需求可查验是否可租/售",
    "availabilityLabelColor": "pink"
  },
  "availabilitySubClusterDe": {
    "availabilityHoverText": "Unser Team prüft die Verfügbarkeit der Immobilie, wenn ein Kunde interessiert ist",
    "availabilityLabelLogo": "question",
    "availabilityLabelText": "Verfügbarkeit auf Anfrage",
    "availabilityLabelColor": "pink"
  },
  "availabilitySubClusterEn": {
    "availabilityHoverText": "Our team will verify availability of the property if client is interested",
    "availabilityLabelLogo": "question",
    "availabilityLabelText": "Availability upon request",
    "availabilityLabelColor": "pink"
  },
  "availabilitySubClusterMm": {
    "availabilityHoverText": "ဖောက်သည်စိတ်ဝင်စားပါက ကျွန်ုပ်တို့၏အဖွဲ့သည် ပစ္စည်းရရှိနိုင်မှုကို စိစစ်ပါမည်",
    "availabilityLabelLogo": "question",
    "availabilityLabelText": "ရရှိနိုင်မှုကိုမေးမြန်းပါ",
    "availabilityLabelColor": "pink"
  },
  "availabilitySubClusterTh": {
    "availabilityHoverText": "ทีมงานของเราจะทำการตรวจสอบความพร้อมในการให้บริการ หากคุณสนใจอสังหาฯนี้",
    "availabilityLabelLogo": "question",
    "availabilityLabelText": "ความพร้อมการให้บริการ ตามคำร้องขอ",
    "availabilityLabelColor": "pink"
  },
  "availability_subcluster_id": 3
} 18
18 14
14 16
16 10
10 15
15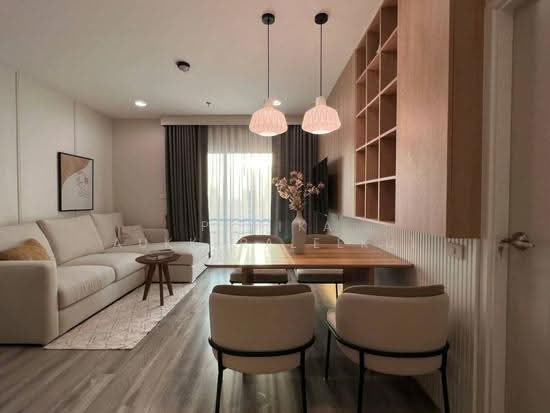 22
22 26
26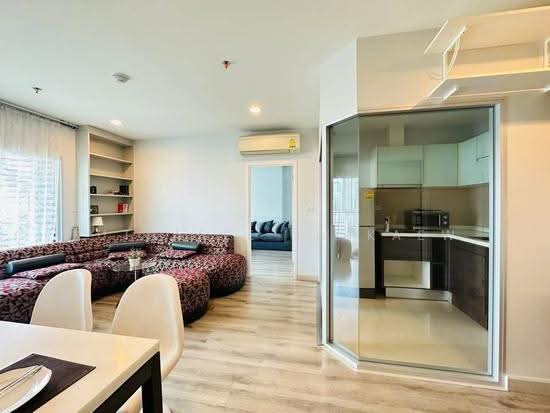 17
17 12
12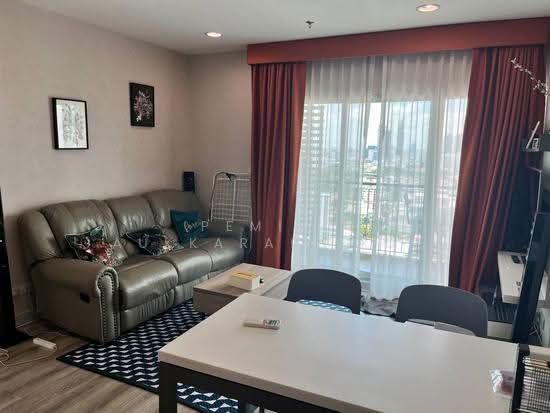 17
17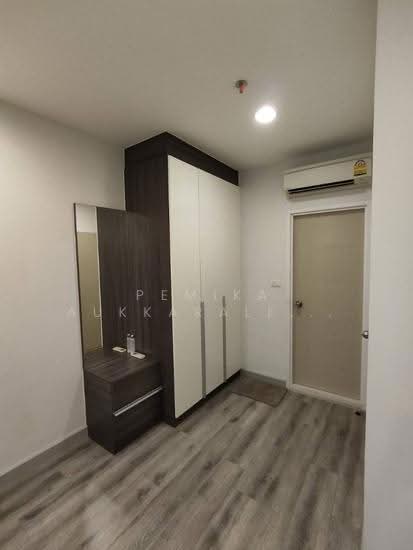 14
14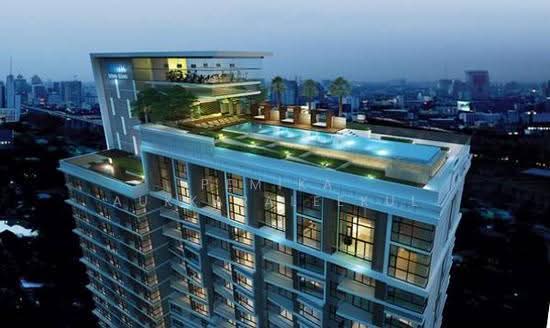 15
15