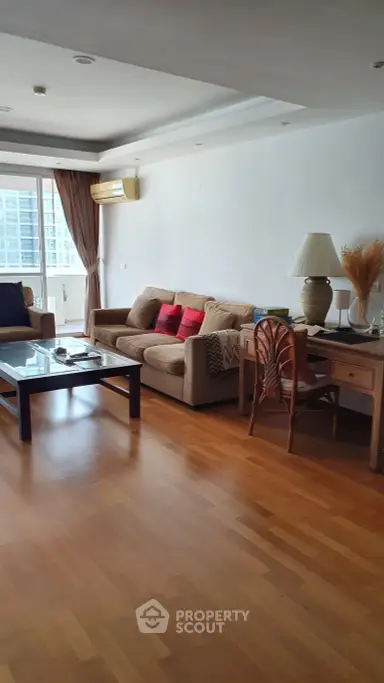
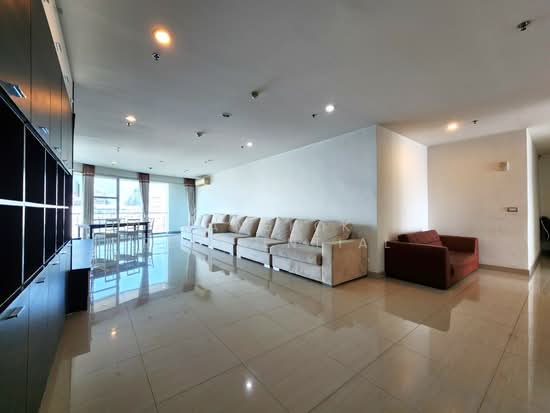
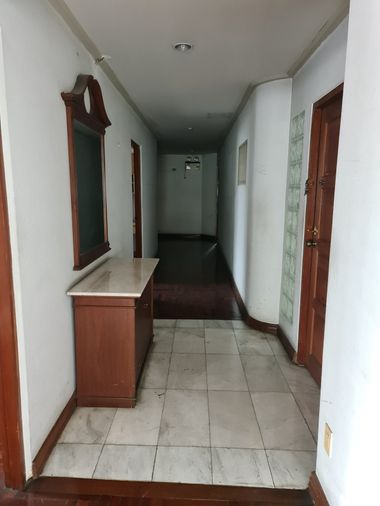
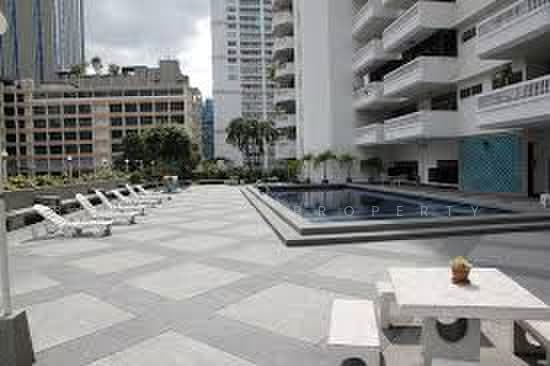
Raw JSON
{
  "id": 2385031,
  "title": {
    "meta": "3 นอน คอนโด ประกาศขาย, ฿18,000,000, สุขุมวิท คาซ่า คอนโดมิเนียม, ใกล้ BTS อโศก, ตกแต่งพร้อมอยู่",
    "short": "คอนโด 3-ห้องนอน ที่ สุขุมวิท คาซ่า คอนโดมิเนียม",
    "standard": "คอนโด 3-ห้องนอน ที่ สุขุมวิท คาซ่า คอนโดมิเนียม ใกล้ BTS อโศก"
  },
  "gpsLat": 13.736121,
  "postBy": "agent",
  "tenure": "sell",
  "gpsLong": 100.556684,
  "district": "คลองเตย",
  "landArea": 0,
  "province": "กรุงเทพ",
  "saleType": "resale_secondary",
  "unitType": "three",
  "cdnImages": [
    {
      "id": 26810281,
      "alt": null,
      "tags": [],
      "status": "featured",
      "exterior": null,
      "roomType": "livingroom",
      "imageScore": 5,
      "isPublished": true,
      "resizeImages": [
        {
          "url": "https://img2.propertyscout.co.th/mik1aeylTXEruz3eNvLrhbD_Gn3NFYA79sY-9BZuOLk/wm:0.6:so:0:50:0.3/rs:fit:400/q:70/aHR0cHM6Ly9mbGV4c3RheS1pbWFnZXMuc2dwMS5jZG4uZGlnaXRhbG9jZWFuc3BhY2VzLmNvbS9pbWFnZXMvcHJvZC8yMzg1MDMxLzI1MmNjZTU4NGU5OGVjM2ZjNjM4ZmQxYjhiMmE5MGE3LmpwZw.webp",
          "size": 400
        },
        {
          "url": "https://img2.propertyscout.co.th/jxbSO_6ISSFTFhQBa6mQP3baAfeh5HpijFhc6Y05klo/wm:0.6:so:0:50:0.3/rs:fit:510/q:70/aHR0cHM6Ly9mbGV4c3RheS1pbWFnZXMuc2dwMS5jZG4uZGlnaXRhbG9jZWFuc3BhY2VzLmNvbS9pbWFnZXMvcHJvZC8yMzg1MDMxLzI1MmNjZTU4NGU5OGVjM2ZjNjM4ZmQxYjhiMmE5MGE3LmpwZw.webp",
          "size": 510
        },
        {
          "url": "https://img2.propertyscout.co.th/lLiRpaTGT1Sv4jLNfPqI6VE7QZ7kGoQUVq7PXOFPUV8/wm:0.6:so:0:50:0.3/rs:fit:600/q:70/aHR0cHM6Ly9mbGV4c3RheS1pbWFnZXMuc2dwMS5jZG4uZGlnaXRhbG9jZWFuc3BhY2VzLmNvbS9pbWFnZXMvcHJvZC8yMzg1MDMxLzI1MmNjZTU4NGU5OGVjM2ZjNjM4ZmQxYjhiMmE5MGE3LmpwZw.webp",
          "size": 600
        }
      ]
    },
    {
      "id": 26810269,
      "alt": null,
      "tags": [],
      "status": "original",
      "exterior": null,
      "roomType": "livingroom",
      "imageScore": 5,
      "isPublished": true,
      "resizeImages": [
        {
          "url": "https://img2.propertyscout.co.th/SrWnzrvJzgKoTNO-RDRSB_Uo4KtwbV5XduhR8Vit7jM/wm:0.6:so:0:50:0.3/rs:fit:400/q:70/aHR0cHM6Ly9mbGV4c3RheS1pbWFnZXMuc2dwMS5jZG4uZGlnaXRhbG9jZWFuc3BhY2VzLmNvbS9pbWFnZXMvcHJvZC8yMzg1MDMxL2MzZjU5MjViN2E1OWJiMGNjMTc1NzZlN2U0OTBhNmQyLmpwZw.webp",
          "size": 400
        },
        {
          "url": "https://img2.propertyscout.co.th/0osvWHQIyW5oZIndPYbQrmOE6rTrTtvurWefPW57uDU/wm:0.6:so:0:50:0.3/rs:fit:510/q:70/aHR0cHM6Ly9mbGV4c3RheS1pbWFnZXMuc2dwMS5jZG4uZGlnaXRhbG9jZWFuc3BhY2VzLmNvbS9pbWFnZXMvcHJvZC8yMzg1MDMxL2MzZjU5MjViN2E1OWJiMGNjMTc1NzZlN2U0OTBhNmQyLmpwZw.webp",
          "size": 510
        },
        {
          "url": "https://img2.propertyscout.co.th/JI2yiRhPiHJkDzf0AEuC3Ki2z5a-aul5GgCAKYvAzko/wm:0.6:so:0:50:0.3/rs:fit:600/q:70/aHR0cHM6Ly9mbGV4c3RheS1pbWFnZXMuc2dwMS5jZG4uZGlnaXRhbG9jZWFuc3BhY2VzLmNvbS9pbWFnZXMvcHJvZC8yMzg1MDMxL2MzZjU5MjViN2E1OWJiMGNjMTc1NzZlN2U0OTBhNmQyLmpwZw.webp",
          "size": 600
        }
      ]
    },
    {
      "id": 26810270,
      "alt": null,
      "tags": [],
      "status": "original",
      "exterior": null,
      "roomType": "kitchen",
      "imageScore": 5,
      "isPublished": true,
      "resizeImages": [
        {
          "url": "https://img2.propertyscout.co.th/yx3xw_OYgtRS7aLodgu2iVeVhz_WEdlSdk6EUFYOP90/wm:0.6:so:0:50:0.3/rs:fit:400/q:70/aHR0cHM6Ly9mbGV4c3RheS1pbWFnZXMuc2dwMS5jZG4uZGlnaXRhbG9jZWFuc3BhY2VzLmNvbS9pbWFnZXMvcHJvZC8yMzg1MDMxLzllOTlkMzhjZGRjMTI4N2JhZWUzNTAyNDM2NzE1OGI5LmpwZw.webp",
          "size": 400
        },
        {
          "url": "https://img2.propertyscout.co.th/6vVrvTHbWAjC-4i4BZoDAFmbzFSluyRU7KJnIb_JMek/wm:0.6:so:0:50:0.3/rs:fit:510/q:70/aHR0cHM6Ly9mbGV4c3RheS1pbWFnZXMuc2dwMS5jZG4uZGlnaXRhbG9jZWFuc3BhY2VzLmNvbS9pbWFnZXMvcHJvZC8yMzg1MDMxLzllOTlkMzhjZGRjMTI4N2JhZWUzNTAyNDM2NzE1OGI5LmpwZw.webp",
          "size": 510
        },
        {
          "url": "https://img2.propertyscout.co.th/3Yd6dqvDHgHx7NglaDVmihr0WhI3CxYzyMzwZT2X1gk/wm:0.6:so:0:50:0.3/rs:fit:600/q:70/aHR0cHM6Ly9mbGV4c3RheS1pbWFnZXMuc2dwMS5jZG4uZGlnaXRhbG9jZWFuc3BhY2VzLmNvbS9pbWFnZXMvcHJvZC8yMzg1MDMxLzllOTlkMzhjZGRjMTI4N2JhZWUzNTAyNDM2NzE1OGI5LmpwZw.webp",
          "size": 600
        }
      ]
    },
    {
      "id": 26810271,
      "alt": null,
      "tags": [],
      "status": "original",
      "exterior": null,
      "roomType": "bathroom",
      "imageScore": 5,
      "isPublished": true,
      "resizeImages": [
        {
          "url": "https://img2.propertyscout.co.th/BNMOOAPI7F_ecZ9nhO55-5sMEeP7USxKdn-mzhWM3gA/wm:0.6:so:0:50:0.3/rs:fit:400/q:70/aHR0cHM6Ly9mbGV4c3RheS1pbWFnZXMuc2dwMS5jZG4uZGlnaXRhbG9jZWFuc3BhY2VzLmNvbS9pbWFnZXMvcHJvZC8yMzg1MDMxL2UwYjEwN2JjM2FmYzJiOWQ4NWRmOWVmNjgxMDE4MDBkLmpwZw.webp",
          "size": 400
        },
        {
          "url": "https://img2.propertyscout.co.th/7H_2uLtgWUb4yH626NIYTKLwxPbUqnHFT7P1qI0IEBc/wm:0.6:so:0:50:0.3/rs:fit:510/q:70/aHR0cHM6Ly9mbGV4c3RheS1pbWFnZXMuc2dwMS5jZG4uZGlnaXRhbG9jZWFuc3BhY2VzLmNvbS9pbWFnZXMvcHJvZC8yMzg1MDMxL2UwYjEwN2JjM2FmYzJiOWQ4NWRmOWVmNjgxMDE4MDBkLmpwZw.webp",
          "size": 510
        },
        {
          "url": "https://img2.propertyscout.co.th/mE8ZLP9mCs3jtsuyUMGXN5Nyr1dAQMjcJa-uZHKYCKA/wm:0.6:so:0:50:0.3/rs:fit:600/q:70/aHR0cHM6Ly9mbGV4c3RheS1pbWFnZXMuc2dwMS5jZG4uZGlnaXRhbG9jZWFuc3BhY2VzLmNvbS9pbWFnZXMvcHJvZC8yMzg1MDMxL2UwYjEwN2JjM2FmYzJiOWQ4NWRmOWVmNjgxMDE4MDBkLmpwZw.webp",
          "size": 600
        }
      ]
    },
    {
      "id": 26810272,
      "alt": null,
      "tags": [],
      "status": "original",
      "exterior": null,
      "roomType": "other",
      "imageScore": 5,
      "isPublished": true,
      "resizeImages": [
        {
          "url": "https://img2.propertyscout.co.th/5NzQKhISjwKwJFOmAj0CaH8n64_Nr0d7YcCxp8vM_ZQ/wm:0.6:so:0:50:0.3/rs:fit:400/q:70/aHR0cHM6Ly9mbGV4c3RheS1pbWFnZXMuc2dwMS5jZG4uZGlnaXRhbG9jZWFuc3BhY2VzLmNvbS9pbWFnZXMvcHJvZC8yMzg1MDMxL2RkZmE1NzlhMmZjNTM2MGE4ZGE1MzZkNDU5NmE4NzU1LmpwZw.webp",
          "size": 400
        },
        {
          "url": "https://img2.propertyscout.co.th/ES6cWhFbS6Xxd27uyitbBFBFEacuyokTF2vbhoxIDhA/wm:0.6:so:0:50:0.3/rs:fit:510/q:70/aHR0cHM6Ly9mbGV4c3RheS1pbWFnZXMuc2dwMS5jZG4uZGlnaXRhbG9jZWFuc3BhY2VzLmNvbS9pbWFnZXMvcHJvZC8yMzg1MDMxL2RkZmE1NzlhMmZjNTM2MGE4ZGE1MzZkNDU5NmE4NzU1LmpwZw.webp",
          "size": 510
        },
        {
          "url": "https://img2.propertyscout.co.th/9XM2q4cYiQ3oeUiM_QurP3MP29n7ZuOTkaMkoqU47ZY/wm:0.6:so:0:50:0.3/rs:fit:600/q:70/aHR0cHM6Ly9mbGV4c3RheS1pbWFnZXMuc2dwMS5jZG4uZGlnaXRhbG9jZWFuc3BhY2VzLmNvbS9pbWFnZXMvcHJvZC8yMzg1MDMxL2RkZmE1NzlhMmZjNTM2MGE4ZGE1MzZkNDU5NmE4NzU1LmpwZw.webp",
          "size": 600
        }
      ]
    },
    {
      "id": 26810273,
      "alt": null,
      "tags": [],
      "status": "original",
      "exterior": null,
      "roomType": "bathroom",
      "imageScore": 5,
      "isPublished": true,
      "resizeImages": [
        {
          "url": "https://img2.propertyscout.co.th/8BKbrDvBCoTPAbQq2zhXW1CmXjEjp03e376N0jX0WSQ/wm:0.6:so:0:50:0.3/rs:fit:400/q:70/aHR0cHM6Ly9mbGV4c3RheS1pbWFnZXMuc2dwMS5jZG4uZGlnaXRhbG9jZWFuc3BhY2VzLmNvbS9pbWFnZXMvcHJvZC8yMzg1MDMxLzI1MTIwMzdkYzdmMjJlMzY5M2ZhZDM1NDVkZjAyOGE1LmpwZw.webp",
          "size": 400
        },
        {
          "url": "https://img2.propertyscout.co.th/oxyXCFJLZgR5b6kMpLTcBCjauxTZucGph3SXg8LOvbg/wm:0.6:so:0:50:0.3/rs:fit:510/q:70/aHR0cHM6Ly9mbGV4c3RheS1pbWFnZXMuc2dwMS5jZG4uZGlnaXRhbG9jZWFuc3BhY2VzLmNvbS9pbWFnZXMvcHJvZC8yMzg1MDMxLzI1MTIwMzdkYzdmMjJlMzY5M2ZhZDM1NDVkZjAyOGE1LmpwZw.webp",
          "size": 510
        },
        {
          "url": "https://img2.propertyscout.co.th/M53SG2rZP3D3NWiv1I2Biib-hQlHozX2m4UsP9tVAdE/wm:0.6:so:0:50:0.3/rs:fit:600/q:70/aHR0cHM6Ly9mbGV4c3RheS1pbWFnZXMuc2dwMS5jZG4uZGlnaXRhbG9jZWFuc3BhY2VzLmNvbS9pbWFnZXMvcHJvZC8yMzg1MDMxLzI1MTIwMzdkYzdmMjJlMzY5M2ZhZDM1NDVkZjAyOGE1LmpwZw.webp",
          "size": 600
        }
      ]
    },
    {
      "id": 26810274,
      "alt": null,
      "tags": [],
      "status": "original",
      "exterior": null,
      "roomType": "other",
      "imageScore": 5,
      "isPublished": true,
      "resizeImages": [
        {
          "url": "https://img2.propertyscout.co.th/l32Nl_0WiGeWDnHgXb8kXKCULUjiWbF9El5fYeTk-fk/wm:0.6:so:0:50:0.3/rs:fit:400/q:70/aHR0cHM6Ly9mbGV4c3RheS1pbWFnZXMuc2dwMS5jZG4uZGlnaXRhbG9jZWFuc3BhY2VzLmNvbS9pbWFnZXMvcHJvZC8yMzg1MDMxL2U3NTFiYWIzYmY2MWQ1ZTEzZWQxZDY2OTQ0ZGFlN2VhLmpwZw.webp",
          "size": 400
        },
        {
          "url": "https://img2.propertyscout.co.th/mfwB9XJ7f1x7vx9X8sYlVdYafWjdF_Y4eD6gFhgeYfg/wm:0.6:so:0:50:0.3/rs:fit:510/q:70/aHR0cHM6Ly9mbGV4c3RheS1pbWFnZXMuc2dwMS5jZG4uZGlnaXRhbG9jZWFuc3BhY2VzLmNvbS9pbWFnZXMvcHJvZC8yMzg1MDMxL2U3NTFiYWIzYmY2MWQ1ZTEzZWQxZDY2OTQ0ZGFlN2VhLmpwZw.webp",
          "size": 510
        },
        {
          "url": "https://img2.propertyscout.co.th/1g7t9hsDLvsKMDX1-VpKaasR-9oi3--Dn83_rPAFJlU/wm:0.6:so:0:50:0.3/rs:fit:600/q:70/aHR0cHM6Ly9mbGV4c3RheS1pbWFnZXMuc2dwMS5jZG4uZGlnaXRhbG9jZWFuc3BhY2VzLmNvbS9pbWFnZXMvcHJvZC8yMzg1MDMxL2U3NTFiYWIzYmY2MWQ1ZTEzZWQxZDY2OTQ0ZGFlN2VhLmpwZw.webp",
          "size": 600
        }
      ]
    }
  ],
  "floorSize": 218,
  "salePrice": 18000000,
  "closestBts": "asoke",
  "closestMrt": "sukhumvit",
  "created_at": "2025-10-29T08:24:57.889Z",
  "floorLevel": "7",
  "furnishing": "fully_furnished",
  "greatDeals": {},
  "updated_at": "2026-09-15T03:43:57.563Z",
  "description": {},
  "petsAllowed": false,
  "poiBuilding": {
    "name": {
      "en": "Sukhumvit Casa Condominium",
      "th": "สุขุมวิท คาซ่า คอนโดมิเนียม"
    },
    "numberOfFloors": 20
  },
  "subdistrict": "คลองเตย",
  "totalImages": 17,
  "buildingName": "Sukhumvit Casa Condominium",
  "neighborhood": "สุขุมวิท",
  "propertyType": "condo",
  "listingSource": "cobroker_web_newfarmproperty",
  "market_status": "on",
  "district_ps_cn": "空堤县",
  "district_ps_en": "Khlong Toei",
  "district_ps_th": "คลองเตย",
  "numberBedrooms": "three_bedrooms",
  "province_ps_cn": "曼谷",
  "province_ps_en": "Bangkok",
  "province_ps_th": "กรุงเทพ",
  "numberBathrooms": "three_bathrooms",
  "serpSortingRank": {
    "rent": 0,
    "sale": 1.4016899574
  },
  "closestTransport": "asoke",
  "featuredImageUrl": "https://img2.propertyscout.co.th/2a-HYOalQOhDtDTvDgzl4qopAH-MgAeoGoJV03iyovA/wm:0.6:so:0:50:0.3/rs:fit:384/q:70/aHR0cHM6Ly9mbGV4c3RheS1pbWFnZXMuc2dwMS5jZG4uZGlnaXRhbG9jZWFuc3BhY2VzLmNvbS9pbWFnZXMvcHJvZC8yMzg1MDMxLzI1MmNjZTU4NGU5OGVjM2ZjNjM4ZmQxYjhiMmE5MGE3LmpwZw.webp",
  "highlightListing": "no",
  "ae_man_event_date": "2026-09-05T09:06:47.005Z",
  "ae_man_event_type": "cannot_reach_cobroker_third",
  "greatDealsCluster": {
    "saleCluster": {
      "id": 22231,
      "name": "sell_combined_86_three_bedrooms",
      "medianRentPricePerSqm": null,
      "medianSalePricePerSqm": null
    }
  },
  "subdistrict_ps_cn": "空堤县",
  "subdistrict_ps_en": "Khlong Toei",
  "subdistrict_ps_th": "คลองเตย",
  "closestTransportKm": 0.4817454667248635,
  "neighborhood_ps_cn": "素坤逸",
  "neighborhood_ps_en": "Sukhumvit",
  "neighborhood_ps_th": "สุขุมวิท",
  "ae_man_event_result": "available",
  "availabilitySubClusterCn": {
    "availabilityHoverText": null,
    "availabilityLabelLogo": "availability-check",
    "availabilityLabelText": "3周前 确认有货",
    "availabilityLabelColor": "green"
  },
  "availabilitySubClusterDe": {
    "availabilityHoverText": null,
    "availabilityLabelLogo": "availability-check",
    "availabilityLabelText": "vor 3 Wochen als verfügbar bestätigt",
    "availabilityLabelColor": "green"
  },
  "availabilitySubClusterEn": {
    "availabilityHoverText": null,
    "availabilityLabelLogo": "availability-check",
    "availabilityLabelText": "Confirmed available 3 weeks ago",
    "availabilityLabelColor": "green"
  },
  "availabilitySubClusterMm": {
    "availabilityHoverText": null,
    "availabilityLabelLogo": "availability-check",
    "availabilityLabelText": "လွန်ခဲ့သော3 ပတ်က ရရှိနိုင်ကြောင်း အတည်ပြုခဲ့သည်",
    "availabilityLabelColor": "green"
  },
  "availabilitySubClusterTh": {
    "availabilityLabelLogo": "availability-check",
    "availabilityLabelText": "การยืนยันสถานะว่าง เมื่อ 3 สัปดาห์ที่ผ่านมา",
    "availabilityLabelColor": "green"
  },
  "availability_subcluster_id": 1.1
} 13
13 22
22 20
20 15
15
 38
38 18
18 26
26
 19
19