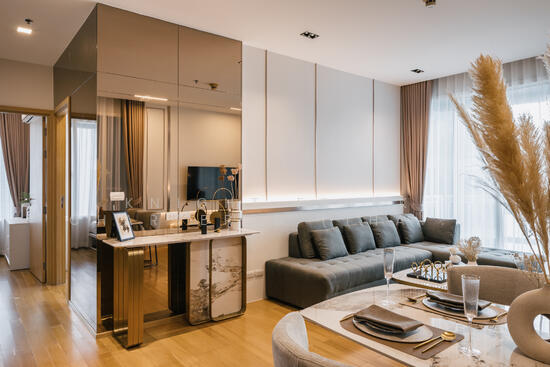
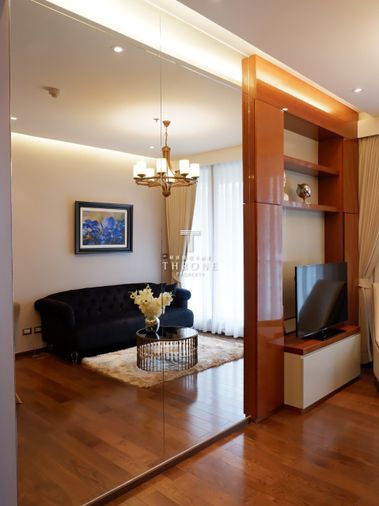
Raw JSON
{
  "id": 2375481,
  "title": {
    "meta": "2 นอน คอนโด ประกาศขาย, ฿15,900,000, แอชตัน สุขุมวิท 41, ใกล้ BTS พร้อมพงษ์, ตกแต่งพร้อมอยู่",
    "short": "คอนโด 2-ห้องนอน ที่ แอชตัน สุขุมวิท 41",
    "standard": "คอนโด 2-ห้องนอน ที่ แอชตัน สุขุมวิท 41 ใกล้ BTS พร้อมพงษ์"
  },
  "gpsLat": 13.73083923,
  "postBy": "agent",
  "tenure": "sell",
  "gpsLong": 100.5720245,
  "district": "วัฒนา",
  "province": "กรุงเทพ",
  "unitType": "two",
  "cdnImages": [
    {
      "id": 29984686,
      "alt": "Modern kitchen with sleek design and dining area, featuring marble flooring and stylish lighting.",
      "tags": [
        {
          "id": 907113,
          "name": "kitchenClosedLayout"
        }
      ],
      "status": "original",
      "exterior": null,
      "roomType": "kitchen",
      "imageScore": 6,
      "isPublished": null,
      "resizeImages": [
        {
          "url": "https://img2.propertyscout.co.th/pnA8RsoaCeZ0wtcz6T-vWS0NyMwN3bPB9LstQhejqY4/wm:0.6:so:0:50:0.3/rs:fit:400/q:70/aHR0cHM6Ly9mbGV4c3RheS1pbWFnZXMuc2dwMS5jZG4uZGlnaXRhbG9jZWFuc3BhY2VzLmNvbS9pbWFnZXMvcHJvZC9saW5rLTI2ODg4NjgvYWI2NzY0ZWQ2YTEzZTIxYjIwODNiOGUwNjgxZGEwMzYuanBn.webp",
          "size": 400
        },
        {
          "url": "https://img2.propertyscout.co.th/lwtAx2RQzP3M8LCEfCU7HgDq-4l6GcfyRY7iIhy_LMw/wm:0.6:so:0:50:0.3/rs:fit:510/q:70/aHR0cHM6Ly9mbGV4c3RheS1pbWFnZXMuc2dwMS5jZG4uZGlnaXRhbG9jZWFuc3BhY2VzLmNvbS9pbWFnZXMvcHJvZC9saW5rLTI2ODg4NjgvYWI2NzY0ZWQ2YTEzZTIxYjIwODNiOGUwNjgxZGEwMzYuanBn.webp",
          "size": 510
        },
        {
          "url": "https://img2.propertyscout.co.th/3vsSQ_ziUXIClcnRYGOttHjsK5G2eSVh6YfCzj585ws/wm:0.6:so:0:50:0.3/rs:fit:600/q:70/aHR0cHM6Ly9mbGV4c3RheS1pbWFnZXMuc2dwMS5jZG4uZGlnaXRhbG9jZWFuc3BhY2VzLmNvbS9pbWFnZXMvcHJvZC9saW5rLTI2ODg4NjgvYWI2NzY0ZWQ2YTEzZTIxYjIwODNiOGUwNjgxZGEwMzYuanBn.webp",
          "size": 600
        }
      ]
    },
    {
      "id": 29984687,
      "alt": "Modern living room with sleek design and large glass doors opening to a balcony.",
      "tags": [
        {
          "id": 907114,
          "name": "bigLivingroom"
        }
      ],
      "status": "featured",
      "exterior": null,
      "roomType": "livingroom",
      "imageScore": 6,
      "isPublished": null,
      "resizeImages": [
        {
          "url": "https://img2.propertyscout.co.th/OUXhHgn7IO8zyrEIqX2jVjuTljs-F4JL7Z6jwEti0eY/wm:0.6:so:0:50:0.3/rs:fit:400/q:70/aHR0cHM6Ly9mbGV4c3RheS1pbWFnZXMuc2dwMS5jZG4uZGlnaXRhbG9jZWFuc3BhY2VzLmNvbS9pbWFnZXMvcHJvZC9saW5rLTI2ODg4NjgvOGUzODE1OTI5M2FkM2YwZWMwODY0MTA3OWViYTIwYjAuanBn.webp",
          "size": 400
        },
        {
          "url": "https://img2.propertyscout.co.th/aIpaCvp2jOQdxsCiNkuEP-3vh37wqKjNF2TLjpiwfu4/wm:0.6:so:0:50:0.3/rs:fit:510/q:70/aHR0cHM6Ly9mbGV4c3RheS1pbWFnZXMuc2dwMS5jZG4uZGlnaXRhbG9jZWFuc3BhY2VzLmNvbS9pbWFnZXMvcHJvZC9saW5rLTI2ODg4NjgvOGUzODE1OTI5M2FkM2YwZWMwODY0MTA3OWViYTIwYjAuanBn.webp",
          "size": 510
        },
        {
          "url": "https://img2.propertyscout.co.th/dFjgFkq6UB5D7SnE5DO0XH4RE7ZD1bH3kyNls2dIBNc/wm:0.6:so:0:50:0.3/rs:fit:600/q:70/aHR0cHM6Ly9mbGV4c3RheS1pbWFnZXMuc2dwMS5jZG4uZGlnaXRhbG9jZWFuc3BhY2VzLmNvbS9pbWFnZXMvcHJvZC9saW5rLTI2ODg4NjgvOGUzODE1OTI5M2FkM2YwZWMwODY0MTA3OWViYTIwYjAuanBn.webp",
          "size": 600
        }
      ]
    },
    {
      "id": 29984688,
      "alt": "Modern kitchen with sleek black cabinetry and new refrigerator",
      "tags": [
        {
          "id": 907115,
          "name": "kitchenClosedLayout"
        }
      ],
      "status": "original",
      "exterior": null,
      "roomType": "kitchen",
      "imageScore": 6,
      "isPublished": null,
      "resizeImages": [
        {
          "url": "https://img2.propertyscout.co.th/yI4kF1UI9OFU0ZnWPQ6mozVMuvYLXqXUfbeMSYd1D7Q/wm:0.6:so:0:50:0.3/rs:fit:400/q:70/aHR0cHM6Ly9mbGV4c3RheS1pbWFnZXMuc2dwMS5jZG4uZGlnaXRhbG9jZWFuc3BhY2VzLmNvbS9pbWFnZXMvcHJvZC9saW5rLTI2ODg4NjgvOWE4MmI2OTVmZmY1NTZlNjc5YjE4OWNlOTg3MmM4NmUuanBn.webp",
          "size": 400
        },
        {
          "url": "https://img2.propertyscout.co.th/CPmkZe24ZV0SEK8VKXG6CzhhD_rghPefbh4WiQkzOQo/wm:0.6:so:0:50:0.3/rs:fit:510/q:70/aHR0cHM6Ly9mbGV4c3RheS1pbWFnZXMuc2dwMS5jZG4uZGlnaXRhbG9jZWFuc3BhY2VzLmNvbS9pbWFnZXMvcHJvZC9saW5rLTI2ODg4NjgvOWE4MmI2OTVmZmY1NTZlNjc5YjE4OWNlOTg3MmM4NmUuanBn.webp",
          "size": 510
        },
        {
          "url": "https://img2.propertyscout.co.th/pmsUCSXBAlHAxoGah-CylYWkWGmUc6oiJn6HXWY5lbs/wm:0.6:so:0:50:0.3/rs:fit:600/q:70/aHR0cHM6Ly9mbGV4c3RheS1pbWFnZXMuc2dwMS5jZG4uZGlnaXRhbG9jZWFuc3BhY2VzLmNvbS9pbWFnZXMvcHJvZC9saW5rLTI2ODg4NjgvOWE4MmI2OTVmZmY1NTZlNjc5YjE4OWNlOTg3MmM4NmUuanBn.webp",
          "size": 600
        }
      ]
    },
    {
      "id": 29984689,
      "alt": "Modern open-plan living room with sleek kitchen and balcony view",
      "tags": [
        {
          "id": 907116,
          "name": "kitchenOpenLayout"
        },
        {
          "id": 907117,
          "name": "bigLivingroom"
        }
      ],
      "status": "original",
      "exterior": null,
      "roomType": "livingroom",
      "imageScore": 6,
      "isPublished": null,
      "resizeImages": [
        {
          "url": "https://img2.propertyscout.co.th/CV8qE85rBZW_8EufWiTDWjNqp8mrct9k0JpVwdoQW7M/wm:0.6:so:0:50:0.3/rs:fit:400/q:70/aHR0cHM6Ly9mbGV4c3RheS1pbWFnZXMuc2dwMS5jZG4uZGlnaXRhbG9jZWFuc3BhY2VzLmNvbS9pbWFnZXMvcHJvZC9saW5rLTI2ODg4NjgvYzkwMmU5N2E3MDI3ODNmYzllMGRlZDQzM2JkOWZlNWIuanBn.webp",
          "size": 400
        },
        {
          "url": "https://img2.propertyscout.co.th/-qN92SxrQh1LRxKWvRJgGjyJD3KssYpyaaytRR73zow/wm:0.6:so:0:50:0.3/rs:fit:510/q:70/aHR0cHM6Ly9mbGV4c3RheS1pbWFnZXMuc2dwMS5jZG4uZGlnaXRhbG9jZWFuc3BhY2VzLmNvbS9pbWFnZXMvcHJvZC9saW5rLTI2ODg4NjgvYzkwMmU5N2E3MDI3ODNmYzllMGRlZDQzM2JkOWZlNWIuanBn.webp",
          "size": 510
        },
        {
          "url": "https://img2.propertyscout.co.th/EwOVNWTCrdZpoqaBIk5a-STl4k3uk_WLE78RmbN7rr8/wm:0.6:so:0:50:0.3/rs:fit:600/q:70/aHR0cHM6Ly9mbGV4c3RheS1pbWFnZXMuc2dwMS5jZG4uZGlnaXRhbG9jZWFuc3BhY2VzLmNvbS9pbWFnZXMvcHJvZC9saW5rLTI2ODg4NjgvYzkwMmU5N2E3MDI3ODNmYzllMGRlZDQzM2JkOWZlNWIuanBn.webp",
          "size": 600
        }
      ]
    },
    {
      "id": 29984690,
      "alt": "Luxurious modern bedroom with stylish decor and elegant furnishings",
      "tags": [],
      "status": "original",
      "exterior": null,
      "roomType": "bedroom",
      "imageScore": 6,
      "isPublished": null,
      "resizeImages": [
        {
          "url": "https://img2.propertyscout.co.th/fqpoZ2zBCo4M0WdQkdFXBFoCJRpkWYIYm3M3Yy3UG0s/wm:0.6:so:0:50:0.3/rs:fit:400/q:70/aHR0cHM6Ly9mbGV4c3RheS1pbWFnZXMuc2dwMS5jZG4uZGlnaXRhbG9jZWFuc3BhY2VzLmNvbS9pbWFnZXMvcHJvZC9saW5rLTI2ODg4NjgvOWY1NGJmNmM2M2E5YjdlOTc4MzI0MGQ0YzBlMDg0YmIuanBn.webp",
          "size": 400
        },
        {
          "url": "https://img2.propertyscout.co.th/e135uaOvJHixzrc88FfGJtsPccpyWEsS19_JI5yP4sg/wm:0.6:so:0:50:0.3/rs:fit:510/q:70/aHR0cHM6Ly9mbGV4c3RheS1pbWFnZXMuc2dwMS5jZG4uZGlnaXRhbG9jZWFuc3BhY2VzLmNvbS9pbWFnZXMvcHJvZC9saW5rLTI2ODg4NjgvOWY1NGJmNmM2M2E5YjdlOTc4MzI0MGQ0YzBlMDg0YmIuanBn.webp",
          "size": 510
        },
        {
          "url": "https://img2.propertyscout.co.th/S4e8KQ0IVuzKFjazJ4WWR4JzDQVyjH7WvABbTAudUGY/wm:0.6:so:0:50:0.3/rs:fit:600/q:70/aHR0cHM6Ly9mbGV4c3RheS1pbWFnZXMuc2dwMS5jZG4uZGlnaXRhbG9jZWFuc3BhY2VzLmNvbS9pbWFnZXMvcHJvZC9saW5rLTI2ODg4NjgvOWY1NGJmNmM2M2E5YjdlOTc4MzI0MGQ0YzBlMDg0YmIuanBn.webp",
          "size": 600
        }
      ]
    },
    {
      "id": 29984691,
      "alt": "Modern building with glass balconies and lush green facade",
      "tags": [
        {
          "id": 907118,
          "name": "greatView"
        }
      ],
      "status": "original",
      "exterior": "building",
      "roomType": null,
      "imageScore": 8,
      "isPublished": null,
      "resizeImages": [
        {
          "url": "https://img2.propertyscout.co.th/RdyghsJnYR1oh-U_VXXPgqYXsMn5PGL_v2tku9061Hg/wm:0.6:so:0:50:0.3/rs:fit:400/q:70/aHR0cHM6Ly9mbGV4c3RheS1pbWFnZXMuc2dwMS5jZG4uZGlnaXRhbG9jZWFuc3BhY2VzLmNvbS9pbWFnZXMvcHJvZC9saW5rLTI2ODg4NjgvMTQxMmVlZjAzNTk1MWE5ZjY3M2MxMGNmZTgyZjJhNTcuanBn.webp",
          "size": 400
        },
        {
          "url": "https://img2.propertyscout.co.th/-CIjBpFrlBFtrfSYhsqR-UF9bQ12anP3QIM2kc4q45Y/wm:0.6:so:0:50:0.3/rs:fit:510/q:70/aHR0cHM6Ly9mbGV4c3RheS1pbWFnZXMuc2dwMS5jZG4uZGlnaXRhbG9jZWFuc3BhY2VzLmNvbS9pbWFnZXMvcHJvZC9saW5rLTI2ODg4NjgvMTQxMmVlZjAzNTk1MWE5ZjY3M2MxMGNmZTgyZjJhNTcuanBn.webp",
          "size": 510
        },
        {
          "url": "https://img2.propertyscout.co.th/tjz8Tet3vc7YwmWopWfk8M59TbsC3-E2-Q6jWfVc3rc/wm:0.6:so:0:50:0.3/rs:fit:600/q:70/aHR0cHM6Ly9mbGV4c3RheS1pbWFnZXMuc2dwMS5jZG4uZGlnaXRhbG9jZWFuc3BhY2VzLmNvbS9pbWFnZXMvcHJvZC9saW5rLTI2ODg4NjgvMTQxMmVlZjAzNTk1MWE5ZjY3M2MxMGNmZTgyZjJhNTcuanBn.webp",
          "size": 600
        }
      ]
    },
    {
      "id": 29984692,
      "alt": "Modern living room with sleek design and marble flooring",
      "tags": [
        {
          "id": 907119,
          "name": "bigLivingroom"
        }
      ],
      "status": "original",
      "exterior": null,
      "roomType": "livingroom",
      "imageScore": 6,
      "isPublished": null,
      "resizeImages": [
        {
          "url": "https://img2.propertyscout.co.th/udvLYsZeXLLLZbbdD66VTGG7HQSg99I-r1QDvZ_dE0M/wm:0.6:so:0:50:0.3/rs:fit:400/q:70/aHR0cHM6Ly9mbGV4c3RheS1pbWFnZXMuc2dwMS5jZG4uZGlnaXRhbG9jZWFuc3BhY2VzLmNvbS9pbWFnZXMvcHJvZC9saW5rLTI2ODg4NjgvOTA3ZjJiZTczZDcwMTQxNWYxYWIxNTBkOGUwN2ZhMzUuanBn.webp",
          "size": 400
        },
        {
          "url": "https://img2.propertyscout.co.th/IoArhnkh3gkdQmHpmfx8PX0WFBJHLjIW3hEvRDQaW6c/wm:0.6:so:0:50:0.3/rs:fit:510/q:70/aHR0cHM6Ly9mbGV4c3RheS1pbWFnZXMuc2dwMS5jZG4uZGlnaXRhbG9jZWFuc3BhY2VzLmNvbS9pbWFnZXMvcHJvZC9saW5rLTI2ODg4NjgvOTA3ZjJiZTczZDcwMTQxNWYxYWIxNTBkOGUwN2ZhMzUuanBn.webp",
          "size": 510
        },
        {
          "url": "https://img2.propertyscout.co.th/cmGXWr-3Sxk_cNSJX6PwxgetYaDo41qZqBn1PPileyo/wm:0.6:so:0:50:0.3/rs:fit:600/q:70/aHR0cHM6Ly9mbGV4c3RheS1pbWFnZXMuc2dwMS5jZG4uZGlnaXRhbG9jZWFuc3BhY2VzLmNvbS9pbWFnZXMvcHJvZC9saW5rLTI2ODg4NjgvOTA3ZjJiZTczZDcwMTQxNWYxYWIxNTBkOGUwN2ZhMzUuanBn.webp",
          "size": 600
        }
      ]
    }
  ],
  "floorSize": 75,
  "salePrice": 15900000,
  "closestBts": "phrom_phong",
  "closestMrt": "sukhumvit",
  "created_at": "2025-10-25T07:23:32.786Z",
  "furnishing": "fully_furnished",
  "greatDeals": {},
  "updated_at": "2026-09-17T04:31:32.232Z",
  "description": {},
  "petsAllowed": true,
  "poiBuilding": {
    "name": {
      "en": "Ashton Residence 41",
      "th": "แอชตัน สุขุมวิท 41"
    },
    "numberOfFloors": 8
  },
  "subdistrict": "คลองตันเหนือ",
  "totalImages": 7,
  "buildingName": "Ashton Residence 41",
  "neighborhood": "พร้อมพงษ์",
  "propertyType": "condo",
  "listingSource": "cobroker_facebook_marketplace_11639",
  "market_status": "on",
  "district_ps_cn": "瓦他那",
  "district_ps_en": "Watthana",
  "district_ps_th": "วัฒนา",
  "numberBedrooms": "two_bedrooms",
  "province_ps_cn": "曼谷",
  "province_ps_en": "Bangkok",
  "province_ps_th": "กรุงเทพ",
  "numberBathrooms": "two_bathrooms",
  "serpSortingRank": {
    "rent": 0,
    "sale": 3.3043592828
  },
  "closestTransport": "phrom_phong",
  "featuredImageUrl": "https://img2.propertyscout.co.th/v6jwZDikYIWSYQ-eSZ6tTkIREsWFjtfTMjpmMFL-N6w/wm:0.6:so:0:50:0.3/rs:fit:384/q:70/aHR0cHM6Ly9mbGV4c3RheS1pbWFnZXMuc2dwMS5jZG4uZGlnaXRhbG9jZWFuc3BhY2VzLmNvbS9pbWFnZXMvcHJvZC9saW5rLTI2ODg4NjgvYWI2NzY0ZWQ2YTEzZTIxYjIwODNiOGUwNjgxZGEwMzYuanBn.webp",
  "ae_man_event_date": "2026-06-24T16:01:46.582Z",
  "ae_man_event_type": "cannot_reach_cobroker_third",
  "greatDealsCluster": {
    "saleCluster": {
      "id": 12034,
      "name": "sell_combined_4964_two_bedrooms",
      "medianRentPricePerSqm": null,
      "medianSalePricePerSqm": "198529"
    }
  },
  "subdistrict_ps_cn": "空新努",
  "subdistrict_ps_en": "Khlong Tan Nuea",
  "subdistrict_ps_th": "คลองตันเหนือ",
  "closestTransportKm": 0.250860925372345,
  "neighborhood_ps_cn": "澎蓬",
  "neighborhood_ps_en": "Phrom Phong",
  "neighborhood_ps_th": "พร้อมพงษ์",
  "ae_man_event_result": "unknown",
  "availabilitySubClusterCn": {
    "availabilityHoverText": "如果客户感兴趣,我们的团队将核实房产是否可租/售",
    "availabilityLabelLogo": "question",
    "availabilityLabelText": "根据需求可查验是否可租/售",
    "availabilityLabelColor": "pink"
  },
  "availabilitySubClusterDe": {
    "availabilityHoverText": "Unser Team prüft die Verfügbarkeit der Immobilie, wenn ein Kunde interessiert ist",
    "availabilityLabelLogo": "question",
    "availabilityLabelText": "Verfügbarkeit auf Anfrage",
    "availabilityLabelColor": "pink"
  },
  "availabilitySubClusterEn": {
    "availabilityHoverText": "Our team will verify availability of the property if client is interested",
    "availabilityLabelLogo": "question",
    "availabilityLabelText": "Availability upon request",
    "availabilityLabelColor": "pink"
  },
  "availabilitySubClusterMm": {
    "availabilityHoverText": "ဖောက်သည်စိတ်ဝင်စားပါက ကျွန်ုပ်တို့၏အဖွဲ့သည် ပစ္စည်းရရှိနိုင်မှုကို စိစစ်ပါမည်",
    "availabilityLabelLogo": "question",
    "availabilityLabelText": "ရရှိနိုင်မှုကိုမေးမြန်းပါ",
    "availabilityLabelColor": "pink"
  },
  "availabilitySubClusterTh": {
    "availabilityHoverText": "ทีมงานของเราจะทำการตรวจสอบความพร้อมในการให้บริการ หากคุณสนใจอสังหาฯนี้",
    "availabilityLabelLogo": "question",
    "availabilityLabelText": "ความพร้อมการให้บริการ ตามคำร้องขอ",
    "availabilityLabelColor": "pink"
  },
  "availability_subcluster_id": 3
}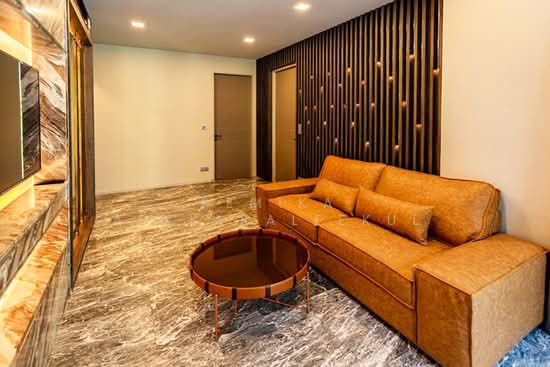 14
14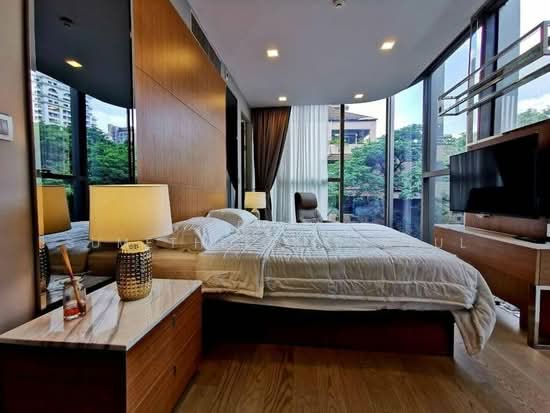 18
18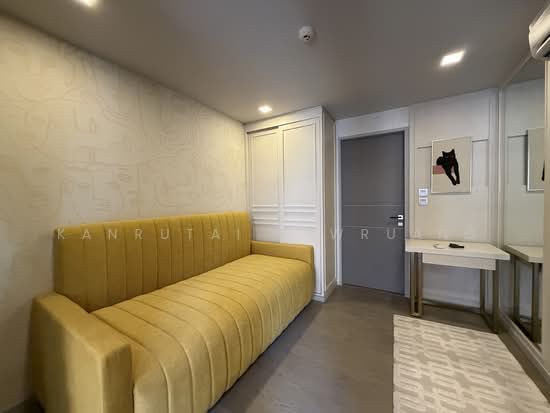 19
19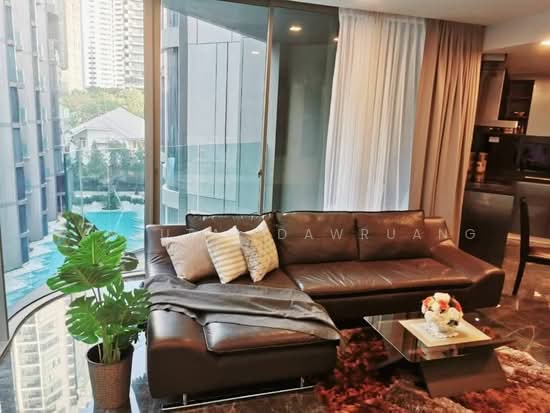 16
16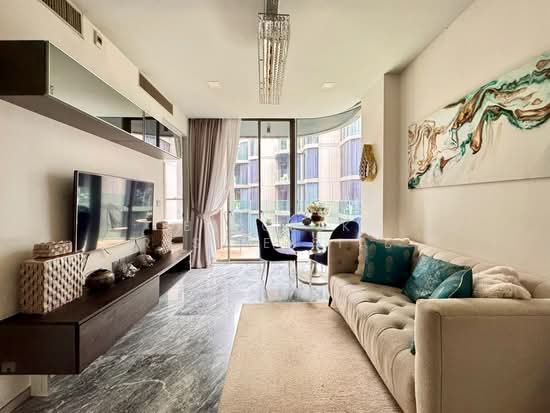 37
37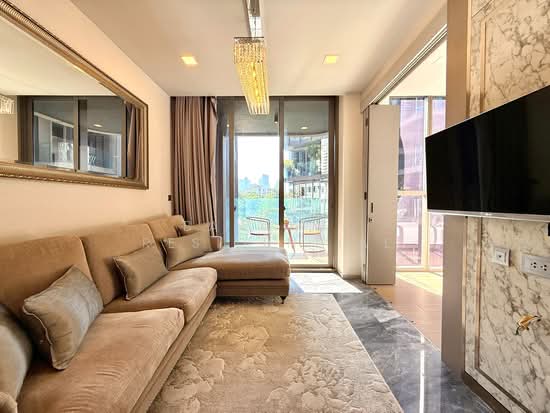 28
28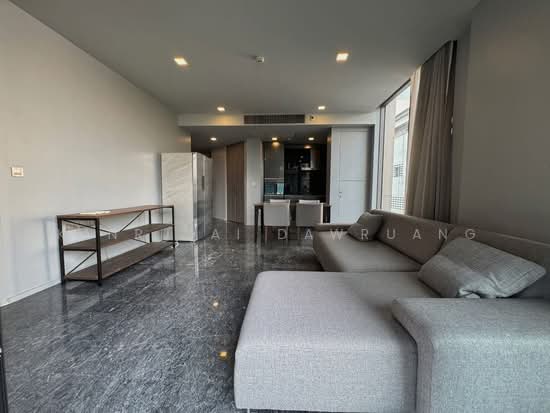 14
14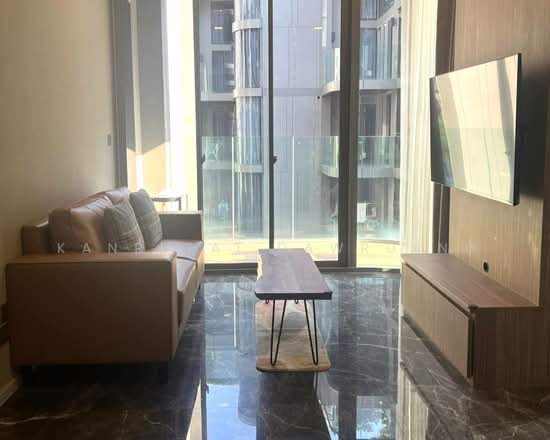 13
13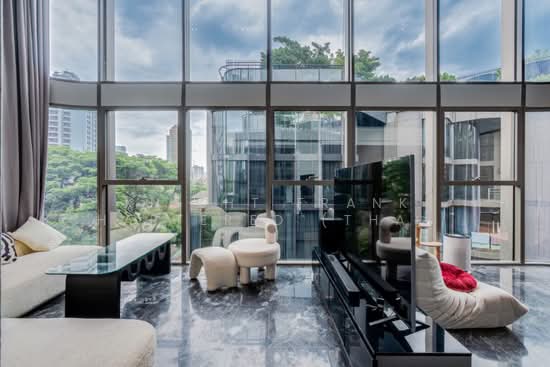 35
35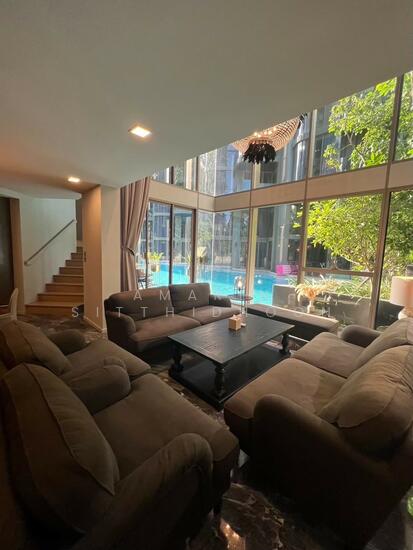 17
17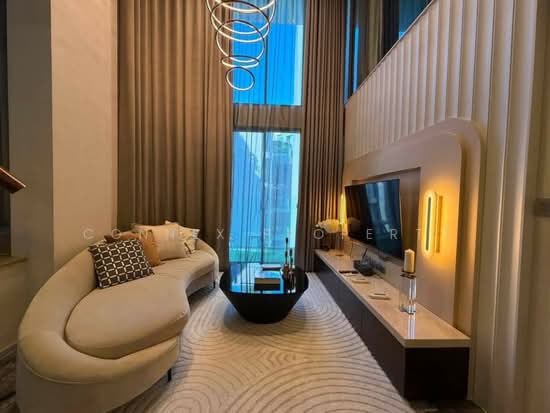 16
16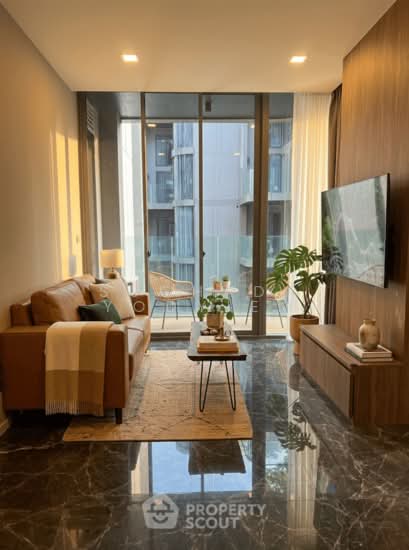 16
16