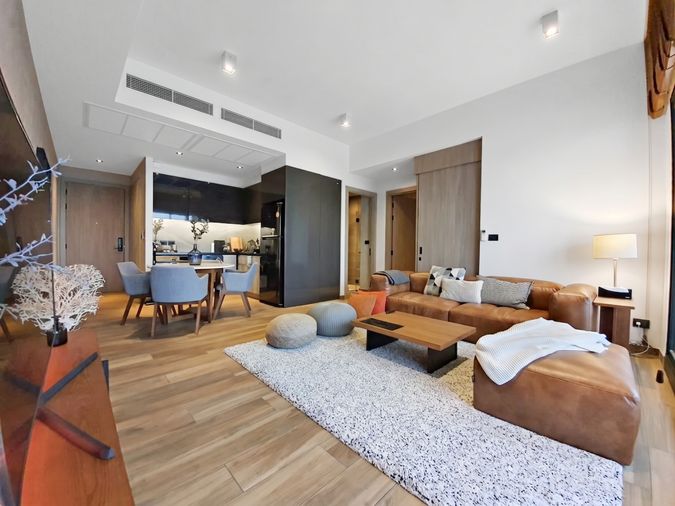
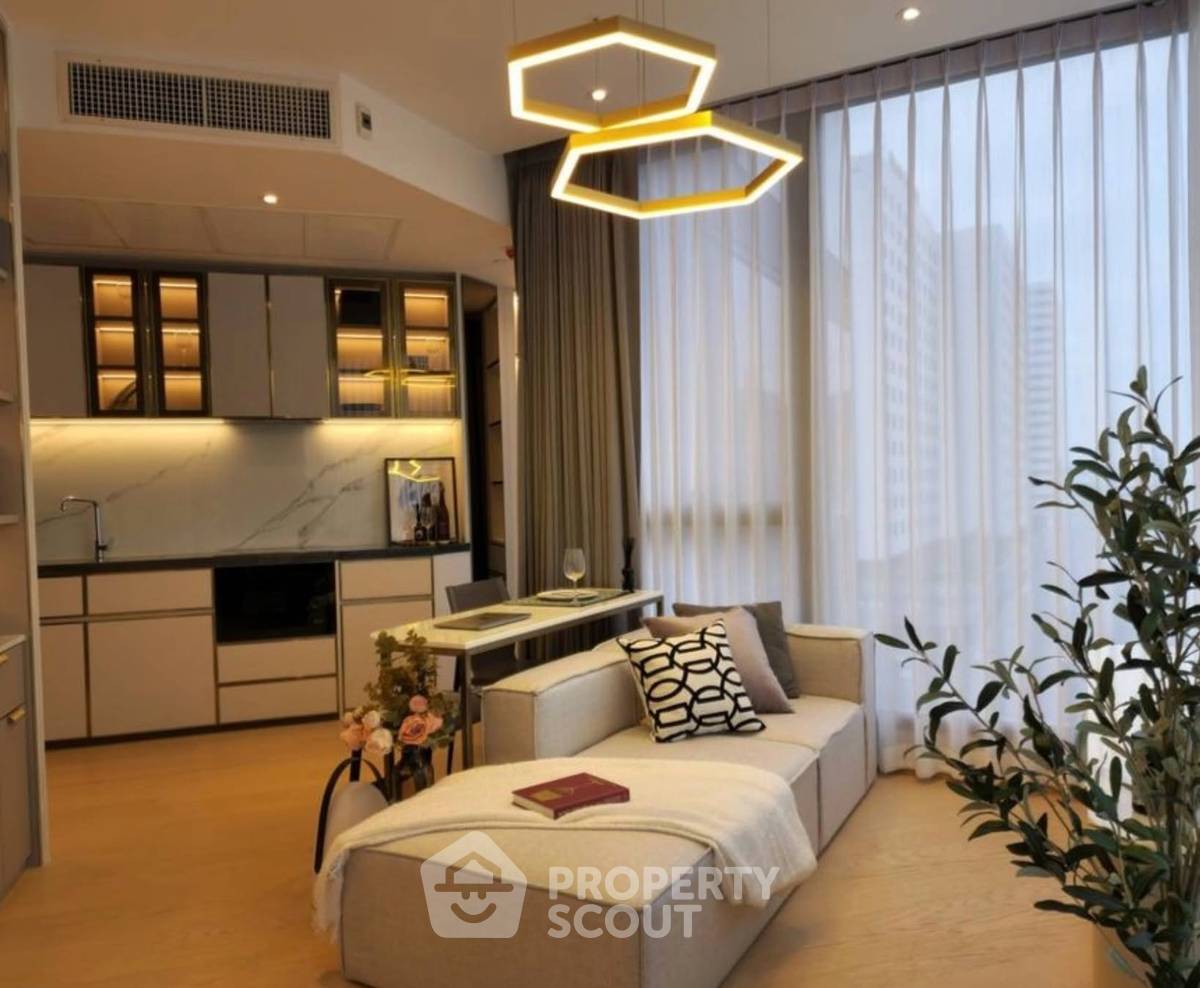
Raw JSON
{
  "id": 2373620,
  "title": {
    "meta": "2 นอน คอนโด ประกาศขาย, ฿25,000,000, ดิ เอส แอท สิงห์ คอมเพล็กซ์, ใกล้ MRT เพชรบุรี, ตกแต่งพร้อมอยู่",
    "short": "คอนโด 2-ห้องนอน ที่ ดิ เอส แอท สิงห์ คอมเพล็กซ์",
    "standard": "คอนโด 2-ห้องนอน ที่ ดิ เอส แอท สิงห์ คอมเพล็กซ์ ใกล้ MRT เพชรบุรี"
  },
  "gpsLat": 13.74845,
  "postBy": "agent",
  "tenure": "sell",
  "gpsLong": 100.563693,
  "district": "ห้วยขวาง",
  "landArea": 0,
  "province": "กรุงเทพ",
  "unitType": "two",
  "cdnImages": [
    {
      "id": 29855375,
      "alt": "Modern bedroom with sleek design and ambient lighting",
      "tags": [],
      "status": "featured",
      "exterior": null,
      "roomType": "bedroom",
      "imageScore": 6,
      "isPublished": true,
      "resizeImages": [
        {
          "url": "https://img2.propertyscout.co.th/oMcs0ZG2-VZ5bKKjv-GhiDyXWFelAPMakB3oYZ_TUi8/wm:0.6:so:0:50:0.3/rs:fit:400/q:70/aHR0cHM6Ly9mbGV4c3RheS1pbWFnZXMuc2dwMS5jZG4uZGlnaXRhbG9jZWFuc3BhY2VzLmNvbS9pbWFnZXMvcHJvZC9saW5rLTI2ODM2MjAvMGY0Y2Q3NGMzNTE1NzQ3MTA3NWE4MzQzNWQ4ZmI4MTYuanBn.webp",
          "size": 400
        },
        {
          "url": "https://img2.propertyscout.co.th/71wenuy-tSFeRGTWglV9Tr2uSTI5CfrxVMioZETqFo4/wm:0.6:so:0:50:0.3/rs:fit:510/q:70/aHR0cHM6Ly9mbGV4c3RheS1pbWFnZXMuc2dwMS5jZG4uZGlnaXRhbG9jZWFuc3BhY2VzLmNvbS9pbWFnZXMvcHJvZC9saW5rLTI2ODM2MjAvMGY0Y2Q3NGMzNTE1NzQ3MTA3NWE4MzQzNWQ4ZmI4MTYuanBn.webp",
          "size": 510
        },
        {
          "url": "https://img2.propertyscout.co.th/a4zHioN2R3JyF5EouRLh7xfQgjc9F8OxFg1Z0UPcaw8/wm:0.6:so:0:50:0.3/rs:fit:600/q:70/aHR0cHM6Ly9mbGV4c3RheS1pbWFnZXMuc2dwMS5jZG4uZGlnaXRhbG9jZWFuc3BhY2VzLmNvbS9pbWFnZXMvcHJvZC9saW5rLTI2ODM2MjAvMGY0Y2Q3NGMzNTE1NzQ3MTA3NWE4MzQzNWQ4ZmI4MTYuanBn.webp",
          "size": 600
        }
      ]
    },
    {
      "id": 29855376,
      "alt": "Luxurious modern living room with elegant furniture and ambient lighting",
      "tags": [],
      "status": "original",
      "exterior": null,
      "roomType": "livingroom",
      "imageScore": 8,
      "isPublished": true,
      "resizeImages": [
        {
          "url": "https://img2.propertyscout.co.th/tSQ_hRQNLpZvmu6yKE8WDLIMc_AurBqNh5CVroFMMLE/wm:0.6:so:0:50:0.3/rs:fit:400/q:70/aHR0cHM6Ly9mbGV4c3RheS1pbWFnZXMuc2dwMS5jZG4uZGlnaXRhbG9jZWFuc3BhY2VzLmNvbS9pbWFnZXMvcHJvZC9saW5rLTI2ODM2MjAvNDc4ZjlkZmU4NDc2MDU2NGJmNTU0NWM5ODExMmIzYzIuanBn.webp",
          "size": 400
        },
        {
          "url": "https://img2.propertyscout.co.th/chA1Kjikx5Z_0kYsh0XzvKzvfWDNfZ9pAfyRwBrRUzg/wm:0.6:so:0:50:0.3/rs:fit:510/q:70/aHR0cHM6Ly9mbGV4c3RheS1pbWFnZXMuc2dwMS5jZG4uZGlnaXRhbG9jZWFuc3BhY2VzLmNvbS9pbWFnZXMvcHJvZC9saW5rLTI2ODM2MjAvNDc4ZjlkZmU4NDc2MDU2NGJmNTU0NWM5ODExMmIzYzIuanBn.webp",
          "size": 510
        },
        {
          "url": "https://img2.propertyscout.co.th/_MX36OZwJW_FO0ZLdCq96Q8-SeXf2nUqZvxJZfBNJdY/wm:0.6:so:0:50:0.3/rs:fit:600/q:70/aHR0cHM6Ly9mbGV4c3RheS1pbWFnZXMuc2dwMS5jZG4uZGlnaXRhbG9jZWFuc3BhY2VzLmNvbS9pbWFnZXMvcHJvZC9saW5rLTI2ODM2MjAvNDc4ZjlkZmU4NDc2MDU2NGJmNTU0NWM5ODExMmIzYzIuanBn.webp",
          "size": 600
        }
      ]
    },
    {
      "id": 29855377,
      "alt": "Luxurious modern bathroom with sleek glass shower and elegant dining area view.",
      "tags": [],
      "status": "original",
      "exterior": null,
      "roomType": "bathroom",
      "imageScore": 6,
      "isPublished": true,
      "resizeImages": [
        {
          "url": "https://img2.propertyscout.co.th/Uy6CgVkaWPI_rDB9Qo7xNvvYsbPwiB20XweT3j_N1IM/wm:0.6:so:0:50:0.3/rs:fit:400/q:70/aHR0cHM6Ly9mbGV4c3RheS1pbWFnZXMuc2dwMS5jZG4uZGlnaXRhbG9jZWFuc3BhY2VzLmNvbS9pbWFnZXMvcHJvZC9saW5rLTI2ODM2MjAvMGM0MWFiYTBjZTQ1NTE4NjlhZmIzNTFlODQ1ZTQwNjEuanBn.webp",
          "size": 400
        },
        {
          "url": "https://img2.propertyscout.co.th/4tEXUoOtRjrdHZrCXYQhwL0QuTSgpc0zS4fU4KOb96M/wm:0.6:so:0:50:0.3/rs:fit:510/q:70/aHR0cHM6Ly9mbGV4c3RheS1pbWFnZXMuc2dwMS5jZG4uZGlnaXRhbG9jZWFuc3BhY2VzLmNvbS9pbWFnZXMvcHJvZC9saW5rLTI2ODM2MjAvMGM0MWFiYTBjZTQ1NTE4NjlhZmIzNTFlODQ1ZTQwNjEuanBn.webp",
          "size": 510
        },
        {
          "url": "https://img2.propertyscout.co.th/cnl4nIsBVlejUsLSGUDDvdgJfBYQaVWeLODD5vGJwno/wm:0.6:so:0:50:0.3/rs:fit:600/q:70/aHR0cHM6Ly9mbGV4c3RheS1pbWFnZXMuc2dwMS5jZG4uZGlnaXRhbG9jZWFuc3BhY2VzLmNvbS9pbWFnZXMvcHJvZC9saW5rLTI2ODM2MjAvMGM0MWFiYTBjZTQ1NTE4NjlhZmIzNTFlODQ1ZTQwNjEuanBn.webp",
          "size": 600
        }
      ]
    },
    {
      "id": 29855378,
      "alt": "Sleek modern kitchen with glossy cabinets and marble backsplash",
      "tags": [],
      "status": "original",
      "exterior": null,
      "roomType": "kitchen",
      "imageScore": 6,
      "isPublished": true,
      "resizeImages": [
        {
          "url": "https://img2.propertyscout.co.th/LRWkXQQZ6Ys9K6IQwFQ3Y4PrXoY2v-FWsVY3x58CO2k/wm:0.6:so:0:50:0.3/rs:fit:400/q:70/aHR0cHM6Ly9mbGV4c3RheS1pbWFnZXMuc2dwMS5jZG4uZGlnaXRhbG9jZWFuc3BhY2VzLmNvbS9pbWFnZXMvcHJvZC9saW5rLTI2ODM2MjAvZDVhNWE4Mzc3ZmU5YzNkYTkzM2YwODlhYzQxZTQxM2YuanBn.webp",
          "size": 400
        },
        {
          "url": "https://img2.propertyscout.co.th/SSl22-yXUOwijBOWHqOdH2kLKUYYSOfeohIa3hh7f6c/wm:0.6:so:0:50:0.3/rs:fit:510/q:70/aHR0cHM6Ly9mbGV4c3RheS1pbWFnZXMuc2dwMS5jZG4uZGlnaXRhbG9jZWFuc3BhY2VzLmNvbS9pbWFnZXMvcHJvZC9saW5rLTI2ODM2MjAvZDVhNWE4Mzc3ZmU5YzNkYTkzM2YwODlhYzQxZTQxM2YuanBn.webp",
          "size": 510
        },
        {
          "url": "https://img2.propertyscout.co.th/ECK6XVjhBhRWbuj8jpV0d28lNfVjvmaKlubMhVwpmfM/wm:0.6:so:0:50:0.3/rs:fit:600/q:70/aHR0cHM6Ly9mbGV4c3RheS1pbWFnZXMuc2dwMS5jZG4uZGlnaXRhbG9jZWFuc3BhY2VzLmNvbS9pbWFnZXMvcHJvZC9saW5rLTI2ODM2MjAvZDVhNWE4Mzc3ZmU5YzNkYTkzM2YwODlhYzQxZTQxM2YuanBn.webp",
          "size": 600
        }
      ]
    },
    {
      "id": 29855379,
      "alt": "Modern bedroom with sleek design and wall-mounted TV, featuring elegant dark wood paneling.",
      "tags": [],
      "status": "original",
      "exterior": null,
      "roomType": "bedroom",
      "imageScore": 6,
      "isPublished": true,
      "resizeImages": [
        {
          "url": "https://img2.propertyscout.co.th/1CDG-rtji7X56vVEd677zNMGSeEUEsJKchYE45cA0-M/wm:0.6:so:0:50:0.3/rs:fit:400/q:70/aHR0cHM6Ly9mbGV4c3RheS1pbWFnZXMuc2dwMS5jZG4uZGlnaXRhbG9jZWFuc3BhY2VzLmNvbS9pbWFnZXMvcHJvZC9saW5rLTI2ODM2MjAvYTM5ODQxYzhmNjdiMmZjN2VmMjg4NjY1MTlmYWE2ZWQuanBn.webp",
          "size": 400
        },
        {
          "url": "https://img2.propertyscout.co.th/u_Y1TvaoWiVWVEtqoUY4COAgdExhEctr88Er9Y96Mv4/wm:0.6:so:0:50:0.3/rs:fit:510/q:70/aHR0cHM6Ly9mbGV4c3RheS1pbWFnZXMuc2dwMS5jZG4uZGlnaXRhbG9jZWFuc3BhY2VzLmNvbS9pbWFnZXMvcHJvZC9saW5rLTI2ODM2MjAvYTM5ODQxYzhmNjdiMmZjN2VmMjg4NjY1MTlmYWE2ZWQuanBn.webp",
          "size": 510
        },
        {
          "url": "https://img2.propertyscout.co.th/0C9IuwcIOTwrLlXRO-AVY4R3T42bu6uA_rGSzflM2wE/wm:0.6:so:0:50:0.3/rs:fit:600/q:70/aHR0cHM6Ly9mbGV4c3RheS1pbWFnZXMuc2dwMS5jZG4uZGlnaXRhbG9jZWFuc3BhY2VzLmNvbS9pbWFnZXMvcHJvZC9saW5rLTI2ODM2MjAvYTM5ODQxYzhmNjdiMmZjN2VmMjg4NjY1MTlmYWE2ZWQuanBn.webp",
          "size": 600
        }
      ]
    },
    {
      "id": 29855380,
      "alt": "Modern bedroom with glass wall and minimalist design",
      "tags": [],
      "status": "original",
      "exterior": null,
      "roomType": "bedroom",
      "imageScore": 6,
      "isPublished": true,
      "resizeImages": [
        {
          "url": "https://img2.propertyscout.co.th/U2oDgw3ulOOesaAa9cDi4LfBiLtOx_YtH8OlItpeo1w/wm:0.6:so:0:50:0.3/rs:fit:400/q:70/aHR0cHM6Ly9mbGV4c3RheS1pbWFnZXMuc2dwMS5jZG4uZGlnaXRhbG9jZWFuc3BhY2VzLmNvbS9pbWFnZXMvcHJvZC9saW5rLTI2ODM2MjAvM2MwM2U3Mzc4ODk1OGQ5ZmM3YmI2OWZkNTI2ZTgxZmMuanBn.webp",
          "size": 400
        },
        {
          "url": "https://img2.propertyscout.co.th/Kbcxk4IzIspo2hyLtROSXIsZaIHZrIWSLL9STCIIzh8/wm:0.6:so:0:50:0.3/rs:fit:510/q:70/aHR0cHM6Ly9mbGV4c3RheS1pbWFnZXMuc2dwMS5jZG4uZGlnaXRhbG9jZWFuc3BhY2VzLmNvbS9pbWFnZXMvcHJvZC9saW5rLTI2ODM2MjAvM2MwM2U3Mzc4ODk1OGQ5ZmM3YmI2OWZkNTI2ZTgxZmMuanBn.webp",
          "size": 510
        },
        {
          "url": "https://img2.propertyscout.co.th/7mjLCNeqQmr7Z_K1nL4JUVAP9jJaC0HbfvyPpPsN3sw/wm:0.6:so:0:50:0.3/rs:fit:600/q:70/aHR0cHM6Ly9mbGV4c3RheS1pbWFnZXMuc2dwMS5jZG4uZGlnaXRhbG9jZWFuc3BhY2VzLmNvbS9pbWFnZXMvcHJvZC9saW5rLTI2ODM2MjAvM2MwM2U3Mzc4ODk1OGQ5ZmM3YmI2OWZkNTI2ZTgxZmMuanBn.webp",
          "size": 600
        }
      ]
    },
    {
      "id": 29855381,
      "alt": "Modern open-plan living room with sleek kitchen and stylish decor",
      "tags": [],
      "status": "original",
      "exterior": "",
      "roomType": "",
      "imageScore": 8,
      "isPublished": true,
      "resizeImages": [
        {
          "url": "https://img2.propertyscout.co.th/ViWDFvhCwniSS_SItyJva0fpEqkiznMMu66GNYhy0Vs/wm:0.6:so:0:50:0.3/rs:fit:400/q:70/aHR0cHM6Ly9mbGV4c3RheS1pbWFnZXMuc2dwMS5jZG4uZGlnaXRhbG9jZWFuc3BhY2VzLmNvbS9pbWFnZXMvcHJvZC9saW5rLTI2ODM2MjAvOTlmNzJmYWRjMGMzMWJkNTM5ZTg4ODMwNjE3NGY2ZGUuanBn.webp",
          "size": 400
        },
        {
          "url": "https://img2.propertyscout.co.th/jcRFfV_ba7jcR1H_DdHXtBcUgYzRLwyzxnJb3XwiUKg/wm:0.6:so:0:50:0.3/rs:fit:510/q:70/aHR0cHM6Ly9mbGV4c3RheS1pbWFnZXMuc2dwMS5jZG4uZGlnaXRhbG9jZWFuc3BhY2VzLmNvbS9pbWFnZXMvcHJvZC9saW5rLTI2ODM2MjAvOTlmNzJmYWRjMGMzMWJkNTM5ZTg4ODMwNjE3NGY2ZGUuanBn.webp",
          "size": 510
        },
        {
          "url": "https://img2.propertyscout.co.th/jXCIwCLQ96smB9ayGgdQWNTJ5-qFJj-o5_WKUCXpe1k/wm:0.6:so:0:50:0.3/rs:fit:600/q:70/aHR0cHM6Ly9mbGV4c3RheS1pbWFnZXMuc2dwMS5jZG4uZGlnaXRhbG9jZWFuc3BhY2VzLmNvbS9pbWFnZXMvcHJvZC9saW5rLTI2ODM2MjAvOTlmNzJmYWRjMGMzMWJkNTM5ZTg4ODMwNjE3NGY2ZGUuanBn.webp",
          "size": 600
        }
      ]
    }
  ],
  "floorSize": 70,
  "salePrice": 25000000,
  "closestArl": "makkasan",
  "closestBts": "nana",
  "closestMrt": "phetchaburi",
  "created_at": "2025-10-24T10:59:22.349Z",
  "floorLevel": "21",
  "furnishing": "fully_furnished",
  "greatDeals": {},
  "updated_at": "2026-09-25T16:44:59.845Z",
  "description": {},
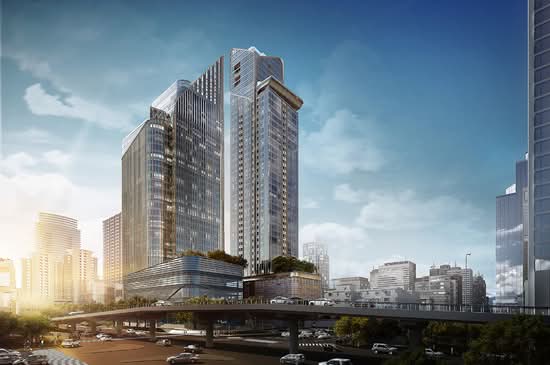
  "poiBuilding": {
    "name": {
      "en": "The Esse At Singha Complex",
      "th": "ดิ เอส แอท สิงห์ คอมเพล็กซ์"
    },
    "numberOfFloors": 39
  },
  "subdistrict": "",
  "totalImages": 8,
  "buildingName": "The Esse At Singha Complex",
  "neighborhood": "พร้อมพงษ์",
  "propertyType": "condo",
  "listingSource": "cobroker_livinginsider_236694",
  "market_status": "on",
  "district_ps_cn": "怀恭",
  "district_ps_en": "Huai Khwang",
  "district_ps_th": "ห้วยขวาง",
  "numberBedrooms": "two_bedrooms",
  "province_ps_cn": "曼谷",
  "province_ps_en": "Bangkok",
  "province_ps_th": "กรุงเทพ",
  "numberBathrooms": "two_bathrooms",
  "serpSortingRank": {
    "rent": 0,
    "sale": 4.5033734201
  },
  "closestTransport": "phetchaburi",
  "featuredImageUrl": "https://img2.propertyscout.co.th/ocNujFnpHGoIl55GDFFNdj3tr-huGHx0Ywxit0qWInM/wm:0.6:so:0:50:0.3/rs:fit:384/q:70/aHR0cHM6Ly9mbGV4c3RheS1pbWFnZXMuc2dwMS5jZG4uZGlnaXRhbG9jZWFuc3BhY2VzLmNvbS9pbWFnZXMvcHJvZC9saW5rLTI2ODM2MjAvMGY0Y2Q3NGMzNTE1NzQ3MTA3NWE4MzQzNWQ4ZmI4MTYuanBn.webp",
  "ae_man_event_date": "2026-04-01T08:16:57.079Z",
  "ae_man_event_type": "link_available",
  "greatDealsCluster": {},
  "closestTransportKm": 0.11311666623234906,
  "neighborhood_ps_cn": "澎蓬",
  "neighborhood_ps_en": "Phrom Phong",
  "neighborhood_ps_th": "พร้อมพงษ์",
  "ae_man_event_result": "available",
  "availabilitySubClusterCn": {
    "availabilityHoverText": "如果客户感兴趣,我们的团队将核实房产是否可租/售",
    "availabilityLabelLogo": "question",
    "availabilityLabelText": "根据需求可查验是否可租/售",
    "availabilityLabelColor": "pink"
  },
  "availabilitySubClusterDe": {
    "availabilityHoverText": "Unser Team prüft die Verfügbarkeit der Immobilie, wenn ein Kunde interessiert ist",
    "availabilityLabelLogo": "question",
    "availabilityLabelText": "Verfügbarkeit auf Anfrage",
    "availabilityLabelColor": "pink"
  },
  "availabilitySubClusterEn": {
    "availabilityHoverText": "Our team will verify availability of the property if client is interested",
    "availabilityLabelLogo": "question",
    "availabilityLabelText": "Availability upon request",
    "availabilityLabelColor": "pink"
  },
  "availabilitySubClusterMm": {
    "availabilityHoverText": "ဖောက်သည်စိတ်ဝင်စားပါက ကျွန်ုပ်တို့၏အဖွဲ့သည် ပစ္စည်းရရှိနိုင်မှုကို စိစစ်ပါမည်",
    "availabilityLabelLogo": "question",
    "availabilityLabelText": "ရရှိနိုင်မှုကိုမေးမြန်းပါ",
    "availabilityLabelColor": "pink"
  },
  "availabilitySubClusterTh": {
    "availabilityHoverText": "ทีมงานของเราจะทำการตรวจสอบความพร้อมในการให้บริการ หากคุณสนใจอสังหาฯนี้",
    "availabilityLabelLogo": "question",
    "availabilityLabelText": "ความพร้อมการให้บริการ ตามคำร้องขอ",
    "availabilityLabelColor": "pink"
  },
  "availability_subcluster_id": 4.2
}
 22
22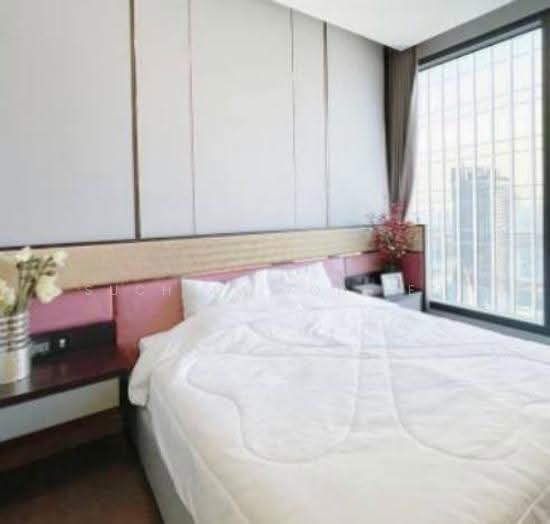 18
18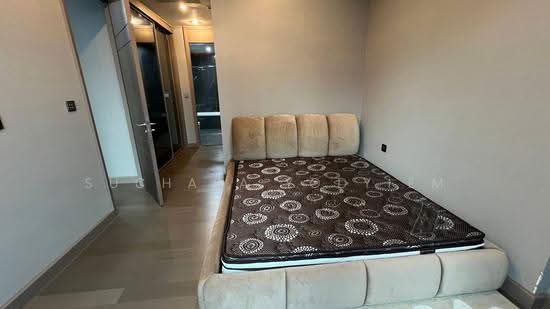 17
17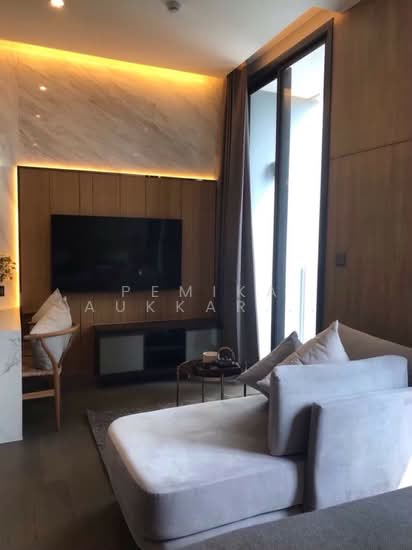 21
21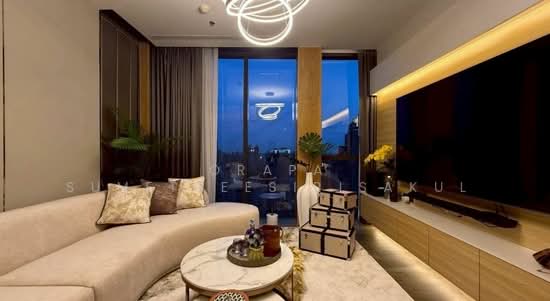 32
32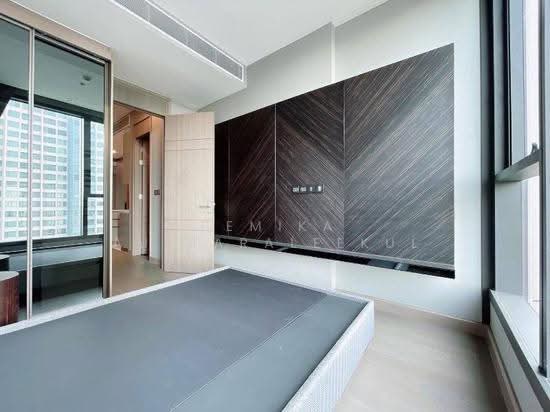 20
20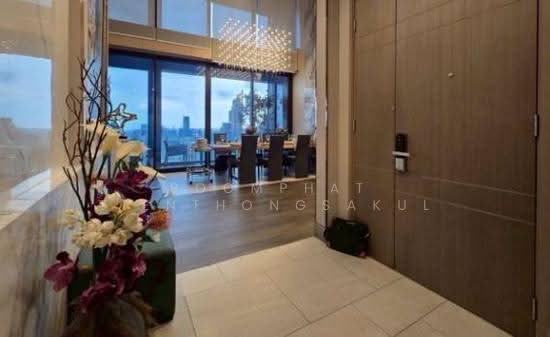 20
20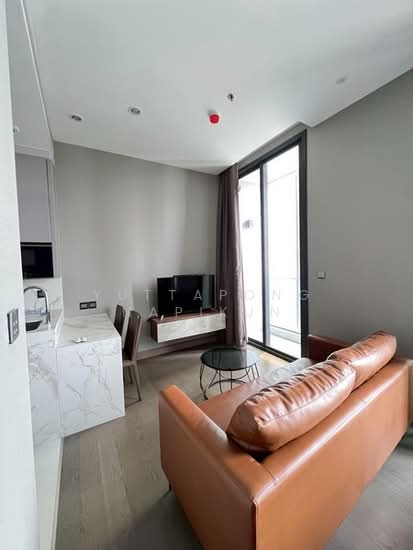 18
18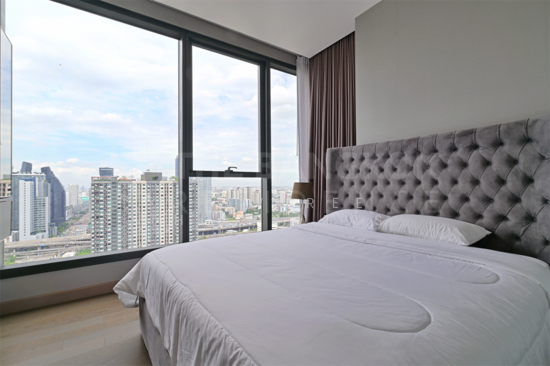 27
27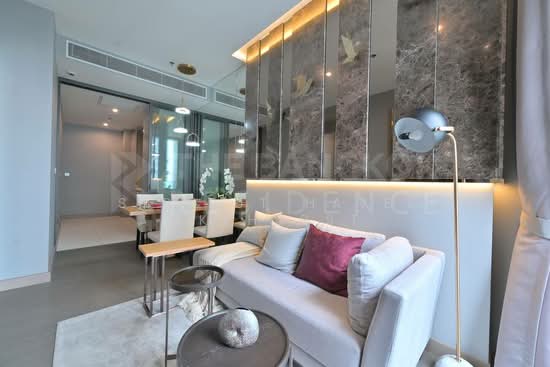 19
19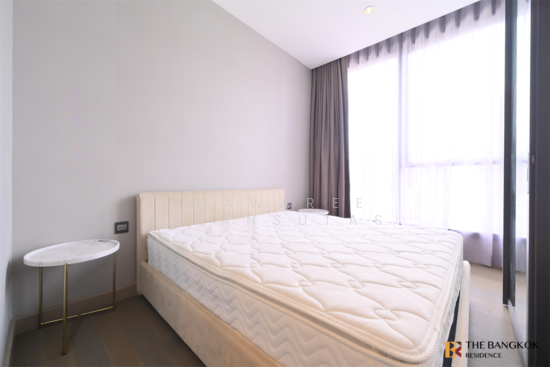 23
23