Raw JSON
{
  "id": 2368973,
  "title": {
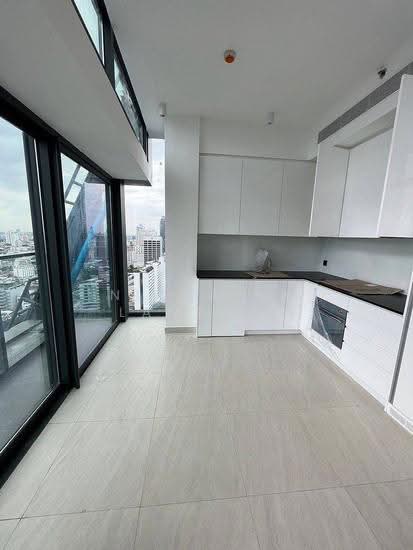
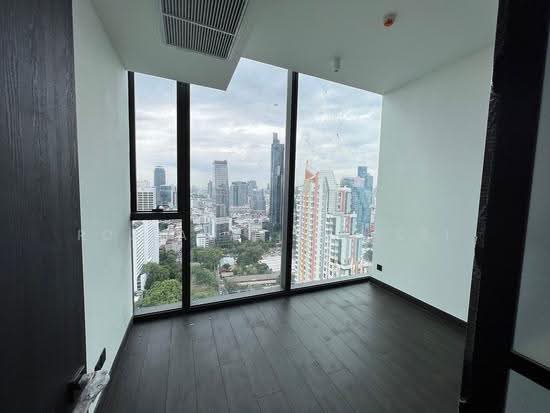
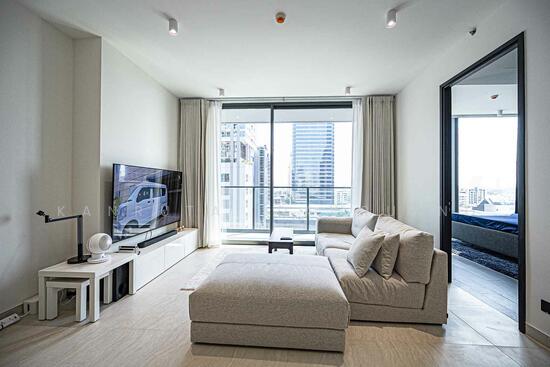
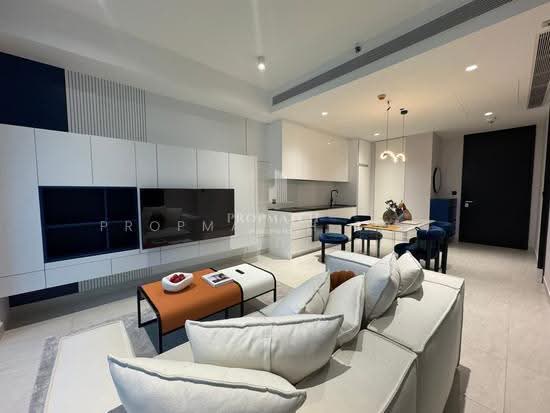
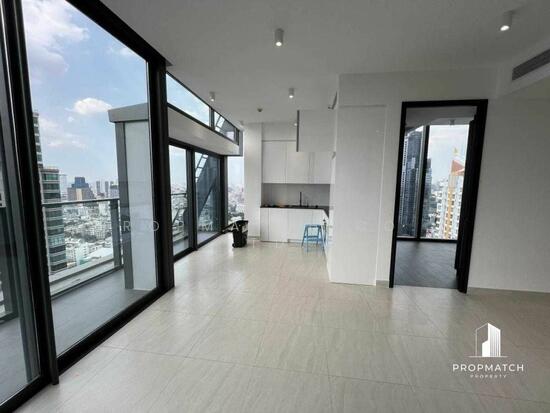
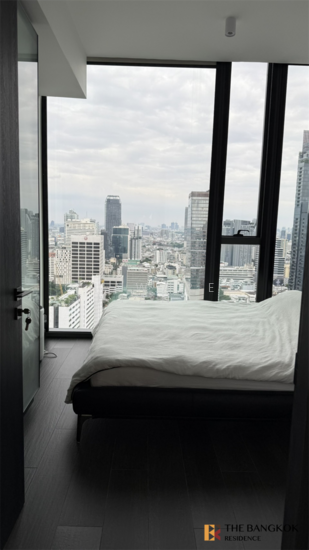
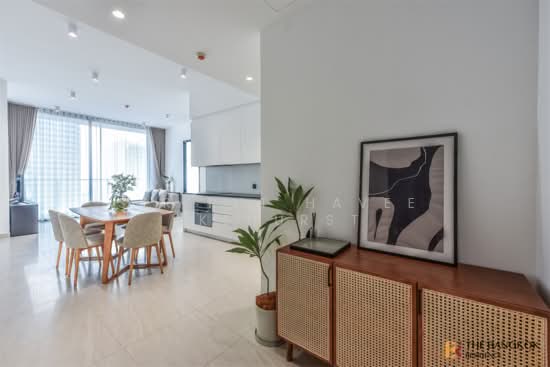
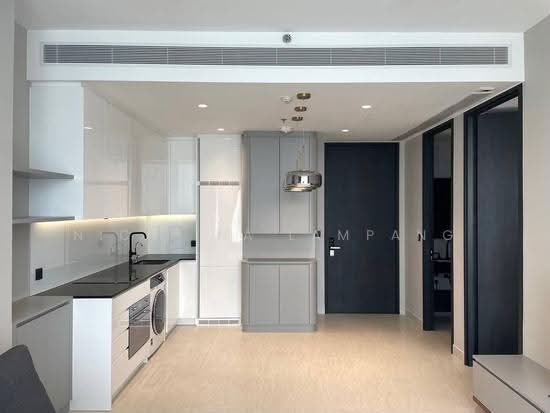
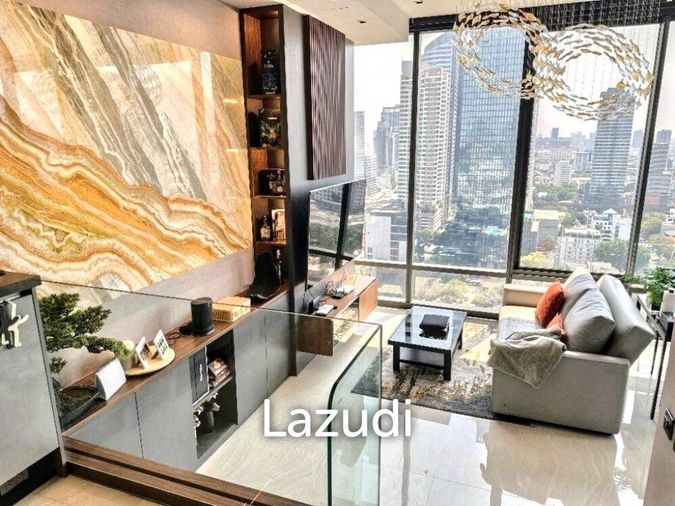
    "meta": "2 นอน คอนโด ประกาศขาย, ฿24,500,000, เทตต์ สาทร 12, ใกล้ BTS เซนต์หลุยส์, ตกแต่งพร้อมอยู่",
    "short": "คอนโด 2-ห้องนอน ที่ เทตต์ สาทร 12",
    "standard": "คอนโด 2-ห้องนอน ที่ เทตต์ สาทร 12 ใกล้ BTS เซนต์หลุยส์"
  },
  "gpsLat": 13.722551668874743,
  "postBy": "agent",
  "tenure": "sell",
  "gpsLong": 100.52597184769779,
  "district": "บางรัก",
  "province": "กรุงเทพ",
  "unitType": "two",
  "cdnImages": [
    {
      "id": 26622585,
      "alt": "Modern high-rise apartment with panoramic city views and sleek interior design.",
      "tags": [
        {
          "id": 617389,
          "name": "greatView"
        },
        {
          "id": 617390,
          "name": "bigBalcony"
        },
        {
          "id": 617391,
          "name": "kitchenClosedLayout"
        }
      ],
      "status": "original",
      "exterior": null,
      "roomType": "kitchen",
      "imageScore": 8,
      "isPublished": null,
      "resizeImages": [
        {
          "url": "https://img2.propertyscout.co.th/kOiZ_9UJmq_msnYH6KHXYpyjel137cgXaoCzmMySJOU/wm:0.6:so:0:50:0.3/rs:fit:400/q:70/aHR0cHM6Ly9mbGV4c3RheS1pbWFnZXMuc2dwMS5jZG4uZGlnaXRhbG9jZWFuc3BhY2VzLmNvbS9pbWFnZXMvcHJvZC9saW5rLTI2NjIyOTMvODkxZTU4MWY3OTBhYzU5ODY0YmIzYjA2NzM2ZmUxYWYuanBn.webp",
          "size": 400
        },
        {
          "url": "https://img2.propertyscout.co.th/sJPK2fKG3fzTddCIATZ-d_UiIoHpav-DakH2SIEvXwc/wm:0.6:so:0:50:0.3/rs:fit:510/q:70/aHR0cHM6Ly9mbGV4c3RheS1pbWFnZXMuc2dwMS5jZG4uZGlnaXRhbG9jZWFuc3BhY2VzLmNvbS9pbWFnZXMvcHJvZC9saW5rLTI2NjIyOTMvODkxZTU4MWY3OTBhYzU5ODY0YmIzYjA2NzM2ZmUxYWYuanBn.webp",
          "size": 510
        },
        {
          "url": "https://img2.propertyscout.co.th/N3_RGmo9rH59JnJeYlPIxvlSMFTglcXiP9hDZ7LNIjU/wm:0.6:so:0:50:0.3/rs:fit:600/q:70/aHR0cHM6Ly9mbGV4c3RheS1pbWFnZXMuc2dwMS5jZG4uZGlnaXRhbG9jZWFuc3BhY2VzLmNvbS9pbWFnZXMvcHJvZC9saW5rLTI2NjIyOTMvODkxZTU4MWY3OTBhYzU5ODY0YmIzYjA2NzM2ZmUxYWYuanBn.webp",
          "size": 600
        }
      ]
    },
    {
      "id": 26622586,
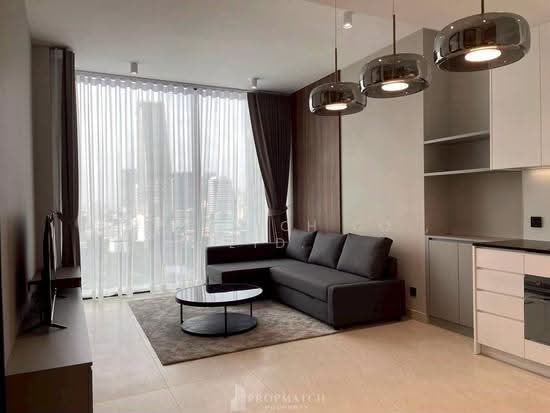
      "alt": "Spacious modern living room with floor-to-ceiling windows and stunning city view.",
      "tags": [
        {
          "id": 617392,
          "name": "bigLivingroom"
        },
        {
          "id": 617393,
          "name": "greatView"
        }
      ],
      "status": "featured",
      "exterior": null,
      "roomType": "livingroom",
      "imageScore": 8,
      "isPublished": null,
      "resizeImages": [
        {
          "url": "https://img2.propertyscout.co.th/PGLPLgDp7WPy6rXky9fcXqSBGKs5HnWzkmz1BZM6o1w/wm:0.6:so:0:50:0.3/rs:fit:400/q:70/aHR0cHM6Ly9mbGV4c3RheS1pbWFnZXMuc2dwMS5jZG4uZGlnaXRhbG9jZWFuc3BhY2VzLmNvbS9pbWFnZXMvcHJvZC9saW5rLTI2NjIyOTMvMTllMzY4YmVhMTgzY2IwZDM0MGU4OWRkZGQ3NDIyODYuanBn.webp",
          "size": 400
        },
        {
          "url": "https://img2.propertyscout.co.th/8cZcliKD-1EevkS_sporA8fxnhFpfAsXZVOsHhQ2vbw/wm:0.6:so:0:50:0.3/rs:fit:510/q:70/aHR0cHM6Ly9mbGV4c3RheS1pbWFnZXMuc2dwMS5jZG4uZGlnaXRhbG9jZWFuc3BhY2VzLmNvbS9pbWFnZXMvcHJvZC9saW5rLTI2NjIyOTMvMTllMzY4YmVhMTgzY2IwZDM0MGU4OWRkZGQ3NDIyODYuanBn.webp",
          "size": 510
        },
        {
          "url": "https://img2.propertyscout.co.th/xqH088fc0e97xRrPatNfdCxAcZqkRhHBZKNVqeQADt0/wm:0.6:so:0:50:0.3/rs:fit:600/q:70/aHR0cHM6Ly9mbGV4c3RheS1pbWFnZXMuc2dwMS5jZG4uZGlnaXRhbG9jZWFuc3BhY2VzLmNvbS9pbWFnZXMvcHJvZC9saW5rLTI2NjIyOTMvMTllMzY4YmVhMTgzY2IwZDM0MGU4OWRkZGQ3NDIyODYuanBn.webp",
          "size": 600
        }
      ]
    },
    {
      "id": 26622587,
      "alt": "Spacious modern apartment with open kitchen and city view",
      "tags": [
        {
          "id": 617394,
          "name": "bigLivingroom"
        },
        {
          "id": 617395,
          "name": "kitchenOpenLayout"
        }
      ],
      "status": "original",
      "exterior": null,
      "roomType": "livingroom",
      "imageScore": 6,
      "isPublished": null,
      "resizeImages": [
        {
          "url": "https://img2.propertyscout.co.th/JzcZ0qD0eiXeECtGA8HJXMQhRe8Mm84zILoLEidvq8M/wm:0.6:so:0:50:0.3/rs:fit:400/q:70/aHR0cHM6Ly9mbGV4c3RheS1pbWFnZXMuc2dwMS5jZG4uZGlnaXRhbG9jZWFuc3BhY2VzLmNvbS9pbWFnZXMvcHJvZC9saW5rLTI2NjIyOTMvMzBmMjUzYzE2ZDdhY2UxZWFjMGRjMTc4NmEyNGQ0ZmEuanBn.webp",
          "size": 400
        },
        {
          "url": "https://img2.propertyscout.co.th/Hfrbm_yCN7gLr0-uK_-hPiULIXuMB8QBQkfi8KRRMuA/wm:0.6:so:0:50:0.3/rs:fit:510/q:70/aHR0cHM6Ly9mbGV4c3RheS1pbWFnZXMuc2dwMS5jZG4uZGlnaXRhbG9jZWFuc3BhY2VzLmNvbS9pbWFnZXMvcHJvZC9saW5rLTI2NjIyOTMvMzBmMjUzYzE2ZDdhY2UxZWFjMGRjMTc4NmEyNGQ0ZmEuanBn.webp",
          "size": 510
        },
        {
          "url": "https://img2.propertyscout.co.th/5aYuJuyggm2ShW6eoXsaD7vUiIZFdDC-LJDz0iCNhqU/wm:0.6:so:0:50:0.3/rs:fit:600/q:70/aHR0cHM6Ly9mbGV4c3RheS1pbWFnZXMuc2dwMS5jZG4uZGlnaXRhbG9jZWFuc3BhY2VzLmNvbS9pbWFnZXMvcHJvZC9saW5rLTI2NjIyOTMvMzBmMjUzYzE2ZDdhY2UxZWFjMGRjMTc4NmEyNGQ0ZmEuanBn.webp",
          "size": 600
        }
      ]
    },
    {
      "id": 26622588,
      "alt": "Stunning cityscape view from modern high-rise apartment balcony",
      "tags": [
        {
          "id": 617396,
          "name": "greatView"
        }
      ],
      "status": "original",
      "exterior": null,
      "roomType": "balcony",
      "imageScore": 8,
      "isPublished": null,
      "resizeImages": [
        {
          "url": "https://img2.propertyscout.co.th/qCuuoXy7ShXRqxnWQPE2Uzp6X9RD_hU3QwUknjsJWGU/wm:0.6:so:0:50:0.3/rs:fit:400/q:70/aHR0cHM6Ly9mbGV4c3RheS1pbWFnZXMuc2dwMS5jZG4uZGlnaXRhbG9jZWFuc3BhY2VzLmNvbS9pbWFnZXMvcHJvZC9saW5rLTI2NjIyOTMvZTA5OTEwYTE4MmY1NGU4MGM0ZjcxYzg5ZjM5NDZkMTMuanBn.webp",
          "size": 400
        },
        {
          "url": "https://img2.propertyscout.co.th/3r4JHvN55y4UZYUSYyuT9zCkR8ncAcd5amWz9LgvnBM/wm:0.6:so:0:50:0.3/rs:fit:510/q:70/aHR0cHM6Ly9mbGV4c3RheS1pbWFnZXMuc2dwMS5jZG4uZGlnaXRhbG9jZWFuc3BhY2VzLmNvbS9pbWFnZXMvcHJvZC9saW5rLTI2NjIyOTMvZTA5OTEwYTE4MmY1NGU4MGM0ZjcxYzg5ZjM5NDZkMTMuanBn.webp",
          "size": 510
        },
        {
          "url": "https://img2.propertyscout.co.th/hNFUdpSvG1MvdPLqs2s1aajbUiHnXfGNhcDTB6biBpg/wm:0.6:so:0:50:0.3/rs:fit:600/q:70/aHR0cHM6Ly9mbGV4c3RheS1pbWFnZXMuc2dwMS5jZG4uZGlnaXRhbG9jZWFuc3BhY2VzLmNvbS9pbWFnZXMvcHJvZC9saW5rLTI2NjIyOTMvZTA5OTEwYTE4MmY1NGU4MGM0ZjcxYzg5ZjM5NDZkMTMuanBn.webp",
          "size": 600
        }
      ]
    },
    {
      "id": 26622589,
      "alt": "Modern apartment with large windows offering a stunning city view and lush greenery.",
      "tags": [
        {
          "id": 617397,
          "name": "greatView"
        }
      ],
      "status": "original",
      "exterior": "view",
      "roomType": null,
      "imageScore": 8,
      "isPublished": null,
      "resizeImages": [
        {
          "url": "https://img2.propertyscout.co.th/W40KrEGV3Kyckioo6Qt-bn-5-GobFp6arFi9oyLcRR4/wm:0.6:so:0:50:0.3/rs:fit:400/q:70/aHR0cHM6Ly9mbGV4c3RheS1pbWFnZXMuc2dwMS5jZG4uZGlnaXRhbG9jZWFuc3BhY2VzLmNvbS9pbWFnZXMvcHJvZC9saW5rLTI2NjIyOTMvMTQ5Y2E3NDE3MjI5ZDZjMjVjNTZiODE0ZmZkNGY2ZWIuanBn.webp",
          "size": 400
        },
        {
          "url": "https://img2.propertyscout.co.th/SfV9VheUectEh2GxAnLht9-89T7DqMN6L8YKkhFgUDA/wm:0.6:so:0:50:0.3/rs:fit:510/q:70/aHR0cHM6Ly9mbGV4c3RheS1pbWFnZXMuc2dwMS5jZG4uZGlnaXRhbG9jZWFuc3BhY2VzLmNvbS9pbWFnZXMvcHJvZC9saW5rLTI2NjIyOTMvMTQ5Y2E3NDE3MjI5ZDZjMjVjNTZiODE0ZmZkNGY2ZWIuanBn.webp",
          "size": 510
        },
        {
          "url": "https://img2.propertyscout.co.th/8Un1DaM1eN0BL6ZoAHr5m4CcmhEltgWeewDIAy3amaQ/wm:0.6:so:0:50:0.3/rs:fit:600/q:70/aHR0cHM6Ly9mbGV4c3RheS1pbWFnZXMuc2dwMS5jZG4uZGlnaXRhbG9jZWFuc3BhY2VzLmNvbS9pbWFnZXMvcHJvZC9saW5rLTI2NjIyOTMvMTQ5Y2E3NDE3MjI5ZDZjMjVjNTZiODE0ZmZkNGY2ZWIuanBn.webp",
          "size": 600
        }
      ]
    },
    {
      "id": 26622590,
      "alt": "Modern kitchen with panoramic city view and sleek white cabinetry",
      "tags": [
        {
          "id": 617398,
          "name": "greatView"
        },
        {
          "id": 617399,
          "name": "kitchenClosedLayout"
        },
        {
          "id": 617400,
          "name": "kitchenOven"
        }
      ],
      "status": "original",
      "exterior": null,
      "roomType": "kitchen",
      "imageScore": 8,
      "isPublished": null,
      "resizeImages": [
        {
          "url": "https://img2.propertyscout.co.th/eKI7Od8QIwVWR1zZ8LzNFbZPqeBLSa5Hnms0k-g4u44/wm:0.6:so:0:50:0.3/rs:fit:400/q:70/aHR0cHM6Ly9mbGV4c3RheS1pbWFnZXMuc2dwMS5jZG4uZGlnaXRhbG9jZWFuc3BhY2VzLmNvbS9pbWFnZXMvcHJvZC9saW5rLTI2NjIyOTMvNmFlMWYxMjQxZjBhNWM0MDM5OTA4NTFiYWMyN2NjMWIuanBn.webp",
          "size": 400
        },
        {
          "url": "https://img2.propertyscout.co.th/0FY6AmexKmlSaqMDnVyQpQ7b4TXHESvNYkRSXMz5kBg/wm:0.6:so:0:50:0.3/rs:fit:510/q:70/aHR0cHM6Ly9mbGV4c3RheS1pbWFnZXMuc2dwMS5jZG4uZGlnaXRhbG9jZWFuc3BhY2VzLmNvbS9pbWFnZXMvcHJvZC9saW5rLTI2NjIyOTMvNmFlMWYxMjQxZjBhNWM0MDM5OTA4NTFiYWMyN2NjMWIuanBn.webp",
          "size": 510
        },
        {
          "url": "https://img2.propertyscout.co.th/6HCiEvqbptl8ZSifRwPz8gqPfcnfKMMjGL37PFeJSt8/wm:0.6:so:0:50:0.3/rs:fit:600/q:70/aHR0cHM6Ly9mbGV4c3RheS1pbWFnZXMuc2dwMS5jZG4uZGlnaXRhbG9jZWFuc3BhY2VzLmNvbS9pbWFnZXMvcHJvZC9saW5rLTI2NjIyOTMvNmFlMWYxMjQxZjBhNWM0MDM5OTA4NTFiYWMyN2NjMWIuanBn.webp",
          "size": 600
        }
      ]
    },
    {
      "id": 26622591,
      "alt": "Modern kitchen with sleek white cabinetry and panoramic city view",
      "tags": [
        {
          "id": 617401,
          "name": "greatView"
        },
        {
          "id": 617402,
          "name": "kitchenClosedLayout"
        }
      ],
      "status": "original",
      "exterior": null,
      "roomType": "kitchen",
      "imageScore": 8,
      "isPublished": null,
      "resizeImages": [
        {
          "url": "https://img2.propertyscout.co.th/Tb-hOVmHazPVX_jIa6ZzQR_kYVo28NOoT5TGRQ3pW5E/wm:0.6:so:0:50:0.3/rs:fit:400/q:70/aHR0cHM6Ly9mbGV4c3RheS1pbWFnZXMuc2dwMS5jZG4uZGlnaXRhbG9jZWFuc3BhY2VzLmNvbS9pbWFnZXMvcHJvZC9saW5rLTI2NjIyOTMvZTk2NWM1OTNhZWEyOWQ1MTYxYTUzNzMyYWYwN2JlZDUuanBn.webp",
          "size": 400
        },
        {
          "url": "https://img2.propertyscout.co.th/P2InbQrIIFB7bd9zpSvmBrJE90Y0PG1TijLkid1Mnvk/wm:0.6:so:0:50:0.3/rs:fit:510/q:70/aHR0cHM6Ly9mbGV4c3RheS1pbWFnZXMuc2dwMS5jZG4uZGlnaXRhbG9jZWFuc3BhY2VzLmNvbS9pbWFnZXMvcHJvZC9saW5rLTI2NjIyOTMvZTk2NWM1OTNhZWEyOWQ1MTYxYTUzNzMyYWYwN2JlZDUuanBn.webp",
          "size": 510
        },
        {
          "url": "https://img2.propertyscout.co.th/9-XOyLATOW5eSyefF8SA7qkZEiHLFqIT0P0suP_CW5w/wm:0.6:so:0:50:0.3/rs:fit:600/q:70/aHR0cHM6Ly9mbGV4c3RheS1pbWFnZXMuc2dwMS5jZG4uZGlnaXRhbG9jZWFuc3BhY2VzLmNvbS9pbWFnZXMvcHJvZC9saW5rLTI2NjIyOTMvZTk2NWM1OTNhZWEyOWQ1MTYxYTUzNzMyYWYwN2JlZDUuanBn.webp",
          "size": 600
        }
      ]
    }
  ],
  "floorSize": 80,
  "salePrice": 24500000,
  "closestBts": "saint_louis",
  "created_at": "2025-10-23T03:41:17.336Z",
  "floorLevel": "25+",
  "furnishing": "fully_furnished",
  "greatDeals": {},
  "updated_at": "2026-09-25T19:03:56.351Z",
  "description": {},
  "poiBuilding": {
    "name": {
      "en": "Tait Sathorn 12",
      "th": "เทตต์ สาทร 12"
    },
    "numberOfFloors": 40
  },
  "subdistrict": "สีลม",
  "totalImages": 21,
  "buildingName": "Tait Sathorn 12",
  "neighborhood": "สีลม",
  "propertyType": "condo",
  "listingSource": "cobroker_fb_kay_limmex_real_estate",
  "market_status": "on",
  "district_ps_cn": "挽叻县",
  "district_ps_en": "Bang Rak",
  "district_ps_th": "บางรัก",
  "numberBedrooms": "two_bedrooms",
  "province_ps_cn": "曼谷",
  "province_ps_en": "Bangkok",
  "province_ps_th": "กรุงเทพ",
  "numberBathrooms": "two_bathrooms",
  "serpSortingRank": {
    "rent": 0,
    "sale": 1.4056557927
  },
  "closestTransport": "saint_louis",
  "featuredImageUrl": "https://img2.propertyscout.co.th/Sk2N5bey8EsN2DRWn7PBmXha-KlVXc1wc2Yn83buBXU/wm:0.6:so:0:50:0.3/rs:fit:384/q:70/aHR0cHM6Ly9mbGV4c3RheS1pbWFnZXMuc2dwMS5jZG4uZGlnaXRhbG9jZWFuc3BhY2VzLmNvbS9pbWFnZXMvcHJvZC9saW5rLTI2NjIyOTMvODkxZTU4MWY3OTBhYzU5ODY0YmIzYjA2NzM2ZmUxYWYuanBn.webp",
  "ae_man_event_date": "2026-09-24T23:38:55.124Z",
  "ae_man_event_type": "website_scraping",
  "greatDealsCluster": {
    "saleCluster": {
      "id": 5157,
      "name": "sell_combined_6704_two_bedrooms",
      "medianRentPricePerSqm": null,
      "medianSalePricePerSqm": "259155"
    }
  },
  "subdistrict_ps_cn": "诗隆",
  "subdistrict_ps_en": "Si Lom",
  "subdistrict_ps_th": "สีลม",
  "closestTransportKm": 0.1819675395903062,
  "neighborhood_ps_cn": "四龙",
  "neighborhood_ps_en": "Silom",
  "neighborhood_ps_th": "สีลม",
  "ae_man_event_result": "available",
  "availabilitySubClusterCn": {
    "availabilityHoverText": null,
    "availabilityLabelLogo": "availability-check",
    "availabilityLabelText": "3天前 确认有货",
    "availabilityLabelColor": "green"
  },
  "availabilitySubClusterDe": {
    "availabilityHoverText": null,
    "availabilityLabelLogo": "availability-check",
    "availabilityLabelText": "vor 3 Tagen als verfügbar bestätigt",
    "availabilityLabelColor": "green"
  },
  "availabilitySubClusterEn": {
    "availabilityHoverText": null,
    "availabilityLabelLogo": "availability-check",
    "availabilityLabelText": "Confirmed available 3 days ago",
    "availabilityLabelColor": "green"
  },
  "availabilitySubClusterMm": {
    "availabilityHoverText": null,
    "availabilityLabelLogo": "availability-check",
    "availabilityLabelText": "လွန်ခဲ့သော 3 ရက်က ရရှိနိုင်ကြောင်း အတည်ပြုခဲ့သည်",
    "availabilityLabelColor": "green"
  },
  "availabilitySubClusterTh": {
    "availabilityLabelLogo": "availability-check",
    "availabilityLabelText": "การยืนยันสถานะว่าง เมื่อ 3 วันที่ผ่านมา",
    "availabilityLabelColor": "green"
  },
  "availability_subcluster_id": 1.1
}