Raw JSON
{
  "id": 2359416,
  "title": {
    "meta": "1 นอน คอนโด ประกาศขาย, ฿19,500,000, สินธร ต้นสน, ใกล้ BTS ราชดำริ, ตกแต่งพร้อมอยู่",
    "short": "คอนโด 1-ห้องนอน ที่ สินธร ต้นสน",
    "standard": "คอนโด 1-ห้องนอน ที่ สินธร ต้นสน ใกล้ BTS ราชดำริ"
  },
  "gpsLat": 13.73443,
  "postBy": "agent",
  "tenure": "sell",
  "gpsLong": 100.544222,
  "district": "ปทุมวัน",
  "province": "กรุงเทพ",
  "unitType": "one",
  "cdnImages": [
    {
      "id": 26511108,
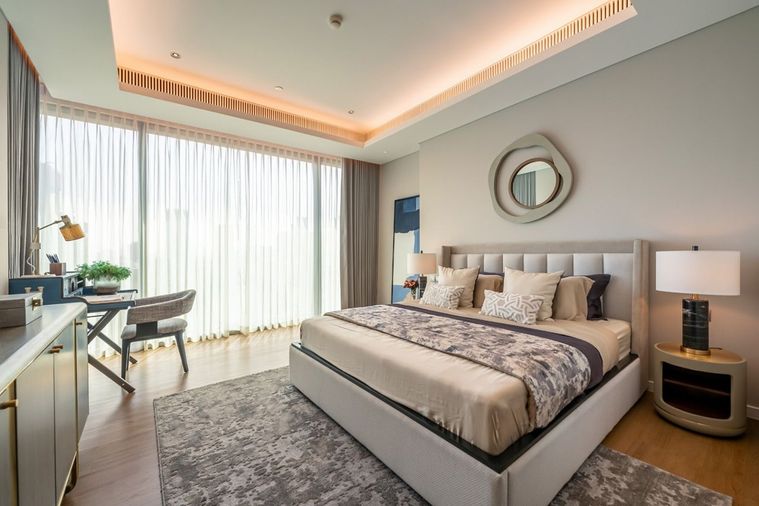
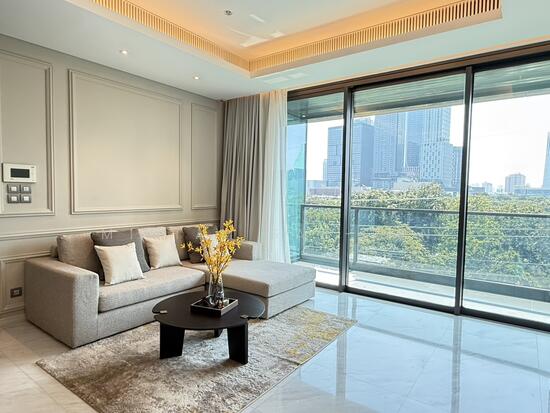
      "alt": "Luxurious bedroom with panoramic city view and elegant decor",
      "tags": [
        {
          "id": 604091,
          "name": "greatView"
        }
      ],
      "status": "featured",
      "exterior": null,
      "roomType": "bedroom",
      "imageScore": 8,
      "isPublished": null,
      "resizeImages": [
        {
          "url": "https://img2.propertyscout.co.th/FCI8QCglKpZfKHCXzEw1W9tbhVgDi0PYKc10UyZYmMw/wm:0.6:so:0:50:0.3/rs:fit:400/q:70/aHR0cHM6Ly9mbGV4c3RheS1pbWFnZXMuc2dwMS5jZG4uZGlnaXRhbG9jZWFuc3BhY2VzLmNvbS9pbWFnZXMvcHJvZC9saW5rLTI2MjgyMTYvOWRjMzYxZDJmMGMyZTEyZDViZWJlZGUyNTExZmU3ZWIuanBn.webp",
          "size": 400
        },
        {
          "url": "https://img2.propertyscout.co.th/S3Re5yYc-uxrdnu3QcEQwuT6Xfrf-0vNmVkx_IESnLU/wm:0.6:so:0:50:0.3/rs:fit:510/q:70/aHR0cHM6Ly9mbGV4c3RheS1pbWFnZXMuc2dwMS5jZG4uZGlnaXRhbG9jZWFuc3BhY2VzLmNvbS9pbWFnZXMvcHJvZC9saW5rLTI2MjgyMTYvOWRjMzYxZDJmMGMyZTEyZDViZWJlZGUyNTExZmU3ZWIuanBn.webp",
          "size": 510
        },
        {
          "url": "https://img2.propertyscout.co.th/1Yu8dB7cJPLtL8CmMrLXMH84edcvSx_Y_9M3aFC6Qrw/wm:0.6:so:0:50:0.3/rs:fit:600/q:70/aHR0cHM6Ly9mbGV4c3RheS1pbWFnZXMuc2dwMS5jZG4uZGlnaXRhbG9jZWFuc3BhY2VzLmNvbS9pbWFnZXMvcHJvZC9saW5rLTI2MjgyMTYvOWRjMzYxZDJmMGMyZTEyZDViZWJlZGUyNTExZmU3ZWIuanBn.webp",
          "size": 600
        }
      ]
    },
    {
      "id": 26511109,
      "alt": "Luxurious bedroom with panoramic city view and modern decor",
      "tags": [
        {
          "id": 604092,
          "name": "greatView"
        }
      ],
      "status": null,
      "exterior": null,
      "roomType": "bedroom",
      "imageScore": 8,
      "isPublished": null,
      "resizeImages": [
        {
          "url": "https://img2.propertyscout.co.th/zvwkzk4bSeYYG1djRmSC0YE9YPPxFM9sXkDODPEbBqA/wm:0.6:so:0:50:0.3/rs:fit:400/q:70/aHR0cHM6Ly9mbGV4c3RheS1pbWFnZXMuc2dwMS5jZG4uZGlnaXRhbG9jZWFuc3BhY2VzLmNvbS9pbWFnZXMvcHJvZC9saW5rLTI2MjgyMTYvZjRlNzlmNDdmNWU0MTEwOTkyNGVhZGIwYjg3MWZmMzAuanBn.webp",
          "size": 400
        },
        {
          "url": "https://img2.propertyscout.co.th/k6aJQVwW7_y9n2oV8nOFzsqGIK4HqRKrXJcHPR-El-E/wm:0.6:so:0:50:0.3/rs:fit:510/q:70/aHR0cHM6Ly9mbGV4c3RheS1pbWFnZXMuc2dwMS5jZG4uZGlnaXRhbG9jZWFuc3BhY2VzLmNvbS9pbWFnZXMvcHJvZC9saW5rLTI2MjgyMTYvZjRlNzlmNDdmNWU0MTEwOTkyNGVhZGIwYjg3MWZmMzAuanBn.webp",
          "size": 510
        },
        {
          "url": "https://img2.propertyscout.co.th/2W6-MVknQtOlEybsIYejZRUNrSsoaoKumolkkf_TCqg/wm:0.6:so:0:50:0.3/rs:fit:600/q:70/aHR0cHM6Ly9mbGV4c3RheS1pbWFnZXMuc2dwMS5jZG4uZGlnaXRhbG9jZWFuc3BhY2VzLmNvbS9pbWFnZXMvcHJvZC9saW5rLTI2MjgyMTYvZjRlNzlmNDdmNWU0MTEwOTkyNGVhZGIwYjg3MWZmMzAuanBn.webp",
          "size": 600
        }
      ]
    },
    {
      "id": 26511110,
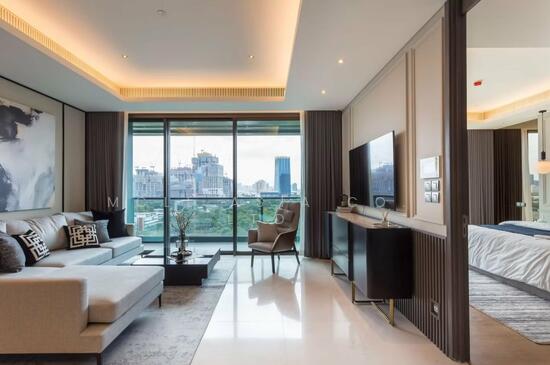
      "alt": "Luxurious living room with stunning city view and elegant decor",
      "tags": [
        {
          "id": 604093,
          "name": "greatView"
        },
        {
          "id": 604094,
          "name": "bigLivingroom"
        }
      ],
      "status": null,
      "exterior": null,
      "roomType": "livingroom",
      "imageScore": 8,
      "isPublished": null,
      "resizeImages": [
        {
          "url": "https://img2.propertyscout.co.th/vvKfOfthnyoc7PiVxBdn5j2PxHN07UqDE5LNV56g8F0/wm:0.6:so:0:50:0.3/rs:fit:400/q:70/aHR0cHM6Ly9mbGV4c3RheS1pbWFnZXMuc2dwMS5jZG4uZGlnaXRhbG9jZWFuc3BhY2VzLmNvbS9pbWFnZXMvcHJvZC9saW5rLTI2MjgyMTYvYzBmNzEwMjc2N2M4N2Y2YWJkZjI0NjlmODMxMTA0MzMuanBn.webp",
          "size": 400
        },
        {
          "url": "https://img2.propertyscout.co.th/JNjicbKAEwh_Z9E7XZe-1t-3Z_oqvTW15Vhlj9Y9Cr4/wm:0.6:so:0:50:0.3/rs:fit:510/q:70/aHR0cHM6Ly9mbGV4c3RheS1pbWFnZXMuc2dwMS5jZG4uZGlnaXRhbG9jZWFuc3BhY2VzLmNvbS9pbWFnZXMvcHJvZC9saW5rLTI2MjgyMTYvYzBmNzEwMjc2N2M4N2Y2YWJkZjI0NjlmODMxMTA0MzMuanBn.webp",
          "size": 510
        },
        {
          "url": "https://img2.propertyscout.co.th/xSY2nxcf1RcrS28Ph4kgpLo_Hg0j3I5umRMVKRroato/wm:0.6:so:0:50:0.3/rs:fit:600/q:70/aHR0cHM6Ly9mbGV4c3RheS1pbWFnZXMuc2dwMS5jZG4uZGlnaXRhbG9jZWFuc3BhY2VzLmNvbS9pbWFnZXMvcHJvZC9saW5rLTI2MjgyMTYvYzBmNzEwMjc2N2M4N2Y2YWJkZjI0NjlmODMxMTA0MzMuanBn.webp",
          "size": 600
        }
      ]
    },
    {
      "id": 26511111,
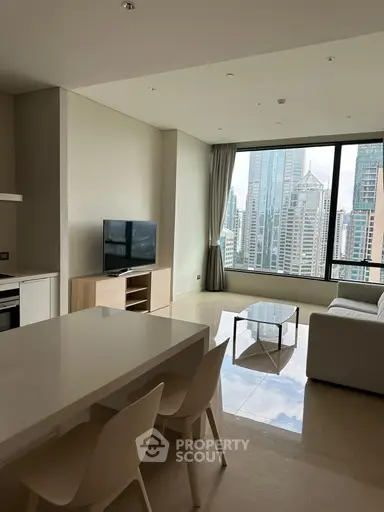
      "alt": "Modern kitchen with sleek cabinetry, dining table, and elegant lighting in a luxurious apartment.",
      "tags": [
        {
          "id": 604095,
          "name": "kitchenClosedLayout"
        },
        {
          "id": 604096,
          "name": "kitchenOven"
        }
      ],
      "status": null,
      "exterior": null,
      "roomType": "kitchen",
      "imageScore": 6,
      "isPublished": null,
      "resizeImages": [
        {
          "url": "https://img2.propertyscout.co.th/tfPecklYWbcZL9EOSeWKnAUyFpUJvGU9YLLcyz2dPWY/wm:0.6:so:0:50:0.3/rs:fit:400/q:70/aHR0cHM6Ly9mbGV4c3RheS1pbWFnZXMuc2dwMS5jZG4uZGlnaXRhbG9jZWFuc3BhY2VzLmNvbS9pbWFnZXMvcHJvZC9saW5rLTI2MjgyMTYvZDIwYTg5OGFjOTIxYmUzYmFhMzViZmYxYjgwYzY4NzMuanBn.webp",
          "size": 400
        },
        {
          "url": "https://img2.propertyscout.co.th/gBhB1ZFQb_arTgru2Hc6QujLuJ7UmsuIt5ZZ9ceoqzY/wm:0.6:so:0:50:0.3/rs:fit:510/q:70/aHR0cHM6Ly9mbGV4c3RheS1pbWFnZXMuc2dwMS5jZG4uZGlnaXRhbG9jZWFuc3BhY2VzLmNvbS9pbWFnZXMvcHJvZC9saW5rLTI2MjgyMTYvZDIwYTg5OGFjOTIxYmUzYmFhMzViZmYxYjgwYzY4NzMuanBn.webp",
          "size": 510
        },
        {
          "url": "https://img2.propertyscout.co.th/drq6DPRwRgnHNamV7LKzG1omYGjWDytyhPPxhBMDPVk/wm:0.6:so:0:50:0.3/rs:fit:600/q:70/aHR0cHM6Ly9mbGV4c3RheS1pbWFnZXMuc2dwMS5jZG4uZGlnaXRhbG9jZWFuc3BhY2VzLmNvbS9pbWFnZXMvcHJvZC9saW5rLTI2MjgyMTYvZDIwYTg5OGFjOTIxYmUzYmFhMzViZmYxYjgwYzY4NzMuanBn.webp",
          "size": 600
        }
      ]
    },
    {
      "id": 26511112,
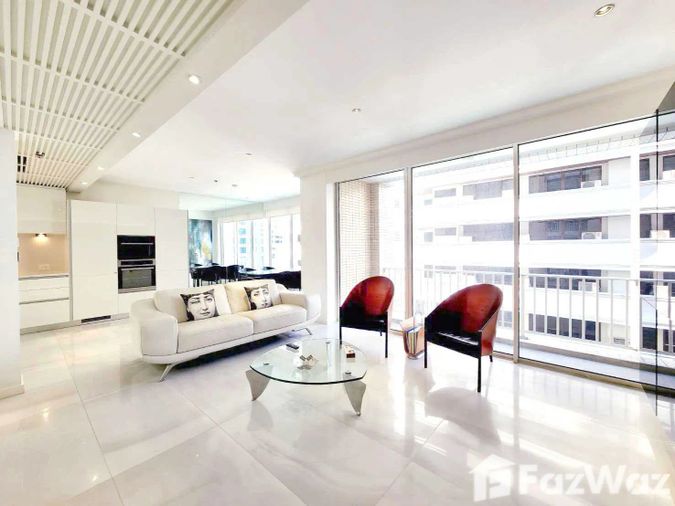
      "alt": "Luxurious open-plan living and dining area with city view and elegant decor.",
      "tags": [
        {
          "id": 604097,
          "name": "bigLivingroom"
        },
        {
          "id": 604098,
          "name": "greatView"
        },
        {
          "id": 604099,
          "name": "kitchenClosedLayout"
        }
      ],
      "status": null,
      "exterior": null,
      "roomType": "livingroom",
      "imageScore": 8,
      "isPublished": null,
      "resizeImages": [
        {
          "url": "https://img2.propertyscout.co.th/ej9Kl3w-sfX1bgX8BHB0SX3h7Oo-U8B-TT2NZgqrstQ/wm:0.6:so:0:50:0.3/rs:fit:400/q:70/aHR0cHM6Ly9mbGV4c3RheS1pbWFnZXMuc2dwMS5jZG4uZGlnaXRhbG9jZWFuc3BhY2VzLmNvbS9pbWFnZXMvcHJvZC9saW5rLTI2MjgyMTYvNTgyNDFhODZkNTY3ZGNmNGE4NDQxZTQ2NGZhZWE4ZjIuanBn.webp",
          "size": 400
        },
        {
          "url": "https://img2.propertyscout.co.th/4sPGrEs2DBwm6107pKpkeYLbo8ymRACc_ZpsE9jL848/wm:0.6:so:0:50:0.3/rs:fit:510/q:70/aHR0cHM6Ly9mbGV4c3RheS1pbWFnZXMuc2dwMS5jZG4uZGlnaXRhbG9jZWFuc3BhY2VzLmNvbS9pbWFnZXMvcHJvZC9saW5rLTI2MjgyMTYvNTgyNDFhODZkNTY3ZGNmNGE4NDQxZTQ2NGZhZWE4ZjIuanBn.webp",
          "size": 510
        },
        {
          "url": "https://img2.propertyscout.co.th/-h9gOxslm9mHG9m17XgUnNyVjQ5en9D7cd5GxLS9Ws0/wm:0.6:so:0:50:0.3/rs:fit:600/q:70/aHR0cHM6Ly9mbGV4c3RheS1pbWFnZXMuc2dwMS5jZG4uZGlnaXRhbG9jZWFuc3BhY2VzLmNvbS9pbWFnZXMvcHJvZC9saW5rLTI2MjgyMTYvNTgyNDFhODZkNTY3ZGNmNGE4NDQxZTQ2NGZhZWE4ZjIuanBn.webp",
          "size": 600
        }
      ]
    },
    {
      "id": 26511113,
      "alt": "Modern open-plan living room with sleek kitchen and elegant dining area",
      "tags": [
        {
          "id": 604100,
          "name": "bigLivingroom"
        },
        {
          "id": 604101,
          "name": "kitchenClosedLayout"
        }
      ],
      "status": null,
      "exterior": null,
      "roomType": "livingroom",
      "imageScore": 8,
      "isPublished": null,
      "resizeImages": [
        {
          "url": "https://img2.propertyscout.co.th/paSmPPj3mkSOE6qloRO5YzgsoK3RIdHR9By5Y41mDIU/wm:0.6:so:0:50:0.3/rs:fit:400/q:70/aHR0cHM6Ly9mbGV4c3RheS1pbWFnZXMuc2dwMS5jZG4uZGlnaXRhbG9jZWFuc3BhY2VzLmNvbS9pbWFnZXMvcHJvZC9saW5rLTI2MjgyMTYvOGI1ZjIxMjJhNjYxZjcwNTgwZjVmZjI0MGZkZjA5YjMuanBn.webp",
          "size": 400
        },
        {
          "url": "https://img2.propertyscout.co.th/f5rY5NQXOjaMYP3vD0PcXHodxJWT7N5VwolCQ8sXqpo/wm:0.6:so:0:50:0.3/rs:fit:510/q:70/aHR0cHM6Ly9mbGV4c3RheS1pbWFnZXMuc2dwMS5jZG4uZGlnaXRhbG9jZWFuc3BhY2VzLmNvbS9pbWFnZXMvcHJvZC9saW5rLTI2MjgyMTYvOGI1ZjIxMjJhNjYxZjcwNTgwZjVmZjI0MGZkZjA5YjMuanBn.webp",
          "size": 510
        },
        {
          "url": "https://img2.propertyscout.co.th/fe8gOjGj6GqVEBniwlN6HOLZVQeHH4788o2MIn8rL_k/wm:0.6:so:0:50:0.3/rs:fit:600/q:70/aHR0cHM6Ly9mbGV4c3RheS1pbWFnZXMuc2dwMS5jZG4uZGlnaXRhbG9jZWFuc3BhY2VzLmNvbS9pbWFnZXMvcHJvZC9saW5rLTI2MjgyMTYvOGI1ZjIxMjJhNjYxZjcwNTgwZjVmZjI0MGZkZjA5YjMuanBn.webp",
          "size": 600
        }
      ]
    },
    {
      "id": 26511114,
      "alt": "Luxurious open-plan living room with modern kitchen and stunning city view.",
      "tags": [
        {
          "id": 604102,
          "name": "bigLivingroom"
        },
        {
          "id": 604103,
          "name": "greatView"
        },
        {
          "id": 604104,
          "name": "kitchenClosedLayout"
        }
      ],
      "status": null,
      "exterior": null,
      "roomType": "livingroom",
      "imageScore": 8,
      "isPublished": null,
      "resizeImages": [
        {
          "url": "https://img2.propertyscout.co.th/MF_xe4enRWkWB45QyDIoH_R1CmXnXhIqaiex07-4HBg/wm:0.6:so:0:50:0.3/rs:fit:400/q:70/aHR0cHM6Ly9mbGV4c3RheS1pbWFnZXMuc2dwMS5jZG4uZGlnaXRhbG9jZWFuc3BhY2VzLmNvbS9pbWFnZXMvcHJvZC9saW5rLTI2MjgyMTYvZjY0NjY2ZDNhYzkyY2ZhZjQ4Njg3NjBjMjYyZDBlNzguanBn.webp",
          "size": 400
        },
        {
          "url": "https://img2.propertyscout.co.th/2voJD8j_UjtQ-la-n2rWFSEWeUhY5HJY6RPx2LfnwKE/wm:0.6:so:0:50:0.3/rs:fit:510/q:70/aHR0cHM6Ly9mbGV4c3RheS1pbWFnZXMuc2dwMS5jZG4uZGlnaXRhbG9jZWFuc3BhY2VzLmNvbS9pbWFnZXMvcHJvZC9saW5rLTI2MjgyMTYvZjY0NjY2ZDNhYzkyY2ZhZjQ4Njg3NjBjMjYyZDBlNzguanBn.webp",
          "size": 510
        },
        {
          "url": "https://img2.propertyscout.co.th/zxjsKtpWTEfVjb_NORgcDHVGV0sxHld4O50RyJYUDkI/wm:0.6:so:0:50:0.3/rs:fit:600/q:70/aHR0cHM6Ly9mbGV4c3RheS1pbWFnZXMuc2dwMS5jZG4uZGlnaXRhbG9jZWFuc3BhY2VzLmNvbS9pbWFnZXMvcHJvZC9saW5rLTI2MjgyMTYvZjY0NjY2ZDNhYzkyY2ZhZjQ4Njg3NjBjMjYyZDBlNzguanBn.webp",
          "size": 600
        }
      ]
    }
  ],
  "floorSize": 84,
  "salePrice": 19500000,
  "closestBts": "ratchadamri",
  "closestMrt": "silom",
  "created_at": "2025-10-16T10:51:17.771Z",
  "floorLevel": "11",
  "furnishing": "fully_furnished",
  "greatDeals": {},
  "updated_at": "2026-08-01T00:39:36.918Z",
  "description": {},
  "petsAllowed": false,
  "poiBuilding": {
    "name": {
      "en": "Sindhorn Tonson",
      "th": "สินธร ต้นสน"
    },
    "numberOfFloors": 17
  },
  "subdistrict": "ลุมพินี",
  "totalImages": 7,
  "buildingName": "Sindhorn Tonson",
  "neighborhood": "",
  "propertyType": "condo",
  "listingSource": "cobroker_line_sakuldao_chuchedchua",
  "market_status": "on",
  "district_ps_cn": "巴吞旺县",
  "district_ps_en": "Pathum Wan",
  "district_ps_th": "ปทุมวัน",
  "numberBedrooms": "one_bedroom",
  "province_ps_cn": "曼谷",
  "province_ps_en": "Bangkok",
  "province_ps_th": "กรุงเทพ",
  "numberBathrooms": "one_bathroom",
  "serpSortingRank": {
    "rent": 0,
    "sale": 3.3018379072
  },
  "closestTransport": "ratchadamri",
  "featuredImageUrl": "https://img2.propertyscout.co.th/IEvZryMm36p-OVX6wu2A3FXxog68bdcuTrxb2c34aB8/wm:0.6:so:0:50:0.3/rs:fit:384/q:70/aHR0cHM6Ly9mbGV4c3RheS1pbWFnZXMuc2dwMS5jZG4uZGlnaXRhbG9jZWFuc3BhY2VzLmNvbS9pbWFnZXMvcHJvZC9saW5rLTI2MjgyMTYvOWRjMzYxZDJmMGMyZTEyZDViZWJlZGUyNTExZmU3ZWIuanBn.webp",
  "ae_man_event_date": "2025-11-20T00:00:00.000Z",
  "ae_man_event_type": "cannot_reach_cobroker_third",
  "greatDealsCluster": {
    "saleCluster": {
      "id": 2807,
      "name": "sell_combined_7674_one_bedroom",
      "medianRentPricePerSqm": null,
      "medianSalePricePerSqm": "286207"
    }
  },
  "subdistrict_ps_cn": "伦披尼",
  "subdistrict_ps_en": "Lumphini",
  "subdistrict_ps_th": "ลุมพินี",
  "closestTransportKm": 0.7674211805095522,
  "ae_man_event_result": "available",
  "availabilitySubClusterCn": {
    "availabilityHoverText": "如果客户感兴趣,我们的团队将核实房产是否可租/售",
    "availabilityLabelLogo": "question",
    "availabilityLabelText": "根据需求可查验是否可租/售",
    "availabilityLabelColor": "pink"
  },
  "availabilitySubClusterDe": {
    "availabilityHoverText": "Unser Team prüft die Verfügbarkeit der Immobilie, wenn ein Kunde interessiert ist",
    "availabilityLabelLogo": "question",
    "availabilityLabelText": "Verfügbarkeit auf Anfrage",
    "availabilityLabelColor": "pink"
  },
  "availabilitySubClusterEn": {
    "availabilityHoverText": "Our team will verify availability of the property if client is interested",
    "availabilityLabelLogo": "question",
    "availabilityLabelText": "Availability upon request",
    "availabilityLabelColor": "pink"
  },
  "availabilitySubClusterMm": {
    "availabilityHoverText": "ဖောက်သည်စိတ်ဝင်စားပါက ကျွန်ုပ်တို့၏အဖွဲ့သည် ပစ္စည်းရရှိနိုင်မှုကို စိစစ်ပါမည်",
    "availabilityLabelLogo": "question",
    "availabilityLabelText": "ရရှိနိုင်မှုကိုမေးမြန်းပါ",
    "availabilityLabelColor": "pink"
  },
  "availabilitySubClusterTh": {
    "availabilityHoverText": "ทีมงานของเราจะทำการตรวจสอบความพร้อมในการให้บริการ หากคุณสนใจอสังหาฯนี้",
    "availabilityLabelLogo": "question",
    "availabilityLabelText": "ความพร้อมการให้บริการ ตามคำร้องขอ",
    "availabilityLabelColor": "pink"
  },
  "availability_subcluster_id": 3
} 12
12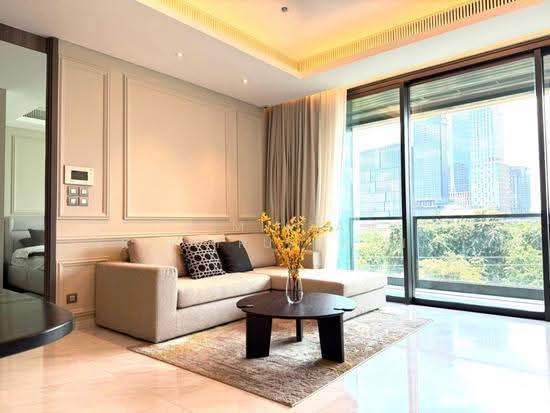 17
17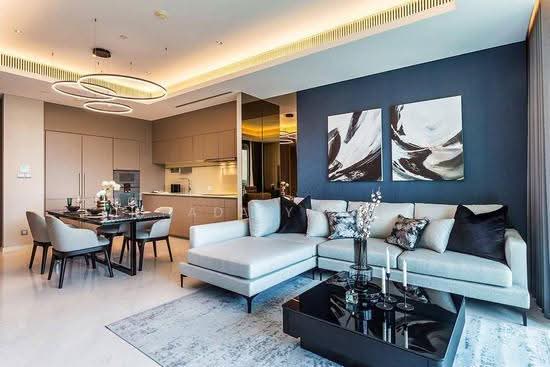 23
23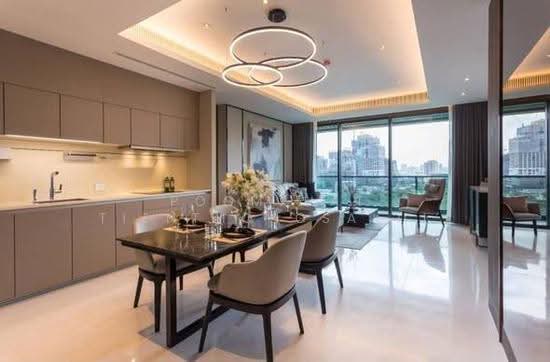 11
11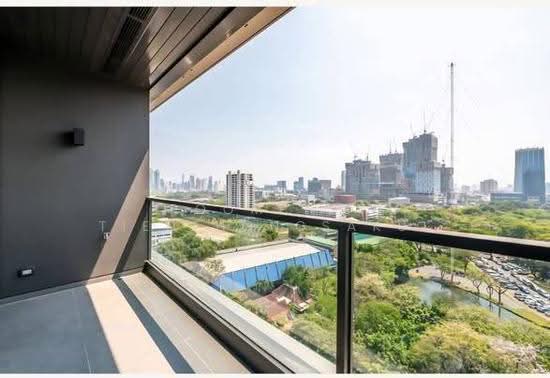 10
10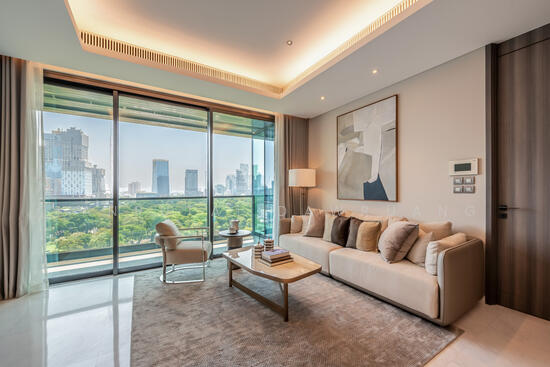 30
30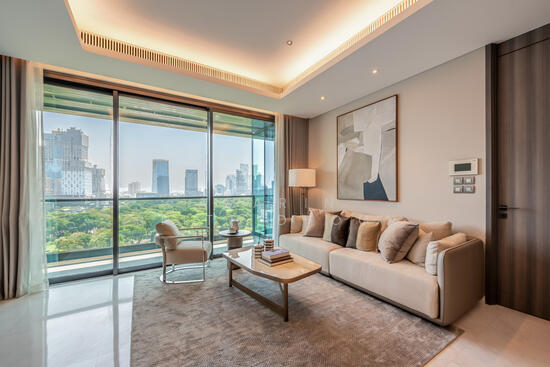 19
19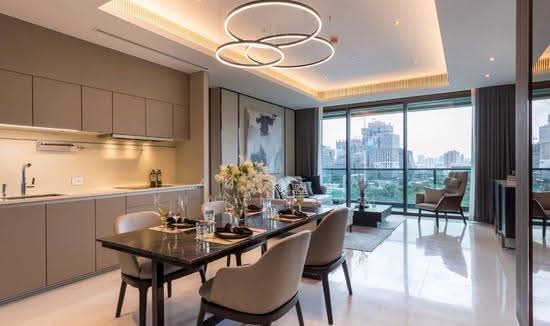 12
12 17
17 13
13 40
40 12
12