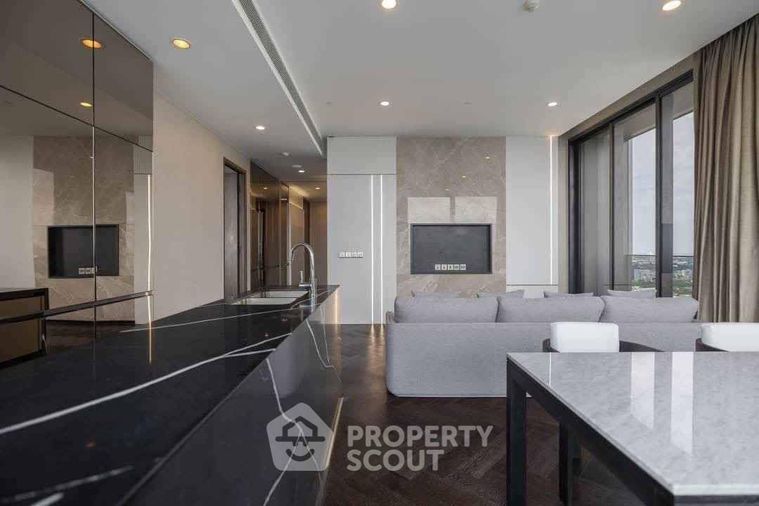
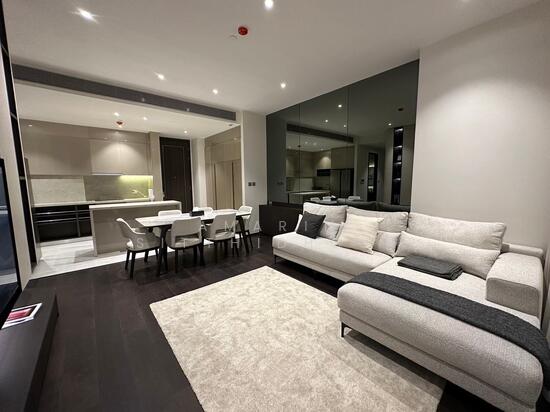
Raw JSON
{
  "id": 2351501,
  "title": {
    "meta": "3 นอน คอนโด ให้เช่า ฿180,000/เดือน, ประกาศขาย ฿48,000,000, ไฮด์ เฮอริเทจ ทองหล่อ, ใกล้ BTS ทองหล่อ, ตกแต่งพร้อมอยู่",
    "short": "คอนโด 3-ห้องนอน ที่ ไฮด์ เฮอริเทจ ทองหล่อ",
    "standard": "คอนโด 3-ห้องนอน ที่ ไฮด์ เฮอริเทจ ทองหล่อ ใกล้ BTS ทองหล่อ"
  },
  "gpsLat": 13.722157909115442,
  "postBy": "agent",
  "tenure": "rentsell",
  "gpsLong": 100.58183349745764,
  "district": "วัฒนา",
  "province": "กรุงเทพ",
  "unitType": "three",
  "cdnImages": [
    {
      "id": 26419201,
      "alt": "Luxurious modern living room with floor-to-ceiling windows and elegant furnishings.",
      "tags": [
        {
          "id": 591949,
          "name": "bigLivingroom"
        },
        {
          "id": 591950,
          "name": "greatView"
        }
      ],
      "status": "original",
      "exterior": null,
      "roomType": "livingroom",
      "imageScore": 8,
      "isPublished": null,
      "resizeImages": [
        {
          "url": "https://img2.propertyscout.co.th/s731VmkwIeJEHN9l0S67FpyOGcU2yamEiUHRBWI_Jb8/wm:0.6:so:0:50:0.3/rs:fit:400/q:70/aHR0cHM6Ly9mbGV4c3RheS1pbWFnZXMuc2dwMS5jZG4uZGlnaXRhbG9jZWFuc3BhY2VzLmNvbS9pbWFnZXMvcHJvZC9saW5rLTI1ODYyODMvMDMyY2FjYzhmNGQ3MzhjMmI3ODc4YjI4MjAxN2QxZDMuanBn.webp",
          "size": 400
        },
        {
          "url": "https://img2.propertyscout.co.th/VNMLVNdCLssPnShT5JLgHFwg5nZL4INdXNkZ3depApo/wm:0.6:so:0:50:0.3/rs:fit:510/q:70/aHR0cHM6Ly9mbGV4c3RheS1pbWFnZXMuc2dwMS5jZG4uZGlnaXRhbG9jZWFuc3BhY2VzLmNvbS9pbWFnZXMvcHJvZC9saW5rLTI1ODYyODMvMDMyY2FjYzhmNGQ3MzhjMmI3ODc4YjI4MjAxN2QxZDMuanBn.webp",
          "size": 510
        },
        {
          "url": "https://img2.propertyscout.co.th/uFXdUo3P8qeXnjxx_5QwtCec82JZhORmspsI5cNrY30/wm:0.6:so:0:50:0.3/rs:fit:600/q:70/aHR0cHM6Ly9mbGV4c3RheS1pbWFnZXMuc2dwMS5jZG4uZGlnaXRhbG9jZWFuc3BhY2VzLmNvbS9pbWFnZXMvcHJvZC9saW5rLTI1ODYyODMvMDMyY2FjYzhmNGQ3MzhjMmI3ODc4YjI4MjAxN2QxZDMuanBn.webp",
          "size": 600
        }
      ]
    },
    {
      "id": 26419202,
      "alt": "Luxurious modern living room with elegant decor and natural light",
      "tags": [
        {
          "id": 591951,
          "name": "bigLivingroom"
        }
      ],
      "status": "original",
      "exterior": null,
      "roomType": "livingroom",
      "imageScore": 8,
      "isPublished": null,
      "resizeImages": [
        {
          "url": "https://img2.propertyscout.co.th/NKlf0lDW2bk1R9GaYDzwEPH1D1MoDxIAB5K74hCzvqA/wm:0.6:so:0:50:0.3/rs:fit:400/q:70/aHR0cHM6Ly9mbGV4c3RheS1pbWFnZXMuc2dwMS5jZG4uZGlnaXRhbG9jZWFuc3BhY2VzLmNvbS9pbWFnZXMvcHJvZC9saW5rLTI1ODYyODMvNzQ0MThmODk3MWM4ODg5ZWJmNzlmZjJjZjJkODY1MWEuanBn.webp",
          "size": 400
        },
        {
          "url": "https://img2.propertyscout.co.th/LD0pAAXZ0nQ1alm0Y8gQM5UkWjGjPR8rVmLnRBl5y1E/wm:0.6:so:0:50:0.3/rs:fit:510/q:70/aHR0cHM6Ly9mbGV4c3RheS1pbWFnZXMuc2dwMS5jZG4uZGlnaXRhbG9jZWFuc3BhY2VzLmNvbS9pbWFnZXMvcHJvZC9saW5rLTI1ODYyODMvNzQ0MThmODk3MWM4ODg5ZWJmNzlmZjJjZjJkODY1MWEuanBn.webp",
          "size": 510
        },
        {
          "url": "https://img2.propertyscout.co.th/eqdToGdC-RJmCAuvU4OQJinS8ieQfVr_3IcLnb8BUJE/wm:0.6:so:0:50:0.3/rs:fit:600/q:70/aHR0cHM6Ly9mbGV4c3RheS1pbWFnZXMuc2dwMS5jZG4uZGlnaXRhbG9jZWFuc3BhY2VzLmNvbS9pbWFnZXMvcHJvZC9saW5rLTI1ODYyODMvNzQ0MThmODk3MWM4ODg5ZWJmNzlmZjJjZjJkODY1MWEuanBn.webp",
          "size": 600
        }
      ]
    },
    {
      "id": 26419203,
      "alt": "Luxurious modern living room with elegant furniture and open dining area",
      "tags": [
        {
          "id": 591952,
          "name": "bigLivingroom"
        }
      ],
      "status": "original",
      "exterior": null,
      "roomType": "livingroom",
      "imageScore": 8,
      "isPublished": null,
      "resizeImages": [
        {
          "url": "https://img2.propertyscout.co.th/LyL_NFOZmFNOv0sc0nWTwpqz0TqNf5kuYV4W4y3W1lI/wm:0.6:so:0:50:0.3/rs:fit:400/q:70/aHR0cHM6Ly9mbGV4c3RheS1pbWFnZXMuc2dwMS5jZG4uZGlnaXRhbG9jZWFuc3BhY2VzLmNvbS9pbWFnZXMvcHJvZC9saW5rLTI1ODYyODMvYmQwNzZhNTMzMWE0NDY0M2U5OWYzNjc0ZThjM2ZmNzguanBn.webp",
          "size": 400
        },
        {
          "url": "https://img2.propertyscout.co.th/FGkasYbNpZb9RmqrFQczhz5WKABP7VnP5YReAriYRBg/wm:0.6:so:0:50:0.3/rs:fit:510/q:70/aHR0cHM6Ly9mbGV4c3RheS1pbWFnZXMuc2dwMS5jZG4uZGlnaXRhbG9jZWFuc3BhY2VzLmNvbS9pbWFnZXMvcHJvZC9saW5rLTI1ODYyODMvYmQwNzZhNTMzMWE0NDY0M2U5OWYzNjc0ZThjM2ZmNzguanBn.webp",
          "size": 510
        },
        {
          "url": "https://img2.propertyscout.co.th/7KnYZZVR4Bj9IQtKL681AaTTbYrCPr-HI2ooEo3bjAE/wm:0.6:so:0:50:0.3/rs:fit:600/q:70/aHR0cHM6Ly9mbGV4c3RheS1pbWFnZXMuc2dwMS5jZG4uZGlnaXRhbG9jZWFuc3BhY2VzLmNvbS9pbWFnZXMvcHJvZC9saW5rLTI1ODYyODMvYmQwNzZhNTMzMWE0NDY0M2U5OWYzNjc0ZThjM2ZmNzguanBn.webp",
          "size": 600
        }
      ]
    },
    {
      "id": 26419204,
      "alt": "Luxurious modern kitchen and dining area with elegant decor and natural light",
      "tags": [
        {
          "id": 591953,
          "name": "kitchenClosedLayout"
        }
      ],
      "status": "original",
      "exterior": null,
      "roomType": "kitchen",
      "imageScore": 8,
      "isPublished": null,
      "resizeImages": [
        {
          "url": "https://img2.propertyscout.co.th/HmOCodwLIgcd8LjJbUk5kdG5hY9rdIIl9TCfeiRnSGU/wm:0.6:so:0:50:0.3/rs:fit:400/q:70/aHR0cHM6Ly9mbGV4c3RheS1pbWFnZXMuc2dwMS5jZG4uZGlnaXRhbG9jZWFuc3BhY2VzLmNvbS9pbWFnZXMvcHJvZC9saW5rLTI1ODYyODMvYjA4Zjg1NTBhYmIxZjdhNmI3ZWU1MTQwYjNkYTdkOTAuanBn.webp",
          "size": 400
        },
        {
          "url": "https://img2.propertyscout.co.th/oIwglkpISbl8l7ZGxTq_5h1JVzahXiuSpJBjAB0eAWE/wm:0.6:so:0:50:0.3/rs:fit:510/q:70/aHR0cHM6Ly9mbGV4c3RheS1pbWFnZXMuc2dwMS5jZG4uZGlnaXRhbG9jZWFuc3BhY2VzLmNvbS9pbWFnZXMvcHJvZC9saW5rLTI1ODYyODMvYjA4Zjg1NTBhYmIxZjdhNmI3ZWU1MTQwYjNkYTdkOTAuanBn.webp",
          "size": 510
        },
        {
          "url": "https://img2.propertyscout.co.th/t03GdnVyhnggudR4iWnra5Bok-HuwlKwCPVG5irM8h0/wm:0.6:so:0:50:0.3/rs:fit:600/q:70/aHR0cHM6Ly9mbGV4c3RheS1pbWFnZXMuc2dwMS5jZG4uZGlnaXRhbG9jZWFuc3BhY2VzLmNvbS9pbWFnZXMvcHJvZC9saW5rLTI1ODYyODMvYjA4Zjg1NTBhYmIxZjdhNmI3ZWU1MTQwYjNkYTdkOTAuanBn.webp",
          "size": 600
        }
      ]
    },
    {
      "id": 26419205,
      "alt": "Luxurious modern kitchen and dining area with elegant decor and natural light.",
      "tags": [
        {
          "id": 591954,
          "name": "bigLivingroom"
        },
        {
          "id": 591955,
          "name": "kitchenClosedLayout"
        },
        {
          "id": 591956,
          "name": "kitchenOven"
        }
      ],
      "status": "original",
      "exterior": null,
      "roomType": "kitchen",
      "imageScore": 8,
      "isPublished": null,
      "resizeImages": [
        {
          "url": "https://img2.propertyscout.co.th/Sgpiy-0ApaCfgxW1m4UE7Z9pVf_JCb_x__PPWJ5nQXQ/wm:0.6:so:0:50:0.3/rs:fit:400/q:70/aHR0cHM6Ly9mbGV4c3RheS1pbWFnZXMuc2dwMS5jZG4uZGlnaXRhbG9jZWFuc3BhY2VzLmNvbS9pbWFnZXMvcHJvZC9saW5rLTI1ODYyODMvYWE0NjI2OTk2MDE3MTliMzI5OTE5ZjlmYzI2YTc1NzQuanBn.webp",
          "size": 400
        },
        {
          "url": "https://img2.propertyscout.co.th/itWgJFTYAxZ2HXfoTndi6hgAAPkgGsux_HKxWmHY4U4/wm:0.6:so:0:50:0.3/rs:fit:510/q:70/aHR0cHM6Ly9mbGV4c3RheS1pbWFnZXMuc2dwMS5jZG4uZGlnaXRhbG9jZWFuc3BhY2VzLmNvbS9pbWFnZXMvcHJvZC9saW5rLTI1ODYyODMvYWE0NjI2OTk2MDE3MTliMzI5OTE5ZjlmYzI2YTc1NzQuanBn.webp",
          "size": 510
        },
        {
          "url": "https://img2.propertyscout.co.th/AnUc9mfiKOGjYqgrsjiP4qWSLNGNuMl87gN1y3NUub0/wm:0.6:so:0:50:0.3/rs:fit:600/q:70/aHR0cHM6Ly9mbGV4c3RheS1pbWFnZXMuc2dwMS5jZG4uZGlnaXRhbG9jZWFuc3BhY2VzLmNvbS9pbWFnZXMvcHJvZC9saW5rLTI1ODYyODMvYWE0NjI2OTk2MDE3MTliMzI5OTE5ZjlmYzI2YTc1NzQuanBn.webp",
          "size": 600
        }
      ]
    },
    {
      "id": 26419206,
      "alt": "Luxurious open-plan kitchen and dining area with modern furnishings and ample natural light.",
      "tags": [
        {
          "id": 591957,
          "name": "bigLivingroom"
        },
        {
          "id": 591958,
          "name": "kitchenOpenLayout"
        }
      ],
      "status": "original",
      "exterior": null,
      "roomType": "kitchen",
      "imageScore": 8,
      "isPublished": null,
      "resizeImages": [
        {
          "url": "https://img2.propertyscout.co.th/2arGK8VDAJ7qyHTPaK4X0spI1hVTdABROfaK1cy96d0/wm:0.6:so:0:50:0.3/rs:fit:400/q:70/aHR0cHM6Ly9mbGV4c3RheS1pbWFnZXMuc2dwMS5jZG4uZGlnaXRhbG9jZWFuc3BhY2VzLmNvbS9pbWFnZXMvcHJvZC9saW5rLTI1ODYyODMvNTIwNzViZmY5NThhNDAwNTgxZGZhNTExZTE5ODM1YWUuanBn.webp",
          "size": 400
        },
        {
          "url": "https://img2.propertyscout.co.th/VvhaXEf8YplJTdkFT2JdqAocEQYHn0j4QouJ_ASFG7o/wm:0.6:so:0:50:0.3/rs:fit:510/q:70/aHR0cHM6Ly9mbGV4c3RheS1pbWFnZXMuc2dwMS5jZG4uZGlnaXRhbG9jZWFuc3BhY2VzLmNvbS9pbWFnZXMvcHJvZC9saW5rLTI1ODYyODMvNTIwNzViZmY5NThhNDAwNTgxZGZhNTExZTE5ODM1YWUuanBn.webp",
          "size": 510
        },
        {
          "url": "https://img2.propertyscout.co.th/YxJeUaDfdE8368Pgun9k_82wq8sdKMsVC33Nj6qF0U4/wm:0.6:so:0:50:0.3/rs:fit:600/q:70/aHR0cHM6Ly9mbGV4c3RheS1pbWFnZXMuc2dwMS5jZG4uZGlnaXRhbG9jZWFuc3BhY2VzLmNvbS9pbWFnZXMvcHJvZC9saW5rLTI1ODYyODMvNTIwNzViZmY5NThhNDAwNTgxZGZhNTExZTE5ODM1YWUuanBn.webp",
          "size": 600
        }
      ]
    },
    {
      "id": 26419207,
      "alt": "Luxurious open-plan kitchen and dining area with stunning city view, modern fixtures, and elegant decor.",
      "tags": [
        {
          "id": 591959,
          "name": "greatView"
        },
        {
          "id": 591960,
          "name": "kitchenOpenLayout"
        }
      ],
      "status": "original",
      "exterior": null,
      "roomType": "kitchen",
      "imageScore": 8,
      "isPublished": null,
      "resizeImages": [
        {
          "url": "https://img2.propertyscout.co.th/X803o7rNN1-Pf8hzCpuCdBC3UsFNmsuprb7LYsnFT74/wm:0.6:so:0:50:0.3/rs:fit:400/q:70/aHR0cHM6Ly9mbGV4c3RheS1pbWFnZXMuc2dwMS5jZG4uZGlnaXRhbG9jZWFuc3BhY2VzLmNvbS9pbWFnZXMvcHJvZC9saW5rLTI1ODYyODMvMjhjN2RlODNjNjU5MjUxY2MxNTI4YzI5NTBmOWE0ODQuanBn.webp",
          "size": 400
        },
        {
          "url": "https://img2.propertyscout.co.th/-UuosgkmLaxAm4x9D1epEjO0dMxhDi3kNdr6GUiFcn8/wm:0.6:so:0:50:0.3/rs:fit:510/q:70/aHR0cHM6Ly9mbGV4c3RheS1pbWFnZXMuc2dwMS5jZG4uZGlnaXRhbG9jZWFuc3BhY2VzLmNvbS9pbWFnZXMvcHJvZC9saW5rLTI1ODYyODMvMjhjN2RlODNjNjU5MjUxY2MxNTI4YzI5NTBmOWE0ODQuanBn.webp",
          "size": 510
        },
        {
          "url": "https://img2.propertyscout.co.th/zr2ZpVFksk3TxmcgHS8guQhJExQcdZewNIdUwaD5JzM/wm:0.6:so:0:50:0.3/rs:fit:600/q:70/aHR0cHM6Ly9mbGV4c3RheS1pbWFnZXMuc2dwMS5jZG4uZGlnaXRhbG9jZWFuc3BhY2VzLmNvbS9pbWFnZXMvcHJvZC9saW5rLTI1ODYyODMvMjhjN2RlODNjNjU5MjUxY2MxNTI4YzI5NTBmOWE0ODQuanBn.webp",
          "size": 600
        }
      ]
    }
  ],
  "floorSize": 127,
  "salePrice": 48000000,
  "closestBts": "thong_lor",
  "created_at": "2025-10-11T07:58:53.558Z",
  "floorLevel": "15+",
  "furnishing": "fully_furnished",
  "greatDeals": {},
  "updated_at": "2026-09-23T17:16:45.957Z",
  "description": {},
  "lowestPrice": 180000,
  "poiBuilding": {
    "name": {
      "en": "Hyde Heritage Thonglor",
      "th": "ไฮด์ เฮอริเทจ ทองหล่อ"
    },
    "numberOfFloors": 45
  },
  "subdistrict": "คลองตันเหนือ",
  "totalImages": 53,
  "buildingName": "Hyde Heritage Thonglor",
  "neighborhood": "สุขุมวิท",
  "propertyType": "condo",
  "listingSource": "cobroker_fb_kay_limmex_real_estate",
  "market_status": "on",
  "district_ps_cn": "瓦他那",
  "district_ps_en": "Watthana",
  "district_ps_th": "วัฒนา",
  "minLeasePeriod": "twelve_months",
  "numberBedrooms": "three_bedrooms",
  "province_ps_cn": "曼谷",
  "province_ps_en": "Bangkok",
  "province_ps_th": "กรุงเทพ",
  "numberBathrooms": "three_bathrooms",
  "serpSortingRank": {
    "rent": 4.7028424331,
    "sale": 4.7027929331
  },
  "closestTransport": "thong_lor",
  "featuredImageUrl": "https://img2.propertyscout.co.th/oiIwGVteE-0A9ZRBYmF7yzQvIXmRgddOBxDNeAKEbFM/wm:0.6:so:0:50:0.3/rs:fit:384/q:70/aHR0cHM6Ly9mbGV4c3RheS1pbWFnZXMuc2dwMS5jZG4uZGlnaXRhbG9jZWFuc3BhY2VzLmNvbS9pbWFnZXMvcHJvZC9saW5rLTI1ODYyODMvMDMyY2FjYzhmNGQ3MzhjMmI3ODc4YjI4MjAxN2QxZDMuanBn.webp",
  "ae_man_event_date": "2026-06-09T12:51:18.748Z",
  "ae_man_event_type": "website_scraping",
  "greatDealsCluster": {
    "rentCluster": {
      "id": 37016,
      "name": "rent_combined_6643_three_bedrooms",
      "medianRentPricePerSqm": "1407",
      "medianSalePricePerSqm": null
    },
    "saleCluster": {
      "id": 26792,
      "name": "sell_combined_6643_three_bedrooms",
      "medianRentPricePerSqm": null,
      "medianSalePricePerSqm": "374101"
    }
  },
  "subdistrict_ps_cn": "空新努",
  "subdistrict_ps_en": "Khlong Tan Nuea",
  "subdistrict_ps_th": "คลองตันเหนือ",
  "closestTransportKm": 0.4297173936275073,
  "neighborhood_ps_cn": "素坤逸",
  "neighborhood_ps_en": "Sukhumvit",
  "neighborhood_ps_th": "สุขุมวิท",
  "ae_man_event_result": "available",
  "availabilitySubClusterCn": {
    "availabilityHoverText": "如果客户感兴趣,我们的团队将核实房产是否可租/售",
    "availabilityLabelLogo": "question",
    "availabilityLabelText": "根据需求可查验是否可租/售",
    "availabilityLabelColor": "pink"
  },
  "availabilitySubClusterDe": {
    "availabilityHoverText": "Unser Team prüft die Verfügbarkeit der Immobilie, wenn ein Kunde interessiert ist",
    "availabilityLabelLogo": "question",
    "availabilityLabelText": "Verfügbarkeit auf Anfrage",
    "availabilityLabelColor": "pink"
  },
  "availabilitySubClusterEn": {
    "availabilityHoverText": "Our team will verify availability of the property if client is interested",
    "availabilityLabelLogo": "question",
    "availabilityLabelText": "Availability upon request",
    "availabilityLabelColor": "pink"
  },
  "availabilitySubClusterMm": {
    "availabilityHoverText": "ဖောက်သည်စိတ်ဝင်စားပါက ကျွန်ုပ်တို့၏အဖွဲ့သည် ပစ္စည်းရရှိနိုင်မှုကို စိစစ်ပါမည်",
    "availabilityLabelLogo": "question",
    "availabilityLabelText": "ရရှိနိုင်မှုကိုမေးမြန်းပါ",
    "availabilityLabelColor": "pink"
  },
  "availabilitySubClusterTh": {
    "availabilityHoverText": "ทีมงานของเราจะทำการตรวจสอบความพร้อมในการให้บริการ หากคุณสนใจอสังหาฯนี้",
    "availabilityLabelLogo": "question",
    "availabilityLabelText": "ความพร้อมการให้บริการ ตามคำร้องขอ",
    "availabilityLabelColor": "pink"
  },
  "availability_subcluster_id": 4.4
}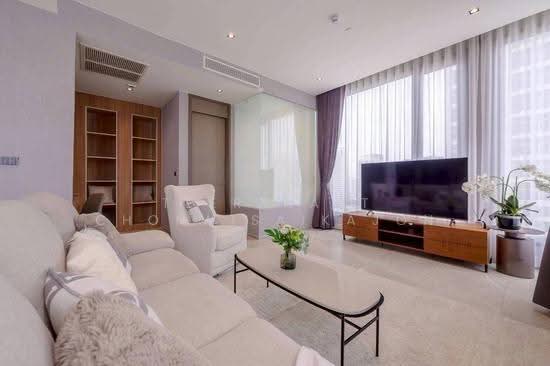 34
34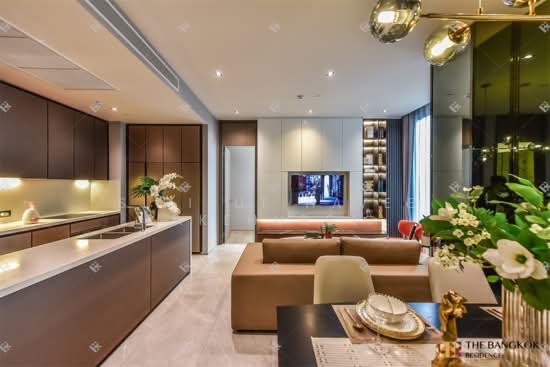 21
21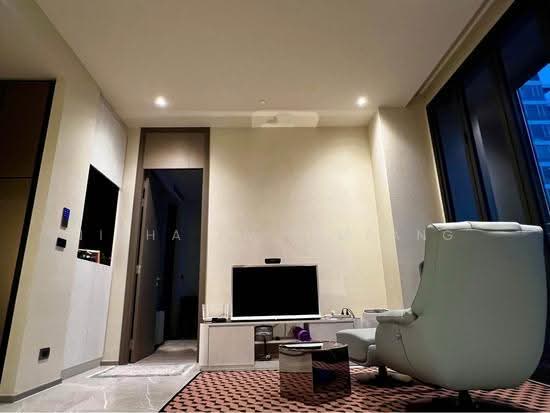 22
22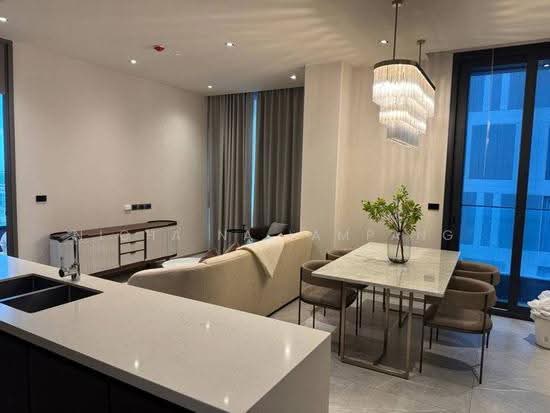 28
28 26
26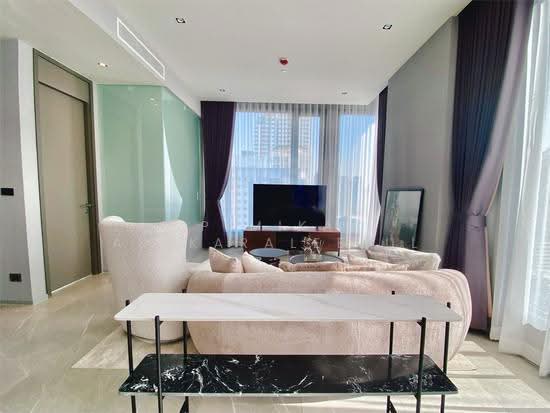 31
31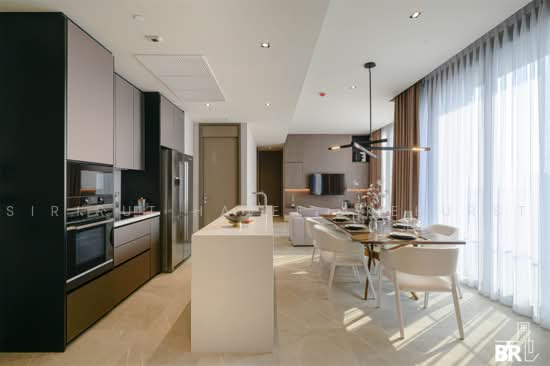 35
35 25
25 24
24 22
22 23
23 22
22