Raw JSON
{
  "id": 2242300,
  "title": {
    "meta": "1 นอน คอนโด ประกาศขาย, ฿5,990,000, ไนท์บริดจ์ ไพรม์ สาทร, ใกล้ BTS เซนต์หลุยส์, ตกแต่งพร้อมอยู่",
    "short": "คอนโด 1-ห้องนอน ที่ ไนท์บริดจ์ ไพรม์ สาทร",
    "standard": "คอนโด 1-ห้องนอน ที่ ไนท์บริดจ์ ไพรม์ สาทร ใกล้ BTS เซนต์หลุยส์"
  },
  "gpsLat": 13.71686,
  "postBy": "landlord",
  "tenure": "sell",
  "gpsLong": 100.533172,
  "district": "สาทร",
  "province": "กรุงเทพ",
  "saleType": "resale_secondary",
  "unitType": "one",
  "cdnImages": [
    {
      "id": 25334064,
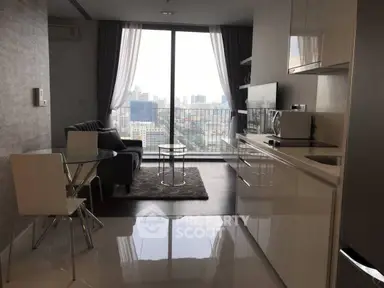
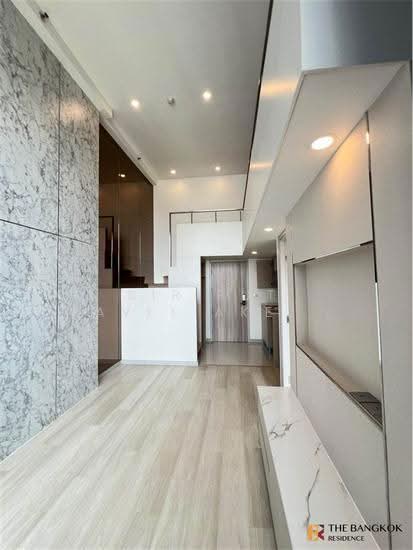
      "alt": "Luxurious living room with stunning city view and elegant decor",
      "tags": [
        {
          "id": 525461,
          "name": "greatView"
        },
        {
          "id": 525462,
          "name": "bigLivingroom"
        }
      ],
      "status": "featured",
      "exterior": null,
      "roomType": "livingroom",
      "imageScore": 8,
      "isPublished": null,
      "resizeImages": [
        {
          "url": "https://img2.propertyscout.co.th/taE3-v0orh7IfNRN17frALgQYuw0bH3ykQvoAexZJd0/wm:0.6:so:0:50:0.3/rs:fit:400/q:70/aHR0cHM6Ly9mbGV4c3RheS1pbWFnZXMuc2dwMS5jZG4uZGlnaXRhbG9jZWFuc3BhY2VzLmNvbS9pbWFnZXMvcHJvZC9saW5rLTIwMjIwOTgvZTIzYzU0Yzc2YzgyMzAyYzNhODczYzJjYzU4NzA0ZTYuanBn.webp",
          "size": 400
        },
        {
          "url": "https://img2.propertyscout.co.th/os0oxLBprQnLk-x6ZBNGbY3BZqLcHmcjpT-_QBxkWtw/wm:0.6:so:0:50:0.3/rs:fit:510/q:70/aHR0cHM6Ly9mbGV4c3RheS1pbWFnZXMuc2dwMS5jZG4uZGlnaXRhbG9jZWFuc3BhY2VzLmNvbS9pbWFnZXMvcHJvZC9saW5rLTIwMjIwOTgvZTIzYzU0Yzc2YzgyMzAyYzNhODczYzJjYzU4NzA0ZTYuanBn.webp",
          "size": 510
        },
        {
          "url": "https://img2.propertyscout.co.th/7VNrlKSsVRHVm0BfFBnPkJFBFztSf8Y4lC4rEsZa8VE/wm:0.6:so:0:50:0.3/rs:fit:600/q:70/aHR0cHM6Ly9mbGV4c3RheS1pbWFnZXMuc2dwMS5jZG4uZGlnaXRhbG9jZWFuc3BhY2VzLmNvbS9pbWFnZXMvcHJvZC9saW5rLTIwMjIwOTgvZTIzYzU0Yzc2YzgyMzAyYzNhODczYzJjYzU4NzA0ZTYuanBn.webp",
          "size": 600
        }
      ]
    },
    {
      "id": 25334065,
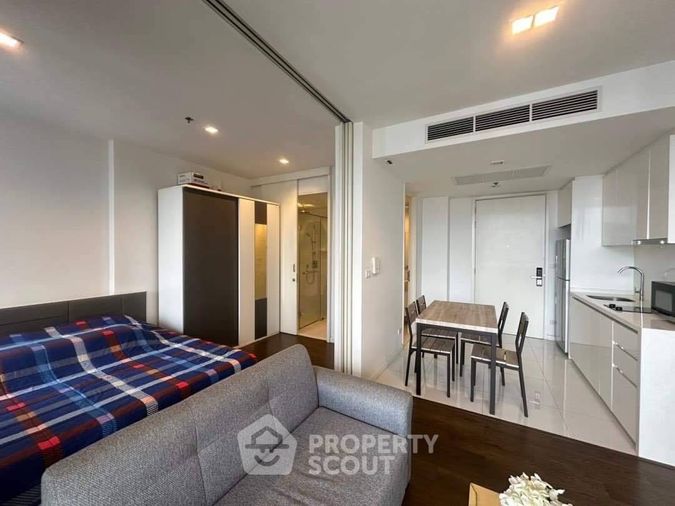
      "alt": "Modern duplex apartment with stylish living room and open kitchen layout",
      "tags": [
        {
          "id": 525463,
          "name": "bigLivingroom"
        },
        {
          "id": 525464,
          "name": "kitchenOpenLayout"
        }
      ],
      "status": null,
      "exterior": null,
      "roomType": "livingroom",
      "imageScore": 8,
      "isPublished": null,
      "resizeImages": [
        {
          "url": "https://img2.propertyscout.co.th/Mv4RDq9PuDpkh1RZ5j6mRD-6oGUaRxhmZAYHEx_KjVM/wm:0.6:so:0:50:0.3/rs:fit:400/q:70/aHR0cHM6Ly9mbGV4c3RheS1pbWFnZXMuc2dwMS5jZG4uZGlnaXRhbG9jZWFuc3BhY2VzLmNvbS9pbWFnZXMvcHJvZC9saW5rLTIwMjIwOTgvN2IyYzA4YjIxMWRjZjU1MjFiNjJkOGI5NDU3NmFkYTAuanBn.webp",
          "size": 400
        },
        {
          "url": "https://img2.propertyscout.co.th/WL676tCs4dB1dW-Y_enOqeW5y5-6QceedlzGFyCEdus/wm:0.6:so:0:50:0.3/rs:fit:510/q:70/aHR0cHM6Ly9mbGV4c3RheS1pbWFnZXMuc2dwMS5jZG4uZGlnaXRhbG9jZWFuc3BhY2VzLmNvbS9pbWFnZXMvcHJvZC9saW5rLTIwMjIwOTgvN2IyYzA4YjIxMWRjZjU1MjFiNjJkOGI5NDU3NmFkYTAuanBn.webp",
          "size": 510
        },
        {
          "url": "https://img2.propertyscout.co.th/Y0y_TUAzCCQ69e5CZHlyZMWmEKdT2eOj1EMFCDTeK6I/wm:0.6:so:0:50:0.3/rs:fit:600/q:70/aHR0cHM6Ly9mbGV4c3RheS1pbWFnZXMuc2dwMS5jZG4uZGlnaXRhbG9jZWFuc3BhY2VzLmNvbS9pbWFnZXMvcHJvZC9saW5rLTIwMjIwOTgvN2IyYzA4YjIxMWRjZjU1MjFiNjJkOGI5NDU3NmFkYTAuanBn.webp",
          "size": 600
        }
      ]
    },
    {
      "id": 25334066,
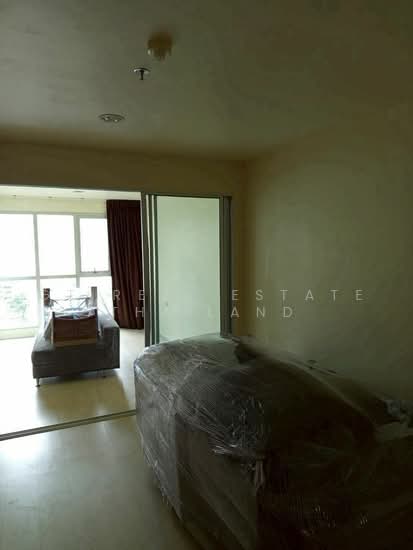
      "alt": "Luxurious high-ceiling living room with modern chandelier and large windows.",
      "tags": [
        {
          "id": 525465,
          "name": "bigLivingroom"
        }
      ],
      "status": null,
      "exterior": null,
      "roomType": "livingroom",
      "imageScore": 8,
      "isPublished": null,
      "resizeImages": [
        {
          "url": "https://img2.propertyscout.co.th/pXMpRcYHB27ip3tBLOQhD31KcsHd-CuM-oMCKibAizs/wm:0.6:so:0:50:0.3/rs:fit:400/q:70/aHR0cHM6Ly9mbGV4c3RheS1pbWFnZXMuc2dwMS5jZG4uZGlnaXRhbG9jZWFuc3BhY2VzLmNvbS9pbWFnZXMvcHJvZC9saW5rLTIwMjIwOTgvMDIzNGFiMzY3ZGE5YzE0MDU1ZGM4MTE4MGZjYTg4MTIuanBn.webp",
          "size": 400
        },
        {
          "url": "https://img2.propertyscout.co.th/o6_iVnQH-f64daeB11SBgrDancr253VkJCm4qExvfWk/wm:0.6:so:0:50:0.3/rs:fit:510/q:70/aHR0cHM6Ly9mbGV4c3RheS1pbWFnZXMuc2dwMS5jZG4uZGlnaXRhbG9jZWFuc3BhY2VzLmNvbS9pbWFnZXMvcHJvZC9saW5rLTIwMjIwOTgvMDIzNGFiMzY3ZGE5YzE0MDU1ZGM4MTE4MGZjYTg4MTIuanBn.webp",
          "size": 510
        },
        {
          "url": "https://img2.propertyscout.co.th/nGN3Q7jL5c9my7eeyPlxtAliONWzoJeBaeT_HcRIuw8/wm:0.6:so:0:50:0.3/rs:fit:600/q:70/aHR0cHM6Ly9mbGV4c3RheS1pbWFnZXMuc2dwMS5jZG4uZGlnaXRhbG9jZWFuc3BhY2VzLmNvbS9pbWFnZXMvcHJvZC9saW5rLTIwMjIwOTgvMDIzNGFiMzY3ZGE5YzE0MDU1ZGM4MTE4MGZjYTg4MTIuanBn.webp",
          "size": 600
        }
      ]
    },
    {
      "id": 25334067,
      "alt": "Luxurious modern living room with high ceilings and elegant chandelier",
      "tags": [
        {
          "id": 525466,
          "name": "bigLivingroom"
        }
      ],
      "status": null,
      "exterior": null,
      "roomType": "livingroom",
      "imageScore": 8,
      "isPublished": null,
      "resizeImages": [
        {
          "url": "https://img2.propertyscout.co.th/fj9wwd8JGw01Fjx9Y7-FL0LH8Lm6E9EJtrPa65ABoVg/wm:0.6:so:0:50:0.3/rs:fit:400/q:70/aHR0cHM6Ly9mbGV4c3RheS1pbWFnZXMuc2dwMS5jZG4uZGlnaXRhbG9jZWFuc3BhY2VzLmNvbS9pbWFnZXMvcHJvZC9saW5rLTIwMjIwOTgvOTEwN2RkNDRkOWI2NjA4MTgyMDUzNDZkZGMxY2RmY2IuanBn.webp",
          "size": 400
        },
        {
          "url": "https://img2.propertyscout.co.th/yAxS0q-i8Eg_s-rOfROGo-lHU-pEhPOIAoxU9QnSpCU/wm:0.6:so:0:50:0.3/rs:fit:510/q:70/aHR0cHM6Ly9mbGV4c3RheS1pbWFnZXMuc2dwMS5jZG4uZGlnaXRhbG9jZWFuc3BhY2VzLmNvbS9pbWFnZXMvcHJvZC9saW5rLTIwMjIwOTgvOTEwN2RkNDRkOWI2NjA4MTgyMDUzNDZkZGMxY2RmY2IuanBn.webp",
          "size": 510
        },
        {
          "url": "https://img2.propertyscout.co.th/zDvwrzI5Vi832Vl2CrxA93GbqMjnxuOzS7YKWAUJtzk/wm:0.6:so:0:50:0.3/rs:fit:600/q:70/aHR0cHM6Ly9mbGV4c3RheS1pbWFnZXMuc2dwMS5jZG4uZGlnaXRhbG9jZWFuc3BhY2VzLmNvbS9pbWFnZXMvcHJvZC9saW5rLTIwMjIwOTgvOTEwN2RkNDRkOWI2NjA4MTgyMDUzNDZkZGMxY2RmY2IuanBn.webp",
          "size": 600
        }
      ]
    },
    {
      "id": 25334068,
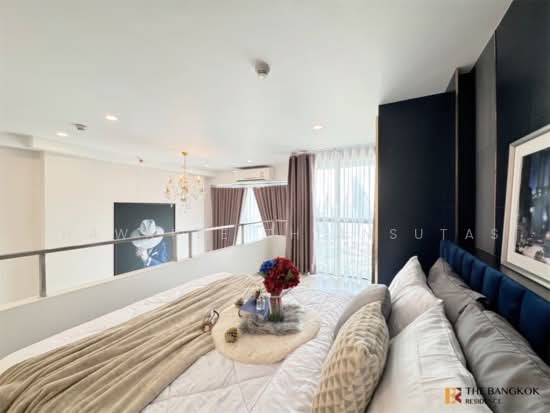
      "alt": "Modern loft apartment with stylish living area and mezzanine, featuring elegant lighting and cozy furnishings.",
      "tags": [
        {
          "id": 525467,
          "name": "bigLivingroom"
        }
      ],
      "status": null,
      "exterior": null,
      "roomType": "livingroom",
      "imageScore": 8,
      "isPublished": null,
      "resizeImages": [
        {
          "url": "https://img2.propertyscout.co.th/f_bKqT4Hkxe4m4piLFI12GVzxByoewTrBIuYsCHoaxQ/wm:0.6:so:0:50:0.3/rs:fit:400/q:70/aHR0cHM6Ly9mbGV4c3RheS1pbWFnZXMuc2dwMS5jZG4uZGlnaXRhbG9jZWFuc3BhY2VzLmNvbS9pbWFnZXMvcHJvZC9saW5rLTIwMjIwOTgvMDM4YWM5MjU0Mzg1Y2FiMTI3ZWVkMzBlMDYzMzY1MzQuanBn.webp",
          "size": 400
        },
        {
          "url": "https://img2.propertyscout.co.th/yVl0T031RZ7npstgDbxnz7ECW11rklGfJ6Keq05qSQI/wm:0.6:so:0:50:0.3/rs:fit:510/q:70/aHR0cHM6Ly9mbGV4c3RheS1pbWFnZXMuc2dwMS5jZG4uZGlnaXRhbG9jZWFuc3BhY2VzLmNvbS9pbWFnZXMvcHJvZC9saW5rLTIwMjIwOTgvMDM4YWM5MjU0Mzg1Y2FiMTI3ZWVkMzBlMDYzMzY1MzQuanBn.webp",
          "size": 510
        },
        {
          "url": "https://img2.propertyscout.co.th/dDW9XmoFNUaeam0YKguWNLo5mAZcw_3iTbtzMwDVehU/wm:0.6:so:0:50:0.3/rs:fit:600/q:70/aHR0cHM6Ly9mbGV4c3RheS1pbWFnZXMuc2dwMS5jZG4uZGlnaXRhbG9jZWFuc3BhY2VzLmNvbS9pbWFnZXMvcHJvZC9saW5rLTIwMjIwOTgvMDM4YWM5MjU0Mzg1Y2FiMTI3ZWVkMzBlMDYzMzY1MzQuanBn.webp",
          "size": 600
        }
      ]
    },
    {
      "id": 25334069,
      "alt": "Compact kitchen with modern appliances and sleek cabinetry",
      "tags": [
        {
          "id": 525468,
          "name": "kitchenClosedLayout"
        }
      ],
      "status": null,
      "exterior": null,
      "roomType": "kitchen",
      "imageScore": 5,
      "isPublished": null,
      "resizeImages": [
        {
          "url": "https://img2.propertyscout.co.th/JcB1DNx-IfxXuARhemxD3jvBl4tF8Cwp1F7p37LfImU/wm:0.6:so:0:50:0.3/rs:fit:400/q:70/aHR0cHM6Ly9mbGV4c3RheS1pbWFnZXMuc2dwMS5jZG4uZGlnaXRhbG9jZWFuc3BhY2VzLmNvbS9pbWFnZXMvcHJvZC9saW5rLTIwMjIwOTgvNGVmYTg5NzRmZWZlMDQzZjEyYzQ1NjI0YjFjNGZlZmMuanBn.webp",
          "size": 400
        },
        {
          "url": "https://img2.propertyscout.co.th/zk91dIzwF933ixrfsBt1OPrEZSuODTLiP4WxrA94f4k/wm:0.6:so:0:50:0.3/rs:fit:510/q:70/aHR0cHM6Ly9mbGV4c3RheS1pbWFnZXMuc2dwMS5jZG4uZGlnaXRhbG9jZWFuc3BhY2VzLmNvbS9pbWFnZXMvcHJvZC9saW5rLTIwMjIwOTgvNGVmYTg5NzRmZWZlMDQzZjEyYzQ1NjI0YjFjNGZlZmMuanBn.webp",
          "size": 510
        },
        {
          "url": "https://img2.propertyscout.co.th/ZMOGXO-_e92agQsXrPXi1nrCp_0S6JdQAXeG-mobqpA/wm:0.6:so:0:50:0.3/rs:fit:600/q:70/aHR0cHM6Ly9mbGV4c3RheS1pbWFnZXMuc2dwMS5jZG4uZGlnaXRhbG9jZWFuc3BhY2VzLmNvbS9pbWFnZXMvcHJvZC9saW5rLTIwMjIwOTgvNGVmYTg5NzRmZWZlMDQzZjEyYzQ1NjI0YjFjNGZlZmMuanBn.webp",
          "size": 600
        }
      ]
    },
    {
      "id": 25334070,
      "alt": "Modern minimalist storage area with sleek cabinets and electronic door lock",
      "tags": [],
      "status": null,
      "exterior": null,
      "roomType": "storage",
      "imageScore": 5,
      "isPublished": null,
      "resizeImages": [
        {
          "url": "https://img2.propertyscout.co.th/aXRF0-Zx_eSWjHh8bqne2L4Qqhn_wJGO9bQrXOyFlHc/wm:0.6:so:0:50:0.3/rs:fit:400/q:70/aHR0cHM6Ly9mbGV4c3RheS1pbWFnZXMuc2dwMS5jZG4uZGlnaXRhbG9jZWFuc3BhY2VzLmNvbS9pbWFnZXMvcHJvZC9saW5rLTIwMjIwOTgvNjQyYWM4ZDg2NTAzMTFjNjBiMDJkM2Q2ZWYzNjAwNGQuanBn.webp",
          "size": 400
        },
        {
          "url": "https://img2.propertyscout.co.th/j19iUU2qiBl3KNjjWTS-h2QVI5qPjTU9LyPj5da6rhk/wm:0.6:so:0:50:0.3/rs:fit:510/q:70/aHR0cHM6Ly9mbGV4c3RheS1pbWFnZXMuc2dwMS5jZG4uZGlnaXRhbG9jZWFuc3BhY2VzLmNvbS9pbWFnZXMvcHJvZC9saW5rLTIwMjIwOTgvNjQyYWM4ZDg2NTAzMTFjNjBiMDJkM2Q2ZWYzNjAwNGQuanBn.webp",
          "size": 510
        },
        {
          "url": "https://img2.propertyscout.co.th/fiIBAWspWX31wscyZvUQOTfAtRowgS-mhnl2raetGzU/wm:0.6:so:0:50:0.3/rs:fit:600/q:70/aHR0cHM6Ly9mbGV4c3RheS1pbWFnZXMuc2dwMS5jZG4uZGlnaXRhbG9jZWFuc3BhY2VzLmNvbS9pbWFnZXMvcHJvZC9saW5rLTIwMjIwOTgvNjQyYWM4ZDg2NTAzMTFjNjBiMDJkM2Q2ZWYzNjAwNGQuanBn.webp",
          "size": 600
        }
      ]
    }
  ],
  "floorSize": 37.95,
  "salePrice": 5990000,
  "closestBts": "saint_louis",
  "closestMrt": "silom",
  "created_at": "2025-08-05T07:56:24.131Z",
  "floorLevel": "30",
  "furnishing": "fully_furnished",
  "greatDeals": {},
  "updated_at": "2026-09-25T16:39:37.105Z",
  "description": {},
  "petsAllowed": false,
  "poiBuilding": {
    "name": {
      "en": "Knightsbridge Prime Sathorn",
      "th": "ไนท์บริดจ์ ไพรม์ สาทร"
    },
    "numberOfFloors": 43
  },
  "subdistrict": "ทุ่งมหาเมฆ",
  "totalImages": 31,
  "buildingName": "Knightsbridge Prime Sathorn",
  "neighborhood": "ถนนนราธิวาสราชนครินทร์",
  "propertyType": "condo",
  "listingSource": "propertyhub",
  "market_status": "on",
  "district_ps_cn": "沙吞",
  "district_ps_en": "Sathon",
  "district_ps_th": "สาทร",
  "numberBedrooms": "one_bedroom",
  "province_ps_cn": "曼谷",
  "province_ps_en": "Bangkok",
  "province_ps_th": "กรุงเทพ",
  "numberBathrooms": "one_bathroom",
  "serpSortingRank": {
    "rent": 0,
    "sale": 1.4006534
  },
  "closestTransport": "saint_louis",
  "featuredImageUrl": "https://img2.propertyscout.co.th/_ttKoU-qHBA5eOpi4pKJPHTVNl_flGuv0l975I771YM/wm:0.6:so:0:50:0.3/rs:fit:384/q:70/aHR0cHM6Ly9mbGV4c3RheS1pbWFnZXMuc2dwMS5jZG4uZGlnaXRhbG9jZWFuc3BhY2VzLmNvbS9pbWFnZXMvcHJvZC9saW5rLTIwMjIwOTgvZTIzYzU0Yzc2YzgyMzAyYzNhODczYzJjYzU4NzA0ZTYuanBn.webp",
  "ae_man_event_date": "2026-09-05T09:07:14.857Z",
  "ae_man_event_type": "landlord_feedback",
  "greatDealsCluster": {
    "saleCluster": {
      "id": 848,
      "name": "sell_combined_5774_one_bedroom",
      "medianRentPricePerSqm": null,
      "medianSalePricePerSqm": "152159"
    }
  },
  "subdistrict_ps_cn": "通玛哈默",
  "subdistrict_ps_en": "Thung Maha Mek",
  "subdistrict_ps_th": "ทุ่งมหาเมฆ",
  "closestTransportKm": 0.8309147352729975,
  "neighborhood_ps_cn": "纳拉迪瓦斯·拉贾那加林德拉",
  "neighborhood_ps_en": "Naradhiwas Rajanagarindra",
  "neighborhood_ps_th": "ถนนนราธิวาสราชนครินทร์",
  "ae_man_event_result": "available",
  "availabilitySubClusterCn": {
    "availabilityHoverText": null,
    "availabilityLabelLogo": "availability-check",
    "availabilityLabelText": "3周前 确认有货",
    "availabilityLabelColor": "green"
  },
  "availabilitySubClusterDe": {
    "availabilityHoverText": null,
    "availabilityLabelLogo": "availability-check",
    "availabilityLabelText": "vor 3 Wochen als verfügbar bestätigt",
    "availabilityLabelColor": "green"
  },
  "availabilitySubClusterEn": {
    "availabilityHoverText": null,
    "availabilityLabelLogo": "availability-check",
    "availabilityLabelText": "Confirmed available 3 weeks ago",
    "availabilityLabelColor": "green"
  },
  "availabilitySubClusterMm": {
    "availabilityHoverText": null,
    "availabilityLabelLogo": "availability-check",
    "availabilityLabelText": "လွန်ခဲ့သော3 ပတ်က ရရှိနိုင်ကြောင်း အတည်ပြုခဲ့သည်",
    "availabilityLabelColor": "green"
  },
  "availabilitySubClusterTh": {
    "availabilityLabelLogo": "availability-check",
    "availabilityLabelText": "การยืนยันสถานะว่าง เมื่อ 3 สัปดาห์ที่ผ่านมา",
    "availabilityLabelColor": "green"
  },
  "availability_subcluster_id": 1.1
} 28
28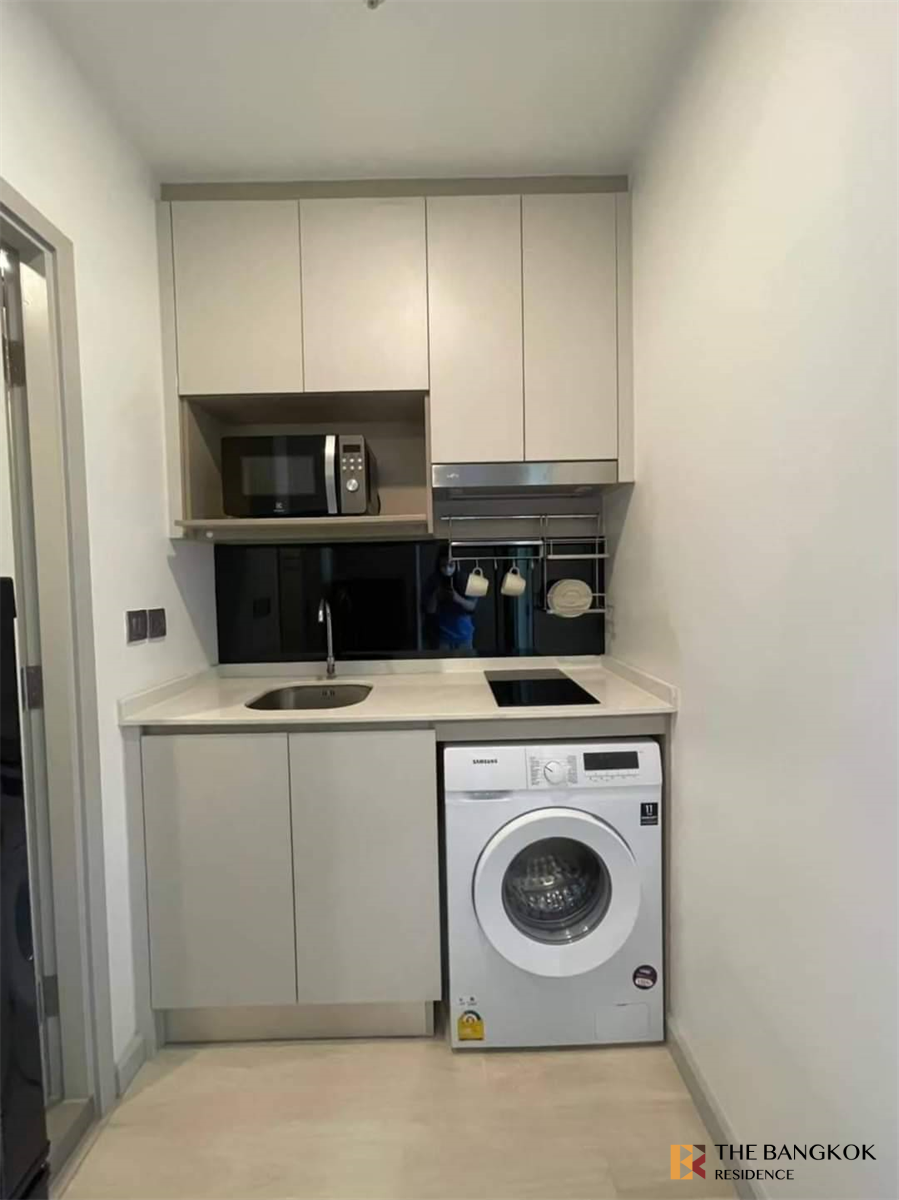
 38
38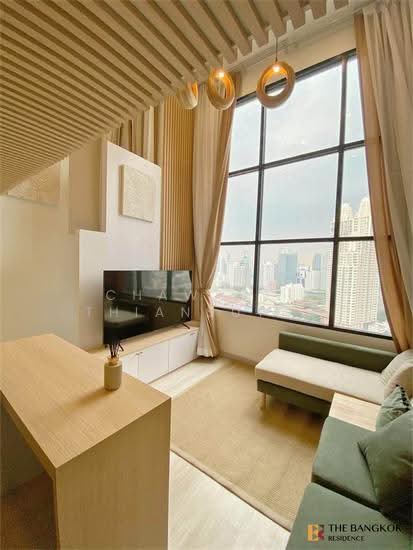 30
30 27
27 29
29 35
35 35
35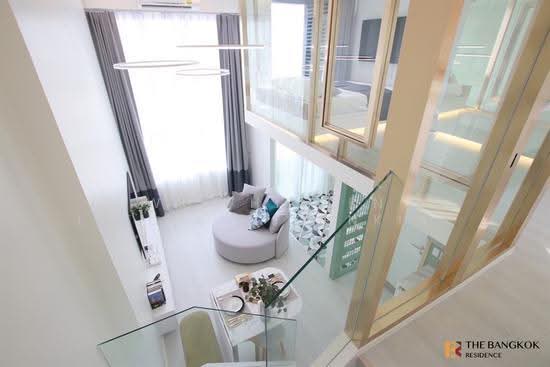 31
31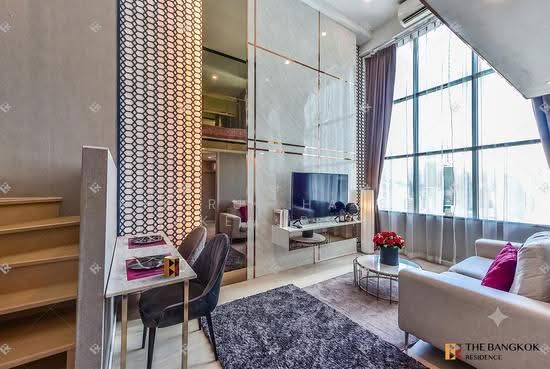 35
35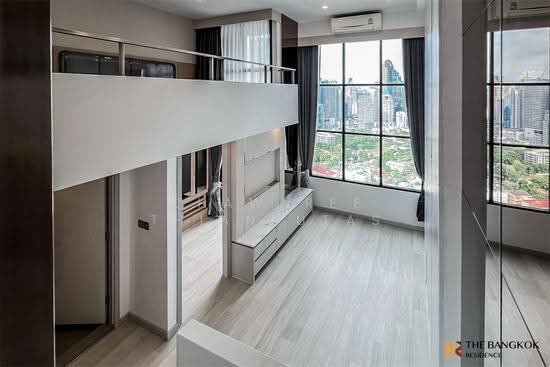 18
18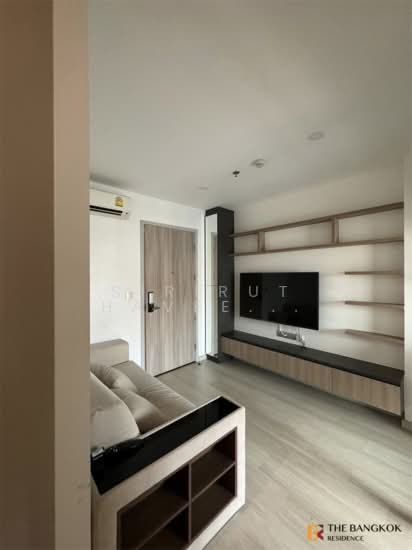 29
29