Raw JSON
{
  "id": 2113857,
  "title": {
    "meta": "1 นอน คอนโด ให้เช่า ฿18,000/เดือน, ประกาศขาย ฿3,850,000, วิซดอม ค็อนเน็ค สุขุมวิท, ใกล้ BTS ปุณณวิถี, ตกแต่งพร้อมอยู่",
    "short": "คอนโด 1-ห้องนอน ที่ วิซดอม ค็อนเน็ค สุขุมวิท",
    "standard": "คอนโด 1-ห้องนอน ที่ วิซดอม ค็อนเน็ค สุขุมวิท ใกล้ BTS ปุณณวิถี"
  },
  "gpsLat": 13.686328921812859,
  "postBy": "landlord",
  "tenure": "rentsell",
  "gpsLong": 100.61246199087488,
  "district": "พระโขนง",
  "province": "กรุงเทพ",
  "unitType": "one",
  "cdnImages": [
    {
      "id": 23802517,
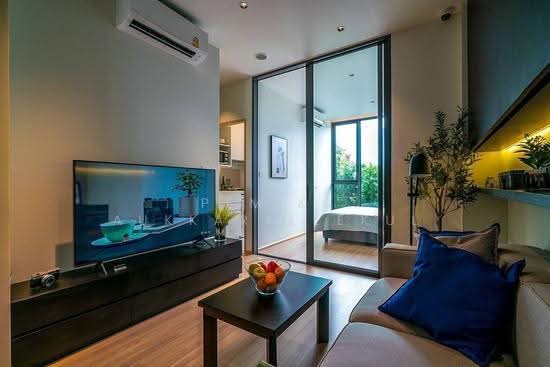
      "alt": "Modern living room with stylish decor and open view to kitchen and bedroom",
      "tags": [
        {
          "id": 397356,
          "name": "bigLivingroom"
        }
      ],
      "status": "featured",
      "exterior": null,
      "roomType": "livingroom",
      "imageScore": 6,
      "isPublished": null,
      "resizeImages": [
        {
          "url": "https://img2.propertyscout.co.th/8qXkLKLCvchePEvZ1mRajRoTyqK8umVCZkV1H0fJiQ0/wm:0.6:so:0:50:0.3/rs:fit:400/q:70/aHR0cHM6Ly9mbGV4c3RheS1pbWFnZXMuc2dwMS5jZG4uZGlnaXRhbG9jZWFuc3BhY2VzLmNvbS9pbWFnZXMvcHJvZC9saW5rLTExMzk2MzEvZmUxMWQwNzJlNmUxNWI2ZWFhNjM5NDA4YjliNmIwNDguanBn.webp",
          "size": 400
        },
        {
          "url": "https://img2.propertyscout.co.th/iwJEFEc3CIUYm2CtP-tqOysO5-U1isbPHldlioPPANw/wm:0.6:so:0:50:0.3/rs:fit:510/q:70/aHR0cHM6Ly9mbGV4c3RheS1pbWFnZXMuc2dwMS5jZG4uZGlnaXRhbG9jZWFuc3BhY2VzLmNvbS9pbWFnZXMvcHJvZC9saW5rLTExMzk2MzEvZmUxMWQwNzJlNmUxNWI2ZWFhNjM5NDA4YjliNmIwNDguanBn.webp",
          "size": 510
        },
        {
          "url": "https://img2.propertyscout.co.th/bE4a3fMc15So6vxpyA2k7p2kSvfW-XoazHfzsEzL2LQ/wm:0.6:so:0:50:0.3/rs:fit:600/q:70/aHR0cHM6Ly9mbGV4c3RheS1pbWFnZXMuc2dwMS5jZG4uZGlnaXRhbG9jZWFuc3BhY2VzLmNvbS9pbWFnZXMvcHJvZC9saW5rLTExMzk2MzEvZmUxMWQwNzJlNmUxNWI2ZWFhNjM5NDA4YjliNmIwNDguanBn.webp",
          "size": 600
        }
      ]
    },
    {
      "id": 23802518,
      "alt": "Modern living room with open layout and sleek wooden furniture",
      "tags": [
        {
          "id": 397357,
          "name": "bigLivingroom"
        }
      ],
      "status": null,
      "exterior": null,
      "roomType": "livingroom",
      "imageScore": 6,
      "isPublished": null,
      "resizeImages": [
        {
          "url": "https://img2.propertyscout.co.th/1SbHFRZgFa0qOJevRNmMm-Hnrae7Z0vonnEDEGzfM-8/wm:0.6:so:0:50:0.3/rs:fit:400/q:70/aHR0cHM6Ly9mbGV4c3RheS1pbWFnZXMuc2dwMS5jZG4uZGlnaXRhbG9jZWFuc3BhY2VzLmNvbS9pbWFnZXMvcHJvZC9saW5rLTExMzk2MzEvNzlkNDE3N2M2YWUwYzMyYzRmZjU3NDBjZGMxZjM3ZjcuanBn.webp",
          "size": 400
        },
        {
          "url": "https://img2.propertyscout.co.th/xXjlaTYQis3wmvm3GJ27B_Isdyaxusr0PNvNVyZC1nI/wm:0.6:so:0:50:0.3/rs:fit:510/q:70/aHR0cHM6Ly9mbGV4c3RheS1pbWFnZXMuc2dwMS5jZG4uZGlnaXRhbG9jZWFuc3BhY2VzLmNvbS9pbWFnZXMvcHJvZC9saW5rLTExMzk2MzEvNzlkNDE3N2M2YWUwYzMyYzRmZjU3NDBjZGMxZjM3ZjcuanBn.webp",
          "size": 510
        },
        {
          "url": "https://img2.propertyscout.co.th/j8BmC9gvEi89mf6Qt2yqdbWjeg7gfNTtyOEliDoJ_ps/wm:0.6:so:0:50:0.3/rs:fit:600/q:70/aHR0cHM6Ly9mbGV4c3RheS1pbWFnZXMuc2dwMS5jZG4uZGlnaXRhbG9jZWFuc3BhY2VzLmNvbS9pbWFnZXMvcHJvZC9saW5rLTExMzk2MzEvNzlkNDE3N2M2YWUwYzMyYzRmZjU3NDBjZGMxZjM3ZjcuanBn.webp",
          "size": 600
        }
      ]
    },
    {
      "id": 23802519,
      "alt": "Modern living room with stylish decor and cozy seating area.",
      "tags": [
        {
          "id": 397358,
          "name": "bigLivingroom"
        }
      ],
      "status": null,
      "exterior": null,
      "roomType": "livingroom",
      "imageScore": 6,
      "isPublished": null,
      "resizeImages": [
        {
          "url": "https://img2.propertyscout.co.th/2h98e_9xnfFdTTwn7ANhqFV2teyH_I3dQBvVY3rMcf4/wm:0.6:so:0:50:0.3/rs:fit:400/q:70/aHR0cHM6Ly9mbGV4c3RheS1pbWFnZXMuc2dwMS5jZG4uZGlnaXRhbG9jZWFuc3BhY2VzLmNvbS9pbWFnZXMvcHJvZC9saW5rLTExMzk2MzEvZDk1MGVmMTIwZDIxOGIwNjJhNDE1OThkOTMyNzNjMDYuanBn.webp",
          "size": 400
        },
        {
          "url": "https://img2.propertyscout.co.th/Hcdhfcs8xpCnghVwXs-iSMOhxn4RlUGuG4sooF3iqR4/wm:0.6:so:0:50:0.3/rs:fit:510/q:70/aHR0cHM6Ly9mbGV4c3RheS1pbWFnZXMuc2dwMS5jZG4uZGlnaXRhbG9jZWFuc3BhY2VzLmNvbS9pbWFnZXMvcHJvZC9saW5rLTExMzk2MzEvZDk1MGVmMTIwZDIxOGIwNjJhNDE1OThkOTMyNzNjMDYuanBn.webp",
          "size": 510
        },
        {
          "url": "https://img2.propertyscout.co.th/GezLKx4IUxBj1cslieNZFkiIewMaPwV9ZYM8Thk66Pw/wm:0.6:so:0:50:0.3/rs:fit:600/q:70/aHR0cHM6Ly9mbGV4c3RheS1pbWFnZXMuc2dwMS5jZG4uZGlnaXRhbG9jZWFuc3BhY2VzLmNvbS9pbWFnZXMvcHJvZC9saW5rLTExMzk2MzEvZDk1MGVmMTIwZDIxOGIwNjJhNDE1OThkOTMyNzNjMDYuanBn.webp",
          "size": 600
        }
      ]
    },
    {
      "id": 23802520,

      "alt": "Modern living room with sleek wooden cabinetry and marble accent wall",
      "tags": [
        {
          "id": 397359,
          "name": "bigLivingroom"
        }
      ],
      "status": null,
      "exterior": null,
      "roomType": "livingroom",
      "imageScore": 6,
      "isPublished": null,
      "resizeImages": [
        {
          "url": "https://img2.propertyscout.co.th/BPPBRrHSoCOrmPhF1UVKAE5tMEplMY7mk641kbQFilU/wm:0.6:so:0:50:0.3/rs:fit:400/q:70/aHR0cHM6Ly9mbGV4c3RheS1pbWFnZXMuc2dwMS5jZG4uZGlnaXRhbG9jZWFuc3BhY2VzLmNvbS9pbWFnZXMvcHJvZC9saW5rLTExMzk2MzEvYzg3ZjBjNWFkMjdjOWY4ZTk2YzE3MmEwYWEyODMyMGMuanBn.webp",
          "size": 400
        },
        {
          "url": "https://img2.propertyscout.co.th/AiVV2uXdkDqNHeM2PQsigqOm2gMcuAUVJfeGGNo2Hn4/wm:0.6:so:0:50:0.3/rs:fit:510/q:70/aHR0cHM6Ly9mbGV4c3RheS1pbWFnZXMuc2dwMS5jZG4uZGlnaXRhbG9jZWFuc3BhY2VzLmNvbS9pbWFnZXMvcHJvZC9saW5rLTExMzk2MzEvYzg3ZjBjNWFkMjdjOWY4ZTk2YzE3MmEwYWEyODMyMGMuanBn.webp",
          "size": 510
        },
        {
          "url": "https://img2.propertyscout.co.th/nbiPYd2Q1dPO9fY6hBTT0rgC9fOkF_EHh9g-NWet9c8/wm:0.6:so:0:50:0.3/rs:fit:600/q:70/aHR0cHM6Ly9mbGV4c3RheS1pbWFnZXMuc2dwMS5jZG4uZGlnaXRhbG9jZWFuc3BhY2VzLmNvbS9pbWFnZXMvcHJvZC9saW5rLTExMzk2MzEvYzg3ZjBjNWFkMjdjOWY4ZTk2YzE3MmEwYWEyODMyMGMuanBn.webp",
          "size": 600
        }
      ]
    },
    {
      "id": 23802521,
      "alt": "Modern living room with stylish decor and cozy ambiance",
      "tags": [
        {
          "id": 397360,
          "name": "bigLivingroom"
        }
      ],
      "status": null,
      "exterior": null,
      "roomType": "livingroom",
      "imageScore": 6,
      "isPublished": null,
      "resizeImages": [
        {
          "url": "https://img2.propertyscout.co.th/ePBJC3640f7G_cjZIUssRw_L817Aci8IognFiqugK4w/wm:0.6:so:0:50:0.3/rs:fit:400/q:70/aHR0cHM6Ly9mbGV4c3RheS1pbWFnZXMuc2dwMS5jZG4uZGlnaXRhbG9jZWFuc3BhY2VzLmNvbS9pbWFnZXMvcHJvZC9saW5rLTExMzk2MzEvODBhMzllMzliM2U3ZDI4MTUyMjUyNDg3OTFjZDc4ZWEuanBn.webp",
          "size": 400
        },
        {
          "url": "https://img2.propertyscout.co.th/Ai1gCDgvEegXx75E565Lc-_K2KqFAYtt8GpEsKxERns/wm:0.6:so:0:50:0.3/rs:fit:510/q:70/aHR0cHM6Ly9mbGV4c3RheS1pbWFnZXMuc2dwMS5jZG4uZGlnaXRhbG9jZWFuc3BhY2VzLmNvbS9pbWFnZXMvcHJvZC9saW5rLTExMzk2MzEvODBhMzllMzliM2U3ZDI4MTUyMjUyNDg3OTFjZDc4ZWEuanBn.webp",
          "size": 510
        },
        {
          "url": "https://img2.propertyscout.co.th/ZrMulaKtzWvyoclxOoOXlabGBOxm2cAP3PFSynXKDYg/wm:0.6:so:0:50:0.3/rs:fit:600/q:70/aHR0cHM6Ly9mbGV4c3RheS1pbWFnZXMuc2dwMS5jZG4uZGlnaXRhbG9jZWFuc3BhY2VzLmNvbS9pbWFnZXMvcHJvZC9saW5rLTExMzk2MzEvODBhMzllMzliM2U3ZDI4MTUyMjUyNDg3OTFjZDc4ZWEuanBn.webp",
          "size": 600
        }
      ]
    },
    {
      "id": 23802522,
      "alt": "Modern living room with stylish wooden cabinets and open kitchen view",
      "tags": [
        {
          "id": 397361,
          "name": "bigLivingroom"
        },
        {
          "id": 397362,
          "name": "kitchenClosedLayout"
        }
      ],
      "status": null,
      "exterior": null,
      "roomType": "livingroom",
      "imageScore": 6,
      "isPublished": null,
      "resizeImages": [
        {
          "url": "https://img2.propertyscout.co.th/3hurm5WmWaKElhU-OGxsUIKFJyLa9Q-8aIHFz7-YIjg/wm:0.6:so:0:50:0.3/rs:fit:400/q:70/aHR0cHM6Ly9mbGV4c3RheS1pbWFnZXMuc2dwMS5jZG4uZGlnaXRhbG9jZWFuc3BhY2VzLmNvbS9pbWFnZXMvcHJvZC9saW5rLTExMzk2MzEvMmJmZjQ4ZDE5MjU3ZDcxYTNjZTMwMzVkZTllNTQ2MjguanBn.webp",
          "size": 400
        },
        {
          "url": "https://img2.propertyscout.co.th/HR0mWgmjjPKBNr1DFd8DvVRgrWTeRKQMff-C2PFg-8k/wm:0.6:so:0:50:0.3/rs:fit:510/q:70/aHR0cHM6Ly9mbGV4c3RheS1pbWFnZXMuc2dwMS5jZG4uZGlnaXRhbG9jZWFuc3BhY2VzLmNvbS9pbWFnZXMvcHJvZC9saW5rLTExMzk2MzEvMmJmZjQ4ZDE5MjU3ZDcxYTNjZTMwMzVkZTllNTQ2MjguanBn.webp",
          "size": 510
        },
        {
          "url": "https://img2.propertyscout.co.th/Za4SZaNQRMJJcYdFBpUuARW4Ngrob3K8vwKGfvdd-1Y/wm:0.6:so:0:50:0.3/rs:fit:600/q:70/aHR0cHM6Ly9mbGV4c3RheS1pbWFnZXMuc2dwMS5jZG4uZGlnaXRhbG9jZWFuc3BhY2VzLmNvbS9pbWFnZXMvcHJvZC9saW5rLTExMzk2MzEvMmJmZjQ4ZDE5MjU3ZDcxYTNjZTMwMzVkZTllNTQ2MjguanBn.webp",
          "size": 600
        }
      ]
    },
    {
      "id": 23802523,
      "alt": "Modern kitchen with sleek appliances and city view",
      "tags": [
        {
          "id": 397363,
          "name": "kitchenClosedLayout"
        }
      ],
      "status": null,
      "exterior": null,
      "roomType": "kitchen",
      "imageScore": 6,
      "isPublished": null,
      "resizeImages": [
        {
          "url": "https://img2.propertyscout.co.th/Sr0MmPsX1t1H6NIkQOuBI-OpBgu1hNaRIkvfk9v9Co0/wm:0.6:so:0:50:0.3/rs:fit:400/q:70/aHR0cHM6Ly9mbGV4c3RheS1pbWFnZXMuc2dwMS5jZG4uZGlnaXRhbG9jZWFuc3BhY2VzLmNvbS9pbWFnZXMvcHJvZC9saW5rLTExMzk2MzEvOWE5ODE5ZjMwNjFmMTkxNzUwNzViMDM2N2MxY2FjYzMuanBn.webp",
          "size": 400
        },
        {
          "url": "https://img2.propertyscout.co.th/aMB1TU_uupabbkzDxQSOa4ZCzhw8VQflBeQmnkHkodE/wm:0.6:so:0:50:0.3/rs:fit:510/q:70/aHR0cHM6Ly9mbGV4c3RheS1pbWFnZXMuc2dwMS5jZG4uZGlnaXRhbG9jZWFuc3BhY2VzLmNvbS9pbWFnZXMvcHJvZC9saW5rLTExMzk2MzEvOWE5ODE5ZjMwNjFmMTkxNzUwNzViMDM2N2MxY2FjYzMuanBn.webp",
          "size": 510
        },
        {
          "url": "https://img2.propertyscout.co.th/i8G6woQrtSbMr4HZ8WvXYMZ0G9J8-iC98WMKCLjkKlk/wm:0.6:so:0:50:0.3/rs:fit:600/q:70/aHR0cHM6Ly9mbGV4c3RheS1pbWFnZXMuc2dwMS5jZG4uZGlnaXRhbG9jZWFuc3BhY2VzLmNvbS9pbWFnZXMvcHJvZC9saW5rLTExMzk2MzEvOWE5ODE5ZjMwNjFmMTkxNzUwNzViMDM2N2MxY2FjYzMuanBn.webp",
          "size": 600
        }
      ]
    }
  ],
  "floorSize": 29,
  "salePrice": 3850000,
  "closestBts": "punnawithi",
  "created_at": "2025-05-26T19:06:55.136Z",
  "floorLevel": "9",
  "furnishing": "fully_furnished",
  "greatDeals": {},
  "updated_at": "2026-09-28T16:40:49.176Z",
  "description": {},
  "lowestPrice": 18000,
  "petsAllowed": false,
  "poiBuilding": {
    "name": {
      "en": "Whizdom Connect Sukhumvit",
      "th": "วิซดอม ค็อนเน็ค สุขุมวิท"
    },
    "numberOfFloors": 41
  },
  "subdistrict": "บางจาก",
  "totalImages": 18,
  "buildingName": "Whizdom Connect Sukhumvit",
  "neighborhood": "",
  "propertyType": "condo",
  "listingSource": "livinginsider",
  "market_status": "on",
  "district_ps_cn": "帕卡侬",
  "district_ps_en": "Phra Khanong",
  "district_ps_th": "พระโขนง",
  "minLeasePeriod": "twelve_months",
  "numberBedrooms": "one_bedroom",
  "province_ps_cn": "曼谷",
  "province_ps_en": "Bangkok",
  "province_ps_th": "กรุงเทพ",
  "numberBathrooms": "one_bathroom",
  "serpSortingRank": {
    "rent": 1.5011781,
    "sale": 1.5084843
  },
  "closestTransport": "punnawithi",
  "featuredImageUrl": "https://img2.propertyscout.co.th/9ZSB9dgz6Nz56WfbIdf0vSHo1_O-o6C5Vebb_fH47uQ/wm:0.6:so:0:50:0.3/rs:fit:384/q:70/aHR0cHM6Ly9mbGV4c3RheS1pbWFnZXMuc2dwMS5jZG4uZGlnaXRhbG9jZWFuc3BhY2VzLmNvbS9pbWFnZXMvcHJvZC9saW5rLTExMzk2MzEvZmUxMWQwNzJlNmUxNWI2ZWFhNjM5NDA4YjliNmIwNDguanBn.webp",
  "ae_man_event_date": "2026-09-21T10:51:02.482Z",
  "ae_man_event_type": "cannot_reach_landlord_third",
  "greatDealsCluster": {
    "rentCluster": {
      "id": 4707,
      "name": "rent_combined_5012_one_bedroom",
      "medianRentPricePerSqm": null,
      "medianSalePricePerSqm": null
    },
    "saleCluster": {
      "id": 4708,
      "name": "sell_combined_5012_one_bedroom",
      "medianRentPricePerSqm": null,
      "medianSalePricePerSqm": "131749"
    }
  },
  "subdistrict_ps_cn": "邦查",
  "subdistrict_ps_en": "Bang Chak",
  "subdistrict_ps_th": "บางจาก",
  "closestTransportKm": 0.46348427422084215,
  "ae_man_event_result": "available",
  "ae_man_rentsell_specific": "available_rent_and_sell",
  "availabilitySubClusterCn": {
    "availabilityHoverText": null,
    "availabilityLabelLogo": "availability-check",
    "availabilityLabelText": "一周前 确认有货",
    "availabilityLabelColor": "green"
  },
  "availabilitySubClusterDe": {
    "availabilityHoverText": null,
    "availabilityLabelLogo": "availability-check",
    "availabilityLabelText": "vor einer Woche als verfügbar bestätigt",
    "availabilityLabelColor": "green"
  },
  "availabilitySubClusterEn": {
    "availabilityHoverText": null,
    "availabilityLabelLogo": "availability-check",
    "availabilityLabelText": "Confirmed available a week ago",
    "availabilityLabelColor": "green"
  },
  "availabilitySubClusterMm": {
    "availabilityHoverText": null,
    "availabilityLabelLogo": "availability-check",
    "availabilityLabelText": "လွန်ခဲ့သောတစ်ပတ်က ရရှိနိုင်ကြောင်း အတည်ပြုခဲ့သည်",
    "availabilityLabelColor": "green"
  },
  "availabilitySubClusterTh": {
    "availabilityLabelLogo": "availability-check",
    "availabilityLabelText": "การยืนยันสถานะว่าง เมื่อสัปดาห์ที่แล้ว",
    "availabilityLabelColor": "green"
  },
  "availability_subcluster_id": 1.2
} 18
18 17
17 18
18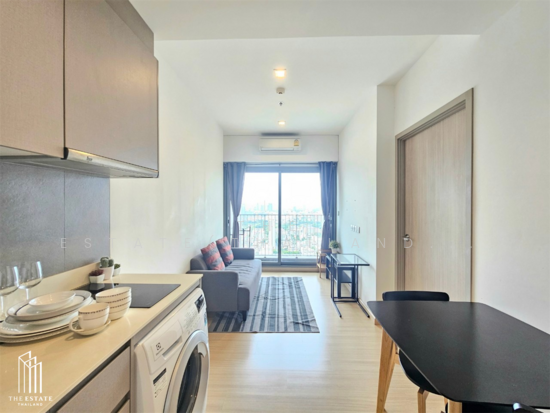 18
18 21
21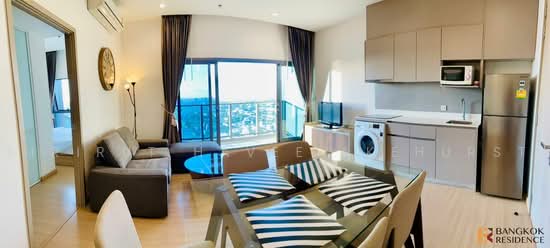 18
18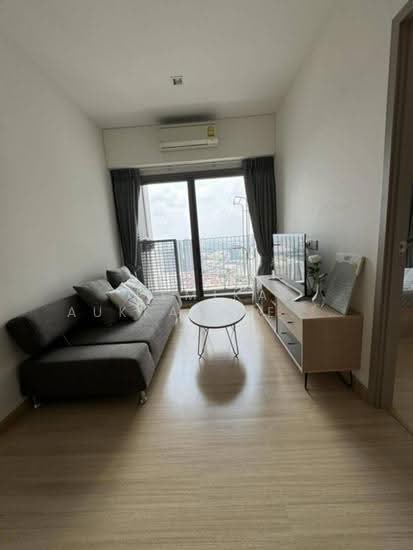 18
18 23
23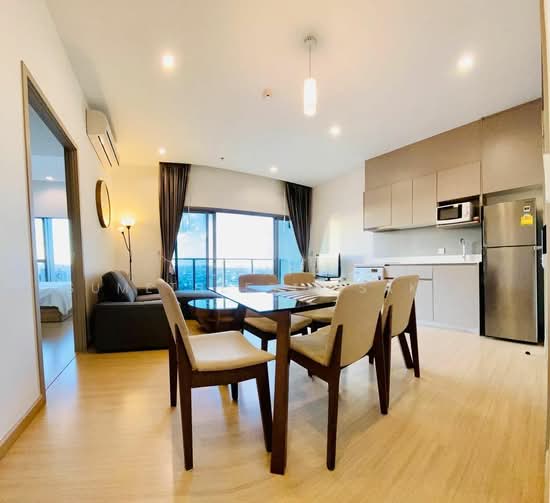 24
24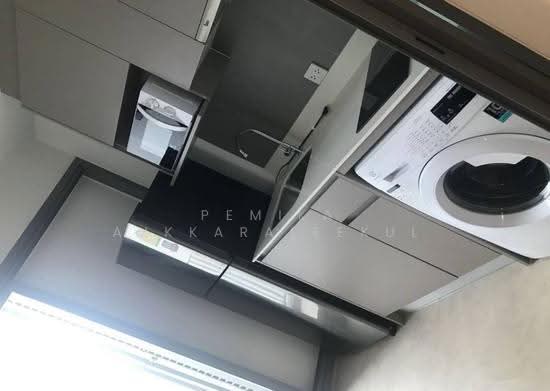 17
17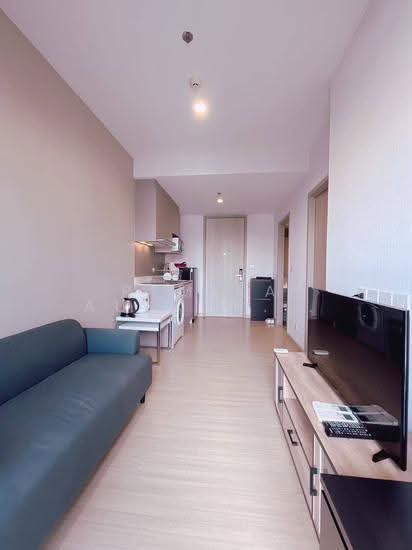 19
19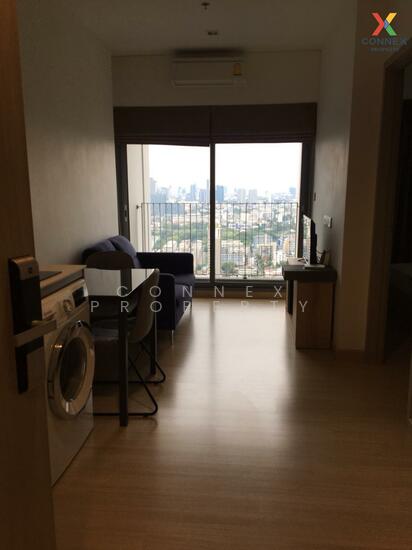 22
22