baanscopebaanscope
baanscope

baanscope brings together listings from DDproperty, PropertyScout and PropertyHub. It is not affiliated with any of them.

Data last updated 28 Sept 2026, 18:47.

BuyRentCondosDistrictsBTS / MRTAgentsMapStats
BuyRentCondosDistrictsBTS / MRTMapDealsStats
  1. Home
  2. For sale
  3. Khlong Toei
  4. Rhythm Sukhumvit 42
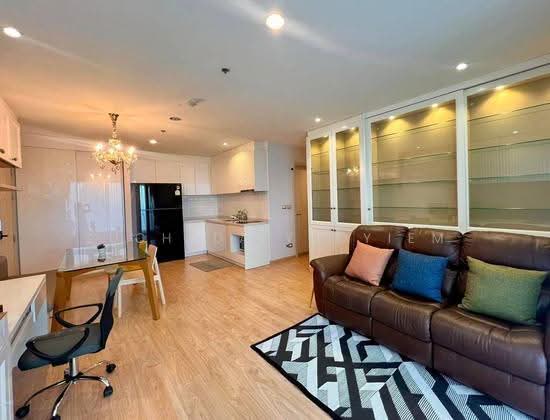
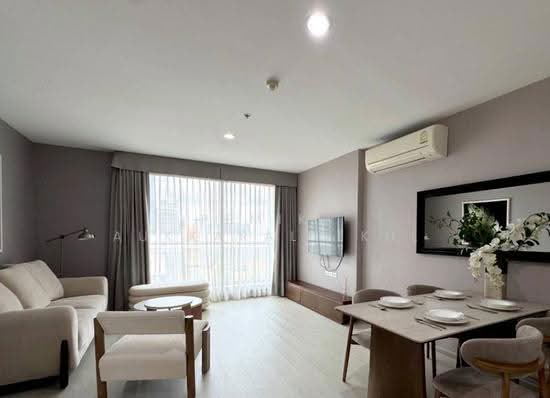
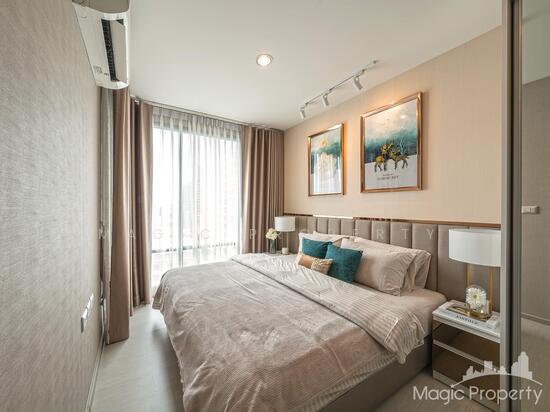
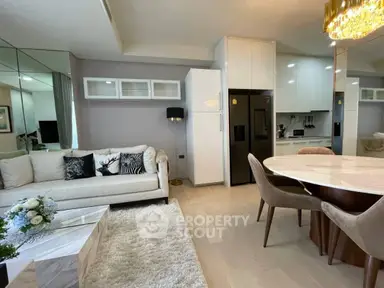
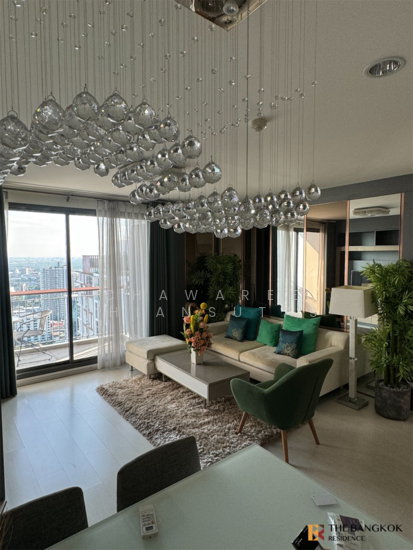
  5. คอนโด 2-ห้องนอน ที่ ริทึ่ม สุขุมวิท42 ใกล้ BTS เอกมัย
1 / 7
1 / 7
PropertyScout

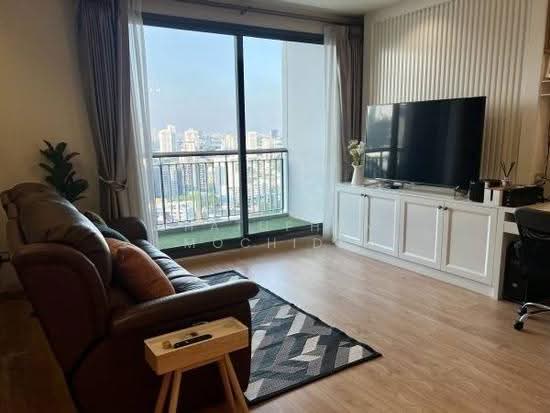
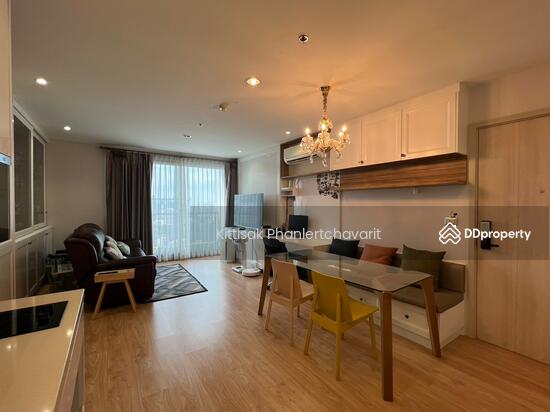
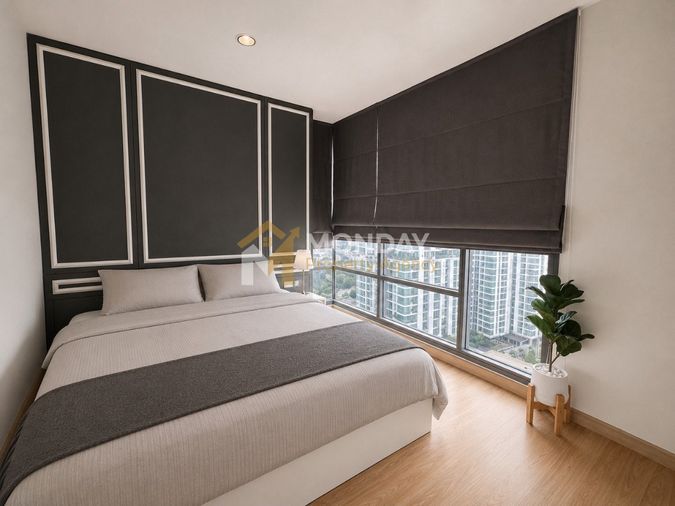
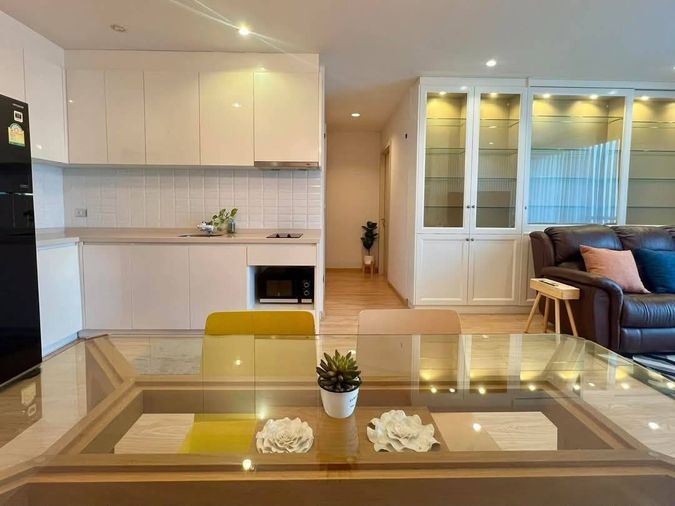
คอนโด 2-ห้องนอน ที่ ริทึ่ม สุขุมวิท42 ใกล้ BTS เอกมัย

Rhythm Sukhumvit 42→ · Khlong Toei, Phra Khanong Tai · Google Maps
฿13,900,000฿178,365 / m²Fair price552 days listed
2 beds
฿13,900,000
฿178,365 / m²
View on PropertyScout
OverviewPriceCosts & returnsLocationBuildingSimilar

Price comparisonEstimated from other current listings, not a valuation — just a signal.Typical range (25th–75th percentile) of comparable listings, per m²

Fair price

2% below the median price/m² of 83 comparable listings in this condo.

This listing
฿13,900,000
77.9 m² · ฿178,365/m²
At the median for 77.9 m²
฿14,187,256
฿287,256 less than the median
Typical range for this size
฿13,535,210 – ฿15,290,063
Comparables' median asking price: ฿13,900,000

Rental estimate & yieldGross yield = estimated rent × 12 ÷ asking price, before common fees, taxes, vacancy and agent fees. Asking rents, not signed contracts.

Based on 200 rentals in this condo: median ฿782/m² per month × 77.9 m².

Estimated rent
฿60,960/mo
฿54,951 – ฿64,956/mo
Gross yield
5.3%
4.7% – 5.6%
Median rent of comparables
฿60,000/mo
200 rentals, any size
Rentals of similar size
  • ฿75,000/mo·77.9 m²·2 beds
More details

Address

Subdistrict
Phra Khanong Tai
Address
Sukhumvit, Phra Khanong Tai, Khlong Toei, Bangkok
Nearest transit
ekkamai (0.22 km)
Coordinates
13.71762, 100.58490

Listing history

Listing ID
PropertyScout #2076543
Posted at
25 Mar 2025
Source updated at
25 Sept 2026, 23:25
First seen
26 Sept 2026, 20:28
Last seen
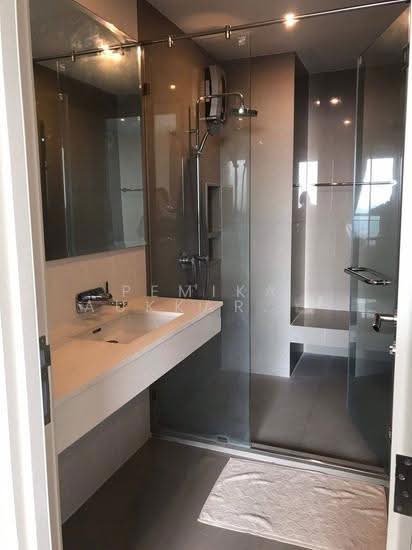
2 baths
78 m²
Condo
Floor 27 of 36
฿13,900,000
Fair price
฿178,365 / m²
PropertyScoutFor sale
View on PropertyScout
Listed by
Agent
Listed by
Agent
This listing ฿178,365Median ฿182,051฿173,684 – ฿196,203
Similarly priced nearby
  • ฿13,900,000·77.9 m²·฿178,365/m²·2 beds
  • ฿13,900,000·77.9 m²·฿178,365/m²·2 beds
  • ฿13,900,000·77.9 m²·฿178,365/m²·2 beds
  • ฿13,900,000·77.9 m²·฿178,365/m²·2 beds
  • ฿13,900,000·77.9 m²·฿178,365/m²·2 beds
  • ฿13,890,000·77.9 m²·฿178,306/m²·2 beds
  • ฿65,000/mo·77.9 m²·2 beds
  • ฿70,000/mo·77.9 m²·2 beds
  • ฿52,000/mo·77.9 m²·2 beds
  • ฿70,000/mo·77.9 m²·2 beds
  • ฿65,000/mo·77.9 m²·2 beds
  • 26 Sept 2026, 20:28
    Raw JSON
    {
      "id": 2076543,
      "title": {
        "meta": "2 นอน คอนโด ประกาศขาย, ฿13,900,000, ริทึ่ม สุขุมวิท42, ใกล้ BTS เอกมัย, ตกแต่งพร้อมอยู่",
        "short": "คอนโด 2-ห้องนอน ที่ ริทึ่ม สุขุมวิท42",
        "standard": "คอนโด 2-ห้องนอน ที่ ริทึ่ม สุขุมวิท42 ใกล้ BTS เอกมัย"
      },
      "gpsLat": 13.717618,
      "postBy": "agent",
      "tenure": "sell",
      "gpsLong": 100.5849,
      "district": "คลองเตย",
      "landArea": 0,
      "province": "กรุงเทพ",
      "unitType": "two",
      "cdnImages": [
        {
          "id": 23368814,
          "alt": null,
          "tags": [],
          "status": "featured",
          "exterior": null,
          "roomType": "livingroom",
          "imageScore": 5,
          "isPublished": true,
          "resizeImages": [
            {
              "url": "https://img2.propertyscout.co.th/i05lm3ARKyXIIooIgZLPJ8SxfOmpVafdllGG-m9UGHU/wm:0.6:so:0:50:0.3/rs:fit:400/q:70/aHR0cHM6Ly9mbGV4c3RheS1pbWFnZXMuc2dwMS5jZG4uZGlnaXRhbG9jZWFuc3BhY2VzLmNvbS9pbWFnZXMvcHJvZC8yMDc2NTQzL2JiM2FjMWQ5ODgyMWJiZmI4NjYzZjM4MWJhMjgzOGVmLmpwZw.webp",
              "size": 400
            },
            {
              "url": "https://img2.propertyscout.co.th/Mn9A6HtrCsDWBN0gEcDsEwhwk-kVegIkbuTADjzo9R4/wm:0.6:so:0:50:0.3/rs:fit:510/q:70/aHR0cHM6Ly9mbGV4c3RheS1pbWFnZXMuc2dwMS5jZG4uZGlnaXRhbG9jZWFuc3BhY2VzLmNvbS9pbWFnZXMvcHJvZC8yMDc2NTQzL2JiM2FjMWQ5ODgyMWJiZmI4NjYzZjM4MWJhMjgzOGVmLmpwZw.webp",
              "size": 510
            },
            {
              "url": "https://img2.propertyscout.co.th/vswWAieGS-l1Ux2XIw3Aqth5OXhDCq5w0eCJ8EGNuBI/wm:0.6:so:0:50:0.3/rs:fit:600/q:70/aHR0cHM6Ly9mbGV4c3RheS1pbWFnZXMuc2dwMS5jZG4uZGlnaXRhbG9jZWFuc3BhY2VzLmNvbS9pbWFnZXMvcHJvZC8yMDc2NTQzL2JiM2FjMWQ5ODgyMWJiZmI4NjYzZjM4MWJhMjgzOGVmLmpwZw.webp",
              "size": 600
            }
          ]
        },
        {
          "id": 23368811,
          "alt": null,
          "tags": [],
          "status": null,
          "exterior": null,
          "roomType": "bedroom",
          "imageScore": 5,
          "isPublished": true,
          "resizeImages": [
            {
              "url": "https://img2.propertyscout.co.th/ISSR9L1lWxZlDx5a2Z93XE8Jjcz4rflZ4XIqz5unq5k/wm:0.6:so:0:50:0.3/rs:fit:400/q:70/aHR0cHM6Ly9mbGV4c3RheS1pbWFnZXMuc2dwMS5jZG4uZGlnaXRhbG9jZWFuc3BhY2VzLmNvbS9pbWFnZXMvcHJvZC8yMDc2NTQzL2VhZGNlMzlkZDgwN2NlNWIyMGJiNzUzY2YzNGM2YzFjLmpwZw.webp",
              "size": 400
            },
            {
              "url": "https://img2.propertyscout.co.th/Br_eZsjwnKt4TBpwh6Ye8vHkN_TvFsXsPFv0yZMS8N8/wm:0.6:so:0:50:0.3/rs:fit:510/q:70/aHR0cHM6Ly9mbGV4c3RheS1pbWFnZXMuc2dwMS5jZG4uZGlnaXRhbG9jZWFuc3BhY2VzLmNvbS9pbWFnZXMvcHJvZC8yMDc2NTQzL2VhZGNlMzlkZDgwN2NlNWIyMGJiNzUzY2YzNGM2YzFjLmpwZw.webp",
              "size": 510
            },
            {
              "url": "https://img2.propertyscout.co.th/9e0ohXvM5Z7JrlxkObFIwrcPLcmhE-_9TKI-6vsrFqc/wm:0.6:so:0:50:0.3/rs:fit:600/q:70/aHR0cHM6Ly9mbGV4c3RheS1pbWFnZXMuc2dwMS5jZG4uZGlnaXRhbG9jZWFuc3BhY2VzLmNvbS9pbWFnZXMvcHJvZC8yMDc2NTQzL2VhZGNlMzlkZDgwN2NlNWIyMGJiNzUzY2YzNGM2YzFjLmpwZw.webp",
              "size": 600
            }
          ]
        },
        {
          "id": 23368812,
          "alt": null,
          "tags": [],
          "status": null,
          "exterior": null,
          "roomType": "bathroom",
          "imageScore": 5,
          "isPublished": true,
          "resizeImages": [
            {
              "url": "https://img2.propertyscout.co.th/_rHtYhffeHjxefCxtG-iNWIF5_6lFWz4Kv1wS9CHxFg/wm:0.6:so:0:50:0.3/rs:fit:400/q:70/aHR0cHM6Ly9mbGV4c3RheS1pbWFnZXMuc2dwMS5jZG4uZGlnaXRhbG9jZWFuc3BhY2VzLmNvbS9pbWFnZXMvcHJvZC8yMDc2NTQzLzc4M2E0NmY5YTcyZDMwNzM1OWQwZTUzN2MxYjQwOTM3LmpwZw.webp",
              "size": 400
            },
            {
              "url": "https://img2.propertyscout.co.th/-caJ1fcpEWnayaC8_EI21RfeaPAR4_7H1dEeg73AlX0/wm:0.6:so:0:50:0.3/rs:fit:510/q:70/aHR0cHM6Ly9mbGV4c3RheS1pbWFnZXMuc2dwMS5jZG4uZGlnaXRhbG9jZWFuc3BhY2VzLmNvbS9pbWFnZXMvcHJvZC8yMDc2NTQzLzc4M2E0NmY5YTcyZDMwNzM1OWQwZTUzN2MxYjQwOTM3LmpwZw.webp",
              "size": 510
            },
            {
              "url": "https://img2.propertyscout.co.th/R7NXtGtIHwsH3mNn2jCWj7yBAzlInLYViCM3pe_rSyg/wm:0.6:so:0:50:0.3/rs:fit:600/q:70/aHR0cHM6Ly9mbGV4c3RheS1pbWFnZXMuc2dwMS5jZG4uZGlnaXRhbG9jZWFuc3BhY2VzLmNvbS9pbWFnZXMvcHJvZC8yMDc2NTQzLzc4M2E0NmY5YTcyZDMwNzM1OWQwZTUzN2MxYjQwOTM3LmpwZw.webp",
              "size": 600
            }
          ]
        },
        {
          "id": 23368815,
          "alt": null,
          "tags": [],
          "status": null,
          "exterior": null,
          "roomType": "livingroom",
          "imageScore": 5,
          "isPublished": true,
          "resizeImages": [
            {
              "url": "https://img2.propertyscout.co.th/onsbPXtulX4Z110YgrqW7GpWSrlp9SzhiRXKomECvNA/wm:0.6:so:0:50:0.3/rs:fit:400/q:70/aHR0cHM6Ly9mbGV4c3RheS1pbWFnZXMuc2dwMS5jZG4uZGlnaXRhbG9jZWFuc3BhY2VzLmNvbS9pbWFnZXMvcHJvZC8yMDc2NTQzLzQ5ZTk3Njg3OGQyZWE3MTZhNTBlYTQ5ZjMzZTY1M2IwLmpwZw.webp",
              "size": 400
            },
            {
              "url": "https://img2.propertyscout.co.th/6gh9lx-tHPrVArJe3QGAqYtWWXDHLKCODNxhKMlvyyY/wm:0.6:so:0:50:0.3/rs:fit:510/q:70/aHR0cHM6Ly9mbGV4c3RheS1pbWFnZXMuc2dwMS5jZG4uZGlnaXRhbG9jZWFuc3BhY2VzLmNvbS9pbWFnZXMvcHJvZC8yMDc2NTQzLzQ5ZTk3Njg3OGQyZWE3MTZhNTBlYTQ5ZjMzZTY1M2IwLmpwZw.webp",
              "size": 510
            },
            {
              "url": "https://img2.propertyscout.co.th/H6x-1cFHD6AOu9wObs_VOSGPFvtRDEXAyHDb6FMaPDo/wm:0.6:so:0:50:0.3/rs:fit:600/q:70/aHR0cHM6Ly9mbGV4c3RheS1pbWFnZXMuc2dwMS5jZG4uZGlnaXRhbG9jZWFuc3BhY2VzLmNvbS9pbWFnZXMvcHJvZC8yMDc2NTQzLzQ5ZTk3Njg3OGQyZWE3MTZhNTBlYTQ5ZjMzZTY1M2IwLmpwZw.webp",
              "size": 600
            }
          ]
        },
        {
          "id": 23368816,
          "alt": null,
          "tags": [],
          "status": null,
          "exterior": null,
          "roomType": "livingroom",
          "imageScore": 5,
          "isPublished": true,
          "resizeImages": [
            {
              "url": "https://img2.propertyscout.co.th/1-taeqSYPhpyRPYYF7MsNdVAfcYLpP2ya64JpUds_qg/wm:0.6:so:0:50:0.3/rs:fit:400/q:70/aHR0cHM6Ly9mbGV4c3RheS1pbWFnZXMuc2dwMS5jZG4uZGlnaXRhbG9jZWFuc3BhY2VzLmNvbS9pbWFnZXMvcHJvZC8yMDc2NTQzL2FiMTQ4ZmZlYWVhZTJkNzQ1ZTRlMGYyYmQ2MDIwYmNiLmpwZw.webp",
              "size": 400
            },
            {
              "url": "https://img2.propertyscout.co.th/DAIdOqCbfUSS72s8ujZYpAFBQkzY0eyOHxrDyl7BI1c/wm:0.6:so:0:50:0.3/rs:fit:510/q:70/aHR0cHM6Ly9mbGV4c3RheS1pbWFnZXMuc2dwMS5jZG4uZGlnaXRhbG9jZWFuc3BhY2VzLmNvbS9pbWFnZXMvcHJvZC8yMDc2NTQzL2FiMTQ4ZmZlYWVhZTJkNzQ1ZTRlMGYyYmQ2MDIwYmNiLmpwZw.webp",
              "size": 510
            },
            {
              "url": "https://img2.propertyscout.co.th/8Ev9tiWt_BWTM-PWSXgu6R2vpi30X0Ut8_obrNVppQ0/wm:0.6:so:0:50:0.3/rs:fit:600/q:70/aHR0cHM6Ly9mbGV4c3RheS1pbWFnZXMuc2dwMS5jZG4uZGlnaXRhbG9jZWFuc3BhY2VzLmNvbS9pbWFnZXMvcHJvZC8yMDc2NTQzL2FiMTQ4ZmZlYWVhZTJkNzQ1ZTRlMGYyYmQ2MDIwYmNiLmpwZw.webp",
              "size": 600
            }
          ]
        },
        {
          "id": 23368817,
          "alt": null,
          "tags": [],
          "status": null,
          "exterior": null,
          "roomType": "bedroom",
          "imageScore": 5,
          "isPublished": true,
          "resizeImages": [
            {
              "url": "https://img2.propertyscout.co.th/VRYscsJZGxXcZLe3Jzy260EUiqozPjGBlY2lZj5VC8w/wm:0.6:so:0:50:0.3/rs:fit:400/q:70/aHR0cHM6Ly9mbGV4c3RheS1pbWFnZXMuc2dwMS5jZG4uZGlnaXRhbG9jZWFuc3BhY2VzLmNvbS9pbWFnZXMvcHJvZC8yMDc2NTQzLzAxOWVlYWE4ZGY5ODcwNGI1NGM2MmUxNTE1NDI5MTgzLmpwZw.webp",
              "size": 400
            },
            {
              "url": "https://img2.propertyscout.co.th/DVqgiE5knogWatBBl1YFdo3kylK75W25KB9_926hYUg/wm:0.6:so:0:50:0.3/rs:fit:510/q:70/aHR0cHM6Ly9mbGV4c3RheS1pbWFnZXMuc2dwMS5jZG4uZGlnaXRhbG9jZWFuc3BhY2VzLmNvbS9pbWFnZXMvcHJvZC8yMDc2NTQzLzAxOWVlYWE4ZGY5ODcwNGI1NGM2MmUxNTE1NDI5MTgzLmpwZw.webp",
              "size": 510
            },
            {
              "url": "https://img2.propertyscout.co.th/Q2QbxUC4qjbaiGRQwagd9xGrB8FjOyM9Ep7gAGd0m1U/wm:0.6:so:0:50:0.3/rs:fit:600/q:70/aHR0cHM6Ly9mbGV4c3RheS1pbWFnZXMuc2dwMS5jZG4uZGlnaXRhbG9jZWFuc3BhY2VzLmNvbS9pbWFnZXMvcHJvZC8yMDc2NTQzLzAxOWVlYWE4ZGY5ODcwNGI1NGM2MmUxNTE1NDI5MTgzLmpwZw.webp",
              "size": 600
            }
          ]
        },
        {
          "id": 23368819,
          "alt": null,
          "tags": [],
          "status": null,
          "exterior": "pool",
          "roomType": null,
          "imageScore": 5,
          "isPublished": true,
          "resizeImages": [
            {
              "url": "https://img2.propertyscout.co.th/AUl93fPOmhdzy6VO60lDPuvnSYOf_5mefYII_eiwEvw/wm:0.6:so:0:50:0.3/rs:fit:400/q:70/aHR0cHM6Ly9mbGV4c3RheS1pbWFnZXMuc2dwMS5jZG4uZGlnaXRhbG9jZWFuc3BhY2VzLmNvbS9pbWFnZXMvcHJvZC8yMDc2NTQzLzdmNDE3OGY5ZmUzNDdjMTBkY2I5MjEzN2U3ODk1NDNmLmpwZw.webp",
              "size": 400
            },
            {
              "url": "https://img2.propertyscout.co.th/2yO_VQnZgdu_UNVWYJuhhfR-XiOf0XztfTxL6_zfIHk/wm:0.6:so:0:50:0.3/rs:fit:510/q:70/aHR0cHM6Ly9mbGV4c3RheS1pbWFnZXMuc2dwMS5jZG4uZGlnaXRhbG9jZWFuc3BhY2VzLmNvbS9pbWFnZXMvcHJvZC8yMDc2NTQzLzdmNDE3OGY5ZmUzNDdjMTBkY2I5MjEzN2U3ODk1NDNmLmpwZw.webp",
              "size": 510
            },
            {
              "url": "https://img2.propertyscout.co.th/7EN0URONM1mo1UCqjmPo5Ee6uDnUXk6i3pCnia8jgyg/wm:0.6:so:0:50:0.3/rs:fit:600/q:70/aHR0cHM6Ly9mbGV4c3RheS1pbWFnZXMuc2dwMS5jZG4uZGlnaXRhbG9jZWFuc3BhY2VzLmNvbS9pbWFnZXMvcHJvZC8yMDc2NTQzLzdmNDE3OGY5ZmUzNDdjMTBkY2I5MjEzN2U3ODk1NDNmLmpwZw.webp",
              "size": 600
            }
          ]
        }
      ],
      "floorSize": 77.93,
      "salePrice": 13900000,
      "closestBts": "ekkamai",
      "created_at": "2025-03-25T02:21:58.571Z",
      "floorLevel": "27",
      "furnishing": "fully_furnished",
      "greatDeals": {},
      "updated_at": "2026-09-25T16:25:21.061Z",
      "description": {},
      "petsAllowed": false,
      "poiBuilding": {
        "name": {
          "en": "Rhythm Sukhumvit 42",
          "th": "ริทึ่ม สุขุมวิท42"
        },
        "numberOfFloors": 36
      },
      "subdistrict": "พระโขนงใต้",
      "totalImages": 8,
      "buildingName": "Rhythm Sukhumvit 42",
      "neighborhood": "สุขุมวิท",
      "propertyType": "condo",
      "listingSource": "landlord",
      "market_status": "on",
      "district_ps_cn": "空堤县",
      "district_ps_en": "Khlong Toei",
      "district_ps_th": "คลองเตย",
      "numberBedrooms": "two_bedrooms",
      "province_ps_cn": "曼谷",
      "province_ps_en": "Bangkok",
      "province_ps_th": "กรุงเทพ",
      "numberBathrooms": "two_bathrooms",
      "serpSortingRank": {
        "rent": 0,
        "sale": 2.4025146
      },
      "closestTransport": "ekkamai",
      "featuredImageUrl": "https://img2.propertyscout.co.th/PasIj0t6zOVX9kTgifxifME6gZ0bJLhRrwlSaRoQCPM/wm:0.6:so:0:50:0.3/rs:fit:384/q:70/aHR0cHM6Ly9mbGV4c3RheS1pbWFnZXMuc2dwMS5jZG4uZGlnaXRhbG9jZWFuc3BhY2VzLmNvbS9pbWFnZXMvcHJvZC8yMDc2NTQzL2JiM2FjMWQ5ODgyMWJiZmI4NjYzZjM4MWJhMjgzOGVmLmpwZw.webp",
      "highlightListing": "no",
      "ae_man_event_date": "2026-07-28T10:25:18.174Z",
      "ae_man_event_type": "cobroker_feedback",
      "greatDealsCluster": {
        "saleCluster": {
          "id": 3085,
          "name": "sell_combined_2384_two_bedrooms",
          "medianRentPricePerSqm": null,
          "medianSalePricePerSqm": "160714"
        }
      },
      "subdistrict_ps_cn": "帕卡侬泰",
      "subdistrict_ps_en": "Phra Khanong Tai",
      "subdistrict_ps_th": "พระโขนงใต้",
      "closestTransportKm": 0.22030659205525222,
      "neighborhood_ps_cn": "素坤逸",
      "neighborhood_ps_en": "Sukhumvit",
      "neighborhood_ps_th": "สุขุมวิท",
      "ae_man_event_result": "available",
      "availabilitySubClusterCn": {
        "availabilityHoverText": null,
        "availabilityLabelLogo": "availability-check",
        "availabilityLabelText": "2个月前 确认有货",
        "availabilityLabelColor": "green"
      },
      "availabilitySubClusterDe": {
        "availabilityHoverText": null,
        "availabilityLabelLogo": "availability-check",
        "availabilityLabelText": "vor 2 Monaten als verfügbar bestätigt",
        "availabilityLabelColor": "green"
      },
      "availabilitySubClusterEn": {
        "availabilityHoverText": null,
        "availabilityLabelLogo": "availability-check",
        "availabilityLabelText": "Confirmed available 2 months ago",
        "availabilityLabelColor": "green"
      },
      "availabilitySubClusterMm": {
        "availabilityHoverText": null,
        "availabilityLabelLogo": "availability-check",
        "availabilityLabelText": "လွန်ခဲ့သော2 လက ရရှိနိုင်ကြောင်း အတည်ပြုခဲ့သည်",
        "availabilityLabelColor": "green"
      },
      "availabilitySubClusterTh": {
        "availabilityLabelLogo": "availability-check",
        "availabilityLabelText": "การยืนยันสถานะว่าง เมื่อ 2 เดือนที่ผ่านมา",
        "availabilityLabelColor": "green"
      },
      "availability_subcluster_id": 2.1
    }
    For sale

    Source details

    Availability
    Confirmed available 2 months ago
    Neighborhood
    Sukhumvit
    Posted by
    agent

    Location

    Open in Google Maps
    • 213 m to BTS Ekkamai
    • 736 m to BTS Phra Khanong
    • 1.0 km to BTS Thong Lo

    264 sale listings in a 407-unit building

    Cost of buying

    Land Office fees and taxes on top of the price. An estimate: the exact amounts are set by the Land Office on transfer day.

    Official appraisal
    ฿148,500/m² × 77.9 m² = ฿11,572,605
    Treasury Department appraisal for this floor · Registered as: ริธึ่ม สุขุมวิท 42
    Asking price is 1.20× the official appraisal
    Valid until 31 Dec 2026 (the next appraisal cycle starts in 2027). Source: Treasury Department (assessprice.treasury.go.th)
    Transfer fee (2 % of appraisal)· split฿231,452
    Stamp duty (0.5 %)· seller฿69,500
    Withholding income tax· seller฿422,582
    You pay on top of the price฿115,726
    All-in for the buyer฿14,015,726
    Seller's taxes and fees฿607,808

    No fee relief: it needs price, appraisal and loan ≤ ฿7M.Taxes are the seller's by custom, but it's negotiable: some sellers ask for a price "net" of fees.Individual sellers: on the appraisal, less a deduction by years held, at progressive rates (max 20 % of the price). Companies: 1 %.Estimate for guidance only, not tax or legal advice. Rules as of September 2026.

    Net rental yieldWhat's left after the recurring costs of actually letting this unit out, on top of the rental estimate above.Vacancy assumes 30 days between tenants (default of 1 month — not enough history for this building yet).Estimate for guidance only: based on asking rents (not signed contracts) and simplified tax/fee rules. Not tax or investment advice.

    Estimated gross rent฿731,515
    Common area fee− ฿42,082
    Vacancy allowance− ฿60,125
    Letting agent fee (1 month/year)− ฿60,960
    Land & Building tax− ฿2,315
    Furnishing & maintenance allowance− ฿36,576
    Net annual income฿529,458
    Net yield
    3.8%
    3.4% – 4.0%
    vs. 5.3%% gross
    5.3%
    Total investment
    ฿14,015,726
    Price + ฿115,726 buyer's costs

    Cost of owning: ~฿3,507/mo common fee (฿45/m²/month)

    Flood risk:HighNearest: ถนนเอกมัย จากปากซอยสุขุมวิท 63 ถึงคลองแสนแสบ (flood-prone road segment) · ~131 mThis location is right next to a spot BMA has documented as flood-prone or flood-watch.1 documented spot within 300 m3 documented spots within 800 mPosition is this project's approximate location (median of nearby listings), not this exact unit.Based only on proximity to points BMA itself has flagged as flood-prone or flood-watch — not a hydrological model, and not the 2011 flood extent. A location with nothing nearby is not proven flood-safe: BMA's list covers the spots it chose to document, not a wall-to-wall survey. Source: Bangkok Metropolitan Administration, Department of Drainage and Sewerage (public map data)

    Commute to business hubsEstimated from OpenStreetMap rail lines, typical dwell/transfer times and walking speed — not a live timetable.Position is this project's approximate location; walking time is approximate too.

    • Asok / Sukhumvit
      Walk 1 min → BTS Ekkamai → Asok / Sukhumvit (3 stops)
      ~10 min
    • Siam
      Walk 1 min → BTS Ekkamai → Siam (7 stops)
      ~18 min
    • Silom
      Walk 1 min → BTS Ekkamai → Silom (9 stops)
      ~22 min
    • Rama 9
      Walk 1 min → BTS Ekkamai → MRT Sukhumvit → Rama 9 (5 stops)
      ~22 min
    • Sathorn
      Walk 1 min → BTS Ekkamai → Sathorn (10 stops)
      ~24 min

    Price history

    Observed atPrice
    26 Sept 2026, 20:28฿13,900,000

    Other units in Rhythm Sukhumvit 42

    See all 834 in project
    29
    ฿18,900,000
    2 beds · 80 m²
    For saleDDproperty
    29
    ฿13,900,000
    2 beds · 78 m²
    For saleDDproperty
    21
    ฿10,900,000
    2 beds · 78 m²
    DDproperty
    22
    ฿8,800,000
    1 bed · 45 m²
    DDproperty
    25
    ฿10,900,000
    2 beds · 57 m²
    DDproperty
    28
    ฿7,790,000
    1 bed · 45 m²
    DDproperty
    30
    ฿8,030,000
    1 bed · 45 m²
    DDproperty
    22
    ฿19,990,000
    2 beds · 80 m²
    DDproperty
    23
    ฿15,500,000
    2 beds · 79 m²
    DDproperty
    34
    ฿6,790,000
    1 bed · 47 m²
    DDproperty
    26
    ฿8,900,000
    2 beds · 57 m²
    DDproperty
    26
    ฿6,200,000
    1 bed · 45 m²
    DDproperty
    UnitBedsBathsSizeFloorPricePrice/sqmPosted
    29
    Rhythm Sukhumvit 42, bangkok
    DDproperty
    2280 m²—฿18,900,000
    ฿236,250
    27 Sept 2026
    29
    Rhythm Sukhumvit 42, bangkok
    DDproperty
    2278 m²—฿13,900,000฿178,36527 Sept 2026
    21
    Rhythm Sukhumvit 42, bangkok
    DDproperty
    2278 m²—฿10,900,000฿139,86927 Sept 2026
    22
    Rhythm Sukhumvit 42, bangkok
    DDproperty
    1145 m²—฿8,800,000฿195,55627 Sept 2026
    25
    Rhythm Sukhumvit 42, bangkok
    DDproperty
    2257 m²—฿10,900,000฿191,22826 Sept 2026
    28
    Rhythm Sukhumvit 42, bangkok
    DDproperty
    1145 m²—฿7,790,000฿173,11126 Sept 2026
    30
    Rhythm Sukhumvit 42, bangkok
    DDproperty
    1145 m²—฿8,030,000฿178,44426 Sept 2026
    22
    Rhythm Sukhumvit 42, bangkok
    DDproperty
    2280 m²—฿19,990,000฿249,87525 Sept 2026
    23
    Rhythm Sukhumvit 42, bangkok
    DDproperty
    2279 m²—฿15,500,000฿196,20325 Sept 2026
    34
    Rhythm Sukhumvit 42, bangkok
    DDproperty
    1147 m²—฿6,790,000฿144,46825 Sept 2026
    26
    Rhythm Sukhumvit 42, bangkok
    DDproperty
    2257 m²—฿8,900,000฿157,35525 Sept 2026
    26
    Rhythm Sukhumvit 42, bangkok
    DDproperty
    1145 m²—฿6,200,000฿137,77825 Sept 2026
    For sale
    For sale
    For sale
    For sale
    For sale
    For sale
    For sale
    For sale
    For sale
    For sale
    For sale
    For sale
    For sale
    For sale
    For sale
    For sale
    For sale
    For sale
    For sale
    For sale
    For sale
    For sale

    This unit, elsewhereMatched by same floor, size and bedroom count within this project — occasionally a repeated layout on the same floor rather than this exact unit.

    Listed 19× from ฿13,500,000 to ฿14,320,000

    This listing is ฿400,000 above the cheapest

    This listing ฿13,900,000฿13,500,000 – ฿14,320,000
    ListingAgentPostedPrice
    PropertyHubUrgent Sale ✨ Rhythm Sukhumvit 42 ✨ 2 Bedrooms, 2 Bathrooms, Fully Furnished and Equipped. Near BTS Ekkamai.↗
    —6 May 2026฿13,500,000
    PropertyHubUrgent Sale 📍 Rhythm Sukhumvit 42 📍 2 bedrooms, 2 bathrooms, next to Ekkamai BTS station.↗
    —18 Jun 2026฿13,500,000
    PropertyHub2 Bed 2 Bath 78 SQ.M Rhythm Sukhumvit 42↗
    —7 May 2025฿13,800,000
    PropertyHub(18760) Rhythm Sukhumvit 42↗
    —4 Jun 2025฿13,890,000
    PropertyHubHigh-Floor 2-BR 78 Sqm At Rhythm Sukhumvit 42, 200m to BTS Ekkamai (ID 2076543)↗
    —27 Mar 2025฿13,900,000
    PropertyHub2-BR Condo At Rhythm Sukhumvit 42, 200m To BTS Ekkamai (27th Floor) (ID 2074083)↗
    —8 Apr 2025฿13,900,000
    PropertyHub2-BR Condo at Rhythm Sukhumvit 42 near BTS Ekkamai (ID 2230893)↗
    —31 Jul 2025฿13,900,000
    PropertyHubFOR SALE Newly Refreshed Rhythm Sukhumvit 42 I 2 bed 2 bath 78 sqm. I Tenanted Unit↗
    —27 Jul 2026฿13,900,000
    PropertyHub2-BR Condo at Rhythm Sukhumvit 42 near BTS Ekkamai (ID 3134424)↗
    —28 Jul 2026฿13,900,000
    PropertyHub27th-Floor 2-BR For Sale At Rhythm Sukhumvit 42 Near BTS Ekkamai (ID 3209146)↗
    —19 Aug 2026฿13,900,000
    PropertyHub2-BR 78 Sqm Condo For Sale, Rhythm Sukhumvit 42, 200m to BTS Ekkamai (ID 3141290)↗
    —14 Sept 2026฿13,900,000
    PropertyHubขายคอนโด High Rise 36 ชั้น 2 นอน 2 น้ำ 1 อาคาร + อาคารจอดรถ 8 ชั้น + 2 ชั้นใต้ สิ่งอำนวยความสะดวกในโครงการครบครัน อาทิ Grand Double Volume Lobby,↗
    —20 Sept 2026฿13,900,000
    PropertyScoutคอนโด 2-ห้องนอน ที่ ริทึ่ม สุขุมวิท42 ใกล้ BTS เอกมัย↗
    —22 Mar 2025฿13,900,000
    PropertyScoutคอนโด 2-ห้องนอน ที่ ริทึ่ม สุขุมวิท42 ใกล้ BTS เอกมัย↗
    —29 Jul 2025฿13,900,000
    PropertyScoutคอนโด 2-ห้องนอน ที่ ริทึ่ม สุขุมวิท42 ใกล้ BTS เอกมัย↗
    —27 Jul 2026฿13,900,000
    +3 more

    7 similar listingsSame project, beds, size and price, but the floor differs or is unknown — might be a different unit.

    ListingFloorAgentPostedPrice
    DDpropertyRhythm Sukhumvit 42, bangkok↗
    —Suchada Yodyiem27 Sept 2026฿13,900,000

    Key facts

    Price vs market
    2 % below market
    vs 83 similar units in this condo
    Same unit elsewhere
    ฿400,000 cheaper elsewhere
    Listed 19× from ฿13,500,000 to ฿14,320,000
    Net rental yield
    3.8% net yield
    5.3% gross before costs
    Buying costs
    ฿115,726
    DDproperty
    Rhythm Sukhumvit 42, bangkok
    ↗
    —
    Jettapat Jaroonpipatkun
    16 Sept 2026
    ฿13,900,000
    DDpropertyRhythm Sukhumvit 42, bangkok↗
    —Chatuphon Mochida10 Sept 2026฿13,900,000
    DDpropertyRhythm Sukhumvit 42, bangkok↗
    —Kittisak Phanlertchavarit3 Sept 2026฿13,900,000
    DDpropertyRhythm Sukhumvit 42, bangkok↗
    —Vinai Wattana27 Aug 2026฿13,900,000
    PropertyHub🔥MD-26066680 Rare Item! Beautiful Condo, Below Market Price! Rhythm Sukhumvit 42. Book Now Before It's Gone! 🔥↗
    ——3 Aug 2026฿13,900,000
    PropertyHubLTH11536 - Rhythm Sukhumvit 42 FOR SALE Size 77.93 sqm. 2 beds 2 baths Near BTS Ekkamai Station ONLY 13.9 MB↗
    ——8 Jan 2025฿13,900,000
    Transfer fee & taxes, 50/50 split, cash
    Common fee
    ฿3,507/mo
    ฿45/m² per month
    Could rent for
    ฿60,960/mo
    5.3 % gross yield
    Furnishing
    Fully furnished
    Pets
    No
    Project
    Rhythm Sukhumvit 42
    Built
    2016
    Floors
    36
    Units
    407
    Developer
    AP

    Building facilities24h security · CCTV · Covered parking · Garden · Gym · Keycard access · Library · Lift · Lounge · Parking · Playground · Reception · +4 more

    Similar condos nearbyOther projects with a 2 beds unit at a similar price and size, closest first.

    More condos like this
    • ฿14,000,000+1%
      Nusasiri Grand
      2 beds · 80 m² · Floor 20
      197 m away
    • ฿13,500,000−3%
      The Lofts Ekkamai
      2 beds · 74 m²
      261 m away · Ekkamai 280 m
    • ฿15,000,000+8%
      Wyndham Garden Bangkok Sukhumvit 42
      2 beds · 72 m²
      99 m away · Ekkamai 390 m
    • ฿15,000,000+8%
      Siamese Exclusive 42
      2 beds · 72 m² · Partially furnished
      109 m away · Ekkamai 327 m