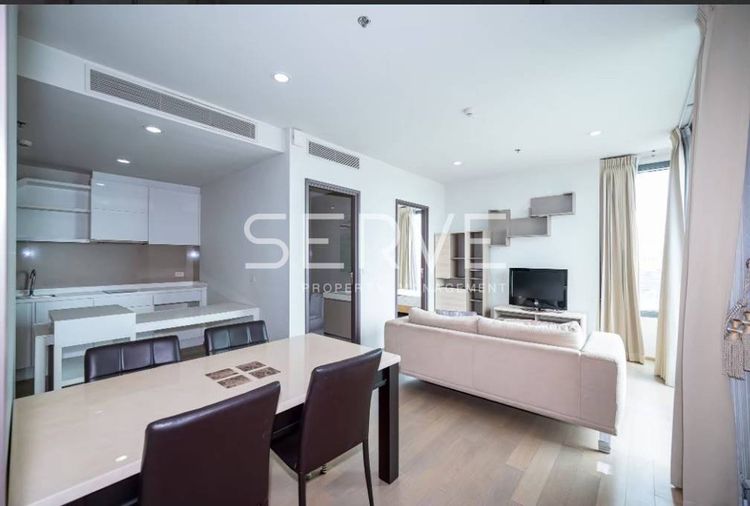
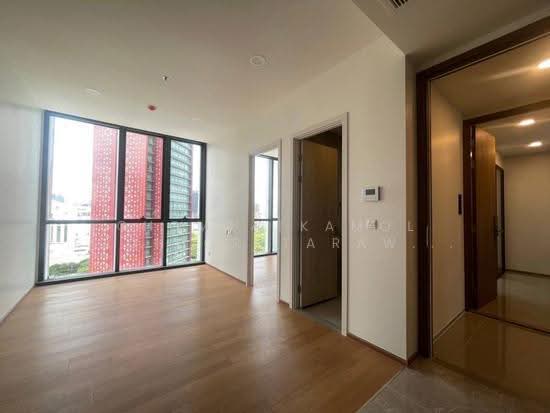
Raw JSON
{
  "id": 2070824,
  "title": {
    "meta": "2 นอน คอนโด ประกาศขาย, ฿17,900,000, เดอะ ไลน์ ราชเทวี, ใกล้ BTS ราชเทวี, ตกแต่งพร้อมอยู่",
    "short": "คอนโด 2-ห้องนอน ที่ เดอะ ไลน์ ราชเทวี",
    "standard": "คอนโด 2-ห้องนอน ที่ เดอะ ไลน์ ราชเทวี ใกล้ BTS ราชเทวี"
  },
  "gpsLat": 13.75216569004773,
  "postBy": "agent",
  "tenure": "sell",
  "gpsLong": 100.53340807354985,
  "district": "ราชเทวี",
  "province": "กรุงเทพ",
  "cdnImages": [
    {
      "id": 23299453,
      "alt": "Luxurious bedroom with city view, elegant decor, and ample natural light.",
      "tags": [],
      "status": "original",
      "exterior": null,
      "roomType": "bedroom",
      "imageScore": 8,
      "isPublished": null,
      "resizeImages": [
        {
          "url": "https://img2.propertyscout.co.th/dkiv-sW_ziSKV7OcAnIBMUFBxvhOHY2bT5_6PqNdwYk/wm:0.6:so:0:50:0.3/rs:fit:400/q:70/aHR0cHM6Ly9mbGV4c3RheS1pbWFnZXMuc2dwMS5jZG4uZGlnaXRhbG9jZWFuc3BhY2VzLmNvbS9pbWFnZXMvcHJvZC9saW5rLTkwODM1My82YmYxYTI3OTZlZmMwZTcxOTc3YzRhY2NkNmNjNWI4Mi5qcGc.webp",
          "size": 400
        },
        {
          "url": "https://img2.propertyscout.co.th/cEV0MFpR8e7dCdI2sgEV8-1GAQU0R7cDlmZD5RuB2rk/wm:0.6:so:0:50:0.3/rs:fit:510/q:70/aHR0cHM6Ly9mbGV4c3RheS1pbWFnZXMuc2dwMS5jZG4uZGlnaXRhbG9jZWFuc3BhY2VzLmNvbS9pbWFnZXMvcHJvZC9saW5rLTkwODM1My82YmYxYTI3OTZlZmMwZTcxOTc3YzRhY2NkNmNjNWI4Mi5qcGc.webp",
          "size": 510
        },
        {
          "url": "https://img2.propertyscout.co.th/j_f8FThebh3a7XWTl7BXNF44-1L3SD0igiosIDZQMjo/wm:0.6:so:0:50:0.3/rs:fit:600/q:70/aHR0cHM6Ly9mbGV4c3RheS1pbWFnZXMuc2dwMS5jZG4uZGlnaXRhbG9jZWFuc3BhY2VzLmNvbS9pbWFnZXMvcHJvZC9saW5rLTkwODM1My82YmYxYTI3OTZlZmMwZTcxOTc3YzRhY2NkNmNjNWI4Mi5qcGc.webp",
          "size": 600
        }
      ]
    },
    {
      "id": 23299454,
      "alt": "Elegant living room with modern decor and large window view",
      "tags": [
        {
          "id": 365251,
          "name": "bigLivingroom"
        }
      ],
      "status": "original",
      "exterior": null,
      "roomType": "livingroom",
      "imageScore": 6,
      "isPublished": null,
      "resizeImages": [
        {
          "url": "https://img2.propertyscout.co.th/LppXSUSEpmg9tGrEP0Hs-eUQxejRWZLvYXWQKJM6RYY/wm:0.6:so:0:50:0.3/rs:fit:400/q:70/aHR0cHM6Ly9mbGV4c3RheS1pbWFnZXMuc2dwMS5jZG4uZGlnaXRhbG9jZWFuc3BhY2VzLmNvbS9pbWFnZXMvcHJvZC9saW5rLTkwODM1My8zMzk5OWU3OTc4N2M2OWVmOTlkYWU4NTJlM2ZkMTE3Ni5qcGc.webp",
          "size": 400
        },
        {
          "url": "https://img2.propertyscout.co.th/La6nK6RYhlJRVUr6S0MI3jYOFzW3_70aZXQPOo6NU7U/wm:0.6:so:0:50:0.3/rs:fit:510/q:70/aHR0cHM6Ly9mbGV4c3RheS1pbWFnZXMuc2dwMS5jZG4uZGlnaXRhbG9jZWFuc3BhY2VzLmNvbS9pbWFnZXMvcHJvZC9saW5rLTkwODM1My8zMzk5OWU3OTc4N2M2OWVmOTlkYWU4NTJlM2ZkMTE3Ni5qcGc.webp",
          "size": 510
        },
        {
          "url": "https://img2.propertyscout.co.th/5rEX5U7joSJF-2F1fRDP7gi7rhP9_0MOIKPpFKiYNjk/wm:0.6:so:0:50:0.3/rs:fit:600/q:70/aHR0cHM6Ly9mbGV4c3RheS1pbWFnZXMuc2dwMS5jZG4uZGlnaXRhbG9jZWFuc3BhY2VzLmNvbS9pbWFnZXMvcHJvZC9saW5rLTkwODM1My8zMzk5OWU3OTc4N2M2OWVmOTlkYWU4NTJlM2ZkMTE3Ni5qcGc.webp",
          "size": 600
        }
      ]
    },
    {
      "id": 23299455,
      "alt": "Modern open-plan living and dining area with sleek kitchen design and elegant decor.",
      "tags": [
        {
          "id": 365252,
          "name": "bigLivingroom"
        },
        {
          "id": 365253,
          "name": "kitchenClosedLayout"
        },
        {
          "id": 365254,
          "name": "kitchenOven"
        }
      ],
      "status": "featured",
      "exterior": null,
      "roomType": "livingroom",
      "imageScore": 8,
      "isPublished": null,
      "resizeImages": [
        {
          "url": "https://img2.propertyscout.co.th/tEvXpvuNzdSj_4iQSNEXMGC7Mu78pm8U6SFFtW983ZM/wm:0.6:so:0:50:0.3/rs:fit:400/q:70/aHR0cHM6Ly9mbGV4c3RheS1pbWFnZXMuc2dwMS5jZG4uZGlnaXRhbG9jZWFuc3BhY2VzLmNvbS9pbWFnZXMvcHJvZC9saW5rLTkwODM1My8yMGFkYTE3YmQ3YzFjZDc2Nzc0NzVkOGQ5YmViNDQwYS5qcGc.webp",
          "size": 400
        },
        {
          "url": "https://img2.propertyscout.co.th/4KVFZD2BUWvuwHGn19Vw5rgIktioDjcLKB8y_Td7k2Y/wm:0.6:so:0:50:0.3/rs:fit:510/q:70/aHR0cHM6Ly9mbGV4c3RheS1pbWFnZXMuc2dwMS5jZG4uZGlnaXRhbG9jZWFuc3BhY2VzLmNvbS9pbWFnZXMvcHJvZC9saW5rLTkwODM1My8yMGFkYTE3YmQ3YzFjZDc2Nzc0NzVkOGQ5YmViNDQwYS5qcGc.webp",
          "size": 510
        },
        {
          "url": "https://img2.propertyscout.co.th/aexAyRPXqFTXr7i7qp9jXZrVMQPcPr7fSwZC7TR26X0/wm:0.6:so:0:50:0.3/rs:fit:600/q:70/aHR0cHM6Ly9mbGV4c3RheS1pbWFnZXMuc2dwMS5jZG4uZGlnaXRhbG9jZWFuc3BhY2VzLmNvbS9pbWFnZXMvcHJvZC9saW5rLTkwODM1My8yMGFkYTE3YmQ3YzFjZDc2Nzc0NzVkOGQ5YmViNDQwYS5qcGc.webp",
          "size": 600
        }
      ]
    },
    {
      "id": 23299456,
      "alt": "Luxurious bedroom with city view and elegant decor in modern apartment",
      "tags": [],
      "status": "original",
      "exterior": null,
      "roomType": "bedroom",
      "imageScore": 8,
      "isPublished": null,
      "resizeImages": [
        {
          "url": "https://img2.propertyscout.co.th/bcNI0uKGhdN7cBn1wH3n4jRsbgikWVigI-BAkRy8djo/wm:0.6:so:0:50:0.3/rs:fit:400/q:70/aHR0cHM6Ly9mbGV4c3RheS1pbWFnZXMuc2dwMS5jZG4uZGlnaXRhbG9jZWFuc3BhY2VzLmNvbS9pbWFnZXMvcHJvZC9saW5rLTkwODM1My80MDVkZTE2YTEwMmE0NjY2MjVlYTk2M2Y1ZTZmZjM2ZC5qcGc.webp",
          "size": 400
        },
        {
          "url": "https://img2.propertyscout.co.th/mKjTEvMdfsi3w4BsKMS99w7LiTWpo-TFAffFqm1_hCQ/wm:0.6:so:0:50:0.3/rs:fit:510/q:70/aHR0cHM6Ly9mbGV4c3RheS1pbWFnZXMuc2dwMS5jZG4uZGlnaXRhbG9jZWFuc3BhY2VzLmNvbS9pbWFnZXMvcHJvZC9saW5rLTkwODM1My80MDVkZTE2YTEwMmE0NjY2MjVlYTk2M2Y1ZTZmZjM2ZC5qcGc.webp",
          "size": 510
        },
        {
          "url": "https://img2.propertyscout.co.th/Z-Pkyee4hWOK-udm0WP7QHz5wCBEemip7cJM4Bnd76g/wm:0.6:so:0:50:0.3/rs:fit:600/q:70/aHR0cHM6Ly9mbGV4c3RheS1pbWFnZXMuc2dwMS5jZG4uZGlnaXRhbG9jZWFuc3BhY2VzLmNvbS9pbWFnZXMvcHJvZC9saW5rLTkwODM1My80MDVkZTE2YTEwMmE0NjY2MjVlYTk2M2Y1ZTZmZjM2ZC5qcGc.webp",
          "size": 600
        }
      ]
    },
    {
      "id": 23299457,
      "alt": "Cozy modern bedroom with plush bedding and large window for natural light.",
      "tags": [],
      "status": "original",
      "exterior": null,
      "roomType": "bedroom",
      "imageScore": 6,
      "isPublished": null,
      "resizeImages": [
        {
          "url": "https://img2.propertyscout.co.th/ViI9CedFmhvw0PcQ_AmuxbAVJRu-BtchZmG-rGaLK_Q/wm:0.6:so:0:50:0.3/rs:fit:400/q:70/aHR0cHM6Ly9mbGV4c3RheS1pbWFnZXMuc2dwMS5jZG4uZGlnaXRhbG9jZWFuc3BhY2VzLmNvbS9pbWFnZXMvcHJvZC9saW5rLTkwODM1My80MjgyZDM2OTJjMDcxOWZkZDk5NjMwNmU4ODhiOGY1OC5qcGc.webp",
          "size": 400
        },
        {
          "url": "https://img2.propertyscout.co.th/n_oX78yE_zpUB9HRivx24cpY_hixq8_M4PK7Rd3ZTZc/wm:0.6:so:0:50:0.3/rs:fit:510/q:70/aHR0cHM6Ly9mbGV4c3RheS1pbWFnZXMuc2dwMS5jZG4uZGlnaXRhbG9jZWFuc3BhY2VzLmNvbS9pbWFnZXMvcHJvZC9saW5rLTkwODM1My80MjgyZDM2OTJjMDcxOWZkZDk5NjMwNmU4ODhiOGY1OC5qcGc.webp",
          "size": 510
        },
        {
          "url": "https://img2.propertyscout.co.th/xtXelyog-I69ykSoG9pPAGLWzPHKc09t6S_3w3dEr1A/wm:0.6:so:0:50:0.3/rs:fit:600/q:70/aHR0cHM6Ly9mbGV4c3RheS1pbWFnZXMuc2dwMS5jZG4uZGlnaXRhbG9jZWFuc3BhY2VzLmNvbS9pbWFnZXMvcHJvZC9saW5rLTkwODM1My80MjgyZDM2OTJjMDcxOWZkZDk5NjMwNmU4ODhiOGY1OC5qcGc.webp",
          "size": 600
        }
      ]
    },
    {
      "id": 23299458,
      "alt": "Elegant living room with modern sofa, stylish decor, and plush carpet",
      "tags": [
        {
          "id": 365255,
          "name": "bigLivingroom"
        }
      ],
      "status": "original",
      "exterior": null,
      "roomType": "livingroom",
      "imageScore": 6,
      "isPublished": null,
      "resizeImages": [
        {
          "url": "https://img2.propertyscout.co.th/S8UyHHzlXSbV1pbsswVQxMfwBQXmiv7OpoGB2ACXir4/wm:0.6:so:0:50:0.3/rs:fit:400/q:70/aHR0cHM6Ly9mbGV4c3RheS1pbWFnZXMuc2dwMS5jZG4uZGlnaXRhbG9jZWFuc3BhY2VzLmNvbS9pbWFnZXMvcHJvZC9saW5rLTkwODM1My85MGZmYWNlZjNmMmY0ZDIxNzcxMDQ5ZGU4NTU1ZjVkZC5qcGc.webp",
          "size": 400
        },
        {
          "url": "https://img2.propertyscout.co.th/Fe6Y7fz6L_FHFloI5dsLBcN5SDd4TxP1aV3cEHse-kE/wm:0.6:so:0:50:0.3/rs:fit:510/q:70/aHR0cHM6Ly9mbGV4c3RheS1pbWFnZXMuc2dwMS5jZG4uZGlnaXRhbG9jZWFuc3BhY2VzLmNvbS9pbWFnZXMvcHJvZC9saW5rLTkwODM1My85MGZmYWNlZjNmMmY0ZDIxNzcxMDQ5ZGU4NTU1ZjVkZC5qcGc.webp",
          "size": 510
        },
        {
          "url": "https://img2.propertyscout.co.th/fYH4zHmPU1jy1ThuEekHfWXp3YO140fuhWpDkOdIiXA/wm:0.6:so:0:50:0.3/rs:fit:600/q:70/aHR0cHM6Ly9mbGV4c3RheS1pbWFnZXMuc2dwMS5jZG4uZGlnaXRhbG9jZWFuc3BhY2VzLmNvbS9pbWFnZXMvcHJvZC9saW5rLTkwODM1My85MGZmYWNlZjNmMmY0ZDIxNzcxMDQ5ZGU4NTU1ZjVkZC5qcGc.webp",
          "size": 600
        }
      ]
    },
    {
      "id": 23299459,
      "alt": "Modern apartment floor plan with two bedrooms and open kitchen layout.",
      "tags": [
        {
          "id": 365256,
          "name": "kitchenOpenLayout"
        }
      ],
      "status": "original",
      "exterior": null,
      "roomType": "other",
      "imageScore": 6,
      "isPublished": null,
      "resizeImages": [
        {
          "url": "https://img2.propertyscout.co.th/7L3ppbx3DekJwFVqxeNF6THutbwYCxW6Ft4z_2gisvQ/wm:0.6:so:0:50:0.3/rs:fit:400/q:70/aHR0cHM6Ly9mbGV4c3RheS1pbWFnZXMuc2dwMS5jZG4uZGlnaXRhbG9jZWFuc3BhY2VzLmNvbS9pbWFnZXMvcHJvZC9saW5rLTkwODM1My9kOTgyNWZiMTgwYTlkMDI4NTQ1ZGZmNjk0NGNjMzlkOC5qcGc.webp",
          "size": 400
        },
        {
          "url": "https://img2.propertyscout.co.th/nWIMxcAoI3A5ClwO0FrnCwHHoftafi9MtXXauZ0Tf2s/wm:0.6:so:0:50:0.3/rs:fit:510/q:70/aHR0cHM6Ly9mbGV4c3RheS1pbWFnZXMuc2dwMS5jZG4uZGlnaXRhbG9jZWFuc3BhY2VzLmNvbS9pbWFnZXMvcHJvZC9saW5rLTkwODM1My9kOTgyNWZiMTgwYTlkMDI4NTQ1ZGZmNjk0NGNjMzlkOC5qcGc.webp",
          "size": 510
        },
        {
          "url": "https://img2.propertyscout.co.th/ohPYQRIWOfP_fonz96zJZGgtHlzRD62ZlD_LpkQEvxQ/wm:0.6:so:0:50:0.3/rs:fit:600/q:70/aHR0cHM6Ly9mbGV4c3RheS1pbWFnZXMuc2dwMS5jZG4uZGlnaXRhbG9jZWFuc3BhY2VzLmNvbS9pbWFnZXMvcHJvZC9saW5rLTkwODM1My9kOTgyNWZiMTgwYTlkMDI4NTQ1ZGZmNjk0NGNjMzlkOC5qcGc.webp",
          "size": 600
        }
      ]
    }
  ],
  "floorSize": 60,
  "salePrice": 17900000,
  "closestArl": "phaya_thai",
  "closestBts": "ratchathewi",
  "created_at": "2025-03-20T08:49:25.156Z",
  "floorLevel": "20",
  "furnishing": "fully_furnished",
  "greatDeals": {},
  "updated_at": "2026-09-25T16:34:36.864Z",
  "description": {},
  "poiBuilding": {
    "name": {
      "en": "The Line Ratchathewi",
      "th": "เดอะ ไลน์ ราชเทวี"
    },
    "numberOfFloors": 38
  },
  "subdistrict": "ถนนเพชรบุรี",
  "totalImages": 7,
  "buildingName": "The Line Ratchathewi",
  "neighborhood": "เพชรรามา",
  "propertyType": "condo",
  "listingSource": "cobroker_line_kanyapat_nilpangnga",
  "market_status": "on",
  "district_ps_cn": "拉差贴威",
  "district_ps_en": "Ratchathewi",
  "district_ps_th": "ราชเทวี",
  "numberBedrooms": "two_bedrooms",
  "province_ps_cn": "曼谷",
  "province_ps_en": "Bangkok",
  "province_ps_th": "กรุงเทพ",
  "numberBathrooms": "two_bathrooms",
  "serpSortingRank": {
    "rent": 0,
    "sale": 2.4035145
  },
  "closestTransport": "ratchathewi",
  "featuredImageUrl": "https://img2.propertyscout.co.th/tNJQNoqdFquo44UATGrmWe9c9vd1H5N19sXCt3ndIF4/wm:0.6:so:0:50:0.3/rs:fit:384/q:70/aHR0cHM6Ly9mbGV4c3RheS1pbWFnZXMuc2dwMS5jZG4uZGlnaXRhbG9jZWFuc3BhY2VzLmNvbS9pbWFnZXMvcHJvZC9saW5rLTkwODM1My82YmYxYTI3OTZlZmMwZTcxOTc3YzRhY2NkNmNjNWI4Mi5qcGc.webp",
  "ae_man_event_date": "2026-07-17T12:02:12.903Z",
  "ae_man_event_type": "website_scraping",
  "greatDealsCluster": {
    "saleCluster": {
      "id": 2535,
      "name": "sell_combined_5324_two_bedrooms",
      "medianRentPricePerSqm": null,
      "medianSalePricePerSqm": "231750"
    }
  },
  "subdistrict_ps_cn": "碧差汶里路",
  "subdistrict_ps_en": "Thanon Phetchaburi",
  "subdistrict_ps_th": "ถนนเพชรบุรี",
  "closestTransportKm": 0.2139320296903898,
  "neighborhood_ps_cn": "彼拉玛",
  "neighborhood_ps_en": "Phet Rama",
  "neighborhood_ps_th": "เพชรรามา",
  "ae_man_event_result": "available",
  "availabilitySubClusterCn": {
    "availabilityHoverText": null,
    "availabilityLabelLogo": "availability-check",
    "availabilityLabelText": "2个月前 确认有货",
    "availabilityLabelColor": "green"
  },
  "availabilitySubClusterDe": {
    "availabilityHoverText": null,
    "availabilityLabelLogo": "availability-check",
    "availabilityLabelText": "vor 2 Monaten als verfügbar bestätigt",
    "availabilityLabelColor": "green"
  },
  "availabilitySubClusterEn": {
    "availabilityHoverText": null,
    "availabilityLabelLogo": "availability-check",
    "availabilityLabelText": "Confirmed available 2 months ago",
    "availabilityLabelColor": "green"
  },
  "availabilitySubClusterMm": {
    "availabilityHoverText": null,
    "availabilityLabelLogo": "availability-check",
    "availabilityLabelText": "လွန်ခဲ့သော2 လက ရရှိနိုင်ကြောင်း အတည်ပြုခဲ့သည်",
    "availabilityLabelColor": "green"
  },
  "availabilitySubClusterTh": {
    "availabilityLabelLogo": "availability-check",
    "availabilityLabelText": "การยืนยันสถานะว่าง เมื่อ 2 เดือนที่ผ่านมา",
    "availabilityLabelColor": "green"
  },
  "availability_subcluster_id": 2.1
} 22
22
 17
17 22
22 24
24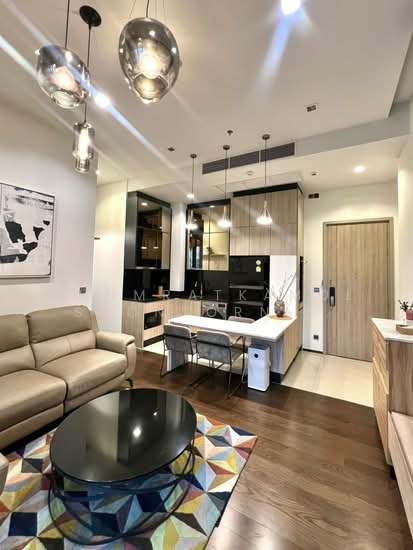 21
21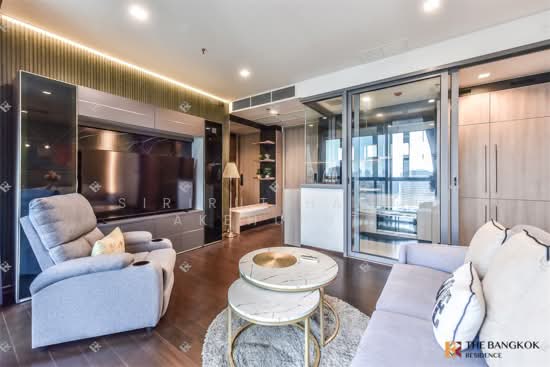 29
29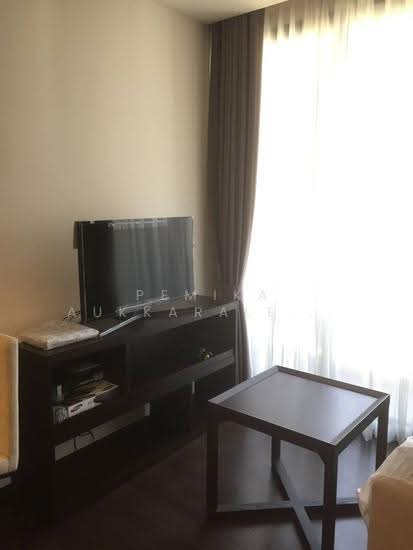 20
20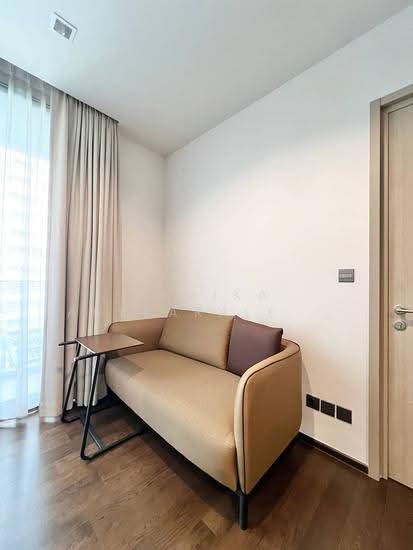 27
27 24
24 22
22